Features & Amenities

Interior

  • Other Interior Features

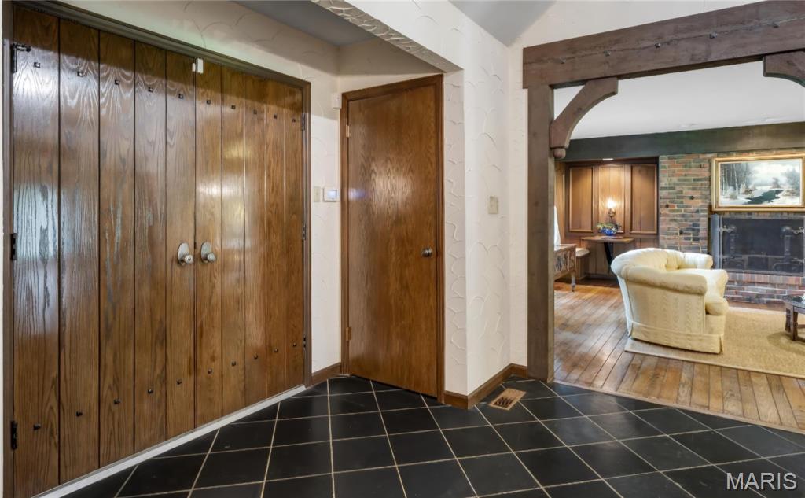
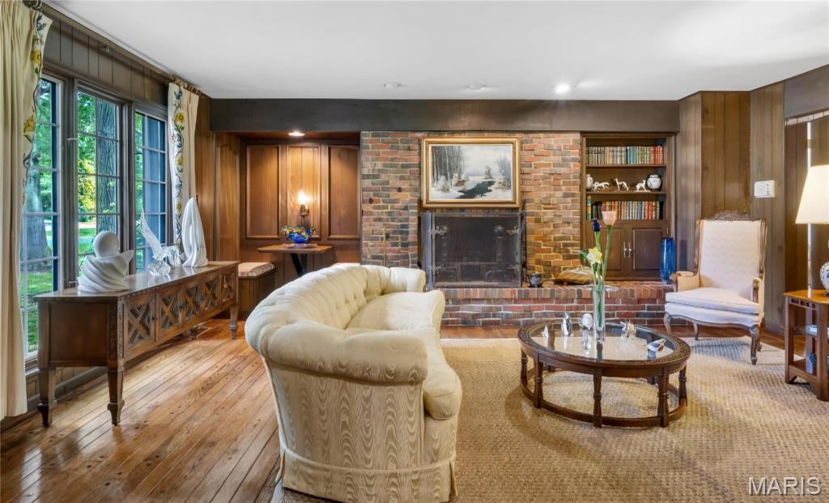
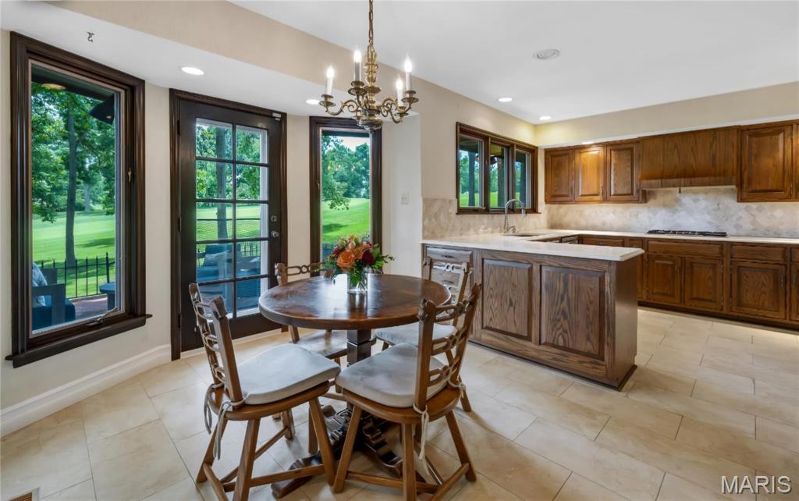
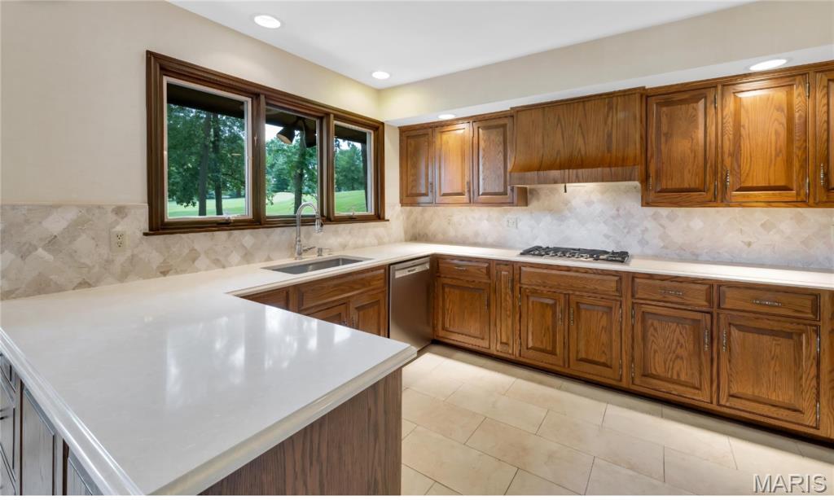
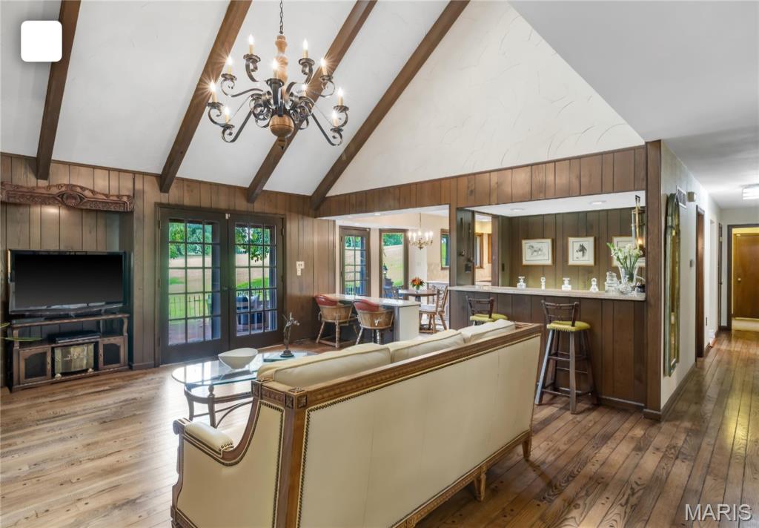
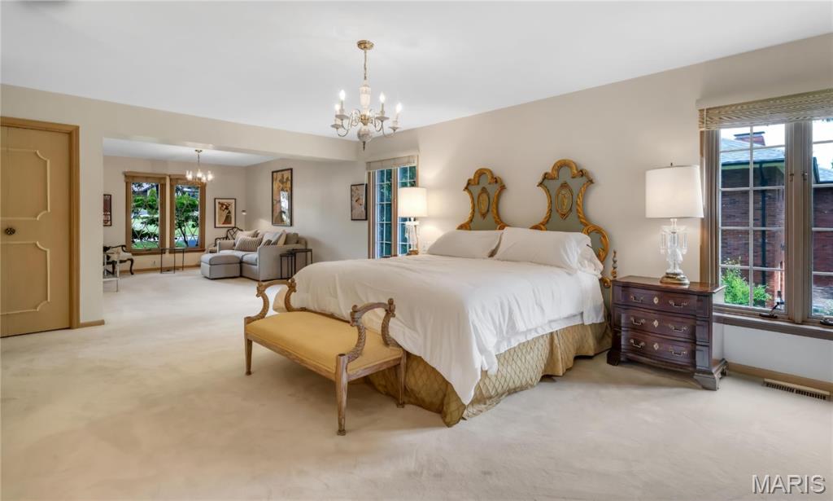
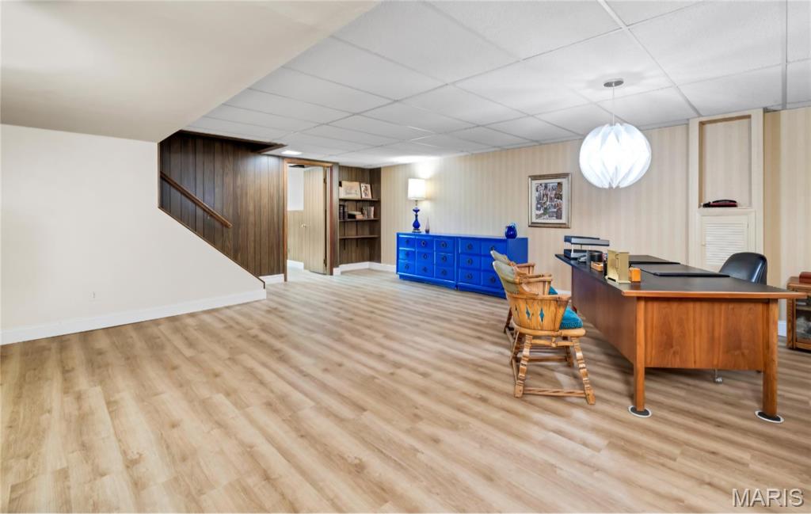
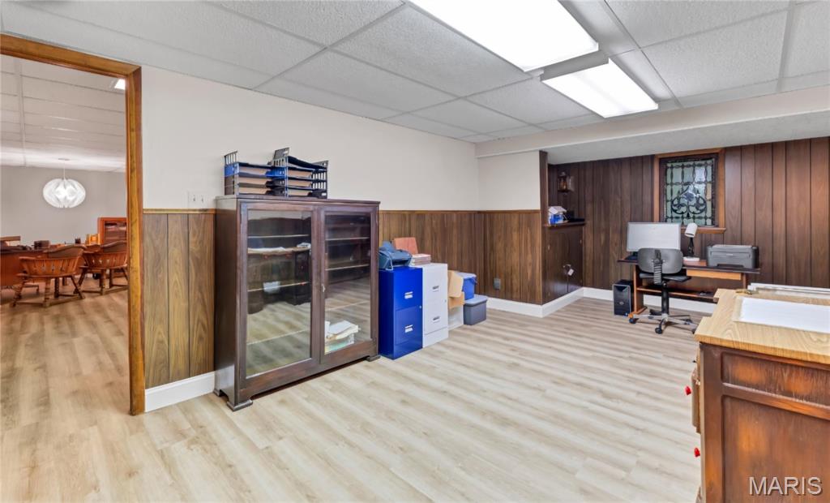
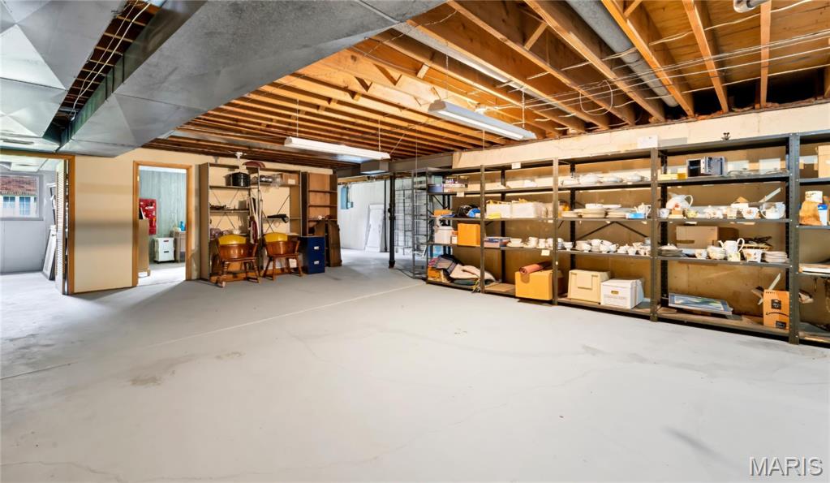
    Bar, Bookcases, Central Vacuum, Chandelier, Double Vanity, Entrance Foyer, Granite Counters, High Speed Internet, Storage, Vaulted Ceiling(s), Walk-In Closet(s)

  • Total Bedrooms

    4

  • Bathrooms

    3

  • 1/2 Bathrooms

    3

  • Above Grade Finished Area

    3551.0

  • Basement YN

    YES

  • Cooling YN

    YES

  • Cooling

    Central Air

  • Fireplace YN

    YES

  • Heating YN

    YES

  • Heating

    Electric, Forced Air, Natural Gas, Zoned, Exhaust Fan

  • Main Level Bedrooms

    1

  • Pet friendly

    N/A

Exterior

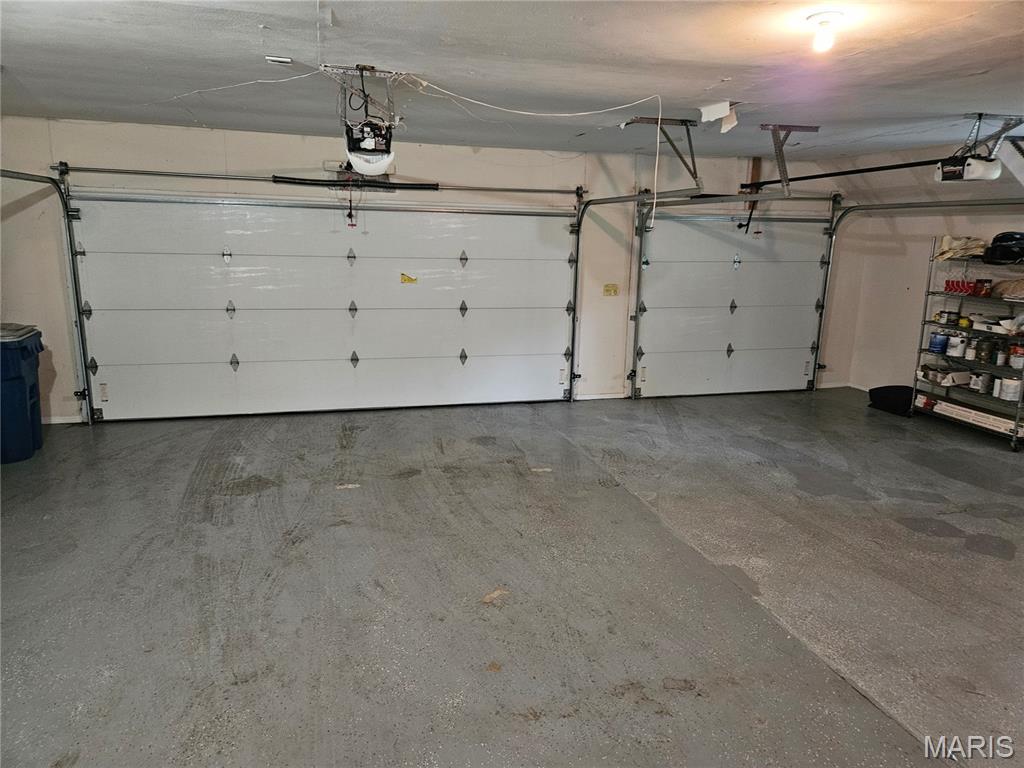
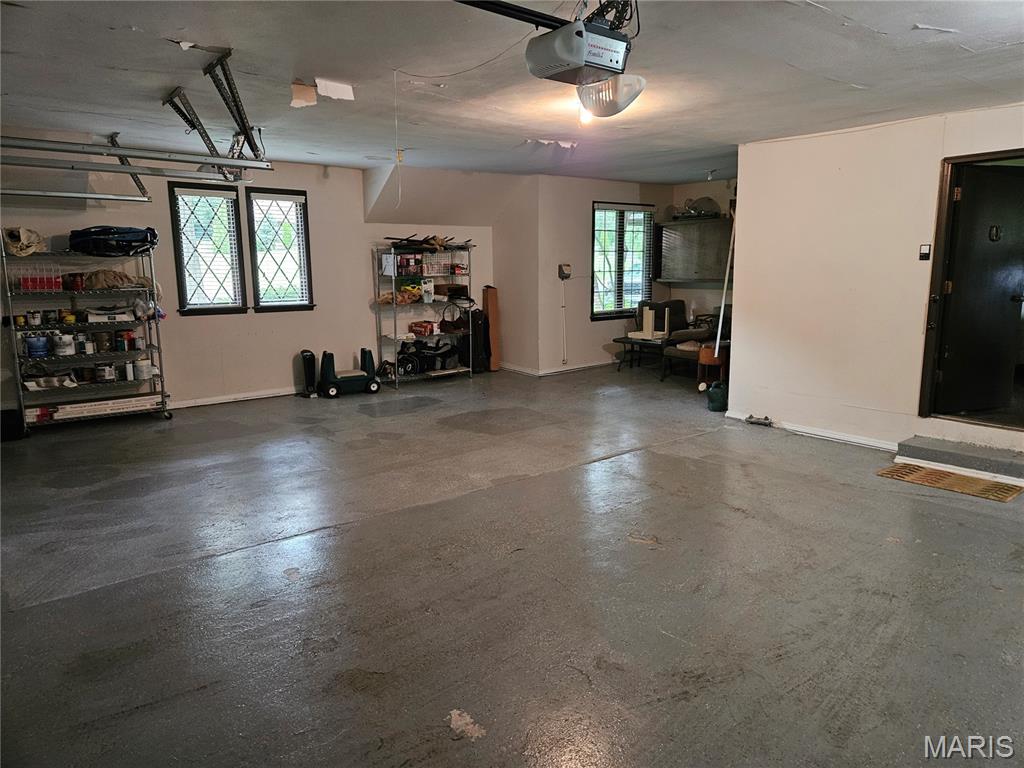
  • Garage

    Yes

  • Garage spaces

    3

  • Construction Materials

    Brick, Frame, Stucco

  • Other Exterior Features

    Lighting, Private Entrance

  • Parking

    Additional Parking, Driveway, Garage, Garage Door Opener, Garage Faces Side, Golf Cart Garage, Kitchen Level, Off Street

  • Patio and Porch Features

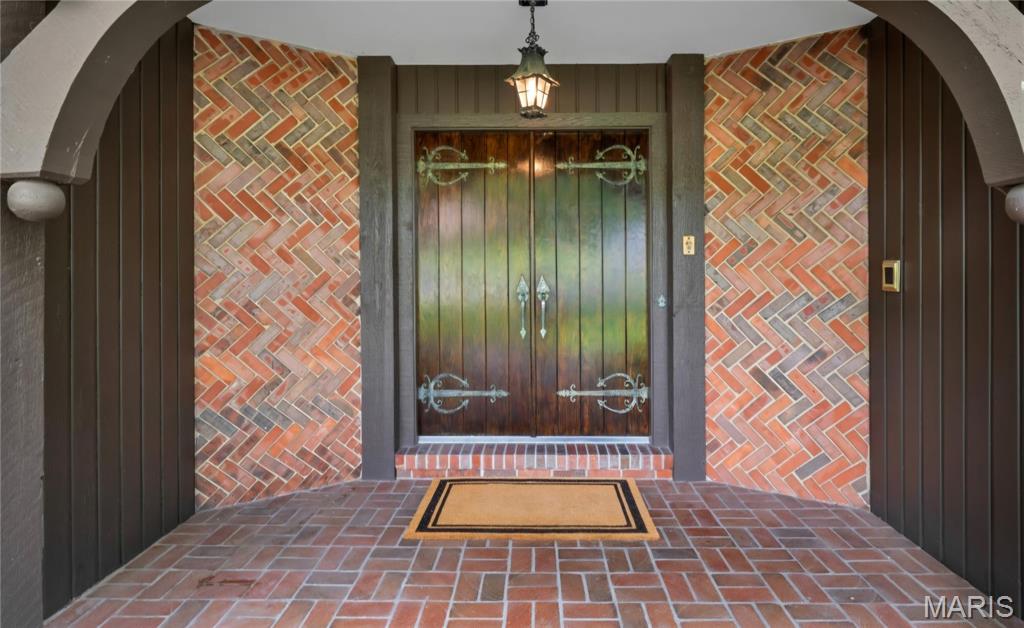
    Front Porch, Patio

  • Pool

    No

  • Waterfront YN

    NO

  • View

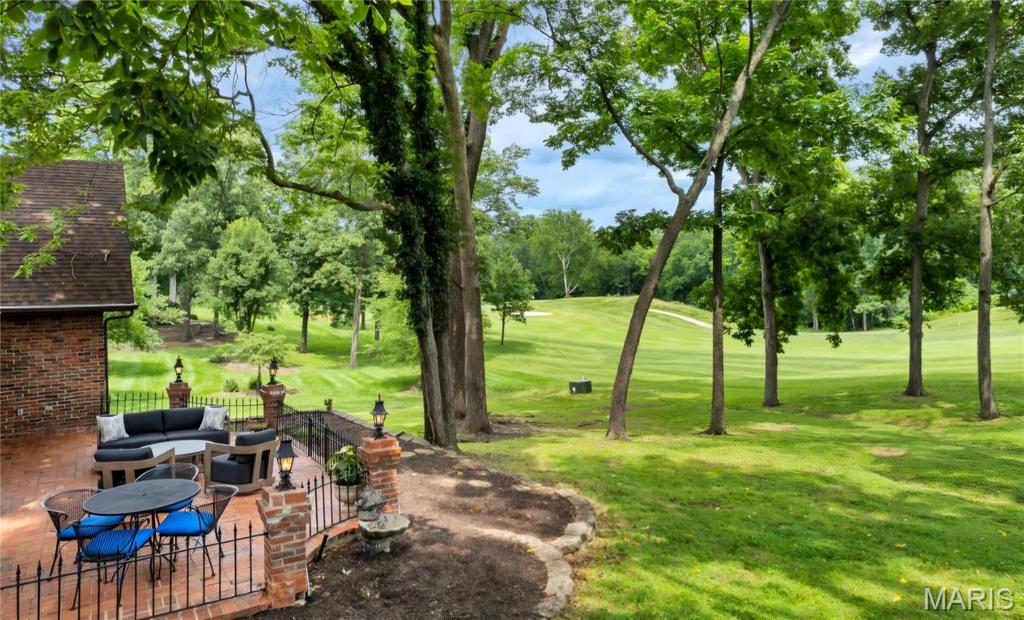
    Golf Course, Trees/Woods

Area & Lot

  • Lot Features

    Close to Clubhouse, Front Yard, Level, Many Trees, On Golf Course

  • Lot Size(acres)

    0.7688

  • Lot Size(square feet)

    33,488

  • Property Type

    Residential

  • Property Sub Type

    Single Family Residence

  • Architectural Style

    Traditional

Price

  • Sales Price

    $899,000

  • Tax Amount

    $10,296

  • Sq. Footage

    3,551

  • Price/SqFt

    $253

HOA

  • Association

    YES

  • Association Fee

    $600

  • Association Fee Frequency

    Annually

  • Association Fee Includes

    N/A

School District

  • Elementary School

    Claymont Elem.

  • Middle School

    West Middle

  • High School

    Parkway West High

Property Features

  • New Construction

    NO

  • Association Amenities

    Other

  • Foundation Details

    Concrete Perimeter

  • Ownership

    Private

  • Sewer

    Public Sewer

  • Water Source

    Public

Schedule a Showing

Showing scheduled successfully.

<
>
IN PERSON
VIA CHAT

What is 3 + 4 ?


Change time

Mortgage calculator

Estimate your monthly mortgage payment, including the principal and interest, property taxes, and HOA. Adjust the values to generate a more accurate rate.

Your payment

Principal and Interest:

$

Property taxes:

$

HOA fees:

$

Total loan payment:

$

Total interest amount:

$

Location

County

St. Louis

Elementary School

Claymont Elem.

Middle School

West Middle

High School

Parkway West High

Listing Courtesy of Noel Mitchell , Tom Shaw, REALTORS

RealHub Information is provided exclusively for consumers' personal, non-commercial use, and it may not be used for any purpose other than to identify prospective properties consumers may be interested in purchasing. All information deemed reliable but not guaranteed and should be independently verified. All properties are subject to prior sale, change or withdrawal. RealHub website owner shall not be responsible for any typographical errors, misinformation, misprints and shall be held totally harmless.

Agent Erin Svoboda

AGENT

Erin Svoboda

Call Erin today to schedule a private showing.


* Listings on this website come from the FMLS IDX Compilation and may be held by brokerage firms other than the owner of this website. The listing brokerage is identified in any listing details. Information is deemed reliable but is not guaranteed. If you believe any FMLS listing contains material that infringes your copyrighted work please click here to review our DMCA policy and learn how to submit a takedown request.© 2024 FMLS.
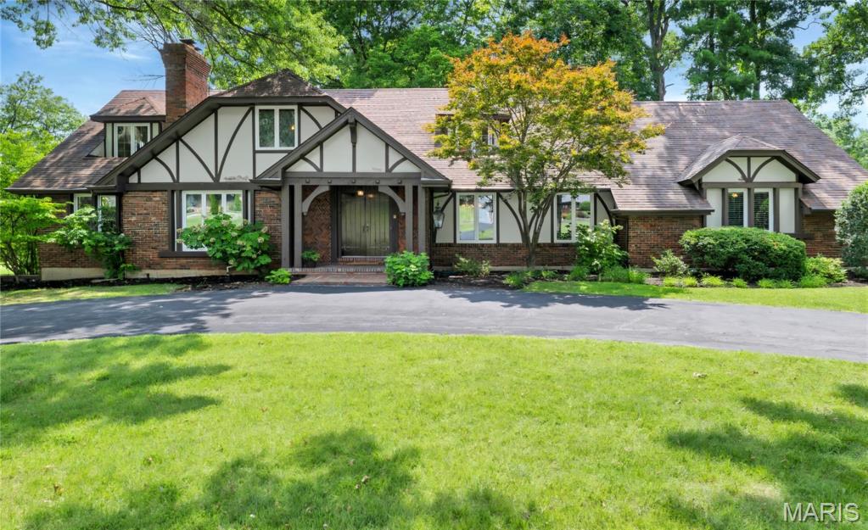
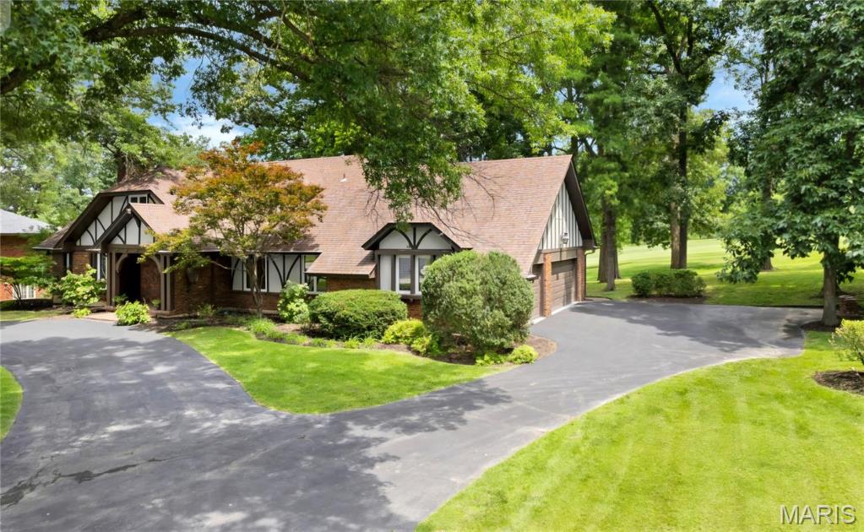
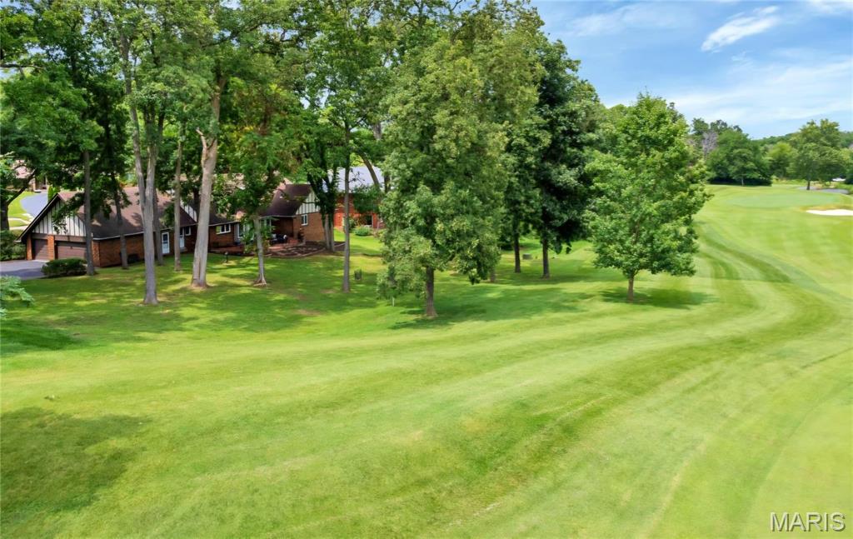
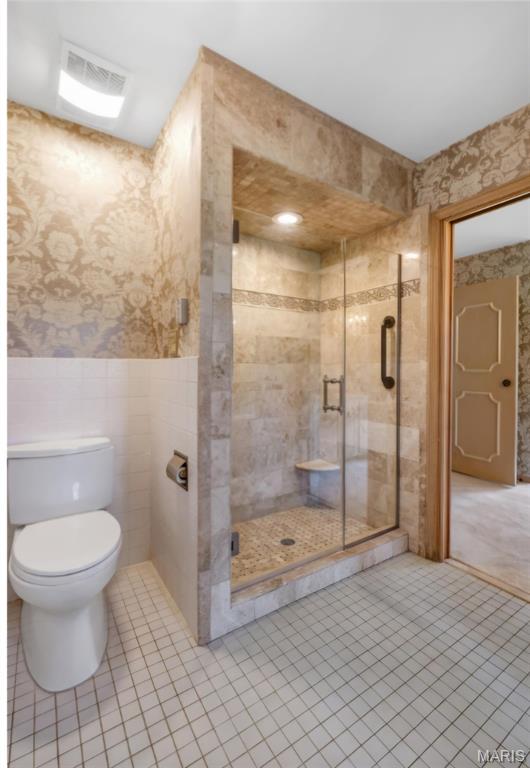
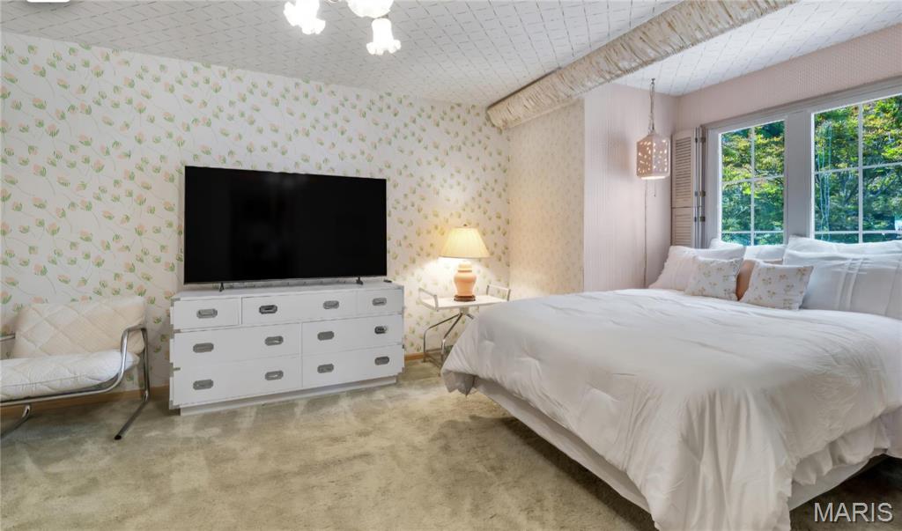
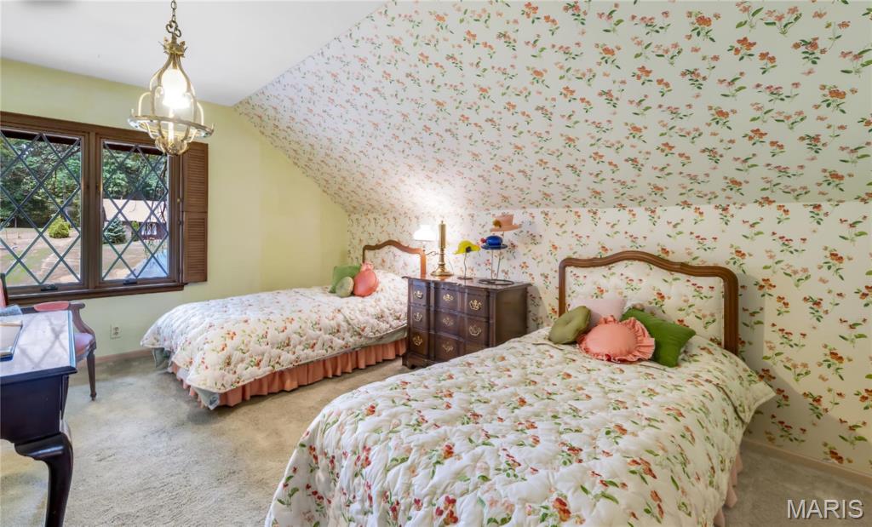
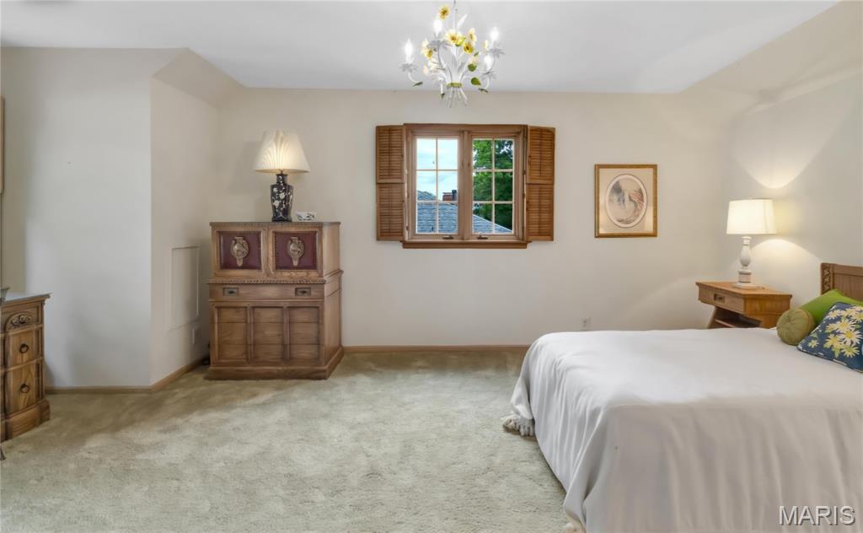
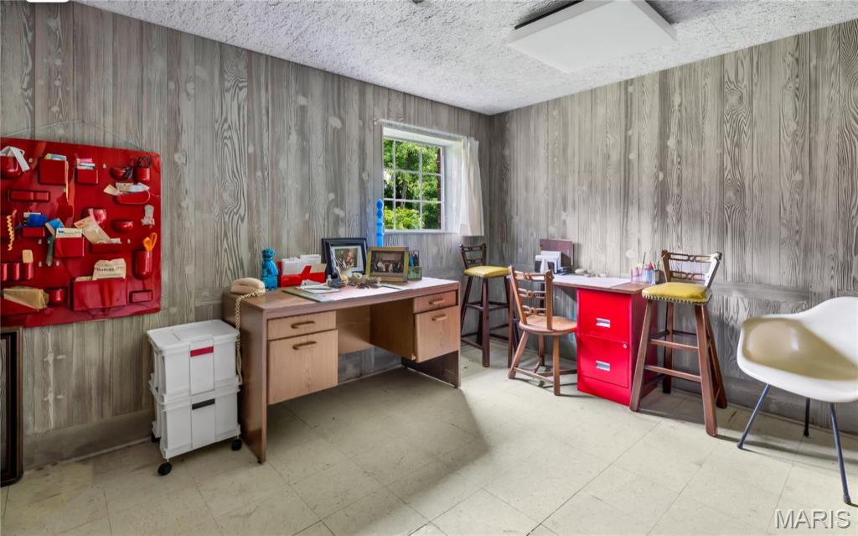
A unique 4 bedroom Meadowbrook Country Club Area Brick and Stucco Home. Competitive pricing making this exceptional Golf Course Property one of the Best Values on the Market! A well maintained home on the fairway! This home sits on almost an acre lot with beautiful mature trees and large brick patio. The backyard is truly a showpiece! The residence blends classic architectural design with bright expansive Interiors suited for both everyday living and sophisticated entertaining!!! This home is a must see!

56 Meadowbrook Country Club Estate

Message successfully sent.

What would you like to know?

What is 3 + 4 ?

I agree to receive email communication and understand I can unsubscribe at any time.

I agree to be contacted by Rock Island Realty via call, email, and text for real estate services. To opt out, you can reply 'stop' at any time or reply 'help' for assistance. You can also click the unsubscribe link in the emails. Message and data rates may apply. Message frequency may vary. Privacy Policy

Related Properties

Price reduced
Welcome home to this beautifully updated two-story offering 3 levels of light filled living space, a 3-car garage, and peaceful water views. The impressive foyer welcomes you with a transom window above the entry and engineered wood flooring that extends throughout the main level. Formal living and dining rooms lead to the spacious family room featuring a marble-surround gas fireplace and a dramatic five-panel bay window. The beautifully updated kitchen is designed for gathering, showcasing stainless steel appliances, a gas range, subway tile backsplash, corner sink, L-shaped island, and adjoining breakfast area. Just beyond, the vaulted sunroom is filled with natural light from its elegant clerestory accent windows and offers a ceiling fan and beautiful views of the backyard and neighborhood pond. Step outside to the wood deck overlooking the tranquil setting below. The main-floor laundry room includes a utility sink for added convenience. A turned two-story staircase accented by a stunning Palladian window leads to the upper level, where the vaulted primary suite features a ceiling fan and spacious walk-in closet. The luxurious primary bath offers a freestanding soaking tub, walk-in glass shower, ceramic tile flooring, and a double-bowl vanity with center knee space. Three generously sized secondary bedrooms complete the upper level, including two connected by a Jack-and-Jill bath, while the third enjoys the privacy of its own en suite bath. The finished walkout lower level provides exceptional additional living space with a recreation room, game room, office that could double as a sleep space, AND a fifth bedroom, abundant storage, and walks out to a beautiful aggregate patio with decorative brick trim. Thoughtfully updated throughout and ideally located in the highly sought-after Parkway South School District, this exceptional home offers a peaceful setting on a quiet little cul de sac.
#26044143

Ballwin

356 Carr Manor Court

5 Beds

4 Baths

4,249 Sq.Ft.

$738,000

MLS#: 26044143
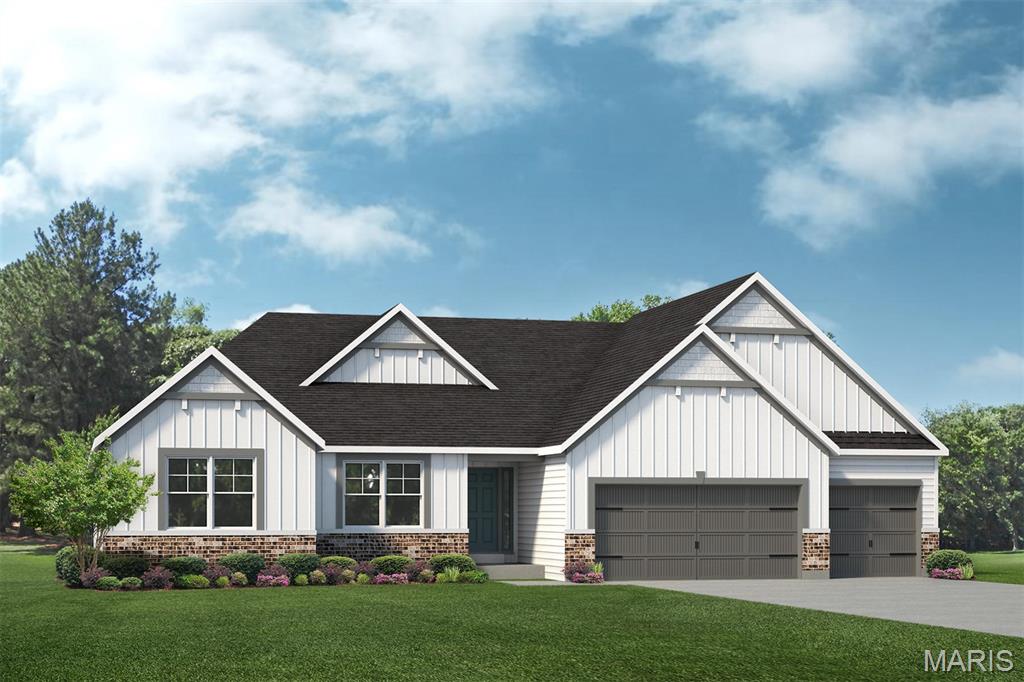
Rare custom build opportunity in the heart of Ballwin! Situated on a nearly half-acre homesite on a quiet dead-end street just off Manchester Road, this property offers the perfect combination of privacy and convenience. Existing home to be removed, creating a blank canvas for your dream home with Lombardo Homes.

The Indigo is a thoughtfully designed ranch-style home offering 2,569 square feet of beautifully appointed living space, featuring 3 bedrooms, 2.5 baths, and a 3-car garage. The open-concept layout centers around a spacious kitchen that flows seamlessly into the breakfast nook and great room, creating an inviting setting for both everyday living and entertaining. A versatile study provides the perfect home office, flex space, or can be converted into a fourth bedroom to suit your needs.

The private primary suite is ideally situated on its own wing of the home, offering a peaceful retreat separate from the secondary bedrooms. All bedrooms feature walk-in closets, providing ample storage throughout. A convenient family entry off the garage includes built-in organizational space and connects directly to a dedicated laundry room. With its functional layout, generous living areas, and modern design, The Indigo delivers the perfect blend of comfort, style, and convenience.

At Lombardo Homes, every home is built around you. Enjoy a personalized design experience with endless opportunities to customize finishes, layouts, and features to fit your vision.

Located within the highly sought-after Rockwood School District and just minutes from shopping, dining, parks, and major commuter routes.

Pricing reflects the base price for the Indigo “H” floor plan and price of the lot. Alternative floor plans and customization to our floor plans are available.
#26035183

Ballwin

0 The Indigo H @ Lock Drive

4 Beds

2 Baths

2,569 Sq.Ft.

$931,400

MLS#: 26035183
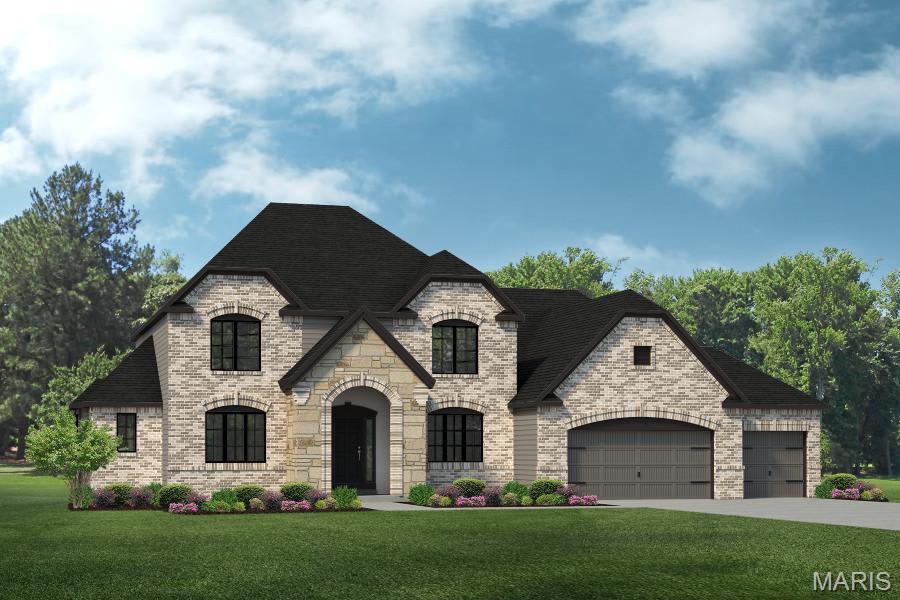
Rare custom build opportunity in the heart of Ballwin! Situated on a nearly half-acre homesite on a quiet dead-end street just off Manchester Road, this property offers the perfect combination of privacy and convenience. Existing home to be removed, creating a blank canvas for your dream home with Lombardo Homes.

The Rainier “F” is a stunning story-and-a-half design featuring over 3,300 sq. ft. of thoughtfully designed living space with 4 bedrooms, 2.5 bathrooms, and a spacious three-car garage. The main level showcases a luxurious primary suite, soaring two-story great room, open-concept kitchen and nook, formal dining space, private study, and expansive entertaining areas. Upstairs offers generously sized secondary bedrooms, additional baths, and flexible living space perfect for today’s lifestyle.

At Lombardo Homes, every home is built around you. Enjoy a personalized design experience with endless opportunities to customize finishes, layouts, and features to fit your vision.

Located within the highly sought-after Rockwood School District and just minutes from shopping, dining, parks, and major commuter routes.

Pricing reflects the base price for the Rainier “F” floor plan and price of the lot. Alternative floor plans and customization to our floor plans are available.
#26033785

Ballwin

0 The Rainier F @ Lock Drive

4 Beds

2 Baths

3,363 Sq.Ft.

$1,006,300

MLS#: 26033785

 - property

Send a message

Message successfully sent.

Your message

What is 3 + 4 ?

Reason for contacting?

I agree to receive email communication and understand I can unsubscribe at any time.

I agree to be contacted by Rock Island Realty via call, email, and text for real estate services. To opt out, you can reply 'stop' at any time or reply 'help' for assistance. You can also click the unsubscribe link in the emails. Message and data rates may apply. Message frequency may vary. Privacy Policy

Sign Out

Virtual Assistant

Would you like to take the next step with this property? We can help you schedule a showing or virtual tour, or send you more details.

Yes, I would like more information.

Thank You for Your Reply, One of Our Agents will contact you as soon as possible

No, maybe later.

Thank you, you can always contact me via email, phone number or through the contact form.

Realhub AI

Lucy - Your AI-Powered Realtor

Update Your Temporary Password

Personalize your search

Enter your email and we'll notify you immediately when new listings match what you're looking for.

or enter email address

Already have an account ? Login here

Continue your home search

I agree to receive communications and understand I can unsubscribe at any time.

I agree to be contacted by Rock Island Realty via call, email, and text for real estate services. To opt out, you can reply 'stop' at any time or reply 'help' for assistance. You can also click the unsubscribe link in the emails. Message and data rates may apply. Message frequency may vary. Privacy Policy

Already have an account ? Login here

We use cookies

We use cookies primarily for analytics to enhance your experience. By accepting, you agree to our use of these cookies. You can manage your preferences or learn more about our cookies policy.