Features & Amenities

Interior

  • Other Interior Features

    Entrance Foyer, Kitchen Island, Open Floorplan, Pantry

  • Total Bedrooms

    5

  • Bathrooms

    4

  • 1/2 Bathrooms

    1

  • Above Grade Finished Area

    3116.0

  • Basement YN

    YES

  • Cooling YN

    YES

  • Cooling

    Ceiling Fan(s), Central Air

  • Fireplace YN

    YES

  • Heating YN

    YES

  • Heating

    Forced Air, Natural Gas

  • Pet friendly

    N/A

Exterior

  • Garage

    Yes

  • Garage spaces

    3

  • Construction Materials

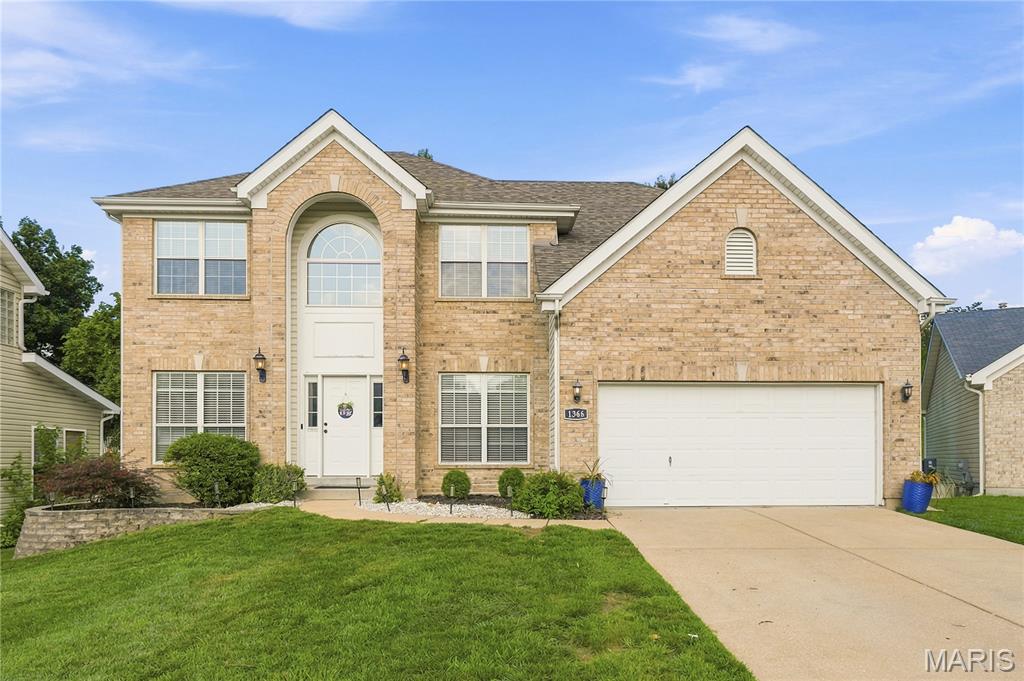
    Brick, Vinyl Siding

  • Patio and Porch Features

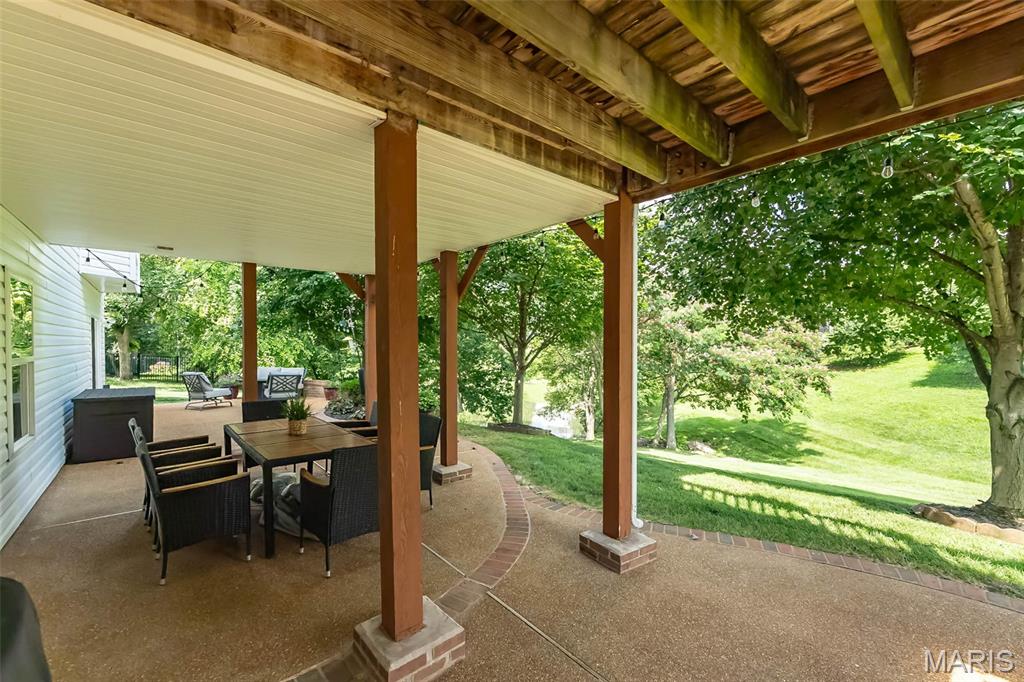
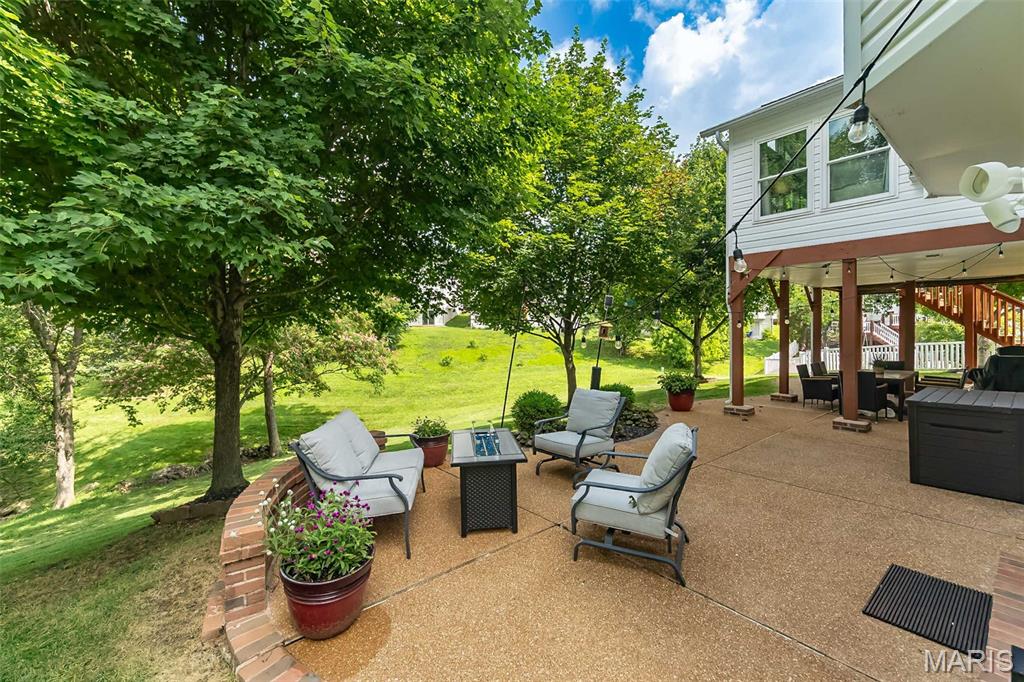
    Covered, Deck, Patio, Porch

  • Pool

    No

  • Waterfront YN

    YES

Area & Lot

  • Lot Features

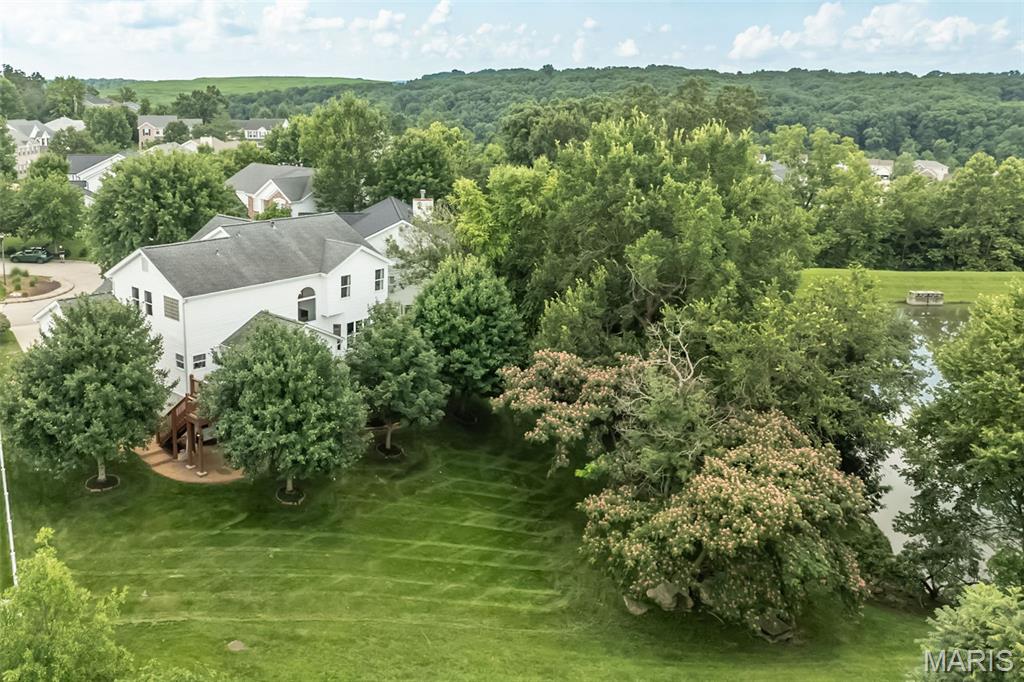
    Cul-De-Sac, Near Public Transit, Waterfront

  • Lot Size(acres)

    0.26

  • Lot Size(square feet)

    11,325

  • Property Type

    Residential

  • Property Sub Type

    Single Family Residence

  • Architectural Style

    Traditional

Price

  • Sales Price

    $749,000
  • Tax Amount

    $6,743

  • Sq. Footage

    4,249

  • Price/SqFt

    $176

HOA

  • Association

    YES

  • Association Fee

    $420

  • Association Fee Frequency

    Annually

  • Association Fee Includes

    N/A

School District

  • Elementary School

    Oak Brook Elem.

  • Middle School

    South Middle

  • High School

    Parkway South High

Property Features

  • New Construction

    NO

  • Foundation Details

    Concrete Perimeter

  • Sewer

    Public Sewer

  • Water Source

    Public

Schedule a Showing

Showing scheduled successfully.

<
>
IN PERSON
VIA CHAT

What is 3 + 4 ?


Change time

Mortgage calculator

Estimate your monthly mortgage payment, including the principal and interest, property taxes, and HOA. Adjust the values to generate a more accurate rate.

Your payment

Principal and Interest:

$

Property taxes:

$

HOA fees:

$

Total loan payment:

$

Total interest amount:

$

Location

County

St. Louis

Elementary School

Oak Brook Elem.

Middle School

South Middle

High School

Parkway South High

Listing Courtesy of Colleen Lawler , Coldwell Banker Realty - Gundaker West Regional

RealHub Information is provided exclusively for consumers' personal, non-commercial use, and it may not be used for any purpose other than to identify prospective properties consumers may be interested in purchasing. All information deemed reliable but not guaranteed and should be independently verified. All properties are subject to prior sale, change or withdrawal. RealHub website owner shall not be responsible for any typographical errors, misinformation, misprints and shall be held totally harmless.

Agent Erin Svoboda

AGENT

Erin Svoboda

Call Erin today to schedule a private showing.


* Listings on this website come from the FMLS IDX Compilation and may be held by brokerage firms other than the owner of this website. The listing brokerage is identified in any listing details. Information is deemed reliable but is not guaranteed. If you believe any FMLS listing contains material that infringes your copyrighted work please click here to review our DMCA policy and learn how to submit a takedown request.© 2024 FMLS.
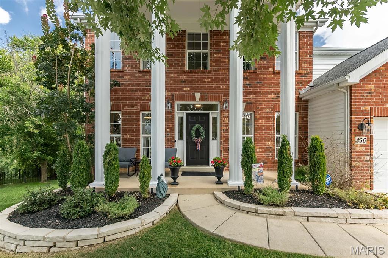
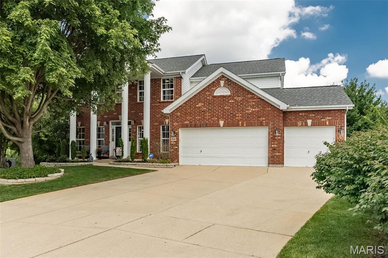
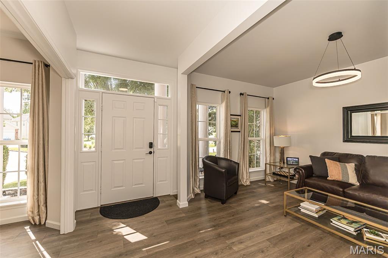
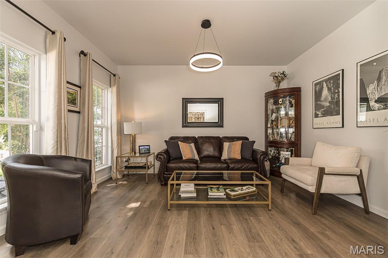
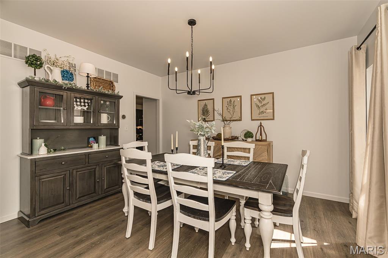
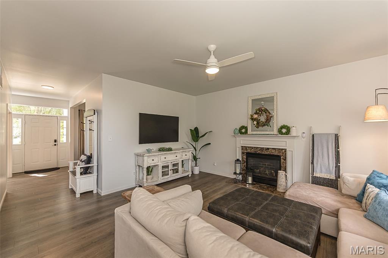
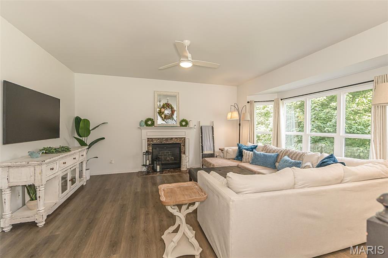
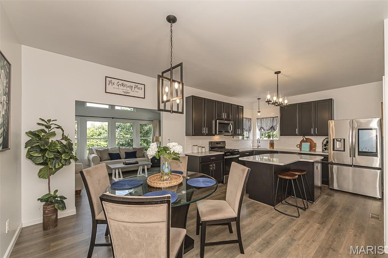
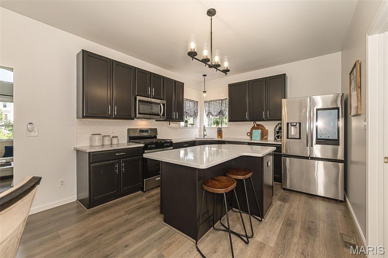
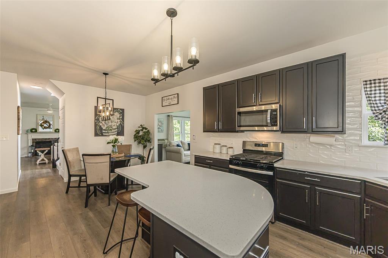
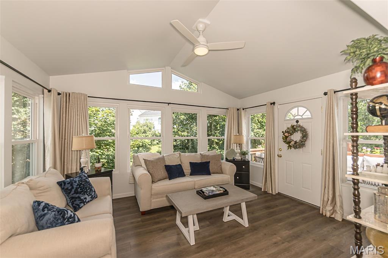
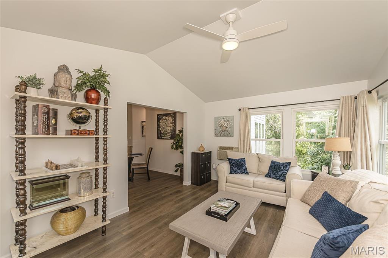
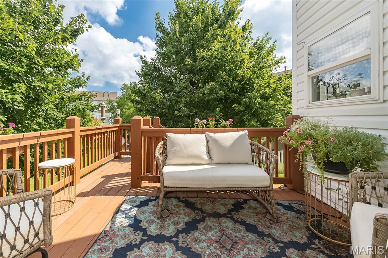
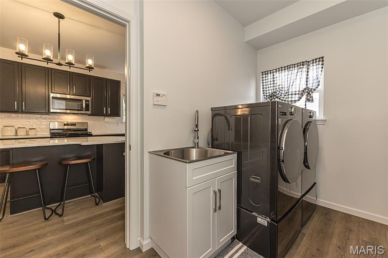
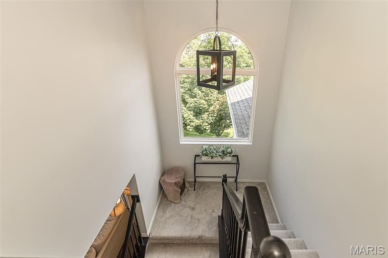
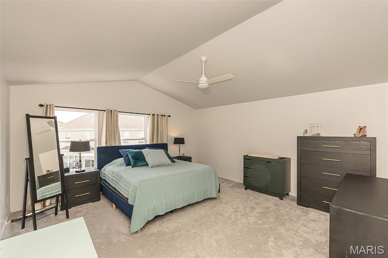
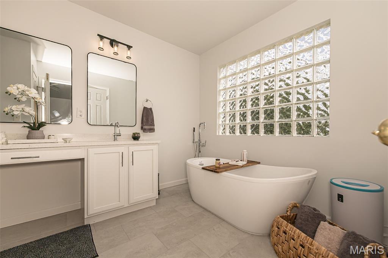
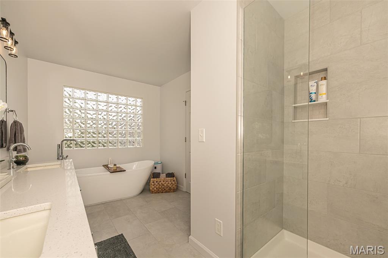
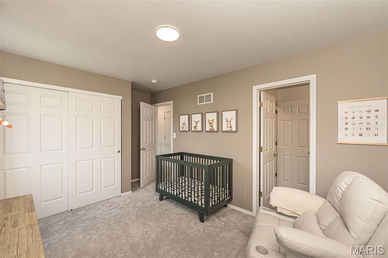
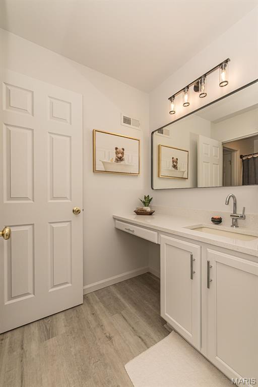
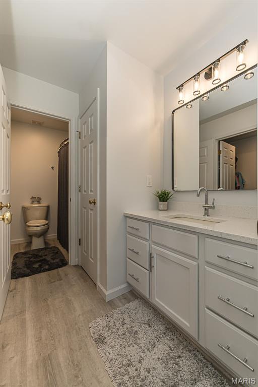
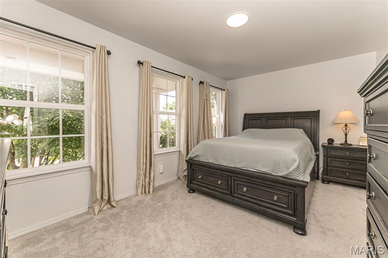
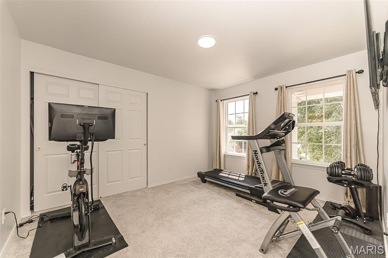
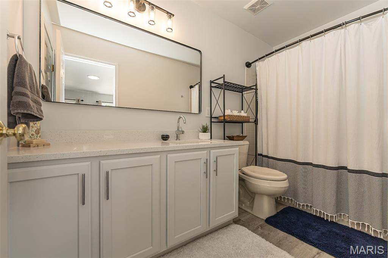
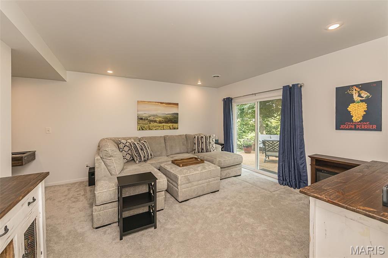
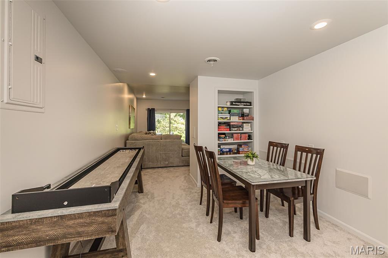
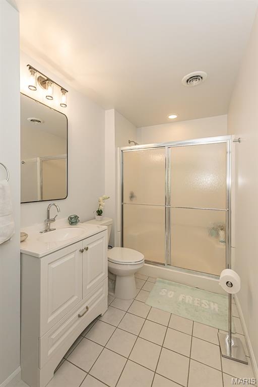
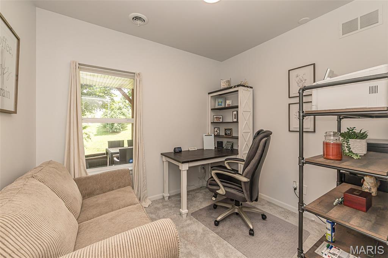
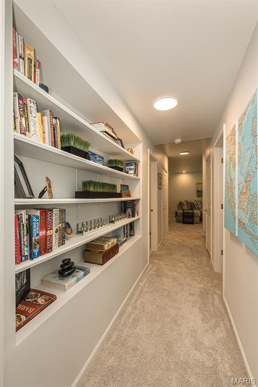
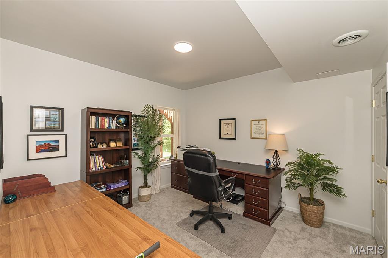
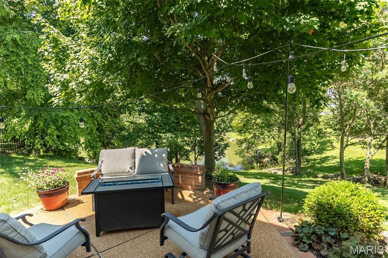
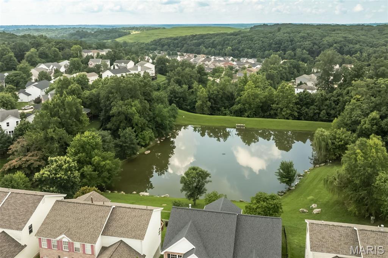
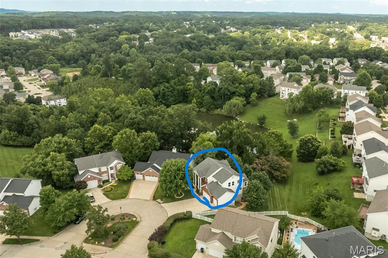
Welcome home to this beautifully updated two-story offering 3 levels of light filled living space, a 3-car garage, and peaceful water views. The impressive foyer welcomes you with a transom window above the entry and engineered wood flooring that extends throughout the main level. Formal living and dining rooms lead to the spacious family room featuring a marble-surround gas fireplace and a dramatic five-panel bay window. The beautifully updated kitchen is designed for gathering, showcasing stainless steel appliances, a gas range, subway tile backsplash, corner sink, L-shaped island, and adjoining breakfast area. Just beyond, the vaulted sunroom is filled with natural light from its elegant clerestory accent windows and offers a ceiling fan and beautiful views of the backyard and neighborhood pond. Step outside to the wood deck overlooking the tranquil setting below. The main-floor laundry room includes a utility sink for added convenience. A turned two-story staircase accented by a stunning Palladian window leads to the upper level, where the vaulted primary suite features a ceiling fan and spacious walk-in closet. The luxurious primary bath offers a freestanding soaking tub, walk-in glass shower, ceramic tile flooring, and a double-bowl vanity with center knee space. Three generously sized secondary bedrooms complete the upper level, including two connected by a Jack-and-Jill bath, while the third enjoys the privacy of its own en suite bath. The finished walkout lower level provides exceptional additional living space with a recreation room, game room, office that could double as a sleep space, AND a fifth bedroom, abundant storage, and walks out to a beautiful aggregate patio with decorative brick trim. Thoughtfully updated throughout and ideally located in the highly sought-after Parkway South School District, this exceptional home offers a peaceful setting on a quiet little cul de sac.

356 Carr Manor Court

Message successfully sent.

What would you like to know?

What is 3 + 4 ?

I agree to receive email communication and understand I can unsubscribe at any time.

I agree to be contacted by Rock Island Realty via call, email, and text for real estate services. To opt out, you can reply 'stop' at any time or reply 'help' for assistance. You can also click the unsubscribe link in the emails. Message and data rates may apply. Message frequency may vary. Privacy Policy

Related Properties

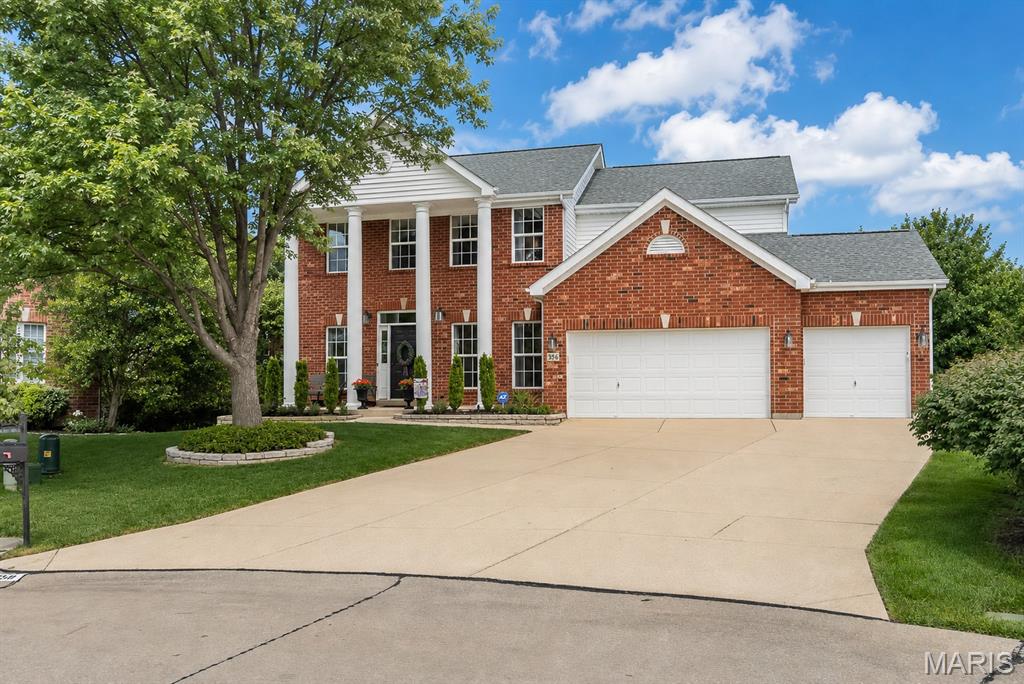
Welcome to this exceptional home in the highly sought-after Dickens Farm subdivision, a distinguished Flower Homes community known for its unique architecture, timeless elegance, and charming curb appeal. 19th century architecture meets modern living!
Lovingly built and meticulously maintained by its original owners, this 2.5-story residence has been the backdrop for decades of cherished family memories. The striking STL historic-style red brick facade—a premium builder upgrade—creates a warm and inviting first impression, drawing you toward the expansive wraparound front porch. 
Step inside to a spacious foyer flanked by formal living and dining rooms, setting the stage for both everyday living and entertaining. The heart of the home is the beautifully updated kitchen, featuring white cabinetry, updated countertops, center island, double ovens, and a cozy bay window seat overlooking the professionally landscaped backyard and peaceful wooded backdrop.
The kitchen flows seamlessly into the dramatic family room, highlighted by vaulted ceilings and a stunning floor-to-ceiling brick fireplace. A convenient laundry room, powder room, and charming screened back porch—perfect for enjoying your morning coffee—complete the main level.
Upstairs, you'll find four generously sized bedrooms, including a spacious primary suite. The recently updated en-suite bath is a true retreat, offering dual vanities, a separate shower, and a luxurious soaking tub. An updated hall bath serves the additional bedrooms.
The versatile third level offers endless possibilities, whether used as a fifth bedroom, guest suite, playroom, home office, or bonus living space. Complete with a private full bath and its own HVAC system, this level remains comfortable year-round.
The finished lower level has been freshly painted and features brand-new carpeting. A kitchen and half bath make it ideal for entertaining, holiday gatherings, or multi-generational living. The flexible layout provides abundant space to customize to your needs.
Additional highlights include an oversized two-car garage outfitted with extensive shelving and a durable epoxy-coated floor, a new roof and many upgrades throughout the home.
This lovingly cared-for home combines timeless character, thoughtful updates, and exceptional living space in one of the area's most desirable neighborhoods.
#26043786

Ballwin

282 Dickens Farm Lane

5 Beds

3 Baths

3,461 Sq.Ft.

$645,000
MLS#: 26043786

New on site 3 days ago
This wonderful home is located on a private premium lot in Arbor Bluffs Subdivision and is so much more than your average 2 story. Open floor plan with a large vaulted great room in the center rear that opens to a beautifully updated kitchen. Gas log fireplace. Kitchen has newly painted cabinets, new counters and backsplash. Living and dining rooms are to the front with custom built in cabinetry, and in addition, there is a separate first floor office with glass door for privacy.  Upstairs the primary suite is very spacious with large walk in closet and private in suite luxury bath with dual vanities, separate tub/shower and private commode closet. Three additional bedrooms share the hall bath. Wood floors run in all general spaces on first floor and in all upstairs bedrooms. Main floor laundry and powder room as well.  Kitchen area walks out to deck/patio area in rear.  The lower level has a 9ft pour and is finished off with a large rec room, media area, office area with great built in and smaller bonus room perfect for workout equipment. Garage has been recently drywalled and painted, newer roof, newer HVAC.  Washer, Dryer and Refrigerator all stay. Parkway South Schools, Close to Castlewood Park.
#26043585

Ballwin

1366 Arbor Bluff Circle

4 Beds

2 Baths

3,800 Sq.Ft.
$625,000

MLS#: 26043585
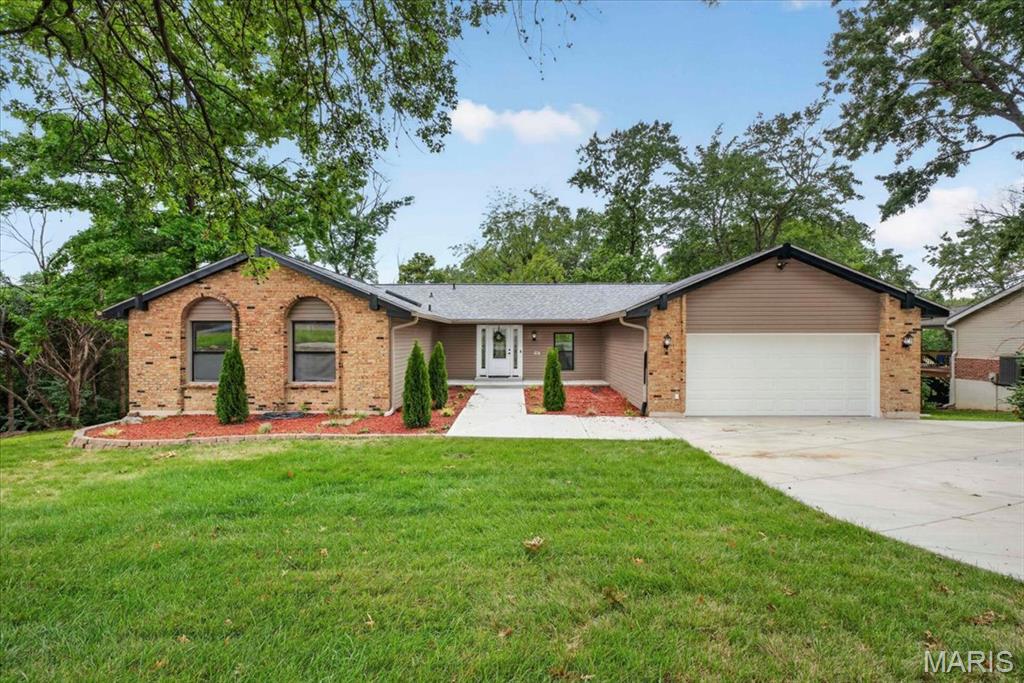
Beautifully renovated ranch in the heart of Ballwin! Thoughtfully redesigned with today’s buyer in mind, this move-in ready home offers an open floor plan, vaulted ceilings with exposed beams, a stunning kitchen featuring quartz countertops, stainless steel appliances, abundant cabinetry and a large center island that seamlessly connects to the living and dining spaces. The spacious main-floor primary suite includes a beautifully updated bath, while the finished walkout lower level offers incredible flexibility with a large family room, kitchenette, full bath and a private sleeping area. Ideal for multigenerational living, extended guests, a college student returning home or anyone needing additional privacy and space. Step outside to the expansive covered deck overlooking the backyard, where two professionally installed retaining walls create a more functional outdoor living space. Enjoy the convenience of walking to Town and Country Crossing for shopping, dining and everyday essentials, with parks, Hwy 141 & I-64, and countless amenities just minutes away.
#26044070

Ballwin

863 Woods Mill Road

3 Beds

3 Baths

4,000 Sq.Ft.

$599,900

MLS#: 26044070

Welcome to this exceptional 5-bedroom, 3.5-bath home offering over 4,600 square feet of beautifully updated living space in the highly sought-after Rockwood School District. Perfectly situated in the desirable Wildwood area, you’ll enjoy being just minutes from Chesterfield, shopping, dining, parks, and everyday conveniences.
Step inside to discover an inviting floor plan with 9-foot ceilings on every level, creating an open and airy feel throughout. French doors lead from the living room into the spacious family room, where a cozy wood-burning fireplace creates the perfect gathering space. A rear staircase adds both charm and functionality to the home’s thoughtful design.
The show-stopping kitchen has been beautifully updated with 42-inch cabinetry, a full granite backsplash, granite countertops, a center island, and a convenient wet bar connecting the kitchen and family room. The adjoining breakfast area features a walk-out bay that opens to the deck, making indoor and outdoor entertaining effortless.

Retreat to the spacious primary suite featuring a gas fireplace, ceiling fan, and a luxurious en-suite bath. Every bathroom in the home has been tastefully renovated with granite-topped double vanities and updated finishes. The secondary bedrooms provide plenty of space, including one featuring a charming bay window.
The finished lower level expands your living space with a large recreation room, wet bar, fifth bedroom, and a full bath—perfect for entertaining, overnight guests, or additional living space.
Additional highlights include a finished, insulated oversized 3-car garage with abundant storage and direct access to a spacious laundry and mudroom complete with a utility sink and durable granite flooring.
Situated on over half an acre, this property backs to mature trees and offers added privacy. Located within the attendance area for Babler Elementary, Rockwood Valley Middle School, and Lafayette High School, this home combines luxury, space, and an unbeatable location. Homes of this caliber in Wildwood don’t last long—schedule your private showing today! Showings begin July 3rd!
#26041591

Ballwin

16611 Highland Summit Drive

5 Beds

3 Baths

4,656 Sq.Ft.

$725,000

MLS#: 26041591

Price reduced
Stunning newly built 2-story home by McBride Homes backing to woods in the sought after subdivision of Arbors at Bridle Path in Ballwin! This home boasts 4 bedrooms, 4.5 bathrooms, and over 3,700 square feet of living space including the finished lower level. Part of the award-winning Parkway school district!

The front door opens to the entry foyer which is flanked by the office/living room and the formal dining room. The spacious family room opens to the stunning kitchen. The kitchen boasts quartz countertops, 42 inch upgraded cabinetry with crown molding, GE stainless steel appliances, a walk-in pantry, a huge center island with a breakfast bar, and a dining area. The powder room and laundry room complete the main floor.

The second floor features the huge master bedroom with double doors, two walk-in closets, and the luxurious master bathroom with double doors, a dual vanity, soaking tub, separate shower, and water closet. Three additional nice sized bedrooms and two full hall bathrooms complete the second floor.

The finished lower level boasts a huge recreation room, full bathroom, and ample storage space. Other highlights include: popular Provincial elevation, 3 car garage, 50 gallon water heater, zoned HVAC, R-38 whole house ceiling insulation, R-15 whole house wall insulation, Honeywell Home Pro Series thermostat, painted warm, neutral colors throughout, 9 foot ceiling on the main floor, 9 foot pour in the lower level, arched 2 panel doors throughout, and walk- in closets in all but one bedroom.

Relax outside and enjoy the spacious backyard which backs up to Castlewood State Park. Location could not be better - close to restaurants, shops, schools, and easy access to major highways!
#26017257

Ballwin

264 Arbors At Bridle Path

4 Beds

4 Baths

3,781 Sq.Ft.

$775,000

MLS#: 26017257

Stately full-brick front updated two-story home tucked away in a sought-after Ballwin neighborhood, known for its established streets, mature trees, and easy access to parks, convenient to shopping, and top-rated schools. This home offers the perfect blend of comfort, style, and functional living space for today’s lifestyle. A welcoming entry foyer opens to a versatile living room or private home office, along with an elegant formal dining room—ideal for hosting holidays and gatherings. The beautifully updated kitchen is truly an entertainer’s dream, featuring an abundance of custom espresso cherry cabinetry, quartz countertops, and an oversized center island with seating. High-end stainless appliances include a 6-burner gas cooktop, Ultima Cook microwave with crisper, and a warming drawer. A tucked-away coffee bar adds charm and convenience. The kitchen flows seamlessly into the bright breakfast room with French doors leading to a spacious updated deck, and opens to the grand family room with a cozy gas fireplace. The main floor also offers a powder room and a convenient laundry room with access to the oversized two-car garage. Throughout the home, you’ll appreciate gleaming hardwood floors, crown molding, neutral decor and 2-inch custom blinds that add warmth and character. Upstairs, the spacious vaulted primary suite provides a relaxing retreat, complete with a skylit bath featuring an oversized double vanity, soaking tub, separate shower, heated tile floors, and a walk-in closet. A connected second bedroom offers flexibility as a nursery, home office, or dream dressing room, along with two additional generously sized bedrooms and an updated hall bath. The walk-out lower level expands your living space with a bright, open family area featuring three large picture windows, luxury vinyl flooring, a second gas fireplace, and a full bath—ideal for a rec room, guest space, or movie nights. Step outside to your private, tree-lined backyard oasis—perfect for relaxing and entertaining. Enjoy gatherings on the oversized deck that flows to a large stamped concrete patio, offering multiple spaces to relax and play. Meticulously maintained and truly move-in ready, this home offers the space, updates, and location today’s buyers are searching for—ready for its next family to move in and make lasting memories.
#26040020

Ballwin

173 Hickory Tree Court

4 Beds

3 Baths

2,935 Sq.Ft.

$599,900

MLS#: 26040020

Price reduced
614 Whispering Willows Court Checks all the boxes: Rockwood School District, Marquette High School... and in a very desirable Ballwin subdivision!  Location, location... in this Well maintained 2 story home, w/ 4 bedrooms (primary en suite) and 3.5 baths, 2 car attached garage is located on a Cul de sac is ready for home owner #2.  Covered front porch to sit and take in the beautifully landscaped yard (front and back sprinkler system). As you enter the home, notice the Main level features 9 ft. ceilings and has wonderful natural light all around. The versatile sitting room could easily serve as home office and across the hall is the gracious separate dining room.  Gather with family and friends to entertain in the large family room w/ brick surround wood burning fireplace & views of green space in the back yard beyond the expansive stamped patio. The center kitchen island offers the perfect spot for gatherings and is the heart of the home, boasting an abundance of functional cabinet & quartz counter space, pantry, and S/S appliances. Convenient Main floor laundry too.  Breakfast room w/ easy access to the large patio. Open staircase leads up to the spacious primary en suite w/ walk-in closet and an updated bathroom featuring: dual sinks, w/ tub, separate shower. Three additional bedrooms and hall bath w/ dual sinks complete the second floor.  Lower level Recreation features a bar area w/ mini fridge and yet, another full bathroom for guests.  Ample storage for all those extras in the unfinished side of the basement. Boasting Rockwood Schools, and close to restaurants, shopping & services and just 5 minutes to Castlewood State Park! Come see all this lovely home has to offer.
#26036454

Ballwin

614 Whispering Willows Court

4 Beds

3 Baths

2,907 Sq.Ft.

$599,900

MLS#: 26036454

Tucked away at the end of a quiet cul-de-sac this extraordinary ranch offers a level of privacy, craftsmanship, and outdoor living that is rarely found. Beautifully updated throughout, every space has been thoughtfully designed to create a home that feels both luxurious and incredibly welcoming. Step inside and you’re immediately greeted by soaring ceilings, rich hardwood flooring, extensive millwork, coffered ceilings, crown molding, and a sense of warmth that carries throughout the entire home. The open floor plan was designed for gathering, with spaces that flow effortlessly from one room to the next while still feeling intimate and inviting. At the heart of the home is a stunning custom kitchen that is as beautiful as it is functional. Crisp cabinetry, expansive countertops, designer lighting, abundant storage, dual pantries, and an oversized peninsula create a space where everyone naturally gathers. Whether hosting holiday dinners, preparing meals with family, or entertaining a house full of guests, this kitchen was designed to be enjoyed and lived in. Just beyond, the breathtaking hearth room becomes the centerpiece of everyday life. Anchored by a striking stone fireplace and custom built-ins, detailed millwork, and walls of windows, the space feels both elevated and comfortable. French doors open to the covered porch, allowing the surrounding landscape to become part of the home’s everyday backdrop and creating a seamless connection between indoor and outdoor living. The primary suite is a true retreat. Spacious, private, and filled with natural light, it offers direct access to the covered porch, beautiful hardwood flooring, and peaceful views of the backyard. The spa-inspired bath provides the perfect escape with a soaking tub, oversized walk-in shower, huge comfort height vanity, and a large walk-in closet designed to accommodate every stage of life with ease and comfort. The finished walk-out lower level offers an incredible extension of the home, complete with expansive recreation spaces, a private theater room, dedicated office, bonus room, full bath, custom built-ins, and endless flexibility for entertaining, working from home, fitness, hobbies, or overnight guests. Then there’s the backyard. Few properties offer an outdoor setting quite like this. The covered porch stretches across the rear of the home overlooking a private oasis of mature trees, professional landscaping, expansive lawn, playground area, and a stunning waterfall feature that winds through the property. Multiple outdoor living spaces create the perfect setting for quiet mornings, summer gatherings, or simply enjoying the peaceful sounds of nature. It feels less like a backyard and more like a private retreat. An oversized heated and cooled garage with epoxy flooring, custom storage, secondary laundry hookup, and numerous additional upgrades further elevate the home’s functionality and convenience. Extensive improvements throughout, including newer renovated kitchen, updated bathrooms, Hardie Board siding, new roof & AC units, landscaping enhancements, and numerous mechanical and cosmetic updates, provide added peace of mind for the next owner. From the exceptional entertaining spaces to the incredible outdoor setting, every detail of this home has been thoughtfully curated to create something truly special. Offering the feel of a custom luxury retreat while remaining warm, comfortable, and effortlessly livable, this is the kind of home buyers wait years to find. Located within the highly sought-after Rockwood School District and just minutes from parks, shopping, dining, and major highways, it offers the perfect balance of privacy, luxury, convenience, and everyday livability.
#26034913

Ballwin

884 Village Brook Court

4 Beds

4 Baths

4,741 Sq.Ft.

$849,000

MLS#: 26034913

Price adjustment! Welcome to this Rare Gem in Parkway South School District!  Nestled on a quiet street, this beautifully updated and meticulously maintained home has served its current family for over 25 wonderful years and now, it’s your turn to enjoy everything it has to offer!
Boasting over 2,800 square feet of elegant living space, this 5-bedroom, 4-bath home blends luxury, comfort, and function. 

Step inside to discover stunning upgrades including:
Custom chef’s kitchen featuring soft-close cabinetry, stainless steel appliances, a 5-burner gas cooktop, double ovens, two beverage drawers, side-by-side refrigerator, under-cabinet lighting, two sinks with disposals, and a custom wet bar.
Spa-inspired master bath and tastefully updated baths on all three levels.  Main floor laundry, gas fireplace, built-in bookcases, vaulted ceilings, and gleaming hardwood flooring.
5-zone HVAC with air cleaners 2 gas water heaters, and in-ground sprinkler system.
 
Step outside to your private backyard oasis, perfect for year-round entertaining:
Heated and cooled in-ground pool with cool deck surface
Hot tub, outdoor kitchen, and retractable awning
All beautifully integrated into a serene, landscaped setting
Whether you’re relaxing poolside, entertaining guests, or simply enjoying the peace of your neighborhood, this home has it all.  

Don't miss your chance to own this one-of-a-kind property! Schedule your showing today—and be sure to check the supplements for a complete list of amenities.
 Offers with escalation clauses will not be reviewed so put your best foot forward.
#26023260

Ballwin

1233 Red Oak Plantation Drive

5 Beds

3 Baths

2,805 Sq.Ft.

$649,900

MLS#: 26023260

 - property

Send a message

Message successfully sent.

Your message

What is 3 + 4 ?

Reason for contacting?

I agree to receive email communication and understand I can unsubscribe at any time.

I agree to be contacted by Rock Island Realty via call, email, and text for real estate services. To opt out, you can reply 'stop' at any time or reply 'help' for assistance. You can also click the unsubscribe link in the emails. Message and data rates may apply. Message frequency may vary. Privacy Policy

Sign Out

Virtual Assistant

Would you like to take the next step with this property? We can help you schedule a showing or virtual tour, or send you more details.

Yes, I would like more information.

Thank You for Your Reply, One of Our Agents will contact you as soon as possible

No, maybe later.

Thank you, you can always contact me via email, phone number or through the contact form.

Realhub AI

Lucy - Your AI-Powered Realtor

Update Your Temporary Password

Personalize your search

Enter your email and we'll notify you immediately when new listings match what you're looking for.

or enter email address

Already have an account ? Login here

Continue your home search

I agree to receive communications and understand I can unsubscribe at any time.

I agree to be contacted by Rock Island Realty via call, email, and text for real estate services. To opt out, you can reply 'stop' at any time or reply 'help' for assistance. You can also click the unsubscribe link in the emails. Message and data rates may apply. Message frequency may vary. Privacy Policy

Already have an account ? Login here

We use cookies

We use cookies primarily for analytics to enhance your experience. By accepting, you agree to our use of these cookies. You can manage your preferences or learn more about our cookies policy.