


Property
Beds
4
Full Baths
3
1/2 Baths
1
Year Built
2018
Sq.Footage
5,220
Beautifully designed and thoughtfully upgraded, this exceptional Lombardo Glacier home is situated on a half-acre lot in the prestigious Westleigh subdivision. A wood-beamed tray ceiling and wide plank hardwood floors welcome you in the foyer, setting an elegant tone carried throughout the open-concept main level. The kitchen is a Chef's dream! Appointed with a striking stone arch surrounding the range, an oversized granite island, top-end stainless steel appliances, and a well-equipped butler's pantry featuring a wine fridge. The great room impresses with a floor-to-ceiling stone gas fireplace and serene views of the woods backing the property. The private study, accessed through the 8' French doors, offers a quiet refined space. The expansive primary suite features his and hers vanities and dual walk-in closets with professional closet systems. The walkout basement is equally impressive, designed with entertaining in mind. A custom wood-slat bar with waterfall countertops anchors the space, complemented by a dedicated bourbon room, a basement gym, and game area. A spa-like bath featuring a Clearlight infrared sauna provides a private retreat, while a bonus room doubles as a craft space, complete with a hidden door leading to a concealed safe room. Outside, the backyard delivers a resort-like experience, centered around a 26,000-gallon Gunite saltwater pool (2025) and gas fire pit, and a newly added composite deck with aluminum railing (2026) rounding out the incredible outdoor living space. A new roof in 2022, oversized four-car garage, and professional landscape lighting complete this exceptional offering. This home is a MUST SEE!
Features & Amenities
Interior
-
Other Interior Features
Bar, Beamed Ceilings, Built-in Features, Ceiling Fan(s), Coffered Ceiling(s), Double Vanity, Entrance Foyer, Granite Counters, High Ceilings, Kitchen Island, Open Floorplan, Recessed Lighting, Sauna, Sound System, Storage, Tray Ceiling(s), Walk-In Closet(s), Wet Bar, Pantry
-
Total Bedrooms
4
-
Bathrooms
3
-
1/2 Bathrooms
1
-
Above Grade Finished Area
2947.0
-
Basement YN
YES
-
Cooling YN
YES
-
Cooling
Ceiling Fan(s), Central Air, Electric
-
Fireplace YN
YES
-
Heating YN
YES
-
Heating
Forced Air, Natural Gas
-
Main Level Bedrooms
3
-
Pet friendly
N/A
Exterior
-
Garage
Yes
-
Garage spaces
4
-
Construction Materials
Brick Veneer, Fiber Cement, Stone Veneer
-
Other Exterior Features
Fire Pit, Lighting, Private Yard
-
Parking
Driveway, Garage
-
Patio and Porch Features
Covered, Deck, Patio
-
Pool
Yes
-
Pool Features
Gas Heat, Gunite, Heated, In Ground, Outdoor Pool, Pool Cover, Private, Salt Water
-
Waterfront YN
NO
-
View
Neighborhood, Trees/Woods
Area & Lot
-
Lot Features
Back Yard, Front Yard
-
Lot Size(acres)
0.5496
-
Lot Size(square feet)
23,940
-
Property Type
Residential
-
Property Sub Type
Single Family Residence
-
Architectural Style
Ranch, Traditional
Price
-
Sales Price
$1,400,000
-
Tax Amount
$11,581
-
Sq. Footage
5,220
-
Price/SqFt
$268
HOA
-
Association
YES
-
Association Fee
$1,400
-
Association Fee Frequency
Annually
-
Association Fee Includes
N/A
School District
-
Elementary School
Prairie View Elem.
-
Middle School
Frontier Middle
-
High School
Liberty
Property Features
-
New Construction
NO
-
Accessibility Features
Central Living Area, Grip-Accessible Features
-
Foundation Details
Concrete Perimeter
-
Ownership
Private
-
Senior Community YN
NO
-
Sewer
Public Sewer
-
Water Source
Public
Schedule a Showing
Showing scheduled successfully.
Mortgage calculator
Estimate your monthly mortgage payment, including the principal and interest, property taxes, and HOA. Adjust the values to generate a more accurate rate.
Your payment
Principal and Interest:
$
Property taxes:
$
HOA fees:
$
Total loan payment:
$
Total interest amount:
$
Location
County
St. Charles
Elementary School
Prairie View Elem.
Middle School
Frontier Middle
High School
Liberty
Listing Courtesy of Carlie Yates, Magnolia Real Estate
RealHub Information is provided exclusively for consumers' personal, non-commercial use, and it may not be used for any purpose other than to identify prospective properties consumers may be interested in purchasing. All information deemed reliable but not guaranteed and should be independently verified. All properties are subject to prior sale, change or withdrawal. RealHub website owner shall not be responsible for any typographical errors, misinformation, misprints and shall be held totally harmless.

AGENT
Erin Svoboda
Call Erin today to schedule a private showing.

* Listings on this website come from the FMLS IDX Compilation and may be held by brokerage firms other than the owner of this website. The listing brokerage is identified in any listing details. Information is deemed reliable but is not guaranteed. If you believe any FMLS listing contains material that infringes your copyrighted work please click here to review our DMCA policy and learn how to submit a takedown request.© 2024 FMLS.
Related Properties
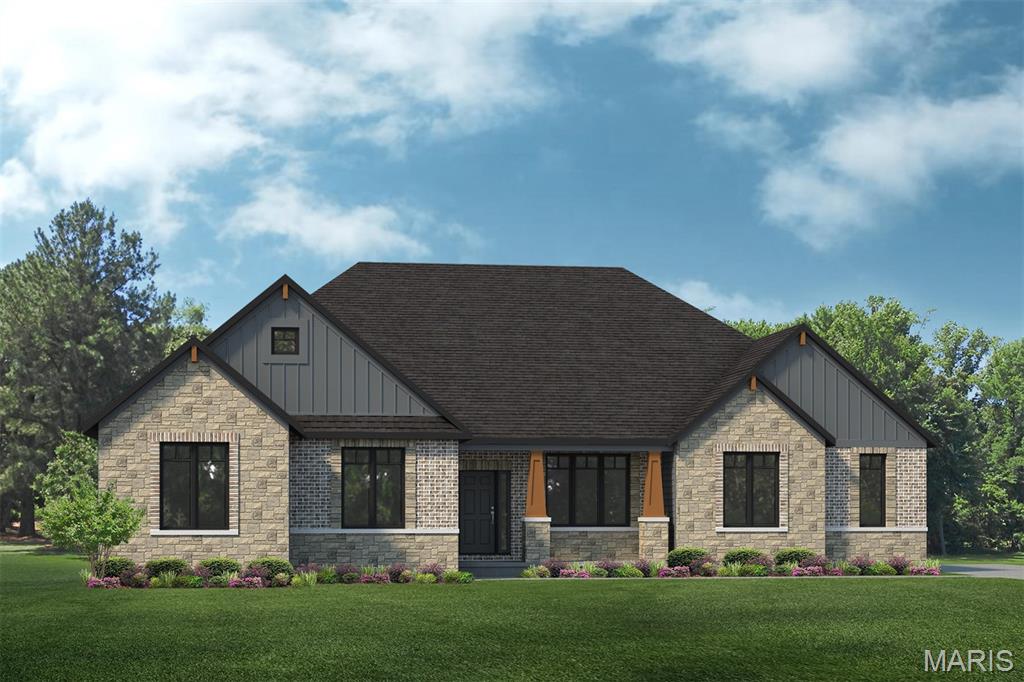
Wentzville
101 Lonesome Dove Way
3 Beds
2 Baths
3,095 Sq.Ft.
$1,140,600
MLS#: 26044078
