
Colonial, Contemporary, French Provincial, Rustic, Traditional, Ranch
101 Lonesome Dove Way
Wentzville, MO 63348
MLS#: 26044078
$1,140,600
Property
Beds
3
Full Baths
2
1/2 Baths
1
Year Built
2026
Sq.Footage
3,095
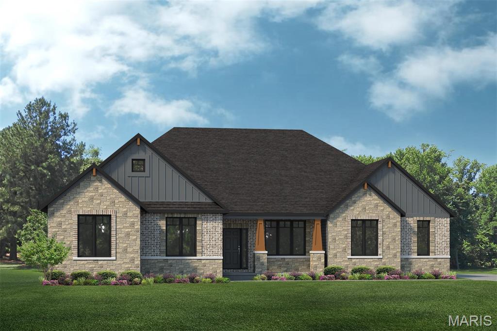
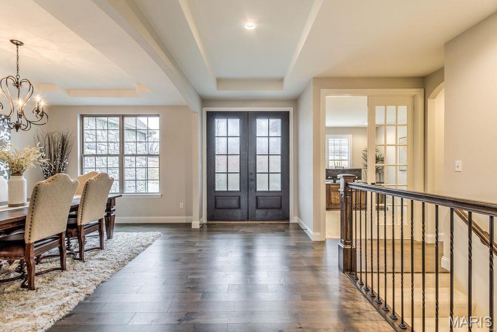
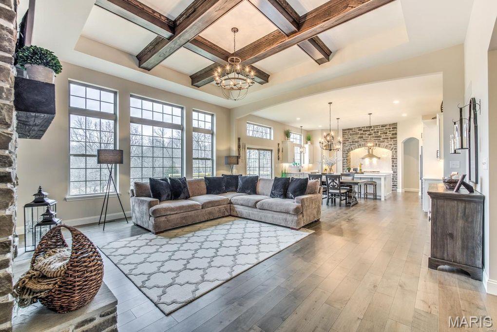
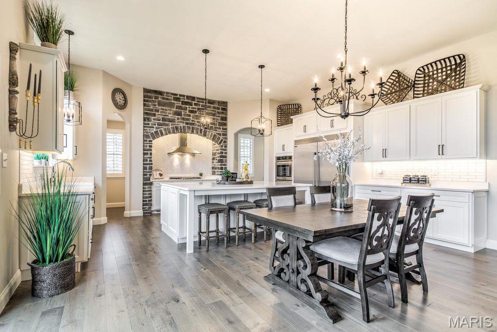
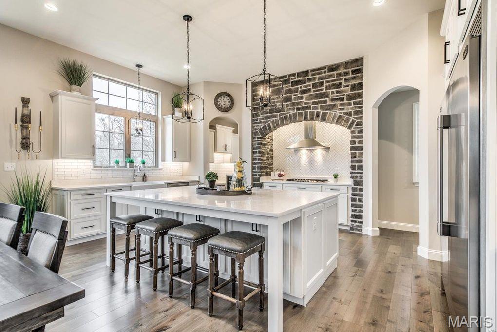
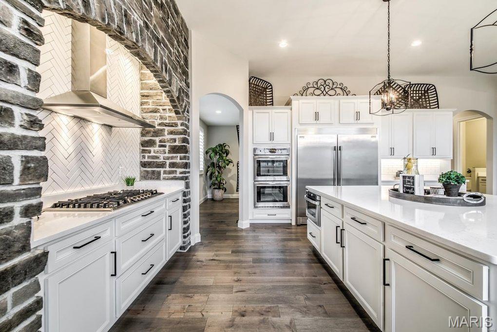
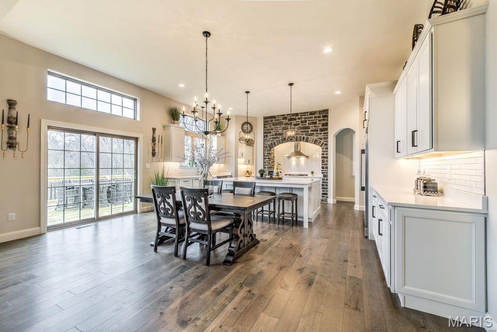
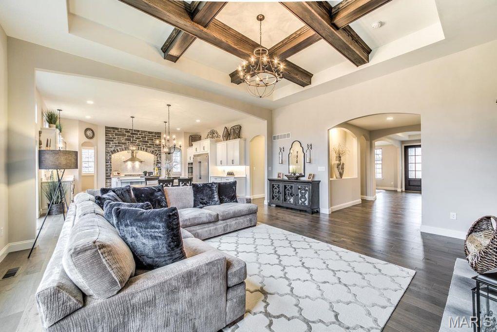
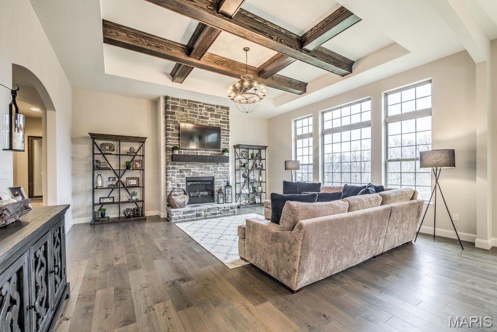
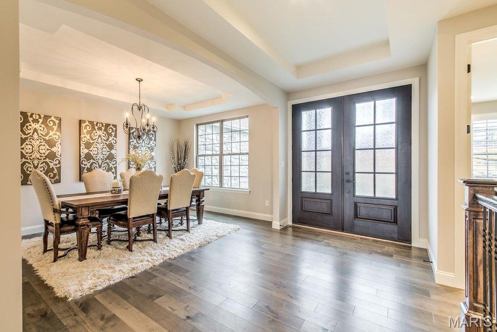
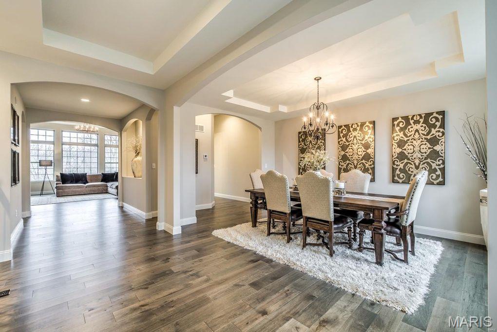
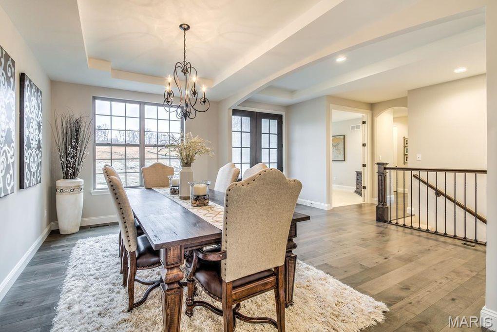
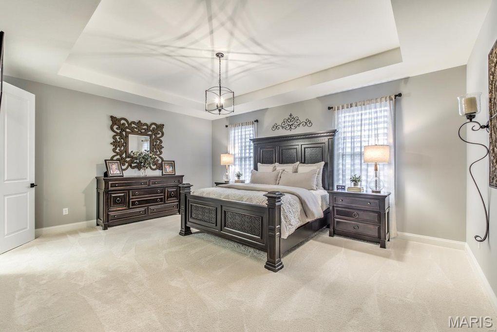
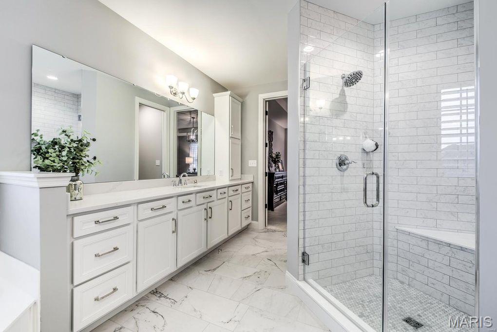
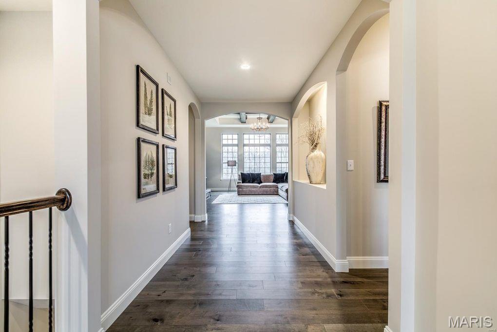
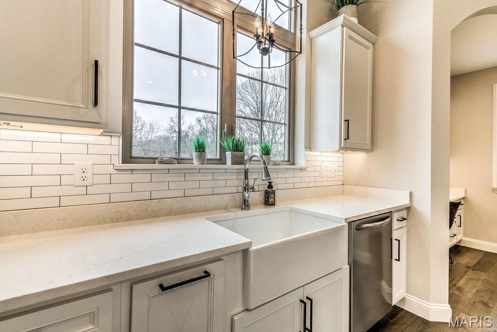
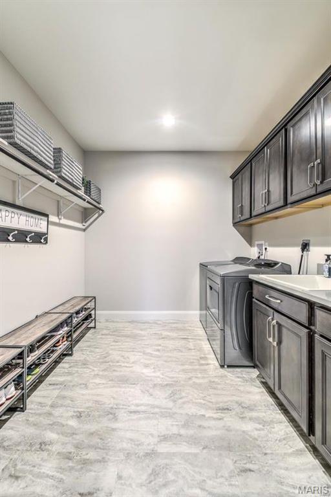
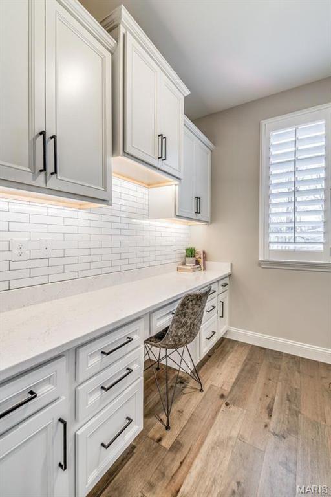
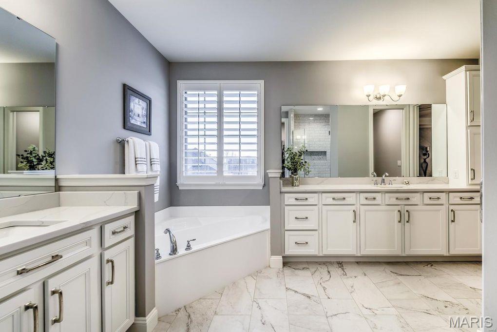
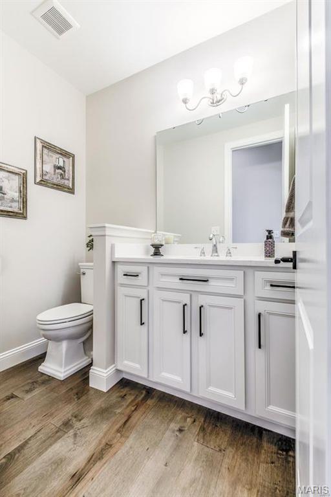
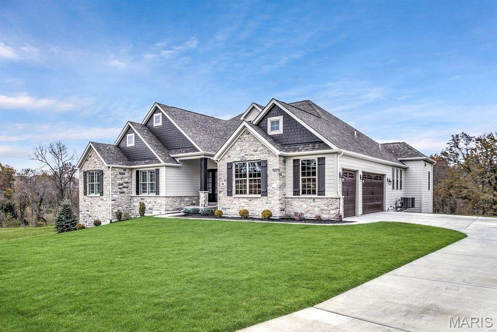
Build your dream home in the highly sought-after South Point Estates. The Redwood II by Lombardo Homes, featuring the stunning Elevation F exterior, offers over 3,000 square feet of thoughtfully designed ranch-style living with 3 bedrooms, 2.5 baths, a private study, formal dining room, and 3-car garage. The open-concept layout includes a spacious great room, gourmet kitchen with a large center island and walk-in pantry, and an inviting breakfast nook—perfect for everyday living and entertaining. The private owner's suite features a spa-inspired bath with dual vanities, soaking tub, separate shower, and oversized walk-in closet. Two additional bedrooms are thoughtfully positioned to provide comfort and privacy for family and guests. Situated on a generous 3-acre homesite, South Point Estates offers the rare combination of privacy, space, and scenic country living while remaining conveniently located near major highways, shopping, and dining. The Redwood II floor plan can be customized to fit your specific needs, lifestyle, and design preferences. Work with Lombardo Homes to personalize finishes, layout options, and features to create the home you've always envisioned. List price reflects the base price of the Redwood II with Elevation F and includes the cost of the lot. Home site premiums and additional options, upgrades, and customizations may vary and are not included in the advertised price.
Features & Amenities
Interior
-
Other Interior Features
Open Floorplan, Walk-In Closet(s), Kitchen Island, Eat-in Kitchen, Granite Counters, Double Vanity, Entrance Foyer, Pantry
-
Total Bedrooms
3
-
Bathrooms
2
-
1/2 Bathrooms
1
-
Above Grade Finished Area
3095.0
-
Basement YN
YES
-
Cooling YN
YES
-
Cooling
Central Air, Electric
-
Fireplace YN
NO
-
Heating YN
YES
-
Heating
Forced Air, Natural Gas
-
Main Level Bedrooms
3
-
Pet friendly
N/A
Exterior
-
Garage
Yes
-
Garage spaces
3
-
Construction Materials
Brick Veneer, Vinyl Siding
-
Parking
Attached, Garage, Garage Door Opener, Oversized, Off Street
-
Pool
No
-
Waterfront YN
NO
Area & Lot
-
Lot Features
Cul-De-Sac, Few Trees, Level, Other, Private, Rectangular Lot
-
Lot Size(acres)
3.0
-
Lot Size(square feet)
130,680
-
Property Type
Residential
-
Property Sub Type
Single Family Residence
-
Architectural Style
Colonial, Contemporary, French Provincial, Rustic, Traditional, Ranch
Price
-
Sales Price
$1,140,600
-
Financing Options
Cash
-
Sq. Footage
3,095
-
Price/SqFt
$368
HOA
-
Association
No
School District
-
Elementary School
Boone Trail Elem.
-
Middle School
Wentzville South Middle
-
High School
Timberland High
Property Features
-
New Construction
YES
-
Association Amenities
Other
-
Sewer
Septic Tank
-
Water Source
Private, Well
Schedule a Showing
Showing scheduled successfully.
Mortgage calculator
Estimate your monthly mortgage payment, including the principal and interest, property taxes, and HOA. Adjust the values to generate a more accurate rate.
Your payment
Principal and Interest:
$
Property taxes:
$
HOA fees:
$
Total loan payment:
$
Total interest amount:
$
Location
County
St. Charles
Elementary School
Boone Trail Elem.
Middle School
Wentzville South Middle
High School
Timberland High
Listing Courtesy of Mike Price, Lombardo Homes of St. Louis, LLC
RealHub Information is provided exclusively for consumers' personal, non-commercial use, and it may not be used for any purpose other than to identify prospective properties consumers may be interested in purchasing. All information deemed reliable but not guaranteed and should be independently verified. All properties are subject to prior sale, change or withdrawal. RealHub website owner shall not be responsible for any typographical errors, misinformation, misprints and shall be held totally harmless.

AGENT
Erin Svoboda
Call Erin today to schedule a private showing.

* Listings on this website come from the FMLS IDX Compilation and may be held by brokerage firms other than the owner of this website. The listing brokerage is identified in any listing details. Information is deemed reliable but is not guaranteed. If you believe any FMLS listing contains material that infringes your copyrighted work please click here to review our DMCA policy and learn how to submit a takedown request.© 2024 FMLS.
Related Properties

Wentzville
224 Bluegrass Pasture Court
3 Beds
2 Baths
3,614 Sq.Ft.
$1,175,000
MLS#: 26063723

Wentzville
3111 Highway P
4 Beds
2 Baths
1,500 Sq.Ft.
$990,000
MLS#: 26066310

Wentzville
2314 Longest Drive
5 Beds
4 Baths
5,760 Sq.Ft.
$1,249,990
MLS#: 26058801

Wentzville
1 TBB Westbrooke @ Sonnen Trail
4 Beds
3 Baths
4,109 Sq.Ft.
$1,019,900
MLS#: 26053586

Wentzville
1 TBB Wyndham @ Sonnen Trail
4 Beds
3 Baths
3,752 Sq.Ft.
$989,900
MLS#: 26053583

Wentzville
1 TBB Nantucket @ Sonnen Trail
3 Beds
2 Baths
3,328 Sq.Ft.
$1,014,900
MLS#: 26053581

Wentzville
1 TBB Waterford II @ Sonnen Trail
4 Beds
2 Baths
3,720 Sq.Ft.
$974,900
MLS#: 26053587

Wentzville
1 TBB Nantucket II @ Sonnen Trail
3 Beds
2 Baths
2,778 Sq.Ft.
$949,900
MLS#: 26053580

Wentzville
1 TBB Parkview II @ Sonnen Trail
4 Beds
3 Baths
3,840 Sq.Ft.
$999,900
MLS#: 26053584
