Properties

Browse or get in touch to schedule a walkthrough.

  • Nearby me
Price range

Popular features

Community features

Association

Property features

Waterfront

View

Exterior Features

Interior Features

Style

10000 properties match your criteria

Updated 1 minute ago

E-Alert name
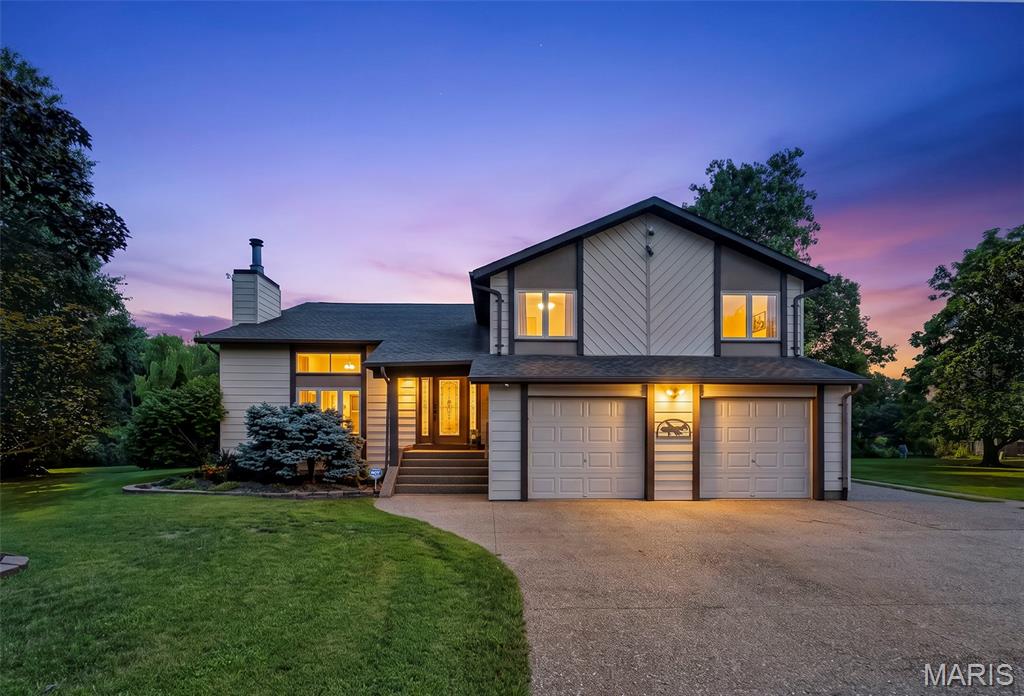
New photos with all updates coming soon!!!

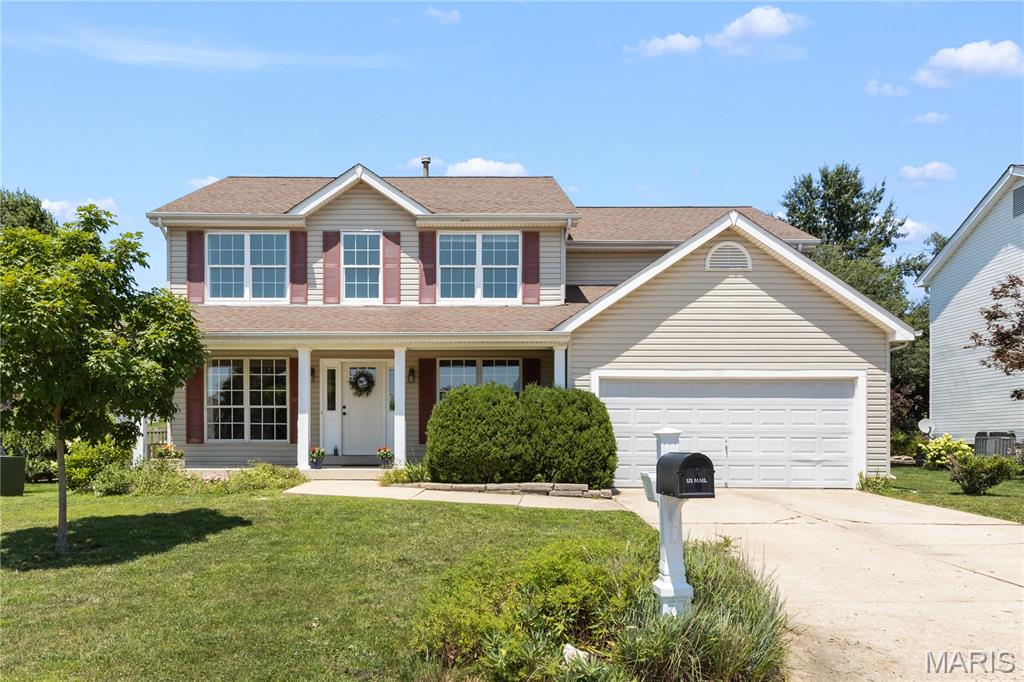
Welcome to 5604 Katys Way in the highly sought-after Raintree Plantation community! This spacious custom home offers over 3,500 square feet of beautifully designed living space with 5 bedrooms and 3.5 bathrooms, perfectly blending comfort, style, and functionality.

Step inside to soaring vaulted ceilings, an open-concept floor plan, and abundant natural light throughout. The heart of the home features a large entertainer’s kitchen with ample cabinetry, generous counter space, pantry storage, and seamless flow into the dining and living areas. Cozy up by the fireplace or enjoy peaceful wooded views from the back deck.

The spacious primary suite offers a relaxing retreat with a large en-suite bath, while the finished walk-out lower level provides additional living space ideal for guests, recreation, or a home office setup.

Situated on a private lot backing to trees in the gated Raintree Plantation community, residents enjoy resort-style amenities including multiple lakes, golf course, country club, pool, beach, boating, fishing, tennis courts, and more.

If you’ve been searching for space, privacy, and lake community living all within commuting distance to St. Louis, this is the one!

UPDATES COMPLETED:

-New roof, water softener, refrigerator, garbage disposal, and whole home water filter replaced and/or added 2024. 
-New french door to deck, with deck boards and hand rails rebuilt. 
-Updated fireplace face and put in a new mantel. 
-Replaced all inside and outside lighting fixtures, including bathroom vents, excluding ceiling fans.
-Replaced vanity tops and faucets in all the bathrooms except basement. 
-Replaced all toilets.
-Put in three new doors in basement, and have replaced all the door hinges except back deck and walkout french doors. 
-Put closet systems in all the closets, and hung mirrors in the bathrooms. 
-Replaced door trims and repaired drywall throughout the house. 
-Replaced door locks on all outer doors. 
-Took down curtains in living room and put in blinds. 
-Repainted to a neutral color, rooms completed so far
-Vanities in all bathrooms except basement have been repainted with updated hardware. 
-Gutter downspouts replaced, gutter screens installed, and large boulders removed from front yard. 
-Added exterior shed, and two 100 gallon propane tanks for fireplace that will stay with the home. 
-Installed blinds in primary bedroom, one upstairs bedroom, all basement windows and garage windows.
#26032298

Hillsboro

5604 Katys Way

5 Beds

3 Baths

3,505 Sq.Ft.

$449,900

MLS#: 26032298

None
#26025236

St Louis

5723 Labadie Avenue

None Beds

None Baths

2,228 Sq.Ft.

$15,000

MLS#: 26025236

The CHESAPEAKE by Consort Homes. BASE PRICE* 2,318 sq ft, 4 beds, 2.5 bath. Main floor plan features Kitchen adjoining Great and Breakfast Rooms; Primary suite with bath and walk-in closet; Laundry Room; and Study or formal Dining. The kitchen features energy efficient appliances, pantry, plenty of cabinetry and island.  Main floor Laundry & zoned HVAC. Some upgraded options included fireplace and/or window wall in Great Room, and optional Bath layouts. Some INCLUDED Features: 9' main floor ceiling heights, 3-car garage, High efficiency HVAC and appliances, Sealed ductwork, House wrap, Air infiltration/Energy seal package, Premium wood construction, Low E vinyl windows, 50-gallon water tank, sump pump/pit, Brushed nickel plumbing and light fixtures, fully sodded yard and more. 

Personalize your home with the assistance of our design consultant!

Photos are of a previously built Chesapeake. Some items shown may be upgrades.
#26021921

St Louis

0 Chesapeake @ Claymont Hills

4 Beds

2 Baths

2,318 Sq.Ft.

$623,900

MLS#: 26021921

Welcome to this stunning 2-story home tucked away on a quiet cul-de-sac and offering 4 bedrooms, 4.5 baths, and exceptional living space throughout. From the moment you step into the impressive two-story foyer, you’ll be greeted by beautiful tigerwood flooring, extensive millwork, and the timeless quality this home offers. The home has also been recently painted and features brand-new carpet throughout, giving it a fresh, move-in ready feel. The spacious great room is warm and inviting with crown molding, a wood-burning fireplace, and abundant natural light. You’ll love the beautifully updated kitchen and breakfast room featuring custom cabinetry with soft-close drawers, pull-out shelving, a center island, granite countertops, GE gas cooktop with griddle, double ovens with warming drawer, built-in microwave, and a charming bay walkout. Upstairs, the luxurious primary suite is a true retreat with a vaulted ceiling, cozy window seat, built-in bookcases, walk-in closet, linen closet, and a spa-like bath. The second bedroom includes its own private full bath—perfect for guests or family members. The wonderful finished lower level provides fantastic additional living space, ideal for entertaining, relaxing, or hosting overnight guests. Additional features include a main floor laundry room, security system, central vacuum, irrigation system, zoned heating and cooling, a 3-car garage, and a circular driveway. The backyard offer a huge composite deck, adding even more outdoor living space to enjoy. This beautifully updated home offers space, quality, and comfort in a highly desirable cul-de-sac location.
#26029860

Unincorporated

764 Forder Crossing Court

4 Beds

4 Baths

4,176 Sq.Ft.

$650,000

MLS#: 26029860

Build your dream getaway in Raintree Plantation — a private gated resort-style lake community surrounded by wooded scenery, rolling hills, and year-round recreation.
This wooded lake-area lot offers the perfect setting to bring your own builder and custom plans to life. Enjoy peaceful resort living with access to private lakes, beaches, boating, fishing, golf, dining, and community amenities just minutes from your doorstep.
The community features a private gated entrance , four lakes for boating, kayaking, skiing, and fishing, white sand beaches and swimming areas, a private country club and restaurant, an 18-hole golf course, community pool and clubhouse, campgrounds, hiking and biking trails, golf cart-friendly roads, and beautiful wooded surroundings filled with wildlife.
Bring your own plans and build when ready while enjoying vacation-style living every day — whether you are looking for a weekend retreat, retirement escape, or full-time residence.
Raintree Plantation POA
Located in scenic Jefferson County just outside St. Louis, this sought-after private lake community combines peaceful natural surroundings with resort amenities including boating, fishing, beaches, golf, dining, camping, and gated privacy.
#26032906

Hillsboro

9983 Lincoln Drive

None Beds

None Baths

0.6678 acres

$2,500

MLS#: 26032906

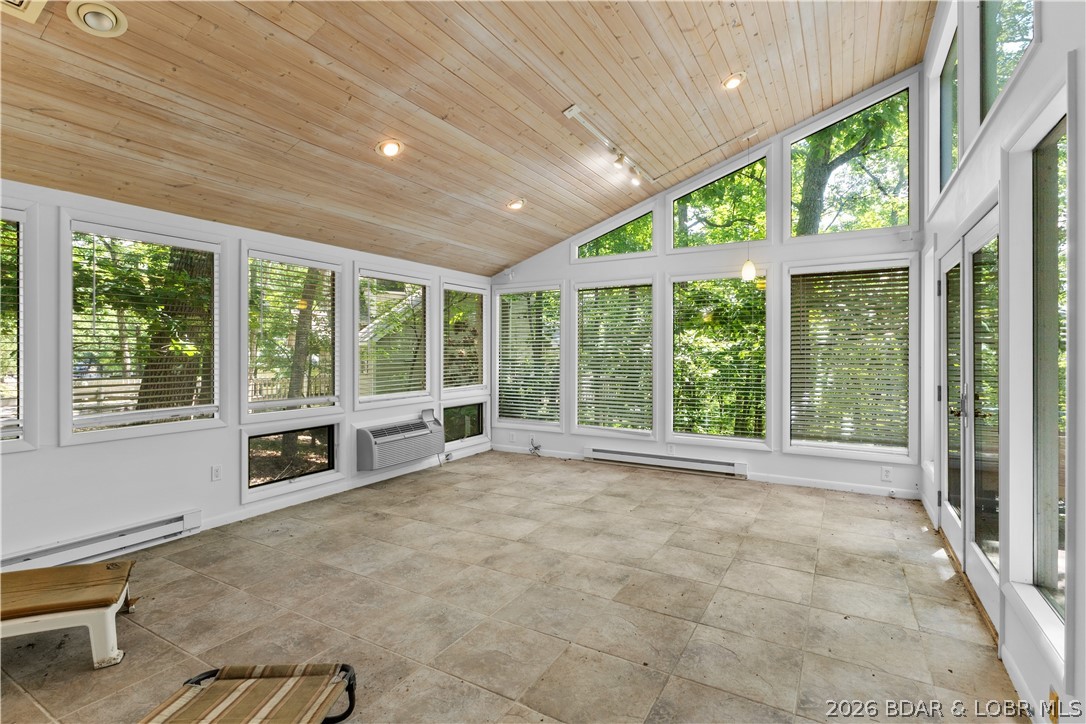
Welcome to your next home where casual elegance and style blend effortlessly in this stunning Green Trails Country Club Grounds home in sought after Parkway Central Schools.  With over 3,400 square feet of living space, this home exudes timeless style and everyday comfort.  Exceptional curb appeal welcomes you with mature landscaping, landscape lighting and an inviting entry. Warm wood flooring spans the main level.  The well designed kitchen features a center island, 42" cabinetry, granite countertops, updated stainless steel appliances, double oven, induction cooktop, built-in pantry and task desk provide additional cabinetry for storage.  The adjoining breakfast area flows into the light-filled sunroom with double french doors, vaulted ceiling with fan and skylights. Enjoy easy access to the expansive patio and yard lined with mature trees for added privacy. The family room offers crown molding, 5-window bay, built-in bookcases flanking the a gas fireplace with brick surround and wood mantle. The bar with beverage fridge makes it easy to entertain! Elegant living and dining rooms showcase decorative wainscoting and crown molding with continued neutral color palette. Completing the main floor are a powder bathroom and a convenient main floor laundry and mudroom with functional built-in storage cubbies and utility cabinets off the rear-entry garage which includes a 220 outlet on a 50 amp breaker ready for EV charging.  Upstairs, the spacious primary suite is filled with natural light and includes a professionally organized shelving system in the walk-in closet and updated primary bath with dual sink vanity, soaking tub, and separate shower. Three additional bedrooms also feature organized closets and share a freshly updated hall bath with dual sink vanity and zero-entry walk-in shower. The finished lower level provides additional living space with a large recreation room, full bath with shower, and versatile bonus room ideal for a home office, guest space, or workout area. Dual zoned HVAC for added efficiency.  Set on an almost 1/2 acre level lot backing to trees, in-ground sprinkler system and paver patio, this is the home you have been waiting for. The backyard offers privacy and open space in a peaceful outdoor setting. Conveniently located close to schools, dining, grocery, shopping and interstate. Welcome home!
#26028281

Chesterfield

147 Saylesville Drive

4 Beds

3 Baths

3,671 Sq.Ft.

$725,000

MLS#: 26028281

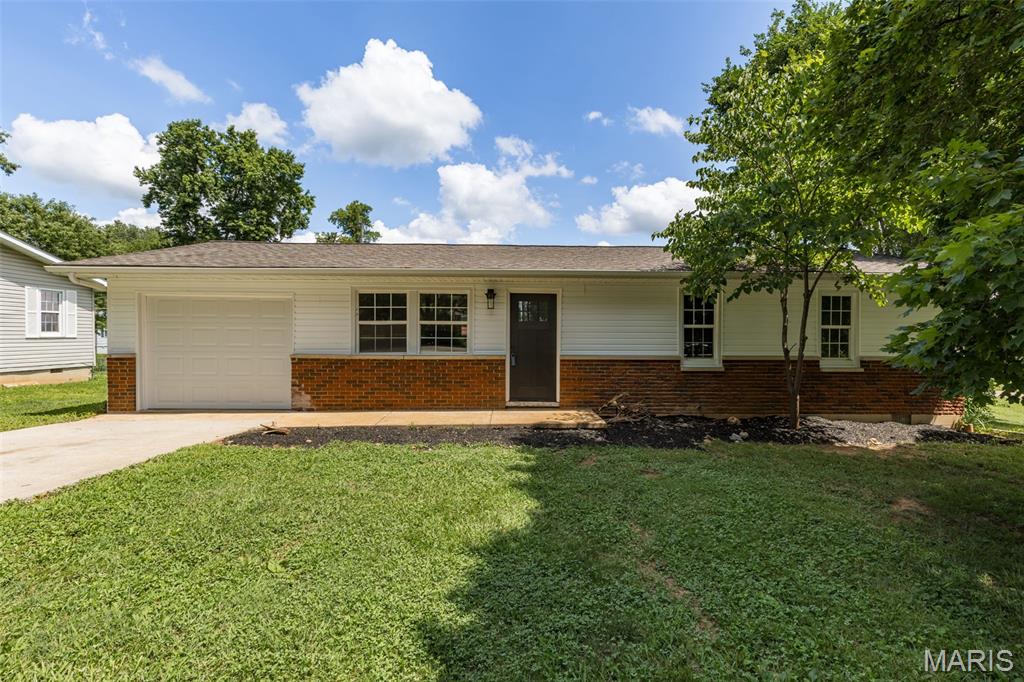
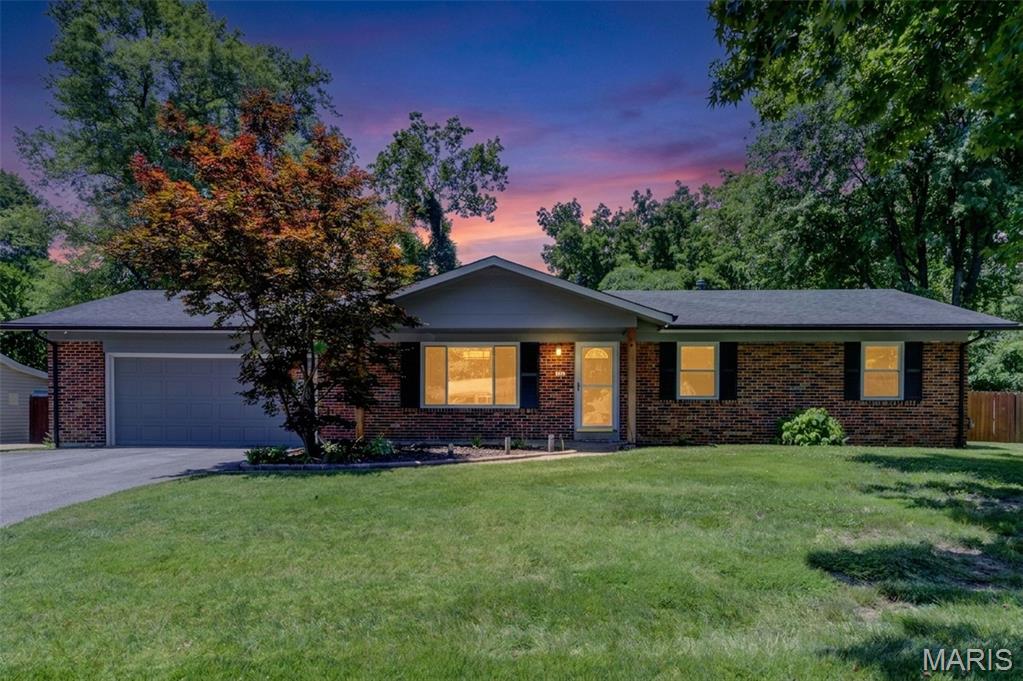
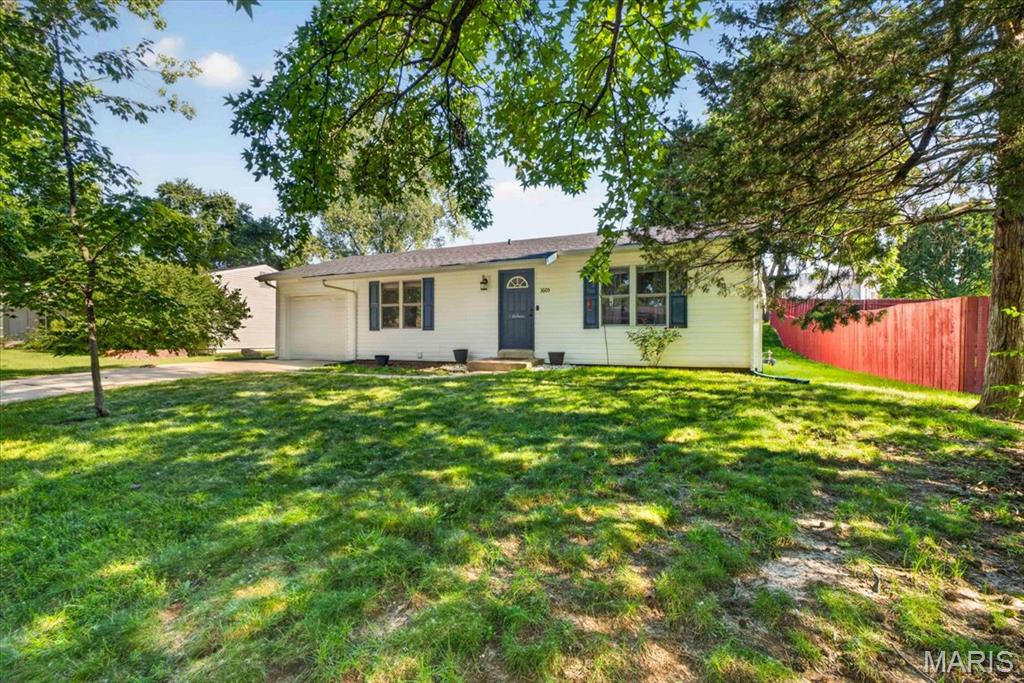
Welcome to 3708 Neona St — a beautifully renovated, move-in ready home where modern updates meet timeless charm! This completely rehabbed property features fresh finishes throughout, including updated flooring, stylish fixtures, and a bright, inviting layout designed for comfortable living.

The brand-new kitchen offers sleek cabinetry, updated countertops, and modern appliances, making it perfect for both everyday use and entertaining. Updated bathrooms showcase clean, contemporary finishes, while the spacious bedrooms provide flexibility for family, guests, or a home office.

Major systems and mechanicals have been refreshed, offering peace of mind and low-maintenance living for years to come. Outside, enjoy a generous yard with plenty of space to relax, garden, or host gatherings.

Conveniently located near parks, schools, shopping, and major highways, this stunning rehab combines style, comfort, and value in one fantastic package. This home is perfect to host the next few summer get-togethers. Don’t miss the opportunity to make 3708 Neona St your new home!
#26032018

Northwoods

3708 Neona Street

3 Beds

2 Baths

1,053 Sq.Ft.

$169,900

MLS#: 26032018

Nestled in the heart of St. Charles County near Defiance and New Melle, MO, Callaway Lake Estates offers a rare opportunity to build your dream home surrounded by natural beauty while remaining close to modern conveniences. This private community is designed for those seeking space, recreation, and long-term value. The development features 108 homesites, with 40 already sold in the first 18 months, demonstrating strong demand for acreage property in this desirable area.  Welcome to Lot 2.

All lots are 5+ acres and thoughtfully positioned to provide privacy, scenic views, and the perfect setting for your forever home or peaceful weekend retreat. Ownership in Callaway Lake Estates also includes shared ownership of the stunning 168-acre Callaway Lake, ideal for fishing, kayaking, and enjoying the outdoors.
#26032716

Defiance

513 Callaway Estates Drive

None Beds

None Baths

5.0 acres

$350,000

MLS#: 26032716

Real Estate Investment Opportunity. Formally operated as The Whistle Stop Cafe and all current operating equipment, property, and supplies included in sale. This 2,000 sq ft solid structure has well stood the test of time. Dining room seating provided with tables and chairs, drive-thru window, full service kitchen, 2 restrooms (1 public, 1 private), parking lot and room for future expansion on .431 acre corner lot. Interior walls include FRP panels and stainless Steel. Newer linoleum tile flooring throughout. Google Whistle Stop Cafe in Park Hills, checkout the 360' streetview for expansion possibilities! Location: City, Corner Location, High Traffic
#26030457

Park Hills

131 N Front Street

None Beds

None Baths

2,000 Sq.Ft.

$249,000

MLS#: 26030457

The BRAXTON by Consort Homes. BASE PRICE* 3,546 sq ft 1.5 story w/ 5 beds & 3 baths and flexible options to create a 6 bedroom & 4 bath home!  Standard main floor plan features Primary suite with private bath and walk-in closet PLUS additional bedroom and full bath, making it perfect for MULTI-GENERATIONAL living!  The kitchen features energy efficient appliances, large pantry, plenty of cabinetry and counter space.  Main floor laundry and zoned HVAC. Some upgraded options included 2 story great room with optional fireplace and/or window wall. Some INCLUDED Features: 9' main floor ceiling heights, High efficiency HVAC and appliances, Sealed ductwork, House wrap, Air infiltration/Energy seal package, Premium wood construction, Low E vinyl windows, 50-gallon water tank, sump pump/pit, Brushed nickel plumbing and light fixtures, fully sodded yard and more. 

Personalize your home with the assistance of our design consultant!

Photos are of a previously built Braxton. Some items shown may be upgrades.
#26021342

St Louis

0 Braxton @ Claymont Hills

5 Beds

3 Baths

3,546 Sq.Ft.

$671,900

MLS#: 26021342

The SIERRA by Consort Homes.  BASE PRICE* 2,240 sq ft, 3 beds, 2 bath, ranch home. The open floorplan offers flexible living space including spacious Kitchen adjoining Breakfast, Great and Dining Rooms. The well-designed Kitchen workspace features plenty of cabinetry, island and pantry. Main floor laundry. Main floor Master Bedroom Suite with private bath.  Some options include tray ceilings in Primary Bedroom; window wall and/or fireplace in Great Room; added Sunroom; and optional Primary bathroom layouts. Some INCLUDED Features: 9' main floor ceiling heights, 3-car garage, High efficiency HVAC and appliances, Sealed ductwork, House wrap, Air infiltration/Energy seal package, Premium wood construction, Low E vinyl windows, 50-gallon water tank, sump pump/pit, Brushed nickel plumbing and light fixtures, fully sodded yard and more. 

Personalize your home with the assistance of our design consultant! 

Photos are of a previously built Sierra. Some items shown may be upgrades.
#26022028

St Louis

0 Sierra @ Claymont Hills

3 Beds

2 Baths

2,240 Sq.Ft.

$623,900

MLS#: 26022028

Please do not disturb tenants. Call listing broker for details. Check Rental Property Verification attached to this listing.
#26032635

St Louis

5226 Loughborough Avenue

None Beds

None Baths

3,200 Sq.Ft.

$325,000

MLS#: 26032635

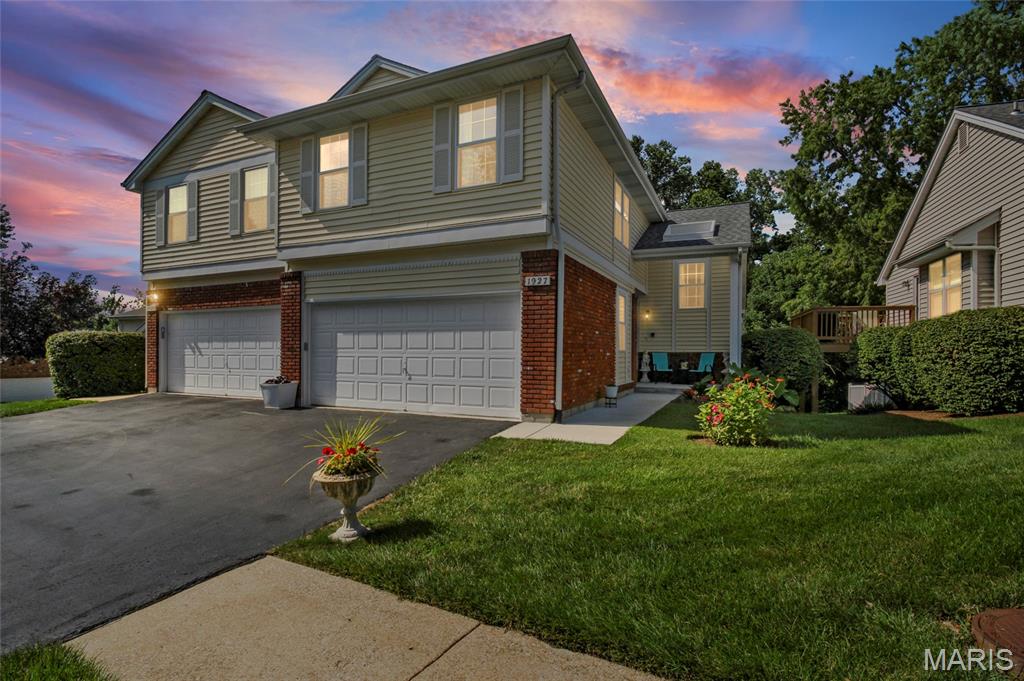
This updated condo features new appliances and a modern kitchen, plus a spacious living room with an open floor plan. Enjoy easy access to highways, shopping, restaurants, parks, and schools. The unit offers two generous bedrooms with walk-in closets and a private patio, one full bath, and convenient in-unit laundry.
#26032677

St Louis

9004 Cardinal Terrace

2 Beds

1 Baths

999 Sq.Ft.

$159,900

MLS#: 26032677

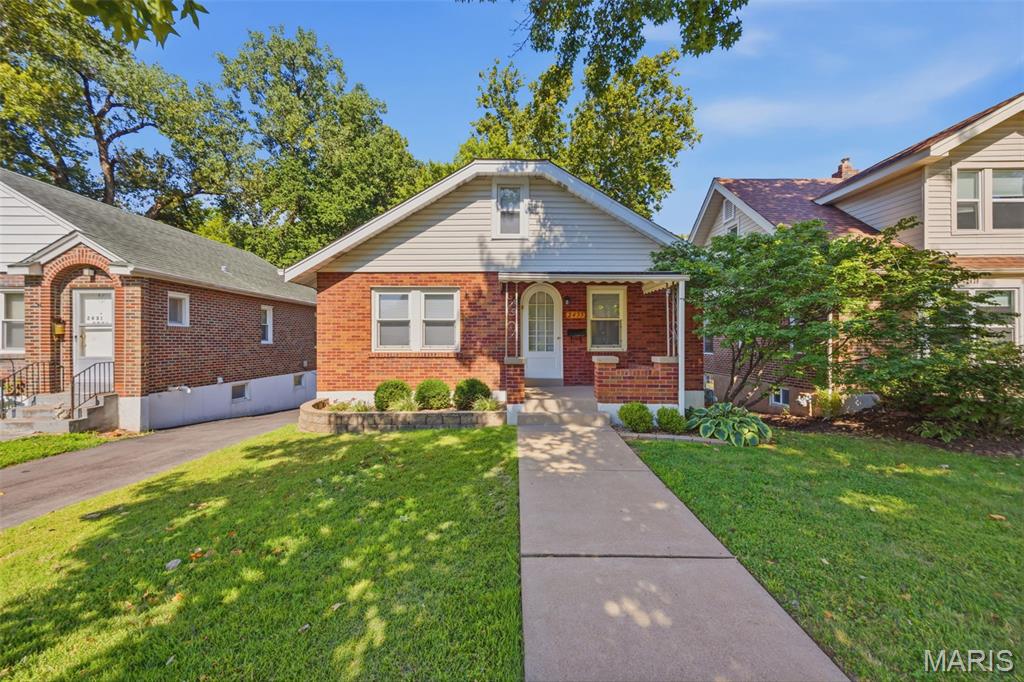
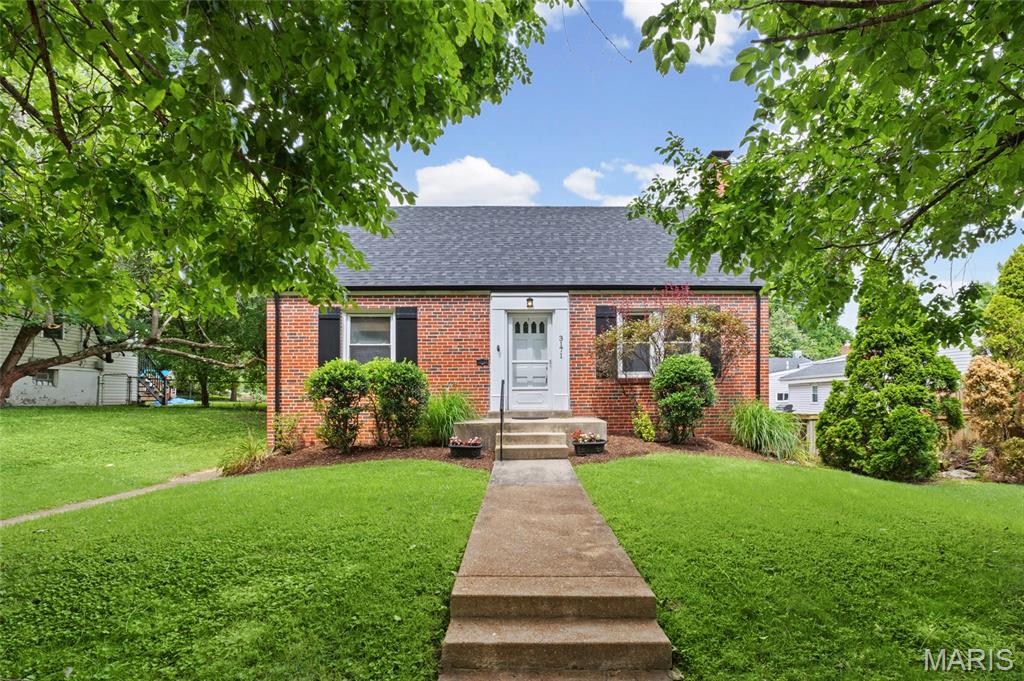
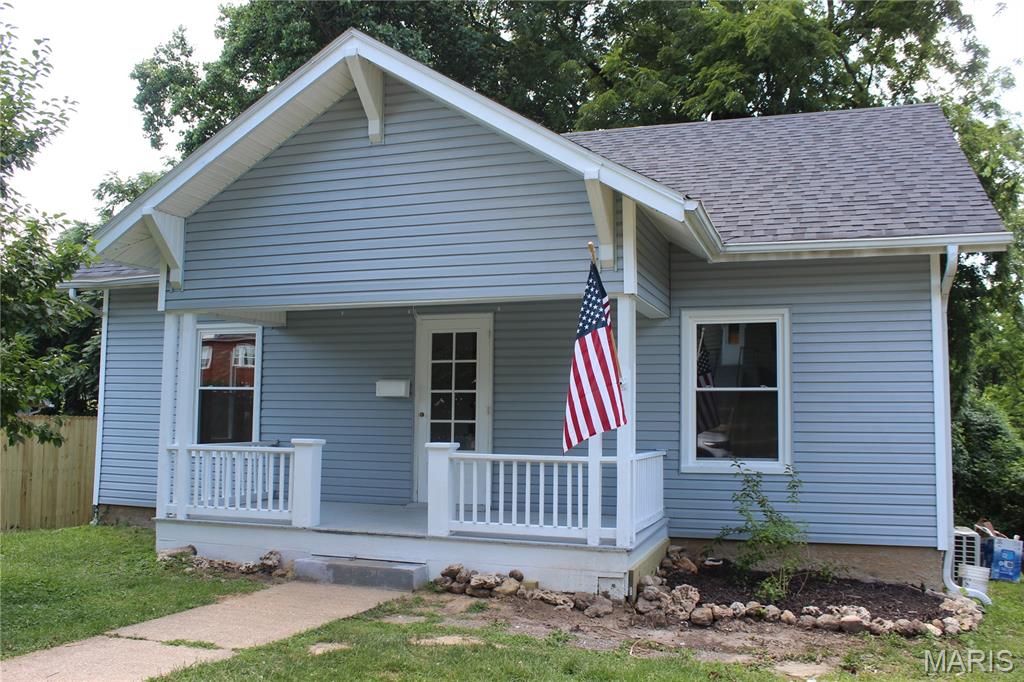
Don't miss this solid brick bungalow offering a fantastic opportunity for investors,  or anyone looking to put their personal touch on a home. Featuring 2 bedrooms, 1 bathroom, and a full basement, this classic bungalow has great bones and the kind of timeless curb appeal that's hard to find at this price point.
The brick exterior means low long-term maintenance, and the full basement provides valuable additional storage or the potential for future finished space. A new roof and some cosmetic updating are needed, but the hard part is already done — the structure is there, the character is there, and the opportunity to create something truly special is waiting.
Whether you're looking to flip, rent, or make it your own, this little gem won't last long at this price. Bring your vision and make it shine.
Roof replacement needed. Sold as-is. Priced to sell — schedule your showing today!
#26031347

Hannibal

1418 Park Avenue

2 Beds

1 Baths

962 Sq.Ft.

$25,000

MLS#: 26031347

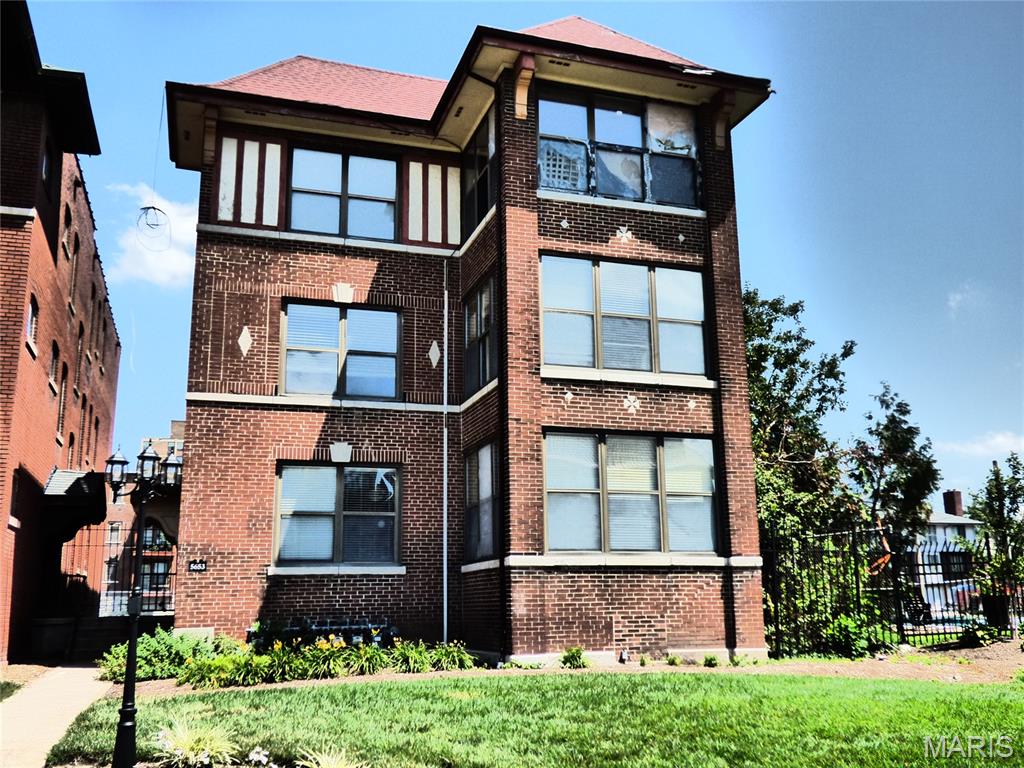
South City charm and modern updates await you in this St. Louis, MO home! This inviting 2-bedroom, 2-bath home offers over 2,100 sq ft of total living space including a partially finished lower level. Upon entering, you’ll notice the cozy drop zone area for coats and shoes including a huge coat/storage closet. The living room features a decorative fireplace, while the living room, dining room, and bedrooms all showcase beautiful wood floors. The separate dining room is filled with natural light and flows into the recently updated kitchen featuring white cabinetry, granite countertops, and stainless steel appliances. Built-in hallway cabinets add both charm and functionality. The updated main-level bath includes new flooring, vanity, and more. The lower level offers additional flexible living space perfect for a family room, rec room, office, or workout area, along with a second full bath and laundry room complete with slop sink and convenient laundry chute from upstairs. Outside, enjoy the deck overlooking the level fenced backyard—ideal for entertaining, pets, or play. Major updates include all NEW WINDOWS in 2023, NEW ROOF in 2022, and NEW WATER HEATER in 2024. Conveniently located near Highway 55, this South City charmer is move-in ready!
#26031095

St Louis

6139 Tennessee Avenue

2 Beds

2 Baths

2,106 Sq.Ft.

$235,000

MLS#: 26031095

1 ... 563 564 565 566 567 ... 666
* Listings identified with the FMLS IDX logo come from FMLS and are held by brokerage firms other than the owner of this website. The listing brokerage is identified in any listing details. Information is deemed reliable but is not guaranteed. If you believe any FMLS listing contains material that infringes your copyrighted work please click here to review our DMCA policy and learn how to submit a takedown request. © 2024. First Multiple Listing Service, Inc.
 - property

Send a message

Message successfully sent.

Your message

What is 3 + 4 ?

Reason for contacting?

I agree to receive email communication and understand I can unsubscribe at any time.

I agree to be contacted by Colleen Brown via call, email, and text for real estate services. To opt out, you can reply 'stop' at any time or reply 'help' for assistance. You can also click the unsubscribe link in the emails. Message and data rates may apply. Message frequency may vary. Privacy Policy

Sign Out

Virtual Assistant

Would you like to take the next step with this property? We can help you schedule a showing or virtual tour, or send you more details.

Yes, I would like more information.

Thank You for Your Reply, One of Our Agents will contact you as soon as possible

No, maybe later.

Thank you, you can always contact me via email, phone number or through the contact form.

Realhub AI

Lucy - Your AI-Powered Realtor

Update Your Temporary Password

Personalize your search

Enter your email and we'll notify you immediately when new listings match what you're looking for.

or enter email address

Already have an account ? Login here

Continue your home search

I agree to receive communications and understand I can unsubscribe at any time.

I agree to be contacted by Colleen Brown via call, email, and text for real estate services. To opt out, you can reply 'stop' at any time or reply 'help' for assistance. You can also click the unsubscribe link in the emails. Message and data rates may apply. Message frequency may vary. Privacy Policy

Already have an account ? Login here

We use cookies

We use cookies primarily for analytics to enhance your experience. By accepting, you agree to our use of these cookies. You can manage your preferences or learn more about our cookies policy.