
Property
Beds
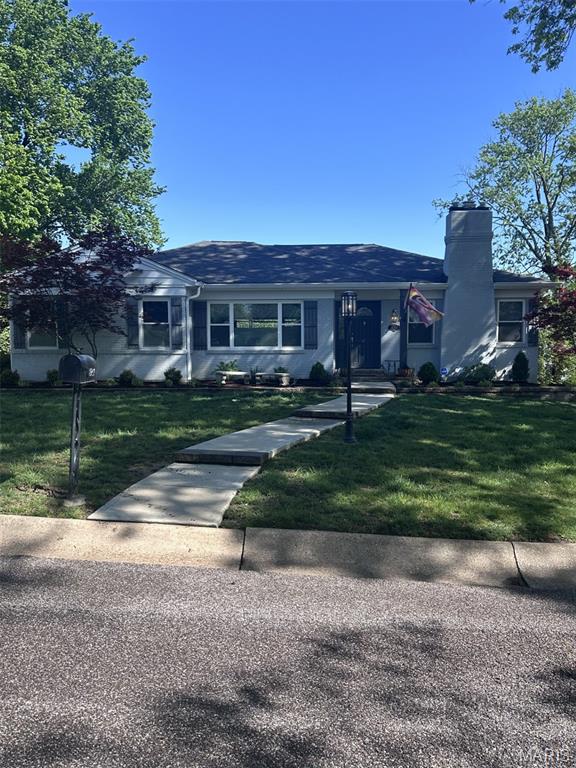
3
Full Baths
1
1/2 Baths
1
Year Built
1950
Sq.Footage
2,878
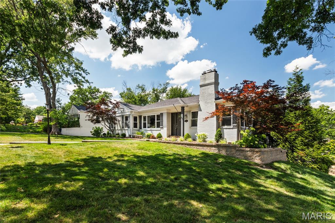
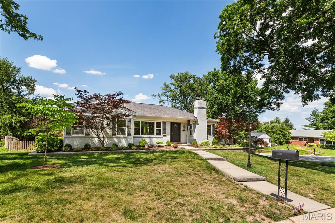
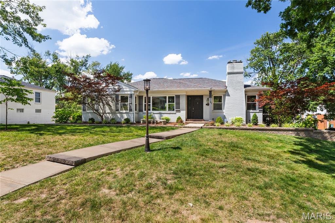
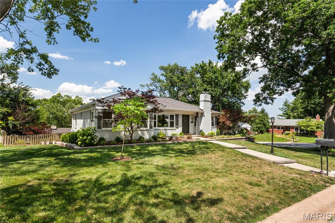
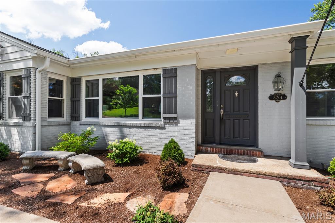
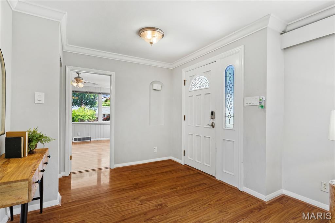
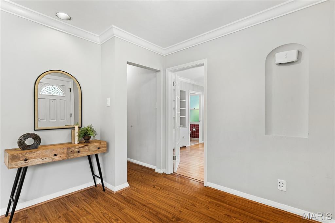
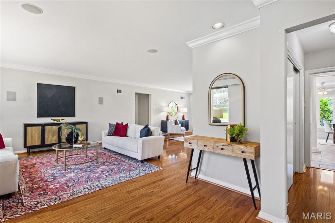
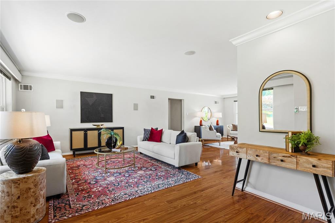
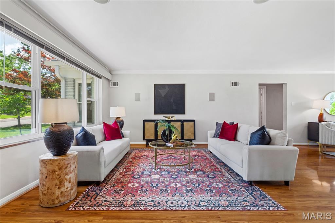
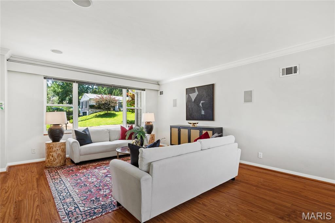
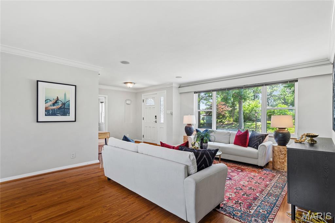
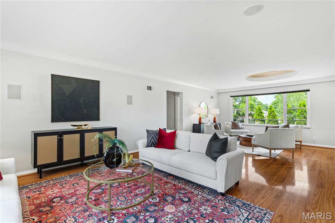
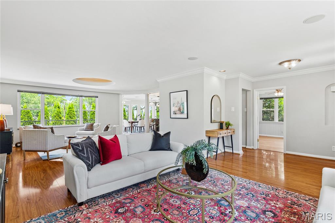
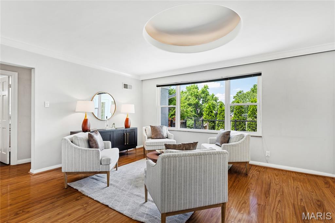
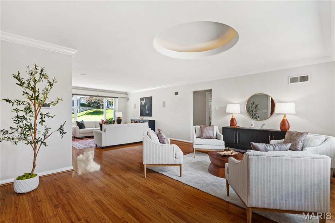
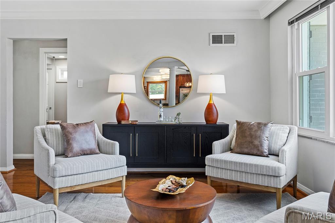
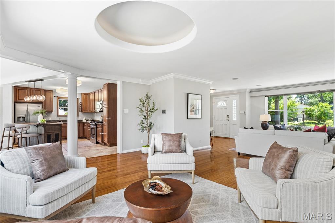
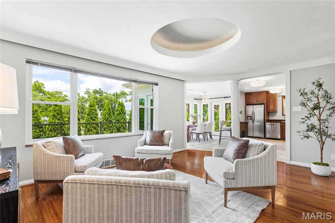
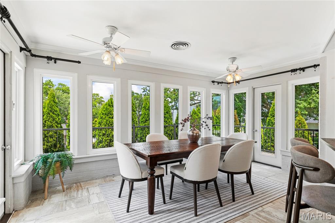
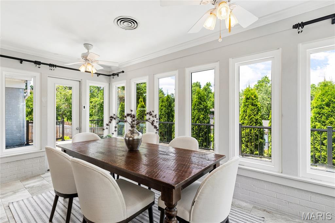
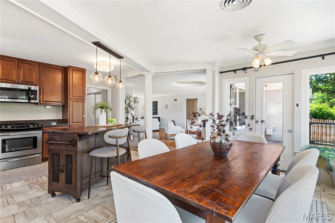
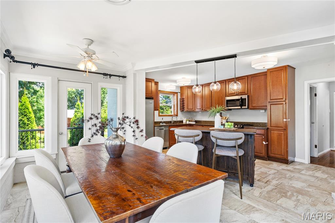
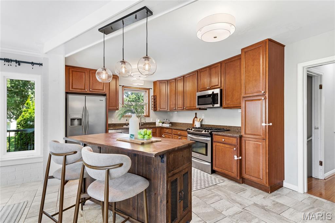
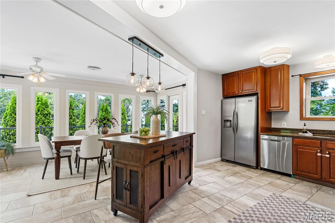
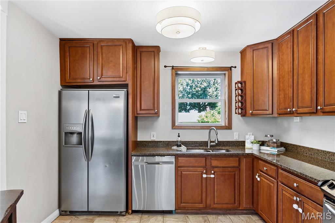
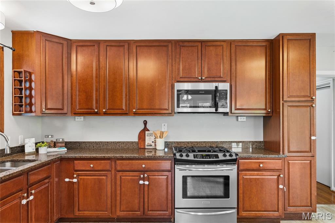
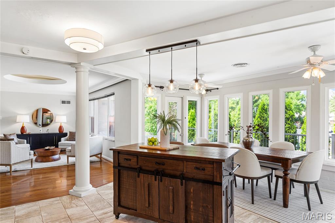
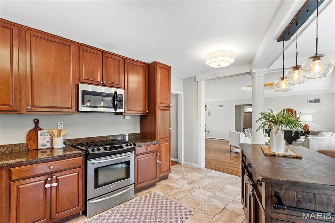
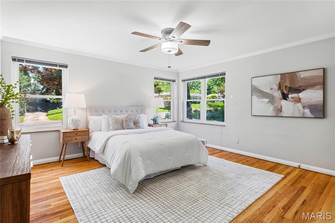
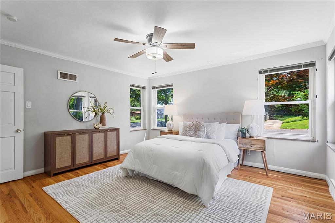
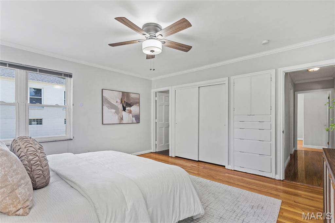
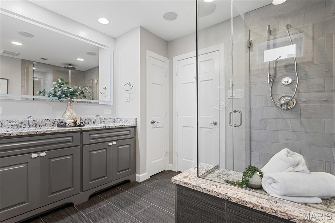
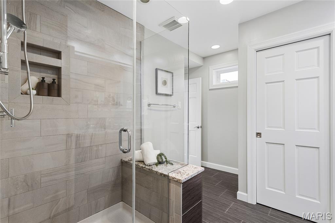
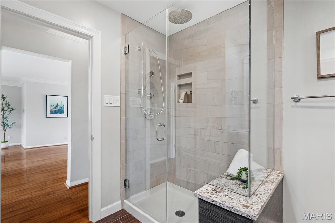
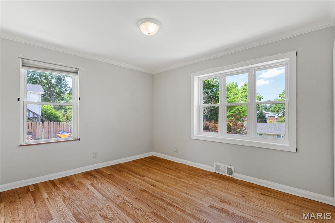
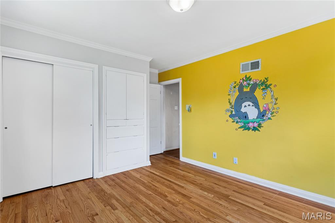
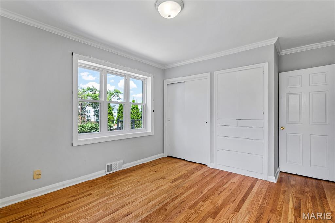
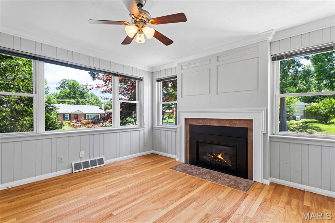
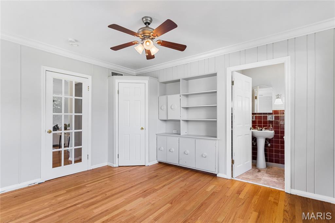
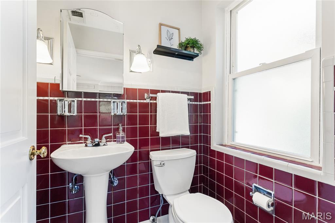
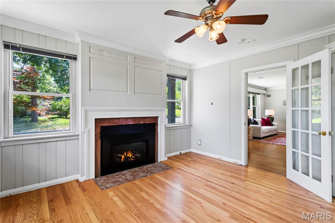
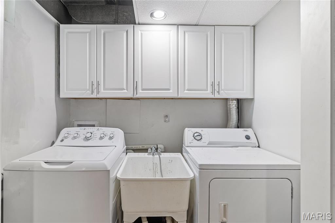
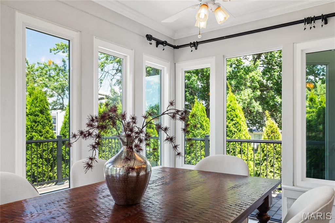
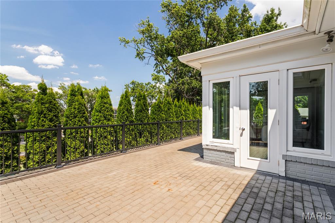
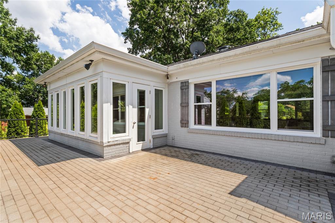
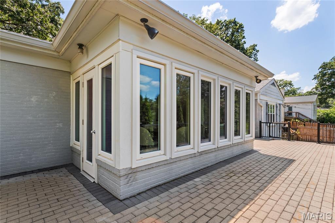
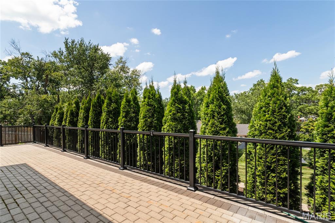
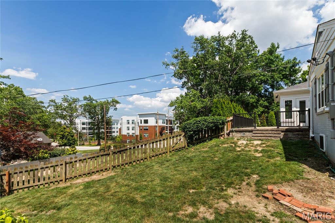
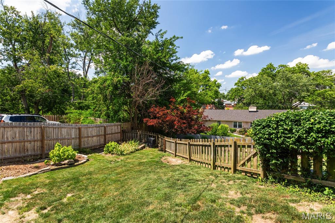
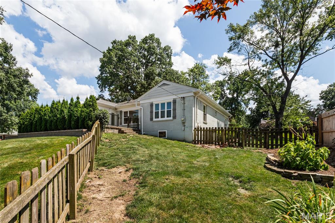
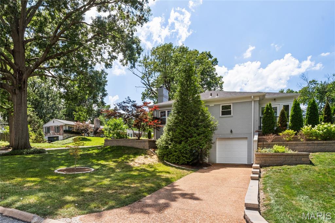
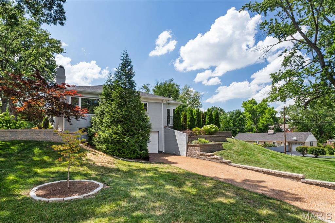
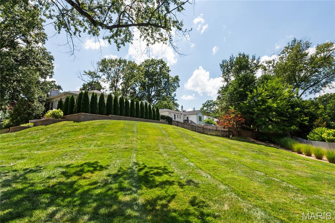
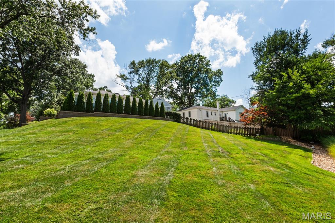
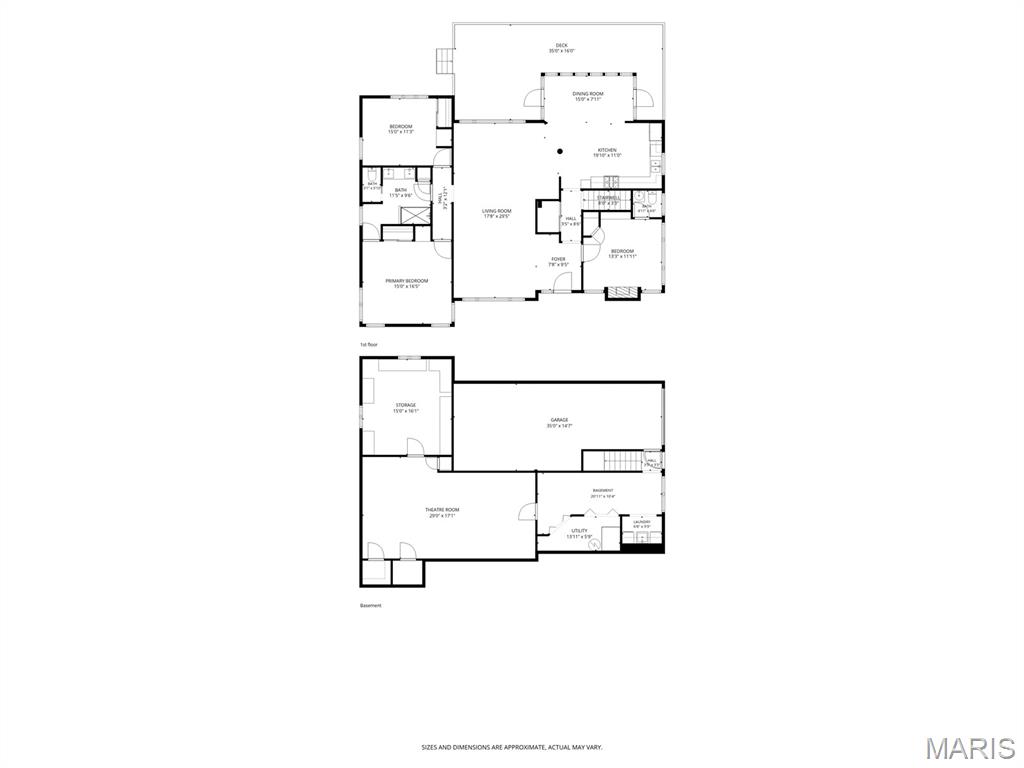
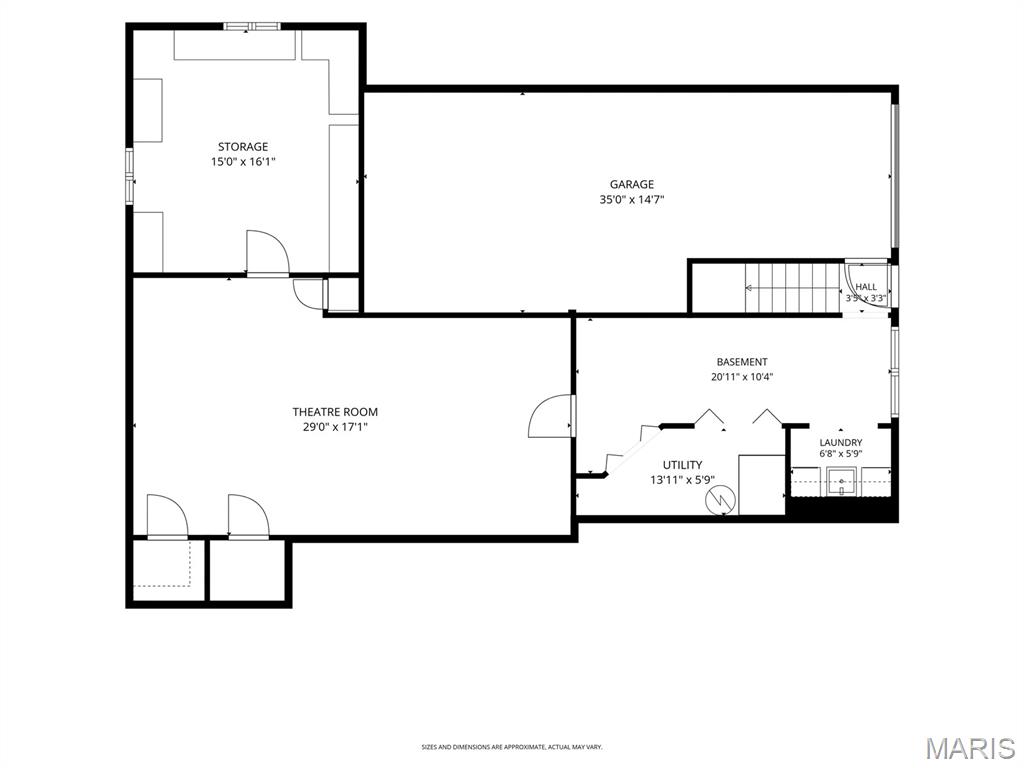
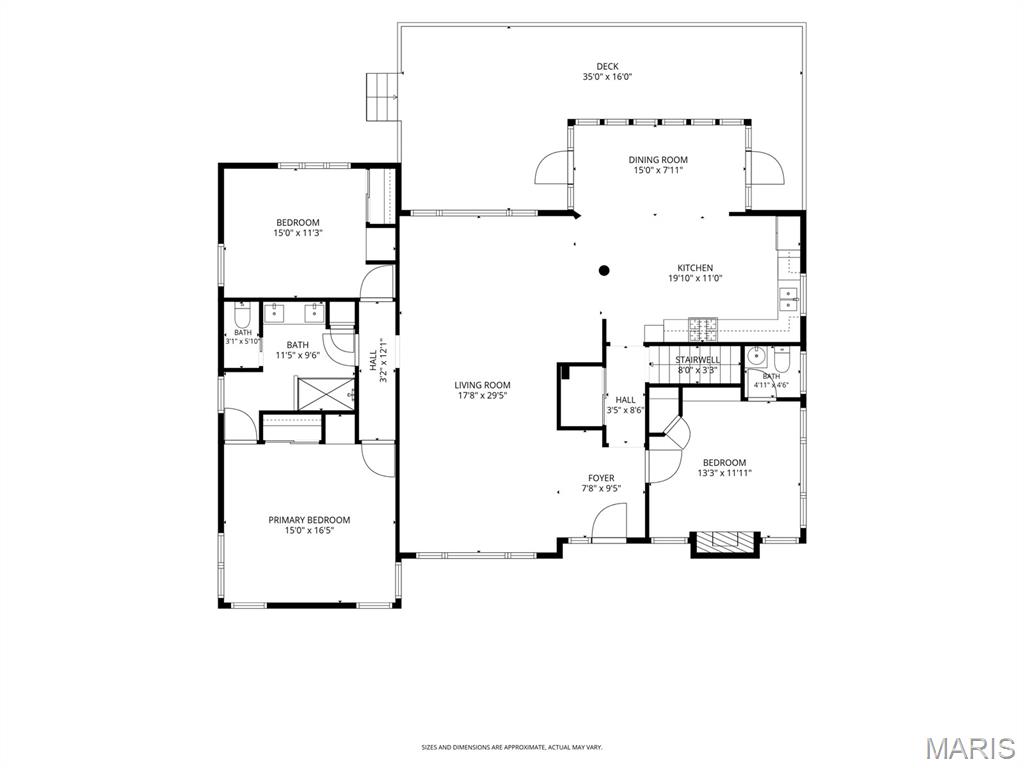
Welcome to 8701 Washington, a beautifully updated ranch home tucked away in a charming University City neighborhood. This inviting three-bedroom, one-and-a-half-bath home offers stylish renovations, an open floor plan, and a layout designed for comfortable living and effortless entertaining. The updated kitchen features granite countertops, maple cabinetry, and ample workspace, opening seamlessly into the main living areas. Gleaming wood floors, recessed lighting, and abundant natural light create a warm and welcoming atmosphere throughout. The spacious main bathroom is a true retreat, complete with double sinks and a seamless glass walk-in shower. Recent updates by the current owners include converting the fireplace to gas, adding a rear patio with extensive landscaping, installing a new front walkway, updating the water heater and HVAC system, and adding fencing for enhanced privacy. Additional features include a convenient tandem tuck-under garage and outdoor spaces perfect for relaxing or hosting family and friends. Ideally located just minutes from Lambert International Airport, Ladue Crossing, shopping, dining, and major highways, this home offers both convenience and charm. Don't miss the opportunity to make 8701 Washington your new home! Please allow 48 hours for all contract responses.
Features & Amenities
Interior
-
Total Bedrooms
3
-
Bathrooms
1
-
1/2 Bathrooms
1
-
Above Grade Finished Area
1878.0
-
Basement YN
YES
-
Cooling YN
YES
-
Cooling
Central Air
-
Fireplace YN
YES
-
Heating YN
YES
-
Heating
Forced Air, Natural Gas
-
Main Level Bedrooms
3
-
Pet friendly
N/A
Exterior
-
Garage
Yes
-
Garage spaces
2
-
Construction Materials
Brick
-
Other Exterior Features
Garden
-
Parking
Attached, Basement, Tandem
-
Patio and Porch Features
Patio, Porch
-
Pool
No
Area & Lot
-
Lot Features
Back Yard, Corner Lot, Few Trees, Front Yard, Garden, Landscaped, Near Public Transit
-
Lot Size(acres)
0.38
-
Lot Size(square feet)
16,552
-
Property Type
Residential
-
Property Sub Type
Single Family Residence
-
Architectural Style
Ranch
Price
-
Sales Price
$449,000
-
Tax Amount
$5,132
-
Sq. Footage
2,878
-
Price/SqFt
$156
HOA
-
Association
No
School District
-
Elementary School
Flynn Park Elem.
-
Middle School
Brittany Woods
-
High School
University City Sr. High
Property Features
-
New Construction
NO
-
Ownership
Private
-
Sewer
Public Sewer
-
Water Source
Public
Schedule a Showing
Showing scheduled successfully.
Mortgage calculator
Estimate your monthly mortgage payment, including the principal and interest, property taxes, and HOA. Adjust the values to generate a more accurate rate.
Your payment
Principal and Interest:
$
Property taxes:
$
HOA fees:
$
Total loan payment:
$
Total interest amount:
$
Location
County
St. Louis
Elementary School
Flynn Park Elem.
Middle School
Brittany Woods
High School
University City Sr. High
Listing Courtesy of Thomas Burfield , ReeceNichols Real Estate
RealHub Information is provided exclusively for consumers' personal, non-commercial use, and it may not be used for any purpose other than to identify prospective properties consumers may be interested in purchasing. All information deemed reliable but not guaranteed and should be independently verified. All properties are subject to prior sale, change or withdrawal. RealHub website owner shall not be responsible for any typographical errors, misinformation, misprints and shall be held totally harmless.

AGENT
Erin Svoboda
Call Erin today to schedule a private showing.

* Listings on this website come from the FMLS IDX Compilation and may be held by brokerage firms other than the owner of this website. The listing brokerage is identified in any listing details. Information is deemed reliable but is not guaranteed. If you believe any FMLS listing contains material that infringes your copyrighted work please click here to review our DMCA policy and learn how to submit a takedown request.© 2024 FMLS.
Related Properties

University City
8686 Barby Lane
2 Beds
2 Baths
2,146 Sq.Ft.
$450,000
MLS#: 26049074
University City
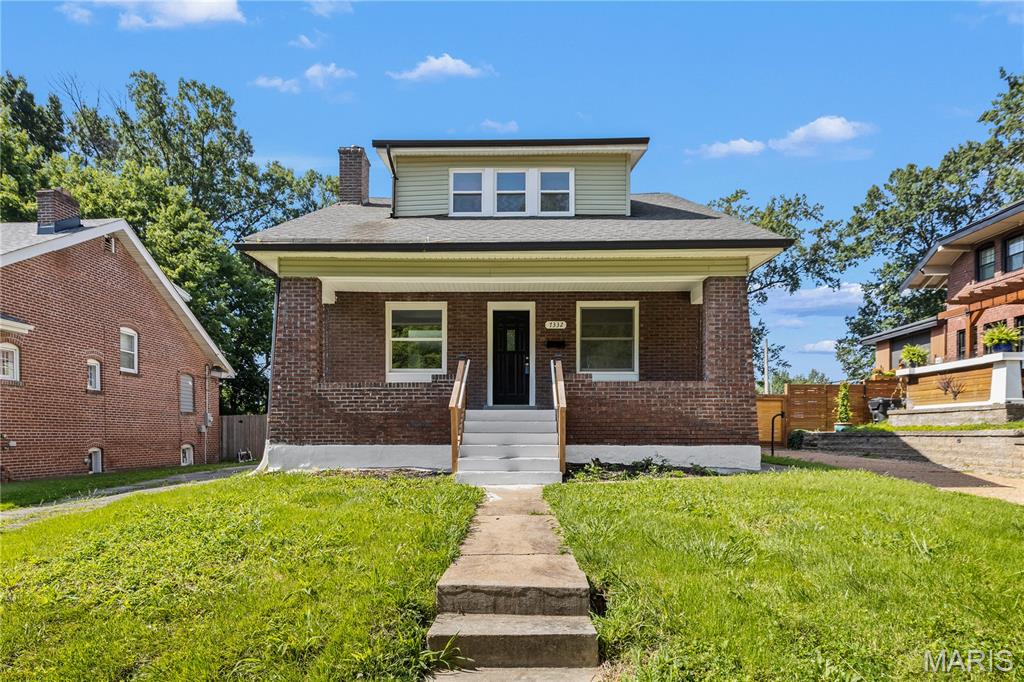
7332 Wellington Avenue
3 Beds
3 Baths
1,929 Sq.Ft.
$359,900
MLS#: 26040491
University City
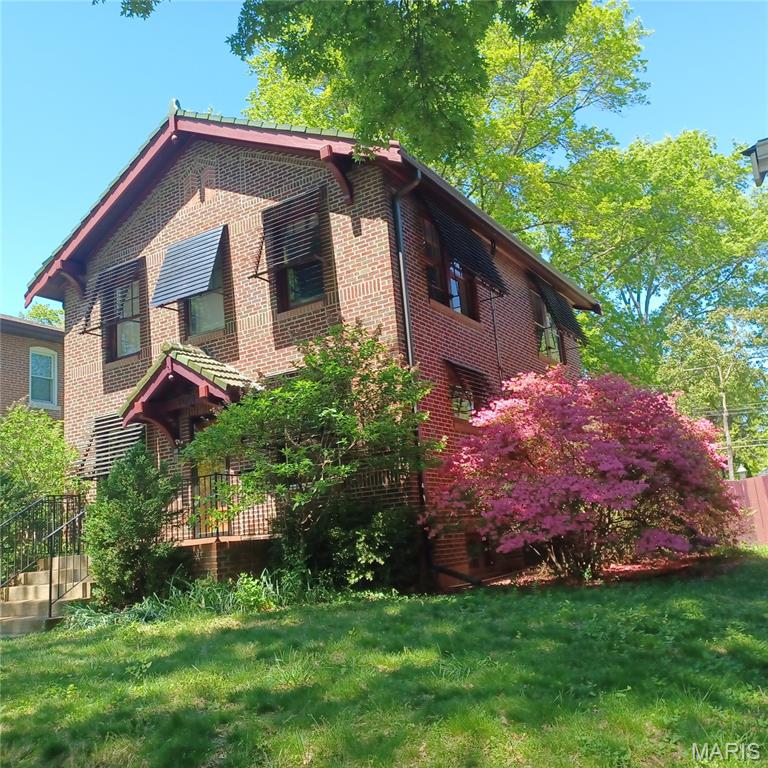
7051 Waterman Avenue
3 Beds
2 Baths
1,664 Sq.Ft.
$465,000
MLS#: 26044949
University City
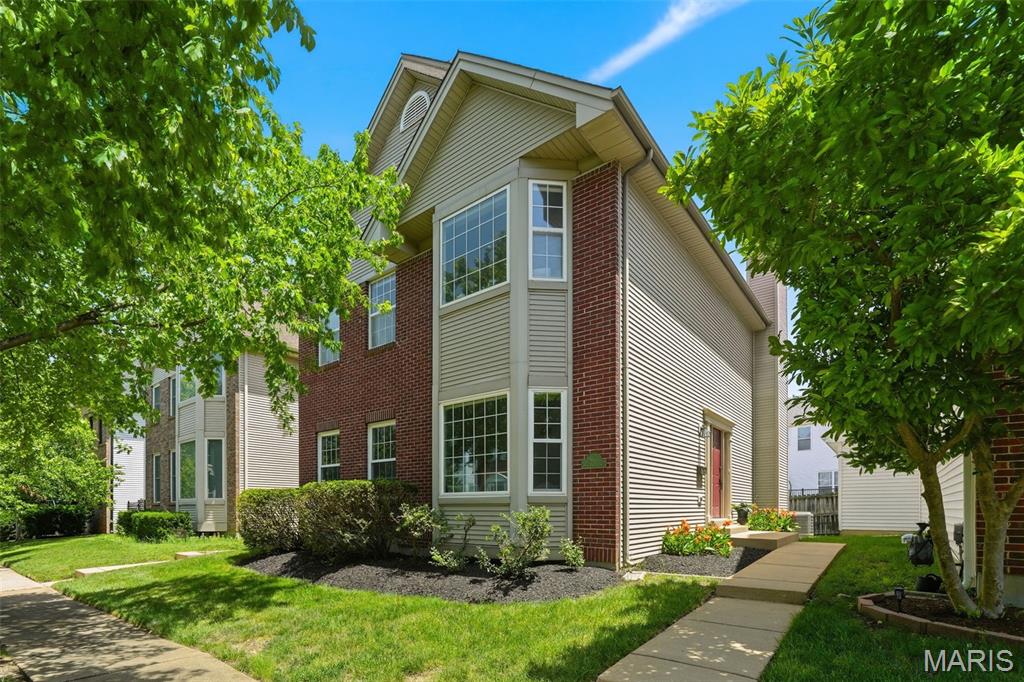
962 Morehouse Lane
3 Beds
2 Baths
2,416 Sq.Ft.
$450,000
MLS#: 26026890
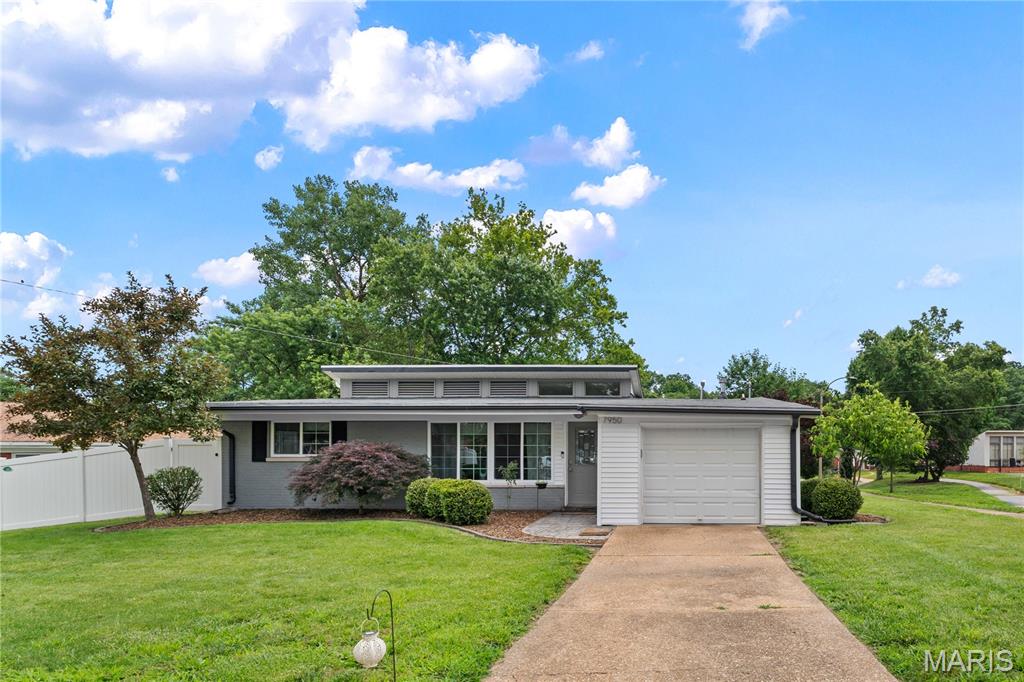
University City
7950 Westover Place
4 Beds
2 Baths
1,569 Sq.Ft.
$450,000
MLS#: 26036234
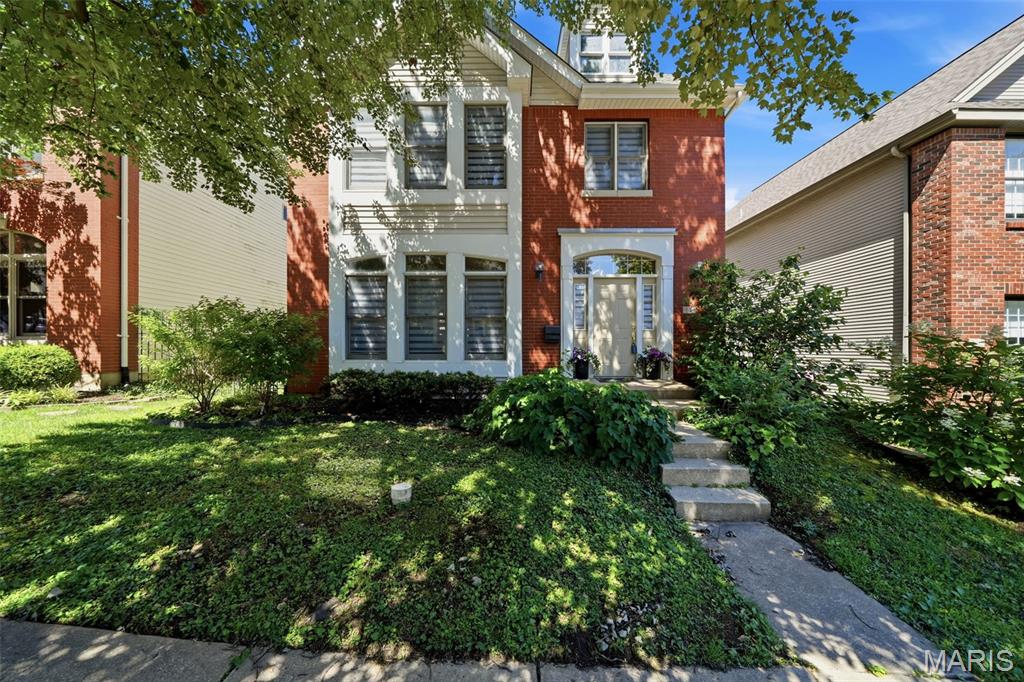
University City
911 Morehouse Lane
3 Beds
2 Baths
1,926 Sq.Ft.
$450,000
MLS#: 26029738
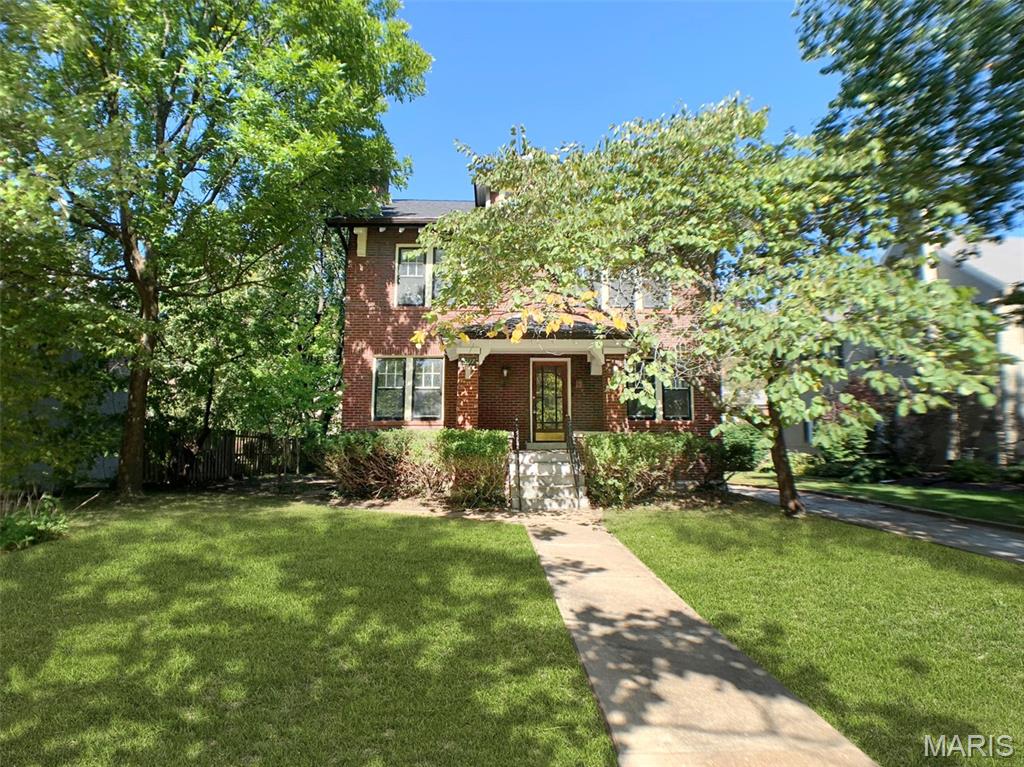
University City
7117 Delmar Boulevard
4 Beds
1 Baths
2,255 Sq.Ft.
$507,000
MLS#: 26029028
