Features & Amenities

Interior

  • Other Interior Features

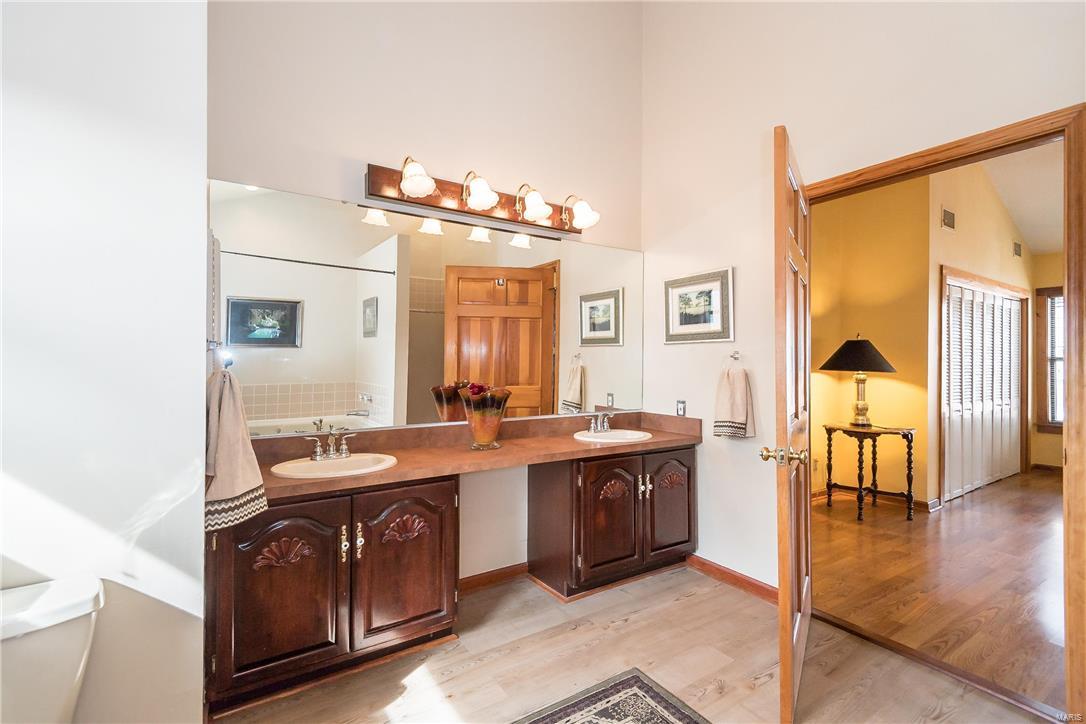
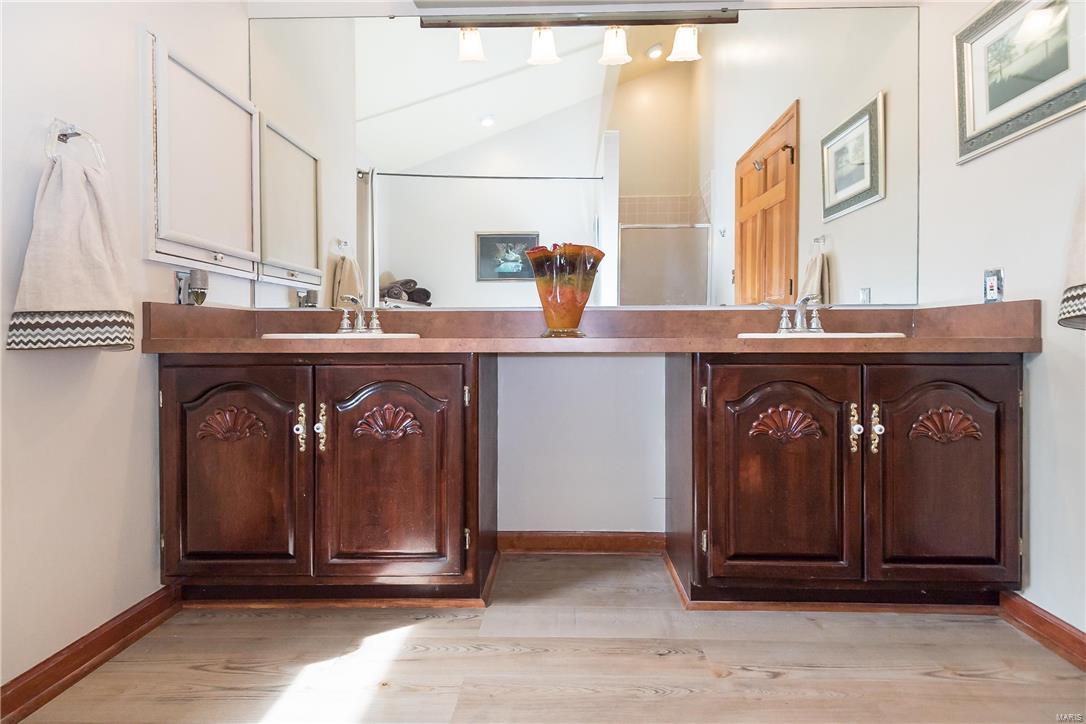
    Eat-in Kitchen, Pantry, Double Vanity, Vaulted Ceiling(s), High Speed Internet

  • Total Bedrooms

    3

  • Bathrooms

    2

  • 1/2 Bathrooms

    1

  • Above Grade Finished Area

    2128.0

  • Basement YN

    YES

  • Cooling YN

    YES

  • Cooling

    Ceiling Fan(s), Central Air, Electric

  • Fireplace YN

    NO

  • Heating YN

    YES

  • Heating

    Natural Gas, Forced Air

  • Main Level Bedrooms

    2

  • Pet friendly

    N/A

Exterior

  • Garage

    No

  • Construction Materials

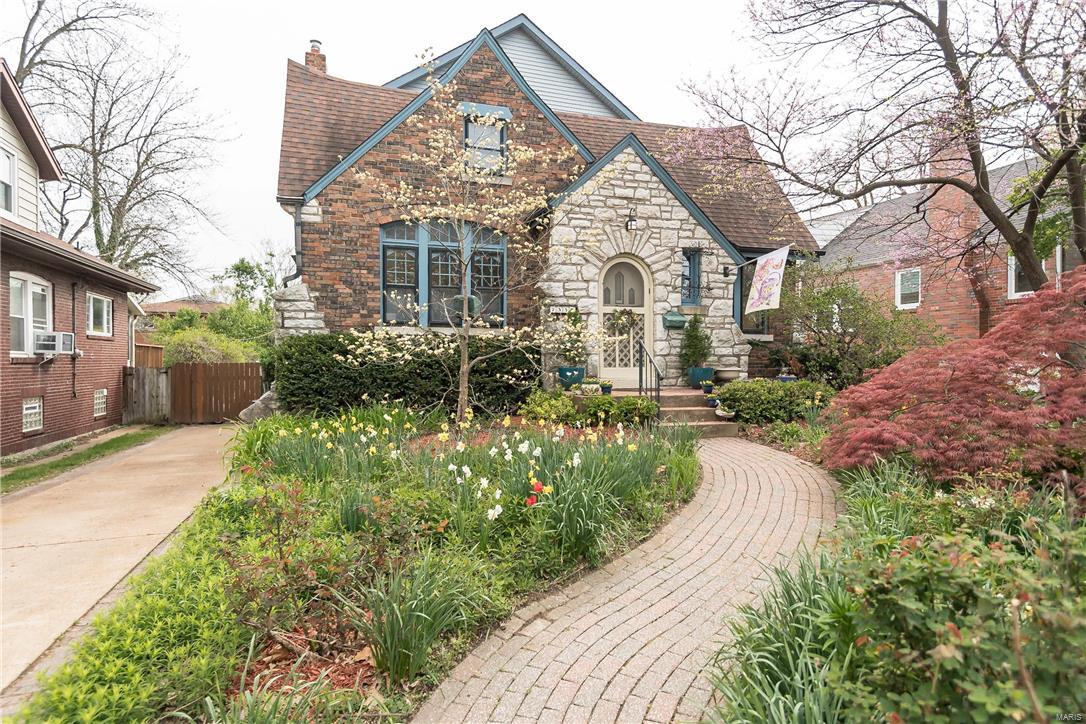
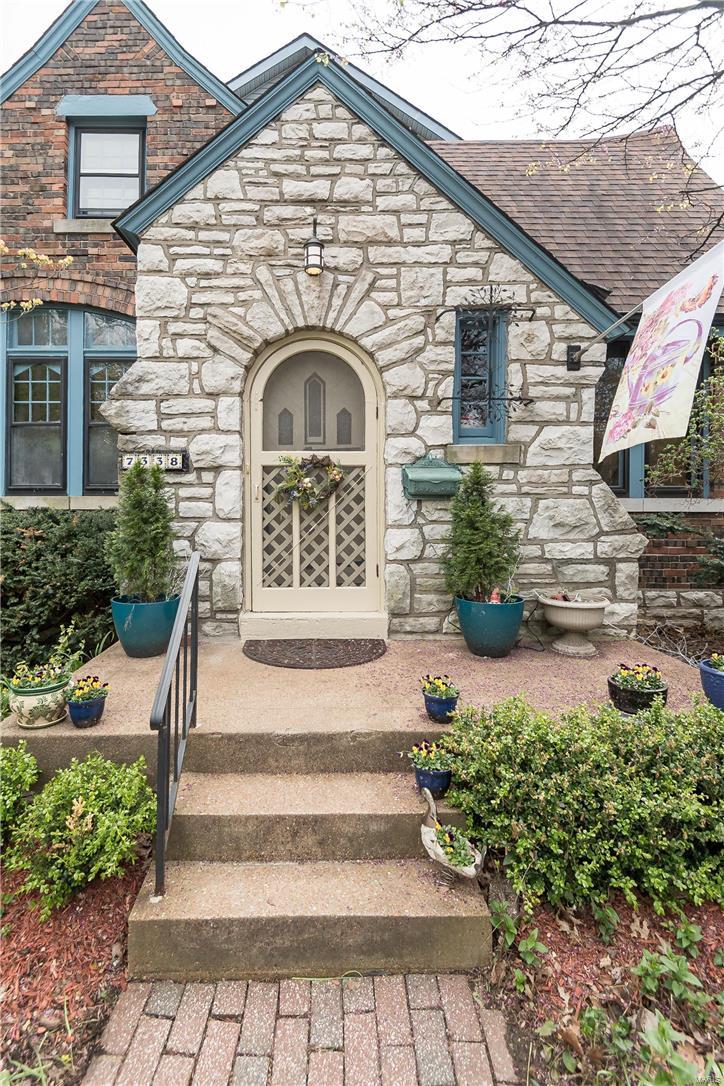
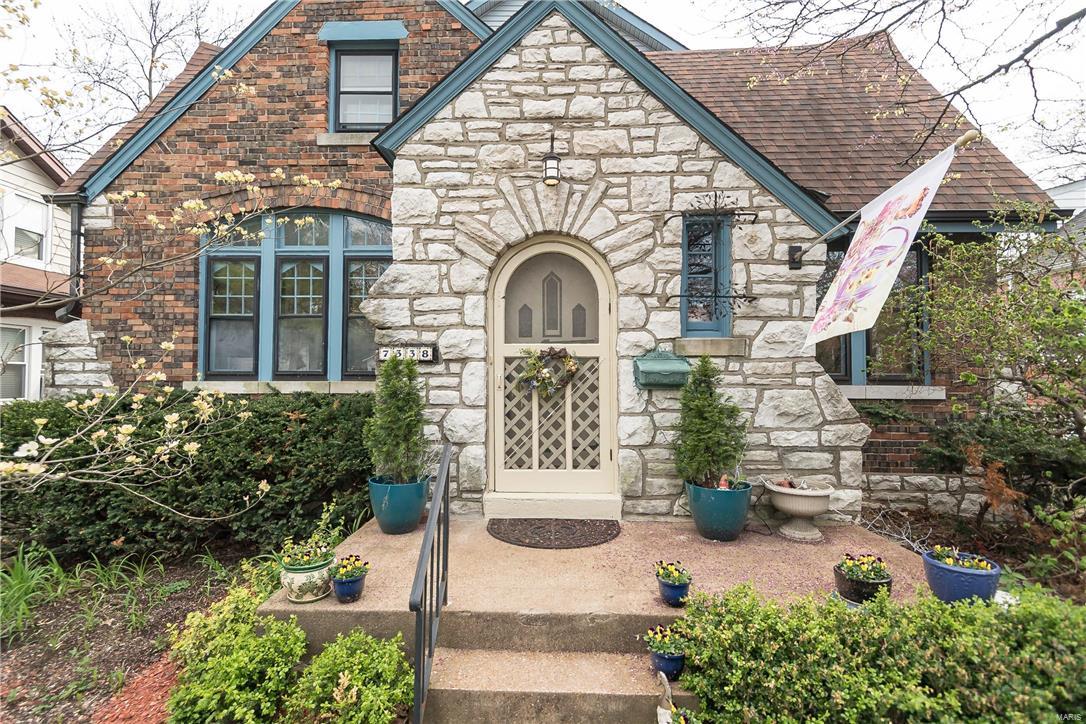
    Brick

  • Parking

    RV Access/Parking, Off Street

  • Patio and Porch Features

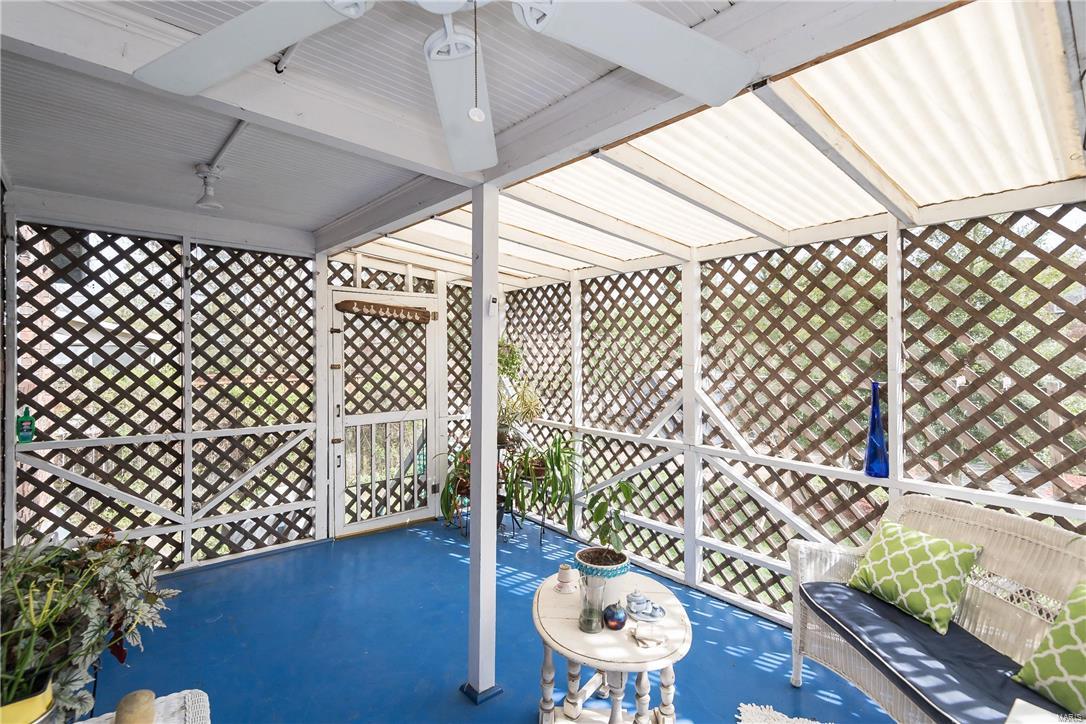
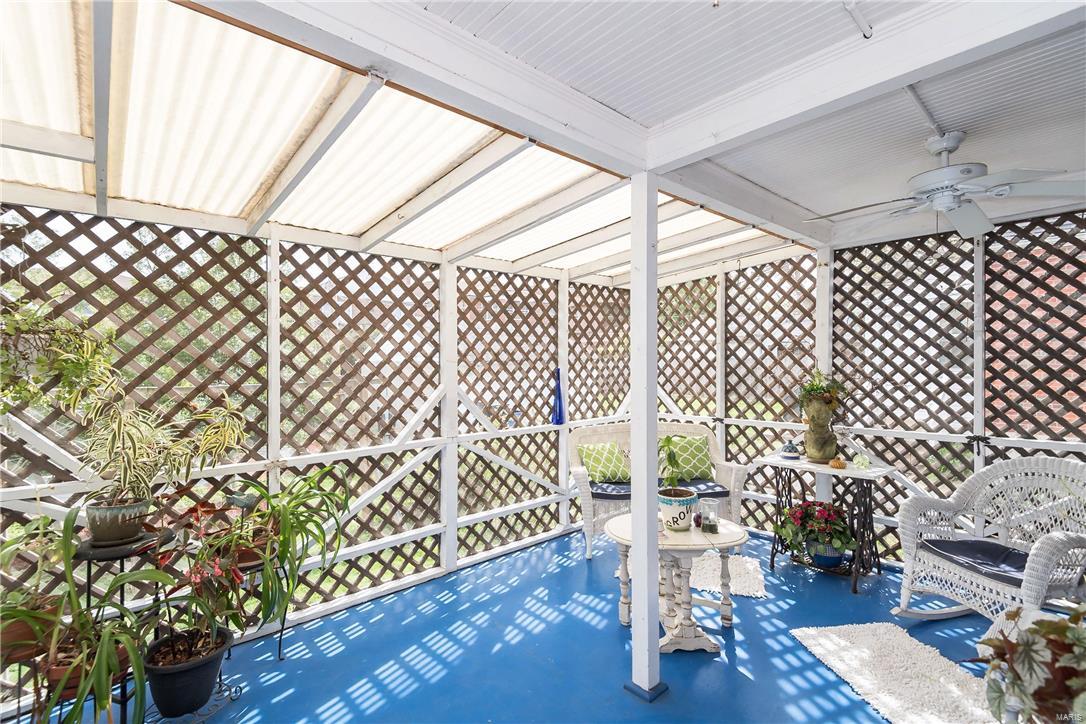
    Covered, Patio, Screened

  • Pool

    No

  • Waterfront YN

    NO

Area & Lot

  • Lot Features

    Near Public Transit, Level

  • Lot Size(acres)

    0.154

  • Lot Size(square feet)

    6,708

  • Property Type

    Residential

  • Property Sub Type

    Single Family Residence

  • Architectural Style

    Bungalow, English

Price

  • Sales Price

    $274,900
  • Tax Amount

    $2,406

  • Financing Options

    Other

  • Sq. Footage

    2,700

  • Price/SqFt

    $101

HOA

  • Association

    No

School District

  • Elementary School

    Jackson Park Elem.

  • Middle School

    Brittany Woods

  • High School

    University City Sr. High

Property Features

  • Accessibility Features

    Accessible Entrance

  • Ownership

    Private

  • Sewer

    Public Sewer

  • Water Source

    Public

Schedule a Showing

Showing scheduled successfully.

<
>
IN PERSON
VIA CHAT

What is 3 + 4 ?


Change time

Mortgage calculator

Estimate your monthly mortgage payment, including the principal and interest, property taxes, and HOA. Adjust the values to generate a more accurate rate.

Your payment

Principal and Interest:

$

Property taxes:

$

HOA fees:

$

Total loan payment:

$

Total interest amount:

$

Location

County

St. Louis-MO

Elementary School

Jackson Park Elem.

Middle School

Brittany Woods

High School

University City Sr. High

Listing Courtesy of Lorraine Salinas , Coldwell Banker Gundaker - Des Peres/Kirkwood

RealHub Information is provided exclusively for consumers' personal, non-commercial use, and it may not be used for any purpose other than to identify prospective properties consumers may be interested in purchasing. All information deemed reliable but not guaranteed and should be independently verified. All properties are subject to prior sale, change or withdrawal. RealHub website owner shall not be responsible for any typographical errors, misinformation, misprints and shall be held totally harmless.

Agent Erin Svoboda

AGENT

Erin Svoboda

Call Erin today to schedule a private showing.


* Listings on this website come from the FMLS IDX Compilation and may be held by brokerage firms other than the owner of this website. The listing brokerage is identified in any listing details. Information is deemed reliable but is not guaranteed. If you believe any FMLS listing contains material that infringes your copyrighted work please click here to review our DMCA policy and learn how to submit a takedown request.© 2024 FMLS.
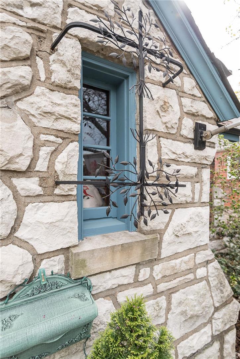
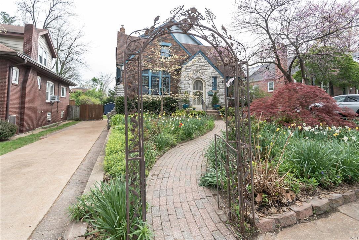
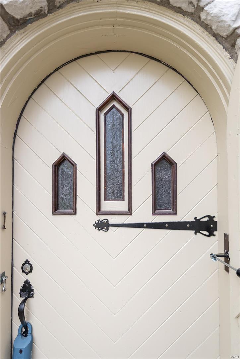
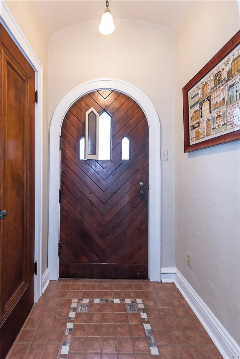
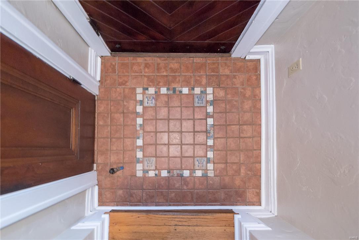
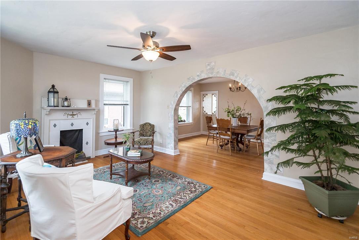
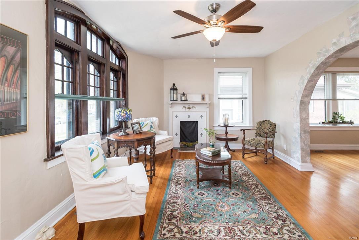
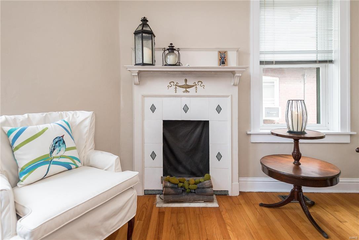
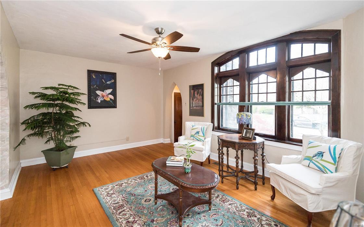
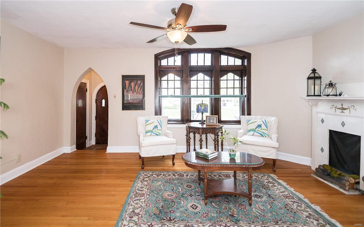
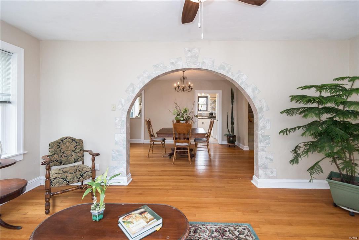
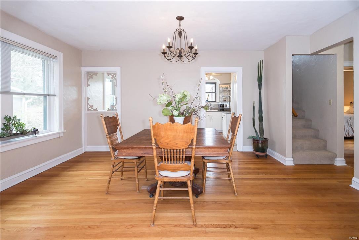
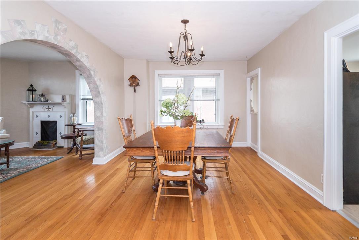
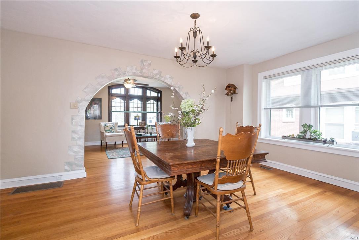
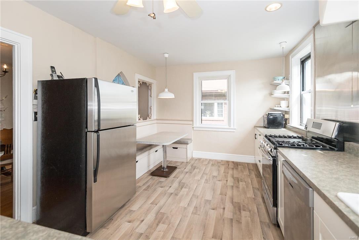
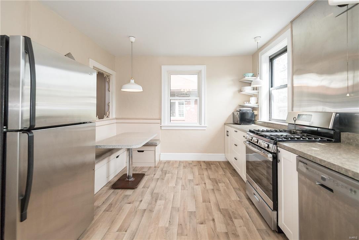
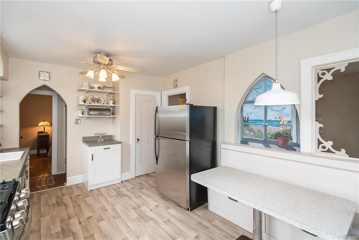
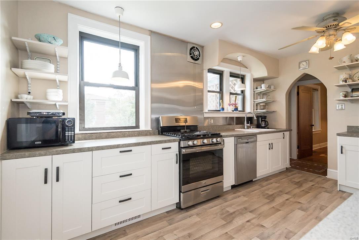
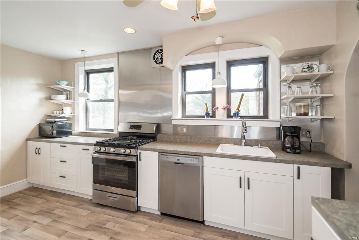
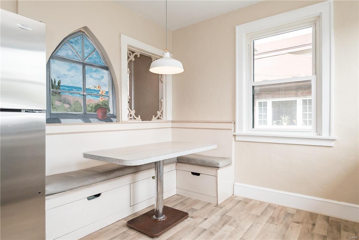
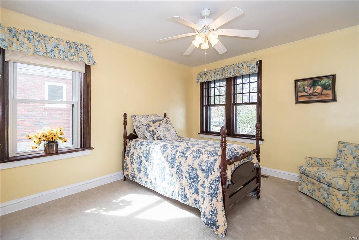
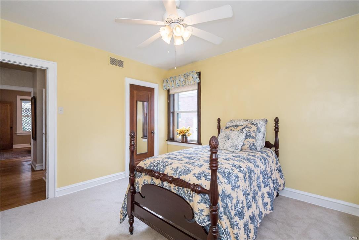
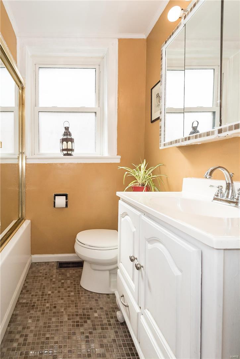
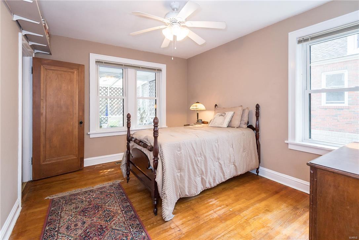
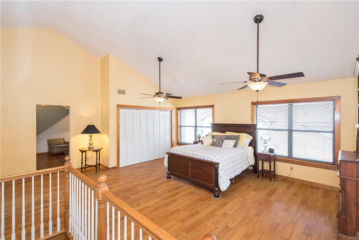
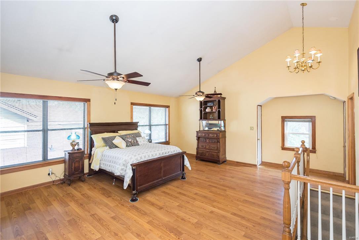
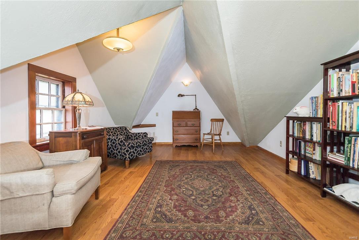
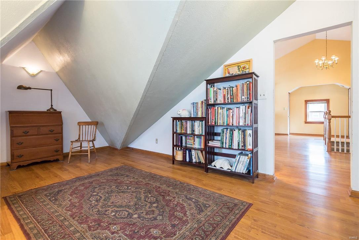
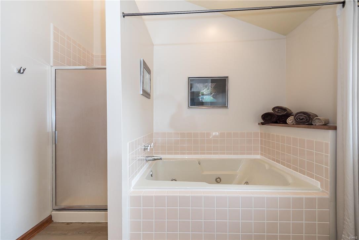
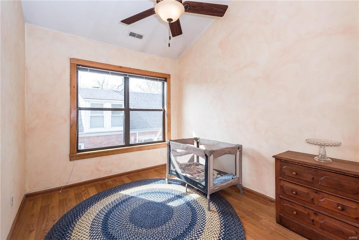
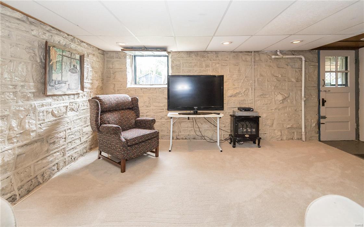
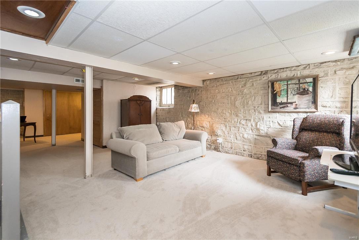
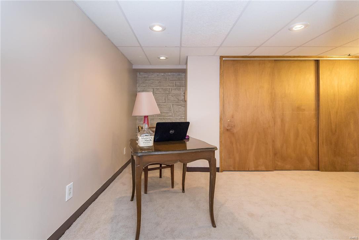
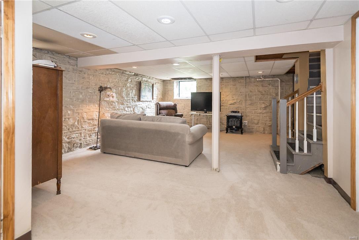
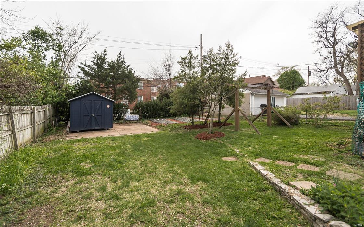
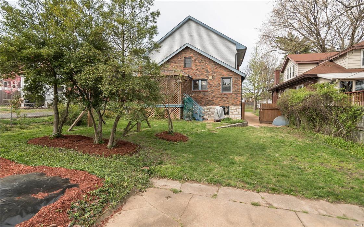
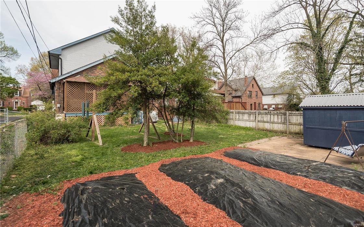
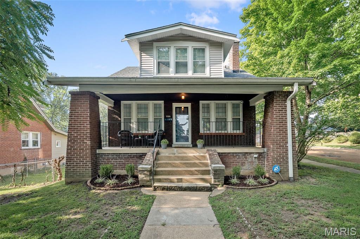
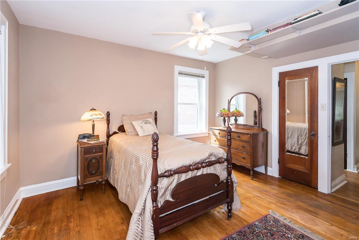
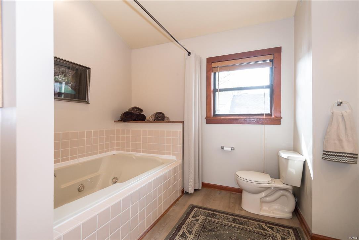
Welcome to the house that love built!!  This magical English Cottage with 2200 sq. ft. + of living space is the perfect home for raising a family.  Spacious Open Living & Dining Rooms allow for great traffic flow when entertaining.    Kitchen Updates include Cabinets, SS Appliances, Countertops, Built-In Bench for family seating, & flooring.  Unique UL Master Suite has 12’ Vaulted ceilings w/ ceiling fans, spacious master bath with 2x Size Jacuzzi Tub & Double Bowl Vanity.  Two separate rooms annex the Master Suite and have endless options for use.  Perhaps a nursery for one & an office or cool Closet Organizer in the other?   The Trellis enclosed back porch is a private sanctuary for your hearts delights in addition to an enclosed play space for children on rainy days.  Walkout LL has partially finished family area & a ½ bath & work room for the handy man/woman.  Enjoy the prepared garden to grow your own vegetables.  Also included is a swing set frame for summer fun!

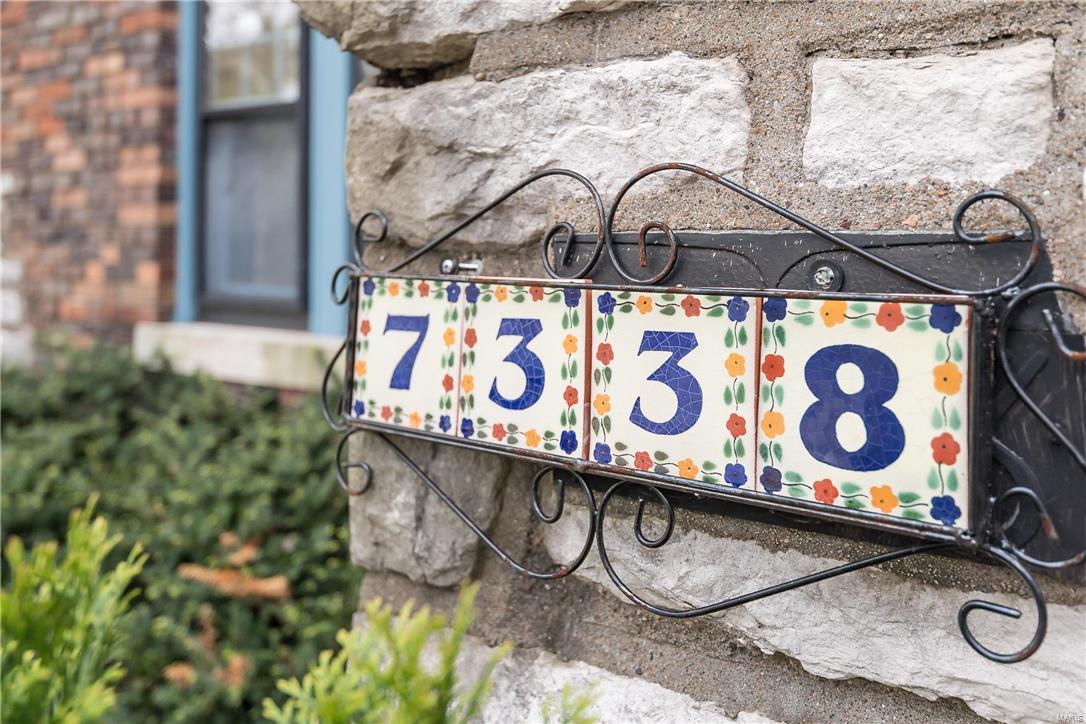
7338 Dorset Avenue

Message successfully sent.

What would you like to know?

What is 3 + 4 ?

I agree to receive email communication and understand I can unsubscribe at any time.

I agree to be contacted by Rock Island Realty via call, email, and text for real estate services. To opt out, you can reply 'stop' at any time or reply 'help' for assistance. You can also click the unsubscribe link in the emails. Message and data rates may apply. Message frequency may vary. Privacy Policy

Related Properties

New on site 2 days ago
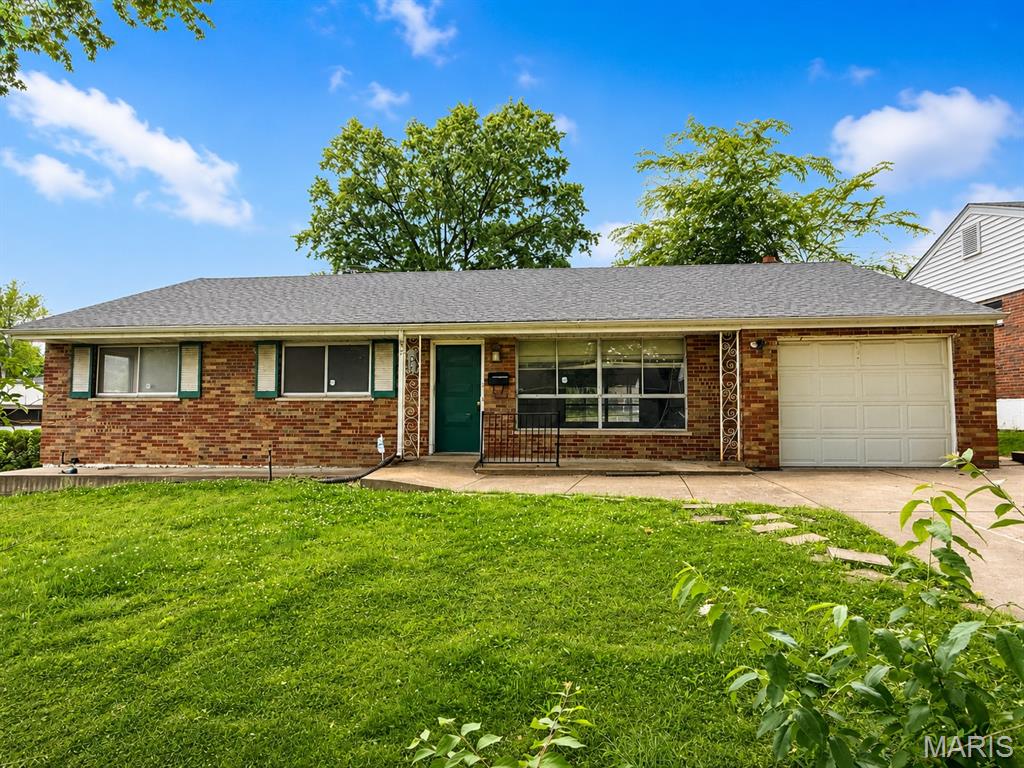
Welcome home to this beautifully renovated brick ranch offering the perfect blend of modern updates, timeless charm, and an unbeatable University City location. Unlike many homes in the surrounding area, this property is not located in a flood zone, providing added peace of mind and eliminating the need for flood insurance.

Step inside to discover a bright, open floor plan featuring approximately 1,080 square feet of beautifully updated living space. The welcoming entry foyer with coat closet opens into a spacious living room highlighted by a cozy wood-burning fireplace. The adjoining dining room overlooks the private backyard and flows seamlessly into the stunning, fully renovated kitchen—creating an ideal layout for both everyday living and entertaining.

The designer kitchen has been completely reimagined with new cabinetry, modern hardware, solid-surface countertops, and a full-height backsplash finished in the same elegant marble-look material for a clean, sophisticated appearance. A complete suite of brand-new stainless steel appliances—including a gas range, microwave, dishwasher, and refrigerator—complements the space, while a modern multifunction sink, window above the sink, and convenient side entrance add both style and functionality.

Both generously sized bedrooms are privately situated on one side of the home. One bedroom features charming built-in shelving and a window seat, adding warmth and character. The beautifully renovated bathroom showcases stylish tile flooring and tiled shower walls, a new vanity, updated plumbing fixtures, and modern accessories.

Recent renovations continue throughout the home with luxury vinyl plank flooring, new panel doors, vinyl replacement windows, updated baseboards, contemporary lighting, and fresh interior paint.

The full unfinished basement offers laundry hookups and abundant storage space, while also providing endless possibilities for a workshop, hobby area, fitness room, or future expansion.

Outside, enjoy the level fenced backyard—perfect for entertaining, gardening, pets, or play—and a large private driveway with plenty of off-street parking.

Conveniently located just minutes from shopping, restaurants, public transportation, and all the attractions University City has to offer. You'll also love being within walking distance of University City Park and Ruth Park Golf Course.

This move-in-ready home combines quality renovations, exceptional value, and a fantastic location. Schedule your private showing today!
#26043389

University City

1036 GROBY Road

2 Beds

1 Baths

1,080 Sq.Ft.

$224,900

MLS#: 26043389

Step into timeless charm in this enchanting Tudor storybook-style condominium, nestled in the highly sought-after University City Hills Subdivision. Rich in architectural character, this inviting home showcases beautiful hardwood floors, beamed ceilings, graceful arched doorways, and exquisite leaded glass and newer windows that create warmth and elegance throughout.
The spacious floor plan features two comfortable bedrooms and one full bath, along with a generously sized formal dining room that's perfect for entertaining. The bright eat-in kitchen offers granite countertops, abundant cabinetry, and plenty of space for casual dining. Additional conveniences include private parking in the basement and access to a delightful shared patio, complete with  lush, mature plantings that provide a picturesque setting for relaxing outdoors and barbequing. Combining classic Tudor craftsmanship with modern updates, this one-of-a-kind condominium offers character, comfort, and an unbeatable location close to shopping, dining, parks, and Washington University.
#26036169

University City

7398 Norwood Avenue 1E

2 Beds

1 Baths

1,186 Sq.Ft.

$269,000

MLS#: 26036169

Rare opportunity in one of University City's most sought-after neighborhoods! This spacious all-brick ranch offers 1,537 square feet, 3 bedrooms, and 3 full bathrooms, including a private primary suite with its own full bath and walk-in closet—a hard-to-find feature in homes of this era. Major system updates have already been completed, including plumbing, electrical, HVAC, and a sump pump system, allowing the next owner to focus on transforming the interior to match their vision. Whether you're an owner-occupant looking to build sweat equity or an investor seeking a premier location, the possibilities here are substantial. The home also features a full basement with an additional full bath, a single-car attached garage, and a charming, private backyard complete with a covered patio perfect for relaxing or entertaining. With strong bones, updated mechanicals, and an exceptional University City location, this is a unique opportunity to create significant value in one of St. Louis' most desirable communities. Home is being sold as-is.
#26039571

University City

1003 Chartres Avenue

3 Beds

3 Baths

1,537 Sq.Ft.

$274,900
MLS#: 26039571

Looking for a spacious, affordably priced home in University City? 8201 Braddock offers a distinctive floor plan with a central foyer, a generous living room with a wood-burning fireplace, and a formal dining room adjacent to the kitchen—ideal for entertaining. The main floor includes two good-sized bedrooms with large closets. Upstairs features a large open loft, three additional bedrooms, and a huge walk-in cedar closet (light switch behind the door). Wood laminate and ceramic tile run throughout. The former garage now serves as a utility room with ample storage or workshop space. Don’t miss the chance to own this versatile home—perfect for living, working, or running a home business. Great location near schools, park, shopping, and more.
#26033998

University City

8201 Braddock Drive

5 Beds

2 Baths

2,487 Sq.Ft.

$280,000
MLS#: 26033998

 - property

Send a message

Message successfully sent.

Your message

What is 3 + 4 ?

Reason for contacting?

I agree to receive email communication and understand I can unsubscribe at any time.

I agree to be contacted by Rock Island Realty via call, email, and text for real estate services. To opt out, you can reply 'stop' at any time or reply 'help' for assistance. You can also click the unsubscribe link in the emails. Message and data rates may apply. Message frequency may vary. Privacy Policy

Sign Out

Virtual Assistant

Would you like to take the next step with this property? We can help you schedule a showing or virtual tour, or send you more details.

Yes, I would like more information.

Thank You for Your Reply, One of Our Agents will contact you as soon as possible

No, maybe later.

Thank you, you can always contact me via email, phone number or through the contact form.

Realhub AI

Lucy - Your AI-Powered Realtor

Update Your Temporary Password

Personalize your search

Enter your email and we'll notify you immediately when new listings match what you're looking for.

or enter email address

Already have an account ? Login here

Continue your home search

I agree to receive communications and understand I can unsubscribe at any time.

I agree to be contacted by Rock Island Realty via call, email, and text for real estate services. To opt out, you can reply 'stop' at any time or reply 'help' for assistance. You can also click the unsubscribe link in the emails. Message and data rates may apply. Message frequency may vary. Privacy Policy

Already have an account ? Login here

We use cookies

We use cookies primarily for analytics to enhance your experience. By accepting, you agree to our use of these cookies. You can manage your preferences or learn more about our cookies policy.