
Property
Beds
3
Full Baths
2
1/2 Baths
1
Year Built
1927
Sq.Footage
1,596
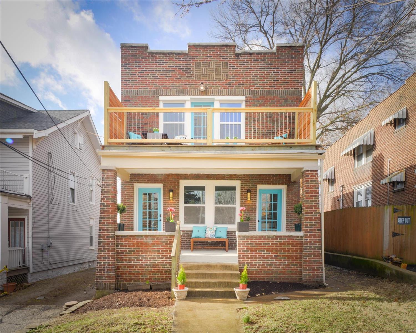
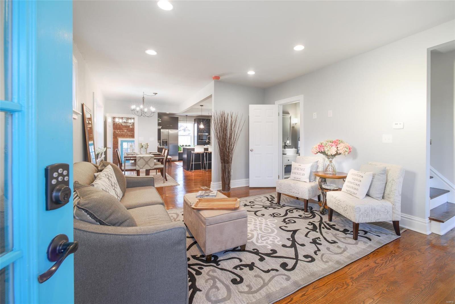
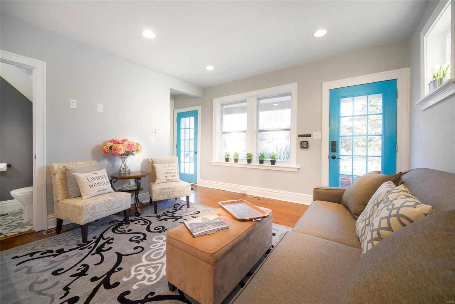
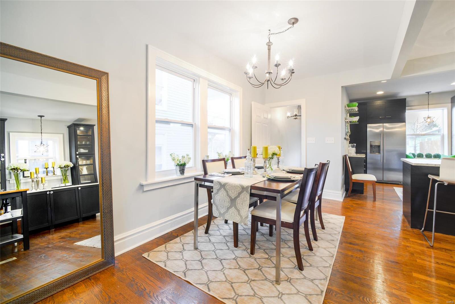
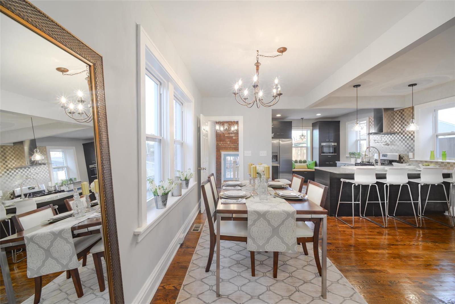
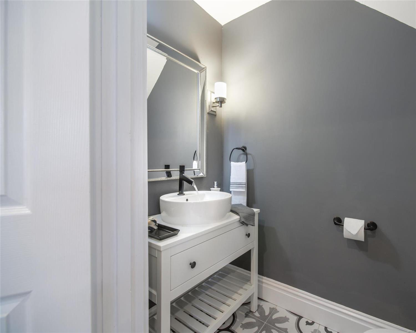
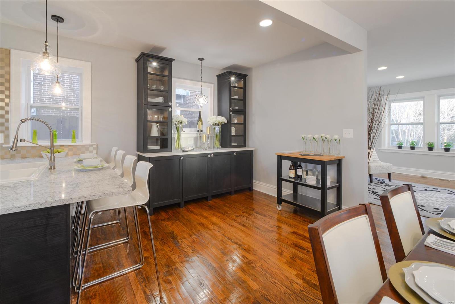
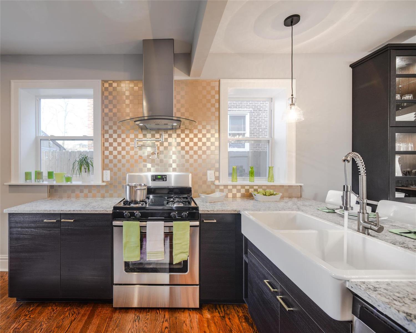
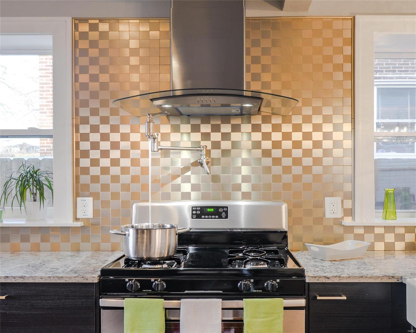
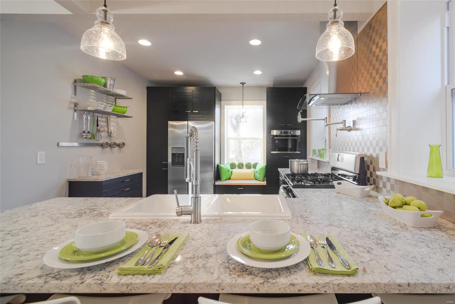
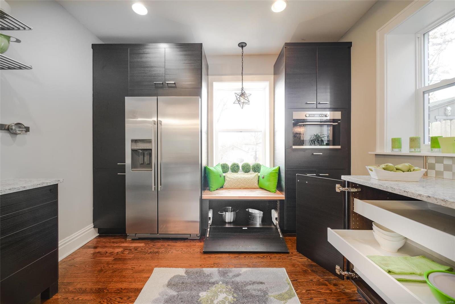
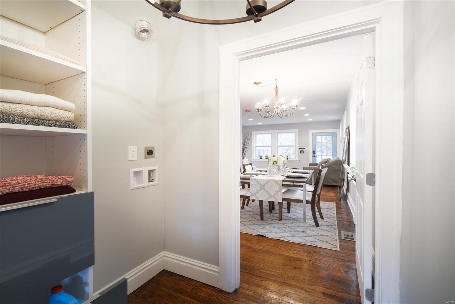
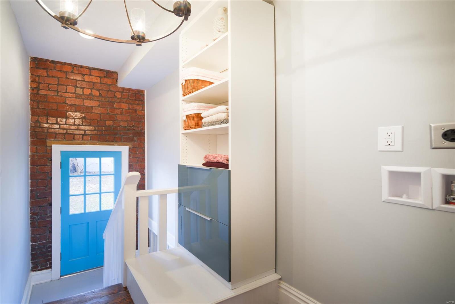
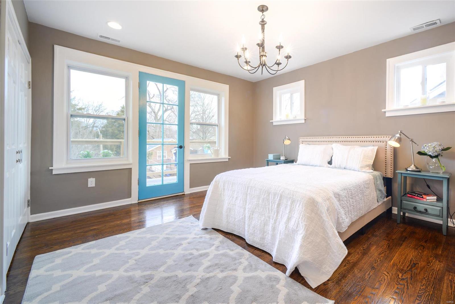
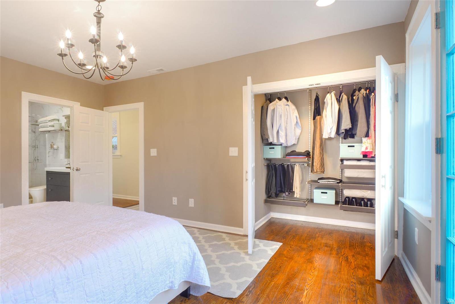
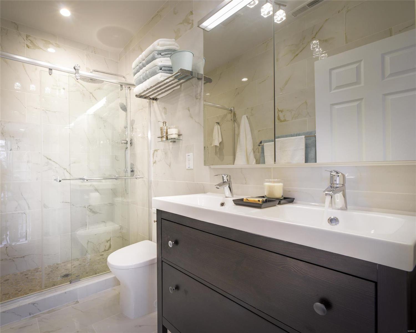
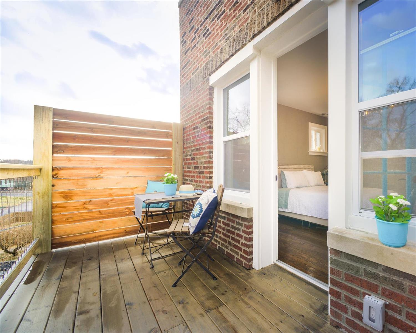
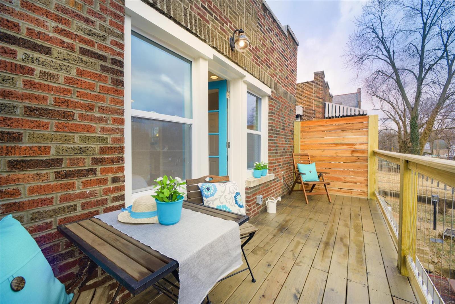
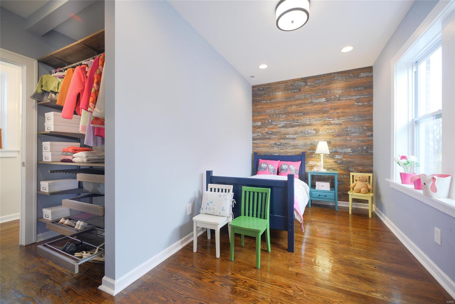
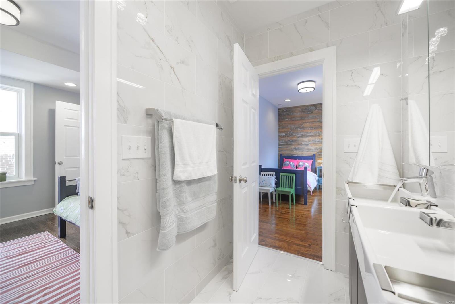
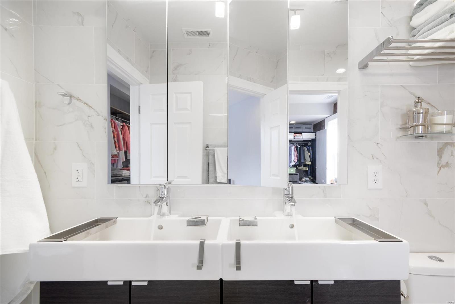
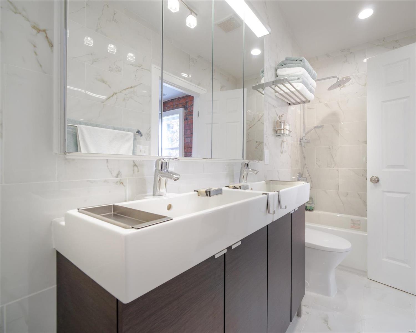
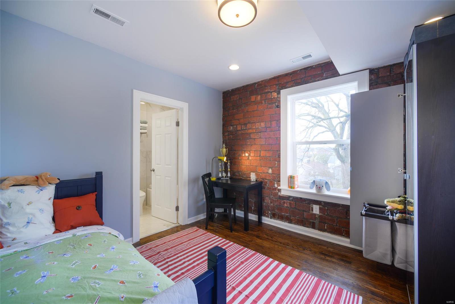
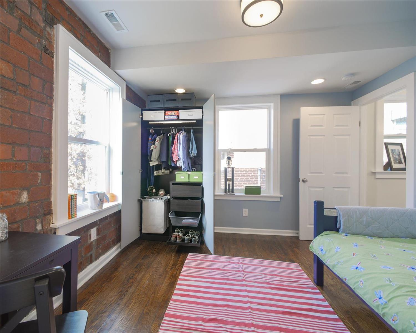
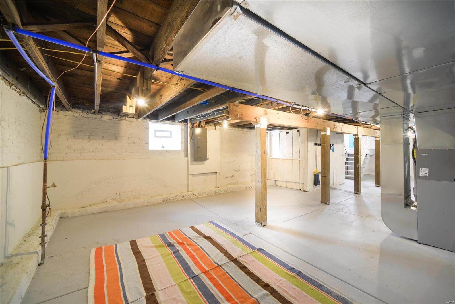
Beautiful light filled 3 bed/2.5 baths home in sought after neighborhood. Remodeled to perfection for elegant, and efficient modern living in a friendly established city neighborhood. Close to the best of Maplewood’s urban offerings. Home is designed with quality, all new systems (heating/cooling, plumbing & electrical) to high-end faucet fixtures (Kraus, Grohe) and sophisticated custom built-in closet systems. Enjoy the inviting covered front porch and private master suite balcony. Three elegant new bathrooms feature crisp clean lines, with private access from each of the three bedrooms. Abundant cabinets and creative storage solutions are built-in throughout the home. The large upscale eat-in kitchen with quartz countertops exudes the hallmarks of effective design and maximizes utility, complete with pot-filler and open shelving. Close to the Maplewood’s urban offerings, Forest Park, Washington University and the University City Loop. Perfect for singles, couples, and families!
Features & Amenities
Interior
-
Other Interior Features
Bookcases, Open Floorplan, High Ceilings, Walk-In Closet(s), Breakfast Bar, Eat-in Kitchen, Granite Counters, Double Vanity
-
Total Bedrooms
3
-
Bathrooms
2
-
1/2 Bathrooms
1
-
Above Grade Finished Area
1596.0
-
Basement YN
YES
-
Cooling YN
YES
-
Cooling
Central Air, Electric, Zoned
-
Fireplace YN
NO
-
Heating YN
YES
-
Heating
Forced Air, Zoned, Natural Gas
-
Pet friendly
N/A
Exterior
-
Garage
No
-
Construction Materials
Brick Veneer
-
Other Exterior Features
Balcony
-
Parking
Off Street
-
Patio and Porch Features
Deck
-
Pool
No
-
Waterfront YN
NO
Area & Lot
-
Lot Size(acres)
0.117
-
Lot Size(square feet)
5,097
-
Property Type
Residential
-
Property Sub Type
Single Family Residence
-
Architectural Style
Other, Historic
Price
-
Sales Price
$278,000
-
Tax Amount
$1,153
-
Financing Options
Conventional
-
Sq. Footage
1,596
-
Price/SqFt
$174
HOA
-
Association
No
School District
-
Elementary School
Mason Elem.
-
Middle School
Long Middle Community Ed. Center
-
High School
Roosevelt High
Property Features
-
Ownership
Private
-
Sewer
Public Sewer
-
Water Source
Public
Schedule a Showing
Showing scheduled successfully.
Mortgage calculator
Estimate your monthly mortgage payment, including the principal and interest, property taxes, and HOA. Adjust the values to generate a more accurate rate.
Your payment
Principal and Interest:
$
Property taxes:
$
HOA fees:
$
Total loan payment:
$
Total interest amount:
$
Location
County
St Louis City-MO
Elementary School
Mason Elem.
Middle School
Long Middle Community Ed. Center
High School
Roosevelt High
Listing Courtesy of Judith D Leise, Red Key Realty St. Louis
RealHub Information is provided exclusively for consumers' personal, non-commercial use, and it may not be used for any purpose other than to identify prospective properties consumers may be interested in purchasing. All information deemed reliable but not guaranteed and should be independently verified. All properties are subject to prior sale, change or withdrawal. RealHub website owner shall not be responsible for any typographical errors, misinformation, misprints and shall be held totally harmless.

AGENT
Erin Svoboda
Call Erin today to schedule a private showing.

* Listings on this website come from the FMLS IDX Compilation and may be held by brokerage firms other than the owner of this website. The listing brokerage is identified in any listing details. Information is deemed reliable but is not guaranteed. If you believe any FMLS listing contains material that infringes your copyrighted work please click here to review our DMCA policy and learn how to submit a takedown request.© 2024 FMLS.
Related Properties

St Louis
3110 Hickory Street
3 Beds
2 Baths
1,664 Sq.Ft.
$285,000
MLS#: 26055475

St Louis
4066 Phillips Avenue
2 Beds
1 Baths
1,680 Sq.Ft.
$229,000
MLS#: 26054491

St Louis
5831 Rhodes Avenue
3 Beds
2 Baths
1,669 Sq.Ft.
$300,000
MLS#: 26053655

St Louis
1323 Shenandoah Avenue
3 Beds
2 Baths
2,144 Sq.Ft.
$325,000
MLS#: 26057212

St Louis
5312 Walsh Street
4 Beds
1 Baths
1,357 Sq.Ft.
$275,000
MLS#: 26050724

St Louis
7425 Melrose Avenue
3 Beds
2 Baths
1,767 Sq.Ft.
$294,900
MLS#: 26050097

St Louis
6730 Hancock Avenue
2 Beds
2 Baths
1,032 Sq.Ft.
$265,000
MLS#: 26057812

St Louis
1310 N Market Street
3 Beds
2 Baths
1,574 Sq.Ft.
$232,500
MLS#: 26057803

St Louis
4138 Quincy Street
2 Beds
2 Baths
1,503 Sq.Ft.
$260,000
MLS#: 26057709

St Louis
4716 Milentz Avenue
3 Beds
2 Baths
1,341 Sq.Ft.
$230,000
MLS#: 26055970
