


Property
Beds
4
Full Baths
3
1/2 Baths
None
Year Built
1997
Sq.Footage
3,051
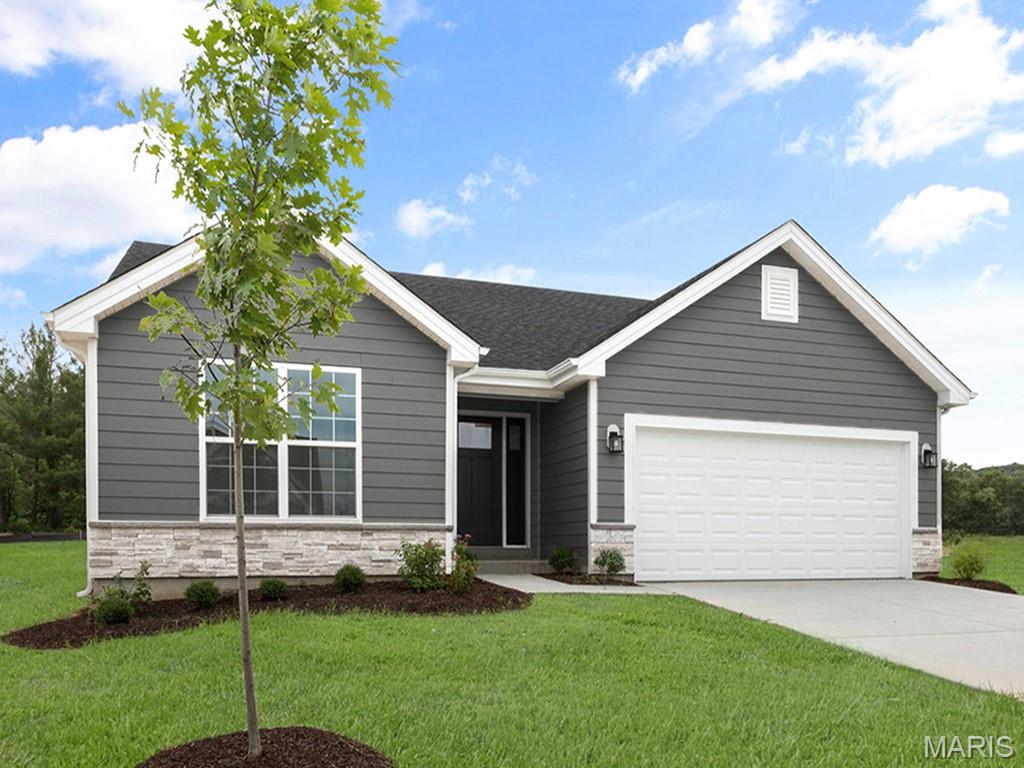
How about having a nice home on few acres in a quiet, secluded subdivision with only 8 homes spread out on 3ac +/- lots each and located conveniently between WashMO and Union? Take a look at this 4bed/3bath ranch with 2 car garage and finished walk-out basement on 3+/- acres that borders a wet weather creek! In the home, you'll find nice features throughout. Vaulted ceiling living room with wood burning fireplace and enclosed stairwell to the basement. Tray ceiling in the main suite, walk in closet, full bath with large soaking tub and separate shower. If you've been looking for a split bedroom floor plan, this could be the one. The main suite is separated from the other 2 main floor bedrooms by the kitchen/dining/living room/laundry room. Just off the main suite is a glass door to the 4 seasons room that also leads out to the patio, complete with hot tub. There's another glass door just off the dining room to the 4 seasons room as well so you can enjoy it from both rooms. The absolute highlight of this home that you won't want to miss is the completely redesigned basement with custom wet bar including taps, wine cooler, wine/beer fridge and entertainment area, plus storage too. There's also a 4th bedroom with egress window next to a full bath shared by a bonus room leading to the double door walk out. You don't have to hold back and can bring your ideas to build a shop or outbuilding like you've always wanted to. Dreaming of putting in a pool? Take a look and see if this one can work. If you don't need any of that, it's ok, there's plenty of green space simplicity to take in too. The home has been well maintained and is move-in-ready. Get this on your schedule to see ASAP, this could be your next move!
Features & Amenities
Interior
-
Other Interior Features
Bar, Breakfast Bar, Ceiling Fan(s), Double Vanity, Eat-in Kitchen, High Speed Internet, Laminate Counters, Recessed Lighting, Soaking Tub, Storage, Tray Ceiling(s), Walk-In Closet(s), Wet Bar
-
Total Bedrooms
4
-
Bathrooms
3
-
Above Grade Finished Area
1651.0
-
Basement YN
YES
-
Cooling YN
YES
-
Cooling
Ceiling Fan(s), Central Air, Electric
-
Fireplace YN
YES
-
Heating YN
YES
-
Heating
Electric, Forced Air
-
Main Level Bedrooms
3
-
Pet friendly
N/A
Exterior
-
Garage
Yes
-
Garage spaces
2
-
Construction Materials
Attic/Crawl Hatchway(s) Insulated, Frame, Vinyl Siding
-
Other Exterior Features
Private Entrance, Private Yard, Rain Gutters
-
Parking
Additional Parking, Asphalt, Attached, Direct Access, Driveway, Garage, Garage Door Opener, Garage Faces Side, Inside Entrance, Kitchen Level, Off Street, On Site, Paved, Private, Side By Side
-
Patio and Porch Features
Covered, Enclosed, Patio, Screened
-
Pool
No
-
Waterfront YN
NO
-
View
Creek/Stream, Neighborhood, Rural, Trees/Woods
Area & Lot
-
Lot Features
Back Yard, Few Trees, Front Yard, Irregular Lot, Open Lot, Paved, Pie Shaped Lot, Private, Rolling Slope, Sloped Down
-
Lot Size(acres)
3.05
-
Lot Size(square feet)
132,858
-
Property Type
Residential
-
Property Sub Type
Single Family Residence
-
Architectural Style
Ranch
Price
-
Sales Price
$412,000
-
Tax Amount
$2,572
-
Sq. Footage
3,051
-
Price/SqFt
$135
HOA
-
Association
YES
-
Association Fee
$500
-
Association Fee Frequency
Annually
-
Association Fee Includes
N/A
School District
-
Elementary School
Clearview Elem.
-
Middle School
Washington Middle
-
High School
Washington High
Property Features
-
New Construction
NO
-
Association Amenities
None
-
Foundation Details
Concrete Perimeter, Permanent
-
Ownership
Private
-
Senior Community YN
NO
-
Sewer
Private Sewer, Septic Tank
-
Water Source
Private, Well
Schedule a Showing
Showing scheduled successfully.
Mortgage calculator
Estimate your monthly mortgage payment, including the principal and interest, property taxes, and HOA. Adjust the values to generate a more accurate rate.
Your payment
Principal and Interest:
$
Property taxes:
$
HOA fees:
$
Total loan payment:
$
Total interest amount:
$
Location
County
Franklin
Elementary School
Clearview Elem.
Middle School
Washington Middle
High School
Washington High
Listing Courtesy of Cory Davis, RE/MAX Platinum
RealHub Information is provided exclusively for consumers' personal, non-commercial use, and it may not be used for any purpose other than to identify prospective properties consumers may be interested in purchasing. All information deemed reliable but not guaranteed and should be independently verified. All properties are subject to prior sale, change or withdrawal. RealHub website owner shall not be responsible for any typographical errors, misinformation, misprints and shall be held totally harmless.

AGENT
Erin Svoboda
Call Erin today to schedule a private showing.

* Listings on this website come from the FMLS IDX Compilation and may be held by brokerage firms other than the owner of this website. The listing brokerage is identified in any listing details. Information is deemed reliable but is not guaranteed. If you believe any FMLS listing contains material that infringes your copyrighted work please click here to review our DMCA policy and learn how to submit a takedown request.© 2024 FMLS.
Related Properties

Union
1013 Vardon Meadows Drive
4 Beds
2 Baths
2,424 Sq.Ft.
$379,900
MLS#: 26056728

Union
1818 N Bend Road
3 Beds
3 Baths
2,623 Sq.Ft.
$430,000
MLS#: 26055248

Union
7660 Highway 47
3 Beds
3 Baths
2,736 Sq.Ft.
$349,000
MLS#: 26049300
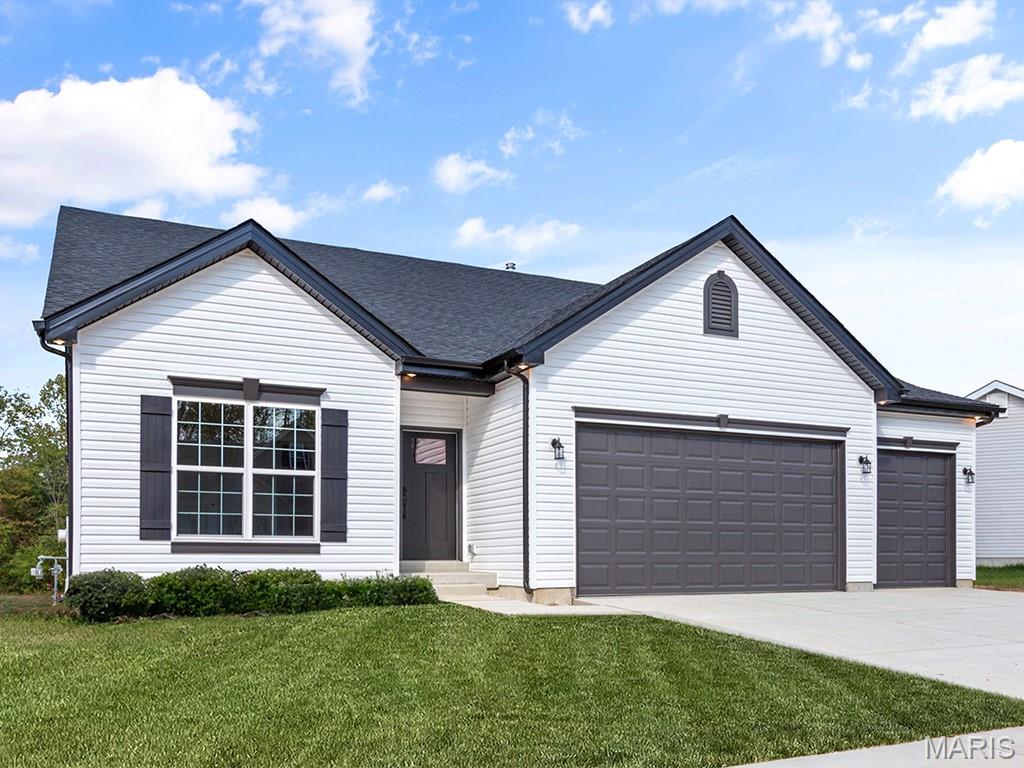
Union
201 Century Farm Drive
3 Beds
2 Baths
1,989 Sq.Ft.
$380,171
MLS#: 26042800
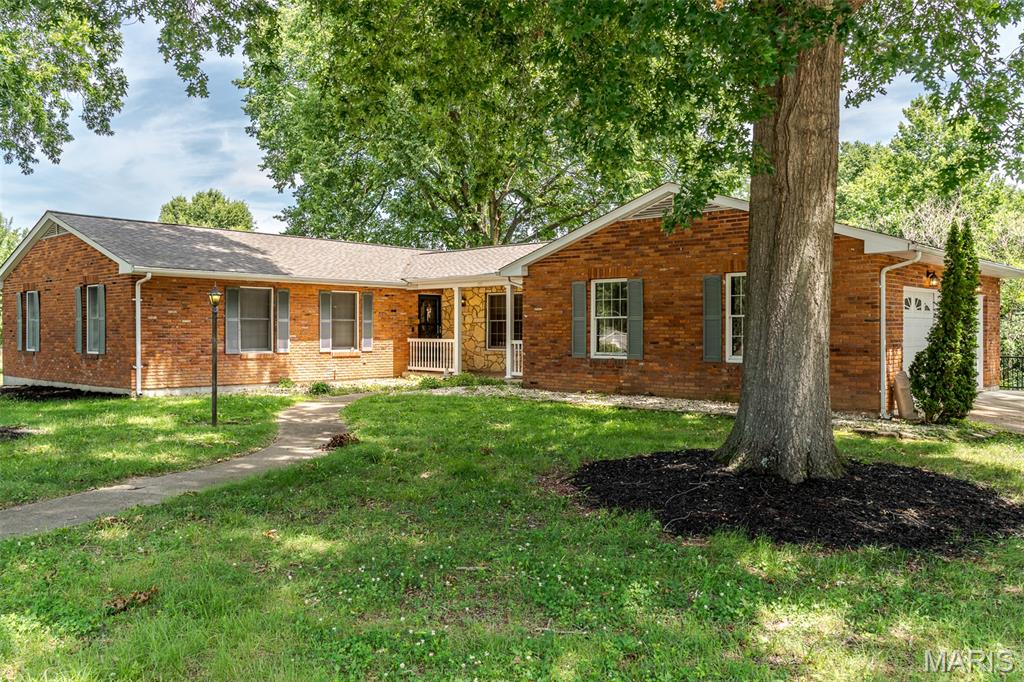
Union
308 Bourbeuse Road
3 Beds
3 Baths
3,506 Sq.Ft.
$485,000
MLS#: 26037863

Union
768 Meadow Acres Lane
4 Beds
3 Baths
2,600 Sq.Ft.
$390,000
MLS#: 26039144
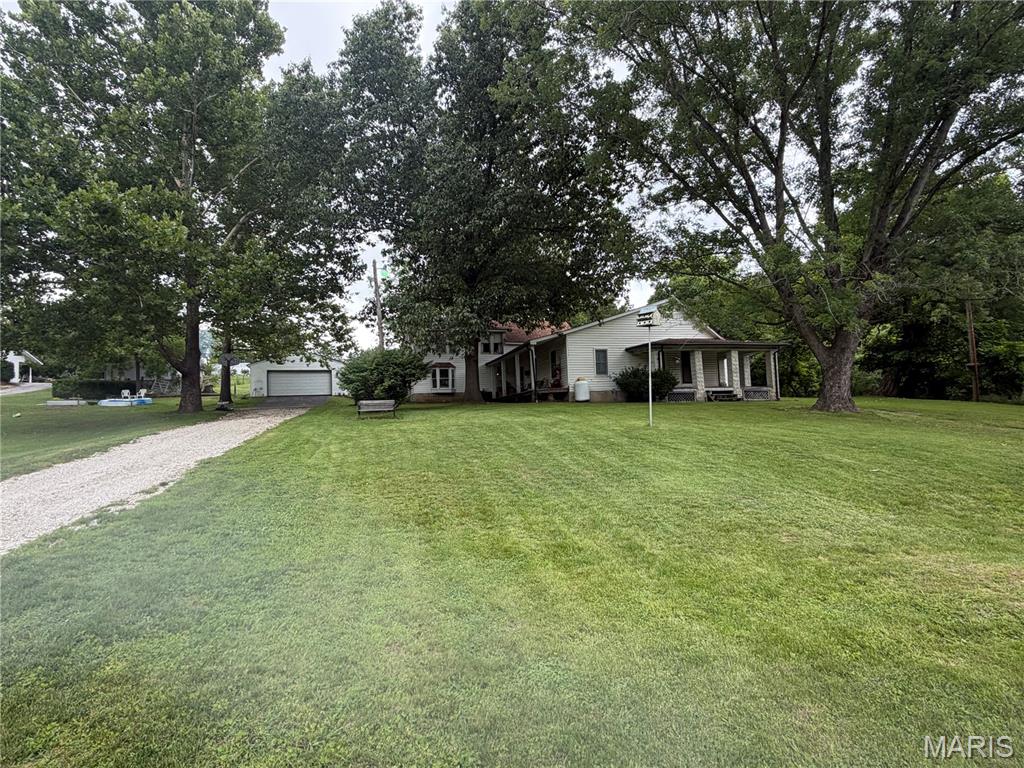
Union
2525 Highway Ah
4 Beds
1 Baths
4,366 Sq.Ft.
$459,900
MLS#: 26039534
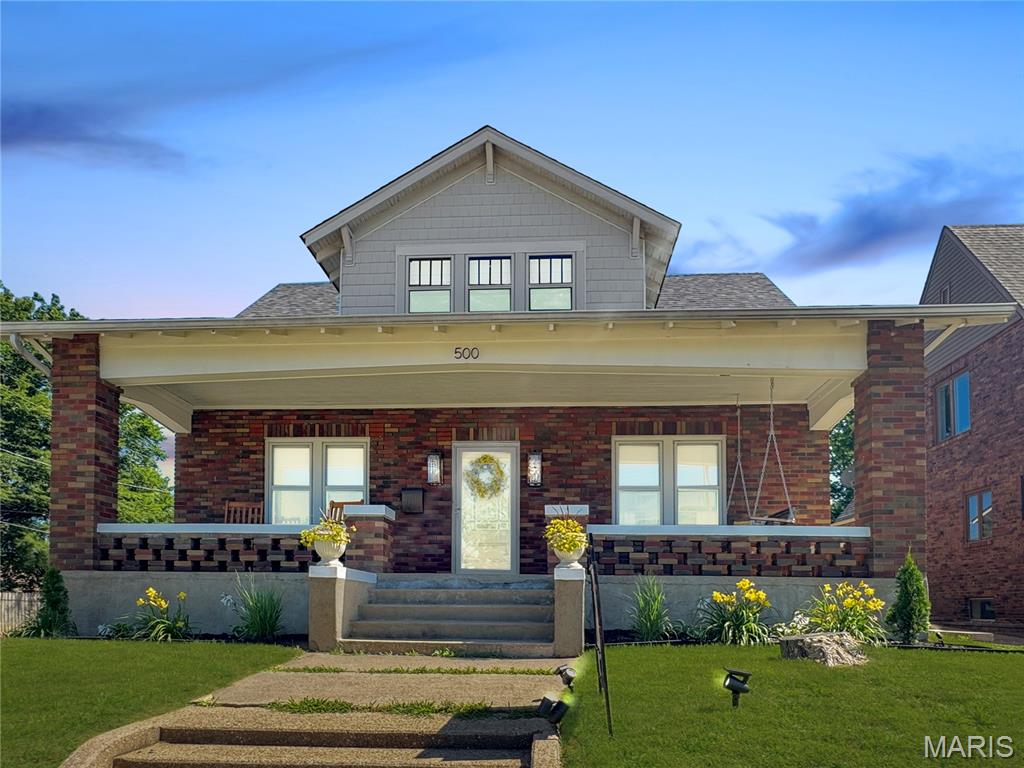
Union
500 W End Avenue
5 Beds
2 Baths
2,277 Sq.Ft.
$330,000
MLS#: 26036914
Union
1116 Vardon Meadows Drive
2 Beds
2 Baths
1,150 Sq.Ft.
$339,900
MLS#: 26037213
