Features & Amenities

Interior

  • Other Interior Features

    Bookcases, Open Floorplan

  • Total Bedrooms

    3

  • Bathrooms

    2

  • Above Grade Finished Area

    1190.0

  • Basement YN

    YES

  • Cooling YN

    YES

  • Cooling

    Central Air, Electric

  • Fireplace YN

    YES

  • Heating YN

    YES

  • Heating

    Natural Gas, Forced Air

  • Main Level Bedrooms

    3

  • Pet friendly

    N/A

Exterior

  • Garage

    Yes

  • Garage spaces

    1

  • Construction Materials

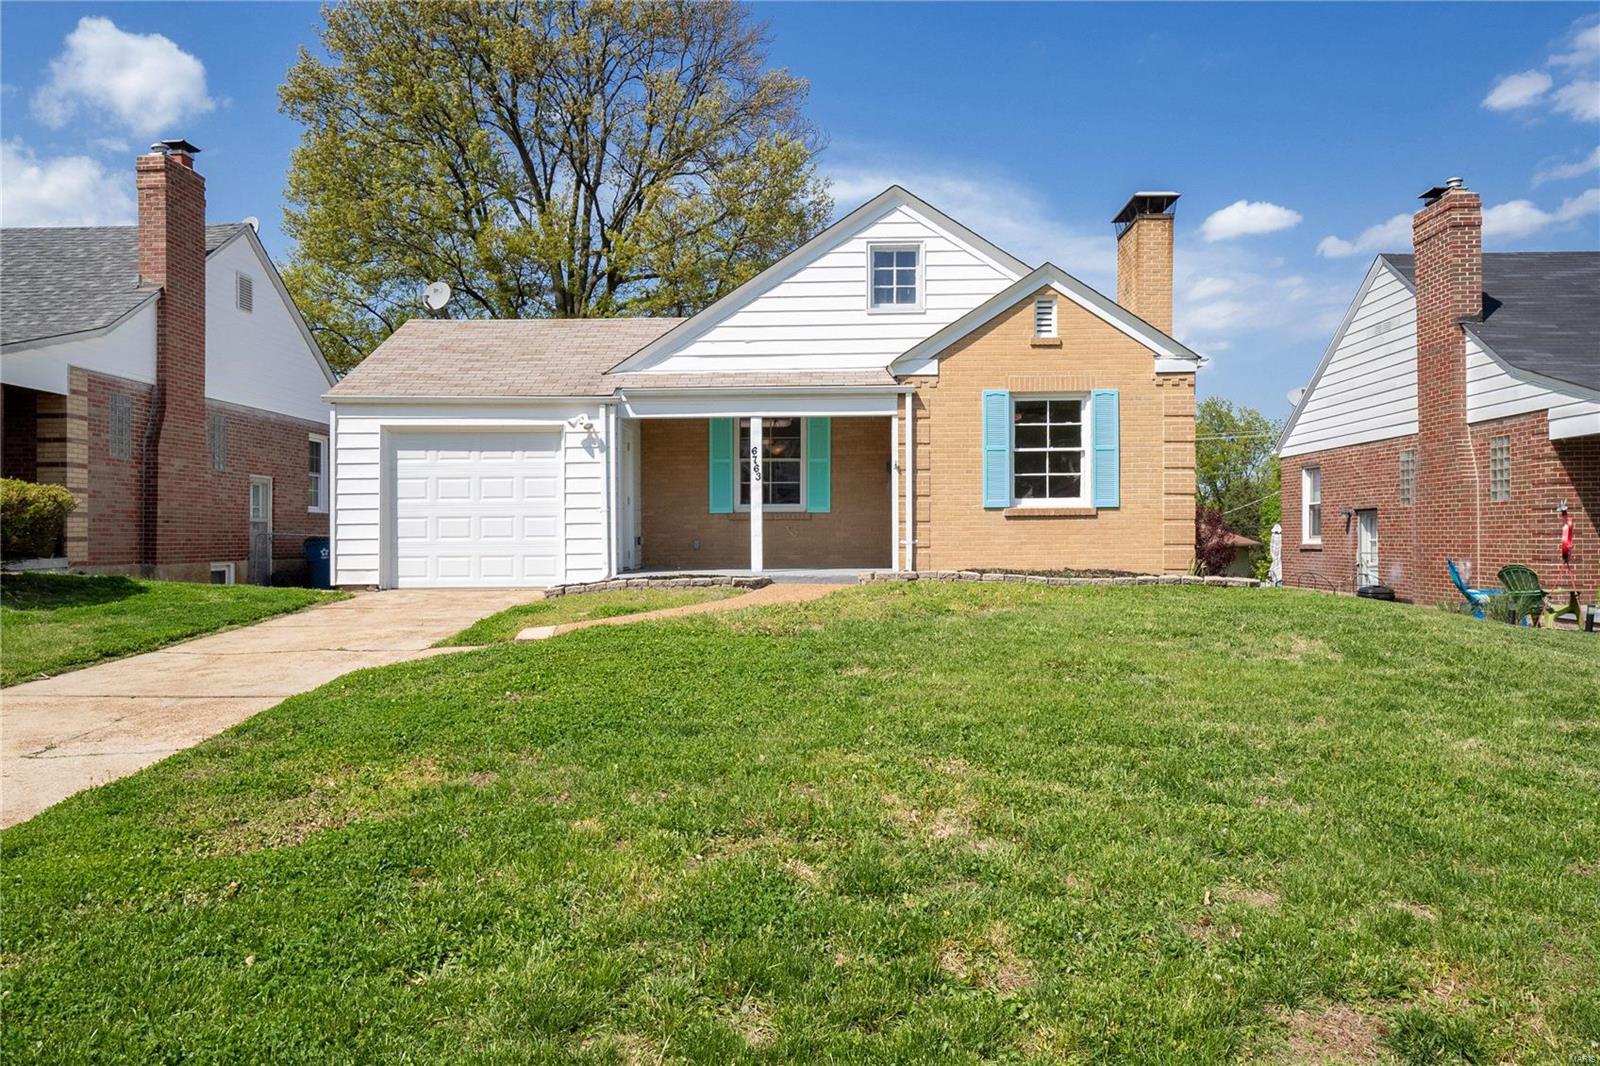
    Brick

  • Parking

    Attached, Garage, Off Street

  • Patio and Porch Features

    Covered

  • Pool

    No

  • Waterfront YN

    NO

Area & Lot

  • Lot Size(acres)

    0.177

  • Lot Size(square feet)

    7,710

  • Property Type

    Residential

  • Property Sub Type

    Single Family Residence

  • Architectural Style

    Ranch

Price

  • Sales Price

    $200,000

  • Tax Amount

    $2,640

  • Financing Options

    VA

  • Sq. Footage

    1,190

  • Price/SqFt

    $168

HOA

  • Association

    No

School District

  • Elementary School

    Mesnier Primary School

  • Middle School

    Rogers Middle

  • High School

    Affton High

Property Features

  • Ownership

    Private

  • Sewer

    Public Sewer

  • Water Source

    Public

Schedule a Showing

Showing scheduled successfully.

<
>
IN PERSON
VIA CHAT

What is 3 + 4 ?


Change time

Mortgage calculator

Estimate your monthly mortgage payment, including the principal and interest, property taxes, and HOA. Adjust the values to generate a more accurate rate.

Your payment

Principal and Interest:

$

Property taxes:

$

HOA fees:

$

Total loan payment:

$

Total interest amount:

$

Location

County

St. Louis-MO

Elementary School

Mesnier Primary School

Middle School

Rogers Middle

High School

Affton High

Listing Courtesy of Rachel L Carson , Berkshire Hathaway HomeServices Select Properties

RealHub Information is provided exclusively for consumers' personal, non-commercial use, and it may not be used for any purpose other than to identify prospective properties consumers may be interested in purchasing. All information deemed reliable but not guaranteed and should be independently verified. All properties are subject to prior sale, change or withdrawal. RealHub website owner shall not be responsible for any typographical errors, misinformation, misprints and shall be held totally harmless.

Agent Erin Svoboda

AGENT

Erin Svoboda

Call Erin today to schedule a private showing.


* Listings on this website come from the FMLS IDX Compilation and may be held by brokerage firms other than the owner of this website. The listing brokerage is identified in any listing details. Information is deemed reliable but is not guaranteed. If you believe any FMLS listing contains material that infringes your copyrighted work please click here to review our DMCA policy and learn how to submit a takedown request.© 2024 FMLS.
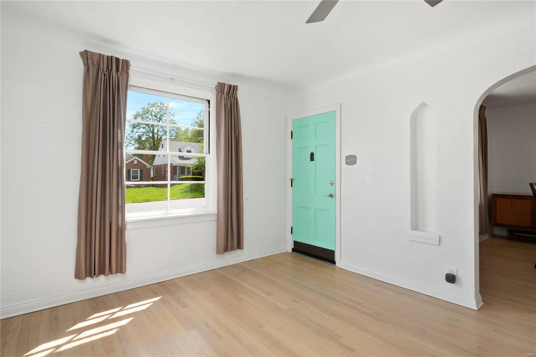
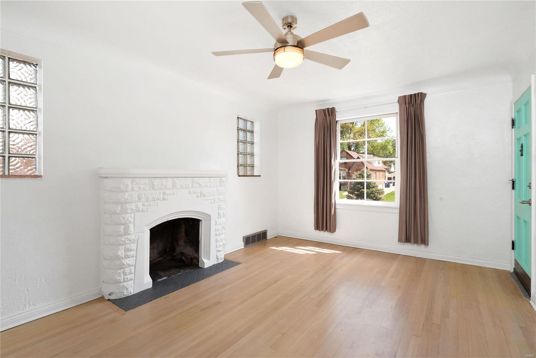
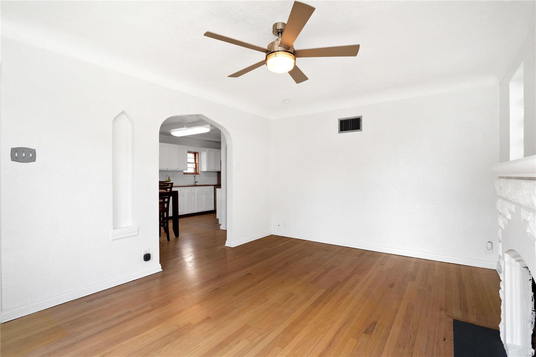
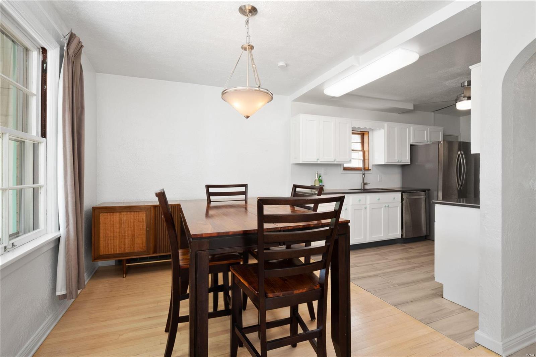
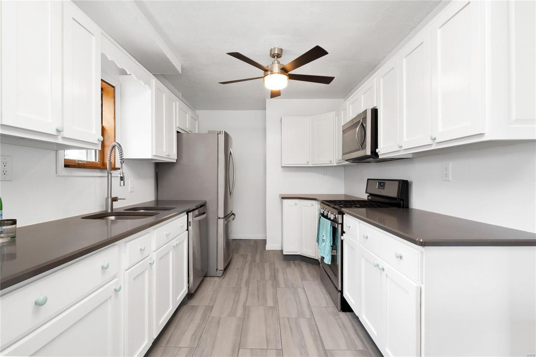
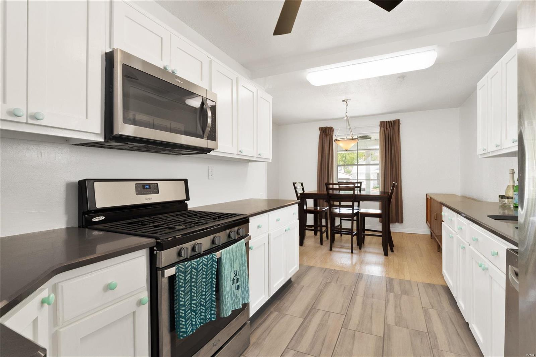
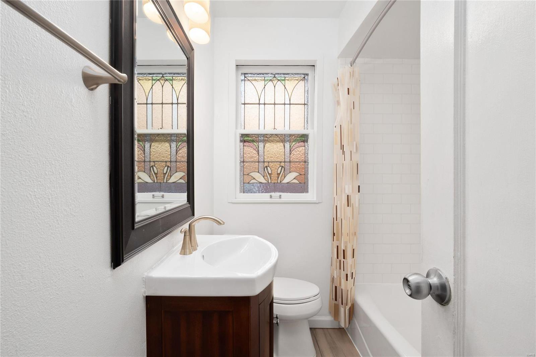
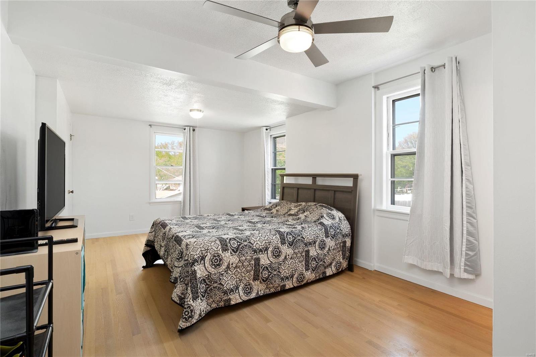
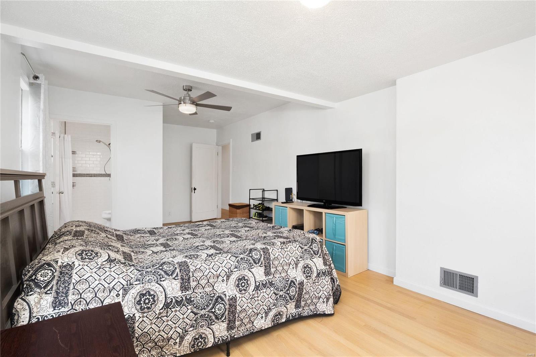
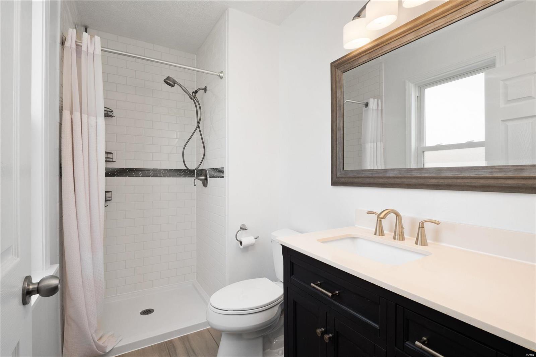
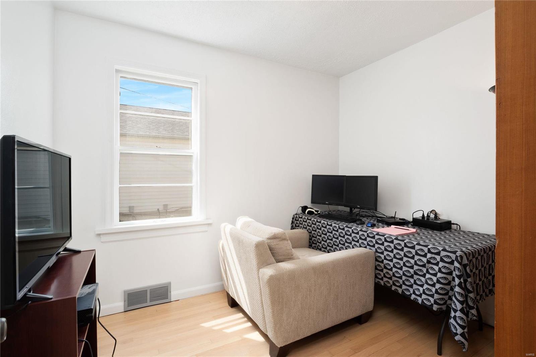
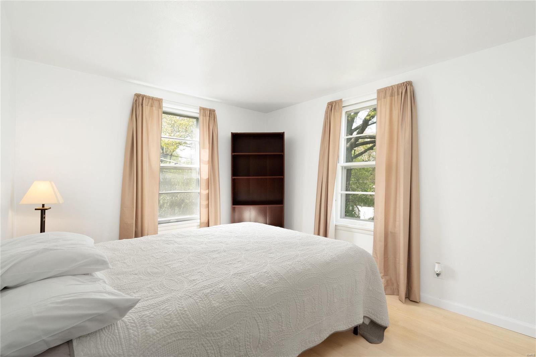
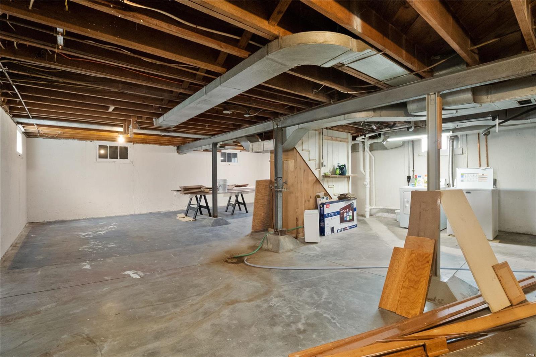
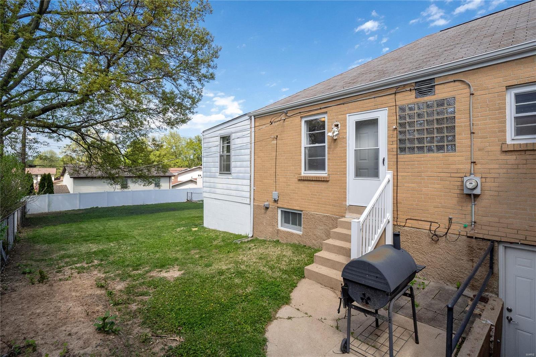
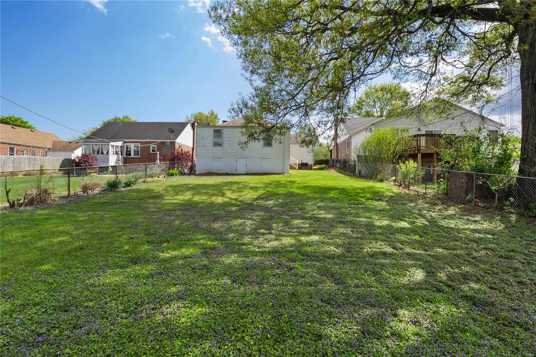
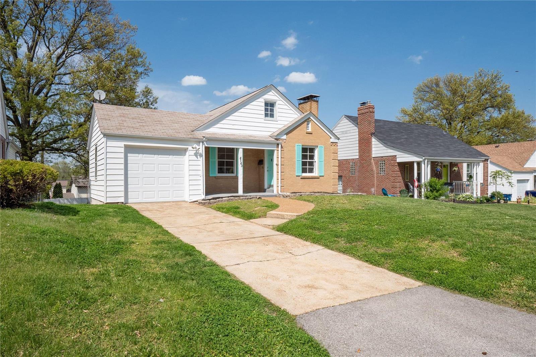
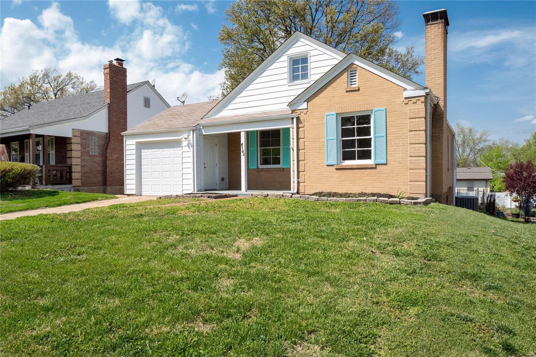
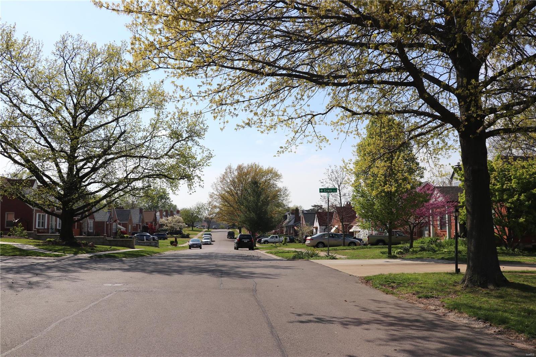
Live on this gorgeous tree lined street in the highly sought after Affton Heights neighborhood! Professionally updated with an open floor plan & a huge en-suite master bedroom with your own fabulous bathroom! Another beautifully updated full bath & two bedrooms lend plenty of space for growth, beautiful blonde wood floors lead to the open living room with a cozy fireplace & into the separate dining room where you can spend your evenings with your friends over dinner! A custom kitchen boasts quartz counter-tops, gorgeous flooring & bright colors where anyone would want to spend time creating delicious dishes! Downstairs an unfinished walk-up basement with plenty of space for storage & outside is a great back yard just waiting for the summer nights with friends! The HVAC, water heater,stack & lateral were replaced in 2016 & the seller has even included an already registered HSA Home Warranty for Free to the buyers!

6763 Bonnie Avenue

Message successfully sent.

What would you like to know?

What is 3 + 4 ?

I agree to receive email communication and understand I can unsubscribe at any time.

I agree to be contacted by Rock Island Realty via call, email, and text for real estate services. To opt out, you can reply 'stop' at any time or reply 'help' for assistance. You can also click the unsubscribe link in the emails. Message and data rates may apply. Message frequency may vary. Privacy Policy

Related Properties

New on site 2 days ago
Fully redesigned brick bungalow on a quiet cul-de-sac in University City's Grenville subdivision, with over 1,500 sq ft of finished living space across two levels.

The main floor opens to a sunlit living room with a brick fireplace, recessed lighting, and wide-plank luxury vinyl flooring that runs throughout. Arched doorways lead to the eat-in kitchen: white cabinetry, quartz countertops, subway tile backsplash, stainless appliances, and matte black fixtures. Two bedrooms and a full bath with a tiled tub surround, glass block window, and new vanity complete the level. Off the kitchen, a dedicated laundry and mudroom with butcher block counters, built-in cabinetry, and a workspace nook connects to the attached one-car garage.

The finished lower level adds an expansive recreation room with new carpet and a painted open ceiling, a second full bath with a tiled walk-in shower, and separate storage and utility rooms.

Outside: freshly painted brick exterior with cedar accents, new front deck, a large fenced backyard with a new concrete patio, and mature trees.

And for what the photos can't show: new electrical panel and all new wiring throughout, new sewer lateral, new sewer stack, new sump pump, new water heater, and more. The furnace has been inspected and is in good working order. The big-ticket items are done.

Minutes to the Delmar Loop, Washington University, Forest Park, and Costco. Heman Park, the Centennial Greenway, and the Olive Blvd corridor are close by. Roughly 15 minutes to Lambert Airport and downtown St. Louis. University City schools.

Nothing left to do but move in.
#26055044

St Louis

1525 Westmont Place

2 Beds

2 Baths

1,589 Sq.Ft.

$219,900

MLS#: 26055044

Welcome home!  This beautiful 2-bedroom, 2-full-bathroom main-floor condo has recently completed renovations in the living room and bedrooms with new floors and fresh paint to offer modern feel throughout, making this home truly move-in ready. The comfortable layout provides plenty of space for everyday living and entertaining. Enjoy the convenience of main-floor living and relax outdoors on your private patio. Residents also have access to a community pool, perfect for enjoying St. Louis summer days. This beautiful condo offers comfort, convenience, and low-maintenance living in a great community!
#26053644

St Louis

1209 Woodland Point Drive B

2 Beds

2 Baths

1,050 Sq.Ft.

$175,000

MLS#: 26053644

Don't miss out on this amazing 3-bedroom, 1 bath ranch home in very desirable neighborhood in Bellefontaine Neighbors! Charming move-in ready home has over 2000 livable sqft  Features and updates include: Updated Luxury Vinyl Plank Floors, Updated Kitchen and Bathrooms, new AC condenser, contemporary lighting, and elegant paint. Spacious lower level has recreation area, utility/laundry area, and plenty of room for storage. Backyard has large patio perfect for entertaining and family gatherings. Minutes away from Bellefontaine Recreational Center, shopping, parks, public transit, I-270, and much, much more!
#26049683

St Louis

10519 Repose Drive

3 Beds

2 Baths

2,092 Sq.Ft.

$160,000

MLS#: 26049683

New on site today
Charming, Comfortable, and Cozy! This well-maintained home features 3 bedrooms, 2 full bathrooms, and a garage. Vaulted ceilings in the living room create an open and inviting main-level space for relaxing and unwinding. The updated kitchen is equipped with stainless-steel appliances, including a microwave, range, and refrigerator, which will remain for the next owner’s convenience. The lower level offers a fully renovated bathroom, recessed lighting, flexible space for recreation or entertaining, and additional storage. The washer and dryer are also included. Major improvements include new windows, an air conditioning unit, and a roof all installed in 2019; a water heater installed in 2024; and professionally cleaned air ducts in 2026. With its updates, practical features, and functional layout, this ranch is ready for its next chapter. Welcome home!
#26055549

St Louis

9842 Monarch Drive

3 Beds

2 Baths

1,014 Sq.Ft.

$160,000

MLS#: 26055549

New on site 2 days ago
Welcome to Unit 201 at the historic Packard Lofts, a stunning 2-bedroom, 1-bath condo offering 1,180 square feet of authentic loft living in the heart of Downtown St. Louis. Built in 1914, this light-filled home blends historic character with modern style, featuring large eastern-facing windows, polished concrete floors, exposed brick walls, and an open-concept living and dining area. The modern kitchen flows seamlessly into the main living space, while the long gallery-style hallway provides the perfect place to display artwork or add your own personal touch.

The spacious living room opens to a private balcony, ideal for enjoying your morning coffee or unwinding after a long day. Both bedrooms are generously sized with ample closet space, and additional conveniences include in-unit laundry, central air, elevator access, insulated windows, and one assigned attached garage parking space.

Location is everything, and this condo puts you minutes from the best of city living, including Energizer Park, home of St. Louis CITY SC, St. Louis Union Station, the St. Louis Wheel, restaurants, entertainment, and more. With nearby public transit and convenient access to Downtown, Midtown, and major highways, this home offers the perfect combination of space, character, convenience, and location. Don't miss your opportunity to own a distinctive piece of St. Louis history. Schedule your private showing today!
#26054972

St Louis

2201 Locust Street 201

2 Beds

1 Baths

1,180 Sq.Ft.

$176,000

MLS#: 26054972

New on site 4 days ago
Discover refined living at 4005 Dover PL in the sought after community of Holly HIlls STL. This completely remodeled bungalow originally constructed in 1927 offers old world charm with modern upgrades for every day convenience. The recently updated kitchen is designed for both culinary exploration and casual gatherings, featuring a convenient peninsula for additional counter space and informal dining. The living room is a warm welcoming space featuring ornate hand painted glass windows offering the perfect charming touch. The back yard offers inviting outdoor spaces, including a private patio and a welcoming porch, extending your living area into the open air, as well as the convenience of a 2 car garage with direct alley access. Experience the seamless blend of historic character and modern updates this home offers; schedule your private viewing today.
#26049045

St Louis

4005 Dover Place

2 Beds

1 Baths

1,047 Sq.Ft.

$238,800

MLS#: 26049045

Meticulously maintained 3-bedroom, 2 full and 1 half-bath condo in a sought-after Chesterfield location! This well-cared-for home offers a wonderful opportunity to add your own personal style and updates while enjoying the peace of mind that comes with exceptional maintenance. Spacious living areas, three comfortable bedrooms, and ample storage make this a great place to call home. Located in the highly desirable Parkway School District and convenient to shopping, dining, parks, and major roadways. Enjoy the community amenities, including a swimming pool and tennis courts! The property includes one covered parking space plus two additional parking spaces. A fantastic opportunity in a desirable Chesterfield Community.
#26052582

St Louis

1162 Cantina Drive

3 Beds

2 Baths

1,736 Sq.Ft.

$175,000

MLS#: 26052582

Step into this classic South City1955 brick bungalow featuring 2 bedrooms, 1 bath, and main-level laundry for everyday ease. Enjoy morning coffee or evening gatherings on the patio, overlooking a quaint backyard. The basement offers plenty of hobby and storage space. With its timeless appeal and practical features, this home offers a cozy retreat in the heart of North Hampton—perfect for anyone seeking comfort and simplicity.
#26051822

St Louis

5208 Fyler Avenue

2 Beds

1 Baths

858 Sq.Ft.

$165,000

MLS#: 26051822

New on site 1 day ago
None
#26055520

St Louis

100 Florwood Court

3 Beds

2 Baths

1,966 Sq.Ft.

$172,500

MLS#: 26055520

Welcome to **4842 Norfolk Ave, St. Louis, MO**! This **2-bedroom, 2-bathroom home** offers an updated interior with **newer flooring** and a comfortable, functional layout. With many updates already completed, this home is ready for its next owner to move in and add their own personal touches.

Conveniently located near shopping, dining, schools, and major roadways, this property offers a great opportunity for an owner-occupant or investor.

**Property is being sold AS-IS. Seller will not make any repairs or provide for repairs.** Buyers are welcome to perform inspections for informational purposes. Schedule your showing today and see all this home has to offer!
#26053855

St Louis

4248 Norfolk Avenue

2 Beds

2 Baths

920 Sq.Ft.

$194,000

MLS#: 26053855

 - property

Send a message

Message successfully sent.

Your message

What is 3 + 4 ?

Reason for contacting?

I agree to receive email communication and understand I can unsubscribe at any time.

I agree to be contacted by Rock Island Realty via call, email, and text for real estate services. To opt out, you can reply 'stop' at any time or reply 'help' for assistance. You can also click the unsubscribe link in the emails. Message and data rates may apply. Message frequency may vary. Privacy Policy

Sign Out

Virtual Assistant

Would you like to take the next step with this property? We can help you schedule a showing or virtual tour, or send you more details.

Yes, I would like more information.

Thank You for Your Reply, One of Our Agents will contact you as soon as possible

No, maybe later.

Thank you, you can always contact me via email, phone number or through the contact form.

Realhub AI

Lucy - Your AI-Powered Realtor

Update Your Temporary Password

Personalize your search

Enter your email and we'll notify you immediately when new listings match what you're looking for.

or enter email address

Already have an account ? Login here

Continue your home search

I agree to receive communications and understand I can unsubscribe at any time.

I agree to be contacted by Rock Island Realty via call, email, and text for real estate services. To opt out, you can reply 'stop' at any time or reply 'help' for assistance. You can also click the unsubscribe link in the emails. Message and data rates may apply. Message frequency may vary. Privacy Policy

Already have an account ? Login here

We use cookies

We use cookies primarily for analytics to enhance your experience. By accepting, you agree to our use of these cookies. You can manage your preferences or learn more about our cookies policy.