
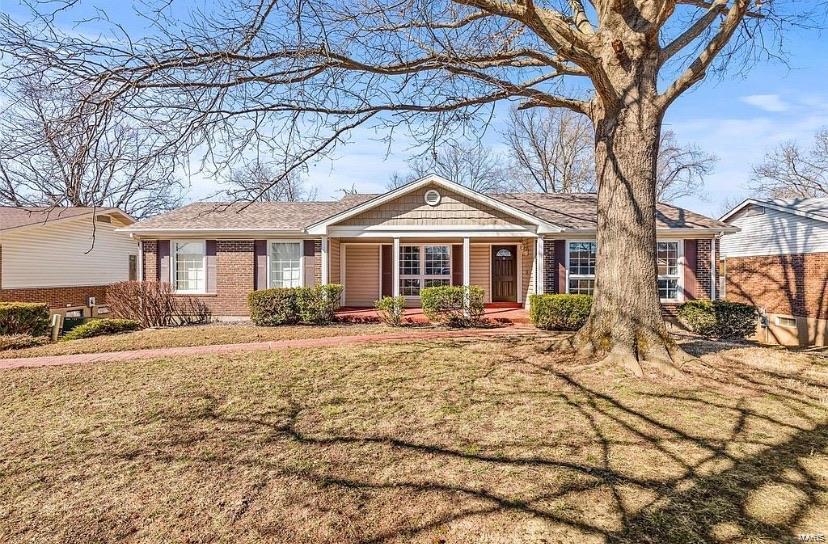
Property
Beds
4
Full Baths
3
1/2 Baths
None
Year Built
1968
Sq.Footage
3,371
Completely updated Ranch Story w/brick, on a quiet cul-de-sac street in sought-after Paddock Forest Subdivision. 4 Bedrooms, 3 Baths, and over 3,300 total living area. Beautiful wood floors flow through-out dining room and bedrooms rooms. Windows invite loads of natural light while at night the recessed lighting glow with perfection. The fireplace is a great focal point in the living room while the newly renovated kitchen offers lots of counter space for those larger than normal dinner parties. Great for entertaining or just to come home to relax. Don't wait as this one won't be around much longer!
Features & Amenities
Interior
-
Total Bedrooms
4
-
Bathrooms
3
-
Above Grade Finished Area
2371.0
-
Basement YN
YES
-
Cooling YN
YES
-
Cooling
Central Air, Electric
-
Fireplace YN
YES
-
Heating YN
YES
-
Heating
Forced Air, Natural Gas
-
Main Level Bedrooms
4
-
Pet friendly
N/A
Exterior
-
Garage
Yes
-
Garage spaces
2
-
Construction Materials
Brick Veneer, Vinyl Siding
-
Parking
Attached, Garage, Garage Door Opener, Off Street
-
Patio and Porch Features
Deck
-
Pool
No
-
Waterfront YN
NO
Area & Lot
-
Lot Features
Cul-De-Sac, Wooded
-
Lot Size(acres)
0.232
-
Lot Size(square feet)
10,106
-
Property Type
Residential
-
Property Sub Type
Single Family Residence
-
Architectural Style
Traditional, Ranch
Price
-
Sales Price
$234,900
-
Tax Amount
$3,142
-
Financing Options
Conventional
-
Sq. Footage
3,371
-
Price/SqFt
$69
HOA
-
Association
No
School District
-
Elementary School
Townsend Elem.
-
Middle School
Central Middle
-
High School
Hazelwood Central High
Property Features
-
Ownership
Private
-
Sewer
Public Sewer
-
Water Source
Public
Schedule a Showing
Showing scheduled successfully.
Mortgage calculator
Estimate your monthly mortgage payment, including the principal and interest, property taxes, and HOA. Adjust the values to generate a more accurate rate.
Your payment
Principal and Interest:
$
Property taxes:
$
HOA fees:
$
Total loan payment:
$
Total interest amount:
$
Location
County
St. Louis-MO
Elementary School
Townsend Elem.
Middle School
Central Middle
High School
Hazelwood Central High
Listing Courtesy of Gary Le Roi Newton, Properties by G. Le' Roi LLC
RealHub Information is provided exclusively for consumers' personal, non-commercial use, and it may not be used for any purpose other than to identify prospective properties consumers may be interested in purchasing. All information deemed reliable but not guaranteed and should be independently verified. All properties are subject to prior sale, change or withdrawal. RealHub website owner shall not be responsible for any typographical errors, misinformation, misprints and shall be held totally harmless.

AGENT
Erin Svoboda
Call Erin today to schedule a private showing.

* Listings on this website come from the FMLS IDX Compilation and may be held by brokerage firms other than the owner of this website. The listing brokerage is identified in any listing details. Information is deemed reliable but is not guaranteed. If you believe any FMLS listing contains material that infringes your copyrighted work please click here to review our DMCA policy and learn how to submit a takedown request.© 2024 FMLS.
Related Properties

Florissant
15556 97th Avenue
3 Beds
2 Baths
1,672 Sq.Ft.
$239,900
MLS#: 26057357

Florissant
1901 Riverwood Trails Drive
3 Beds
2 Baths
2,048 Sq.Ft.
$280,000
MLS#: 26055425

Florissant
2025 Derhake Road
3 Beds
2 Baths
1,411 Sq.Ft.
$199,000
MLS#: 26057536

Florissant
3865 Belcroft Drive
3 Beds
2 Baths
1,230 Sq.Ft.
$269,000
MLS#: 26057544

Florissant
1370 Acredale Drive
5 Beds
2 Baths
1,760 Sq.Ft.
$195,000
MLS#: 26049382

Florissant
1305 Lindsay Lane
3 Beds
1 Baths
1,066 Sq.Ft.
$200,000
MLS#: 26056560

Florissant
2745 Benne Drive
3 Beds
1 Baths
2,104 Sq.Ft.
$205,000
MLS#: 26055699

Florissant
763 Mediterranean Drive
3 Beds
2 Baths
1,193 Sq.Ft.
$244,900
MLS#: 26056600

Florissant
375 Albert Drive
4 Beds
2 Baths
1,594 Sq.Ft.
$245,000
MLS#: 26056452

Florissant
1820 Tahoe Drive
3 Beds
2 Baths
1,066 Sq.Ft.
$198,900
MLS#: 26056126
