
Property
Beds
5
Full Baths
4
1/2 Baths
None
Year Built
2007
Sq.Footage
3,000
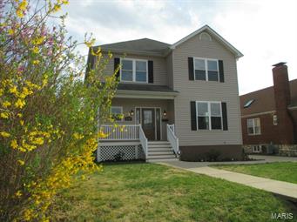
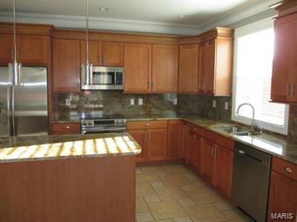
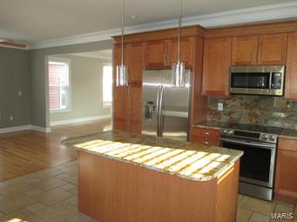
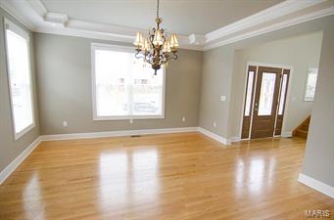
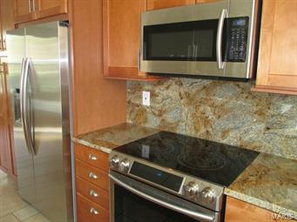
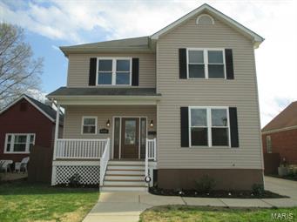
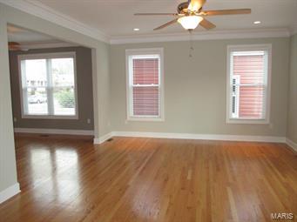
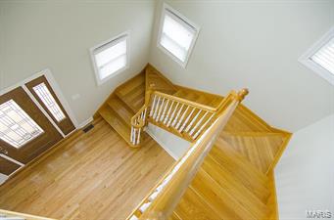
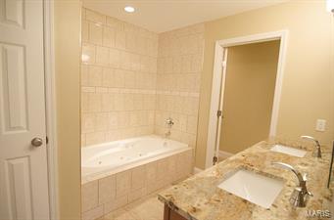
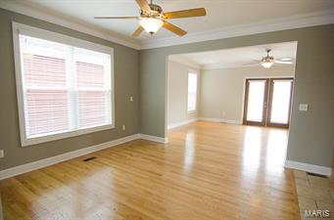
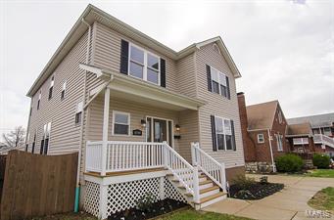
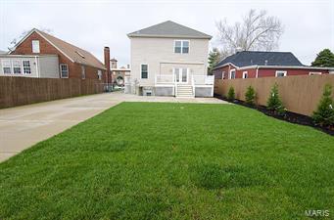
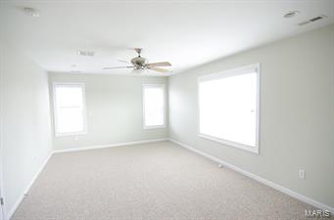
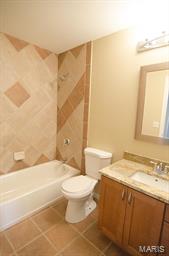
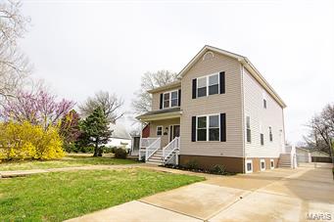
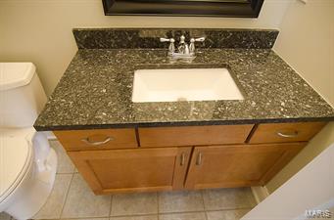
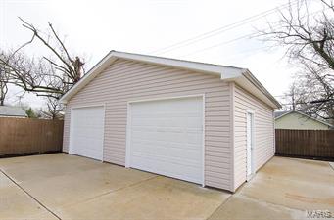
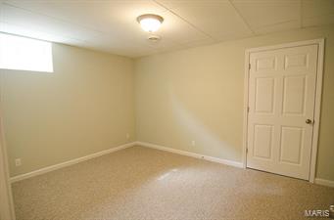
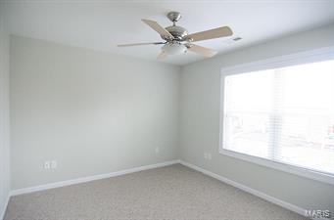
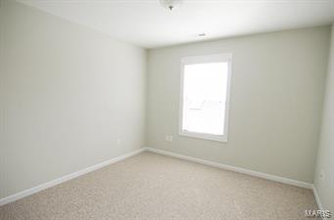
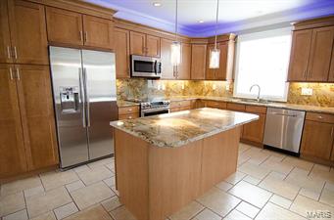
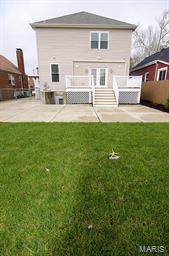
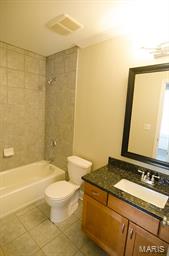
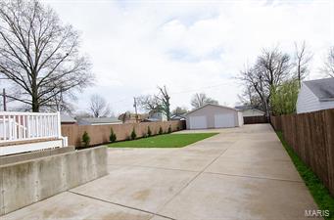
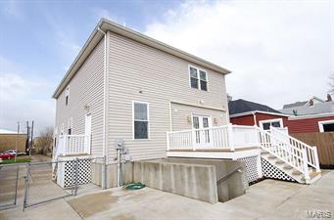
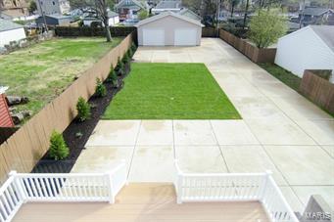
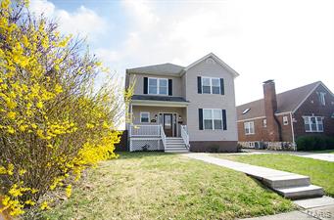
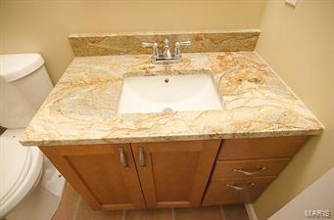
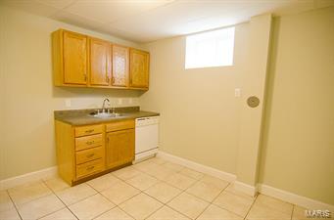
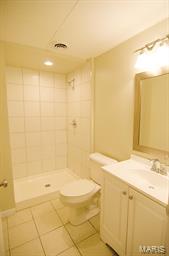
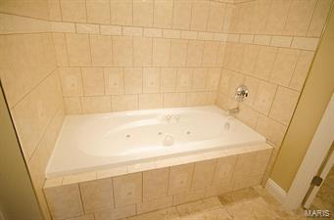
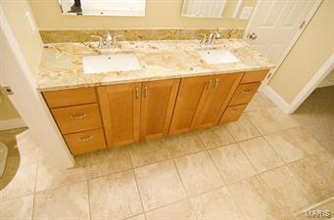
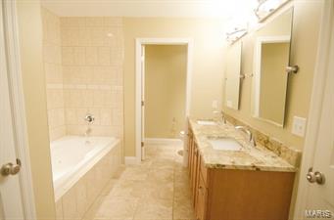
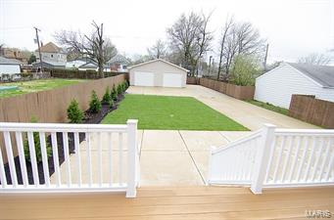
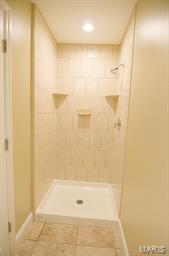
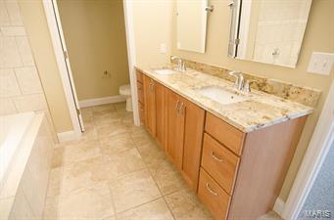
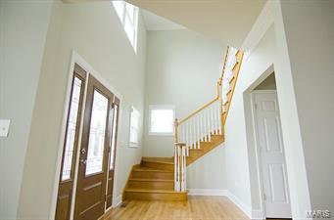
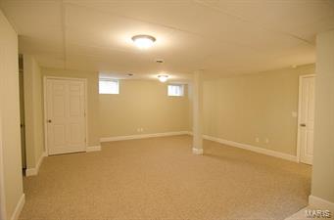
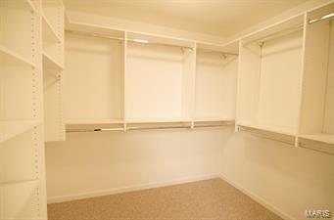
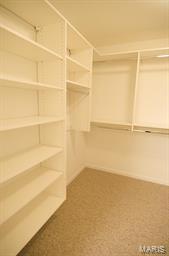
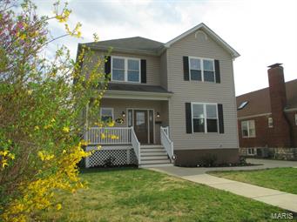
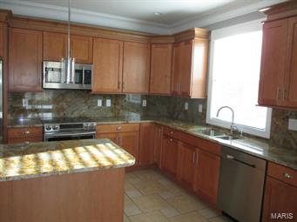
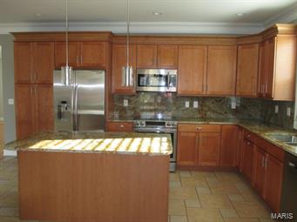
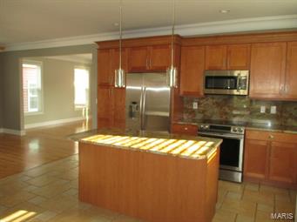
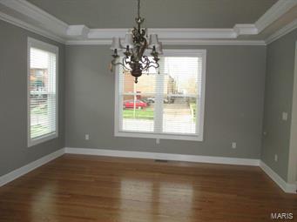
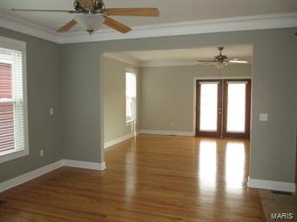
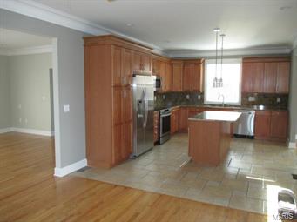
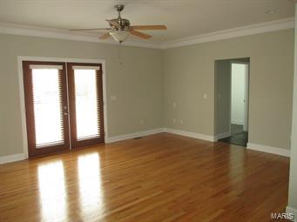
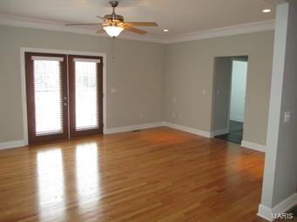
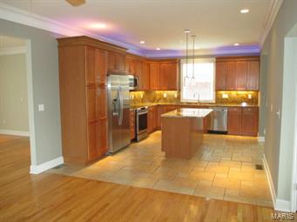
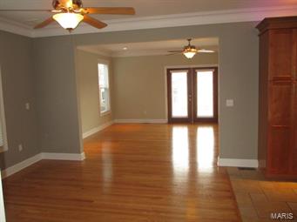
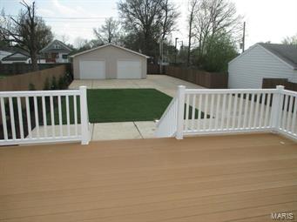
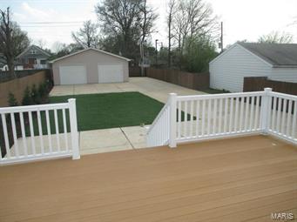
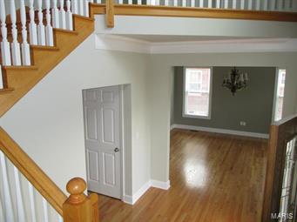
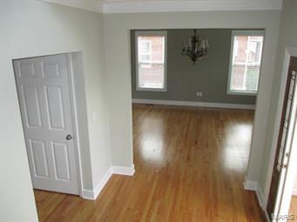
Open Sunday 4/12/1-4pm! Fantastic opportunity for this completely redone 8 year old home. Amazing kitchen with top-of-the-line stainless appliances, gas range/oven, center island breakfast bar, under cabinet & overhead (very cool) accent lighting, granite counters & solid backsplash, 2 story foyer, formal dining room with coffered ceiling & recessed halogens, spotless hardwood floors, breakfast room, main laundry & full bath, plus huge main floor great room with french doors to large composite deck, level yard, lots of parking, all fenced & a huge, car-lovers, dream oversized garage. 2nd floor has large master, awesome bath, jacuzzi tub, granite vanity, walk-in custom closet + 3 more bedrooms (more custom closets) laundry, and full bath. Finished walkout lower has large recroom with wet bar, another full bath, more laundry, plus a bed/office/den. High efficiency, 3 zones HVAC, extensive electric & plumbing, maintenance free siding, 2" wood blinds throughout. MOVE-IN PERFECT! Tax abated
Features & Amenities
Interior
-
Other Interior Features
Double Vanity, Entrance Foyer, Breakfast Bar, Kitchen Island, High Ceilings, Open Floorplan, Walk-In Closet(s), Bar
-
Total Bedrooms
5
-
Bathrooms
4
-
Above Grade Finished Area
2400.0
-
Basement YN
YES
-
Cooling YN
YES
-
Cooling
Central Air, Electric, Zoned
-
Fireplace YN
NO
-
Heating YN
YES
-
Heating
Natural Gas, Forced Air, Zoned
-
Pet friendly
N/A
Exterior
-
Garage
Yes
-
Garage spaces
2
-
Construction Materials
Frame, Vinyl Siding
-
Parking
Additional Parking, Detached, Garage, Garage Door Opener, Oversized, Off Street, Storage, Workshop in Garage
-
Patio and Porch Features
Deck, Patio
-
Pool
No
-
Waterfront YN
NO
Area & Lot
-
Lot Features
Near Public Transit
-
Lot Size(acres)
0.237
-
Lot Size(square feet)
10,324
-
Property Type
Residential
-
Property Sub Type
Single Family Residence
-
Architectural Style
Other, Contemporary, Traditional
Price
-
Sales Price
$375,000
-
Tax Amount
$422
-
Financing Options
Conventional
-
Sq. Footage
3,000
-
Price/SqFt
$125
HOA
-
Association
No
School District
-
Elementary School
Mason Elem.
-
Middle School
Long Middle Community Ed. Center
-
High School
Roosevelt High
Property Features
-
Ownership
Private
-
Sewer
Public Sewer
-
Water Source
Public
Schedule a Showing
Showing scheduled successfully.
Mortgage calculator
Estimate your monthly mortgage payment, including the principal and interest, property taxes, and HOA. Adjust the values to generate a more accurate rate.
Your payment
Principal and Interest:
$
Property taxes:
$
HOA fees:
$
Total loan payment:
$
Total interest amount:
$
Location
County
St Louis City
Elementary School
Mason Elem.
Middle School
Long Middle Community Ed. Center
High School
Roosevelt High
Listing Courtesy of Daniel P Byrne, Byrne & Associates Real Estate LLC
RealHub Information is provided exclusively for consumers' personal, non-commercial use, and it may not be used for any purpose other than to identify prospective properties consumers may be interested in purchasing. All information deemed reliable but not guaranteed and should be independently verified. All properties are subject to prior sale, change or withdrawal. RealHub website owner shall not be responsible for any typographical errors, misinformation, misprints and shall be held totally harmless.

AGENT
Erin Svoboda
Call Erin today to schedule a private showing.

* Listings on this website come from the FMLS IDX Compilation and may be held by brokerage firms other than the owner of this website. The listing brokerage is identified in any listing details. Information is deemed reliable but is not guaranteed. If you believe any FMLS listing contains material that infringes your copyrighted work please click here to review our DMCA policy and learn how to submit a takedown request.© 2024 FMLS.
Related Properties

St Louis
2940 Moniteau Drive
4 Beds
2 Baths
1,924 Sq.Ft.
$339,000
MLS#: 26057774

St Louis
5831 Rhodes Avenue
3 Beds
2 Baths
1,669 Sq.Ft.
$300,000
MLS#: 26053655

St Louis
1323 Shenandoah Avenue
3 Beds
2 Baths
2,144 Sq.Ft.
$325,000
MLS#: 26057212

St Louis
4038 Juniata Street
4 Beds
2 Baths
1,632 Sq.Ft.
$414,900
MLS#: 26057961

St Louis
2851 Spring Water Drive
4 Beds
2 Baths
2,392 Sq.Ft.
$379,000
MLS#: 26046633

St Louis
7448 Tulane Avenue
3 Beds
1 Baths
2,381 Sq.Ft.
$440,000
MLS#: 26054819

St Louis
12802 Sandfield Drive
4 Beds
3 Baths
2,803 Sq.Ft.
$415,000
MLS#: 26057964

St Louis
6015 Oleatha Avenue
3 Beds
1 Baths
1,962 Sq.Ft.
$319,900
MLS#: 26057161

St Louis
2844 Owendale Court
3 Beds
3 Baths
1,989 Sq.Ft.
$325,000
MLS#: 26053939

St Louis
5445 Finkman Street
3 Beds
2 Baths
2,016 Sq.Ft.
$399,900
MLS#: 26055945
