Features & Amenities

Interior

  • Other Interior Features

    Entrance Foyer, Breakfast Bar, Kitchen Island, Granite Counters, Pantry, Double Vanity, High Speed Internet, Bookcases, Coffered Ceiling(s), Open Floorplan, Walk-In Closet(s), Bar

  • Total Bedrooms

    4

  • Bathrooms

    2

  • 1/2 Bathrooms

    1

  • Above Grade Finished Area

    2973.0

  • Basement YN

    YES

  • Cooling YN

    YES

  • Cooling

    Attic Fan, Ceiling Fan(s), Central Air, Electric

  • Fireplace YN

    YES

  • Heating YN

    YES

  • Heating

    Natural Gas, Forced Air

  • Pet friendly

    N/A

Exterior

  • Garage

    Yes

  • Garage spaces

    2

  • Construction Materials

    Brick Veneer, Vinyl Siding

  • Parking

    Attached, Garage, Garage Door Opener

  • Patio and Porch Features

    Patio

  • Pool

    No

  • Waterfront YN

    NO

Area & Lot

  • Lot Features

    Sprinklers In Front, Sprinklers In Rear, Level

  • Lot Size(acres)

    0.28

  • Lot Size(square feet)

    12,197

  • Property Type

    Residential

  • Property Sub Type

    Single Family Residence

  • Architectural Style

    Traditional, Other

Price

  • Sales Price

    $567,000

  • Tax Amount

    $5,552

  • Financing Options

    Cash

  • Sq. Footage

    3,771

  • Price/SqFt

    $150

HOA

  • Association

    YES

  • Association Fee

    $165

  • Association Fee Frequency

    Annually

  • Association Fee Includes

    N/A

School District

  • Elementary School

    Barretts Elem.

  • Middle School

    South Middle

  • High School

    Parkway South High

Property Features

  • Ownership

    Private

  • Sewer

    Public Sewer

  • Water Source

    Public

Schedule a Showing

Showing scheduled successfully.

<
>
IN PERSON
VIA CHAT

What is 3 + 4 ?


Change time

Mortgage calculator

Estimate your monthly mortgage payment, including the principal and interest, property taxes, and HOA. Adjust the values to generate a more accurate rate.

Your payment

Principal and Interest:

$

Property taxes:

$

HOA fees:

$

Total loan payment:

$

Total interest amount:

$

Location

County

St. Louis-MO

Elementary School

Barretts Elem.

Middle School

South Middle

High School

Parkway South High

Listing Courtesy of Kelly F Shaw, Berkshire Hathaway HomeServices Select Properties

RealHub Information is provided exclusively for consumers' personal, non-commercial use, and it may not be used for any purpose other than to identify prospective properties consumers may be interested in purchasing. All information deemed reliable but not guaranteed and should be independently verified. All properties are subject to prior sale, change or withdrawal. RealHub website owner shall not be responsible for any typographical errors, misinformation, misprints and shall be held totally harmless.

Agent Erin Svoboda

AGENT

Erin Svoboda

Call Erin today to schedule a private showing.


* Listings on this website come from the FMLS IDX Compilation and may be held by brokerage firms other than the owner of this website. The listing brokerage is identified in any listing details. Information is deemed reliable but is not guaranteed. If you believe any FMLS listing contains material that infringes your copyrighted work please click here to review our DMCA policy and learn how to submit a takedown request.© 2024 FMLS.
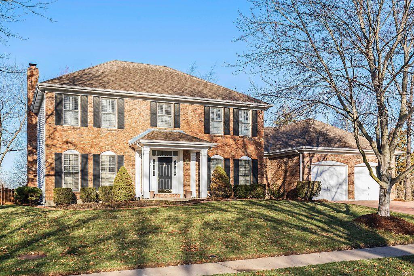
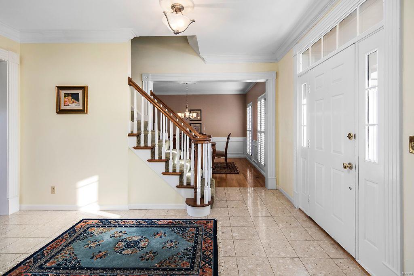
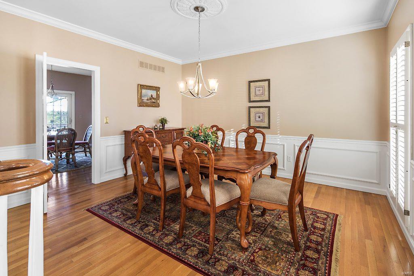
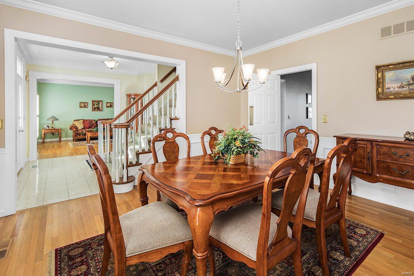
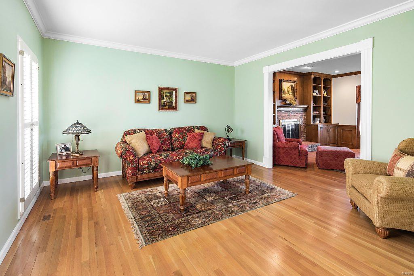
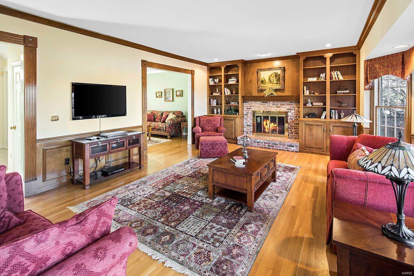
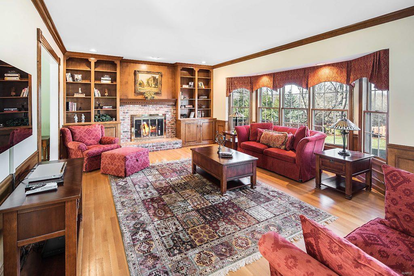
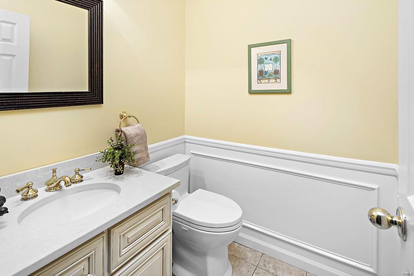
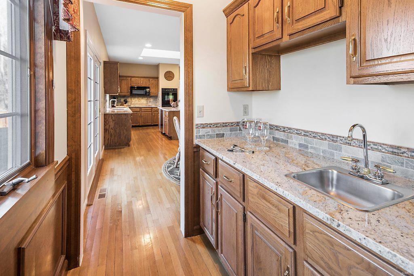
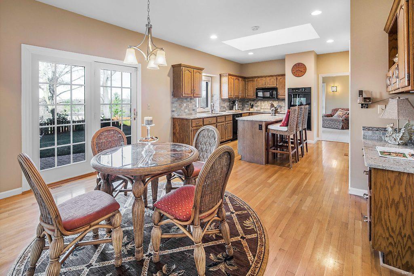
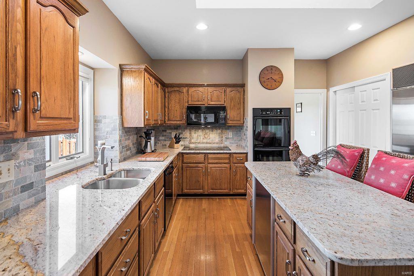
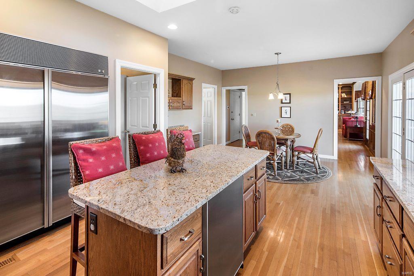
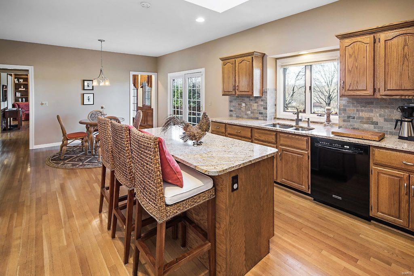
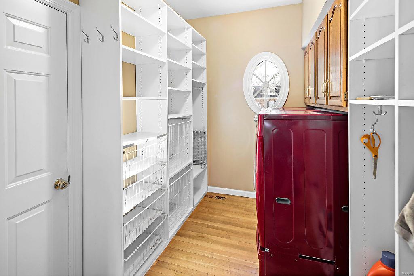
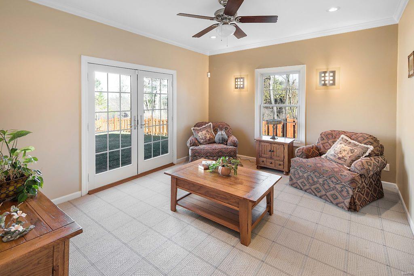
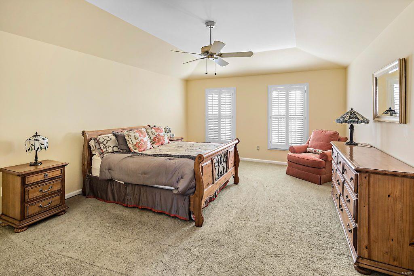
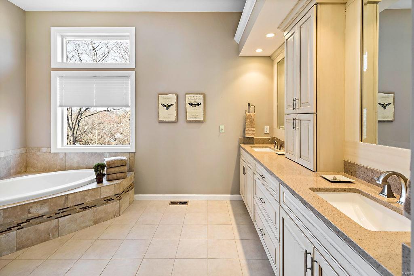
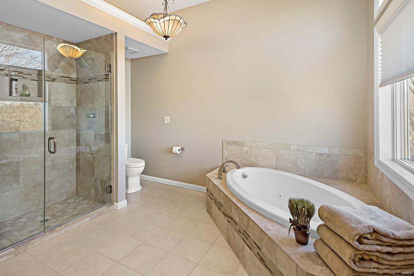
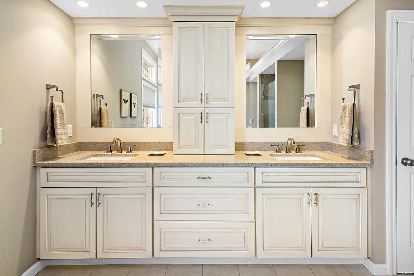
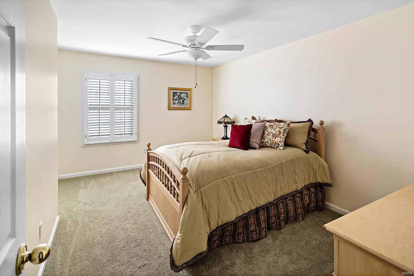
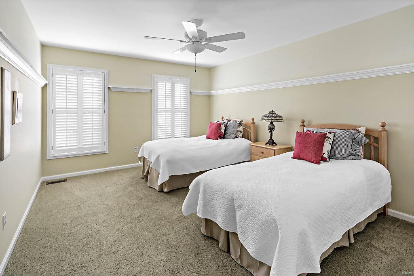
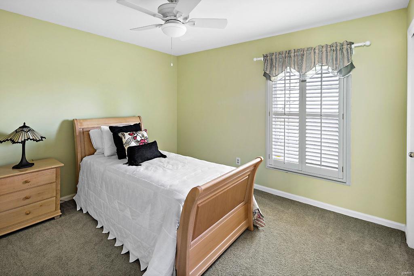
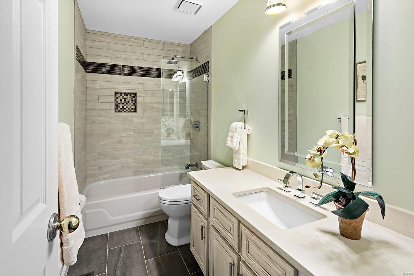
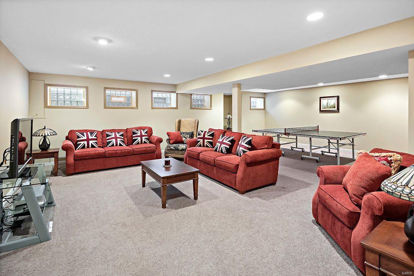
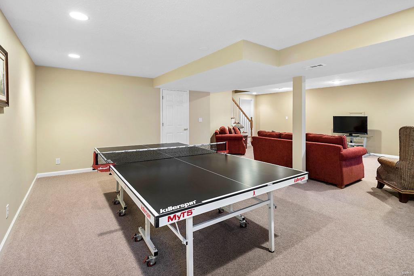
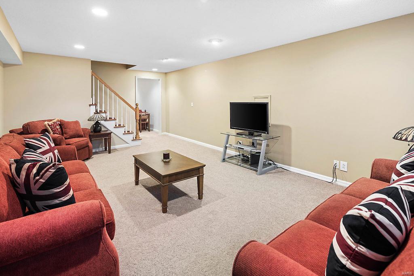
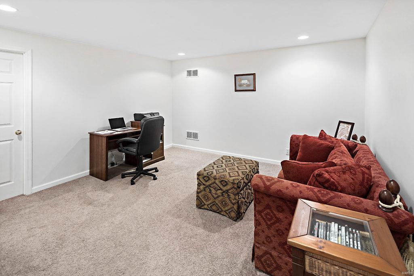
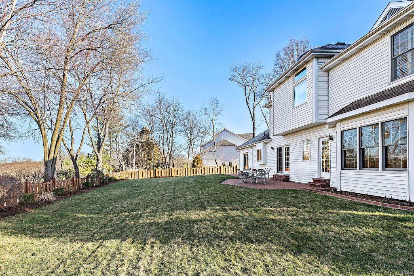
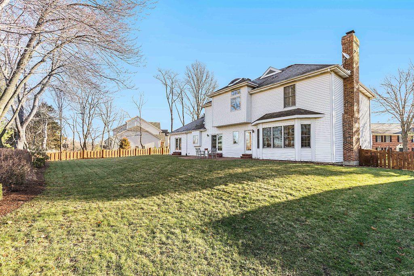
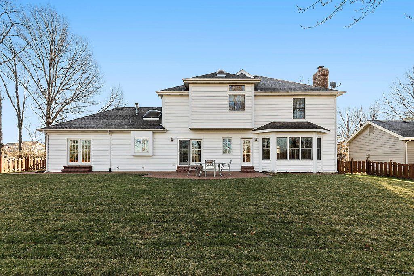
Stately 4 bedroom, 2.5 bath home situated on 0.28 acres in Des Peres with nearly 3800 sq. foot of living space. Dining rm. w/hardwood flooring, wainscoting & crown molding. Family room features built in bookcases, crown molding, wainscoting, & bay window. Serving pantry w/ ceramic tile backsplash & granite counter top. Breakfast rm. w/French door leading to paver patio & level, fenced backyard. Gourmet kitchen has granite counter top, ceramic tile backsplash center island, breakfast bar, planning desk, beverage and Sub Zero refrigerators. Spacious sitting/sun rm. is located off kitchen. Upper level features master bedroom w/ coffered ceiling, walk in closet & Ensuite master bath. Luxury master bath features custom cabinets, solid surface vanity top, double sink, over sized walk in shower & corner soaking tub w/jets. Hall bath w/ceramic tile, custom vanity, solid surface top & shower with tile surround. Finished LL boasts office, rec & family rm. Seller offering 1 year H.S.A. warranty.

657 Westledge Court

Message successfully sent.

What would you like to know?

What is 3 + 4 ?

I agree to receive email communication and understand I can unsubscribe at any time.

I agree to be contacted by Rock Island Realty via call, email, and text for real estate services. To opt out, you can reply 'stop' at any time or reply 'help' for assistance. You can also click the unsubscribe link in the emails. Message and data rates may apply. Message frequency may vary. Privacy Policy

Related Properties

Showings begin Tuesday, September 8th. 
A rare opportunity to purchase a well-maintained mid-century modern home by nationally acclaimed builder Burton Duenke in Kirkwood. This home is in Sugar Creek Valley on a cul-de-sac. Located in the sought after Kirkwood School District in a very sociable neighborhood. Walk to Kirkwood Park. Sit back and observe wildlife from the comfort of your front porch. NO traffic, woo-hoo! The home sits on nearly a 1/2 acre with a huge side yard adjacent to your patio. This beauty has custom wood work, Marvin open cased windows, faux wood blinds and a new HVAC in 2025. The 4 bedroom, 2 bath home has a picture perfect, fully-fenced backyard for all of your pet and play needs. The maintenance-free exterior blends perfectly into the one-of-a-kind setting in this rare location of Kirkwood. Homes in this neighborhood don't come up for sale often! As if it couldn't get any better, the neighborhood is known for its family functions and gatherings to get involved in; including swim parties, Easter egg hunt and picnics. Come find out what all of the excitement is about!
#26055175

St Louis

1511 Lark Avenue

4 Beds

2 Baths

1,664 Sq.Ft.

$550,000

MLS#: 26055175

New on site 4 days ago
Welcome to this beautifully maintained 2-story home in the heart of The Grove, where classic St. Louis style meets modern city living! Built in 2017, this spacious 2,200-square-foot home offers 3 bedrooms, 2.5 baths, soaring 10-foot ceilings, hardwood floors, crown molding, and striking red brick details throughout. The open floor plan creates an inviting flow from the generous living room into the dining area and stylish modern kitchen, making everyday living and entertaining feel effortless. A convenient half bath completes the main level.
Just beyond the kitchen, a second living space offers even more room to relax, work, or entertain and opens directly to the deck and private backyard. String lights create the perfect atmosphere for evening gatherings, while the carport with garage door provides convenient off-street parking and added security. The decks have been freshly painted, and new interior paint adds to the home's fresh, move-in-ready feel.
Upstairs, you'll find three generously sized bedrooms, each offering walk-in closet space, along with a convenient laundry closet and full guest bath. The spacious primary suite is a true retreat, featuring its own walk-out balcony and a beautifully appointed bathroom with double vanity, soaking tub, and separate shower.
Need more space? The large basement offers plenty of room for storage, a home gym, office, hobby space, or whatever your lifestyle requires. Thoughtfully designed, exceptionally well maintained, and packed with both character and modern conveniences, this home truly delivers.
And then there's the location! Enjoy being within walking distance of BJC, neighborhood restaurants, bars, coffee shops, and all the energy and convenience The Grove has to offer. City living doesn't get much better than this!
#26056547

St Louis

1124 Kentucky Avenue

3 Beds

2 Baths

2,200 Sq.Ft.

$499,900

MLS#: 26056547

New on site today
This exceptional 4 bed, 2.5 bath Energy Star-certified custom home stands in a class of it's own, custom built with additional features designed to last a lifetime. This home sits in the heart of The Grove; where amazing food, culture & over $60M in development is right out your doorstep! Home offers nearly 2200 sq ft of luxurious living. Thoughtfully designed with top-tier upgrades throughout, featuring a chef’s kitchen with quartz countertops, stainless steel appliances, custom cabinetry, seamless backsplash, and a large island. Enjoy the warmth of hardwood floors, Anderson windows, zoned high-efficiency HVAC, and 50-year standing seam metal roof. The spacious owner’s suite includes custom double closets and a stylish tiled shower. Upstairs also offers two additional bedrooms, a full bath, and convenient laundry. Closets are finished with an "Elfa" closet system, maximizing style and organization throughout. One of the few homes in the area with a finished walkup/ out basement—complete with tall ceilings and an extra bedroom! On the outside, relax on the beautiful deck with gas grill hookups and custom landscaping! Beautiful and quiet living with space to entertain, this home is cozy and convenient. An oversized two-car garage and SOLAR panels power this rare offering in one of the most sought-after neighborhoods. Additional specifications, solar details and property plans available upon request. This home was built and finished to impress!
#26057336

St Louis

4425 Vista Avenue

4 Beds

2 Baths

2,114 Sq.Ft.

$654,900

MLS#: 26057336

Welcome to 5763 McPherson!
Built in 2017, this beautiful home combines modern finishes, thoughtful design, and generous living space in the highly desirable Skinker DeBaliviere neighborhood.
The main level offers an inviting open floor plan designed for both everyday living and entertaining. The spacious kitchen features a large center island and flows seamlessly into the living room, where a gas fireplace creates a warm and welcoming atmosphere. A fantastic mudroom with built-in storage helps keep daily life organized, while main-floor laundry adds an extra layer of convenience.
Upstairs, you’ll find three bedrooms and two full bathrooms, including a generously sized primary suite that offers a comfortable and private retreat.
The newly remodeled lower level provides even more flexible living space, featuring a fourth bedroom, a large recreation and entertainment room, and an additional full bathroom. With ample storage throughout the home, there’s plenty of room to keep everything organized.
Step outside to enjoy the backyard patio—perfect for outdoor dining, entertaining, or simply relaxing. The two-car detached garage provides secure parking and additional storage. Both the home and garage also feature new roofs installed in 2025. 
Situated in the vibrant Skinker DeBaliviere neighborhood, this home offers easy access to the many amenities of Forest Park, MetroLink, Washington University, area hospitals, restaurants, shopping, and more.
With its modern construction, flexible living spaces, excellent location, and thoughtful updates, 5763 McPherson has so much to offer.Schedule your showing today!
#26052507

St Louis

5763 McPherson Avenue

4 Beds

3 Baths

2,676 Sq.Ft.

$474,000

MLS#: 26052507

Discover urban living at its finest in this beautifully updated, multi-story condominium located in the heart of historic Lafayette Square! Featuring a spacious multi-level floor plan, abundant natural light, and a private gated courtyard, this home offers the perfect blend of comfort, character, and convenience.

The seller has made several impressive improvements, including fresh paint throughout and a full suite of brand-new stainless-steel kitchen appliances. The thoughtfully designed layout provides plenty of space for entertaining guests, working from home, or simply enjoying a quiet evening.

Ideally situated near Lafayette Square’s popular restaurants, shops, entertainment, and historic attractions, this move-in-ready home places the best of city living right at your doorstep. With numerous updates and so much more to appreciate, 2347 Park is truly a must-see. Schedule your private showing today and envision yourself at home!
#26057202

St Louis

2347 Park Avenue D

4 Beds

2 Baths

1,608 Sq.Ft.

$544,900

MLS#: 26057202

New on site today
Welcome to 4662 Britcastle Drive, a beautifully renovated 5-bedroom, 4-bath home offering an impressive combination of space, style, and modern updates. Thoughtfully updated from top to bottom, this home is truly move-in ready with fresh finishes and attention to detail throughout.

The main level offers bright, inviting living spaces and a beautifully updated kitchen designed for both everyday living and entertaining. Generously sized bedrooms and updated bathrooms provide plenty of room for family, guests, or a home office.

The finished lower level adds approximately 1,100 square feet of additional living space and dramatically expands the versatility of the home. With plenty of room for entertaining, recreation, guests, or a private retreat, it's a feature that truly sets this property apart.

With 5 bedrooms, 4 baths, extensive renovations, and exceptional finished living space, 4662 Britcastle offers the feel of a fresh, updated home in an established St. Louis County neighborhood. All the work has been done—just move in and enjoy!
#26057477

St Louis

4662 Britcastle Drive

5 Beds

3 Baths

2,352 Sq.Ft.

$549,900

MLS#: 26057477

Beautifully updated and rich with historic character, this move-in-ready charmer blends luxury finishes with timeless architectural details in the red-hot historic Shaw neighborhood. Outside, you're greeted by an intricate brick facade and covered porch that highlight the classic double-door front entry. High ceilings, original hardwood floors, and detailed millwork set an elegant tone throughout the main level. The formal living features working pocket doors, perfect for creating a private home office. The layout flows into a spacious dining room that opens to the kitchen of your dreams! Top of the line features include a waterfall quartz island, stainless steel KitchenAid appliances, and a 6x6 walk-in pantry for all your big box store splurges. The bright and airy family room rounds out the main level. Out back you'll find the low-maintenance Trex deck with a private, fenced turf backyard (did we mention low maintenance?) Upstairs, the incredible primary suite offers a private Trex balcony, spa-like bathroom, and a spacious walk-in closet. Also upstairs are two additional bedrooms, a full bath, and a separate laundry room. The walk-out lower level provides a full unfinished basement with plenty of potential. Parking is a breeze in your detached 2-car garage with alley access. Located just minutes from Tower Grove Park and the Botanical Garden. Walk to grab a latte at Fiddlefern, a glass of vino at Sasha's, or a treat at Ices Plain & Fancy and visit this one at the first open house on Sunday, 9/6 before you miss it!
#26056867

St Louis

3956 Russell Boulevard

3 Beds

2 Baths

2,775 Sq.Ft.

$575,000

MLS#: 26056867

A Clifton Heights Hidden Gem with Storybook Charm

Tucked away in the sought-after Clifton Heights neighborhood, this charming 4-bedroom, 2.5-bath home is the kind of place that feels like a true hidden gem. Full of original character and surrounded by mature trees, it offers the perfect blend of historic charm, thoughtful updates, and an incredible setting overlooking the Clifton Heights Park. 

Inside, you’ll find the details that give this home its personality—from wide original trim and a classic brick fireplace to French doors with glass knobs and timeless architectural touches throughout. The kitchen has been thoughtfully updated for today’s lifestyle, featuring a huge center island and built-in hutch that make it both functional and inviting. LVP flooring and an updated main bathroom add modern convenience without taking away from the home’s character.

One of the home’s most magical spaces is the sunroom just off the dining room, where  French doors open the room to the outdoors. Step outside to a stone patio tucked among the mature trees, creating a private, almost secret-garden feel—an ideal spot for morning coffee, entertaining, or simply enjoying the peaceful surroundings. Just off the dining room, another unique flex space offers endless possibilities and would make a fantastic playroom, hobby room, or creative space.

Outside, the setting is hard to replicate. The home overlooks the Clifton Heights Lake, recently enhanced with lighted fountains that glow in different colors after dark, creating a beautiful evening backdrop. And with the neighborhood park just about 100 yards away, families have easy access to ample play equipment for kids of all ages.

A new fence adds to the outdoor appeal, while the mature landscaping and established trees provide privacy and a sense of tranquility rarely found so close to the heart of the city.

Charming, comfortable, and wonderfully unique, this is more than a house—it’s a home with a story, a setting, and a little bit of magic.

If any offers are submitted the first weekend, please submit by 5:00pm on Tuesday 9/8 with response of 5:00 pm on Wednesday, 9/9. No early responses.
#26050857

St Louis

6105 Simpson Avenue

4 Beds

2 Baths

1,600 Sq.Ft.

$480,000

MLS#: 26050857

You do not want to miss this beautiful 4-bed, 3-bath home in the Mehlville School District! This beauty is so spacious with more than 2,700 SQ FT of finished space. You will love the large pool and the lounging area around it. It is perfect to entertain or relax in privacy. The 47x15 covered porch is an absolute dream. It is a place that you will never want to leave! The kitchen boasts ample cabinetry, granite countertops, backsplash, and a large center island. The primary bedroom suite is massive and offers a tub, standing shower, and two sinks. The sprinkler system saves you a lot of time and gives you a pristine yard. This home has it all! Do not miss your chance on this one!
#26040451

St Louis

5614 Hillridge Court

4 Beds

4 Baths

2,376 Sq.Ft.

$494,900

MLS#: 26040451

Love to ENTERTAIN?  Need room for a BLENDED  or MULTI-GENERATIONAL household? Or maybe you just want a house where everyone has room to spread out? 

This one does ALL of that.

This all-brick CUSTOM-BUILT ranch in the Affton School District has almost 4,000 SF of finished living space on two levels — and both floors were made for living, gathering and entertaining.

The 2,397 SF main level has a terrific flow, with a cathedral great room and WOODBURNING fireplace at the center of the home set on stunning NATURAL RED OAK FLOORING and a newer DESIGNER kitchen made for people who actually cook, gather and linger. A large island with a second sink and LUXURY HEATED TILE FLOORS — because few things feel better on a cold St. Louis morning than warm floors underfoot while the coffee brews.  The kitchen flows easily into the dining and great room, so whoever is cooking stays right in the middle of everything. From the kitchen or great room, step into the 38 x 10' SCREENED-IN DECK stretching across much of the back of the house — an enormous outdoor room overlooking mature shade trees, perennial gardens and a raised vegetable and herb garden. Morning coffee, dinner outside, Cardinals game on TV, or an evening with friends without donating yourself to the mosquitoes. 

 The SPLIT-BEDROOMS design puts the primary suite at one end and two additional bedrooms and bath at the other, while first-floor laundry makes one-level living easy.

But the party doesn't have to stay upstairs. 

The LOWER LEVEL offers the possibility of a very separate living space under the same roof..   The approximately 1,500 SF finished walkout lower level has a personality of its own — a second WOODBURNING fireplace, large rec/living area, three additional finished rooms (hobby, office, exercise each with a closet), beautiful full bath and a wet bar equipped with a beverage/wine chiller, kegerator, mini-refrigerator, dishwasher, microwave shelf and sink. A little tweaking could turn it into a full-size kitchen.  A full-size refrigerator is located in the adjacent storage room and can stay with the house. 

And those double FRENCH DOORS don't just give you a walkout. Throw them open and the lower level spills right onto the paver patio and firepit area, then out into nearly 1/2 acre of level lawn and gardens. Indoor party, outdoor party — the spaces simply flow together. 

And the big-ticket improvements? All of it done in 2024-2026:  Roof, oversize gutters, top-of-the-line Andersen Woodwright Double Hung windows, doors, skylights, high-efficiency HVAC, and water heater. 

Most two-car garages give you roughly 400 SF. This one is 24' x 28' — a whopping 672 SF — with room for two vehicles AND the stuff that usually competes with them for space. Plus, there’s an additional concrete pad for an RV or trailer. 

One-level living. Two-level entertaining. Exceptional outdoor spaces. And a floor plan flexible enough to live very differently depending on who calls it home.  Showings begin Thursday September 3.  DO NOT DELAY.  THIS IS A VERY SPECIAL ONE-OF-A-KIND HOME!!!!!!!
#26047660

St Louis

7001 Weber Road

3 Beds

3 Baths

3,897 Sq.Ft.

$625,000

MLS#: 26047660

 - property

Send a message

Message successfully sent.

Your message

What is 3 + 4 ?

Reason for contacting?

I agree to receive email communication and understand I can unsubscribe at any time.

I agree to be contacted by Rock Island Realty via call, email, and text for real estate services. To opt out, you can reply 'stop' at any time or reply 'help' for assistance. You can also click the unsubscribe link in the emails. Message and data rates may apply. Message frequency may vary. Privacy Policy

Sign Out

Virtual Assistant

Would you like to take the next step with this property? We can help you schedule a showing or virtual tour, or send you more details.

Yes, I would like more information.

Thank You for Your Reply, One of Our Agents will contact you as soon as possible

No, maybe later.

Thank you, you can always contact me via email, phone number or through the contact form.

Realhub AI

Lucy - Your AI-Powered Realtor

Update Your Temporary Password

Personalize your search

Enter your email and we'll notify you immediately when new listings match what you're looking for.

or enter email address

Already have an account ? Login here

Continue your home search

I agree to receive communications and understand I can unsubscribe at any time.

I agree to be contacted by Rock Island Realty via call, email, and text for real estate services. To opt out, you can reply 'stop' at any time or reply 'help' for assistance. You can also click the unsubscribe link in the emails. Message and data rates may apply. Message frequency may vary. Privacy Policy

Already have an account ? Login here

We use cookies

We use cookies primarily for analytics to enhance your experience. By accepting, you agree to our use of these cookies. You can manage your preferences or learn more about our cookies policy.