Features & Amenities

Interior

  • Total Bedrooms

    1

  • Bathrooms

    1

  • Above Grade Finished Area

    904.0

  • Basement YN

    YES

  • Cooling YN

    YES

  • Cooling

    Central Air

  • Fireplace YN

    NO

  • Heating YN

    YES

  • Heating

    Forced Air

  • Main Level Bedrooms

    1

  • Pet friendly

    N/A

Exterior

  • Garage

    No

  • Construction Materials

    Vinyl Siding

  • Pool

    No

Area & Lot

  • Lot Features

    Level

  • Lot Size(acres)

    0.0723

  • Lot Size(square feet)

    3,149

  • Property Type

    Residential

  • Property Sub Type

    Single Family Residence

  • Architectural Style

    Traditional

Price

  • Sales Price

    $199,999

  • Tax Amount

    $1,083

  • Sq. Footage

    904

  • Price/SqFt

    $221

HOA

  • Association

    No

School District

  • Elementary School

    Mason Elem.

  • Middle School

    Long Middle Community Ed. Center

  • High School

    Roosevelt High

Property Features

  • New Construction

    NO

  • Sewer

    Public Sewer

  • Water Source

    Public

Schedule a Showing

Showing scheduled successfully.

<
>
IN PERSON
VIA CHAT

What is 3 + 4 ?


Change time

Mortgage calculator

Estimate your monthly mortgage payment, including the principal and interest, property taxes, and HOA. Adjust the values to generate a more accurate rate.

Your payment

Principal and Interest:

$

Property taxes:

$

HOA fees:

$

Total loan payment:

$

Total interest amount:

$

Location

County

St Louis City

Elementary School

Mason Elem.

Middle School

Long Middle Community Ed. Center

High School

Roosevelt High

Listing Courtesy of Susan Bommarito , Bommarito Realty Group LLC

RealHub Information is provided exclusively for consumers' personal, non-commercial use, and it may not be used for any purpose other than to identify prospective properties consumers may be interested in purchasing. All information deemed reliable but not guaranteed and should be independently verified. All properties are subject to prior sale, change or withdrawal. RealHub website owner shall not be responsible for any typographical errors, misinformation, misprints and shall be held totally harmless.

Agent Erin Svoboda

AGENT

Erin Svoboda

Call Erin today to schedule a private showing.


* Listings on this website come from the FMLS IDX Compilation and may be held by brokerage firms other than the owner of this website. The listing brokerage is identified in any listing details. Information is deemed reliable but is not guaranteed. If you believe any FMLS listing contains material that infringes your copyrighted work please click here to review our DMCA policy and learn how to submit a takedown request.© 2024 FMLS.
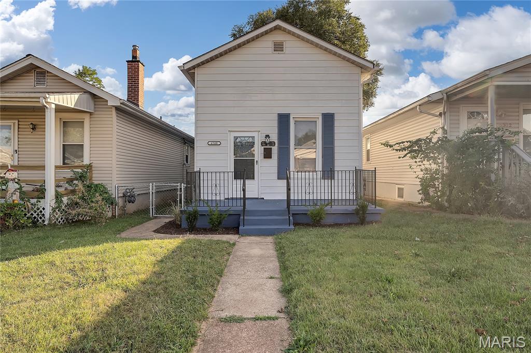
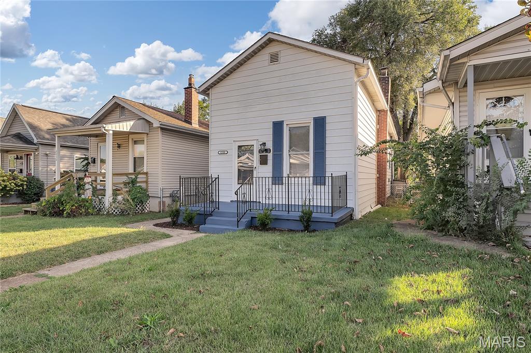
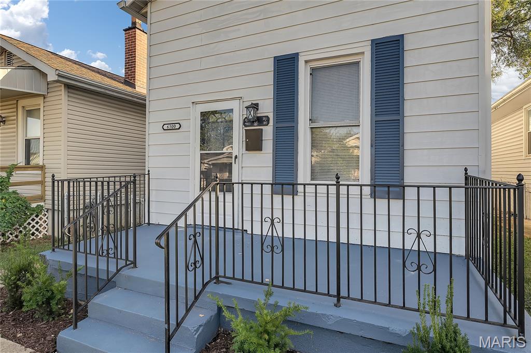
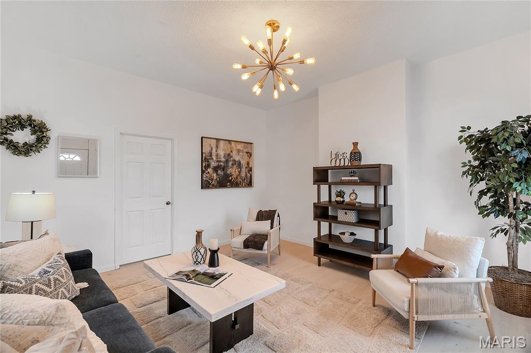
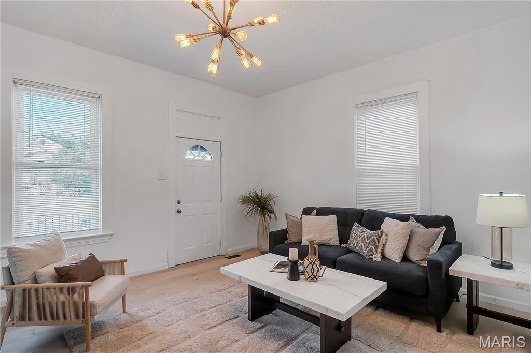
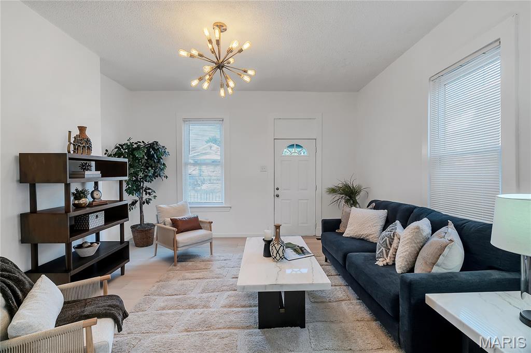
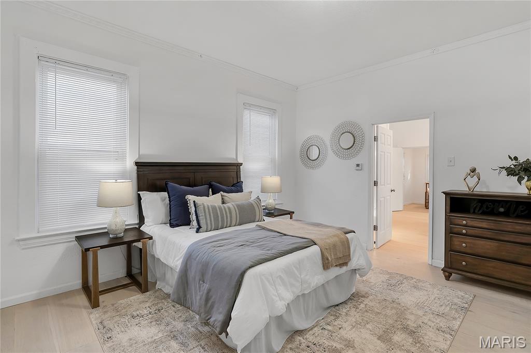
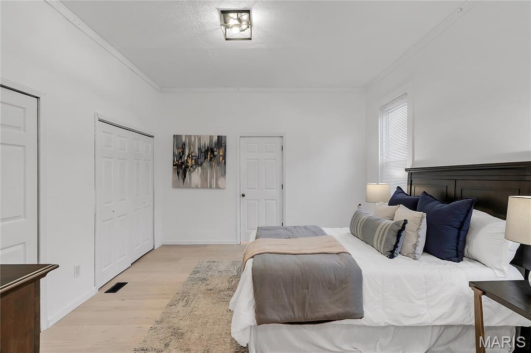
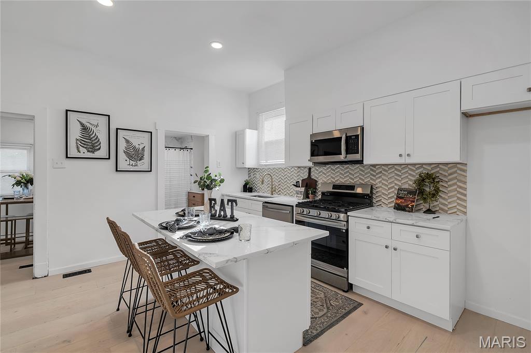
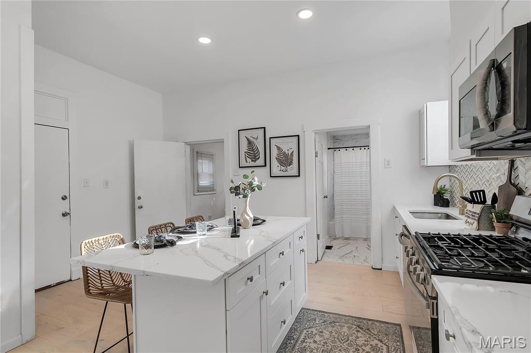
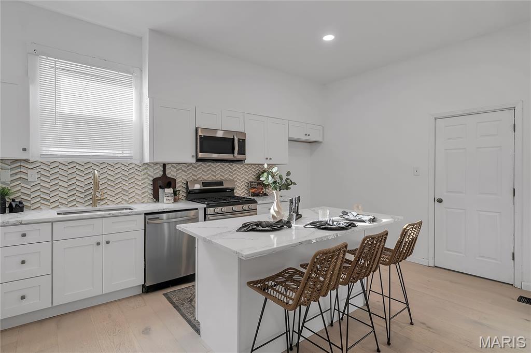
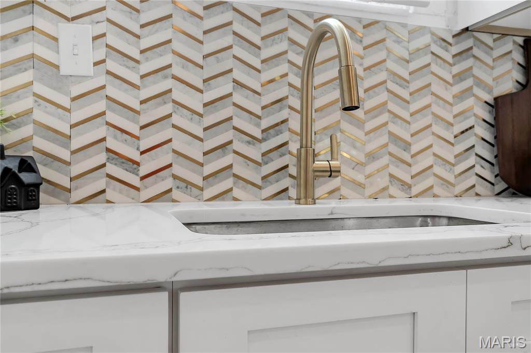
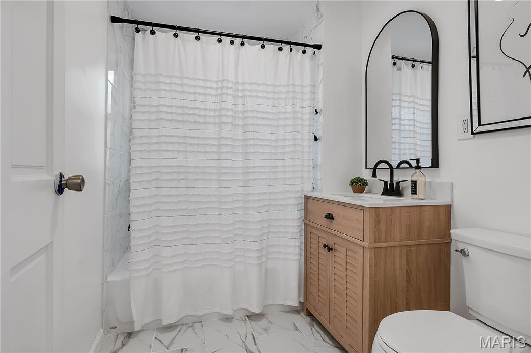
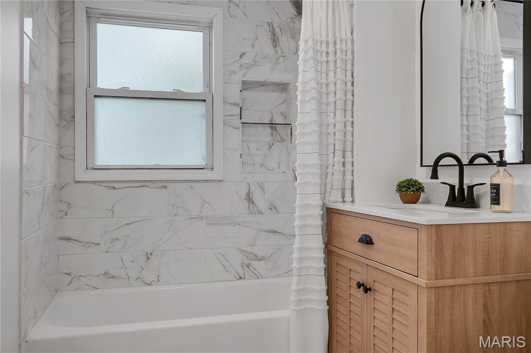
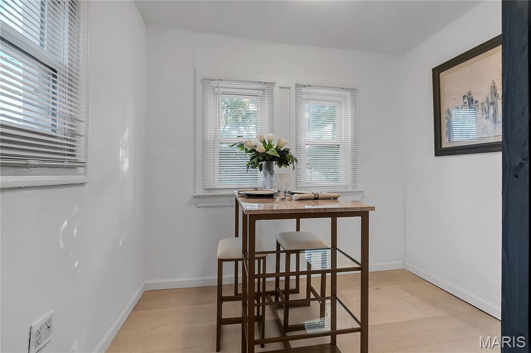
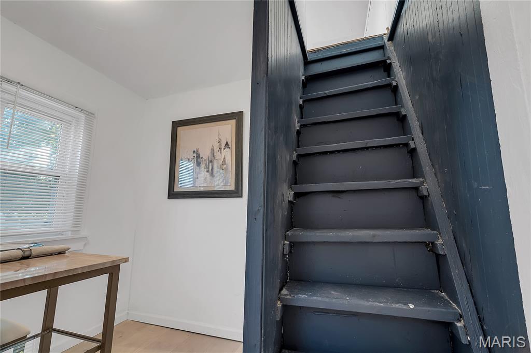
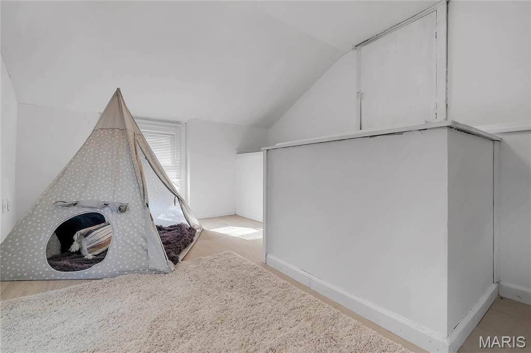
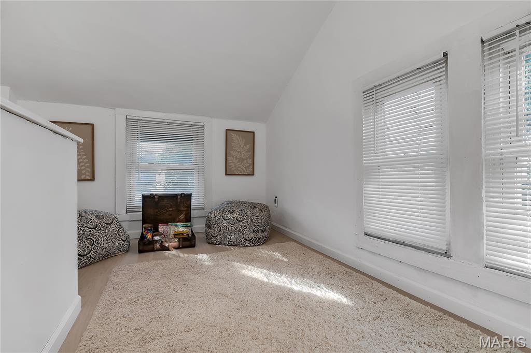
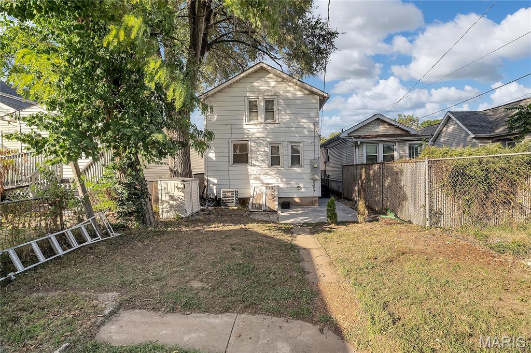
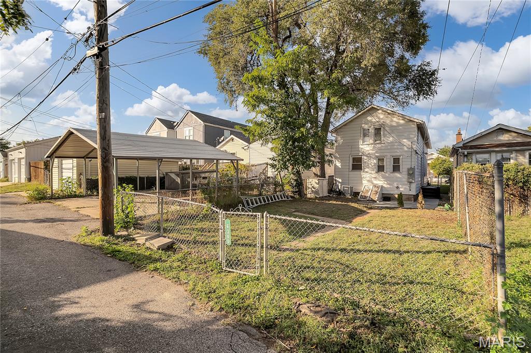
Welcome to 6300 Fyler Ave! Located in the sought out Lindenwood Park neighborhood. This beautifully updated home offers modern living with charm. Step inside to a spacious floor plan with 1 bedroom, 1 bathroom and bonus room. The state of the art kitchen features stainless appliances, large center island and quartz countertops. This home boasts original architectural details, luxury vinyl flooring throughout, updated light fixtures and an abundant of natural light. Enjoy the large level backyard. All this in a thriving community close to parks, restaurant's and shopping. Don’t miss your chance to own this gem! Schedule your showing today!

6300 Fyler Avenue

Message successfully sent.

What would you like to know?

What is 3 + 4 ?

I agree to receive email communication and understand I can unsubscribe at any time.

I agree to be contacted by Rock Island Realty via call, email, and text for real estate services. To opt out, you can reply 'stop' at any time or reply 'help' for assistance. You can also click the unsubscribe link in the emails. Message and data rates may apply. Message frequency may vary. Privacy Policy

Related Properties

New on site 3 days ago
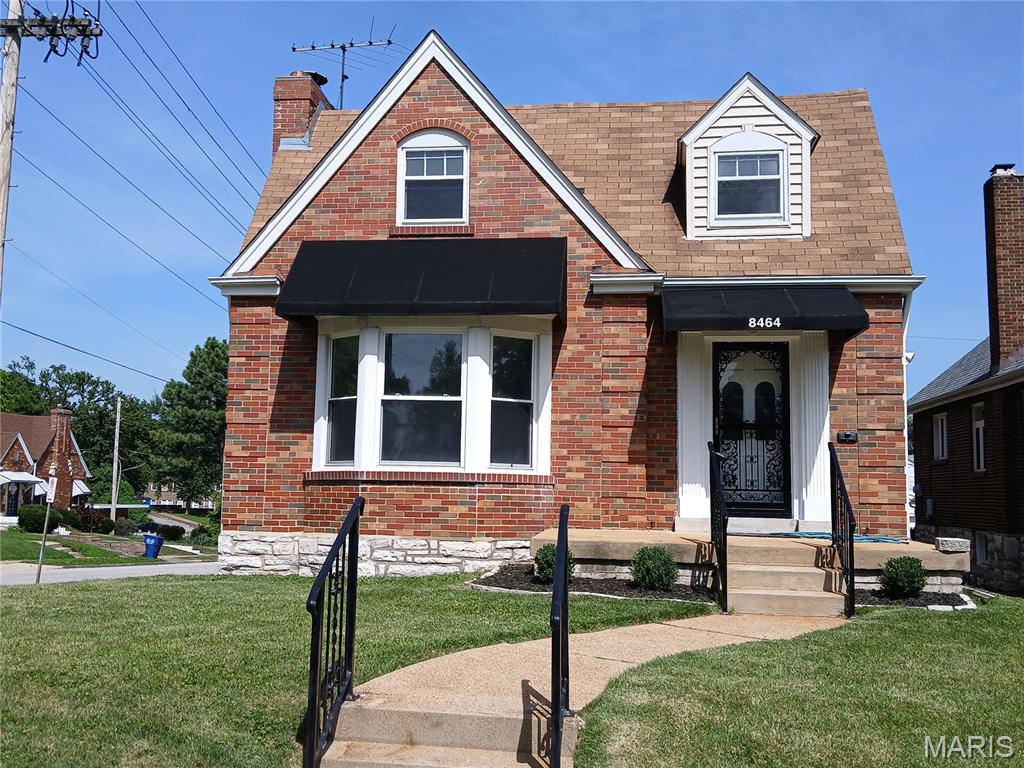
If space is what you need this is the home for you. Over 2300 sqf of living space that nclude 4bd, 2.5bth a finished basement and 2 car detached garage. This home has been newly renovated throughout and also include appliances. The walkout basement can serve as a separate living space / apartment  with its own private entrance, full wet bar, bath, and kitchenette with stove and built-in microwave. 
Make your appointment and come see for yourself, you won't be disappointed.
#26042137

St Louis

8464 Edna Street

4 Beds

2 Baths

2,368 Sq.Ft.

$194,900

MLS#: 26042137
New on site today
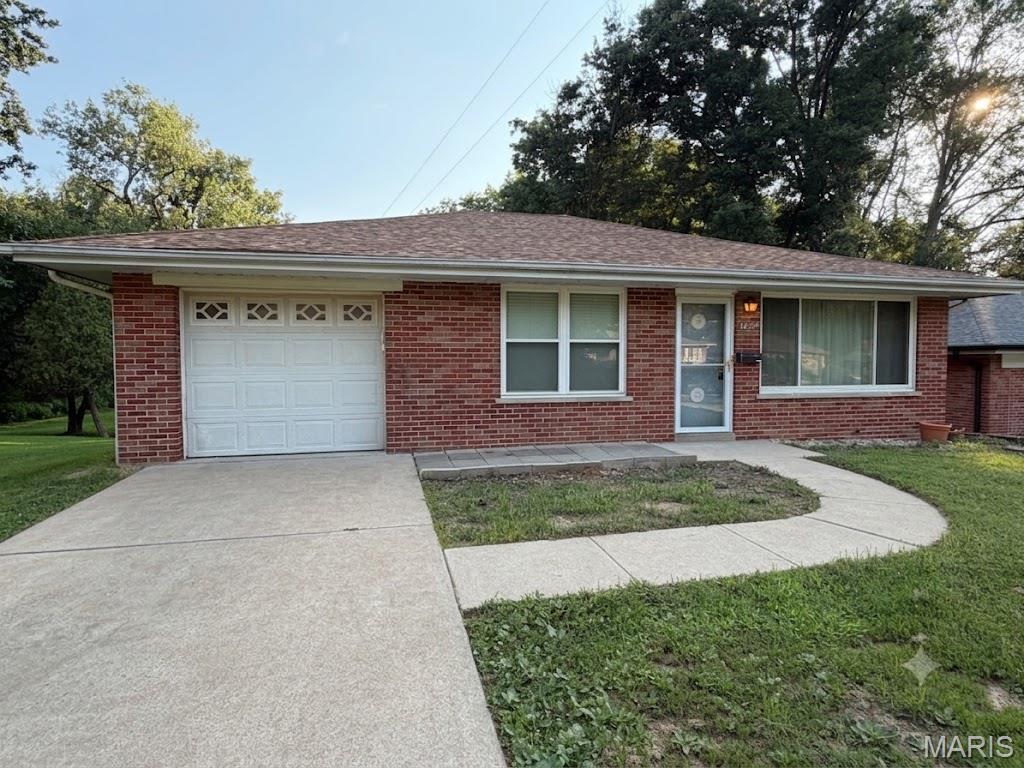
Open Saturday from 12-2pm. This 2 bedroom ranch home in the Mehlville School District sits on a nice large lot and is loaded with potential.  Hardwood flooring in the main living area and bedrooms. Large eat in kitchen features a ton of cabinetry. Sunroom off the kitchen walks out to a deck overlooking the backyard. The full walkout lower level is waiting for your finishing touches. One unique feature this home offers is the large safe room/storm shelter in the basement. The possibilities are endless. Don't forget about the attached oversized garage as well.
#26043062

St Louis

3740 Park Crest Drive

2 Beds

1 Baths

1,040 Sq.Ft.

$169,900

MLS#: 26043062
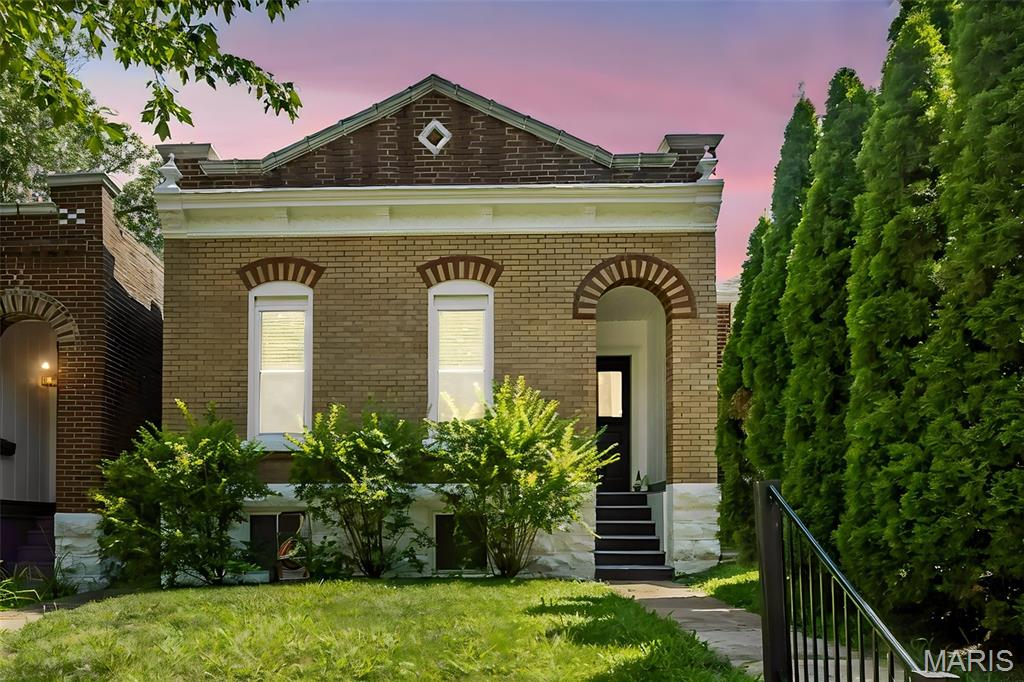
Welcome to 6418 W. Park Ave. in the heart of Dogtown! This beautifully updated home blends classic St. Louis charm with modern improvements, making it truly move-in ready. Recent updates include a new roof (2026), refinished hardwood floors, fresh interior paint, recessed lighting, new electrical panel, new carpeting in the bedroom, remodeled bathroom, and newer windows throughout. The updated kitchen is designed for both style and function, featuring granite countertops, a newer gas range/oven, dishwasher, and microwave. The versatile rear room offers the flexibility to serve as a second bedroom, home office, or bonus living space to fit your needs. Outside, you'll appreciate the rear 2-car parking pad, providing convenient off-street parking. Located in the heart of highly sought-after Dogtown, you'll enjoy easy access to Forest Park, neighborhood restaurants, shops, entertainment, hospitals, and major highways. This is an outstanding opportunity to own a beautifully updated home in one of St. Louis' most desirable neighborhoods. Welcome Home
#26042382

St Louis

6418 W Park Avenue

2 Beds

1 Baths

990 Sq.Ft.

$199,900

MLS#: 26042382
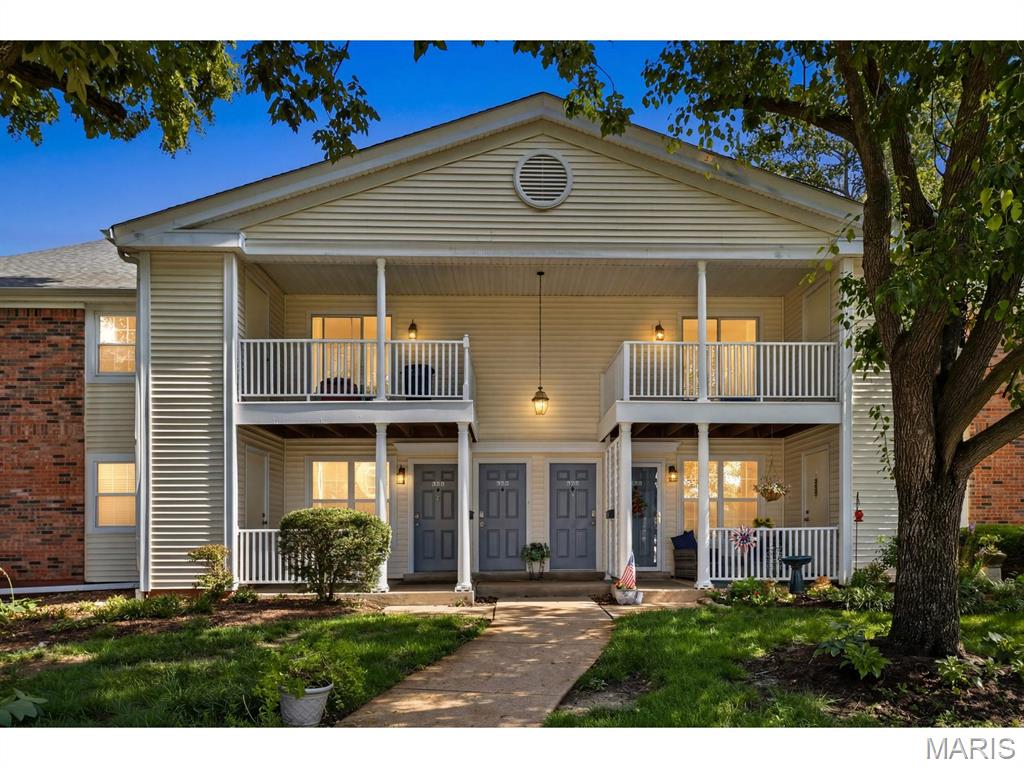
This delightful property is in the heart of “the Forest” very close to the Clubhouse and 2 pools.  Tennis as well.  And, lakeside walking trails !!  Yet, because it is at the end of Peacock Lane, you have a beautifully private location.  No traffic driving through.  Note the good size covered patio shaded by trees in the front.  And, being a first floor unit speaks for itself. Easy convenience !!  Many think that all buildings in Brentwood Forest were constructed in the 1960’s.  This notion has been fueled further with the recently corrected issues with some of the older buildings.  However, one of the last built in the subdivision, this building was constructed in 1982 and is in perfect condition.  Knowing there are many available properties for sale currently, please note, this is a 2 bedroom, 2 full bathroom unit.  At last check, this is one of three.  The other 2 are second floor units.  So, this is a situation where people do not have to share their bathrooms.  A nice open layout for the kitchen, dining and living spaces.  Granite tops in the kitchen.  Fridge included.  This recently remodeled large floor plan is a specialty.  Wide plank flooring.  Enjoy the large wood burning fireplace.  The real McCoy !!  Fireplace service records included.  The laundry area is spacious with full sized washer and dryer included. Thanks in advance for coming by this wonderful home.
#26041223

St Louis

9158 Robin Court

2 Beds

2 Baths

1,116 Sq.Ft.

$222,000

MLS#: 26041223
New on site 3 days ago
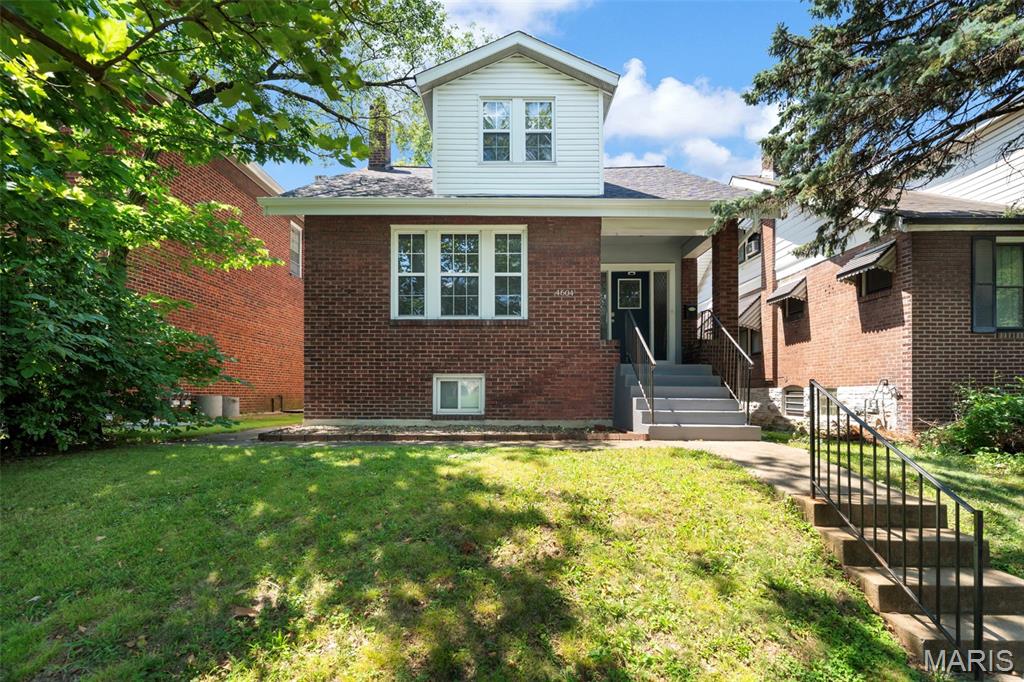
Welcome to this adorable, spacious home that is move-in ready!  The welcoming covered porch greets you as you enter into the large foyer.  The living room flows into the dining room which makes entertaining a breeze.  The updated kitchen will sure to delight any chef.  The charming sitting room off the kitchen is a perfect oasis for relaxation.  And for your convenience there is a bedroom and full updated bathroom on the mn lvl as well. Upstairs are two generous sized bedrooms and another updated full bathroom. The basement offers plenty of storage area, as well as a finished bonus room perfect for an office, craft area, media room, workout room, or sleeping area for your out-of-town guests.  The lovely backyard is level and fenced in. And the two-car garage-port is not only perfect shelter for your vehicles but also makes a great spot to host picnics in the shade.  Roof replaced in 2025. Gutters and carpeting replaced in 2026.
#26043124

St Louis

4604 Delor Street

3 Beds

2 Baths

1,296 Sq.Ft.

$224,900

MLS#: 26043124
New on site today
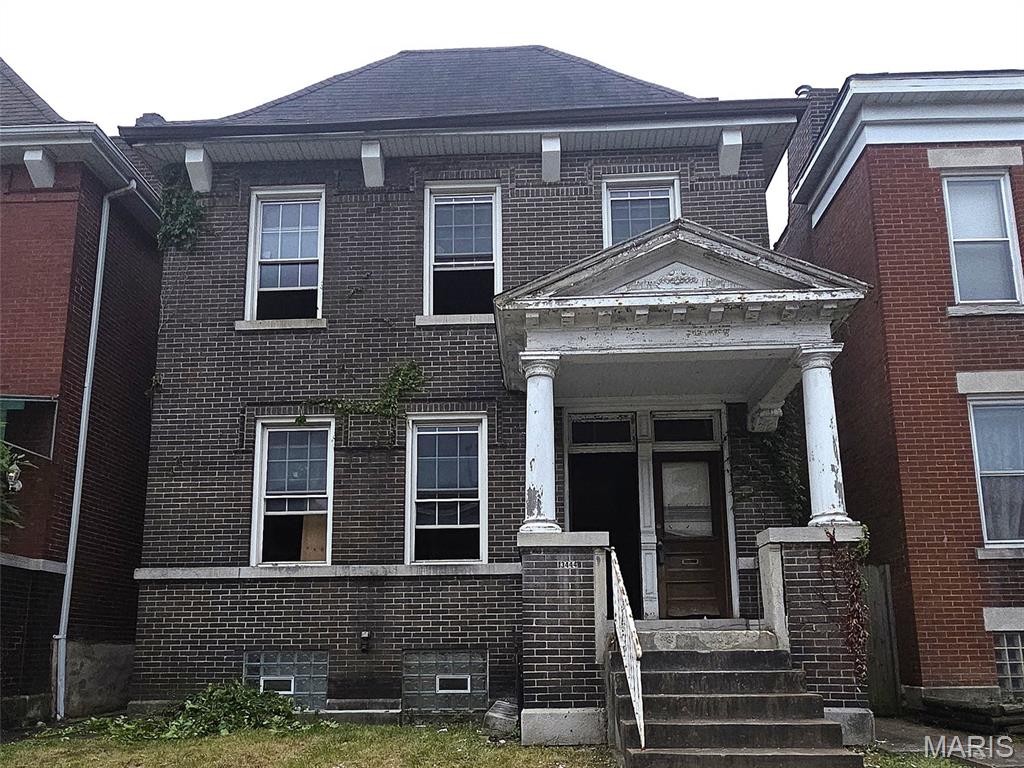
EXPERIENCED REHABBERS:  Here's your chance to transform a blank 2,560 sqft canvas in the heart of Tower Grove East, on the same block and walkable to Riley's Pub. This property is currently zoned as a two-family but was previously opened up to make a single-family residence, giving you multiple redevelopment options. The interior has already been cleaned out and substantially demoed, with no remaining systems or utilities, allowing you to design and build from the ground up without spending time or money on additional tear-out. Restore it as a stunning duplex, create a spacious single-family home, or pursue the layout that best fits your investment strategy.  Oh, but what stays?  Tons of exposed brick, beautiful windows and wood work and four fireplaces/mantles that you could choose to service and make operational! Tax credits should be a possibility for this project (but please make your own evaluation, we are not the authority nor the expert.  

Opportunities this clean and ready for redevelopment in Tower Grove East are increasingly difficult to find. The property is being sold AS IS, and the seller is looking for experienced investors who can make strong, straightforward offers and close quickly.

No utilities are on, new water service had been installed in recent years, there is no functioning plumbing, electric, HVAC or other items inside the property.  Absolutely NO seller financing or creative offers will be considered, so save us all some time and bring your all cash, hard or private money backed offer.

Helpful information (please use your own contractor for determining accuracy of these remarks, neither realtor or owner are qualified contractors and simply providing areas for your review):
 - There are 4 non functioning fireplaces in great condition
- 2 pocket doors in great condition as well as some woodwork
 - Windows were replaced in 2005 and are in decent condition
 - A gutter issue at the back of the property and small roof leaks have caused mild water damage on the back wall, requiring tuckpointing, we beleive that the majority of damage inside was to tongue and groove flooring and a few joists at the back of the property on the second floor.  
- Seller reserves the right to exclude bricks and shelving in the garage and intends to remove them prior to closing, but does not guarantee they will be removed.   The remainder of contents in the garage will largely remain in place at closing.
- NOTE:  Tour at your own risk - no major problems but exercise caution!!  While in the property please use the front stairs to access the basement, as there are two missing stairs in the back entrance.   s well there are a couple small places near the water damage where you should exercise caution not to step in a hole or floor.    The basement door is secured as well as others so please access the back yard by going around the house by the front..
#26043681

St Louis

3444 Arsenal Street

2 Beds

2 Baths

2,560 Sq.Ft.

$175,000

MLS#: 26043681
New on site 1 day ago
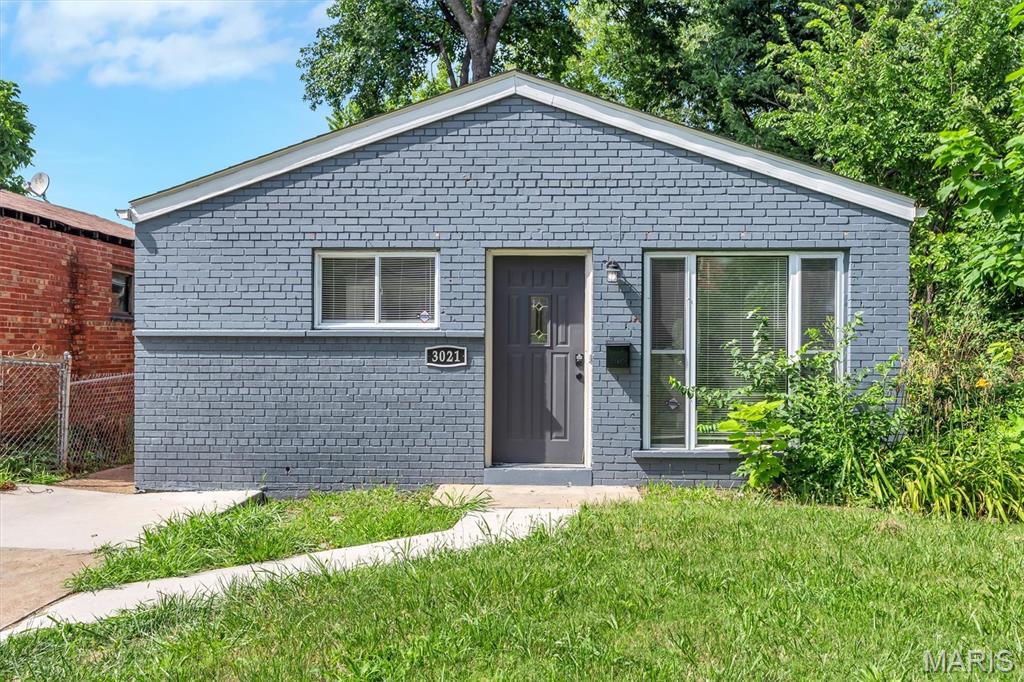
Don't miss this fantastic opportunity to own an updated 3 bed 1 bath home in the hot spot of the The Gate District.  This home features updated luxury LVP, new paint, and light fixtures throughout. The kitchen is stylish with new two-toned cabinets, stone counters, and stainless steel appliances. The updated bathroom features chic tile work and brand new vanity, light fixtures and mirror. The generous bedrooms have ample closet space. Opportunity knocks with a clean usable basement with washer and dryer that stays. This charming city home offers the convenience of a driveway and large fenced in backyard and is perfect to get your foot in the door for owning a home in one of St. Louis's hottest new areas close to SLU, SLU Hospital and Cardinal Hospital, as well as local eats like Have a Cow Cafe, Ranell's Market and Cafe, and Terry Park, Compton Hill Reservoir Park, and Lafayette Park.
#26043372

St Louis

3021 Henrietta Street

3 Beds

1 Baths

912 Sq.Ft.

$189,900

MLS#: 26043372

Discover a piece of St. Louis history at 4916 Blow ST, ST. Louis MO 63109, a charming bungalow in the heart of Princeton Heights! This finished home features a classic covered front porch with black railings, perfect for relaxing evenings. Inside, you'll find an open living area with ceiling fans throughout, an updated full bathroom with tiled shower/tub combo and modern vanity, and a comfortable bedroom with great natural light. The basement offers excellent storage with speckled finished flooring-covering the entire area and finished closet spaces with a cedar cellar closet. Washer and Dryer are staying in place at the hook ups, the water heater was recently replaced and utility companies also recently maintained hook ups and service entrances. Outside, enjoy a privacy fenced back yard with patio and ground deck with fire pit. the finished garage has tool storage and high ceilings to allow storage for the whole family. The outside is ideal for entertaining and still has room for more storage like his or hers shed or garden shack. Convenient side-yard access add to the appeal of privacy. Located close to Francis Park, local shops, and restaurants, this home offers comfort and convenience in a sought-after South City neighborhood. Don't miss this opportunity
#26040156

St Louis

4916 Blow Street

2 Beds

1 Baths

720 Sq.Ft.

$189,900

MLS#: 26040156
New on site today
Forest Park nearby • Assigned gated parking • Sunroom home office • Updated kitchen with quartz:
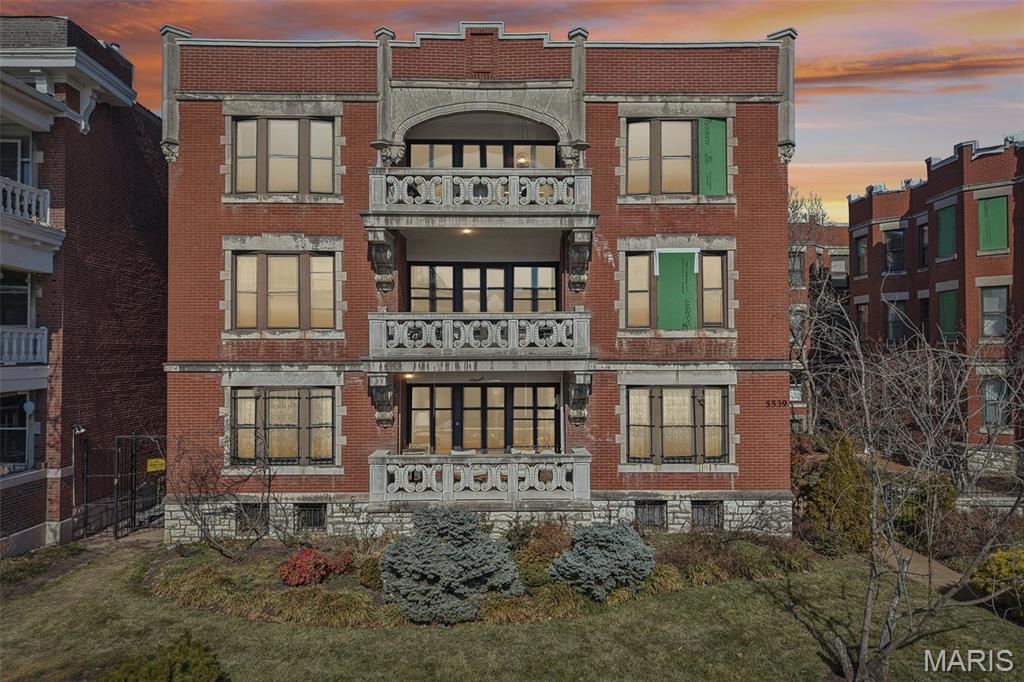
This updated condo is located on Waterman Boulevard in the DeBaliviere Place neighborhood, just steps from Forest Park, offering quick access to trails, museums, and outdoor recreation. The property is also near the Delmar Loop and the Central West End, providing nearby dining, coffee shops, and retail.
Inside, this spacious condo features high ceilings, refinished original hardwood floors, and expansive living and dining areas filled with natural light from oversized windows. A built-in sunroom offers flexible space ideal for a home office, reading nook, or additional seating area.
The updated kitchen includes quartz countertops, shaker-style cabinetry, porcelain button tile backsplash, and stainless steel appliances, offering both modern finishes and efficient layout. The kitchen connects easily to the main living space for everyday use and entertaining.
The primary bedroom offers generous space and closet storage, while the second bedroom provides flexibility for guests, office use, or additional living space. The condo includes one full bathroom and one half bathroom with updated fixtures, large format marble tile and a modern slat wall!
A decorative fireplace adds architectural character to the living area, complementing the historic details of the early 1900s brick building while maintaining modern comfort. New HVAC system in 2026!
Additional features include assigned private parking in a secure gated lot, a dedicated storage room within the building, and convenient access to transit at the nearby Forest Park–DeBaliviere MetroLink Station.
With proximity to Forest Park amenities, major neighborhood districts, public transit, and updated interior finishes, this condo combines historic character with modern convenience in a central St. Louis location.

• Forest Park — approx. 0.1–0.2 mi
• Delmar Loop dining & shops — approx. 0.4–0.6 mi
• Central West End restaurants & retail — approx. 0.8–1.0 mi
• Forest Park–DeBaliviere MetroLink Station — approx. 0.2 mi
#26044181

St Louis

5539 Waterman Boulevard 2N

2 Beds

1 Baths

1,645 Sq.Ft.

$219,900

MLS#: 26044181
New on site today
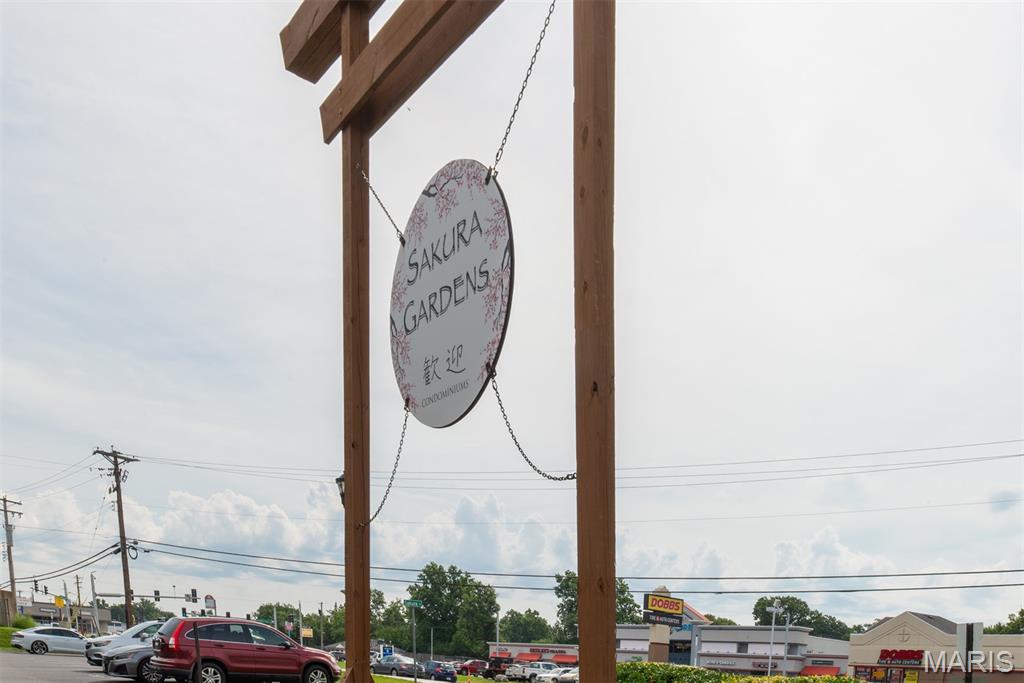
Step into 10158 Sakura Drive, a freshly painted, move-in-ready home tucked inside the beloved Lindbergh School District. This updated two-story home feels bright, comfortable, and thoughtfully designed for everyday living.

The main floor features a cheerful living room and an open kitchen/dining space with stainless steel appliances and a sliding door that leads to your private, fenced patio—perfect for morning coffee or evening relaxation. An updated half bath adds convenience.
Upstairs, newer carpet keeps things cozy. The primary bedroom offers a walk-in closet, and the bonus room gives you flexibility for an office, nursery, or creative space. The two additional nice-sized bedrooms and a full bath complete this level.
Downstairs, the partially finished basement with a built-in bar sets the stage for game nights, movie marathons, or casual gatherings. Storage under the stairs and a dedicated laundry room make life easier.
Enjoy a quiet community with a pool, easy parking, and beautifully kept grounds—plus quick access to dining, shopping, and major highways.
#26043812

St Louis

10158 Sakura Drive

3 Beds

1 Baths

1,700 Sq.Ft.

$189,900

MLS#: 26043812

 - property

Send a message

Message successfully sent.

Your message

What is 3 + 4 ?

Reason for contacting?

I agree to receive email communication and understand I can unsubscribe at any time.

I agree to be contacted by Rock Island Realty via call, email, and text for real estate services. To opt out, you can reply 'stop' at any time or reply 'help' for assistance. You can also click the unsubscribe link in the emails. Message and data rates may apply. Message frequency may vary. Privacy Policy

Sign Out

Virtual Assistant

Would you like to take the next step with this property? We can help you schedule a showing or virtual tour, or send you more details.

Yes, I would like more information.

Thank You for Your Reply, One of Our Agents will contact you as soon as possible

No, maybe later.

Thank you, you can always contact me via email, phone number or through the contact form.

Realhub AI

Lucy - Your AI-Powered Realtor

Update Your Temporary Password

Personalize your search

Enter your email and we'll notify you immediately when new listings match what you're looking for.

or enter email address

Already have an account ? Login here

Continue your home search

I agree to receive communications and understand I can unsubscribe at any time.

I agree to be contacted by Rock Island Realty via call, email, and text for real estate services. To opt out, you can reply 'stop' at any time or reply 'help' for assistance. You can also click the unsubscribe link in the emails. Message and data rates may apply. Message frequency may vary. Privacy Policy

Already have an account ? Login here

We use cookies

We use cookies primarily for analytics to enhance your experience. By accepting, you agree to our use of these cookies. You can manage your preferences or learn more about our cookies policy.