Features & Amenities

Interior

  • Other Interior Features

    High Ceilings, Open Floorplan, Walk-In Closet(s), Breakfast Bar, Pantry, Entrance Foyer

  • Total Bedrooms

    5

  • Bathrooms

    3

  • Above Grade Finished Area

    1624.0

  • Basement YN

    YES

  • Cooling YN

    YES

  • Cooling

    Central Air, Electric

  • Fireplace YN

    YES

  • Heating YN

    YES

  • Heating

    Forced Air, Natural Gas

  • Main Level Bedrooms

    3

  • Pet friendly

    N/A

Exterior

  • Garage

    Yes

  • Garage spaces

    2

  • Construction Materials

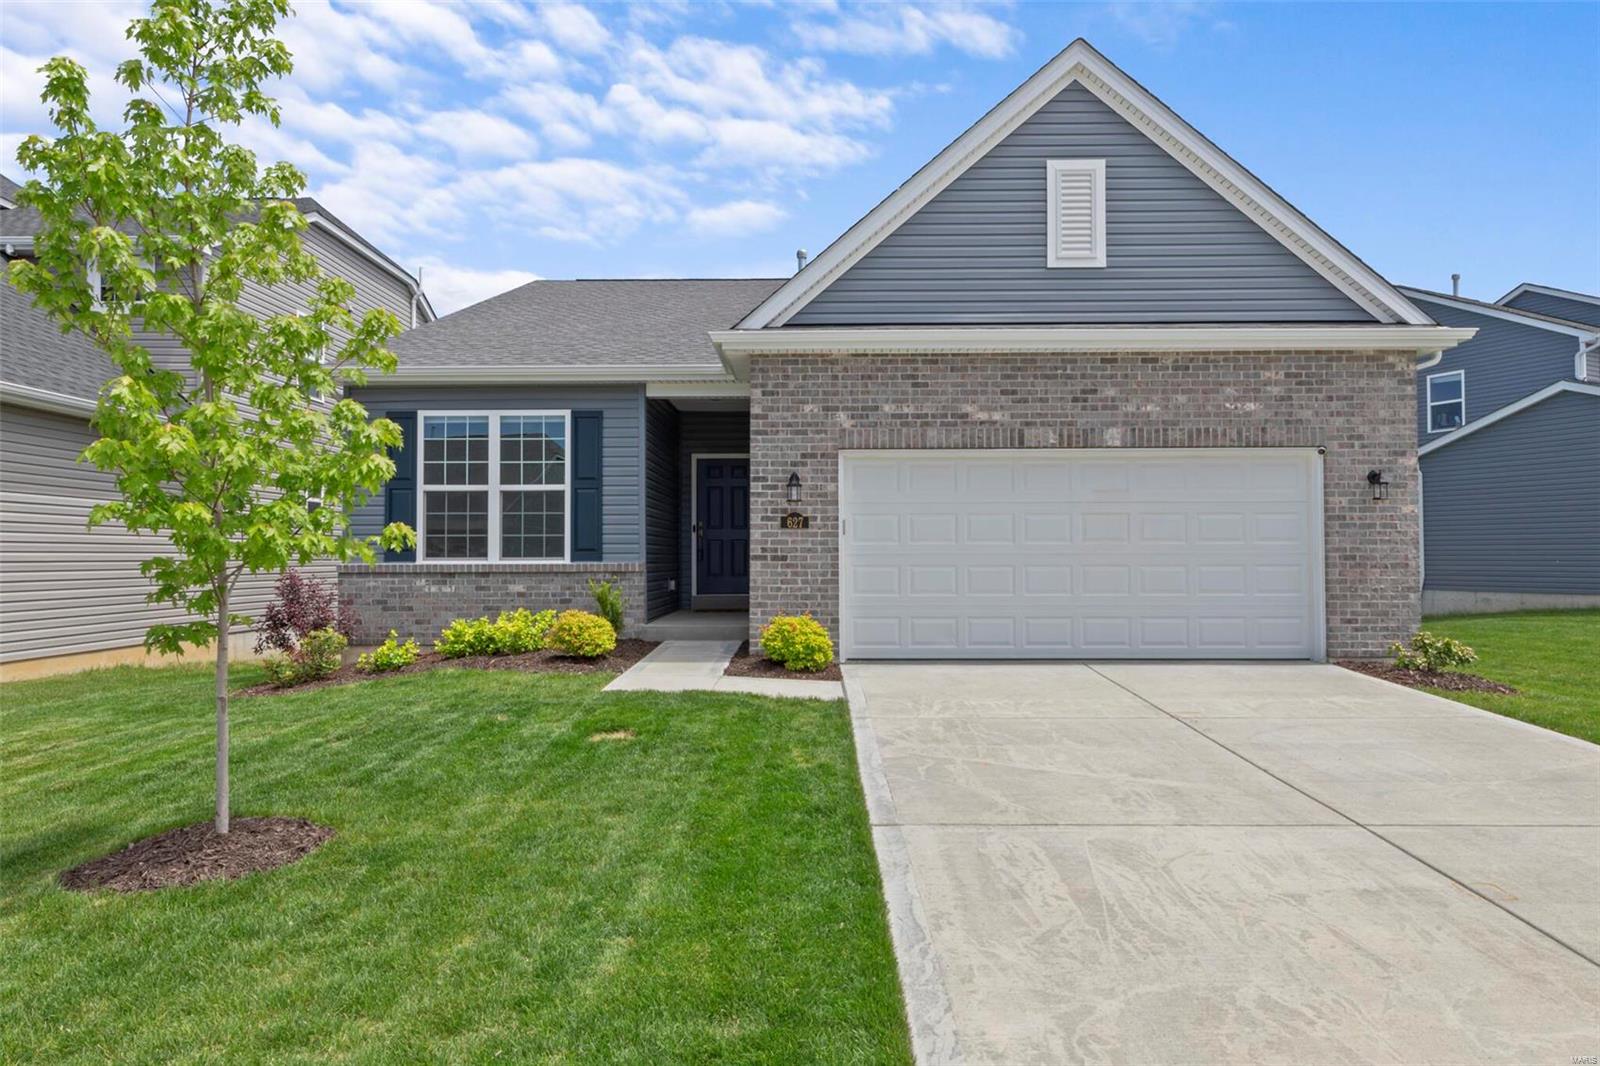
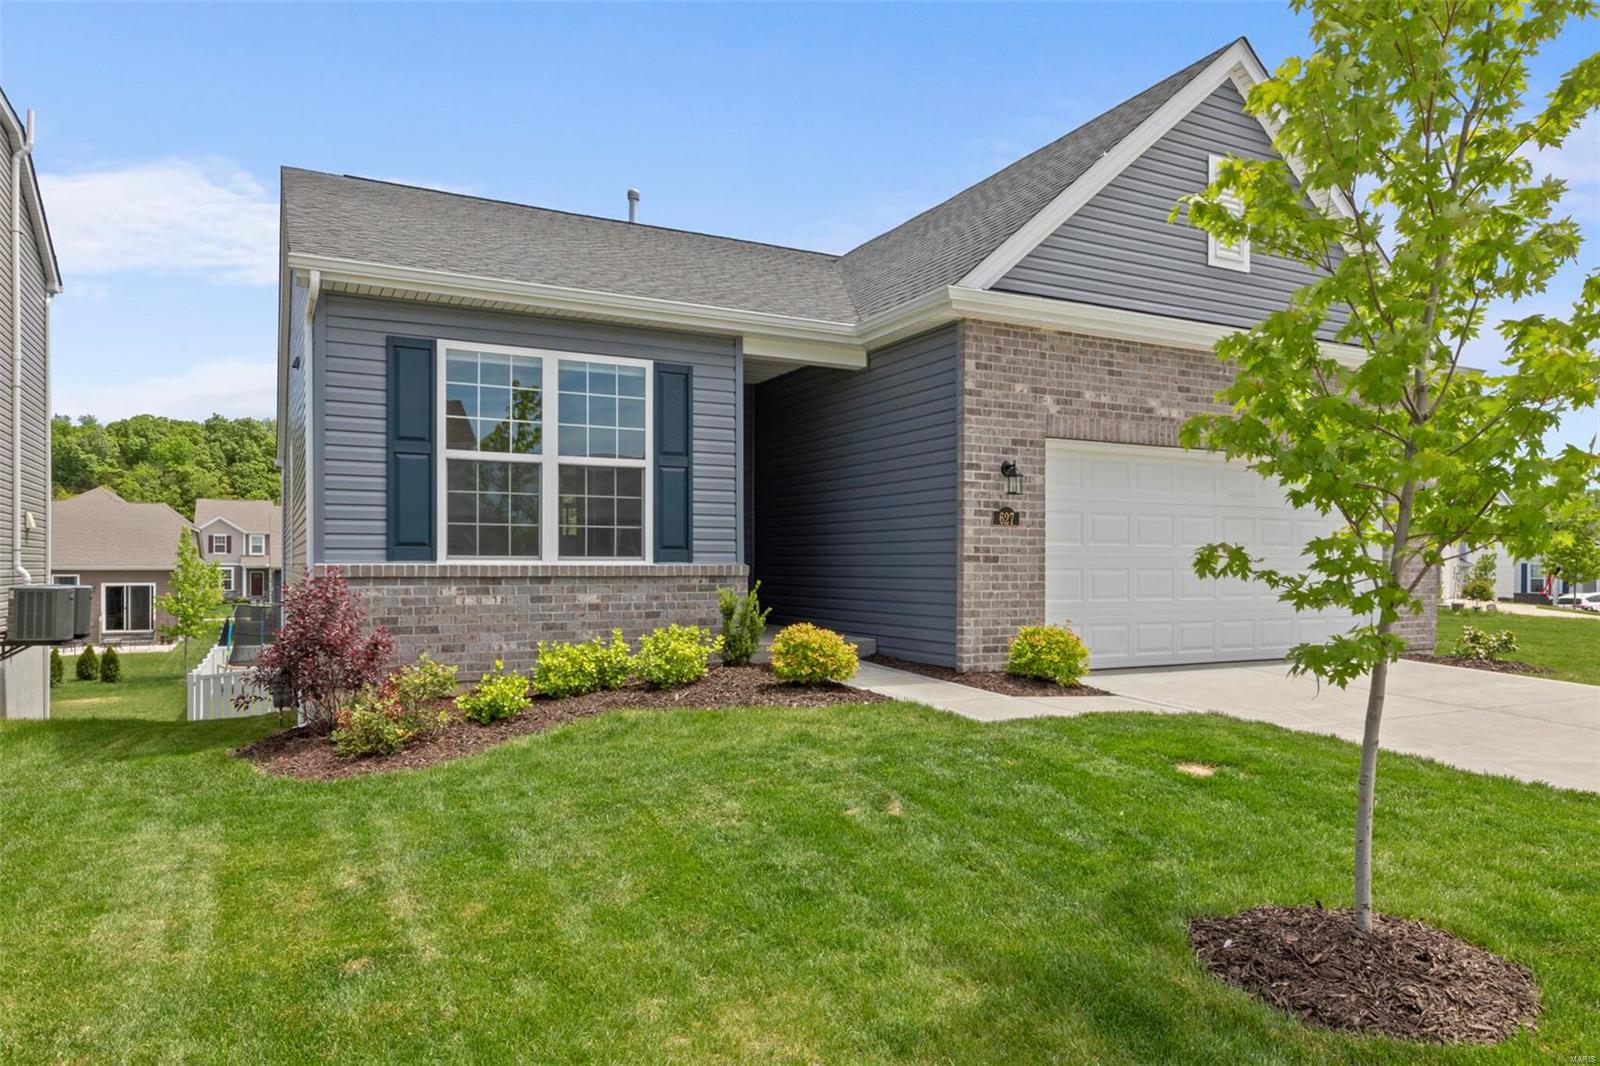
    Stone Veneer, Brick Veneer, Vinyl Siding

  • Parking

    Attached, Garage, Garage Door Opener

  • Patio and Porch Features

    Patio

  • Pool

    No

  • Waterfront YN

    NO

Area & Lot

  • Lot Features

    Level

  • Lot Size(acres)

    0.143

  • Lot Size(square feet)

    6,229

  • Property Type

    Residential

  • Property Sub Type

    Single Family Residence

  • Architectural Style

    Traditional, Ranch

Price

  • Sales Price

    $330,000

  • Tax Amount

    $3,261

  • Financing Options

    Conventional

  • Sq. Footage

    2,324

  • Price/SqFt

    $141

HOA

  • Association

    YES

  • Association Fee

    $300

  • Association Fee Frequency

    Annually

  • Association Fee Includes

    N/A

School District

  • Elementary School

    Journey Elem.

  • Middle School

    Wentzville South Middle

  • High School

    Timberland High

Property Features

  • Ownership

    Private

  • Sewer

    Public Sewer

  • Water Source

    Public

Schedule a Showing

Showing scheduled successfully.

<
>
IN PERSON
VIA CHAT

What is 3 + 4 ?


Change time

Mortgage calculator

Estimate your monthly mortgage payment, including the principal and interest, property taxes, and HOA. Adjust the values to generate a more accurate rate.

Your payment

Principal and Interest:

$

Property taxes:

$

HOA fees:

$

Total loan payment:

$

Total interest amount:

$

Location

County

St. Charles-MO

Elementary School

Journey Elem.

Middle School

Wentzville South Middle

High School

Timberland High

Listing Courtesy of Olga Verschoore , RE/MAX Vision

RealHub Information is provided exclusively for consumers' personal, non-commercial use, and it may not be used for any purpose other than to identify prospective properties consumers may be interested in purchasing. All information deemed reliable but not guaranteed and should be independently verified. All properties are subject to prior sale, change or withdrawal. RealHub website owner shall not be responsible for any typographical errors, misinformation, misprints and shall be held totally harmless.

Agent Erin Svoboda

AGENT

Erin Svoboda

Call Erin today to schedule a private showing.


* Listings on this website come from the FMLS IDX Compilation and may be held by brokerage firms other than the owner of this website. The listing brokerage is identified in any listing details. Information is deemed reliable but is not guaranteed. If you believe any FMLS listing contains material that infringes your copyrighted work please click here to review our DMCA policy and learn how to submit a takedown request.© 2024 FMLS.
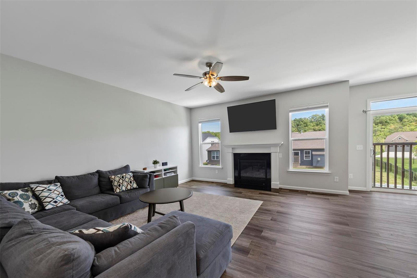
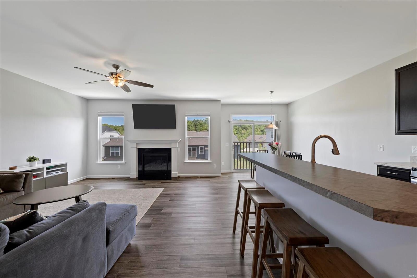
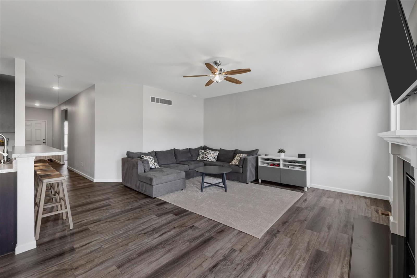
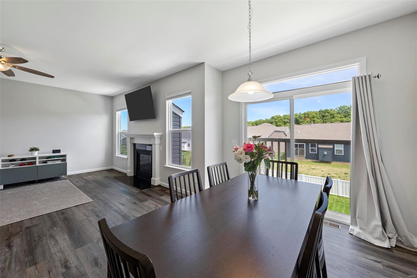
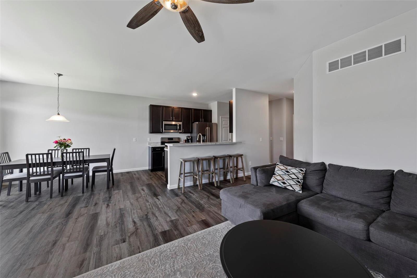
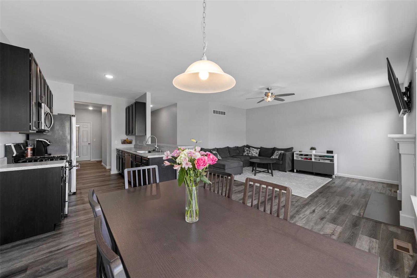
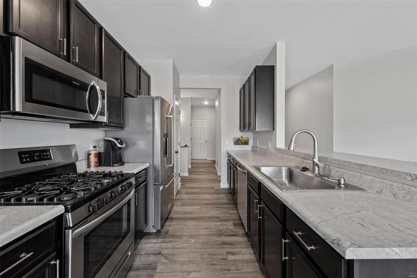
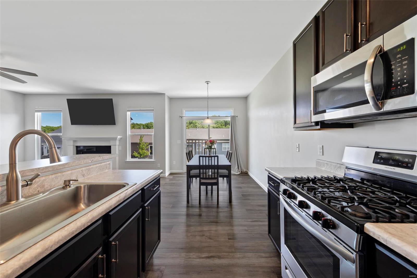
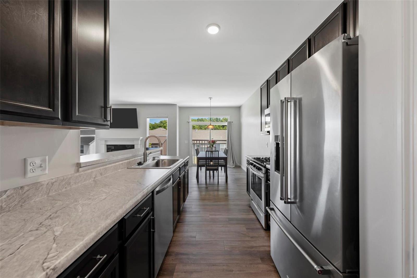
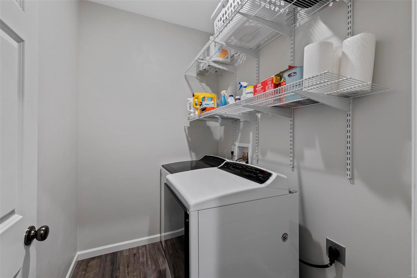
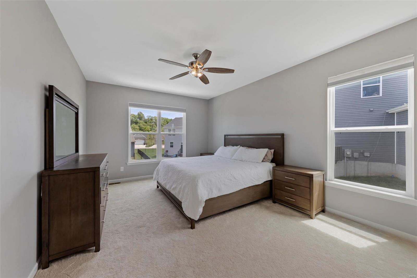
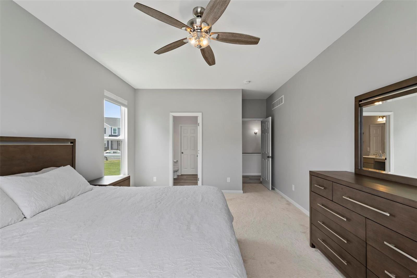
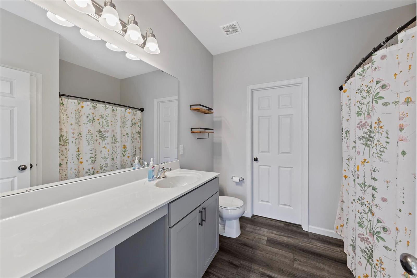
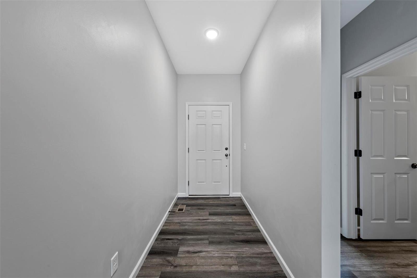
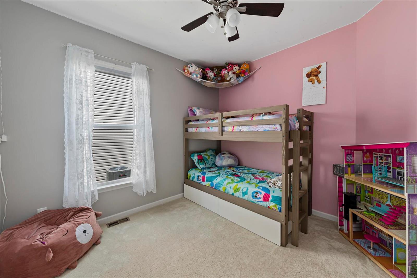
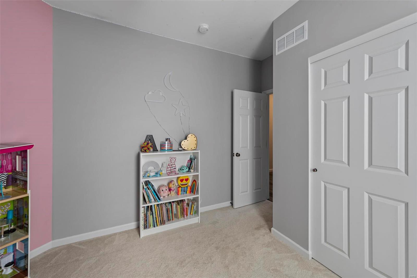
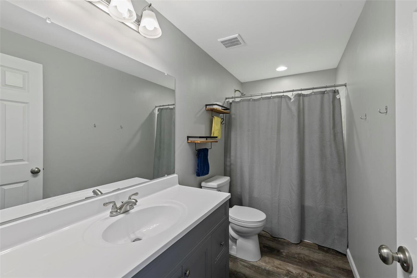
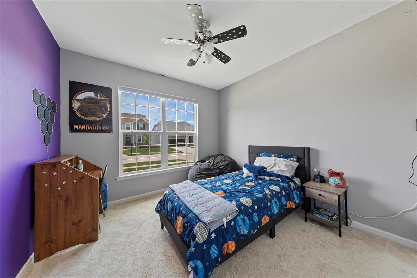
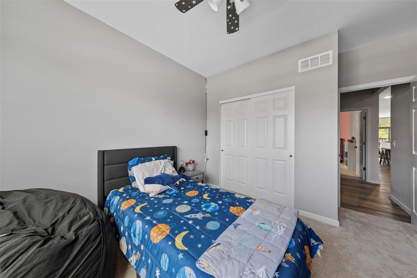
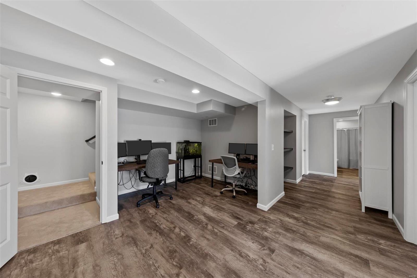
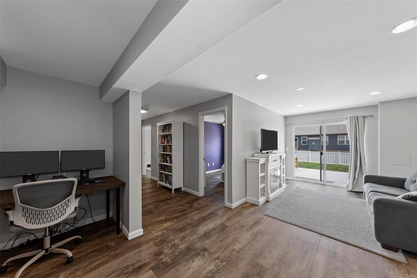
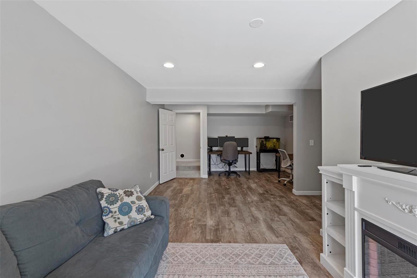
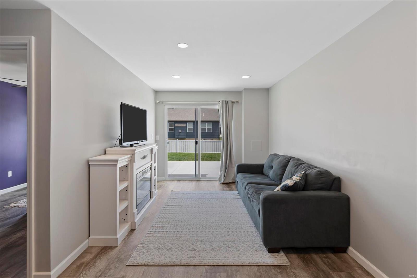
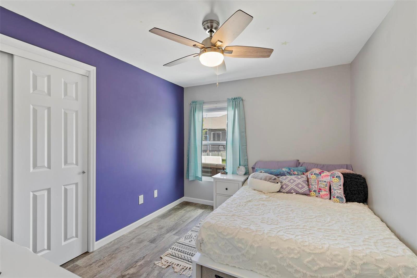
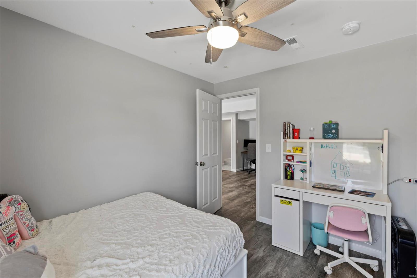
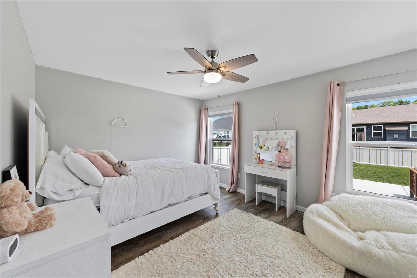
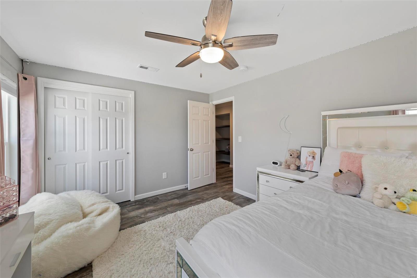
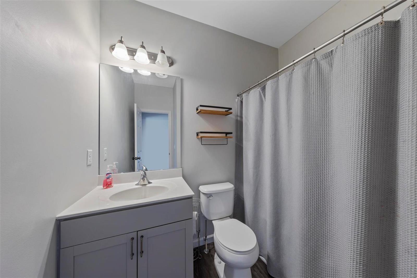
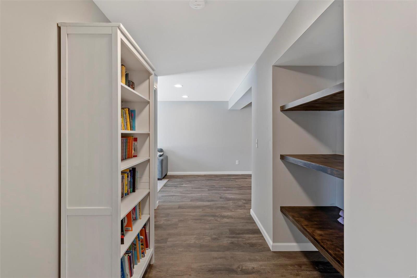
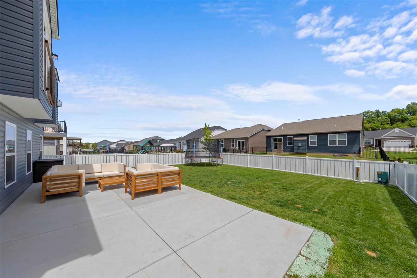
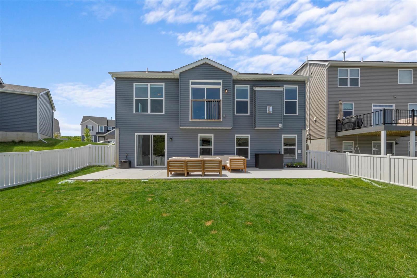
Why build when you can buy this 1yo Payne home with a spectacular finished LL? Tucked away in sought-after Wilmer Valley, this charming ranch welcomes you with a brick/stone elevation and soothing colors. Inside, you'll find soaring ceilings, designer paint colors, and tons of brand new LVP flooring throughout most of the main level. You'll love the spacious great room with fireplace that opens up to a large dining space and upgraded open kitchen complete with SS appliances, 42" cabinets, and a breakfast bar that's perfect for entertaining. The split bedroom floorplan allows for optimal privacy, the spacious master suite is filled with natural light, and don't miss the convenient main floor laundry! In the walkout LL you'll find a professionally finished rec room w/ office nook, a full bath, and TWO additional spacious legal bedrooms! Don't miss the massive back patio and fully fenced level yard! Enjoy the neighborhood walking trails and stocked fishing lake!

627 Wilmer Meadow Drive

Message successfully sent.

What would you like to know?

What is 3 + 4 ?

I agree to receive email communication and understand I can unsubscribe at any time.

I agree to be contacted by Rock Island Realty via call, email, and text for real estate services. To opt out, you can reply 'stop' at any time or reply 'help' for assistance. You can also click the unsubscribe link in the emails. Message and data rates may apply. Message frequency may vary. Privacy Policy

Related Properties

New on site today
Turn-Key Perfection with Modern Upgrades Step into this fully updated 3-bedroom, 2-full-bath ranch designed for effortless single-level living. The expansive open-concept great room features a cozy gas fireplace, perfectly flowing into a bright kitchen equipped with crisp white cabinetry and a spacious breakfast area. Kitchen has stainless steel appliance (2026) and engineered stone countertops. Step through the sliding glass doors onto the patio overlooking a flat, fully fenced backyard—ideal for outdoor entertaining, pets, and play. Stylish, carpet-free Luxury Vinyl Plank (LVP) flooring spans the entire interior, complementing completely modernized bath and kitchen updates (2026). Additional highlights include convenient main-floor laundry, plus a newer roof(2025) and newer vinyl siding installed in 2025. Move right in with absolute peace of mind! Hvac and hot water heater 2025. Essentially a like New Interior! Step inside and experience true turnkey living!! Great Location, close to highways, restaurants ,shopping and schools
#26054967

Wentzville

46 Tulip Bend Drive

3 Beds

2 Baths

1,412 Sq.Ft.

$350,000

MLS#: 26054967

Welcome Home!

Beautifully maintained and thoughtfully updated, this inviting home offers a comfortable blend of modern style and everyday functionality. Step inside to a bright, open-concept living area featuring attractive wood-style flooring, neutral finishes, and plenty of natural light. The spacious living room flows seamlessly into the dining area and kitchen, creating an ideal layout for both everyday living and entertaining.

The updated kitchen is sure to impress with stylish dark cabinetry, stainless steel appliances, abundant cabinet and counter space, and a large center island providing additional workspace and casual seating. A lovely dining area overlooks the backyard, while large windows and sliding glass doors bring in natural light and provide an easy connection to the outdoor space.

The primary bedroom offers a relaxing retreat with a ceiling fan, neutral d&#233;cor, and generous closet space. Additional bedrooms provide flexibility for family, guests, a home office, or hobbies. The updated bathroom features a fresh, inviting design with a wood-toned vanity and modern finishes.

Outside, enjoy the well-maintained yard and covered/deck area—perfect for morning coffee, summer gatherings, or simply relaxing outdoors. The mature landscaping and established neighborhood setting add to the home's curb appeal.

With its open floor plan, updated kitchen, comfortable bedrooms, and inviting outdoor space, this home offers the combination of style, functionality, and location you've been looking for. Don't miss your opportunity to make it yours!
#26048280

Wentzville

130 Stone Post Lane

3 Beds

2 Baths

1,467 Sq.Ft.

$335,000

MLS#: 26048280

New on site today
The space. The finishes. The DREAM dressing room. The private setting. This villa has it ALL! With 3 bedrooms, over 2,000 sq ft of finished living space, a finished walkout AND a peaceful tree lined setting with a pond view, this impressive stand alone villa in Golf Club of Wentzville is anything but ordinary. Step inside and the WOW continues! The light filled main level features luxury vinyl plank flooring, gorgeous light fixtures, 5 1/4" baseboards throughout and a stunning front office with custom built-ins and accent lighting. And THEN there’s the kitchen! A massive center island steals the show, surrounded by granite countertops, stainless appliances, a gas stove and large pantry. The kitchen flows seamlessly into the dining and living areas, where 3" plantation-style shutters and a floor to ceiling stacked stone electric fireplace with floating mantel take the WOW factor up another notch. Step outside to the gorgeous deck where a tree lined backdrop offers incredible privacy along with a pond view, plus a patio off the walkout below. The main level also offers a main floor laundry room along with two bedrooms, including a spacious primary suite but wait until you see bedroom #2! It’s been transformed into an incredible custom DREAM DRESSING ROOM with extensive hanging and storage space and can easily be converted back to bedroom use. Think you’ve seen it all? Not even close! Head downstairs to the finished walkout lower level where you’ll find a spacious rec room, gym area AND an incredible private third-bedroom suite complete with its own electric fireplace, custom closet and full bathroom, plus plenty of additional storage. Add in a NEW ROOF in 2024, two-car garage, low HOA fee, subdivision pool and walking trails, and you’ll quickly see why this one stands out. Gorgeous finishes, incredible space and the privacy you don’t always find with villa living. This one needs to be seen in person!
#26051385

Wentzville

1039 Silo Bend Drive

3 Beds

3 Baths

2,189 Sq.Ft.

$389,900

MLS#: 26051385

Welcome to easy villa living in the desirable Stone Meadows community! Tucked away on a quiet cul-de-sac, this well-maintained 3-bedroom, 2.5-bath home offers a comfortable layout, fresh neutral paint throughout, and spaces designed to fit the way you live. The main level features a spacious kitchen with electric range, dishwasher, refrigerator, and walk-in pantry, plus a bright breakfast room with bay window and convenient access to the patio and level backyard. The living room and adjacent flexible space feature easy-care wood laminate flooring, while the additional room offers endless possibilities as a home office, sitting room, formal dining area, or additional living space. A laundry room and powder room complete the main level. Upstairs, the spacious primary suite features an en-suite bath and dual closets, including a walk-in, while two additional bedrooms share a full hall bathroom. Outside, the backyard offers a wonderful extension of the living space, with a patio that’s perfect for morning coffee, evening dining, or relaxing outdoors, while the level yard provides plenty of room to enjoy the fresh air. A 12' x 11' storage shed provides convenient space for lawn equipment, hobbies, and seasonal items, and the 2-car attached garage adds everyday convenience.
Stone Meadows offers an impressive collection of amenities, including two pools—one with zero-entry access and a lazy river, plus a separate lap pool—two stocked lakes, scenic walking trails, soccer fields, a baseball diamond, and beautifully maintained common grounds. Located in the desirable Wentzville (Timberland) School District with easy access to I-70, Highway 40/61, and Highway 364, you'll be just minutes from Wentzville Parkway and The Shoppes at Hawk Ridge for shopping, dining, fitness, entertainment, and everyday conveniences. This is the kind of home that gives you great space, great amenities, and a location that makes everyday life easy.
#26052579

Wentzville

15 Tyler Court 2101A

3 Beds

2 Baths

1,532 Sq.Ft.

$264,900

MLS#: 26052579

New on site today
GREAT HOUSE!!! Welcome to 512 Spring Water Dr, tucked into Wentzville's Whisper Creek neighborhood! Step inside and you're greeted by SOARING VAULTED CEILINGS in both the living room and kitchen, giving the main level a bright, open feel. Three bedrooms are conveniently located on the main floor, along with a full hall bath and your own private primary bath. Head downstairs to the FINISHED BASEMENT with BRAND NEW CARPET, giving you extra living space for a family room, playroom, or home office. The basement also includes an additional bedroom and FULL BATHROOM! The entire home was just freshly painted top to bottom, and you'll find newer stainless steel appliances waiting in the kitchen, ready to go from day one. Out back, step through the HUGE DECK to a HUGE FENCED, FLAT BACKYARD — plenty of room to entertain, garden, or let everyone spread out. Add in an attached 2-car garage and a spot in the Wentzville School District, zoned for top-rated Timberland High School, and this one checks every box. Plus, the BRAND NEW ROOF adds peace of mind for years to come. THIS WON'T LAST LONG!!! SCHEDULE YOUR SHOWINGS TODAY!!!
#26054606

Wentzville

512 Spring Water Drive

4 Beds

3 Baths

2,215 Sq.Ft.

$339,000

MLS#: 26054606

Welcome home to this beautifully updated 3-bedroom, 2-bath ranch offering comfortable one-level living and a peaceful, tree-lined setting! The brick and vinyl exterior welcomes you inside to a neutral painted interior featuring beautiful wood flooring throughout much of the home. The vaulted living room is filled with character and enhanced by recessed lighting and plantation shutters. The kitchen features newer textured granite countertops, newer stainless steel appliances, crown molding and updated grouted luxury linoleum flooring that continues into the dining area and both bathrooms. New flooring has also been added in the laundry room, hardwood in hallway and all three bedrooms. The remodeled primary bath is a standout, featuring a spacious shower and double-bowl vanity. Step from the kitchen onto the large composite deck with pergola—an ideal spot for relaxing, entertaining or simply enjoying the beautiful surroundings. The deck leads to a patio and fenced backyard overlooking a heavily wooded setting where you can enjoy wildlife and changing scenery throughout the year. The walkout lower level offers even more possibilities for future living and entertaining space. Additional updates and features include a newer roof (2023), installed water softener and convenient main-floor laundry. All of this in a great location close to restaurants, shopping, schools, highway access and more. Updated, inviting and surrounded by nature—this is one you'll want to see!
#26052871

Wentzville

1761 Fairview Farms Circle

3 Beds

2 Baths

1,512 Sq.Ft.

$375,000

MLS#: 26052871

This split foyer offers a lot for the price!  The main level includes 3 bedrooms and two baths, an updated kitchen and flooring. A wood plank staircase leads to the lower level which offers a large family room, a half bath and a private room that could be used as a home office or an extra sleeping space.  The oversized garage offers a 6-foot bump-out.  All of this on a nearly half acre lot with easy access to everything!
#26054188

Wentzville

652 Loch Carron Drive

3 Beds

2 Baths

1,639 Sq.Ft.

$305,000

MLS#: 26054188

Welcome to 141 Katie Lynn Ct- this stunning 3 bed, 2 bath ranch is head to toe perfection. The expansive open floor plan is flanked with large windows that let in a plethora of natural light and soaring vaulted ceilings. Long stretches of granite countertops, stainless steel appliances, and a large island will delight the chef in your family. The three, main level bedrooms are generously sized and provide ample closet space. The primary bedroom features a full ensuite bathroom and walk in closet. Main level laundry makes for ease of living. Enjoy a cup of coffee on the deck overlooking the lush, treelined yard. Never far from shops, restaurants, and schools- the location is accessible while still being tucked away on a quiet cul-de-sac. The unfinished lower leverl is ripe with potential and the 2 car garage allows private and covered parking.
#26052642

Wentzville

141 Katie Lynn Court

3 Beds

2 Baths

1,349 Sq.Ft.

$330,000

MLS#: 26052642

Charming Wentzville Condo with walkout basement and fenced backyard! Welcome to 247 John Charles- A spacious 3-bedroom, 3 full/1 half bath condo offering the rare combination of finished lower-level living and true outdoor space in a low-maintenance setting. The main level features an open-concept layout with luxury laminate flooring that flows from the dining area into a bright, updated kitchen with white cabinetry, stainless steel appliances, and island seating. Step out to the upper deck for grilling and relaxing while overlooking a large, flat, fully fenced backyard- ideal for pets, play, or entertaining. The walkout lower level adds fantastic bonus living space, complete with brand-new carpet throughout and direct access to the backyard- perfect for a rec room, home office, or additional living area. With fresh updates, a functional floor plan, and a backyard that's hard to find in condo living, this home is move-in ready. Schedule your showing today
#26048846

Wentzville

247 John Charles Drive 2163B

3 Beds

3 Baths

1,985 Sq.Ft.

$300,000

MLS#: 26048846

Looking for a nice maintenance-free 2-BR 2.5 BA DETACHED VILLA with incredibly low monthly HOA fees? Then look no further than this awesome, well-maintained and MOVE-IN READY home located in the Villages of Stonegate! You'll notice the inviting, semi-private front entrance leading inside to the foyer and open living room, which boasts attractive laminate flooring that stretches into the dining area, kitchen, and hallway. New carpeting has been installed in both bedrooms. The interior has been freshly painted for the new homeowner(s), and the kitchen features stainless steel appliances, including refrigerator. It also features a window over the double-bowl stainless sink that looks out to the backyard, plus a sliding door leading from the breakfast room to the freshly-stained deck. The primary suite is spacious with walk-in closet and full bath with separate tub and shower, linen closet, and updated lighting. Completing the main level is the second bedroom, full guest bath, and main floor laundry. The very spacious lower level is partially finished with epoxy stained concrete floor, recessed lighting and half bath. Walkout sliding door leads to patio under the deck and nice backyard. Features an oversized 2-car garage, brand new roof and water heater (8/26) and more, all in a prime Wentzville location. The low $105 monthly HOA fee covers mowing, landscaping, irrigation and snow removal. Plus there's a $225 annual subdivision fee that provides access to the pool and soccer fields. You'll definitely want to see this one before it's too late! 
Attractive brick & stone front exterior with landscaping provides great curb appeal.
#26053497

Wentzville

221 Stone Run Boulevard

2 Beds

2 Baths

2,075 Sq.Ft.

$315,000

MLS#: 26053497

 - property

Send a message

Message successfully sent.

Your message

What is 3 + 4 ?

Reason for contacting?

I agree to receive email communication and understand I can unsubscribe at any time.

I agree to be contacted by Rock Island Realty via call, email, and text for real estate services. To opt out, you can reply 'stop' at any time or reply 'help' for assistance. You can also click the unsubscribe link in the emails. Message and data rates may apply. Message frequency may vary. Privacy Policy

Sign Out

Virtual Assistant

Would you like to take the next step with this property? We can help you schedule a showing or virtual tour, or send you more details.

Yes, I would like more information.

Thank You for Your Reply, One of Our Agents will contact you as soon as possible

No, maybe later.

Thank you, you can always contact me via email, phone number or through the contact form.

Realhub AI

Lucy - Your AI-Powered Realtor

Update Your Temporary Password

Personalize your search

Enter your email and we'll notify you immediately when new listings match what you're looking for.

or enter email address

Already have an account ? Login here

Continue your home search

I agree to receive communications and understand I can unsubscribe at any time.

I agree to be contacted by Rock Island Realty via call, email, and text for real estate services. To opt out, you can reply 'stop' at any time or reply 'help' for assistance. You can also click the unsubscribe link in the emails. Message and data rates may apply. Message frequency may vary. Privacy Policy

Already have an account ? Login here

We use cookies

We use cookies primarily for analytics to enhance your experience. By accepting, you agree to our use of these cookies. You can manage your preferences or learn more about our cookies policy.