Features & Amenities

Interior

  • Other Interior Features

    Open Floorplan, Walk-In Closet(s), Pantry

  • Total Bedrooms

    4

  • Bathrooms

    2

  • 1/2 Bathrooms

    1

  • Above Grade Finished Area

    2204.0

  • Basement YN

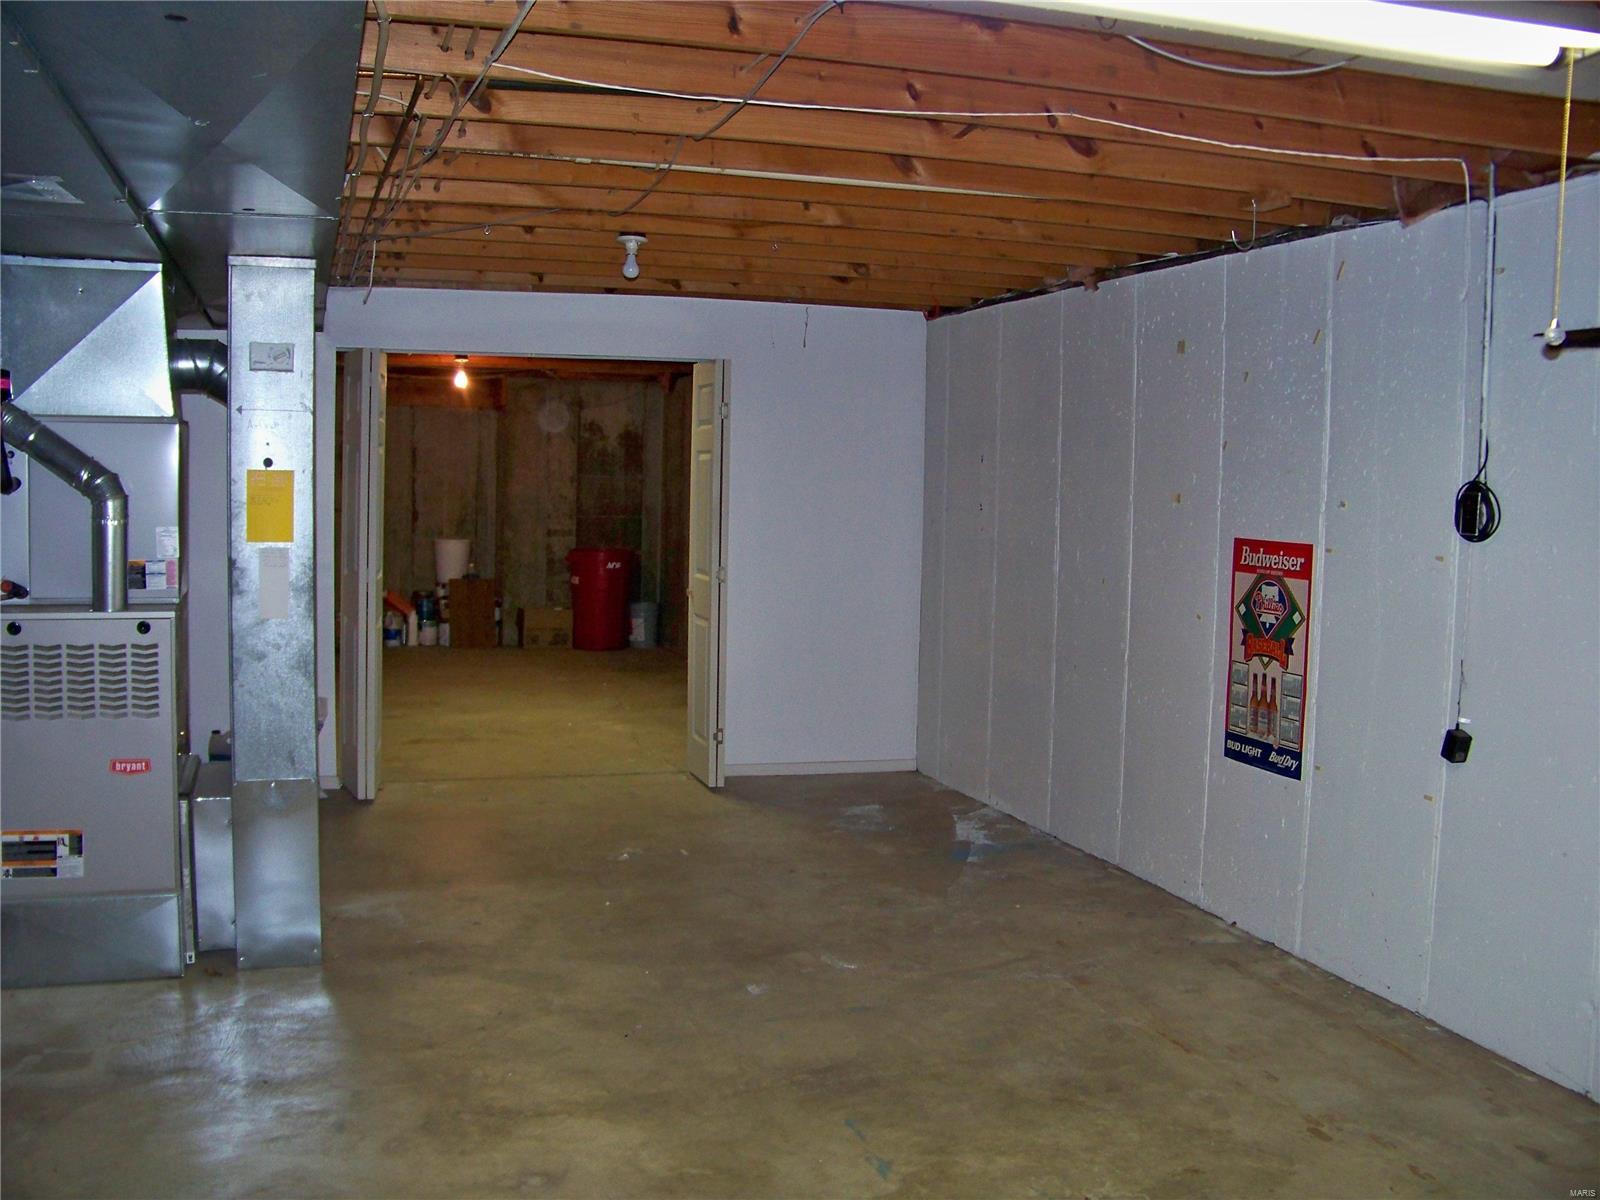
    YES

  • Cooling YN

    YES

  • Cooling

    Ceiling Fan(s), Central Air, Electric

  • Fireplace YN

    YES

  • Heating YN

    YES

  • Heating

    Forced Air, Natural Gas

  • Pet friendly

    N/A

Exterior

  • Garage

    Yes

  • Garage spaces

    2

  • Construction Materials

    Brick Veneer, Vinyl Siding

  • Parking

    Additional Parking, Attached, Garage, Garage Door Opener, Off Street

  • Patio and Porch Features

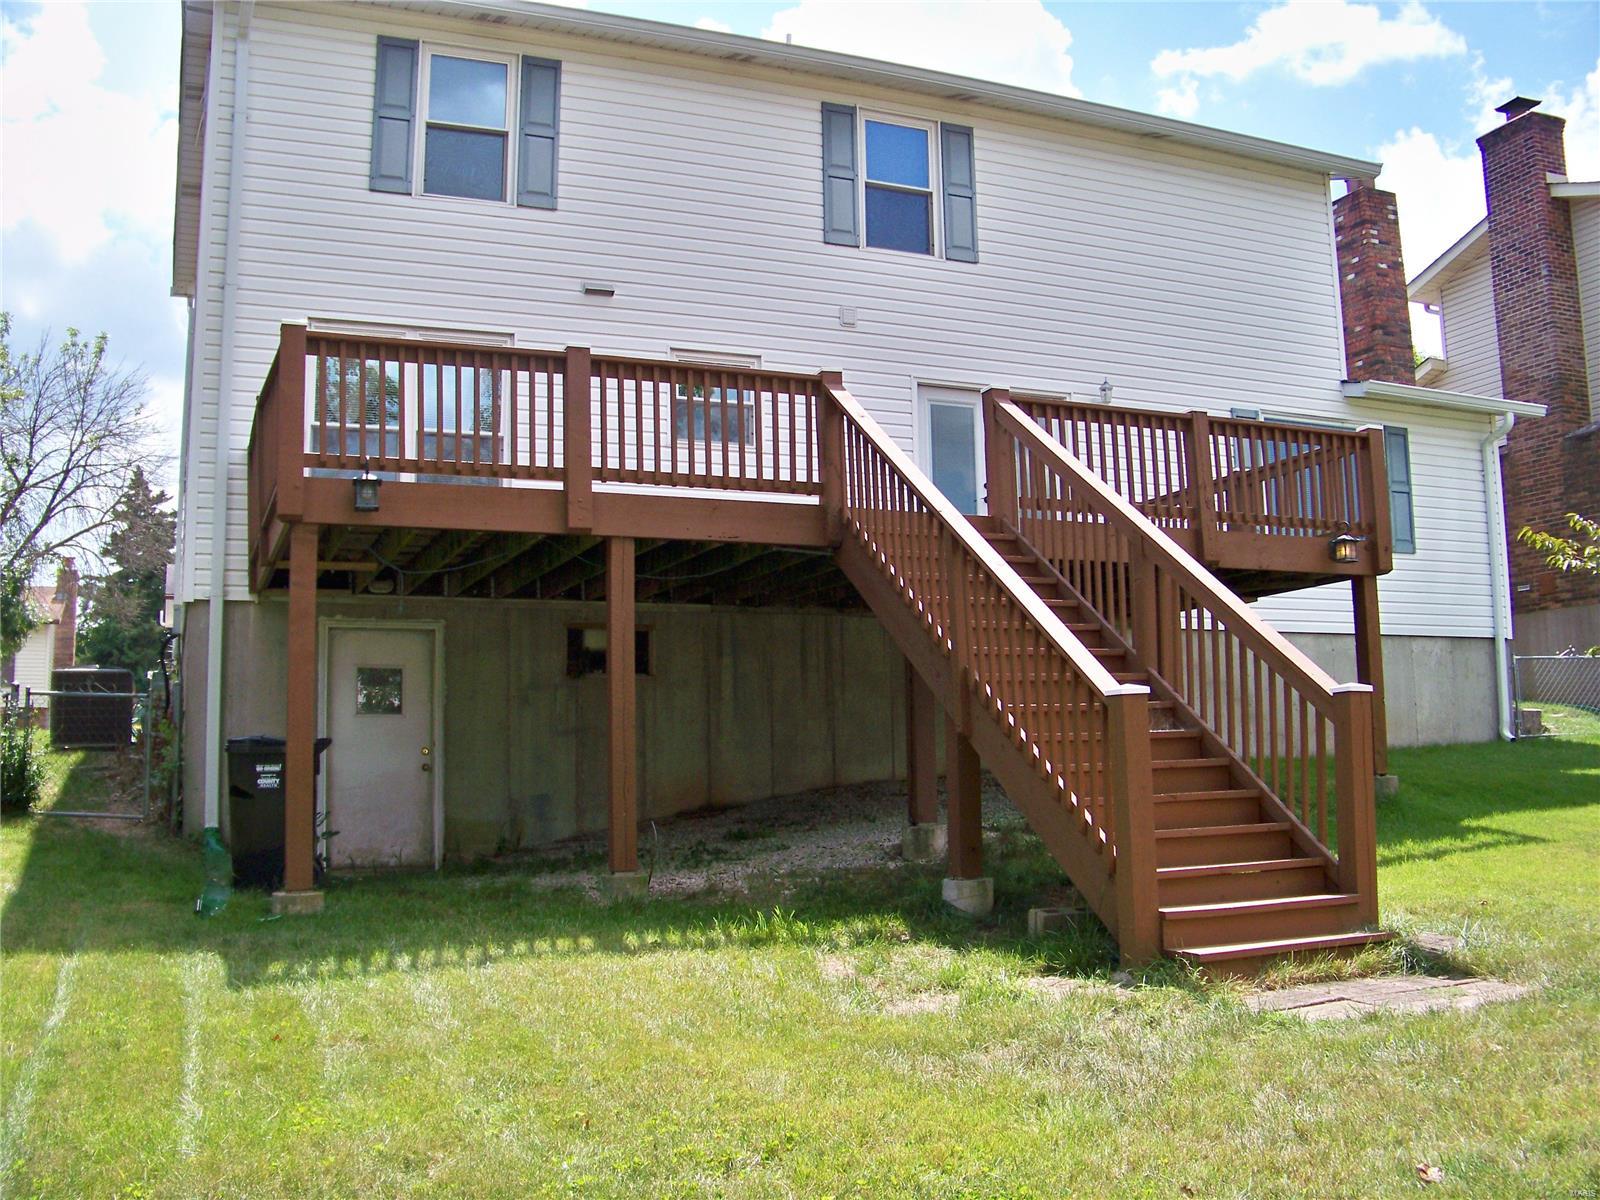
    Deck

  • Pool

    No

  • Waterfront YN

    NO

Area & Lot

  • Lot Size(acres)

    0.14

  • Lot Size(square feet)

    6,098

  • Property Type

    Residential

  • Property Sub Type

    Single Family Residence

  • Architectural Style

    Traditional, Other

Price

  • Sales Price

    $299,900

  • Tax Amount

    $4,121

  • Financing Options

    Conventional

  • Sq. Footage

    2,204

  • Price/SqFt

    $136

HOA

  • Association

    YES

  • Association Fee

    $110

  • Association Fee Frequency

    Annually

  • Association Fee Includes

    N/A

School District

  • Elementary School

    Gotsch Intermediate School

  • Middle School

    Rogers Middle

  • High School

    Affton High

Property Features

  • Ownership

    Private

  • Sewer

    Public Sewer

  • Water Source

    Public

Schedule a Showing

Showing scheduled successfully.

<
>
IN PERSON
VIA CHAT

What is 3 + 4 ?


Change time

Mortgage calculator

Estimate your monthly mortgage payment, including the principal and interest, property taxes, and HOA. Adjust the values to generate a more accurate rate.

Your payment

Principal and Interest:

$

Property taxes:

$

HOA fees:

$

Total loan payment:

$

Total interest amount:

$

Location

County

St. Louis-MO

Elementary School

Gotsch Intermediate School

Middle School

Rogers Middle

High School

Affton High

Listing Courtesy of John A Hartman , Realty Executives of St. Louis

RealHub Information is provided exclusively for consumers' personal, non-commercial use, and it may not be used for any purpose other than to identify prospective properties consumers may be interested in purchasing. All information deemed reliable but not guaranteed and should be independently verified. All properties are subject to prior sale, change or withdrawal. RealHub website owner shall not be responsible for any typographical errors, misinformation, misprints and shall be held totally harmless.

Agent Erin Svoboda

AGENT

Erin Svoboda

Call Erin today to schedule a private showing.


* Listings on this website come from the FMLS IDX Compilation and may be held by brokerage firms other than the owner of this website. The listing brokerage is identified in any listing details. Information is deemed reliable but is not guaranteed. If you believe any FMLS listing contains material that infringes your copyrighted work please click here to review our DMCA policy and learn how to submit a takedown request.© 2024 FMLS.
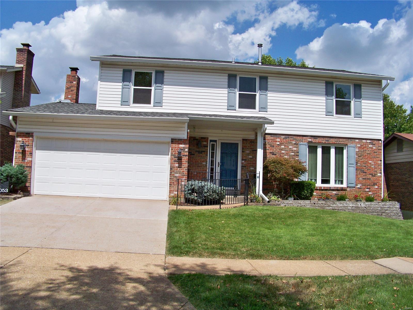
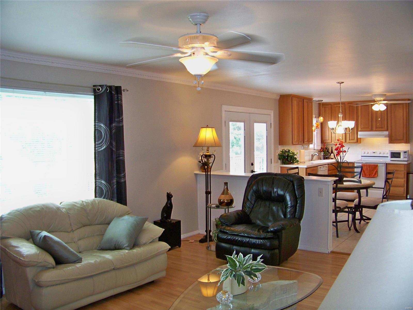
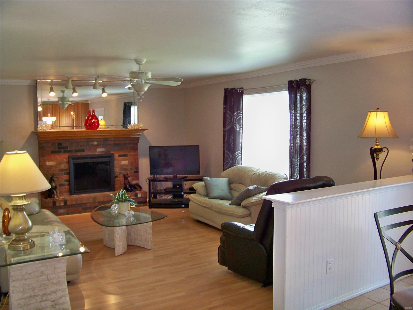
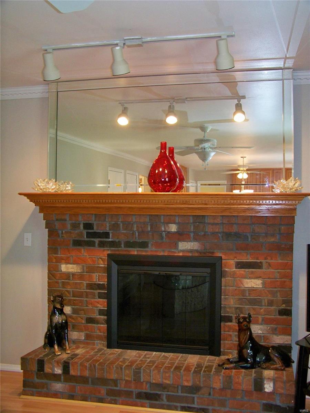
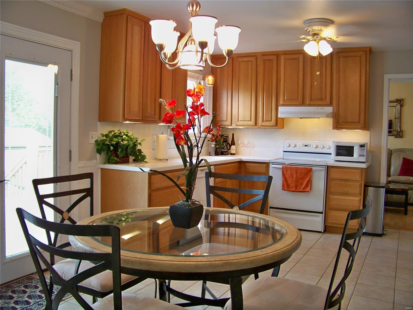
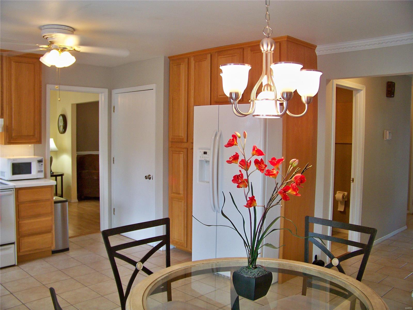
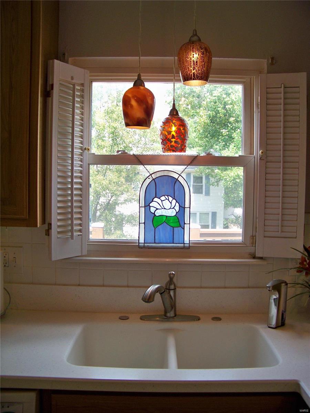
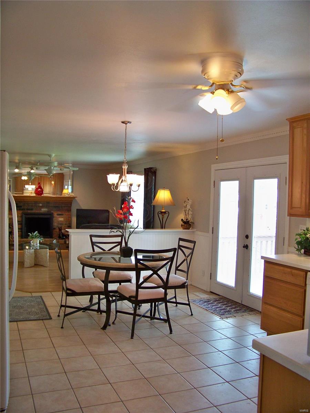
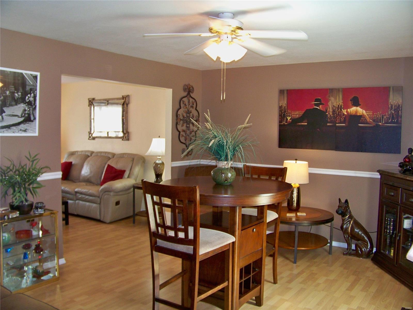
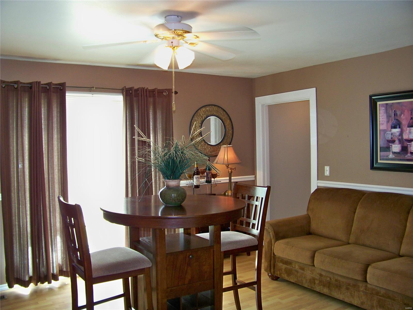
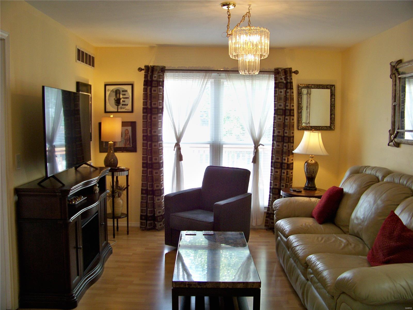
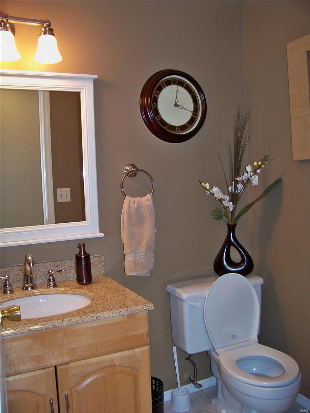
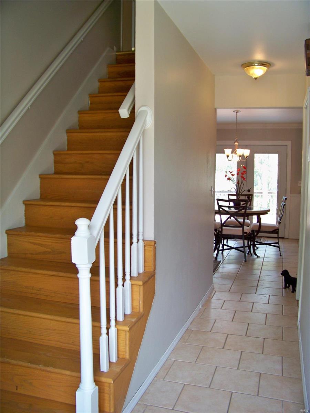
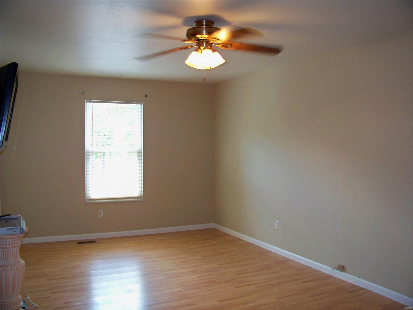
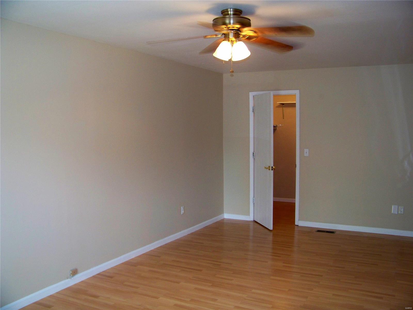
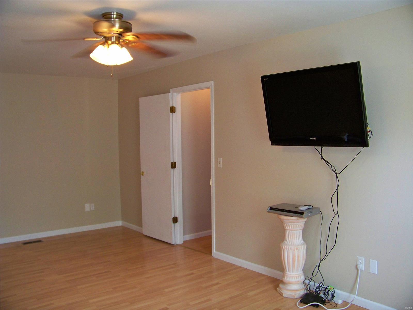
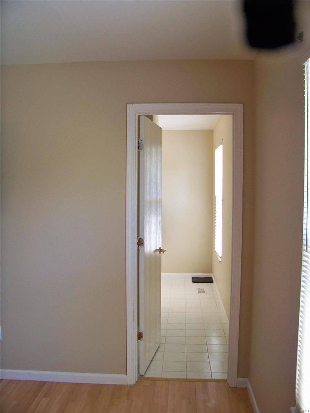
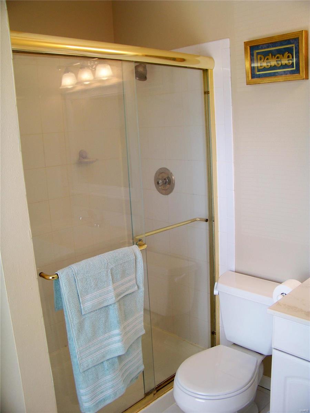
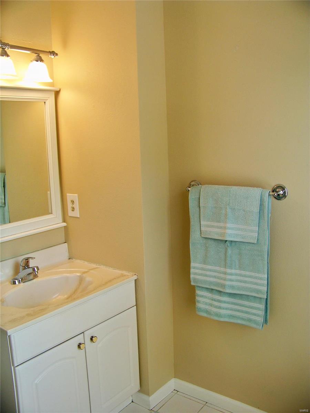
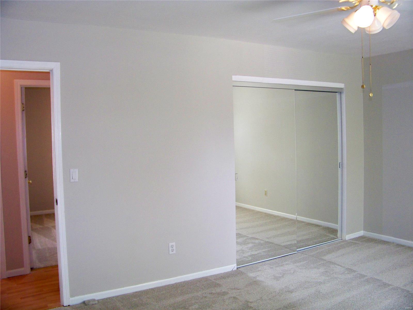
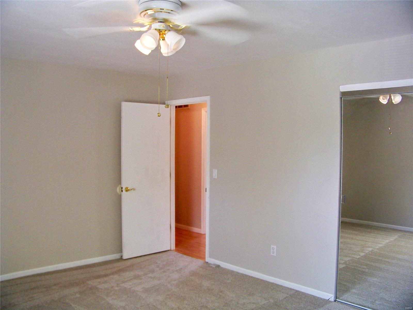
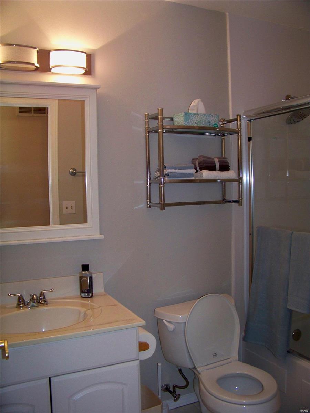
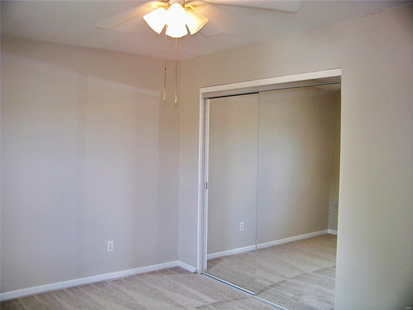
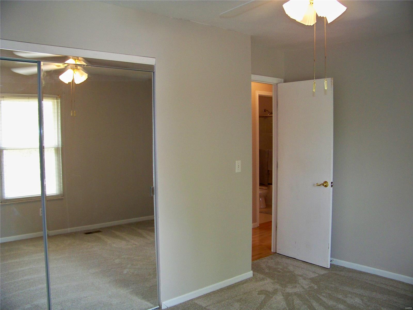
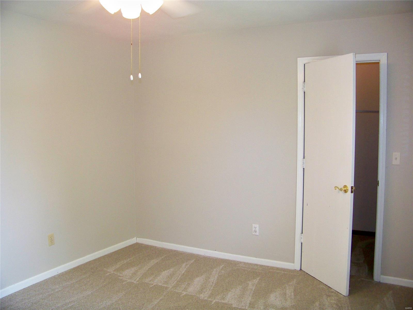
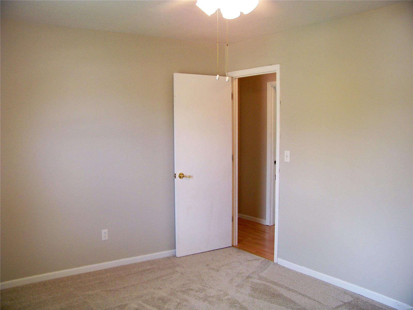
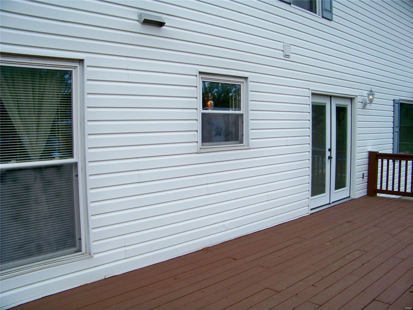
HERE'S YOUR CHANCE TO LIVE IN SOUGHT-AFTER PEBBLE HILLS ESTATES*WELCOME TO THIS IMPRESSIVE 4 BDRM/2.5 BATH 2-STY WELL-MAINTAINED BY ORIGINAL OWNERS*UPDATED KITCHEN HAS CORIAN COUNTER-TOPS, LOTS OF BEAUTIFUL 42" MAPLE CABINETS & CERAMIC FLRING*ADJOINING BRKFST RM HAS WALK-OUT TO LARGE EXTENDED NEWLY STAINED DECK OVERLOOKING LEVEL FENCED BACKYARD*FAMILY RM HAS BRICK FIREPLACE & DENTAL CROWN MLDING*UPDATED MAIN FLR BATH W/GRANITE ADULT HGT VANITY*ALL 4 BDRMS ARE VERY SPACIOUS*MASTER STE HAS FULL BATH & WALK-IN CLOSET*2ND BEDRM HAS ANOTHER WALK-IN CLOSET*THERE ARE BEAUTIFUL WOOD VENEER FLRS, CERAMIC FLRING & NEW CARPETING*ROOF, A/C & FURNACE NEW IN 2014*FRONT WDWS & FRONT/BACK DRS ARE NEW ALONG W/GUTTERS & ENTIRE DRIVE-WAY*ALL APPLIANCES STAY INCLUDING REFRIGERATOR, WASHER & DRYER*FRESHLY PAINTED TASTEFUL DESIGNER NEUTRALS W/WHITE TRIM*WALK TO ROGERS MIDDLE & CLOSE TO ELEMENTARY & HIGH SCHOOLS*MAKE THIS REMARKABLE HOUSE YOUR HOME*IT HAS JUST BEEN PROFESSIONALLY CLEANED & MOVE-IN READY!

6053 Southern Drive

Message successfully sent.

What would you like to know?

What is 3 + 4 ?

I agree to receive email communication and understand I can unsubscribe at any time.

I agree to be contacted by Rock Island Realty via call, email, and text for real estate services. To opt out, you can reply 'stop' at any time or reply 'help' for assistance. You can also click the unsubscribe link in the emails. Message and data rates may apply. Message frequency may vary. Privacy Policy

Related Properties

WELCOME HOME to this charming 2-bedroom, 1.5-bath Affton bungalow offering the perfect blend of comfort, character, and convenience. Filled with natural light and inviting living spaces, this home provides a warm, welcoming atmosphere from the moment you walk through the door. Whether you're hosting friends or enjoying a quiet night in, this space is perfect for comfortable everyday living.  Step outside to a spacious backyard and deck, perfect for morning coffee, summer barbecues, gardening, pets, or simply unwinding at the end of the day. The walk-out lower level adds valuable flex space and storage.  Ideally located near shopping, dining, parks, schools, and major commuter routes, you'll love the convenience of having everything you need just minutes away. This bungalow is just waiting to meet its new owner!  Recent updates: new flooring in the kitchen & main bathroom, tin roof over the back deck, and painting of the deck. All kitchen appliances are included.  Schedule your showing today!
#26041958

Affton

7258 Mackenzie Road

2 Beds

1 Baths

1,026 Sq.Ft.

$265,000

MLS#: 26041958

Great opportunity for a property offering exceptional visibility in great location!  Main floor offers lots of space with large/open living room/dining room plus 3 bedrooms, kitchen & full bath offering flexibility of use.  The property is enhanced with charming features like covered front porch, stained glass windows, crown molding and trim.  Walk-up attic provides extra storage and has potential to be additional finished area.  Oversized 1 car garage has access to main and lower levels.  Yard is fenced with privacy height white vinyl.  Main floor is zoned non-conforming residential and lower level is zoned C-2 commercial with street level entry for 2 units - both currently vacant.
#26033287

Affton

8923 Gravois Road

3 Beds

2 Baths

2,982 Sq.Ft.

$299,500

MLS#: 26033287

Dynamite kitchen. 37" cabinets with crown molding. Granite counter tops, tiled backsplash, 16" ceramic tile flooring, stainless-steel appliances (Frigidaire smooth top stove, microwave and dishwasher, plus refrigerator stays! ) Updated bathroom - vanity, ceramic tile flooring and ceramic shower surround. Hardwood floors in living room, dining room area & bedrooms. Thermal replacement windows - sliding and tilt-in. Lower-level family room with canned lighting.  24 x 21 patio. Washer & dryer can stay. Home Protection Plan for the buyer!
#26032776

Affton

9438 Tiber Drive

3 Beds

1 Baths

1,278 Sq.Ft.

$240,000

MLS#: 26032776

Price reduced
MOTIVATED SELLER! Don't you just love a house that is actually turn key? If you don't want to take on a bunch of updates and projects, 9938 Coventry is your house! Enter the front door to a lovely living room and dining room all updated with new flooring, light fixtures and fresh paint. In the back, check out an crisp renovated kitchen with quartz countertops, updated appliances and a cute-as-a-button breakfast room! Next to the breakfast room, note the spacious den room that's perfect for more entertaining, play room, movie room, etc. On the other side of this floor, there are two bedrooms and a light and bright updated full bathroom! Upstairs, find two more good-sized bedrooms and their own full bathroom! Perfect guest or kids area. Or hobbies area! Downstairs, check out the nice finished family room with new flooring along with a vintage dry bar and a half bath! Nice outdoor space with an above ground pool as well! Seller hasn't used the two fireplaces and they will be sold as-is. Don't forget the attached two car garage with extra parking space! This is found in a phenomenal location, with Affton public schools, Lutheran South a stone's throw up the street, and all the convenience of the Grasso Plaza area including Schnucks, Starbuck's and more! This beauty won't last long!
#26032350

Affton

9938 Coventry Lane

4 Beds

2 Baths

1,921 Sq.Ft.

$315,000

MLS#: 26032350

 - property

Send a message

Message successfully sent.

Your message

What is 3 + 4 ?

Reason for contacting?

I agree to receive email communication and understand I can unsubscribe at any time.

I agree to be contacted by Rock Island Realty via call, email, and text for real estate services. To opt out, you can reply 'stop' at any time or reply 'help' for assistance. You can also click the unsubscribe link in the emails. Message and data rates may apply. Message frequency may vary. Privacy Policy

Sign Out

Virtual Assistant

Would you like to take the next step with this property? We can help you schedule a showing or virtual tour, or send you more details.

Yes, I would like more information.

Thank You for Your Reply, One of Our Agents will contact you as soon as possible

No, maybe later.

Thank you, you can always contact me via email, phone number or through the contact form.

Realhub AI

Lucy - Your AI-Powered Realtor

Update Your Temporary Password

Personalize your search

Enter your email and we'll notify you immediately when new listings match what you're looking for.

or enter email address

Already have an account ? Login here

Continue your home search

I agree to receive communications and understand I can unsubscribe at any time.

I agree to be contacted by Rock Island Realty via call, email, and text for real estate services. To opt out, you can reply 'stop' at any time or reply 'help' for assistance. You can also click the unsubscribe link in the emails. Message and data rates may apply. Message frequency may vary. Privacy Policy

Already have an account ? Login here

We use cookies

We use cookies primarily for analytics to enhance your experience. By accepting, you agree to our use of these cookies. You can manage your preferences or learn more about our cookies policy.