
Mediterranean, Traditional
58 Chesterfield Lakes Road
Chesterfield, MO 63005
MLS#: 26042649
$1,550,000
Property
Beds
5
Full Baths
4
1/2 Baths
1
Year Built
2005
Sq.Footage
5,832
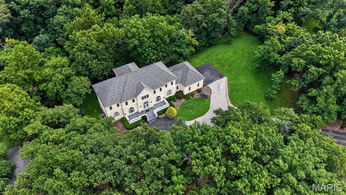
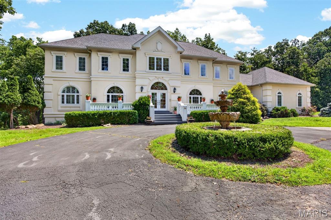
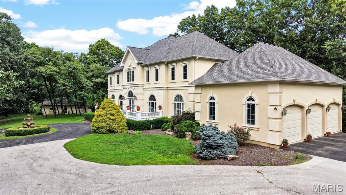
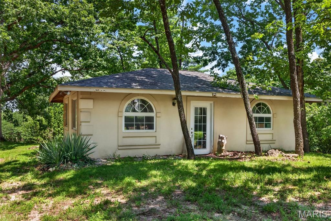
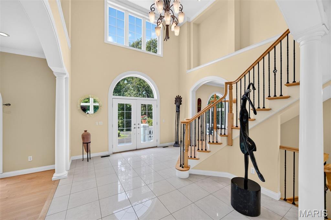
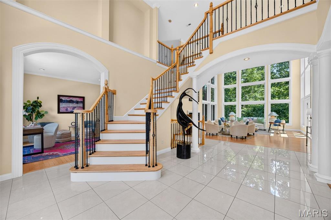
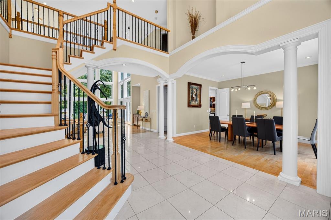
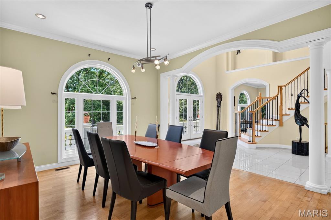
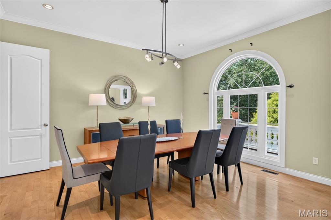
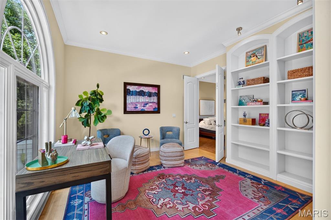
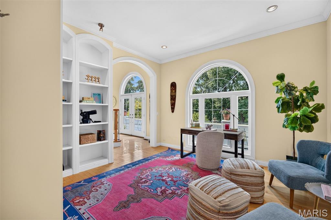
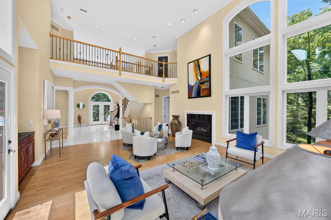
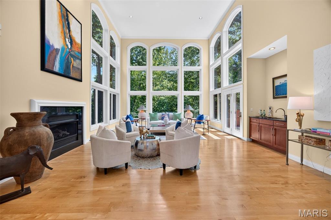
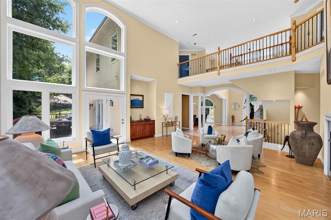
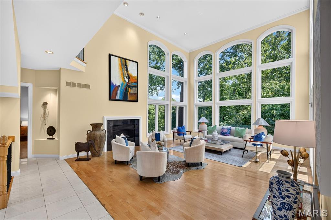
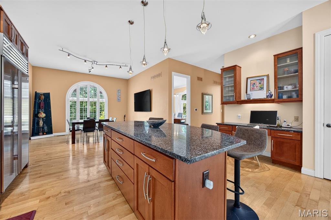
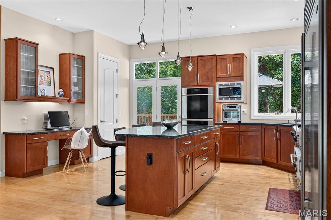
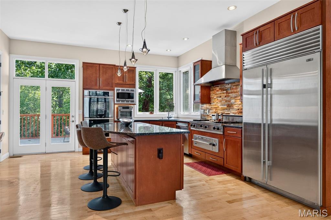
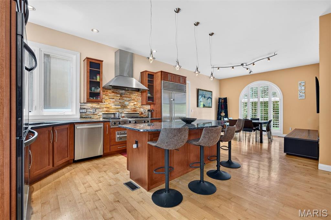
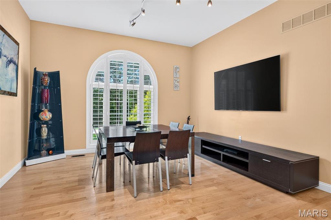
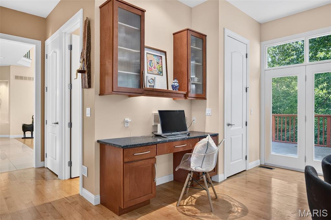
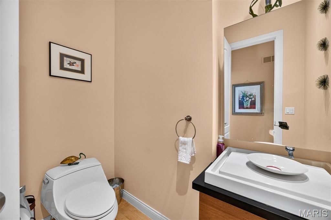
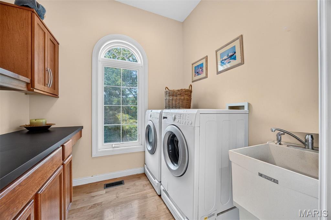
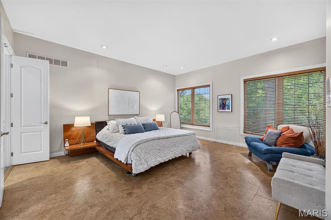
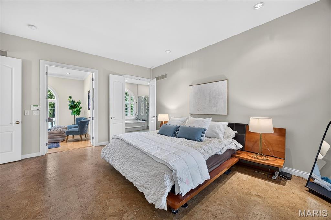
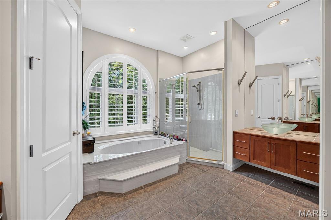
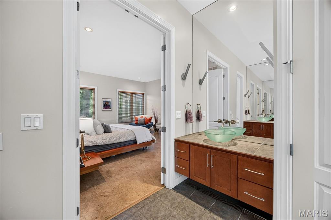
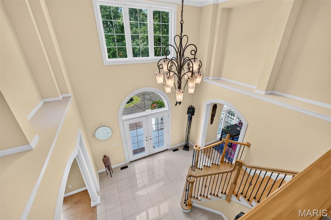
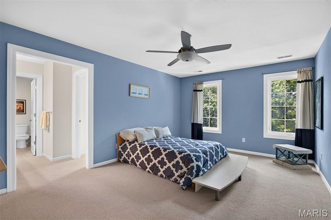
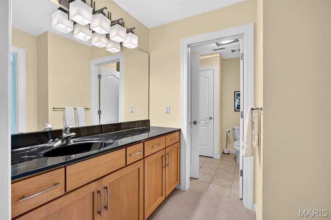
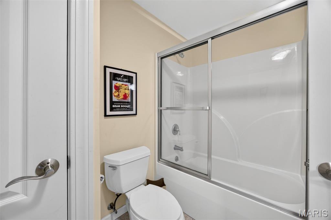
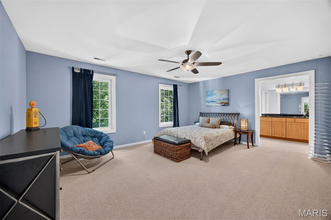
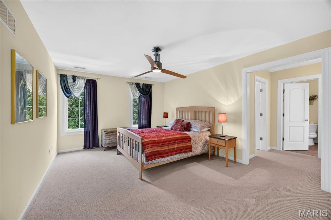
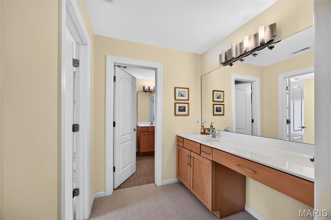
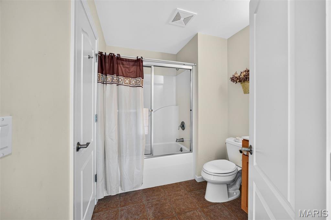
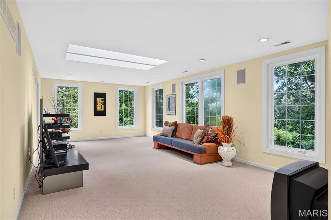
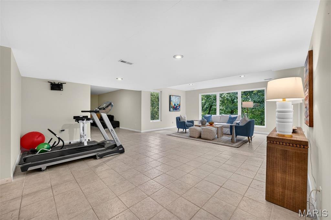
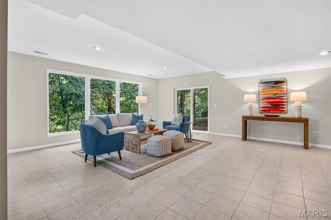
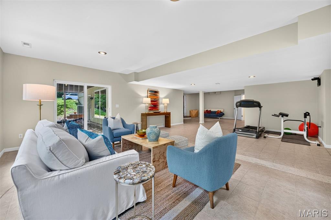
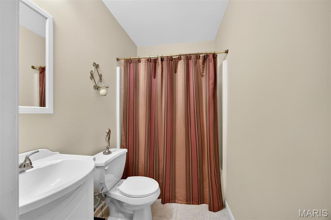
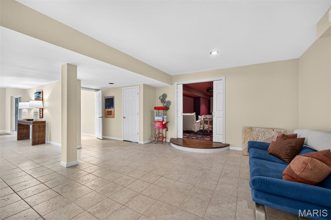
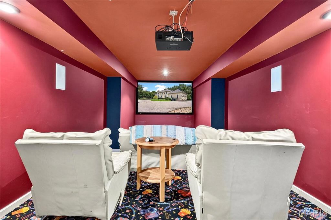
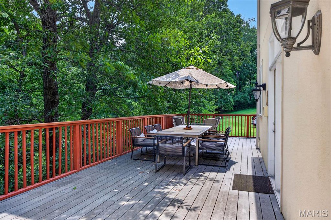
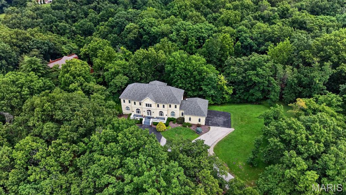
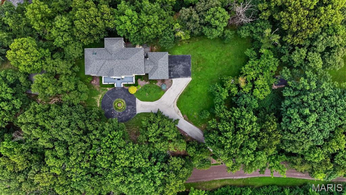
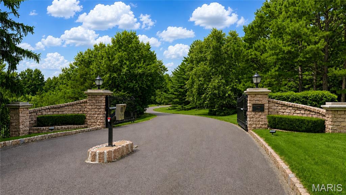
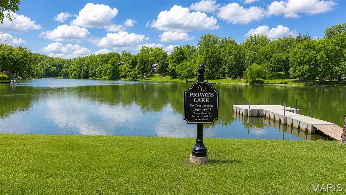
Gracefully perched atop 3.3 private wooded acres in prestigious Chesterfield Lakes, this extraordinary custom estate by acclaimed builder Keith Schroeder offers timeless architecture, refined luxury, and exceptional privacy. A dramatic two-story foyer opens to a spectacular great room with soaring ceilings and a wall of windows framing breathtaking views. Rich millwork and quality craftsmanship are showcased throughout. The gourmet kitchen features premium appliances, custom cabinetry, an expansive center island, and flows seamlessly into the breakfast room and adjoining great room—ideal for everyday living and entertaining. The main-level primary suite is a luxurious retreat with a spa-inspired bath, while a formal dining room, private study, mudroom, and laundry complete the first floor. Upstairs are three spacious bedrooms, two full baths, and a versatile bonus room. The finished walk-out lower level offers a theater room, recreation space, an additional bedroom and bath. A restored 750+ sq. ft. outbuilding, originally the property's historic barn, provides endless possibilities for a studio, workshop, hobby space, or additional storage. An exceptional offering of luxury, privacy, and natural beauty.
Features & Amenities
Interior
-
Other Interior Features
Built-in Features, Central Vacuum, Dry Bar, Eat-in Kitchen, Granite Counters, High Ceilings, Pantry, Walk-In Closet(s), Entrance Foyer
-
Total Bedrooms
5
-
Bathrooms
4
-
1/2 Bathrooms
1
-
Above Grade Finished Area
5032.0
-
Basement YN
YES
-
Cooling YN
YES
-
Cooling
Central Air, Zoned
-
Fireplace YN
YES
-
Heating YN
YES
-
Heating
Forced Air, Natural Gas
-
Main Level Bedrooms
1
-
Pet friendly
N/A
Exterior
-
Garage
Yes
-
Garage spaces
3
-
Construction Materials
Stucco
-
Other Exterior Features
Storage
-
Parking
Attached, Circular Driveway, Garage
-
Patio and Porch Features
Deck
-
Pool
No
-
View
Trees/Woods
Area & Lot
-
Lot Features
Landscaped, Private
-
Lot Size(acres)
3.3
-
Lot Size(square feet)
143,748
-
Property Type
Residential
-
Property Sub Type
Single Family Residence
-
Architectural Style
Mediterranean, Traditional
Price
-
Sales Price
$1,550,000
-
Tax Amount
$16,422
-
Sq. Footage
5,832
-
Price/SqFt
$265
HOA
-
Association
YES
-
Association Fee
$1,400
-
Association Fee Frequency
Annually
-
Association Fee Includes
N/A
School District
-
Elementary School
Wild Horse Elem.
-
Middle School
Crestview Middle
-
High School
Marquette Sr. High
Property Features
-
New Construction
NO
-
Ownership
Private
-
Sewer
Septic Tank
-
Water Source
Public
Schedule a Showing
Showing scheduled successfully.
Mortgage calculator
Estimate your monthly mortgage payment, including the principal and interest, property taxes, and HOA. Adjust the values to generate a more accurate rate.
Your payment
Principal and Interest:
$
Property taxes:
$
HOA fees:
$
Total loan payment:
$
Total interest amount:
$
Location
County
St. Louis
Elementary School
Wild Horse Elem.
Middle School
Crestview Middle
High School
Marquette Sr. High
Listing Courtesy of Aimee Simpson , Dielmann Sotheby's International Realty
RealHub Information is provided exclusively for consumers' personal, non-commercial use, and it may not be used for any purpose other than to identify prospective properties consumers may be interested in purchasing. All information deemed reliable but not guaranteed and should be independently verified. All properties are subject to prior sale, change or withdrawal. RealHub website owner shall not be responsible for any typographical errors, misinformation, misprints and shall be held totally harmless.

AGENT
Erin Svoboda
Call Erin today to schedule a private showing.

* Listings on this website come from the FMLS IDX Compilation and may be held by brokerage firms other than the owner of this website. The listing brokerage is identified in any listing details. Information is deemed reliable but is not guaranteed. If you believe any FMLS listing contains material that infringes your copyrighted work please click here to review our DMCA policy and learn how to submit a takedown request.© 2024 FMLS.
Related Properties

Chesterfield
360 Willow Weald Path
4 Beds
3 Baths
5,969 Sq.Ft.
$1,349,000
MLS#: 26048623

Chesterfield
308 Willow Weald Path
6 Beds
4 Baths
5,076 Sq.Ft.
$1,400,000
MLS#: 26051763

Chesterfield
2154 White Lane Drive
4 Beds
4 Baths
5,099 Sq.Ft.
$1,250,000
MLS#: 26033915

Chesterfield
16955 Pine Summit Drive
5 Beds
4 Baths
4,348 Sq.Ft.
$1,479,000
MLS#: 26041117

Chesterfield
854 Nardin Drive
5 Beds
4 Baths
4,567 Sq.Ft.
$1,249,000
MLS#: 26048933

Chesterfield
220 Woodcliffe Place Drive
6 Beds
4 Baths
5,562 Sq.Ft.
$1,250,000
MLS#: 26038043
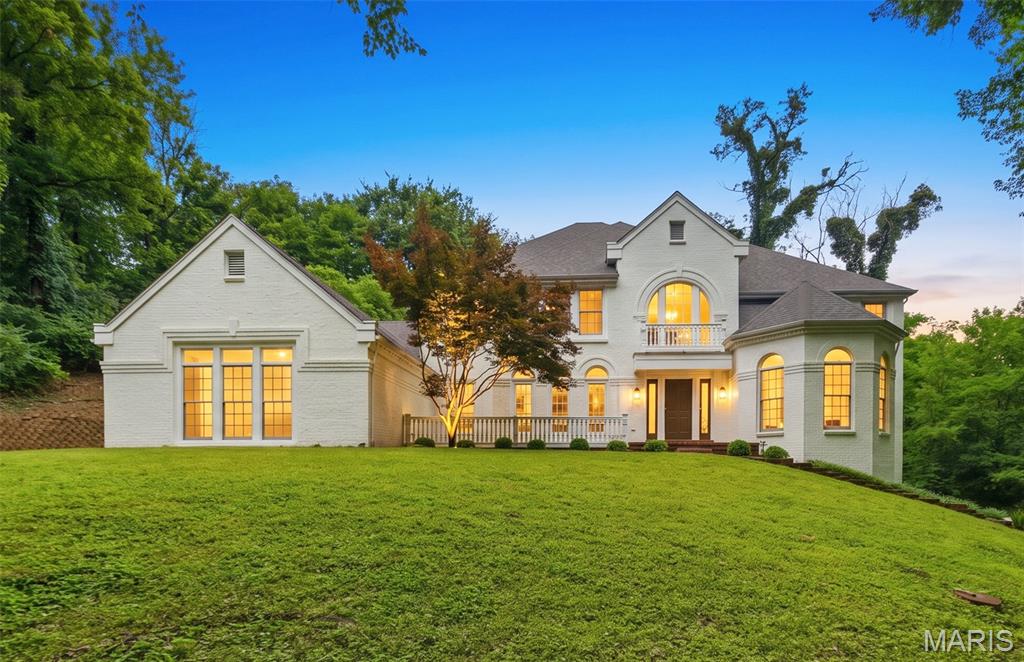
Chesterfield
655 Old Riverwoods Lane
6 Beds
4 Baths
5,411 Sq.Ft.
$1,250,000
MLS#: 26033129
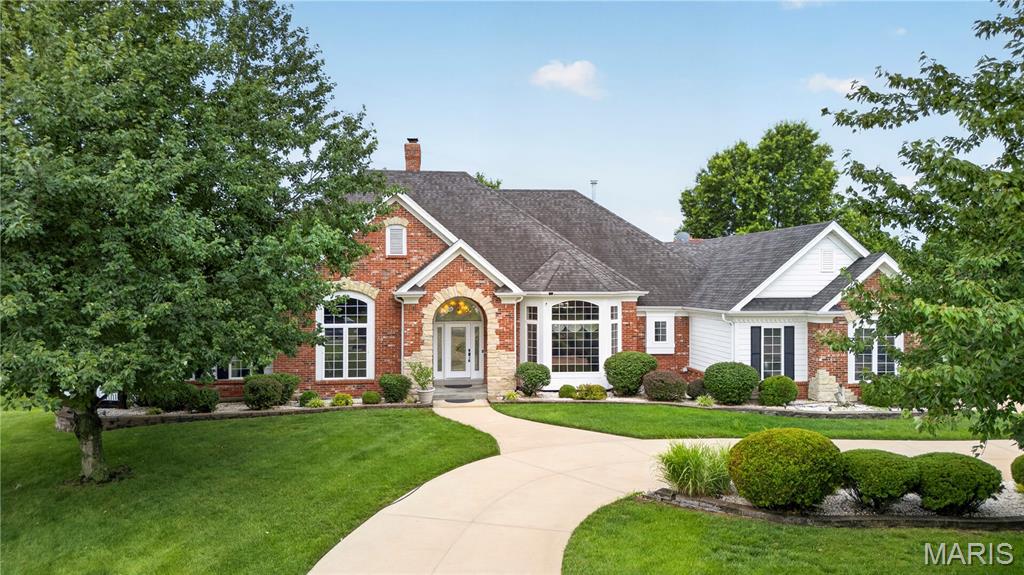
Chesterfield
2325 Sterling Pointe Drive
5 Beds
5 Baths
6,572 Sq.Ft.
$1,450,000
MLS#: 26037315
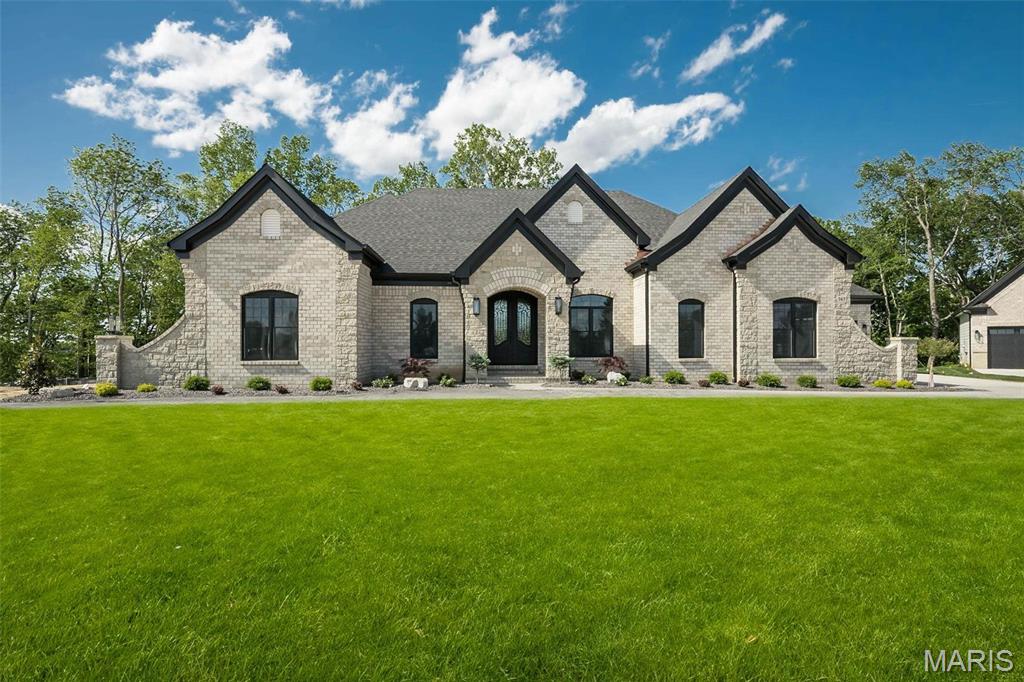
Chesterfield
805 Silver Buck Lane
3 Beds
3 Baths
4,534 Sq.Ft.
$1,640,000
MLS#: 23023038
