Features & Amenities

Interior

  • Other Interior Features

    Cathedral Ceiling(s), Walk-In Closet(s), Breakfast Bar, Pantry, Double Vanity, Entrance Foyer

  • Total Bedrooms

    3

  • Bathrooms

    2

  • Above Grade Finished Area

    1598.0

  • Basement YN

    YES

  • Cooling YN

    YES

  • Cooling

    Ceiling Fan(s), Central Air, Electric

  • Fireplace YN

    YES

  • Heating YN

    YES

  • Heating

    Natural Gas, Forced Air

  • Main Level Bedrooms

    3

  • Pet friendly

    N/A

Exterior

  • Garage

    Yes

  • Garage spaces

    2

  • Construction Materials

    Brick Veneer, Vinyl Siding

  • Parking

    Attached, Garage, Garage Door Opener

  • Patio and Porch Features

    Patio

  • Pool

    No

  • Waterfront YN

    YES

Area & Lot

  • Lot Features

    Cul-De-Sac, Sprinklers In Front, Sprinklers In Rear, Waterfront

  • Lot Size(acres)

    0.25

  • Lot Size(square feet)

    10,890

  • Property Type

    Residential

  • Property Sub Type

    Single Family Residence

  • Architectural Style

    Ranch, Traditional

Price

  • Sales Price

    $249,900

  • Tax Amount

    $3,330

  • Financing Options

    Cash

  • Sq. Footage

    1,598

  • Price/SqFt

    $156

HOA

  • Association

    YES

  • Association Fee

    $705

  • Association Fee Frequency

    Annually

  • Association Fee Includes

    N/A

School District

  • Elementary School

    Fairway Elem.

  • Middle School

    Wildwood Middle

  • High School

    Eureka Sr. High

Property Features

  • Ownership

    Private

  • Sewer

    Public Sewer

  • Water Source

    Public

Schedule a Showing

Showing scheduled successfully.

<
>
IN PERSON
VIA CHAT

What is 3 + 4 ?


Change time

Mortgage calculator

Estimate your monthly mortgage payment, including the principal and interest, property taxes, and HOA. Adjust the values to generate a more accurate rate.

Your payment

Principal and Interest:

$

Property taxes:

$

HOA fees:

$

Total loan payment:

$

Total interest amount:

$

Location

County

St. Louis-MO

Elementary School

Fairway Elem.

Middle School

Wildwood Middle

High School

Eureka Sr. High

Listing Courtesy of Mark Gamache , Coldwell Banker Gundaker - Des Peres/Kirkwood

RealHub Information is provided exclusively for consumers' personal, non-commercial use, and it may not be used for any purpose other than to identify prospective properties consumers may be interested in purchasing. All information deemed reliable but not guaranteed and should be independently verified. All properties are subject to prior sale, change or withdrawal. RealHub website owner shall not be responsible for any typographical errors, misinformation, misprints and shall be held totally harmless.

Agent Erin Svoboda

AGENT

Erin Svoboda

Call Erin today to schedule a private showing.


* Listings on this website come from the FMLS IDX Compilation and may be held by brokerage firms other than the owner of this website. The listing brokerage is identified in any listing details. Information is deemed reliable but is not guaranteed. If you believe any FMLS listing contains material that infringes your copyrighted work please click here to review our DMCA policy and learn how to submit a takedown request.© 2024 FMLS.
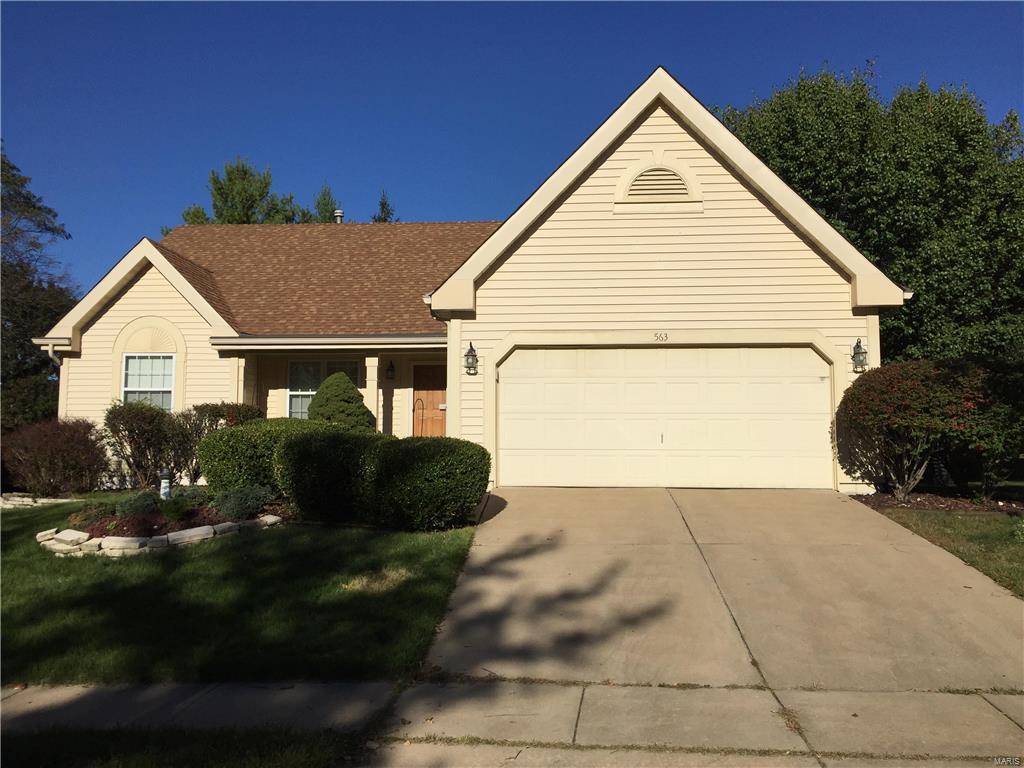
Very well maintained 3 bed 2 bath ranch in desirable Estates at Lake Chesterfield. Beautiful newer wood flooring. Updated eat in kitchen. Master suite. Main floor laundry. Subdivision has clubhouse, pool and tennis court. Cul de Sac location. Home backs to common ground. Burglar alarm. In-ground sprinkler system. This home provides one floor living at an affordable price. Bring your buyers. They will be impressed!

563 Beacon Point Lane

Message successfully sent.

What would you like to know?

What is 3 + 4 ?

I agree to receive email communication and understand I can unsubscribe at any time.

I agree to be contacted by Rock Island Realty via call, email, and text for real estate services. To opt out, you can reply 'stop' at any time or reply 'help' for assistance. You can also click the unsubscribe link in the emails. Message and data rates may apply. Message frequency may vary. Privacy Policy

Related Properties

New on site 2 days ago
Rare opportunity in the heart of Wildwood's Town Center Historic District! Situated on a beautiful 0.546-acre lot (23,784 sq. ft.) along Old Manchester Road, this charming circa 1880, 1.5-story home offers endless possibilities for homeowners, investors, and business owners alike.

With over 3,249 square feet of living space, this historic property features 9 rooms, 5 bedrooms, 2 full baths, and 1 half bath, including a main-floor primary bedroom, main-floor laundry, and spacious living areas throughout. The inviting living room showcases a decorative fireplace, while the updated kitchen offers granite countertops, stainless undermount sink, GE Profile refrigerator, Whirlpool smooth-top electric range, Whirlpool dishwasher, ceramic tile flooring, and abundant cabinet space. The spacious laundry room includes a washer and dryer and features ceramic tile flooring.

The second floor provides additional bedrooms, a full bath, generous closet space, and ample storage. Mature trees, a stone patio, and a detached garage enhance the property's appeal and create a picturesque setting.

Numerous improvements completed prior to 2014 include 200-amp electrical service, furnace and air conditioning, vinyl siding, replacement windows, and connection to the lateral sewer system.

Currently zoned residential, the property may offer the potential for rezoning to certain commercial uses, subject to municipal approval. Its highly visible location along Old Manchester Road could make it an excellent candidate for a professional office such as a law office, insurance agency, real estate office, consulting practice, or other approved commercial use. Buyers should independently verify zoning and permitted uses with the City of Wildwood.

The expansive lot also presents the opportunity to renovate, expand, or potentially build a custom home in one of Wildwood's most sought-after locations. Conveniently located just minutes from shopping, dining, parks, and easy access to both I-44 and Highway 64/40.

Located in the Rockwood School District, this unique property combines historic charm, modern updates, exceptional visibility, and outstanding potential. Property is being sold AS IS.

Hurry—don't miss this rare opportunity to own a piece of Wildwood history with unlimited possibilities!
#26043696

Wildwood

17303 Manchester Road

5 Beds

2 Baths

3,249 Sq.Ft.

$279,900

MLS#: 26043696

Welcome to 115 Carriage View Drive, a beautifully maintained condo in the sought-after Villages of Carriage Crossing. Cherished by its original owner, this home offers complete peace of mind with a list of recent improvements—including a new hot water heater (2026), an electric dryer (2026), a whole-house surge protector (2025), a new HVAC system (2023), new windows throughout the entire home (2022), and Sewer Lines cleaned to the street in August 2024

Enjoy the convenience of being just moments from Wildwood Town Center, where you can walk to shopping, scenic trails, a playground, and the vibrant new community park, perfect for summer concerts. Plus, students will attend the top-rated Rockwood School District!
#26036036

Wildwood

115 Carriage View Drive

2 Beds

1 Baths

1,076 Sq.Ft.

$264,500

MLS#: 26036036

3.14 acres ready to be built in Wildwood- use your own builder- Rockwood Schools
The homework has been done for you- survey, soil testing, 1.5 story, walkout building plans can be provided
Unbelievable opportunity to live in a private neighborhood that is surrounded by 3,000 acres of private parks but close to shopping, major highways and great schools.
Bring your horses! One-of-a-kind Opportunity in Pinhook Hollow in Wildwood! Discover over 3+ acres of pristine, build-ready land in this exclusive 5-home enclave nestled among the trees of Rockwoods Range. Fully fenced, the property offers two distinct areas for endless possibilities—envision your dream home on the upper portion, perfectly suited for a walkout design, while the lower acreage is ideal for a barn, pasture, workshop, or additional garage. With allowance for up to three horses, this setting is perfect for those seeking space, flexibility, and privacy. Surrounded by picturesque pastures and mature trees, enjoy breathtaking sunsets and a peaceful, tucked-away feel. Located directly across from Greensfelder Park, with access to over 3,000 acres of hiking, biking, and horseback riding trails. Situated in the award-winning Rockwood School District and just minutes from local shopping and access to Highway 44, this location offers the perfect blend of seclusion and convenience. Complete survey and subdivision indentures, soil testing, excavation, septic & well bids. A truly rare opportunity to build your dream lifestyle at 18324 Pinhook Hollow Drive!
#26040834

Wildwood

18324 Pinhook Hollow Drive

None Beds

None Baths

N/A

$210,000

MLS#: 26040834

 - property

Send a message

Message successfully sent.

Your message

What is 3 + 4 ?

Reason for contacting?

I agree to receive email communication and understand I can unsubscribe at any time.

I agree to be contacted by Rock Island Realty via call, email, and text for real estate services. To opt out, you can reply 'stop' at any time or reply 'help' for assistance. You can also click the unsubscribe link in the emails. Message and data rates may apply. Message frequency may vary. Privacy Policy

Sign Out

Virtual Assistant

Would you like to take the next step with this property? We can help you schedule a showing or virtual tour, or send you more details.

Yes, I would like more information.

Thank You for Your Reply, One of Our Agents will contact you as soon as possible

No, maybe later.

Thank you, you can always contact me via email, phone number or through the contact form.

Realhub AI

Lucy - Your AI-Powered Realtor

Update Your Temporary Password

Personalize your search

Enter your email and we'll notify you immediately when new listings match what you're looking for.

or enter email address

Already have an account ? Login here

Continue your home search

I agree to receive communications and understand I can unsubscribe at any time.

I agree to be contacted by Rock Island Realty via call, email, and text for real estate services. To opt out, you can reply 'stop' at any time or reply 'help' for assistance. You can also click the unsubscribe link in the emails. Message and data rates may apply. Message frequency may vary. Privacy Policy

Already have an account ? Login here

We use cookies

We use cookies primarily for analytics to enhance your experience. By accepting, you agree to our use of these cookies. You can manage your preferences or learn more about our cookies policy.
