
Property
Beds
2
Full Baths
1
1/2 Baths
None
Year Built
1940
Sq.Footage
1,032
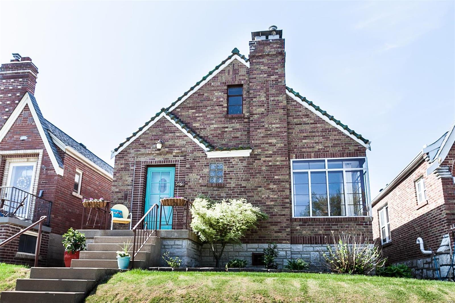
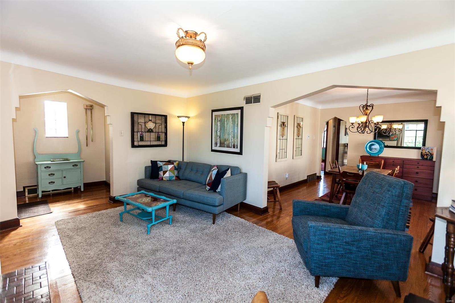
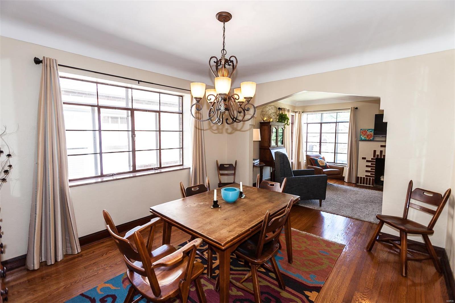
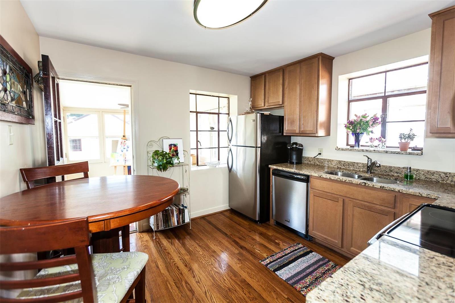
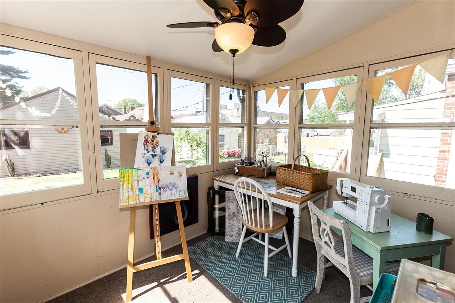
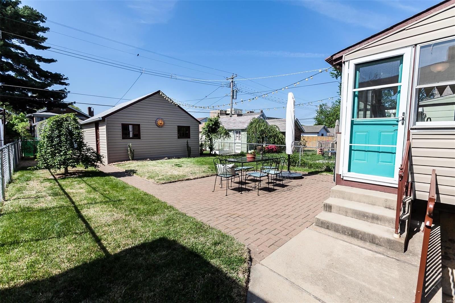
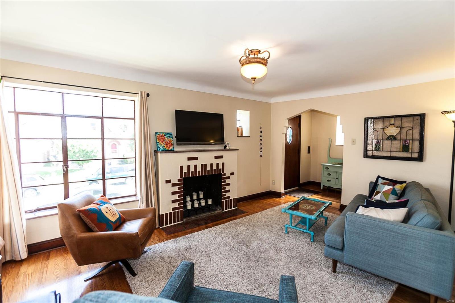
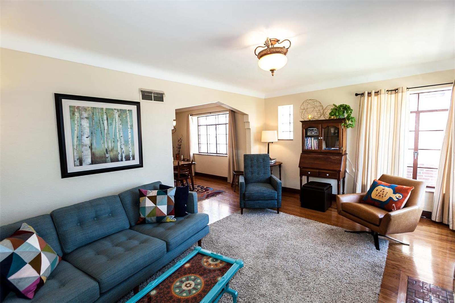
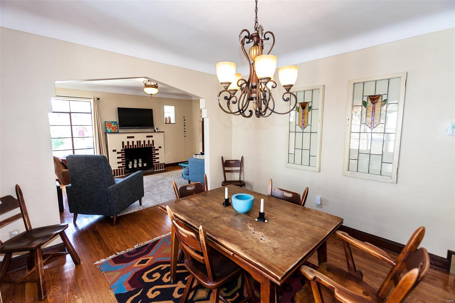
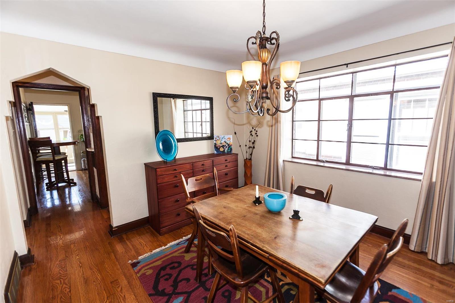
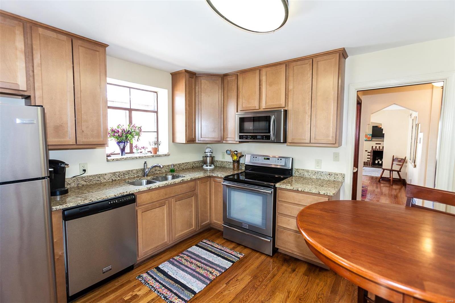
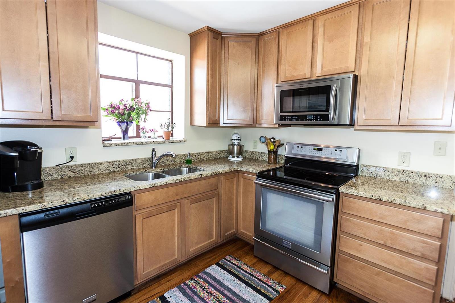
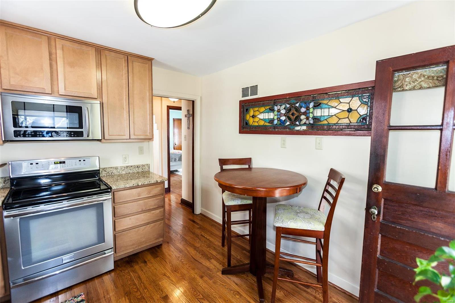
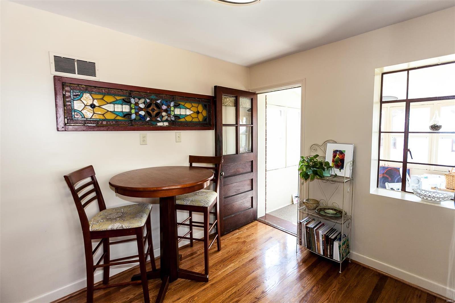
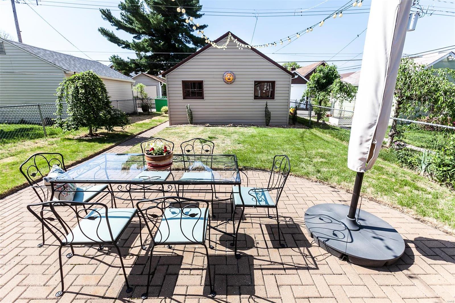
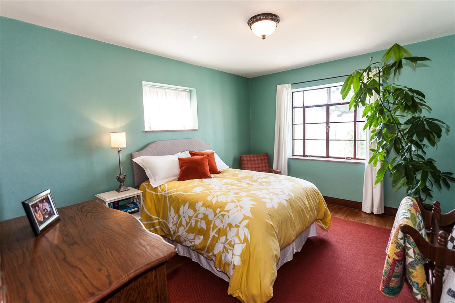
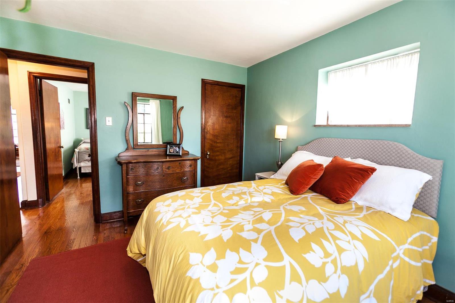
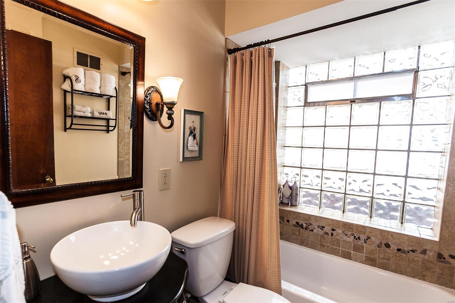
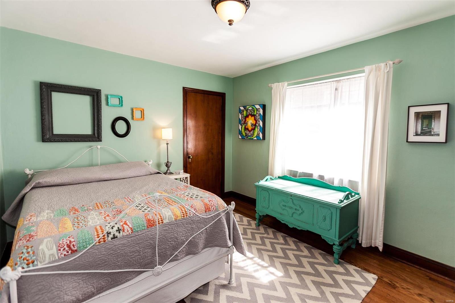
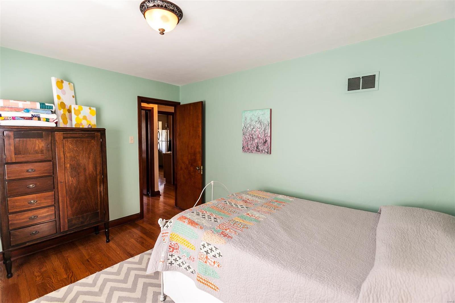
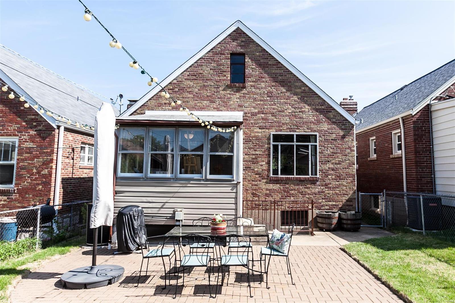
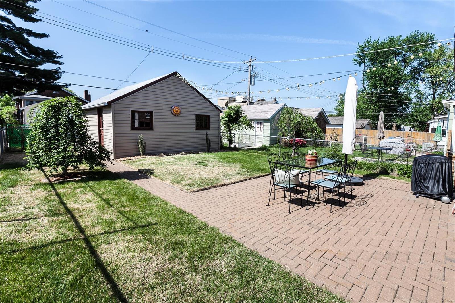
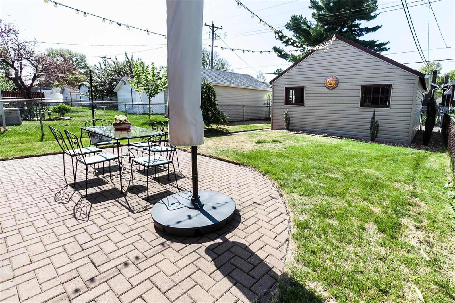
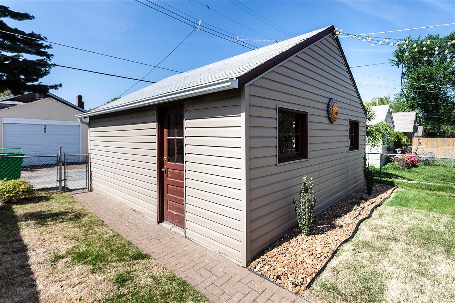
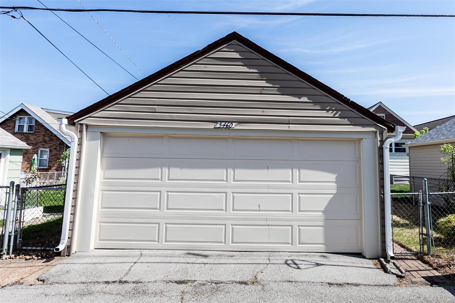
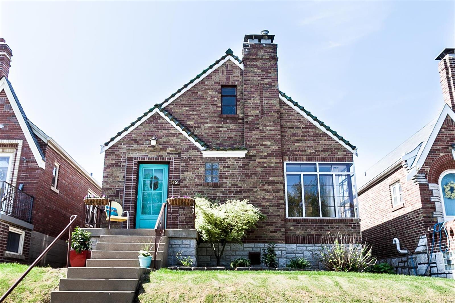
Pride of ownership shines in this charming brick bungalow filled with character & a 2 car garage! Move in ready with gleaming wood floors, coved ceilings, arched openings & entry foyer with closet & leaded glass front door! Enjoy a spacious open living and dining room with a panoramic corner window filling the home with lots of natural sunlight! The chef's eat-in kitchen delights with stainless appliances, granite counters, 42" cabinets with crown & opens to sunroom with walls of windows perfect for a breakfast room, craft room or home office! Pretty full bath with granite vessel bowl vanity, custom detailed ceramic tile surround and glass block window! Relaxing bedrooms with beautiful wood floors! Enjoy barbecues in the pretty fenced backyard with newer paver patio! Newer gutters and tuckpointed Dec 2017! Awesome location located within walking distance of restaurants & shopping in the trendy Macklind area of South Hampton neighborhood. Additional Rooms: Sun Room
Features & Amenities
Interior
-
Other Interior Features
Eat-in Kitchen, Granite Counters, Entrance Foyer
-
Total Bedrooms
2
-
Bathrooms
1
-
Above Grade Finished Area
1032.0
-
Basement YN
YES
-
Cooling YN
YES
-
Cooling
Ceiling Fan(s), Central Air, Electric
-
Fireplace YN
YES
-
Heating YN
YES
-
Heating
Forced Air, Natural Gas
-
Main Level Bedrooms
2
-
Pet friendly
N/A
Exterior
-
Garage
Yes
-
Garage spaces
2
-
Construction Materials
Brick
-
Parking
Additional Parking, Detached, Garage, Garage Door Opener, Off Street
-
Patio and Porch Features
Patio
-
Pool
No
-
Waterfront YN
NO
Area & Lot
-
Lot Features
Level
-
Lot Size(acres)
0.08
-
Lot Size(square feet)
3,485
-
Property Type
Residential
-
Property Sub Type
Single Family Residence
-
Architectural Style
Bungalow, Traditional
Price
-
Sales Price
$169,900
-
Tax Amount
$2,233
-
Financing Options
Conventional
-
Sq. Footage
1,032
-
Price/SqFt
$164
HOA
-
Association
No
School District
-
Elementary School
Buder Elem.
-
Middle School
Long Middle Community Ed. Center
-
High School
Roosevelt High
Property Features
-
Ownership
Private
-
Sewer
Public Sewer
-
Water Source
Public
Schedule a Showing
Showing scheduled successfully.
Mortgage calculator
Estimate your monthly mortgage payment, including the principal and interest, property taxes, and HOA. Adjust the values to generate a more accurate rate.
Your payment
Principal and Interest:
$
Property taxes:
$
HOA fees:
$
Total loan payment:
$
Total interest amount:
$
Location
County
St Louis City-MO
Elementary School
Buder Elem.
Middle School
Long Middle Community Ed. Center
High School
Roosevelt High
Listing Courtesy of Patricia Coursault, Keller Williams Realty St. Louis
RealHub Information is provided exclusively for consumers' personal, non-commercial use, and it may not be used for any purpose other than to identify prospective properties consumers may be interested in purchasing. All information deemed reliable but not guaranteed and should be independently verified. All properties are subject to prior sale, change or withdrawal. RealHub website owner shall not be responsible for any typographical errors, misinformation, misprints and shall be held totally harmless.

AGENT
Erin Svoboda
Call Erin today to schedule a private showing.

* Listings on this website come from the FMLS IDX Compilation and may be held by brokerage firms other than the owner of this website. The listing brokerage is identified in any listing details. Information is deemed reliable but is not guaranteed. If you believe any FMLS listing contains material that infringes your copyrighted work please click here to review our DMCA policy and learn how to submit a takedown request.© 2024 FMLS.
Related Properties

St Louis
4332 Sunshine Drive
2 Beds
1 Baths
864 Sq.Ft.
$160,000
MLS#: 26053345

St Louis
8640 S Grand Avenue
2 Beds
1 Baths
1,038 Sq.Ft.
$185,000
MLS#: 26055940

St Louis
3820 Burgen Avenue
2 Beds
1 Baths
1,050 Sq.Ft.
$200,000
MLS#: 26050723

St Louis
6115 Colorado Avenue
3 Beds
1 Baths
1,022 Sq.Ft.
$145,000
MLS#: 26057505

St Louis
12818 Portulaca Drive D
2 Beds
2 Baths
868 Sq.Ft.
$160,000
MLS#: 26046110

St Louis
6 Robinson Circle Drive
3 Beds
2 Baths
1,320 Sq.Ft.
$144,900
MLS#: 26054249

St Louis
2218 Switzer Avenue
3 Beds
2 Baths
1,816 Sq.Ft.
$175,000
MLS#: 26057661

St Louis
5647 Reber Place
2 Beds
1 Baths
1,318 Sq.Ft.
$200,000
MLS#: 26057174

St Louis
5957 Horton Place
3 Beds
1 Baths
1,426 Sq.Ft.
$185,000
MLS#: 26057294

St Louis
4627 Tiemann Avenue
2 Beds
2 Baths
1,080 Sq.Ft.
$190,000
MLS#: 26049720
