Features & Amenities

Interior

  • Other Interior Features

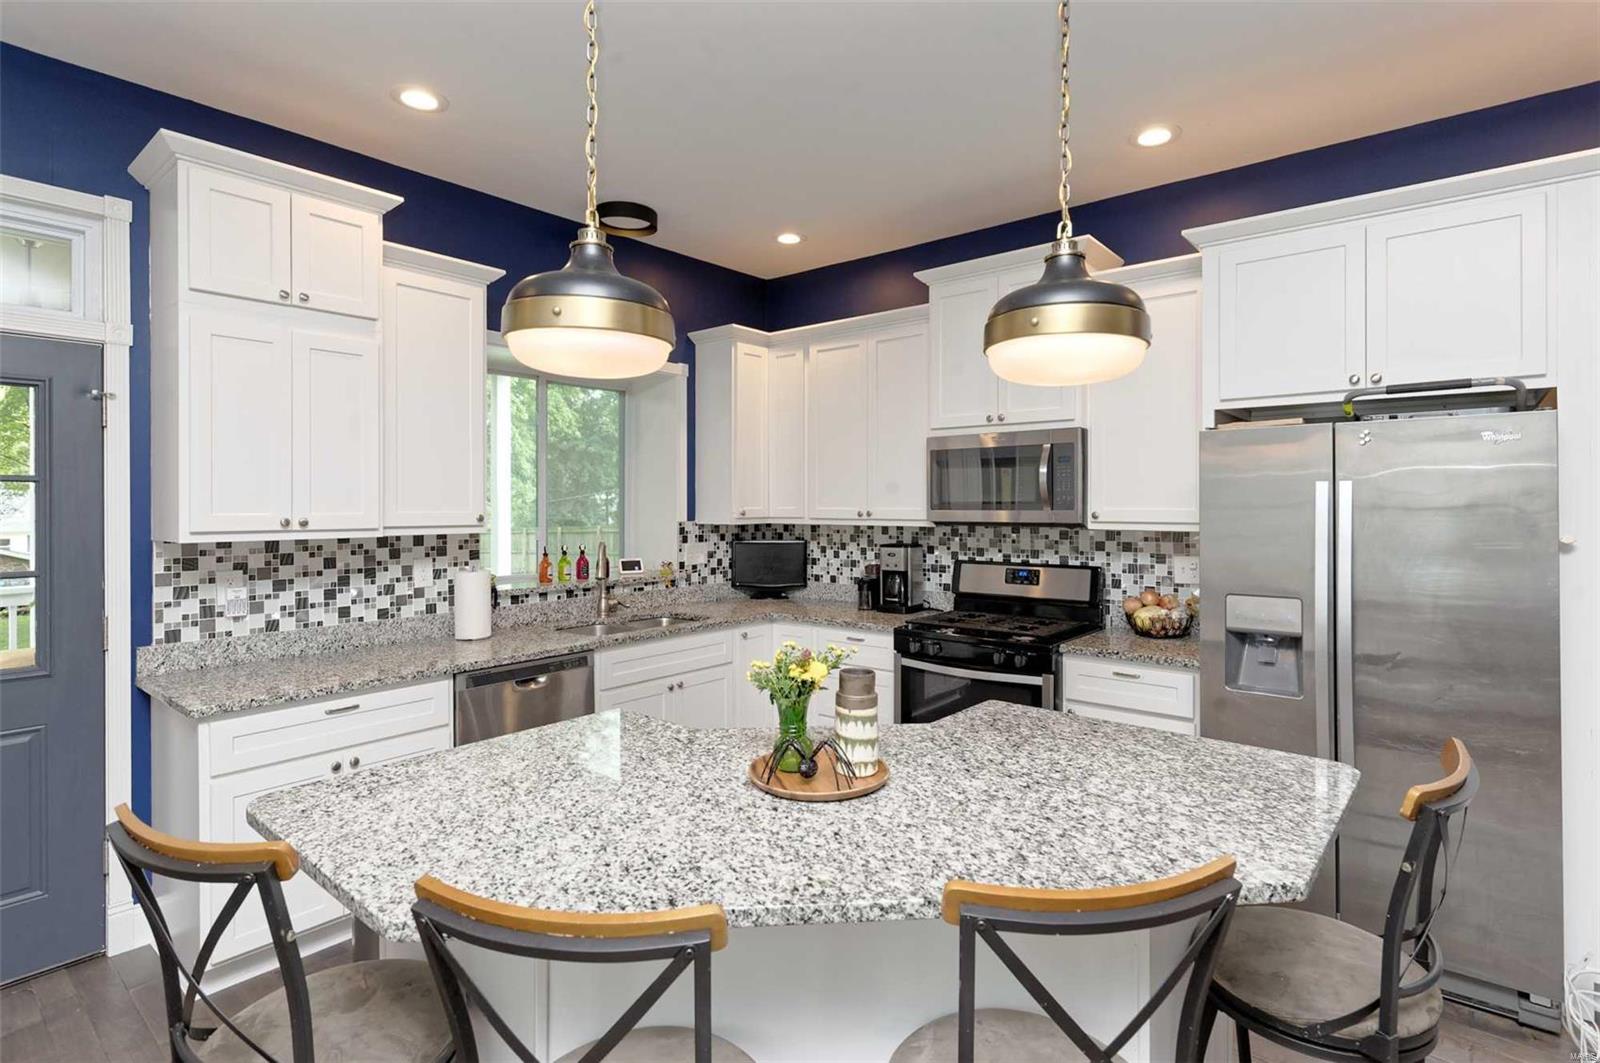
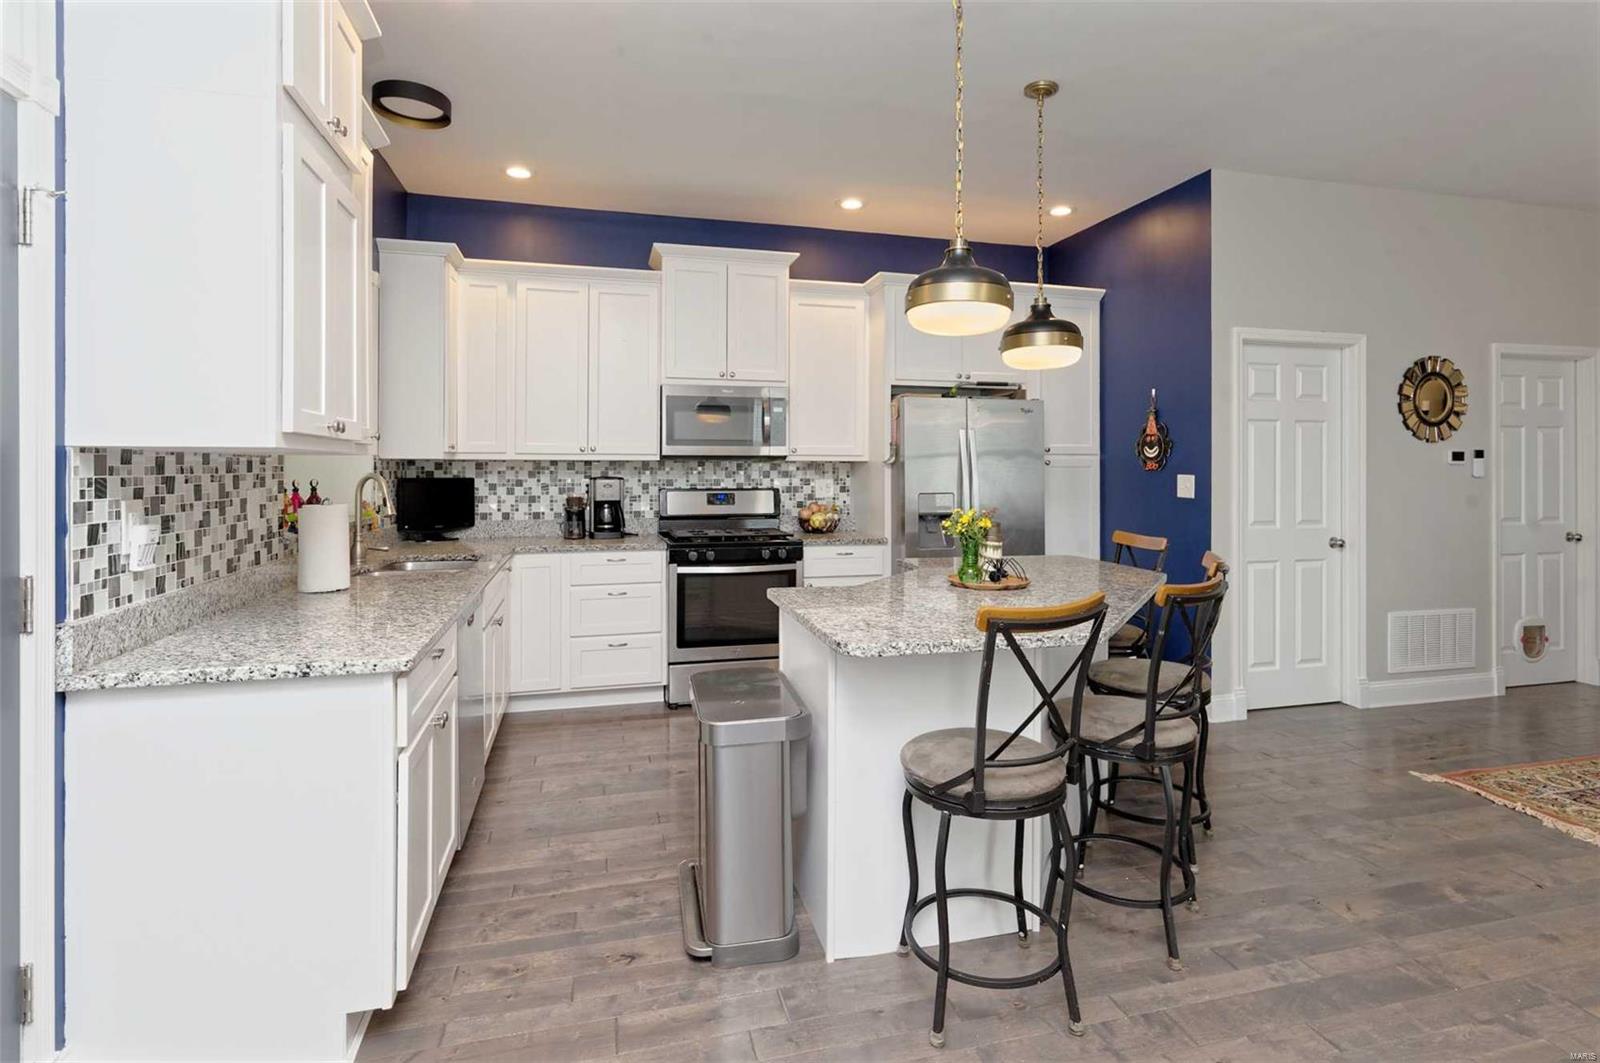
    Kitchen Island, Granite Counters, Pantry, Open Floorplan, High Ceilings, Double Vanity

  • Total Bedrooms

    4

  • Bathrooms

    2

  • 1/2 Bathrooms

    1

  • Above Grade Finished Area

    2414.0

  • Basement YN

    YES

  • Cooling YN

    YES

  • Cooling

    Ceiling Fan(s), Central Air, Electric, Zoned

  • Fireplace YN

    YES

  • Heating YN

    YES

  • Heating

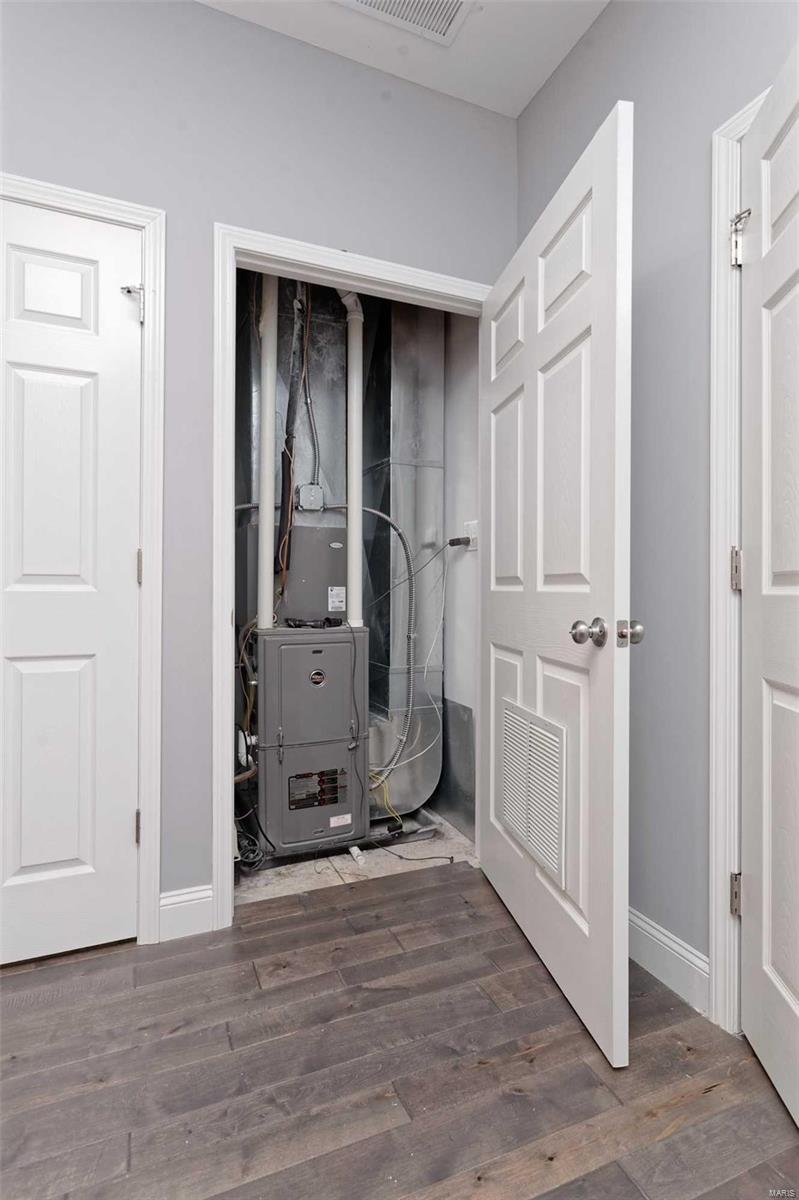
    Natural Gas, Forced Air, Zoned

  • Pet friendly

    N/A

Exterior

  • Garage

    Yes

  • Garage spaces

    1

  • Construction Materials

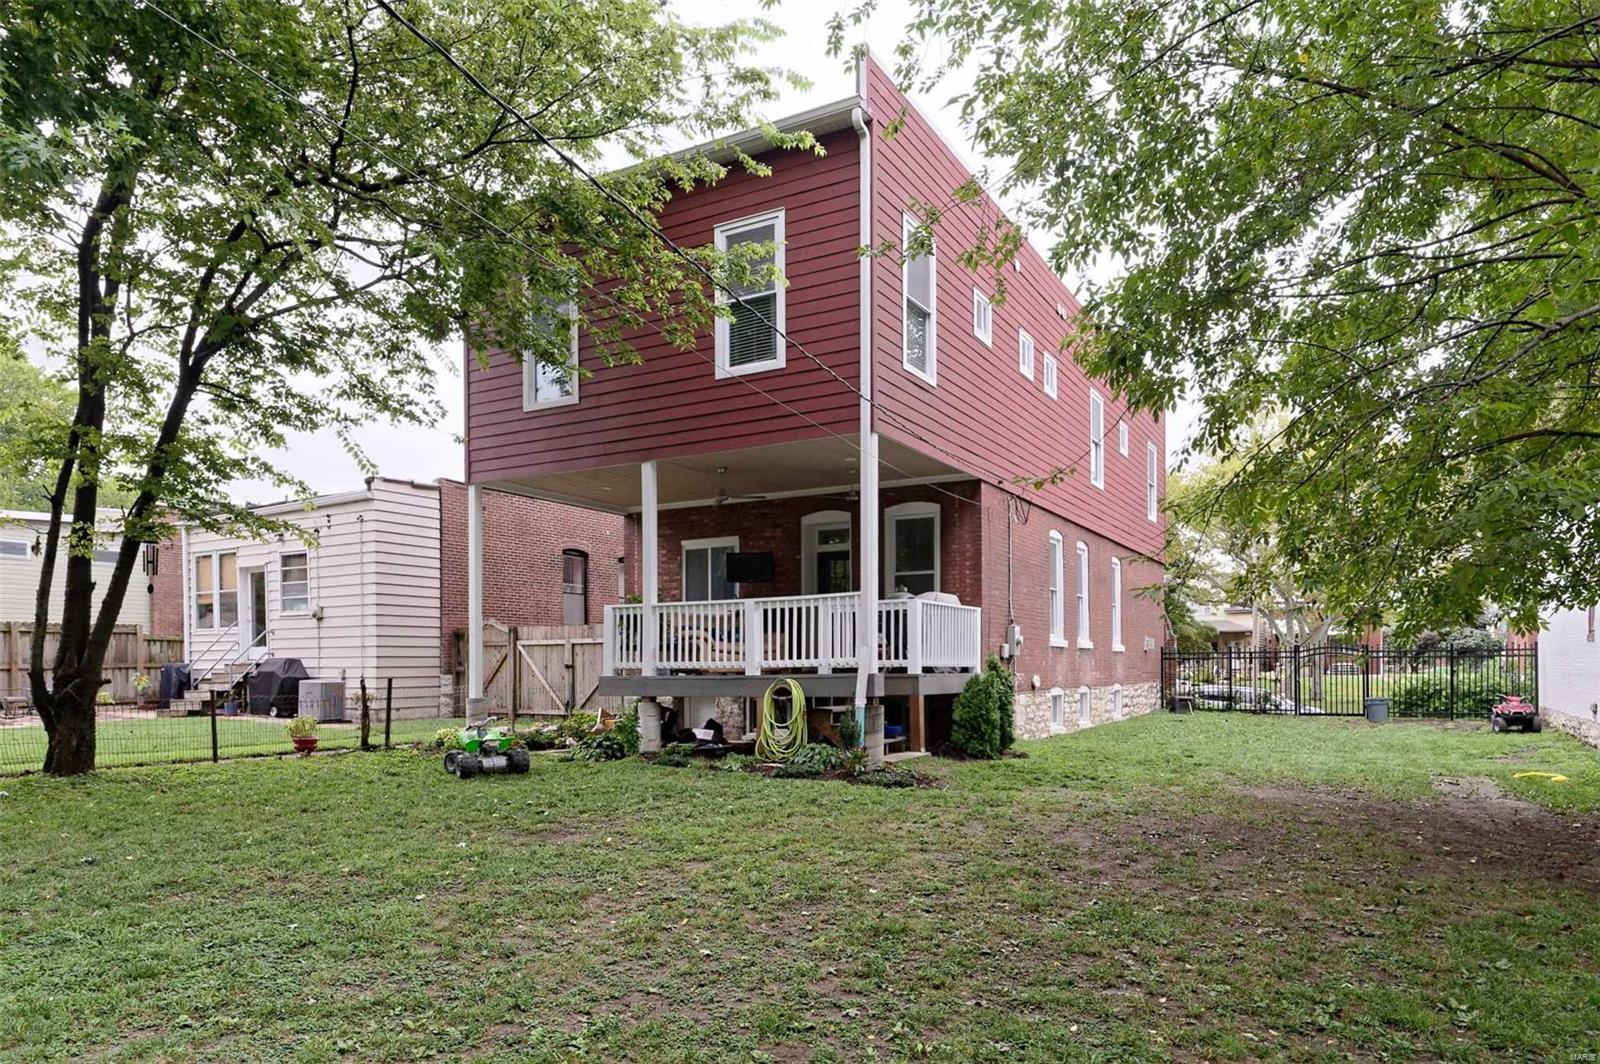
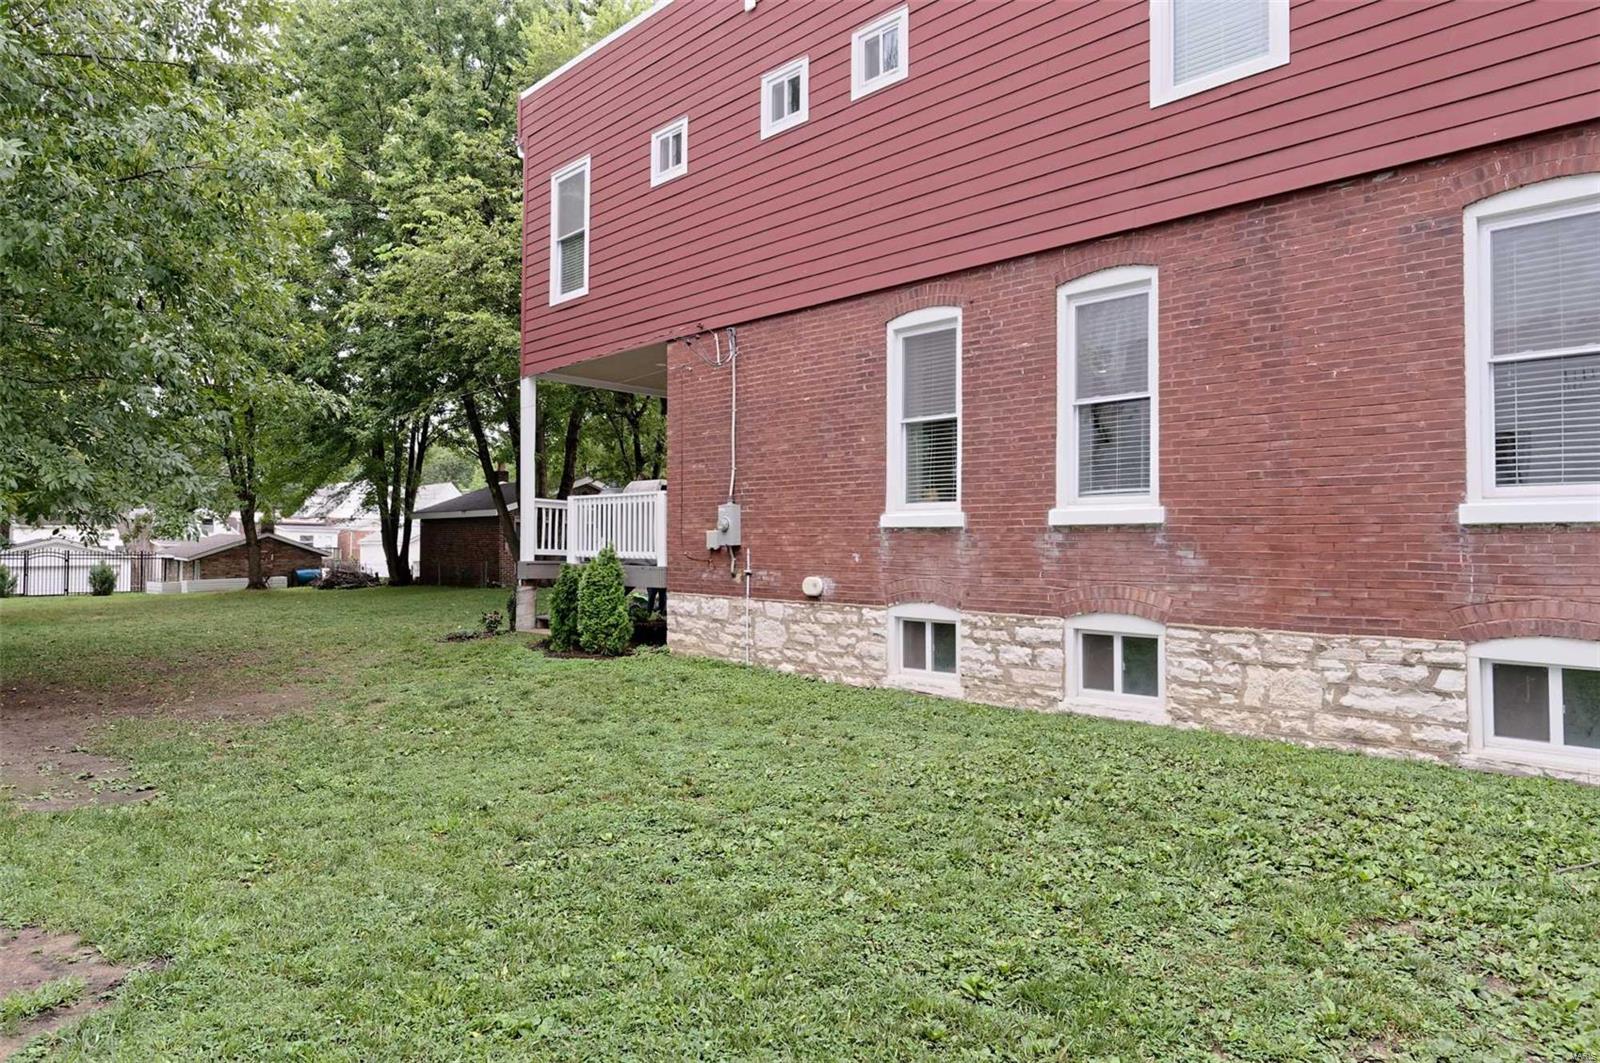
    Brick Veneer, Fiber Cement

  • Parking

    Off Street

  • Patio and Porch Features

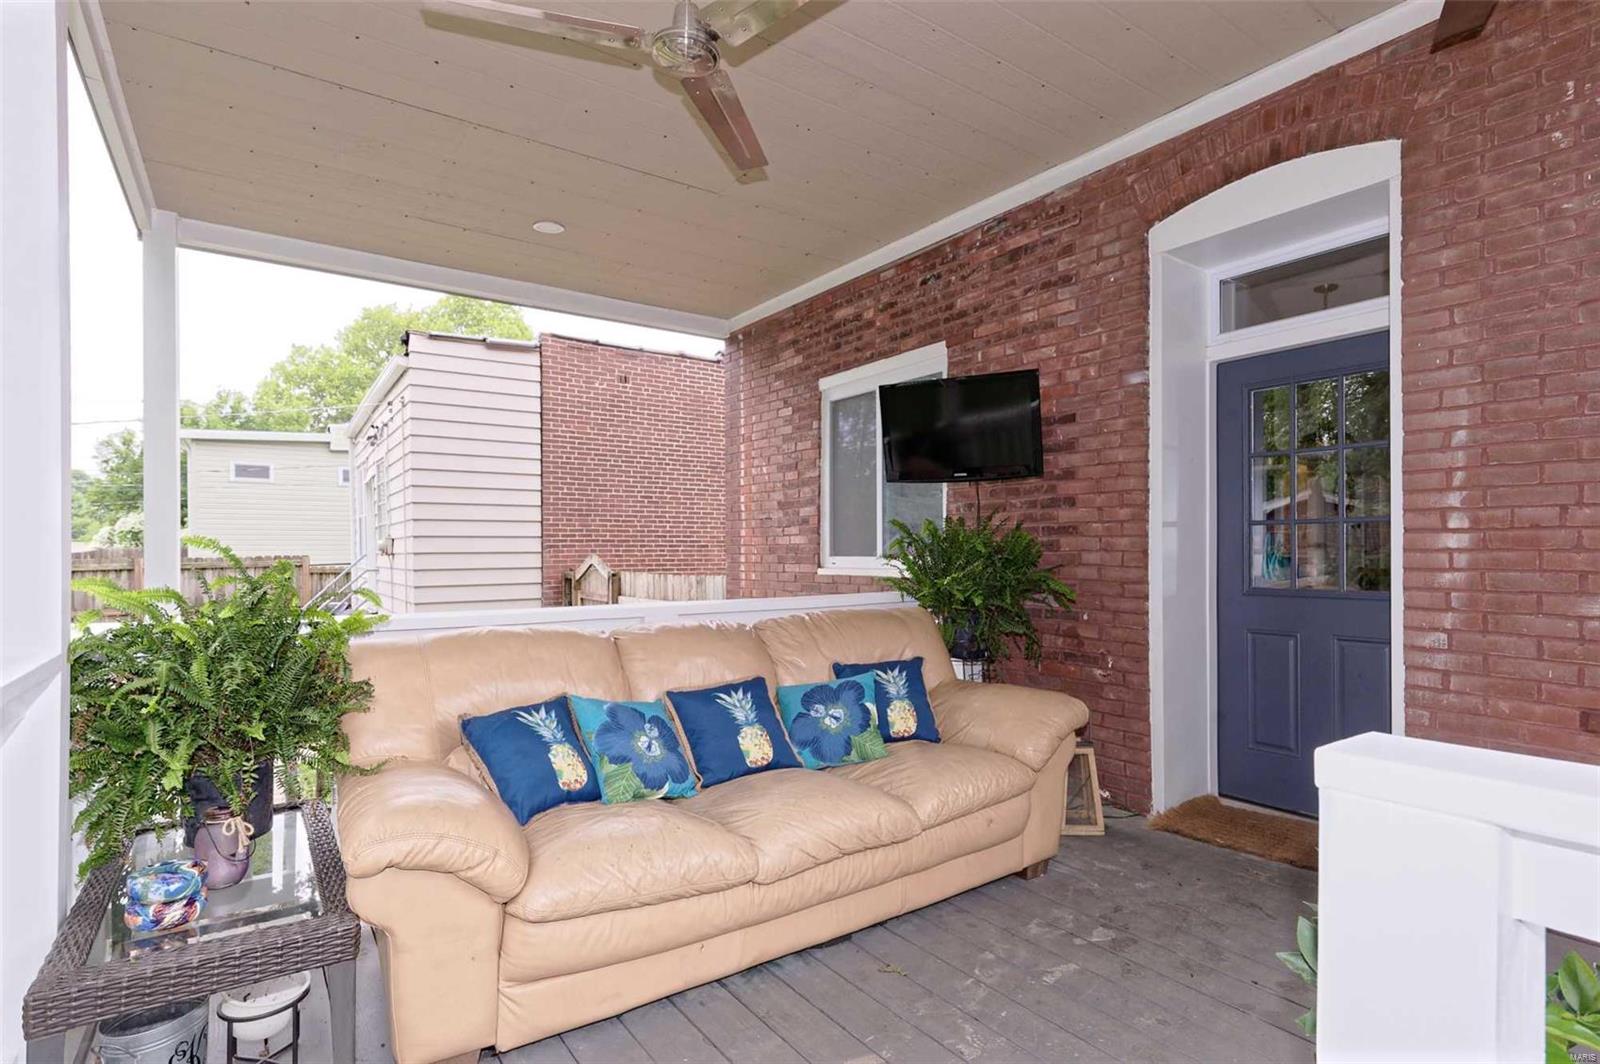
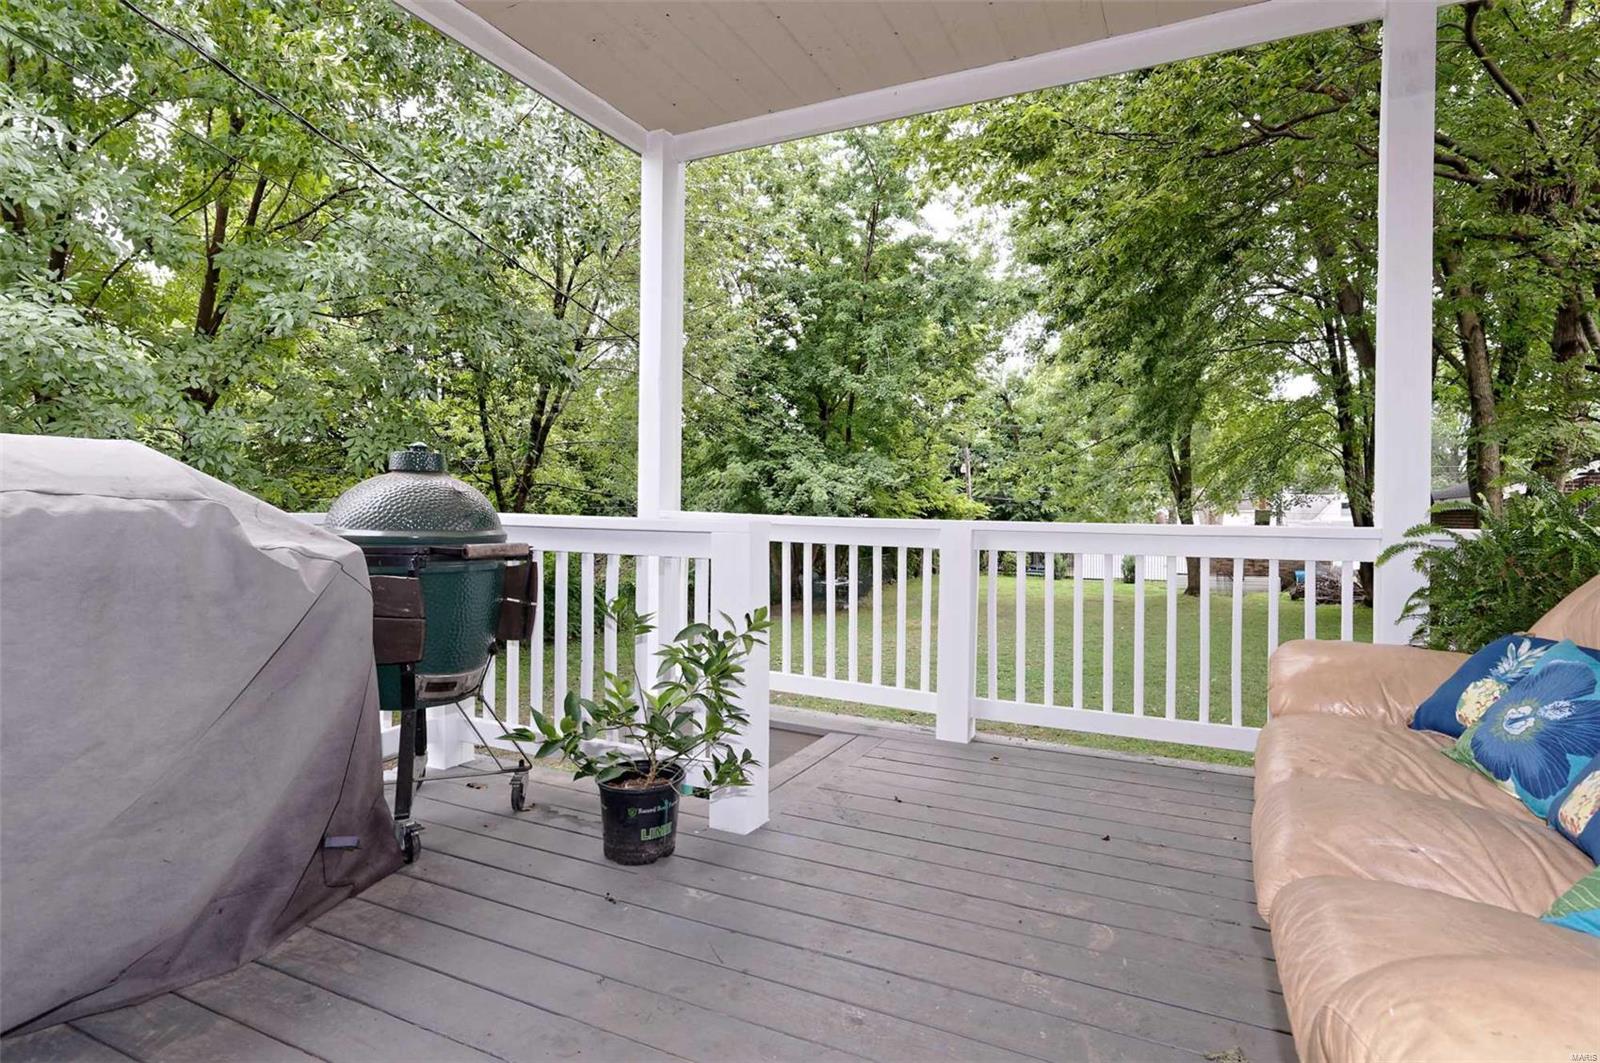
    Covered, Deck

  • Pool

    No

  • Waterfront YN

    NO

Area & Lot

  • Lot Size(acres)

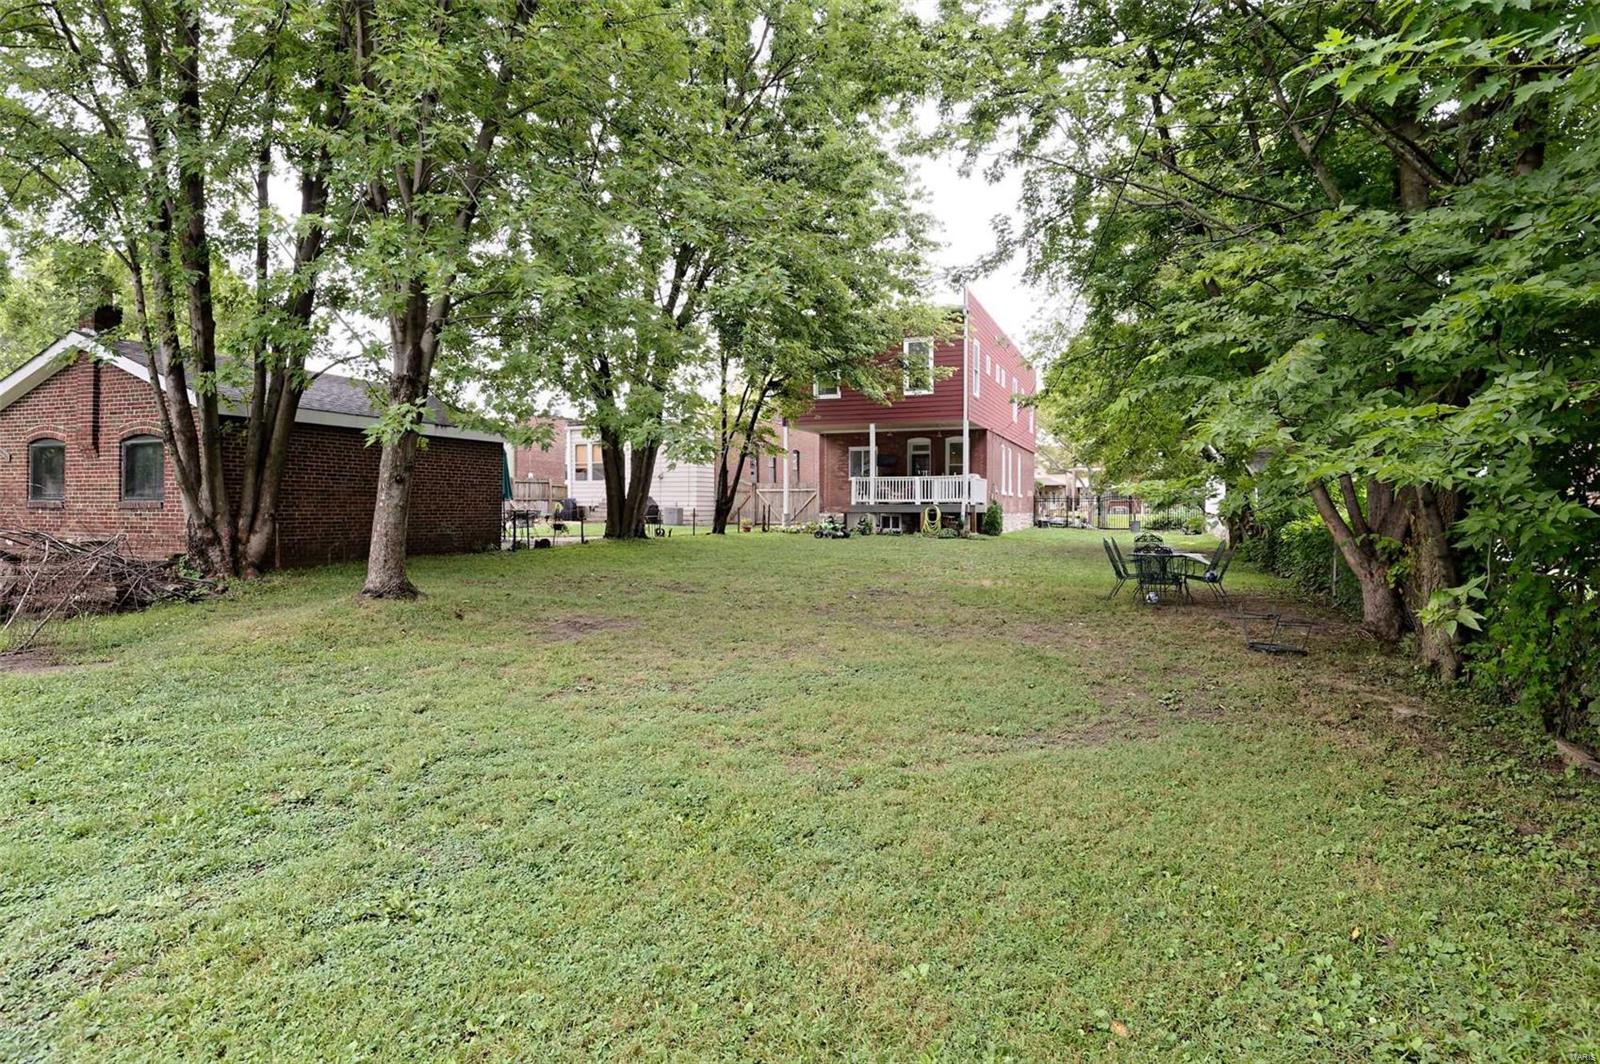
    0.227

  • Lot Size(square feet)

    9,888

  • Property Type

    Residential

  • Property Sub Type

    Single Family Residence

  • Architectural Style

    Traditional, Other

Price

  • Sales Price

    $392,500

  • Tax Amount

    $2,275

  • Financing Options

    Conventional

  • Sq. Footage

    2,414

  • Price/SqFt

    $162

HOA

  • Association

    No

School District

  • Elementary School

    Mason Elem.

  • Middle School

    Long Middle Community Ed. Center

  • High School

    Roosevelt High

Property Features

  • Ownership

    Private

  • Sewer

    Public Sewer

  • Water Source

    Public

Schedule a Showing

Showing scheduled successfully.

<
>
IN PERSON
VIA CHAT

What is 3 + 4 ?


Change time

Mortgage calculator

Estimate your monthly mortgage payment, including the principal and interest, property taxes, and HOA. Adjust the values to generate a more accurate rate.

Your payment

Principal and Interest:

$

Property taxes:

$

HOA fees:

$

Total loan payment:

$

Total interest amount:

$

Location

County

St Louis City-MO

Elementary School

Mason Elem.

Middle School

Long Middle Community Ed. Center

High School

Roosevelt High

Listing Courtesy of Marybeth W Wallace, Realty Executives of St. Louis

RealHub Information is provided exclusively for consumers' personal, non-commercial use, and it may not be used for any purpose other than to identify prospective properties consumers may be interested in purchasing. All information deemed reliable but not guaranteed and should be independently verified. All properties are subject to prior sale, change or withdrawal. RealHub website owner shall not be responsible for any typographical errors, misinformation, misprints and shall be held totally harmless.

Agent Erin Svoboda

AGENT

Erin Svoboda

Call Erin today to schedule a private showing.


* Listings on this website come from the FMLS IDX Compilation and may be held by brokerage firms other than the owner of this website. The listing brokerage is identified in any listing details. Information is deemed reliable but is not guaranteed. If you believe any FMLS listing contains material that infringes your copyrighted work please click here to review our DMCA policy and learn how to submit a takedown request.© 2024 FMLS.
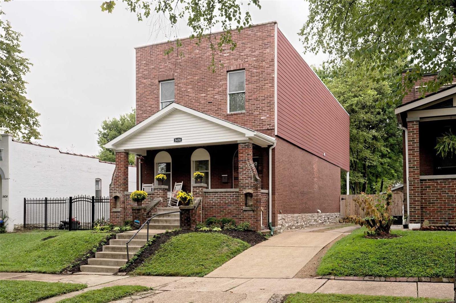
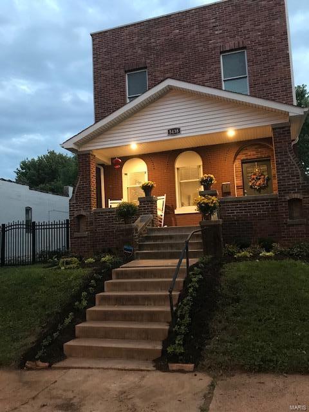
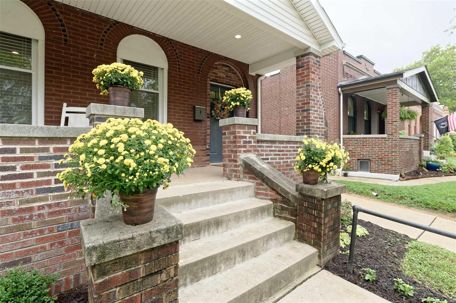
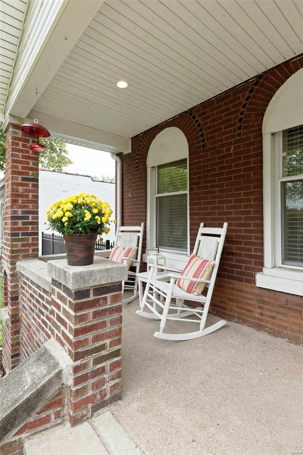
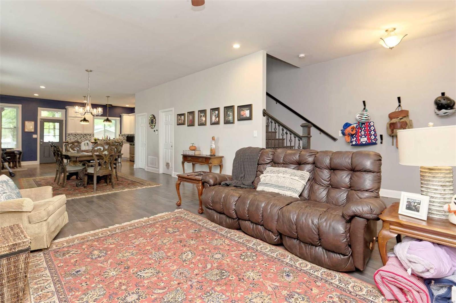
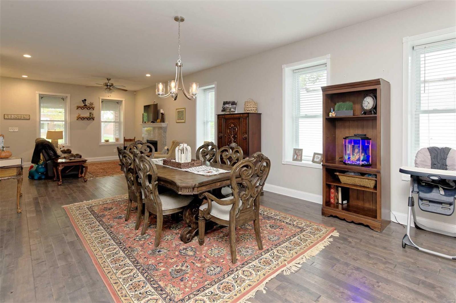
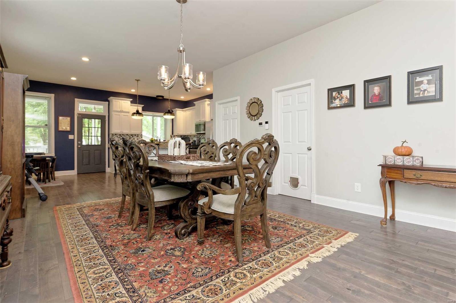
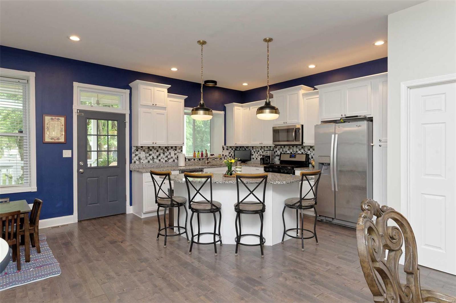
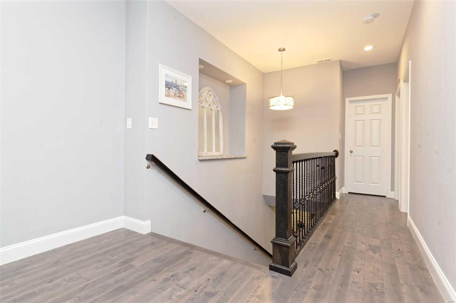
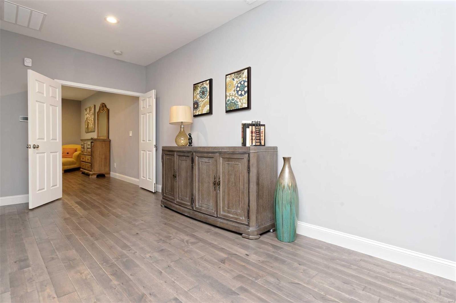
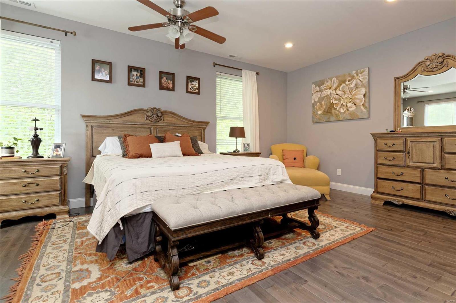
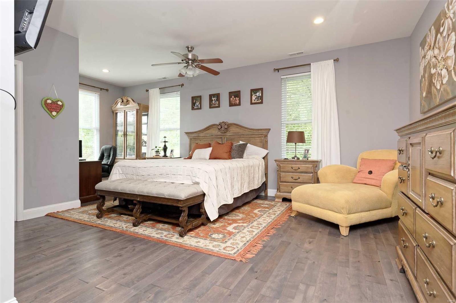
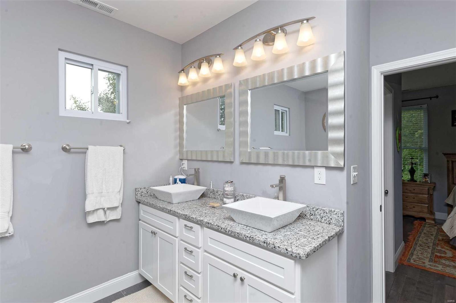
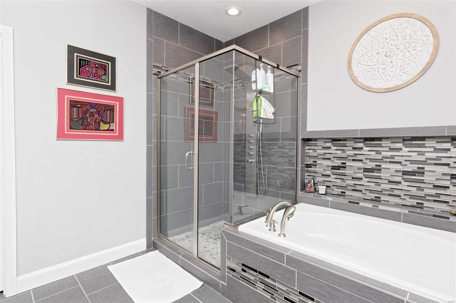
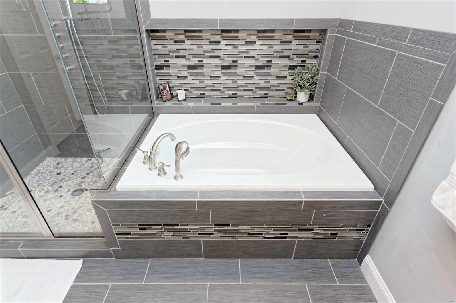
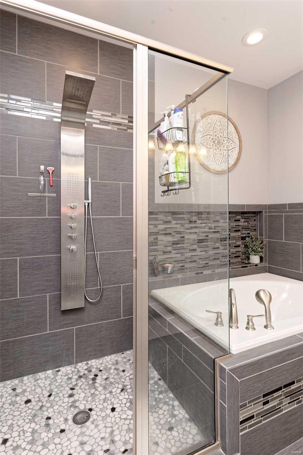
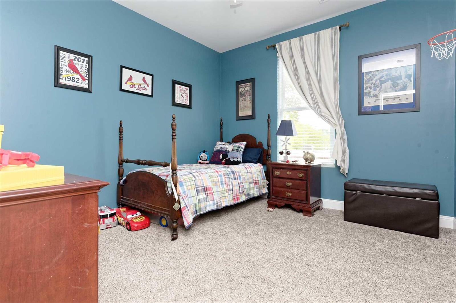
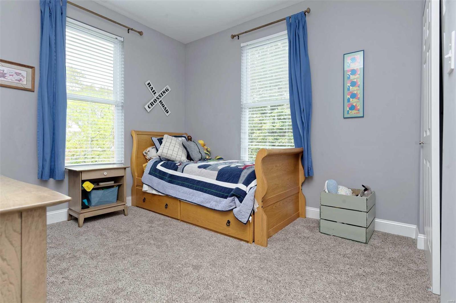
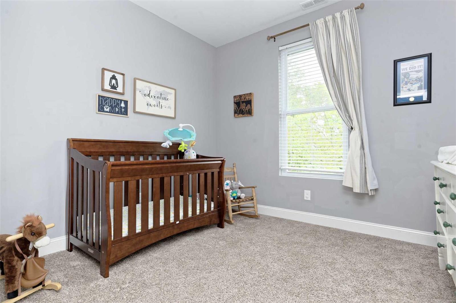
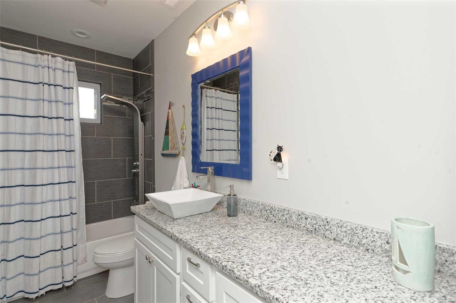
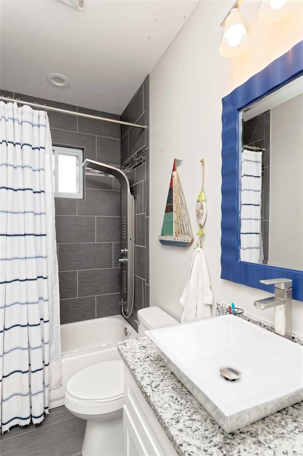
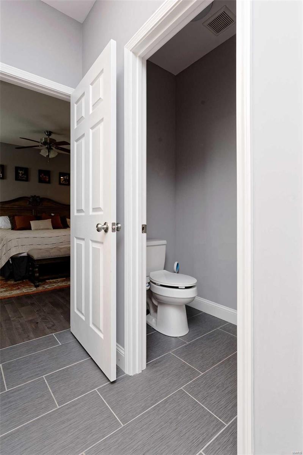
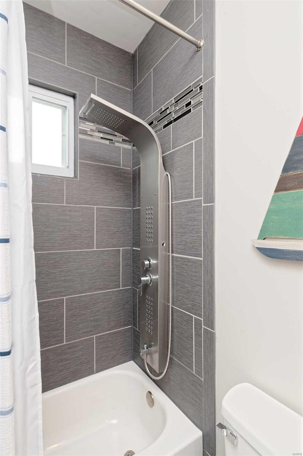
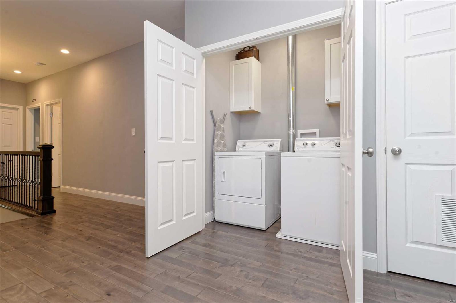
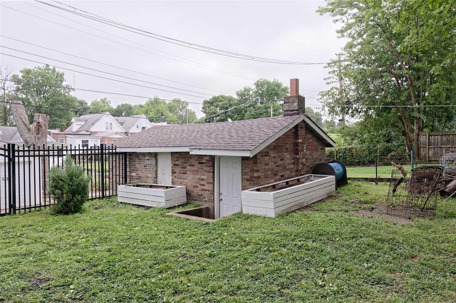
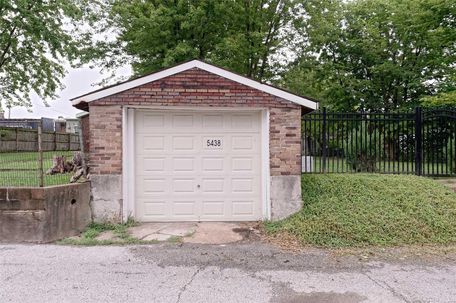
Beautiful 2 story home renovated in 2017 with a extra deep double lot. (50 x 192) 4 bedrooms, 2.5 bath, and garage.  Sharp, open floor plan(kitchen, dining, living room combo), perfect for entertaining.  Inviting covered front porch, living room with gas fireplace, dining, and that  gourmet kitchen with 42 inch custom cabinetry,  Stainless steel appliances and a convenient center island***Wood flooring on the main floor, steps, hall and mastersuite.  Upstairs boasts a large mastersuite with sitting area and a stunning luxury bath (double sink vanity, glassed ceramic tile shower and Soaker Tub) second floor laundry, and 3 nice sized additional bedrooms***Back covered deck looks out of the double lot, level yard.  Walk out Basement offers lots of storage. Zoned HVAC** All this within walking distance to The Hill (lots of restaurants, park and markets)  Seller will view  contracts Tuesday even 99/8 *PM and response by Wednesday 10AM 9/9

5438 Reber Place

Message successfully sent.

What would you like to know?

What is 3 + 4 ?

I agree to receive email communication and understand I can unsubscribe at any time.

I agree to be contacted by Rock Island Realty via call, email, and text for real estate services. To opt out, you can reply 'stop' at any time or reply 'help' for assistance. You can also click the unsubscribe link in the emails. Message and data rates may apply. Message frequency may vary. Privacy Policy

Related Properties

New on site 1 day ago
Welcome home to this beautifully remodeled 4 bedroom, 2.5 bath home, where modern updates, generous space, and an incredible backyard setting come together.

Step inside to find new hardwood flooring throughout the main level and a stunning remodeled kitchen designed to be both beautiful and functional. The oversized island provides plenty of additional storage and gathering space, complemented by quartz countertops and an elegant marble backsplash.

The home features two beautifully renovated full bathrooms, spacious bedrooms, new windows, and new vinyl flooring throughout the second level. The updates go far beyond what you can see the original plaster was removed and replaced with new drywall, along with updated electrical and plumbing throughout the home.

Need even more space? The large unfinished basement offers endless possibilities and is ready for you to add your own finishing touches whether you envision a family room, home gym, office, entertainment space, or additional storage.

And perhaps the best feature of all? Enjoy the new golf course currently being completed 5 min away, creating a setting that feels truly special.

Because luxury, space, and comfort don’t have to come with a million dollar price tag. This home gives you the updates you want, the space you need, and a location you’ll love. Come see it for yourself!
#26057774

St Louis

2940 Moniteau Drive

4 Beds

2 Baths

1,924 Sq.Ft.

$339,000

MLS#: 26057774

New on site today
Don't miss out on this fabulously updated 4 bed, 2.5 bath home in the heart of Tower Grove South- NOW WITH A NEW KITCHEN LAYOUT!

From the covered front porch, step in to the welcoming entryway featuring a grand staircase. The spacious living room showcases a charming arched window full of character. The dining room flows seamlessly into the beautifully updated kitchen that offers luxury tile work, stainless steel appliances, and stainless steel hood, as well as an eat-in island. A convenient half bath rounds out the main floor, making this space perfect for entertaining.  Upstairs you’ll find all the convenience of a modern layout with 4 bedrooms and 2 full baths. The primary suite boasts a fully updated private bath with luxury tile work and double sinks. The hall bath has also been fully renovated and features a bathtub as well as luxury tile work and stylish light fixture. Additional features include an walk-out basement, fenced backyard, and 2-car parking pad in the rear. Plus you can enjoy peace of mind with a new roof, several new windows, new HVAC, and new electric hot water heater. 2 blocks from Tower Grove Park, this home is walkable to favorite spots like Gustine Market, Hartford Coffee Company, and Fleur de The.
#26057961

St Louis

4038 Juniata Street

4 Beds

2 Baths

1,632 Sq.Ft.

$414,900

MLS#: 26057961

New on site 2 days ago
COMING SOON - Over the river, and backing up to the woods, this Grandmother's House is a GO! Must see meticulously maintained where it counts - newer systems throughout with all the good money well spent on a brand new deck, newer roof, newer siding, newer concrete driveway and sidewalk, dual zoned heating and cooling! This home is PRIMED for your all your cosmetic improvements as value adding opportunities abound. Make this large 4 bedroom 2.5 bath home your very own, by selecting your favorite paint colors and flooring selections, build out your dream kitchen or customize your bathrooms your way (we have pricing quotes for anyone interested). The basement is even ready for finishing with a bathroom roughed-in, egress windows for adding a bedroom and walkout to paver patio in the lovely backyard! Look out at the trees in your private back yard with mature trees and plenty of shade and also sun for gardening. Plus a two car attached garage for parking and hobbies. Schedule showings today in this quiet community with no through traffic.
#26046633

St Louis

2851 Spring Water Drive

4 Beds

2 Baths

2,392 Sq.Ft.

$379,000

MLS#: 26046633

Perfectly placed on a cul-de-sac lot, this Oakville ranch checks all the boxes! Recently  renovated, this home features an updated kitchen and 3 full baths. Light and bright open floor plan allows for large gatherings with family and friends. Newer luxury vinyl through living and dining room and carpeting in bedrooms. Updated kitchen with newer stainless appliances and granite countertops. Additional area in kitchen could be adapted to a main floor laundry for single floor ease. Large deck for enjoying the outdoors overlooking the expansive fenced yard backing to trees. There is an abundance of space in the finished lower level with walk out sliding glass door to patio. This adds so much living area including a spacious recreation room, craft room and guest suite with full bath.  An attached two-car garage provides convenient parking and additional storage space. This versatile home is truly complete and move-in ready. Showings begin Thursday 9/10
#26053939

St Louis

2844 Owendale Court

3 Beds

3 Baths

1,989 Sq.Ft.

$325,000

MLS#: 26053939

New on site 4 days ago
Classic University City charm meets stylish, updated living at 7448 Tulane! Nestled in the desirable University Place neighborhood and just moments from Mooney Park, this handsome two-story brick home offers wonderful curb appeal and a floor plan designed for today's lifestyle.  Beautiful hardwood floors flow through the main living areas, while the large updated kitchen opens seamlessly to the dining area, creating a bright, welcoming space for both everyday living and entertaining.  Upstairs you'll find three bedrooms, an updated full bath, and a nice bonus room - the perfect spot for a playroom, home office, reading retreat, or whatever suits your lifestyle. The recently finished lower level with new waterproofing and sump pump provides even more living space with a comfortable recreation room and convenient half bath.  Step outside to discover a spacious fenced backyard with irrigation system, offering plenty of room to garden, entertain, play or simply relax. A one-car rear entry garage adds to the home's appeal.  With its timeless brick exterior, thoughtful updates, and fantastic location near Mooney Park, this is a home you wont want to miss!!!!
#26054819

St Louis

7448 Tulane Avenue

3 Beds

1 Baths

2,381 Sq.Ft.

$440,000

MLS#: 26054819

New on site today
4 bedroom ranch with additional sleeping room in lower level and 3 full baths in award-winning Parkway School District, McKelvey Elementary. With over 2,800 sq. feet of finished area, here is the space you've been looking for! In the desirable Seven Pines neighborhood. As you walk in, you'll notice the open floor plan and hardwood flooring. Neutral paint throughout. Family room has wood burning fireplace. And another formal living area adds to the homes space. The large, open kitchen with stainless steel appliances flows to living room, perfect for entertaining. The sliding doors lead to the large deck in the fenced back yard. The primary suite has the space you are looking for and full wall of closet space, a bay window, and walk in shower. Two more bedrooms and another full bath make up the main floor. In the walk out lower level, there is a large rec room, 4th bedroom, full updated bath, an additional sleeping room/office area, laundry room with new laminate flooring, and storage room. 2 car garage. Seller offering credit to buyer for carpet updates with accepted contract. Please allow advance notice on showings.
#26057964

St Louis

12802 Sandfield Drive

4 Beds

3 Baths

2,803 Sq.Ft.

$415,000

MLS#: 26057964

Wow, you will love this beautifully renovated home, that just sparkles. Open & bright floor plan. Wood floors throughout the Living room, family room & dining rooms. Newly painted throughout the entire main & upper-level floor. Kitchen/breakfast room is up lifted w/ all new white cabinets, granite countertops, sink, ceramic floors & all new appliances including Fridge. More updates include all new interior doors, wood flooring on the main level and carpeting on the upper level. New electrical & plumbing fixtures. Upper bedrooms with walk-in closets. Laundry/utility room with washer / dryer.  Plenty of storage in this home.  Family room opens up to a large patio deck that overlooks a beautiful level private backyard that is just perfect for outdoor entertainment. Oversized 2 car garage.  Great curb appeal. Located in the great Grove area. Accessible to major highways and shopping. A must see.  NO SHOW TILL Wed. 9/9/2026
#26048144

St Louis

4419 Oakland Avenue

2 Beds

1 Baths

1,834 Sq.Ft.

$324,900

MLS#: 26048144

New on site 4 days ago
Welcome to 3934 Page Blvd—a beautifully transformed 3-bedroom home offering more than 2,000 square feet of stylish, renovated living space in the heart of the city.

From the moment you step inside, the quality of the renovation stands out. The chef-inspired kitchen is the centerpiece of the home, featuring dramatic Onyx granite countertops, an abundance of cabinetry, and an oversized island designed for gathering, entertaining, and making a statement.

The extensive renovation includes 2 NEW decks (rooftop deck and recreational deck in rear), a NEW roof, NEW electrical, NEW HVAC, NEW plumbing, NEW windows, NEW sliding doors, upgraded luxury flooring, and thoughtfully refreshed finishes throughout.

Outdoor living is just as impressive. Enjoy a brand-new wood deck, a rooftop deck, a fenced backyard, long driveway, huge level lot, and a one-car California-style garageport—offering plenty of room for parking, entertaining, relaxing, and storage.

And then there’s the location. 3934 Page Blvd puts you less than a mile from some of St. Louis’ most exciting entertainment and lifestyle destinations, including The Grove, City Foundry STL, and the Fox Theatre, with convenient access to dining, nightlife, shopping, entertainment, and major city attractions.

Over 2,000 square feet. A complete renovation. Incredible outdoor space. An unbeatable central location. 3934 Page Blvd delivers the space, style, and city lifestyle buyers have been waiting for. Schedule your private showing today!
#26057218

St Louis

3934 Page Boulevard

3 Beds

2 Baths

2,252 Sq.Ft.

$325,000

MLS#: 26057218

New on site 1 day ago
Sophisticated. Stylish. 4051 McPherson offers an impressive blend of contemporary updates, timeless elegance, generous living space, and effortless urban living in the heart of St. Louis’ sought-after Central West End.
Built in 2006, this beautifully maintained two-story townhome-style residence offers approximately 2,140 square feet above grade, plus a spacious, fully finished lower level. From the moment you enter, rich real hardwood flooring, abundant natural light, generous room sizes, six-panel doors, and thoughtful finishes create an inviting atmosphere designed for both everyday living and entertaining. The main level features an open and versatile floor plan with a spacious living room, formal dining area, and welcoming hearth room. Large windows fill the home with natural light, while recessed lighting and ceiling fans add both style and comfort. The hearth room is a true gathering space, highlighted by a gas fireplace with elegant marble trim—the perfect setting for relaxing evenings or entertaining guests. At the heart of the home is the updated kitchen, combining style, functionality, and abundant storage. Kitchen cabinetry was updated in 2025, complemented by granite countertops, a center island with breakfast/bar seating, extensive cabinet storage, generous counter space, and stainless-steel appliances. A gas range, double oven, built-in microwave, and refrigerator provide everything needed for everyday meals or larger gatherings. The main level also includes a convenient laundry room with utility sink, washer and dryer. Plus, a main-level half bath with hardwood flooring. Upstairs, the spacious primary suite with freshly installed carpet, offers a private retreat with two walk-in closets and a beautifully appointed primary bath featuring a double vanity with two sinks, Jacuzzi tub, separate shower, and linen closet. Two additional bedrooms offer excellent flexibility for family, guests, a home office, or personal retreat space. The secondary bedrooms feature newly installed carpeting, while the full hall bath includes both a tub and shower.
A versatile second-floor loft with hardwood flooring provides additional living space and can easily function as a reading area, home office, lounge, or entertainment space. The finished lower level dramatically expands the home's living and entertaining potential. This large, carpeted space features an entertainment bar with stainless-steel refrigerator, pool table, electronic dart game, recessed lighting, and a convenient half bath. A separate utility room with water softener provides additional practical storage and functionality. Outdoor living is equally appealing. The maintenance-free composite deck, installed within the past five years, creates an inviting outdoor retreat and features a retractable covered sunshade for added comfort and versatility—ideal for morning coffee, outdoor dining, or entertaining friends. Additional conveniences include a two-car detached garage and numerous major updates already completed. The roof is approximately two years old, while the water heater, furnace, and air-conditioning system are approximately five years old. The double oven is approximately five years old, and the refrigerator, washer and dryer, and microwave are approximately two years old. The seller is also offering an America’s Preferred (AP) home warranty plan. And then there is the location. Situated in the heart of the Central West End, 4051 McPherson places you close to the best of St. Louis urban living. Enjoy easy access to the Central West End, Washington University, Forest Park, the Fox Theatre, downtown and midtown event venues, and St. Louis’ major sports arenas. Whether you're heading to a Cardinals, Blues, or CITY match, catching a show at the Fox, enjoying Forest Park, visiting WashU, or exploring the restaurants, shops, and entertainment throughout the CWE, this location makes it easy to enjoy it all. Schedule your private showing today.
#26056648

St Louis

4051 McPherson Avenue

3 Beds

2 Baths

2,140 Sq.Ft.

$429,900

MLS#: 26056648

Welcome home to this spacious two story home, offering a comfortable layout with plenty of room to spread out. The main level features an open floor plan where the updated kitchen, breakfast area, and living room flow seamlessly together, creating a great space for everyday living and entertaining. The kitchen is equipped with stainless steel appliances, ample cabinet space, and two pantries for added storage. Main floor laundry and an attached two car garage add to the everyday convenience.

Upstairs, you’ll find four generously sized bedrooms with new carpet throughout, including a spacious primary suite with a walk  in closet and private bath featuring a double vanity, separate soaking tub, and shower. The finished walk out lower level adds even more living space with a full bathroom, plenty of storage, and direct access to the backyard patio. 

Outside, a large deck just off the main living area creates an easy extension of the home and a great spot for grilling, entertaining, or relaxing outdoors. Located in a welcoming neighborhood with a functional floor plan, generous living spaces, and plenty of storage, this home has so much to offer.
#26056047

St Louis

13518 Becker Place Drive

4 Beds

3 Baths

2,898 Sq.Ft.

$410,000

MLS#: 26056047

 - property

Send a message

Message successfully sent.

Your message

What is 3 + 4 ?

Reason for contacting?

I agree to receive email communication and understand I can unsubscribe at any time.

I agree to be contacted by Rock Island Realty via call, email, and text for real estate services. To opt out, you can reply 'stop' at any time or reply 'help' for assistance. You can also click the unsubscribe link in the emails. Message and data rates may apply. Message frequency may vary. Privacy Policy

Sign Out

Virtual Assistant

Would you like to take the next step with this property? We can help you schedule a showing or virtual tour, or send you more details.

Yes, I would like more information.

Thank You for Your Reply, One of Our Agents will contact you as soon as possible

No, maybe later.

Thank you, you can always contact me via email, phone number or through the contact form.

Realhub AI

Lucy - Your AI-Powered Realtor

Update Your Temporary Password

Personalize your search

Enter your email and we'll notify you immediately when new listings match what you're looking for.

or enter email address

Already have an account ? Login here

Continue your home search

I agree to receive communications and understand I can unsubscribe at any time.

I agree to be contacted by Rock Island Realty via call, email, and text for real estate services. To opt out, you can reply 'stop' at any time or reply 'help' for assistance. You can also click the unsubscribe link in the emails. Message and data rates may apply. Message frequency may vary. Privacy Policy

Already have an account ? Login here

We use cookies

We use cookies primarily for analytics to enhance your experience. By accepting, you agree to our use of these cookies. You can manage your preferences or learn more about our cookies policy.