Features & Amenities

Interior

  • Other Interior Features

    High Speed Internet, Cathedral Ceiling(s), Open Floorplan, Vaulted Ceiling(s), Pantry

  • Total Bedrooms

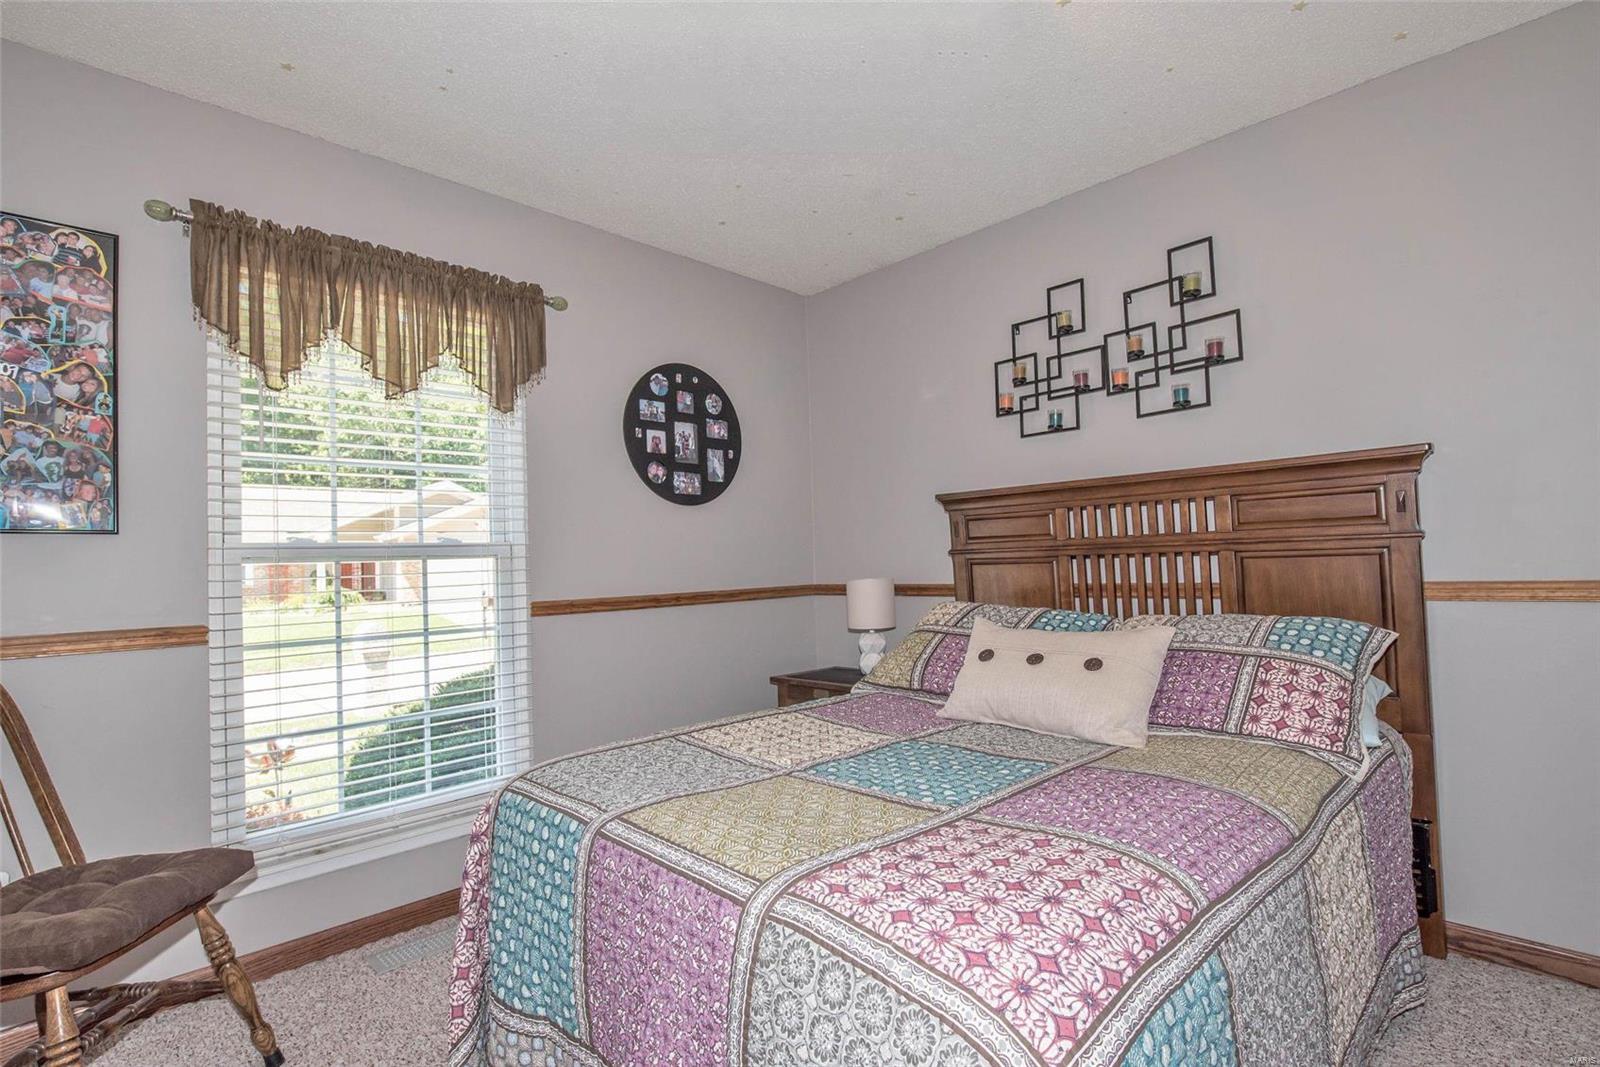
    3

  • Bathrooms

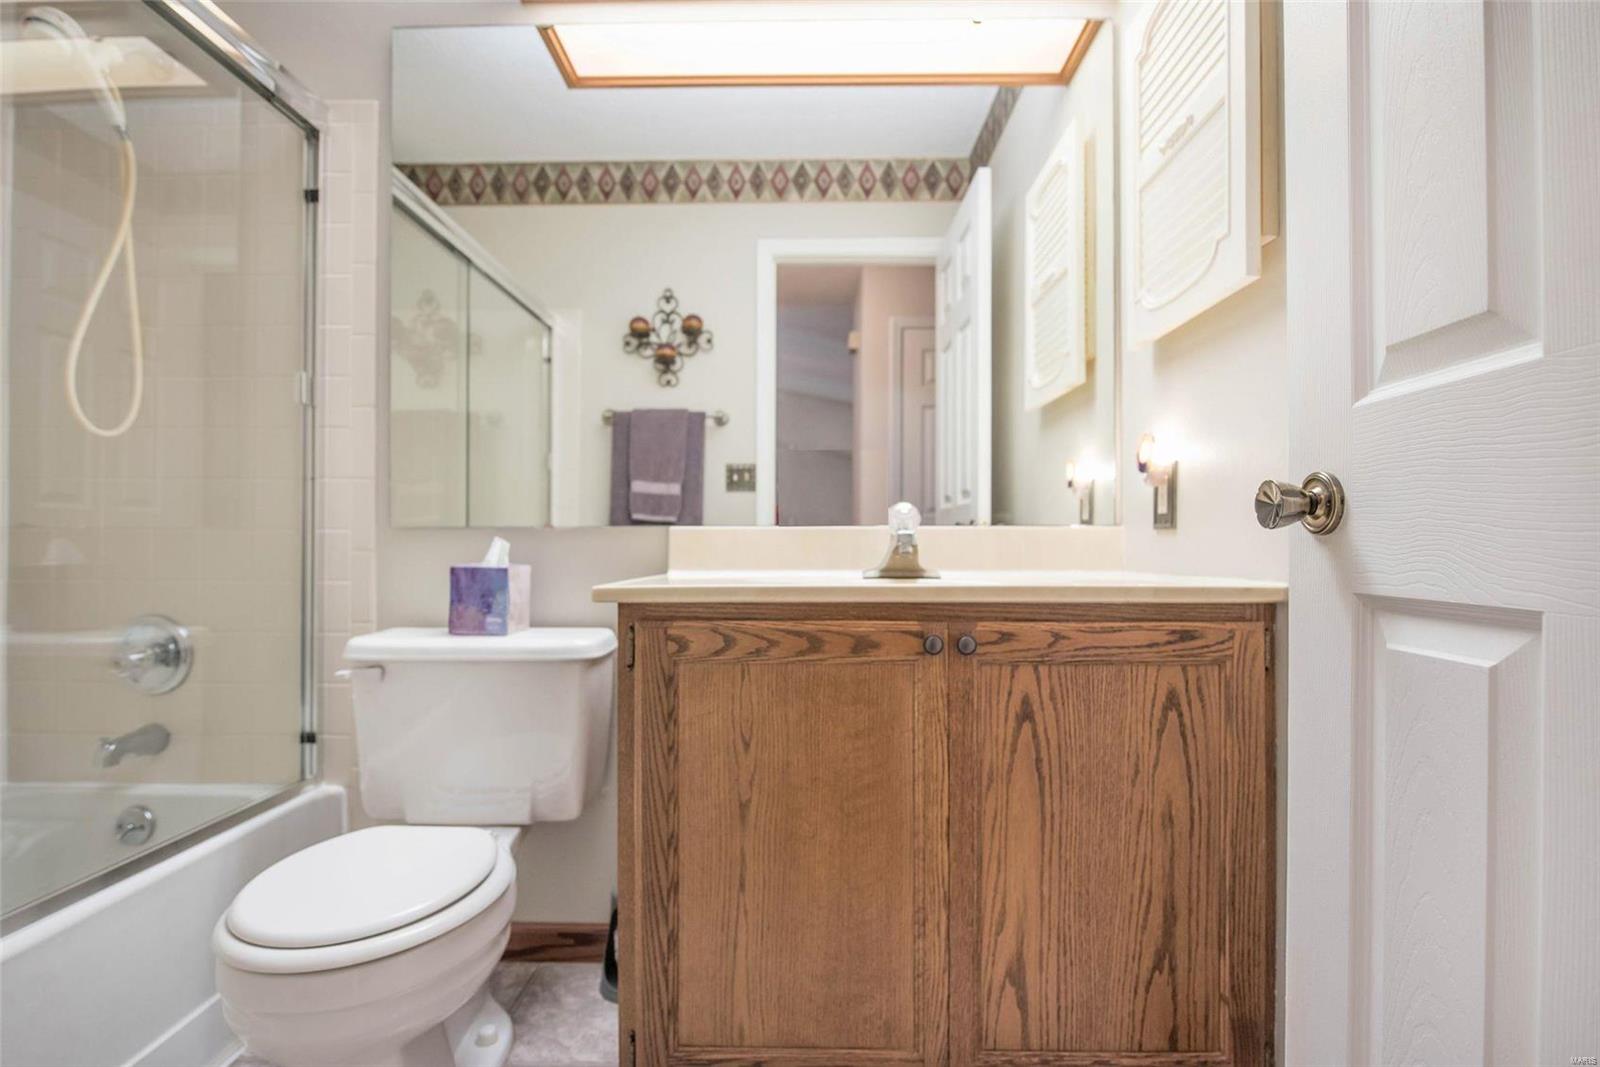
    2

  • Above Grade Finished Area

    1842.0

  • Basement YN

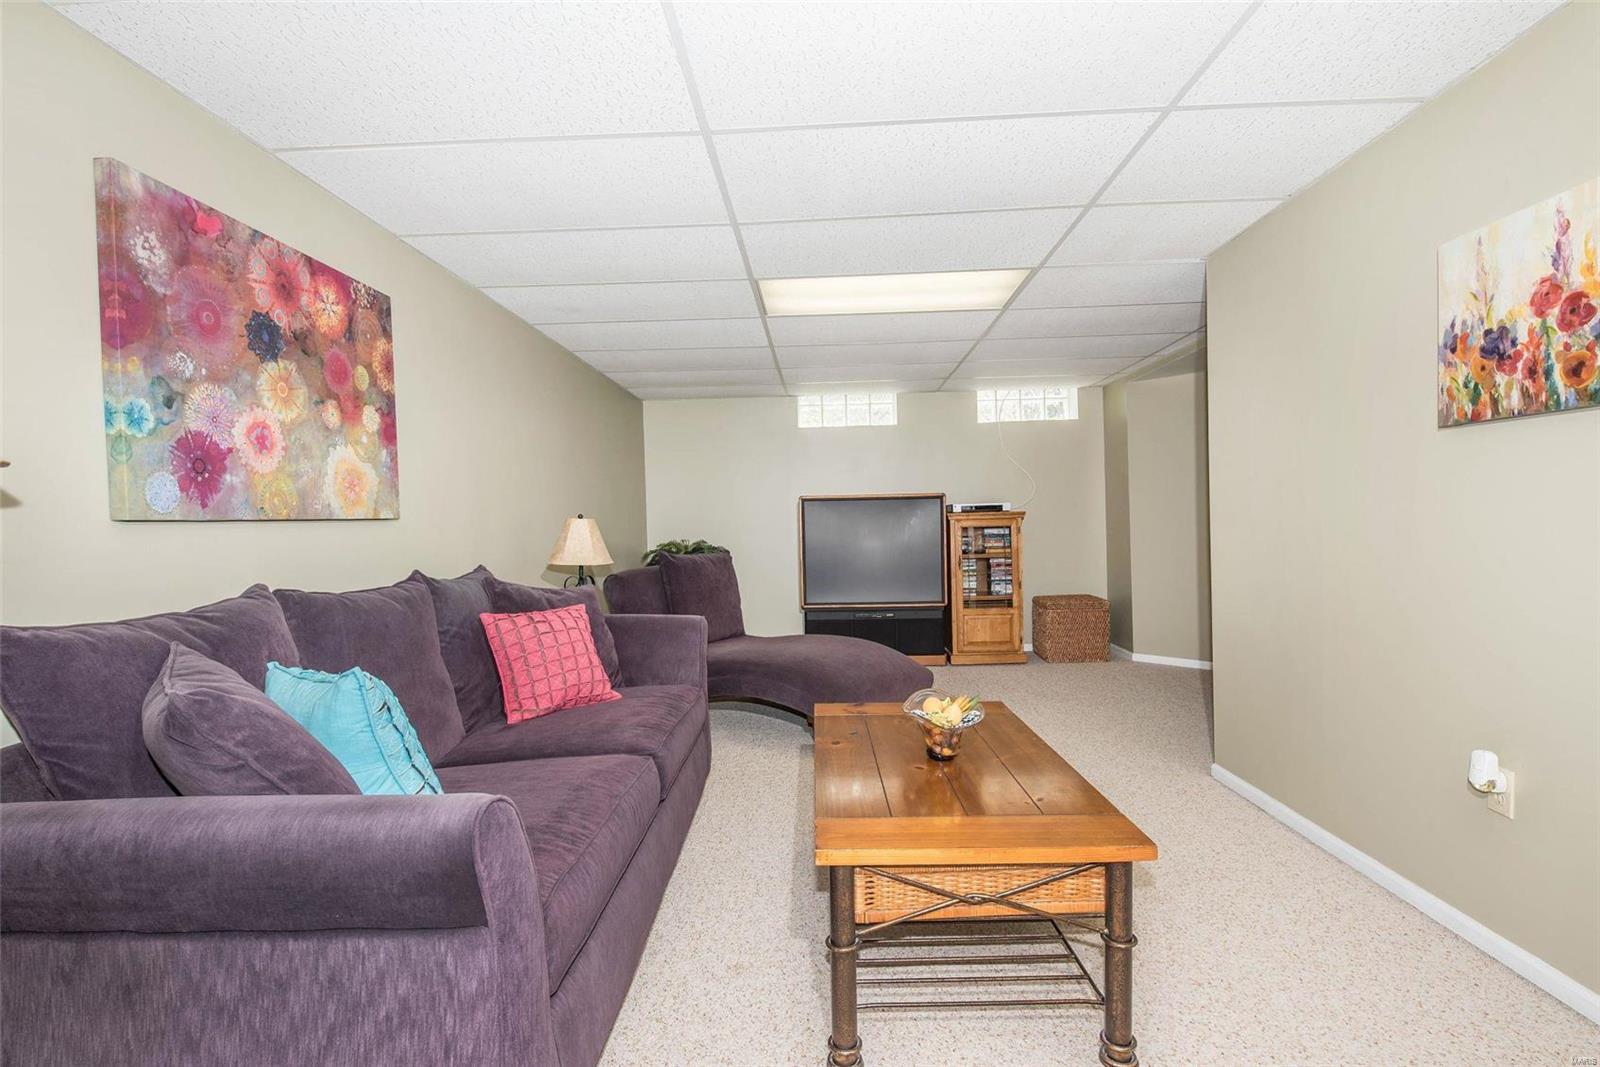
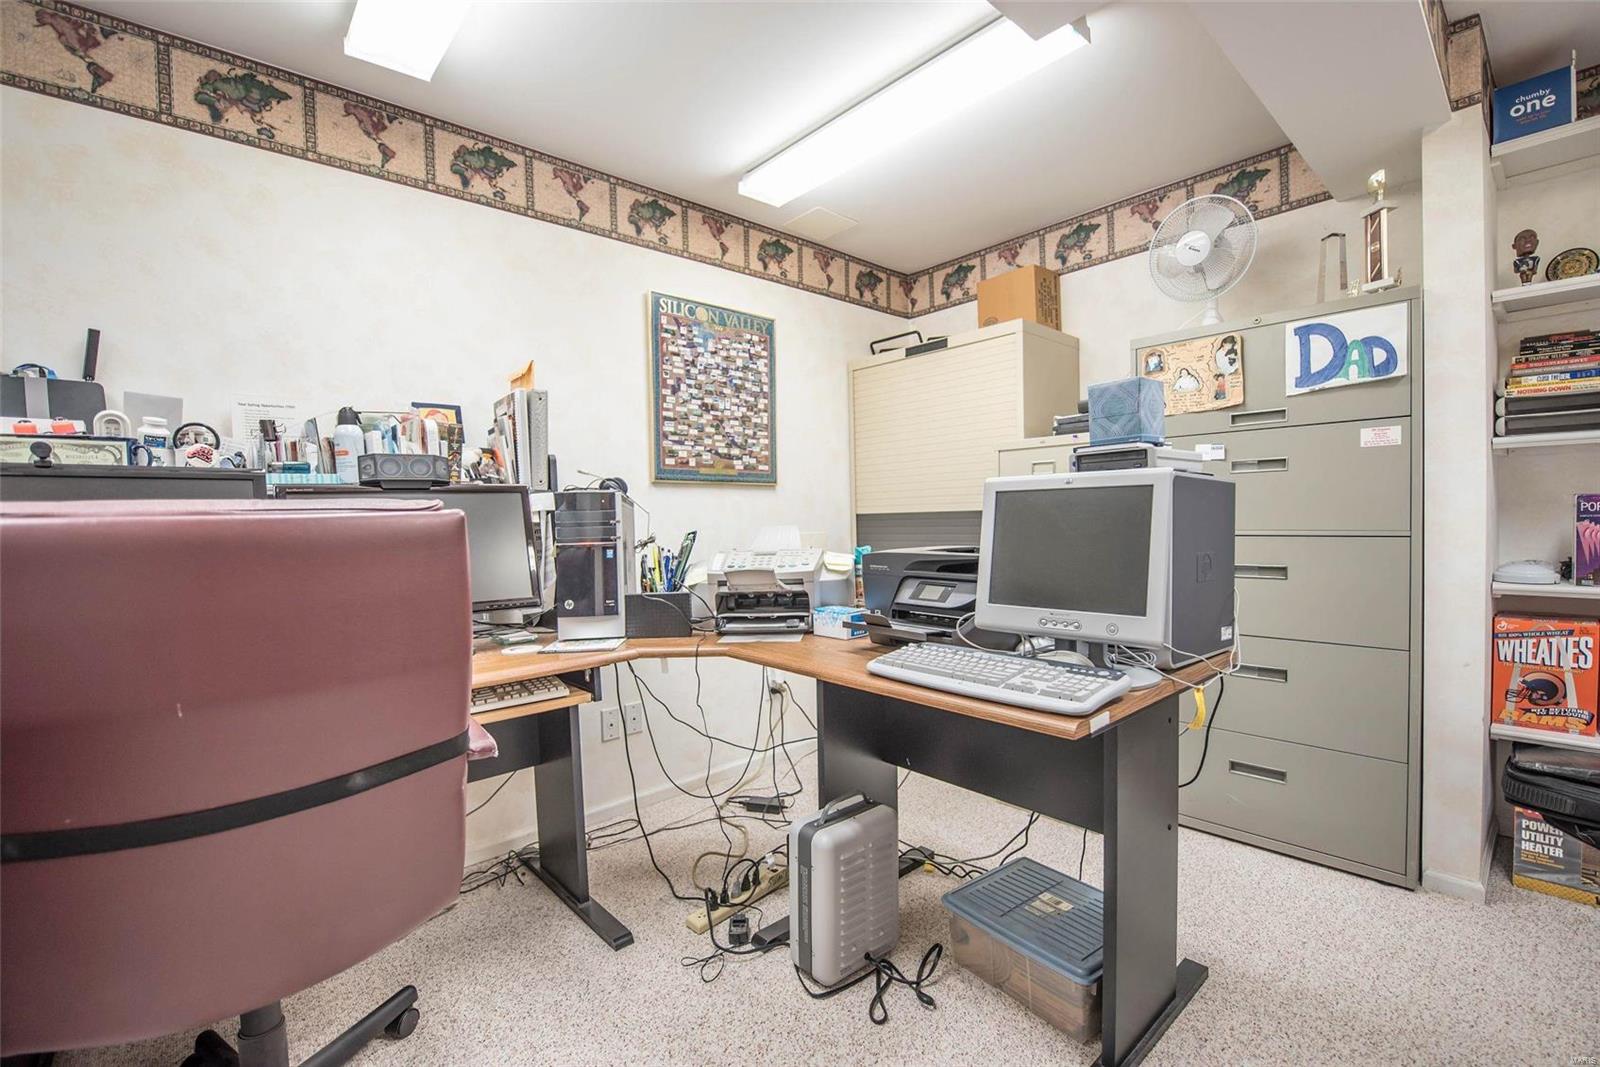
    YES

  • Cooling YN

    YES

  • Cooling

    Ceiling Fan(s), Central Air, Electric

  • Fireplace YN

    YES

  • Heating YN

    YES

  • Heating

    Natural Gas, Forced Air

  • Main Level Bedrooms

    3

  • Pet friendly

    N/A

Exterior

  • Garage

    Yes

  • Garage spaces

    2

  • Construction Materials

    Brick Veneer, Vinyl Siding

  • Parking

    RV Access/Parking, Attached, Garage, Garage Door Opener, Off Street, Storage, Workshop in Garage

  • Patio and Porch Features

    Covered, Patio

  • Pool

    No

  • Waterfront YN

    NO

Area & Lot

  • Lot Features

    Level

  • Lot Size(acres)

    0.18

  • Lot Size(square feet)

    7,841

  • Property Type

    Residential

  • Property Sub Type

    Single Family Residence

  • Architectural Style

    Contemporary, Traditional, Ranch

Price

  • Sales Price

    $249,900

  • Tax Amount

    $2,740

  • Financing Options

    Conventional

  • Sq. Footage

    1,842

  • Price/SqFt

    $135

HOA

  • Association

    YES

  • Association Fee

    $150

  • Association Fee Frequency

    Annually

  • Association Fee Includes

    N/A

School District

  • Elementary School

    Hagemann Elem.

  • Middle School

    Washington Middle

  • High School

    Mehlville High School

Property Features

  • Accessibility Features

    Accessible Entrance

  • Ownership

    Private

  • Sewer

    Public Sewer

  • Water Source

    Public

Schedule a Showing

Showing scheduled successfully.

<
>
IN PERSON
VIA CHAT

What is 3 + 4 ?


Change time

Mortgage calculator

Estimate your monthly mortgage payment, including the principal and interest, property taxes, and HOA. Adjust the values to generate a more accurate rate.

Your payment

Principal and Interest:

$

Property taxes:

$

HOA fees:

$

Total loan payment:

$

Total interest amount:

$

Location

County

St. Louis-MO

Elementary School

Hagemann Elem.

Middle School

Washington Middle

High School

Mehlville High School

Listing Courtesy of Elizabeth Boland Barbieri, Mullanphy Real Estate, LLC

RealHub Information is provided exclusively for consumers' personal, non-commercial use, and it may not be used for any purpose other than to identify prospective properties consumers may be interested in purchasing. All information deemed reliable but not guaranteed and should be independently verified. All properties are subject to prior sale, change or withdrawal. RealHub website owner shall not be responsible for any typographical errors, misinformation, misprints and shall be held totally harmless.

Agent Erin Svoboda

AGENT

Erin Svoboda

Call Erin today to schedule a private showing.


* Listings on this website come from the FMLS IDX Compilation and may be held by brokerage firms other than the owner of this website. The listing brokerage is identified in any listing details. Information is deemed reliable but is not guaranteed. If you believe any FMLS listing contains material that infringes your copyrighted work please click here to review our DMCA policy and learn how to submit a takedown request.© 2024 FMLS.
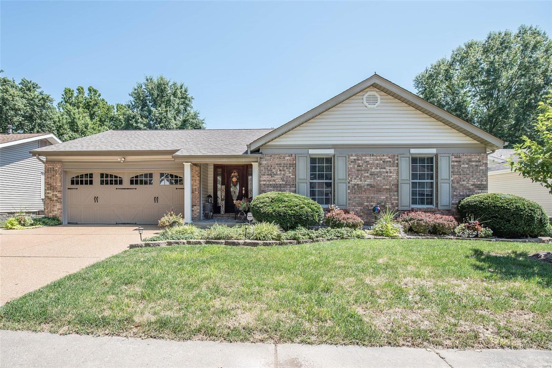
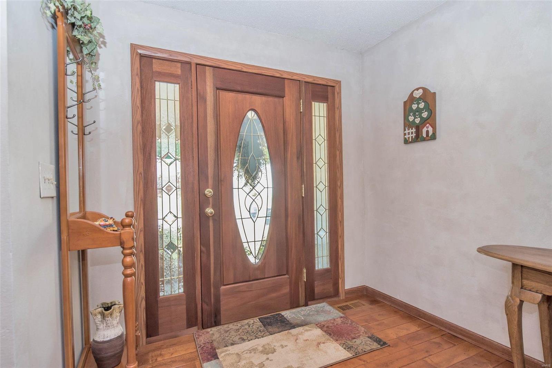
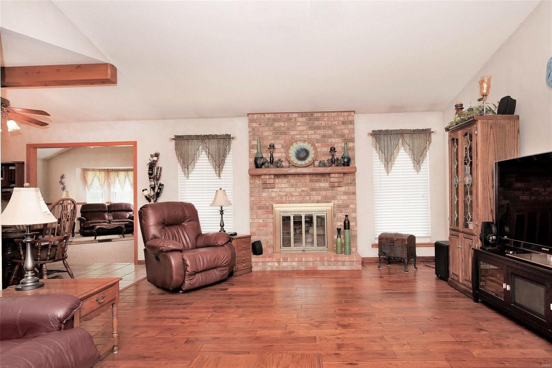
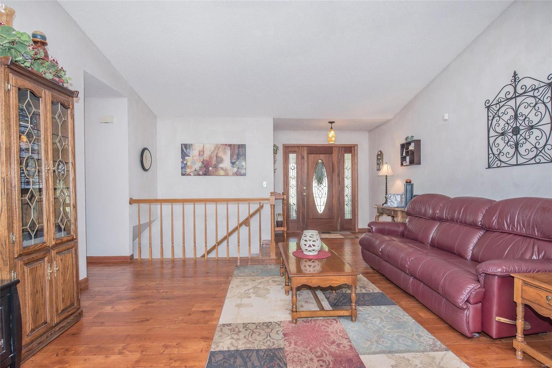
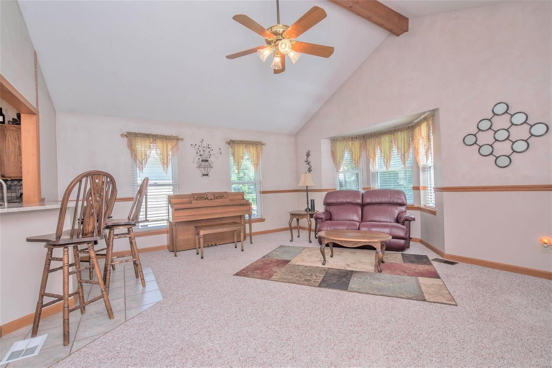
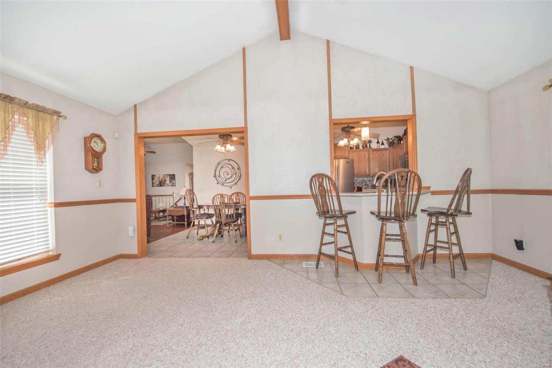
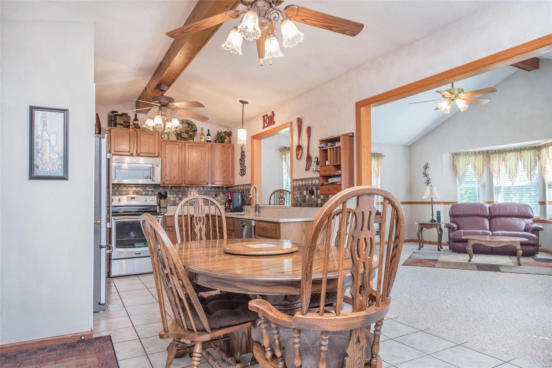
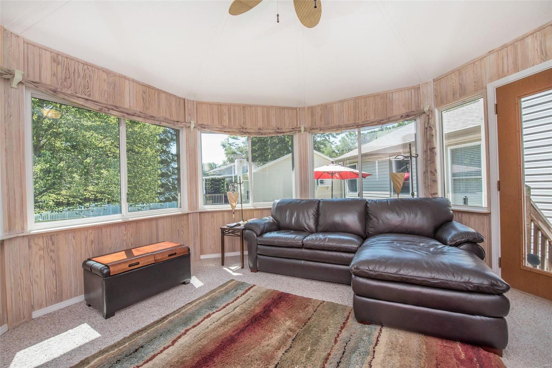
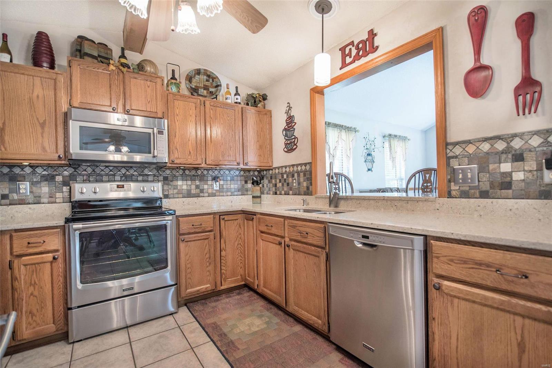
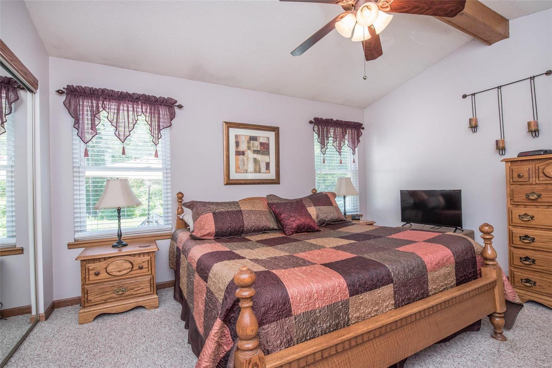
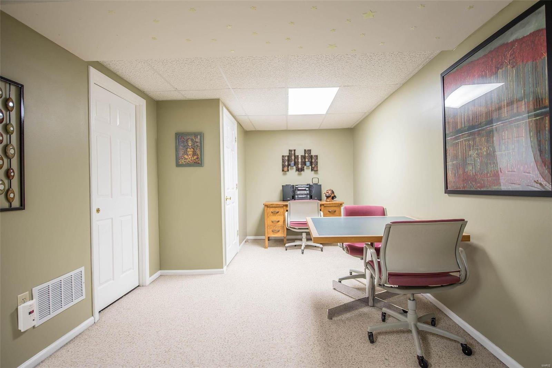
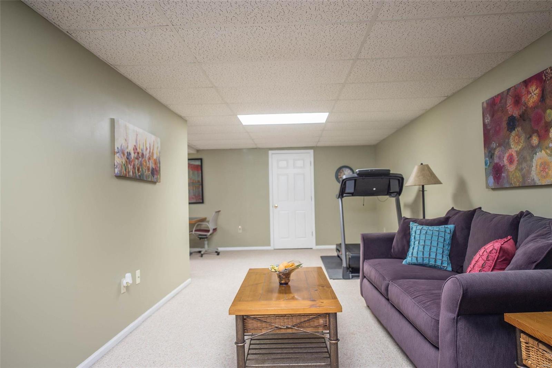
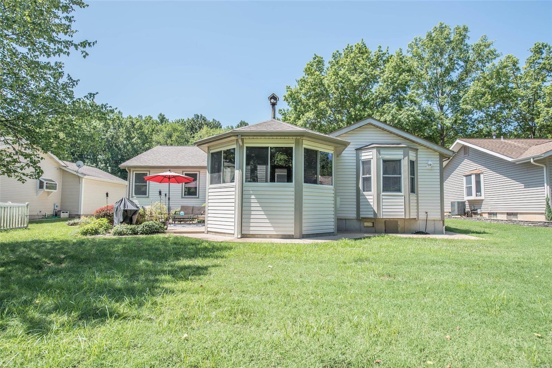
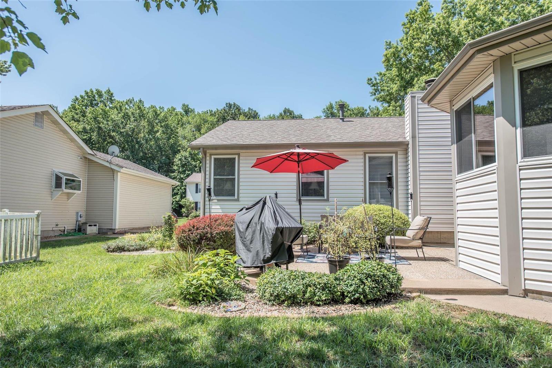
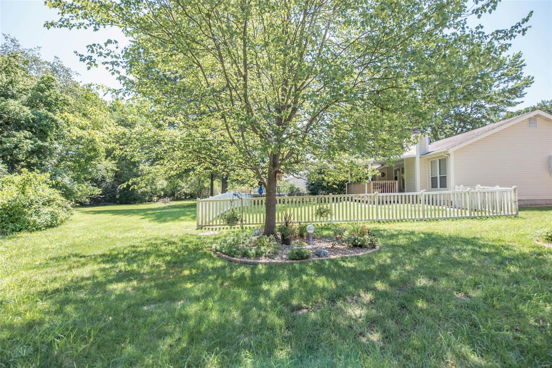
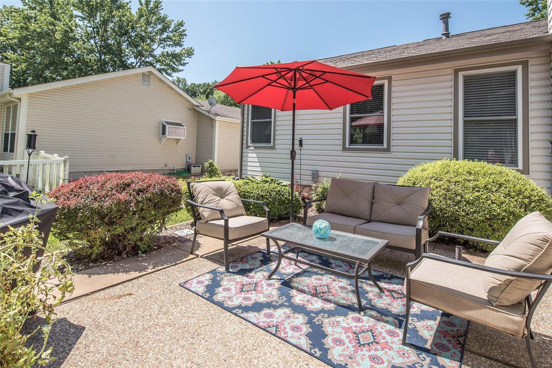
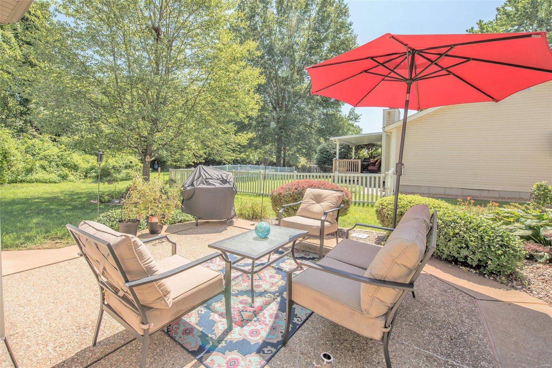
Perfect opportunity to buy your new home. As soon as you pull up,  you know this is a special, well-maintained, and fabulous place! The aggregate drive-way and the covered front porch with a custom door greet you. The great room with vaulted cathedral ceilings give an open floor plan with a brick gas fireplace and newer Patriot windows. The kitchen is equipped with stainless steel appliances and quartz counter-tops.  Opens to a kitchen/dining area leading into the massive family room. Vaulted ceilings and windows - Patriot 4 Season Room - What a View! It is charming, with tinted windows, overlooking  the private, level lot looking on to woods.  Step outside and there is a private aggregate paved patio. Finished lower level. Roof is ONE YEAR OLD! 
Owners have loved and enjoyed this home for 32 years. Be sure to get ready to enjoy the Kennedy Recreation Center, Quail Creek Golf course and Suson Park which are next-door to this convenient location. 1 year old roof/electronic dog fence Additional Rooms: Sun Room

5117 Suson Way Court

Message successfully sent.

What would you like to know?

What is 3 + 4 ?

I agree to receive email communication and understand I can unsubscribe at any time.

I agree to be contacted by Rock Island Realty via call, email, and text for real estate services. To opt out, you can reply 'stop' at any time or reply 'help' for assistance. You can also click the unsubscribe link in the emails. Message and data rates may apply. Message frequency may vary. Privacy Policy

Related Properties

Discover a rare blend of style, space, and effortless city living in this beautifully refreshed 2-bedroom, 2 and a half bathroom condominium within a private gated community in the highly sought-after Skinker-DeBaliviere neighborhood. This inviting second-floor residence is filled with natural light and distinctive details, including a spacious loft with an oversized retractable skylight—an extraordinary space that can be transformed into a refined home office, creative studio, lounge, or private retreat.

The thoughtfully designed interior features an open floor plan that includes a warm fireplace, fresh paint throughout, and new carpeting on the stairs. The spacious master suite offers a generous walk-in closet and beautifully updated ensuite bath. Upstairs, a dedicated laundry area accommodates a full-sized washer and dryer, both included.

Step outside to your private deck and enjoy the peace and privacy of this exceptional setting. A new roof adds peace of mind, while the tandem garage and storage beneath the unit provide the convenience and functionality that discerning buyers appreciate.

The location is truly exceptional. Forest Park and MetroLink are just a short walk away, while Washington University, the BJC medical complex, Central West End, and the University City Loop are all within easy reach. With quick access to Highway 40, Forest Park Parkway, and I-170, the best of St. Louis is right outside your door.
#26056228

St Louis

437 Clara Avenue 18

2 Beds

2 Baths

1,658 Sq.Ft.

$279,900

MLS#: 26056228

New on site 1 day ago
This super-cute 3-bedroom, 1.5-bath brick bungalow on Reber Place in Clifton Heights blends historic details with modern updates and plenty of space to enjoy everyday life—or entertain a crowd. The main level features beautiful historic millwork and wood floors, with a comfortable living room, dining room with decorative fireplace, updated kitchen, main-floor bedroom and convenient half bath. Upstairs are two additional bedrooms, a full bath and great extra closet space. The classic full basement adds even more flexibility, with room for a workout area, TV space, hobbies, storage and laundry. Plenty of outdoor space to enjoy the coming fall weather, with a welcoming front porch, plus- out back, the fun really begins! A fantastic man-shed/she-shed features a TV and bar area with storage, creating the perfect spot for game day, drinks with friends or just escaping for a little downtime. The rear deck and new concrete patio provide even more space for grilling, relaxing and entertaining. Recent improvements include a new concrete driveway with plenty of off-street parking, new copper water service line and newer PVC stack. Charm, character and a backyard hangout that’s hard to beat- all of this in a convenient Clifton Heights location with easy access to I-44 and the businesses, restaurants and shops along Hampton Avenue. Cute, comfortable, updated and full of personality—this one is ready to enjoy!
#26056327

St Louis

6226 Reber Place

3 Beds

1 Baths

1,141 Sq.Ft.

$279,000

MLS#: 26056327

New on site 1 day ago
Step into a piece of STL City history at 2733 Shenandoah Ave, a distinguished single-family residence built in 1895 and located in the Fox park neighborhood. This property offers three spacious bedrooms and two full bathrooms as well as a unique opportunity to experience the grandeur of a bygone era, meticulously preserved and thoughtfully updated for contemporary living. This is your invitation to discover a home where history and modern comfort converge.
#26055922

St Louis

2733 Shenandoah Avenue

3 Beds

2 Baths

1,566 Sq.Ft.

$289,000

MLS#: 26055922

Showings begin Thursday September 10.
Welcome to one of the best pieces of Lindenwood Park. This brick and stone story and a half beauty has been wonderfully cared for and updated. Walk into the entry way that opens to the nice sized living room with stone mantle - fireplace surround and adjacent dining room, both with gorgeous wood floors. These spaces are enhanced with arched doorways and custom stained glass windows. The eclectic kitchen opens out onto an enclosed porch, which overlooks the gorgeous gardens and patio in the rear. The current owner finished out the second floor attic space to add two additional bedrooms, which are not included in the tax records. The knotty pine, wood floors, and expansive storage are just a taste of what is offered on the new second floor. These rooms are heated and cooled with mini split systems, making the temperature control a great individual piece for each space. In addition the rear yard and patio space is fully fenced and enhanced with beautiful lighting, plus the patio space doubles as a two car, enclosed parking pad, if one so chooses. This beauty offers easy access to public transportation, local dining and beautiful parks. Home is city code compliant for occupancy.
#26052504

St Louis

6546 Mardel Avenue

4 Beds

1 Baths

1,552 Sq.Ft.

$299,000

MLS#: 26052504

New on site 2 days ago
Experience elevated downtown living in this beautifully furnished 2-bedroom, 2-bath condo in the historic Marquette Building. Offering 1,106 sq. ft. of sophisticated, move-in-ready living space, this stunning residence is being sold fully furnished, creating a truly turnkey opportunity in the heart of St. Louis.

Step inside to an impressive open-concept living and dining area featuring rich hardwood flooring, contemporary finishes, designer lighting, and oversized windows framing spectacular views of the Mississippi River, Gateway Arch and downtown skyline. The stylish kitchen features granite countertops, stainless steel appliances, abundant cabinetry and a breakfast bar, opening seamlessly to the dining and living spaces—perfect for entertaining.

Both bedrooms offer wonderful natural light and city views, while two full baths provide comfort and privacy. The thoughtfully selected furnishings complement the contemporary design beautifully and are included with the sale!  The Living Room TV stays as well.

The historic Marquette offers an exceptional downtown lifestyle with amenities including a rooftop swimming pool, outdoor courtyard with grilling and gathering areas, rooftop pet area, resident recreation spaces, secure garage parking and additional storage.

And the location is hard to beat. Enjoy downtown St. Louis just outside your door, with Busch Stadium, Ballpark Village, restaurants, entertainment and some of the city’s most recognizable attractions nearby.

Whether you’re looking for a primary residence, a sophisticated city retreat, or simply the convenience of a completely furnished home, this one is ready from day one—bring your suitcase, settle in and start enjoying the view.

Fully furnished. Incredible views. Historic building. Downtown lifestyle. Welcome home to the Marquette.
#26057639

St Louis

314 N Broadway 1307

2 Beds

2 Baths

1,109 Sq.Ft.

$215,000

MLS#: 26057639

New on site 1 day ago
This super-cute ranch has been thoughtfully refreshed and is ready for its next owner! Featuring 3 bedrooms, 1 full bath and 2 half baths, this home offers a comfortable layout, plenty of natural light and flexible living space.Step inside to newly refinished hardwood floors, fresh paint throughout and new light fixtures. The spacious living room flows seamlessly into the dining area, with large windows bringing in an abundance of natural light. The updated kitchen opens directly to the dining space and features new soft-close cabinetry, quartz countertops and a convenient breakfast bar—perfect for casual meals or entertaining. Down the hall, you'll find three nicely sized bedrooms, each with hardwood floors and plenty of closet space. The main-floor full bath is complemented by a convenient half bath for guests.The finished lower level adds even more living space, with room for a comfortable family room, game area and home office, plus another half bath. The basement also includes the laundry and utility area. A newly updated electrical panel with 200-amp service adds another valuable improvement. Outside, enjoy a large yard and a one-car garage with plenty of room for parking, storage and outdoor activities. Located in a great neighborhood near Bayless & Union, this home offers easy access to Highway 55 and everyday conveniences. Cute, updated and full of possibilities—this one is ready to welcome you home! Agent-owned
#26054465

St Louis

4327 Creelman Place

3 Beds

1 Baths

982 Sq.Ft.

$260,000

MLS#: 26054465

New on site 1 day ago
Welcome to 3722 French Avenue, a charming 1907 South City home offering the character buyers love with a surprisingly versatile floor plan! With 4 bedrooms and approximately 1,400 square feet, there’s plenty of room to spread out while still enjoying the warmth and personality of a classic St. Louis home.
Step inside to bright, inviting living spaces filled with the charm that makes these century-old homes so special. A MAIN-FLOOR BEDROOM with its own attached half bath is a fantastic bonus—perfect for guests, a private home office, or anyone looking for the convenience of a bedroom on the first floor. Upstairs, additional bedrooms provide even more flexibility for family, guests, hobbies or work-from-home space.
Outside, the fenced yard offers a private spot for pets, gardening, grilling or evenings with friends. And perhaps one of the best South City perks—a TWO-CAR DETACHED GARAGE! No searching for street parking and no scraping windshields on cold winter mornings.
Built in 1907, this home brings together the character of historic St. Louis with features that are hard to find in one package: FOUR bedrooms, a main-floor bedroom with attached half bath, fenced yard and a coveted 2-car garage. Conveniently located near South City parks, restaurants, shopping and neighborhood favorites, 3722 French Avenue is ready for its next chapter!
#26051077

St Louis

3722 French Avenue

4 Beds

2 Baths

1,400 Sq.Ft.

$250,000

MLS#: 26051077

New on site today
Open House Sunday 9/13 1-3PM! Explore a new walkable lifestyle in this completely reinvented 3-bedroom, 1-bath bungalow in the ever-popular Bevo neighborhood! Thoughtfully updated from top to bottom, this charming home blends classic character with modern peace of mind. Major improvements include a new roof, windows, 200-amp electrical service, HVAC system, and water heater, along with a beautifully renovated bathroom and updated kitchen with brand-new cabinets, countertops, and appliances. Freshly refinished hardwood floors add warmth and character throughout the spacious combined living and dining area and all three main-floor bedrooms. Step outside to a huge, fully fenced backyard—a dream for pets, gardeners, entertainers, or anyone who appreciates extra elbow room! A newly poured sidewalk leads to the 10' x 12' patio, perfect for weekend barbecues or morning coffee. You'll also appreciate the private two-car parking pad and new retaining wall. Just a short walk from your front porch, you'll find neighborhood favorites like The Stellar Hog, Das Bevo, Tim's Chrome Bar, The Silver Ballroom, and Majeed Mediterranean, along with locally owned grocery stores and other amenities along the Gravois corridor. Downstairs, the basement offers endless possibilities for a future entertainment room, hobby space, workshop, or additional storage. A new drain and sump pump system helps keep the space dry and ready for whatever you envision. Move right in and spend less time worrying about projects and more time enjoying all that this beautifully renovated home and Bevo neighborhood have to offer.
#26058403

St Louis

4233 Delor Street

3 Beds

1 Baths

960 Sq.Ft.

$214,900

MLS#: 26058403

Forget the yellow brick road... we’re following the yellow front door straight to 4066 Phillips ;) Built in 1903... but thankfully, most of the 1903 stayed on the outside! This 2 bed, 2 bath Tower Grove South cutie serves up all the century-home charm with a hip, contemporary interior + a floor plan that just works, and works well. Start with the happiest yellow front door on the block, then step inside to refreshed hardwood floors, soaring ceilings + an original wood mantel with decorative tile that’s been looking good for 123 years. The open floor plan flows from the living room into the dining room, past a convenient powder bath + into the refreshed kitchen with white cabinetry, granite countertops, SS appliances and a gray tile backsplash. And those extra-tall ceilings throughout? Before A/C, they weren’t just showing off... our 1903 friends knew a thing or two about staying cool. Upstairs, an open-riser staircase leads to a dramatic two-story foyer + upper-level overlook that keeps things feeling anything but century-old. Both bedrooms offer beautiful flooring, generous closets + updated fixtures, while the primary adds walkout access through an original door topped with a stained glass transom. The full bath keeps things decidedly this century with a shower/tub combo, modern vanity + updated lighting. Downstairs, the partially finished basement adds wood-look flooring, exposed stone walls + room for an office, gym, rec space or whatever else you’ve got cookin’. There’s even enough old-world stone down here to make us wonder where they hid the beer barrels. Out back, TWO decks are practically begging for a little St. Louis-style Mardi Gras action. Beads optional, good times encouraged. Add a fully fenced yard, 2-car off-street parking opporunity + a location just blocks from Tower Grove Park, neighborhood cafes, restaurants and STL staples. 123 years old and still knows how to have a good time. CHEERS!
#26054491

St Louis

4066 Phillips Avenue

2 Beds

1 Baths

1,680 Sq.Ft.

$229,000

MLS#: 26054491

Absolutely Stunning!  This newer home with beautiful hardwood floors throughout the main level is just 5 minutes from downtown. East of St. Louis University and south of Harris Stowe University, there is easy access to highways 40, 44, 55 and 70. The Living Room and Primary Bedroom welcomes you with inviting fireplaces. The Dining Room features French doors and artwork by Beverly Bevel, a conversation piece that will keep your guests talking! Primary bedroom has walk-in tub with separate shower. There is a full basement with an egress window waiting for your finishing touches!
#26055475

St Louis

3110 Hickory Street

3 Beds

2 Baths

1,664 Sq.Ft.

$285,000

MLS#: 26055475

 - property

Send a message

Message successfully sent.

Your message

What is 3 + 4 ?

Reason for contacting?

I agree to receive email communication and understand I can unsubscribe at any time.

I agree to be contacted by Rock Island Realty via call, email, and text for real estate services. To opt out, you can reply 'stop' at any time or reply 'help' for assistance. You can also click the unsubscribe link in the emails. Message and data rates may apply. Message frequency may vary. Privacy Policy

Sign Out

Virtual Assistant

Would you like to take the next step with this property? We can help you schedule a showing or virtual tour, or send you more details.

Yes, I would like more information.

Thank You for Your Reply, One of Our Agents will contact you as soon as possible

No, maybe later.

Thank you, you can always contact me via email, phone number or through the contact form.

Realhub AI

Lucy - Your AI-Powered Realtor

Update Your Temporary Password

Personalize your search

Enter your email and we'll notify you immediately when new listings match what you're looking for.

or enter email address

Already have an account ? Login here

Continue your home search

I agree to receive communications and understand I can unsubscribe at any time.

I agree to be contacted by Rock Island Realty via call, email, and text for real estate services. To opt out, you can reply 'stop' at any time or reply 'help' for assistance. You can also click the unsubscribe link in the emails. Message and data rates may apply. Message frequency may vary. Privacy Policy

Already have an account ? Login here

We use cookies

We use cookies primarily for analytics to enhance your experience. By accepting, you agree to our use of these cookies. You can manage your preferences or learn more about our cookies policy.