Features & Amenities

Interior

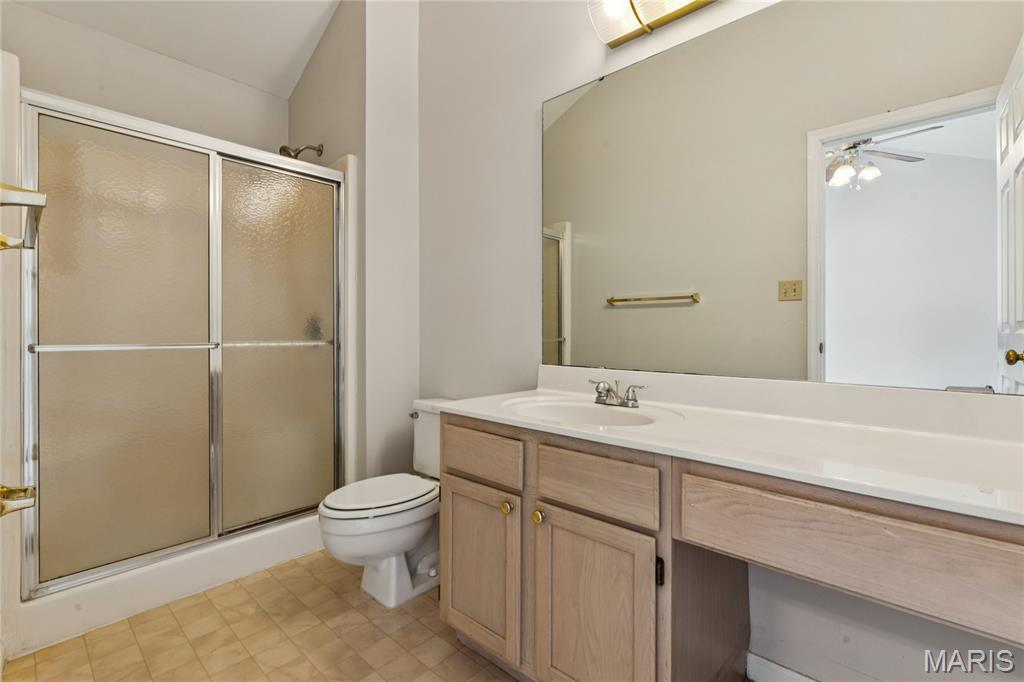
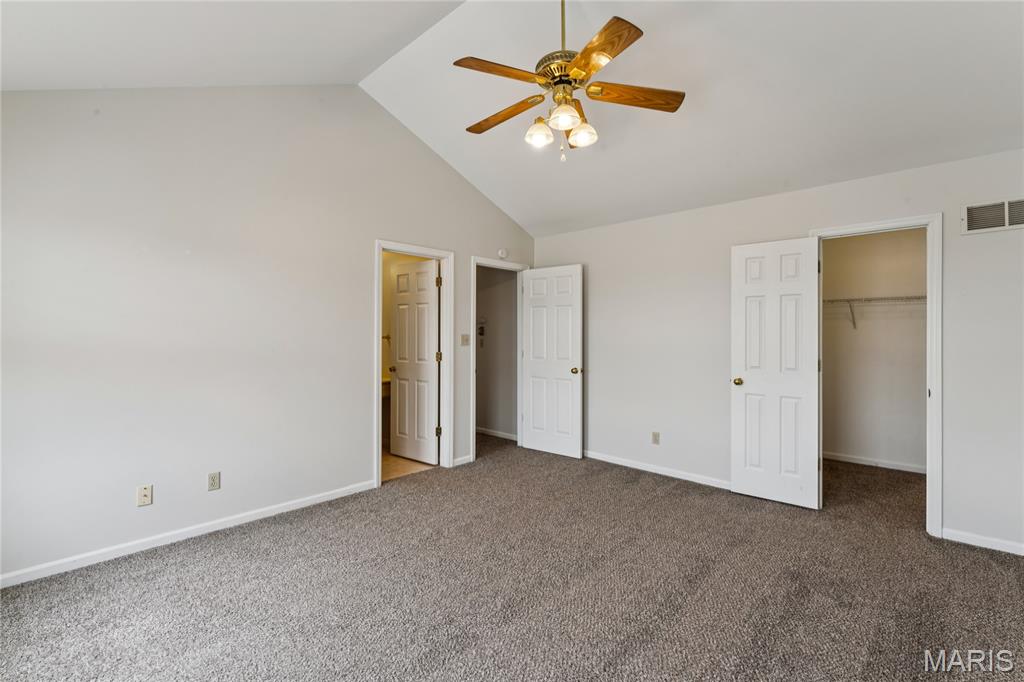
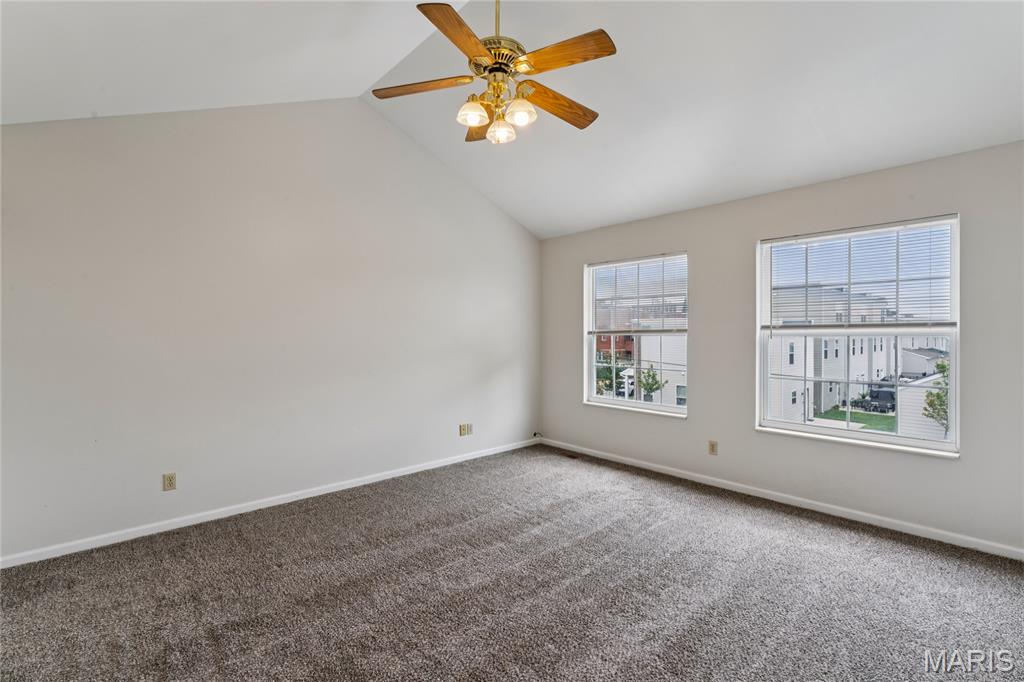
  • Other Interior Features

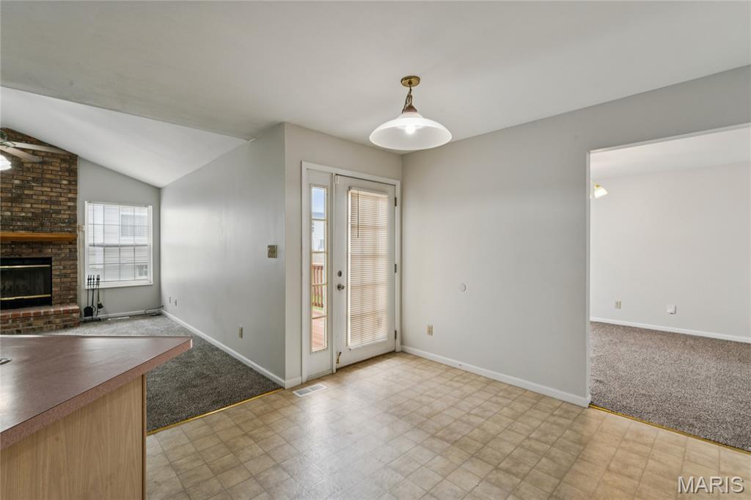
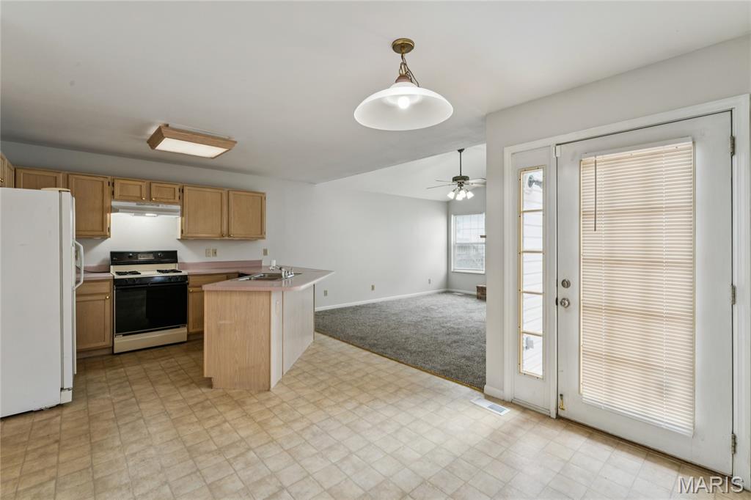
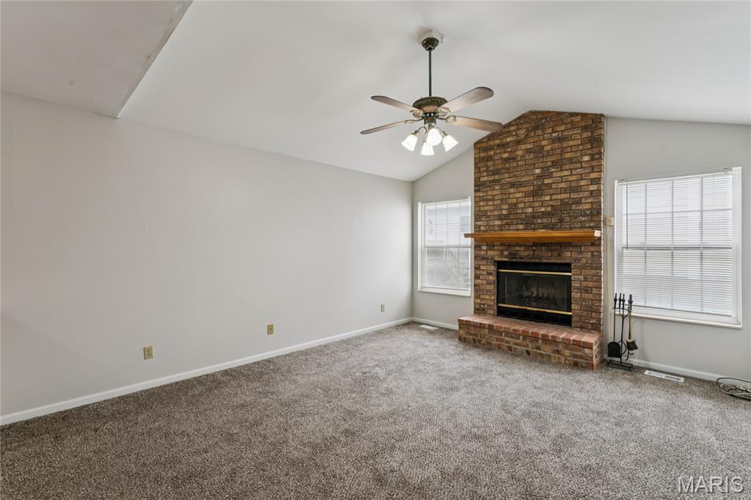
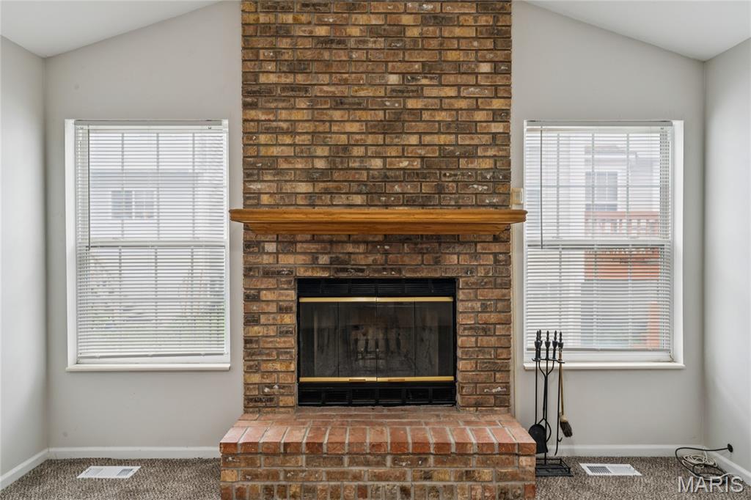
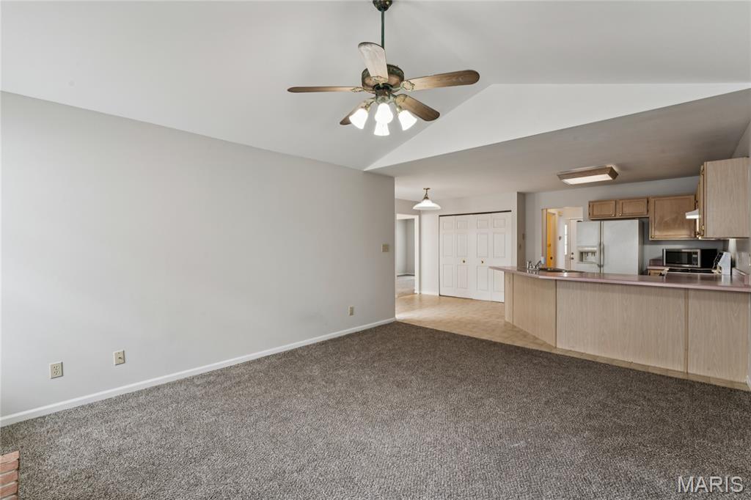
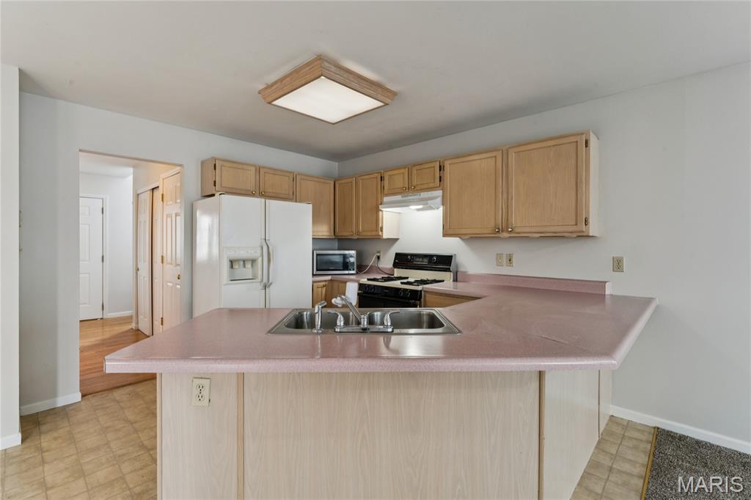
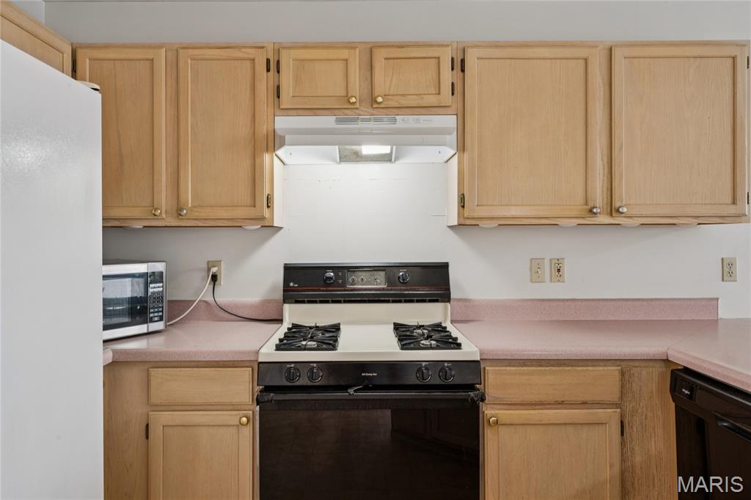
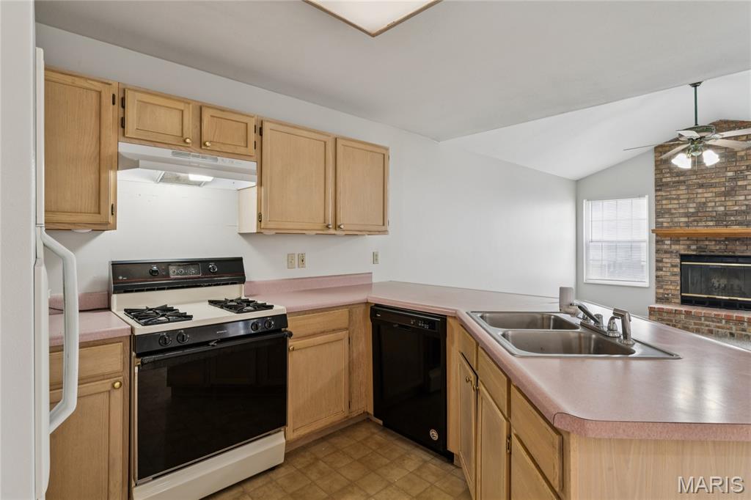
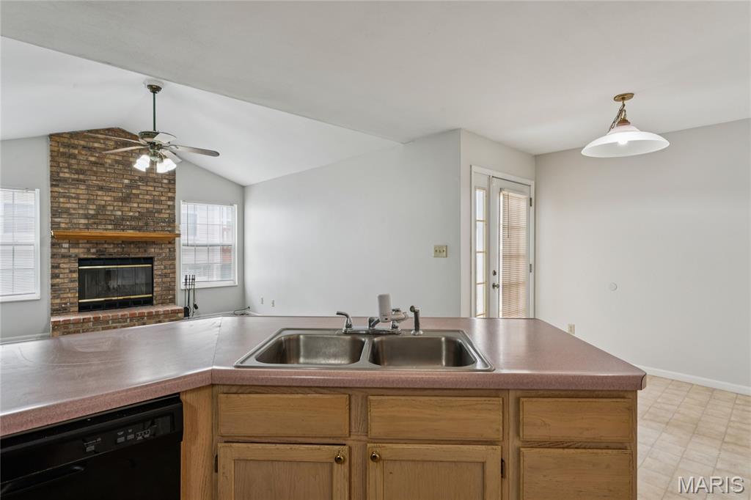
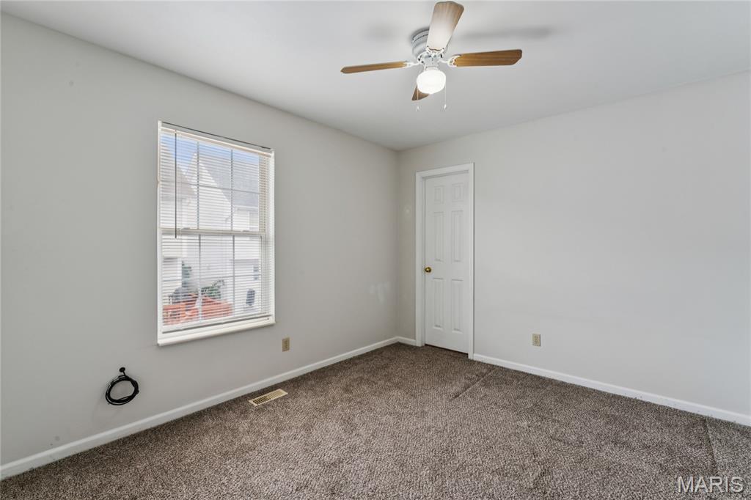
    Breakfast Bar, Ceiling Fan(s), Chandelier, Eat-in Kitchen, High Ceilings, Pantry, Vaulted Ceiling(s)

  • Total Bedrooms

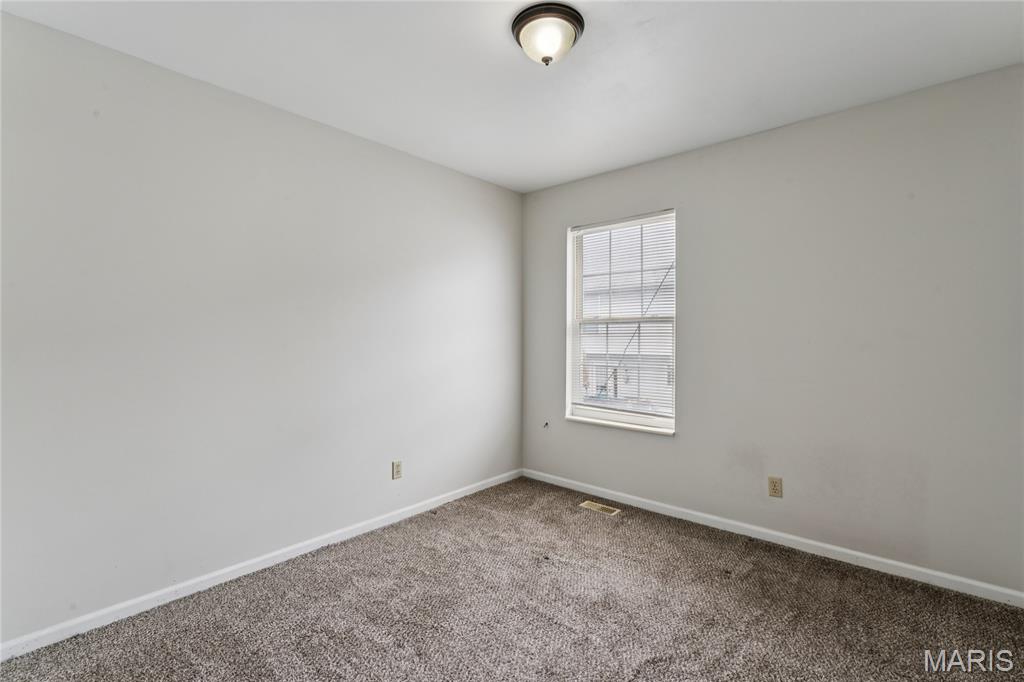
    3

  • Bathrooms

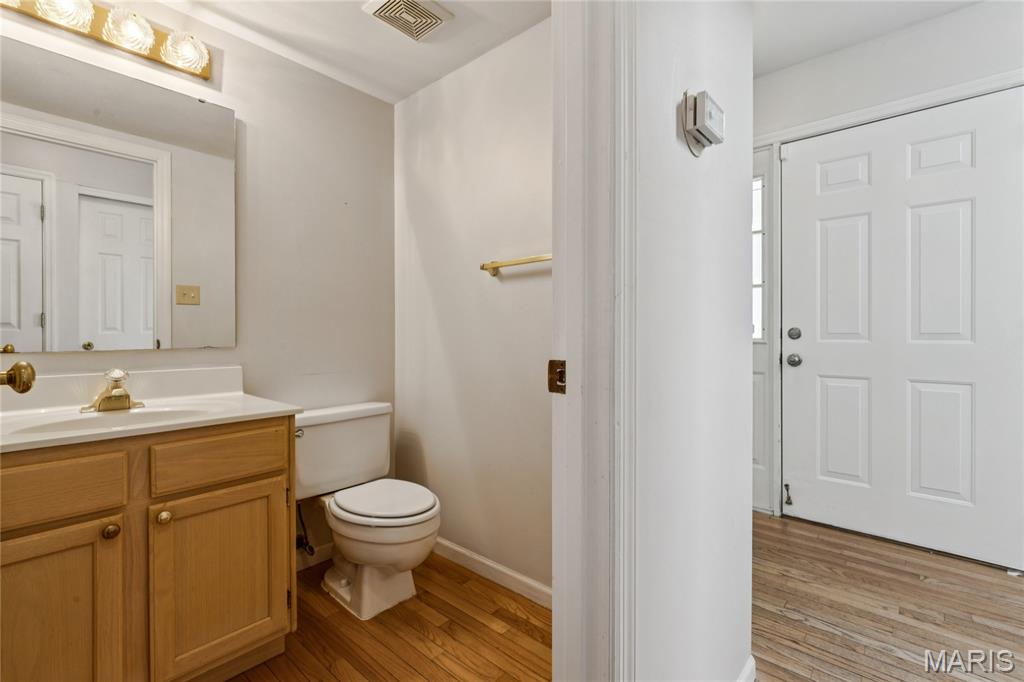
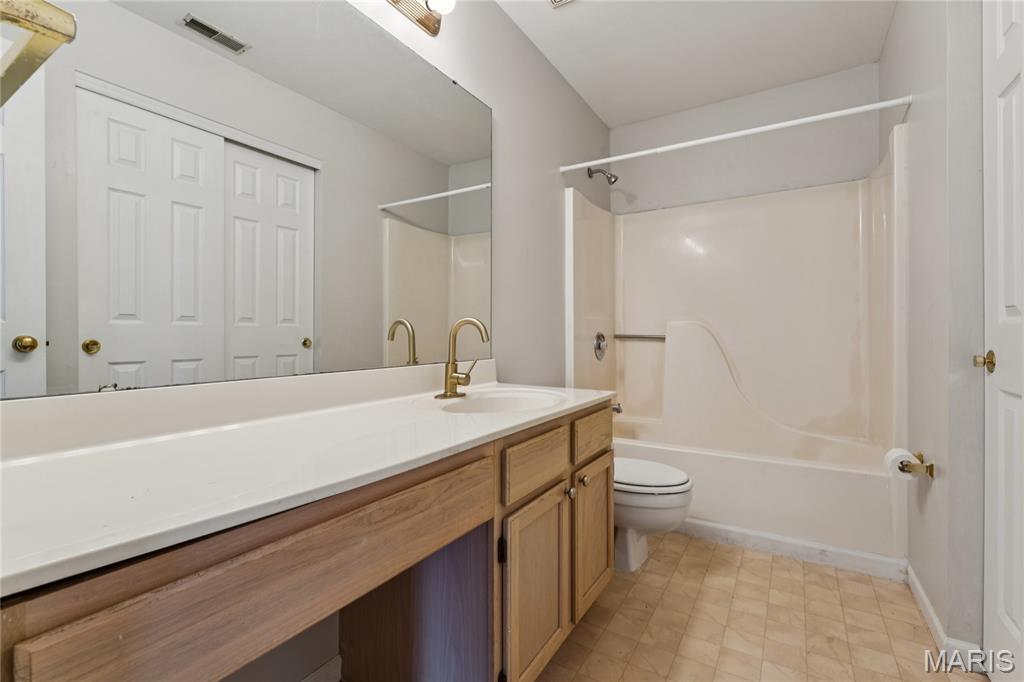
    2

  • 1/2 Bathrooms

    1

  • Above Grade Finished Area

    1817.0

  • Basement YN

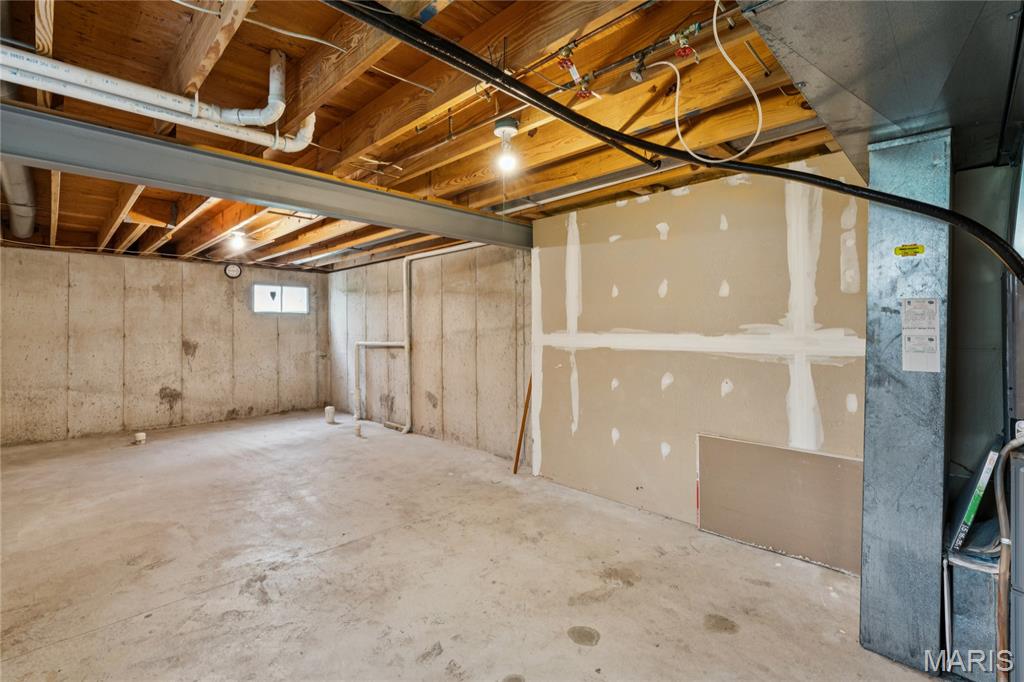
    YES

  • Cooling YN

    YES

  • Cooling

    Ceiling Fan(s), Central Air

  • Fireplace YN

    YES

  • Heating YN

    YES

  • Heating

    Forced Air, Natural Gas

  • Pet friendly

    N/A

Exterior

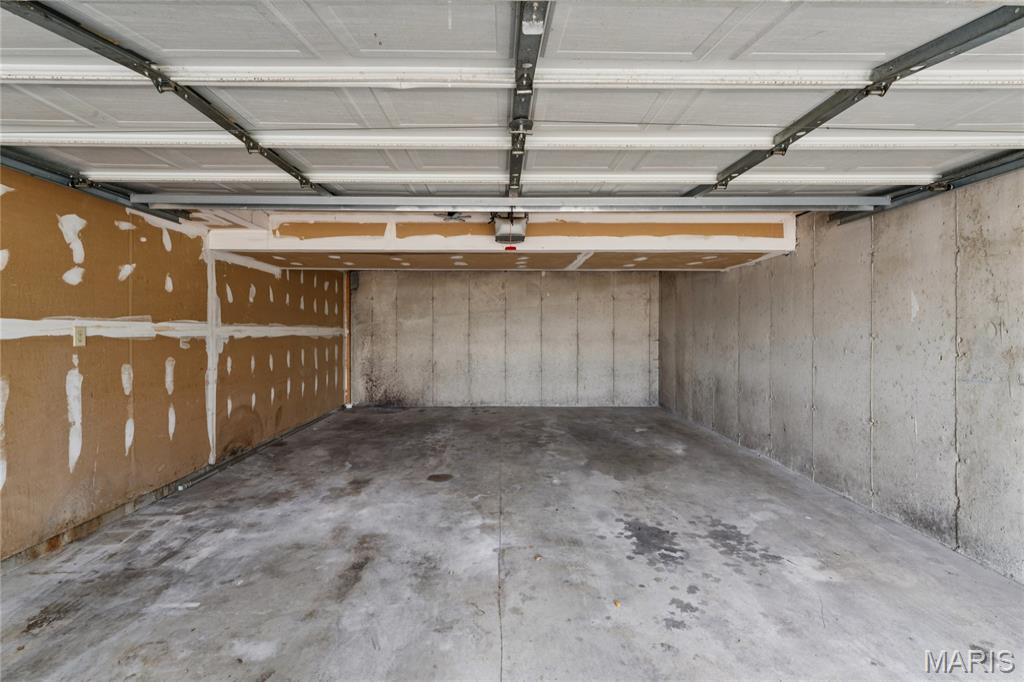
  • Garage

    Yes

  • Garage spaces

    2

  • Construction Materials

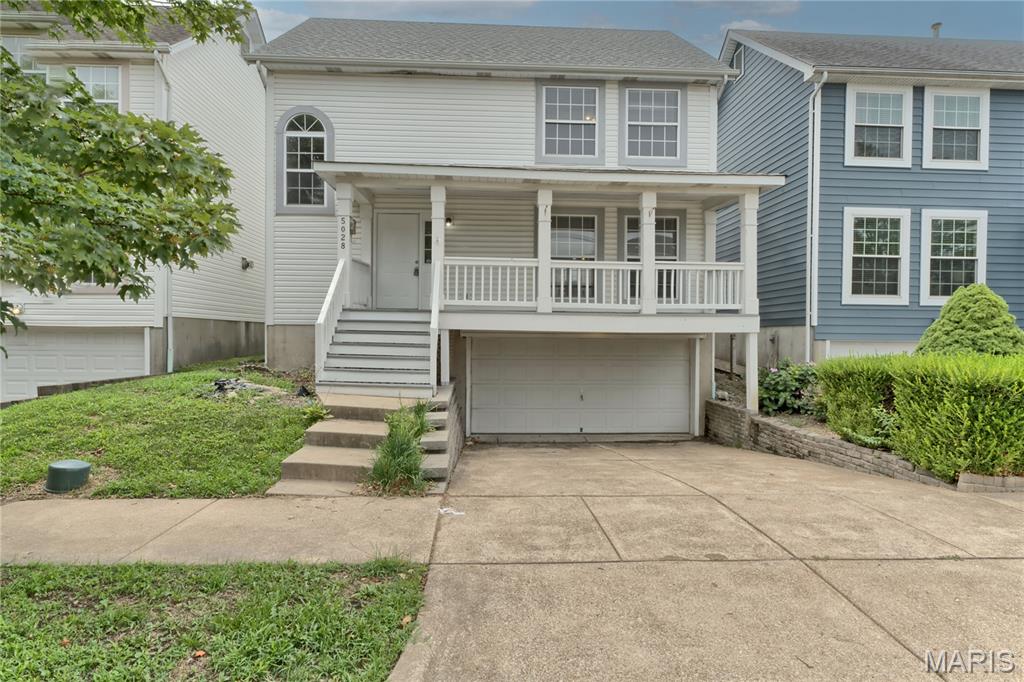
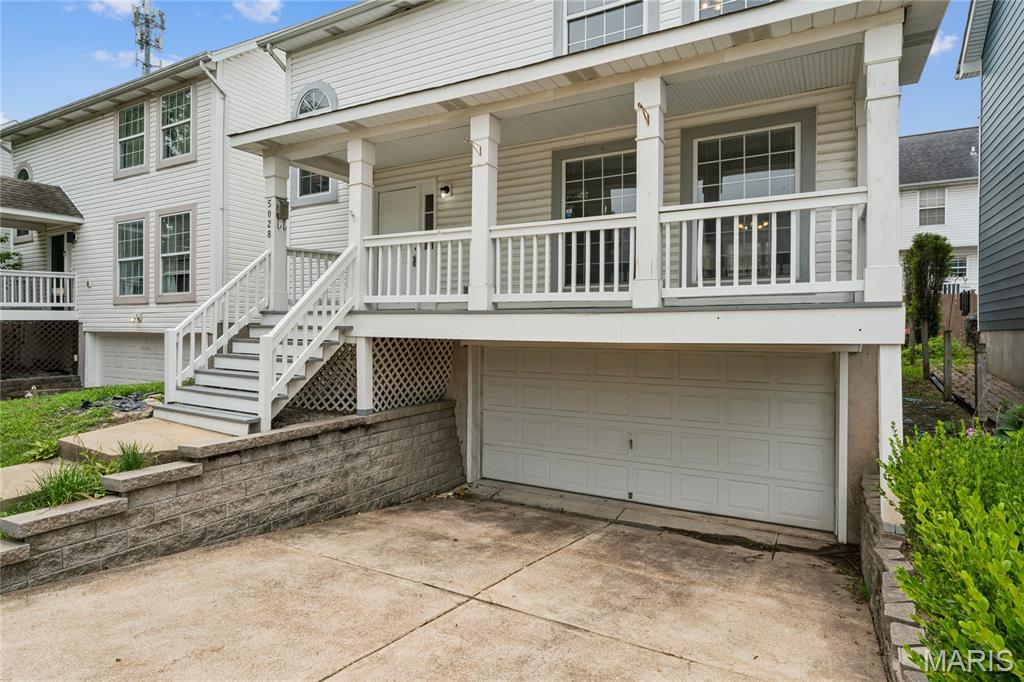
    Frame, Vinyl Siding

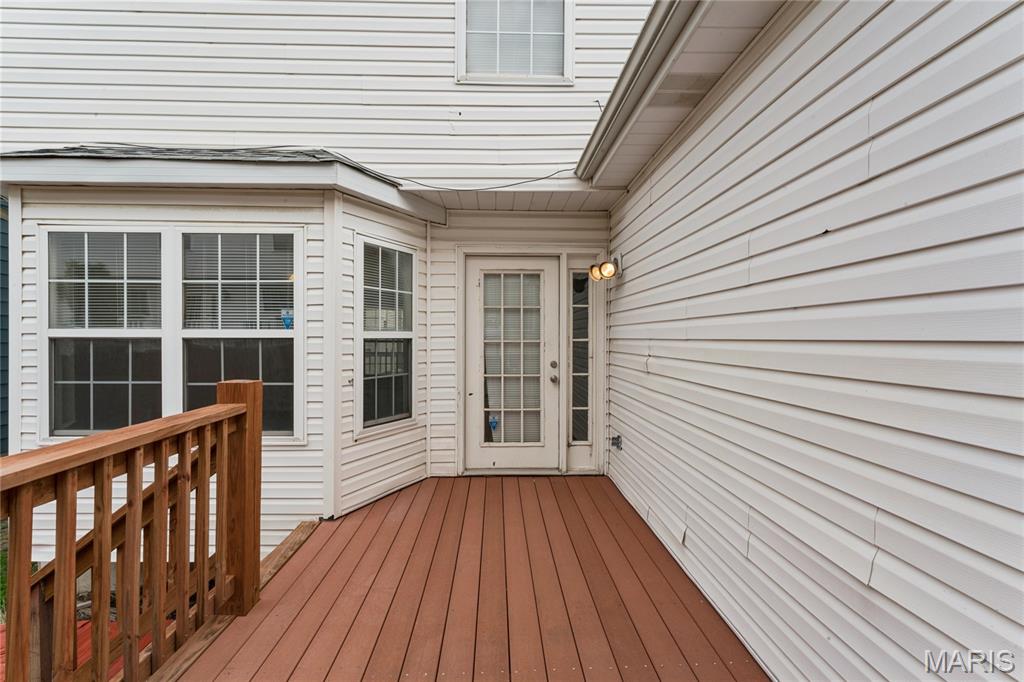
  • Patio and Porch Features

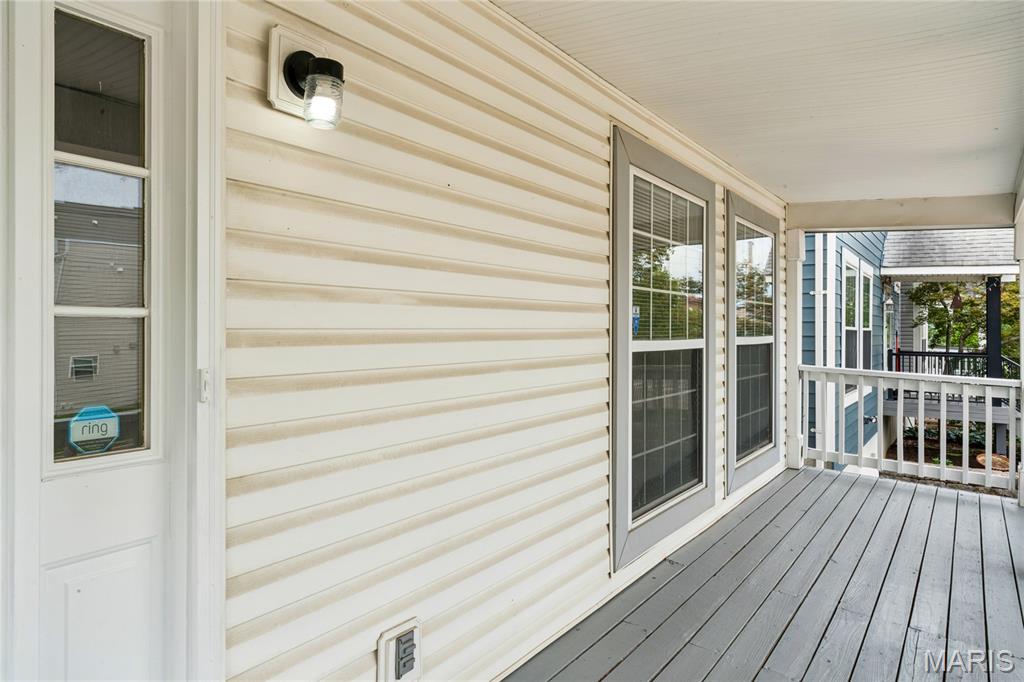
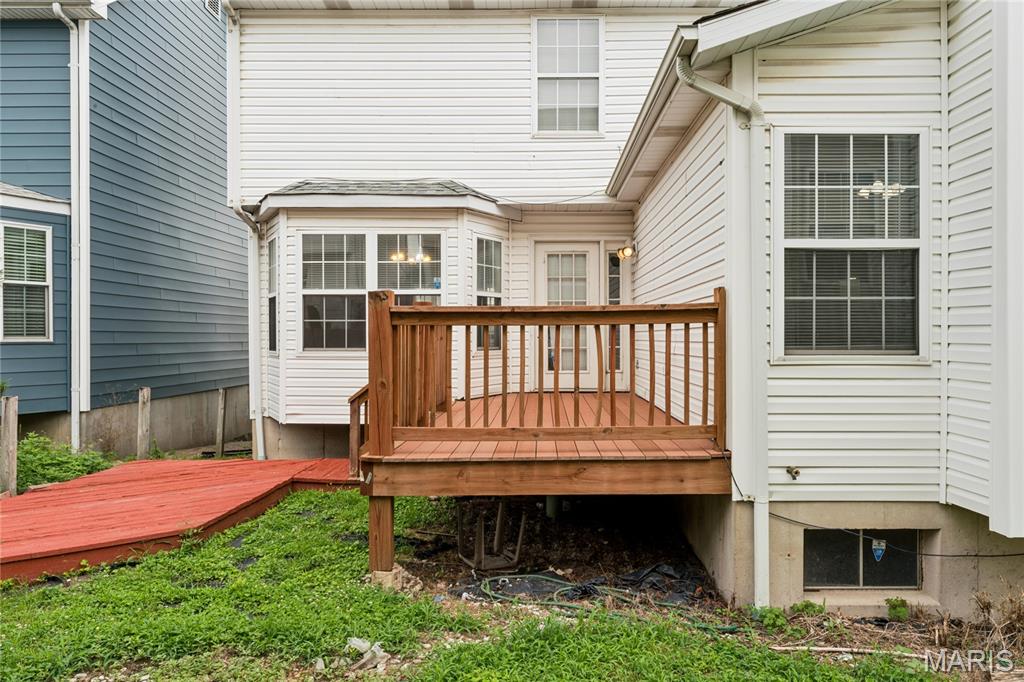
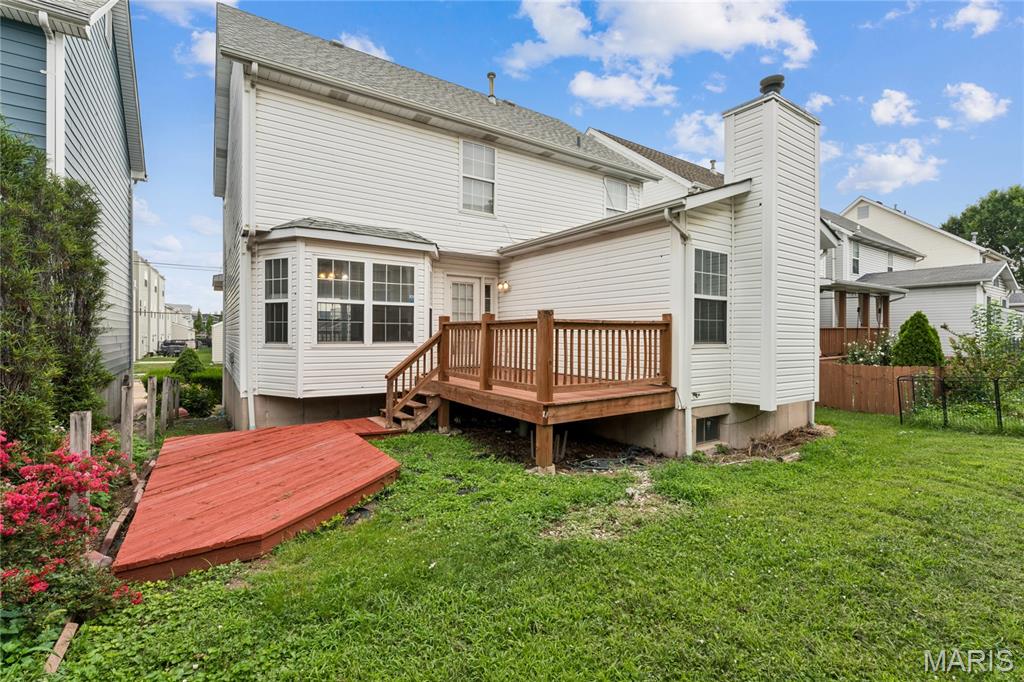
    Deck, Front Porch, Patio

  • Pool

    No

Area & Lot

  • Lot Features

    Back Yard

  • Lot Size(acres)

    0.0584

  • Lot Size(square feet)

    2,543

  • Property Type

    Residential

  • Property Sub Type

    Single Family Residence

  • Architectural Style

    Colonial, Traditional

Price

  • Sales Price

    $334,900

  • Tax Amount

    $5,142

  • Sq. Footage

    1,817

  • Price/SqFt

    $184

HOA

  • Association

    YES

  • Association Fee

    $100

  • Association Fee Frequency

    Annually

  • Association Fee Includes

    N/A

School District

  • Elementary School

    Mason Elem.

  • Middle School

    Long Middle Community Ed. Center

  • High School

    Roosevelt High

Property Features

  • New Construction

    NO

  • Association Amenities

    None

  • Sewer

    Public Sewer

  • Water Source

    Public

Schedule a Showing

Showing scheduled successfully.

<
>
IN PERSON
VIA CHAT

What is 3 + 4 ?


Change time

Mortgage calculator

Estimate your monthly mortgage payment, including the principal and interest, property taxes, and HOA. Adjust the values to generate a more accurate rate.

Your payment

Principal and Interest:

$

Property taxes:

$

HOA fees:

$

Total loan payment:

$

Total interest amount:

$

Location

County

St Louis City

Elementary School

Mason Elem.

Middle School

Long Middle Community Ed. Center

High School

Roosevelt High

Listing Courtesy of Jack Luzecky , 1 Degree Realty

RealHub Information is provided exclusively for consumers' personal, non-commercial use, and it may not be used for any purpose other than to identify prospective properties consumers may be interested in purchasing. All information deemed reliable but not guaranteed and should be independently verified. All properties are subject to prior sale, change or withdrawal. RealHub website owner shall not be responsible for any typographical errors, misinformation, misprints and shall be held totally harmless.

Agent Erin Svoboda

AGENT

Erin Svoboda

Call Erin today to schedule a private showing.


* Listings on this website come from the FMLS IDX Compilation and may be held by brokerage firms other than the owner of this website. The listing brokerage is identified in any listing details. Information is deemed reliable but is not guaranteed. If you believe any FMLS listing contains material that infringes your copyrighted work please click here to review our DMCA policy and learn how to submit a takedown request.© 2024 FMLS.
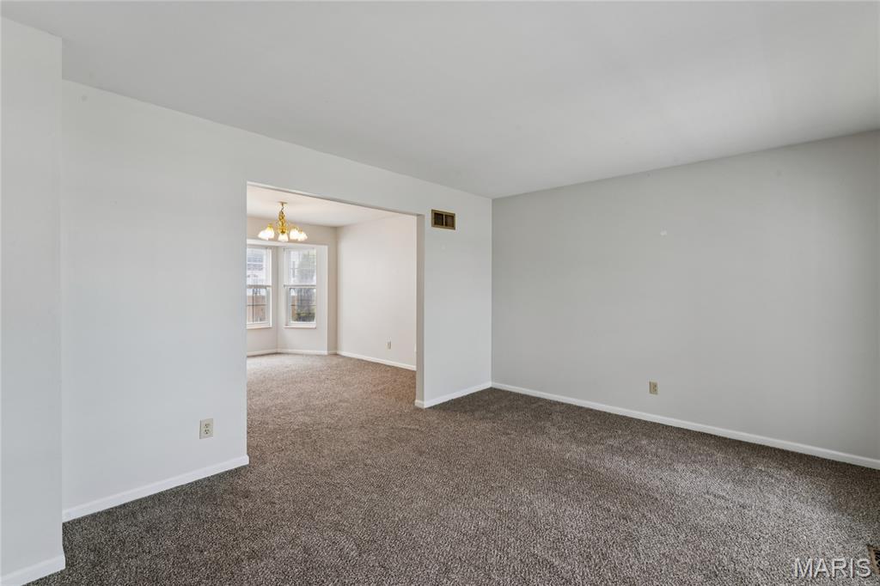
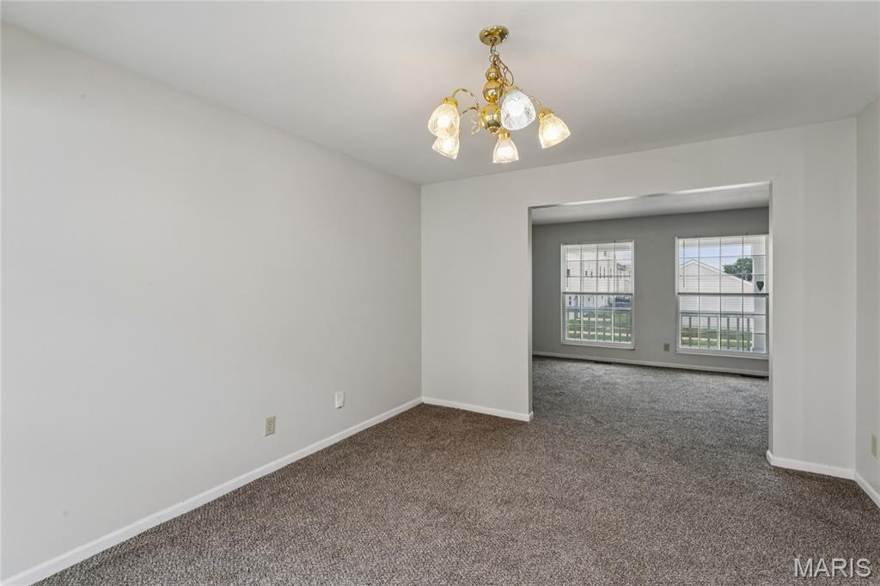
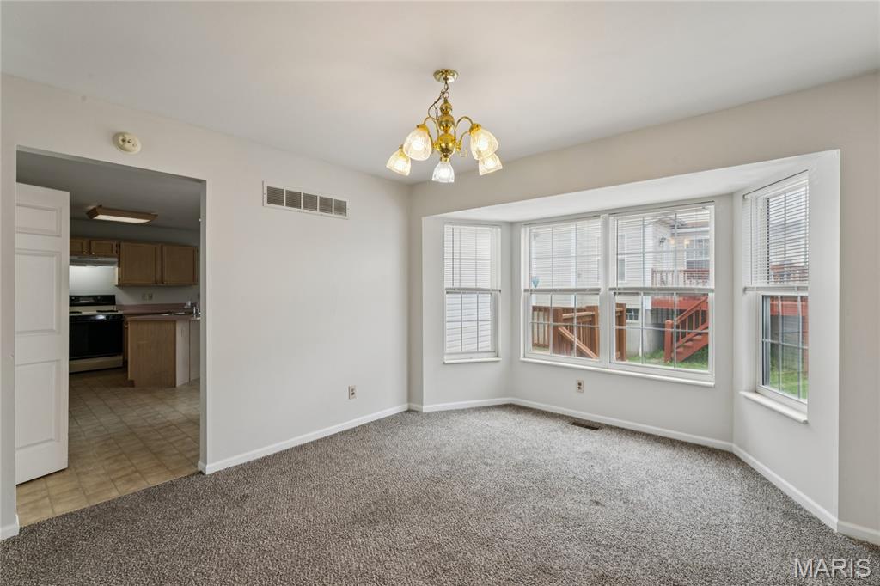
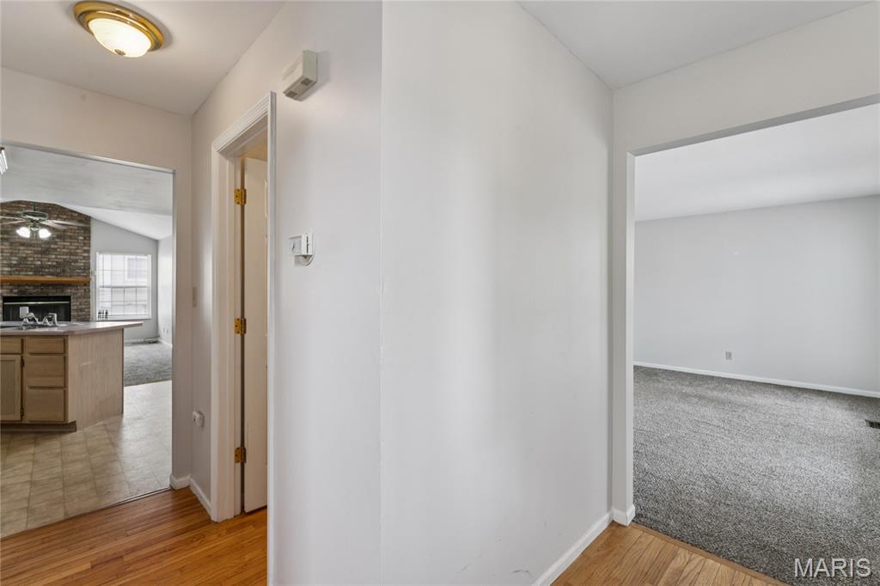
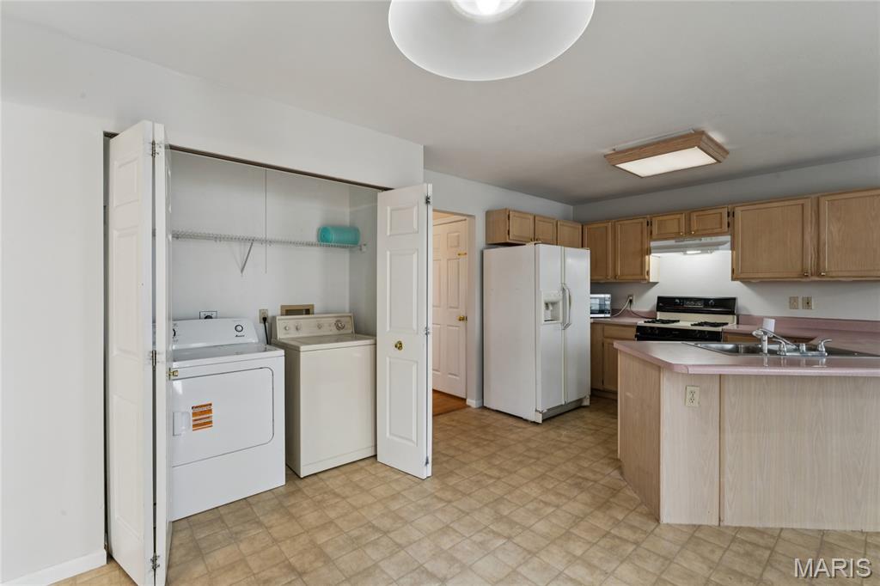
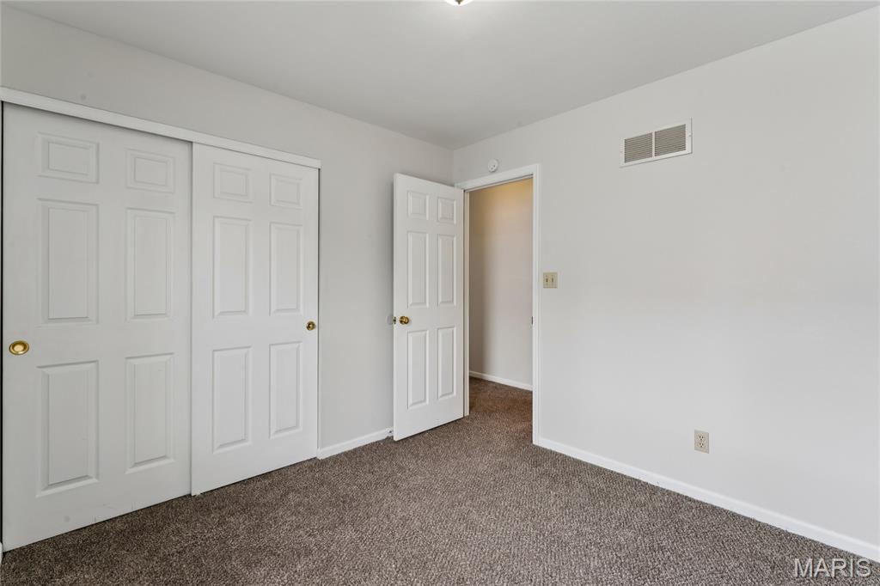
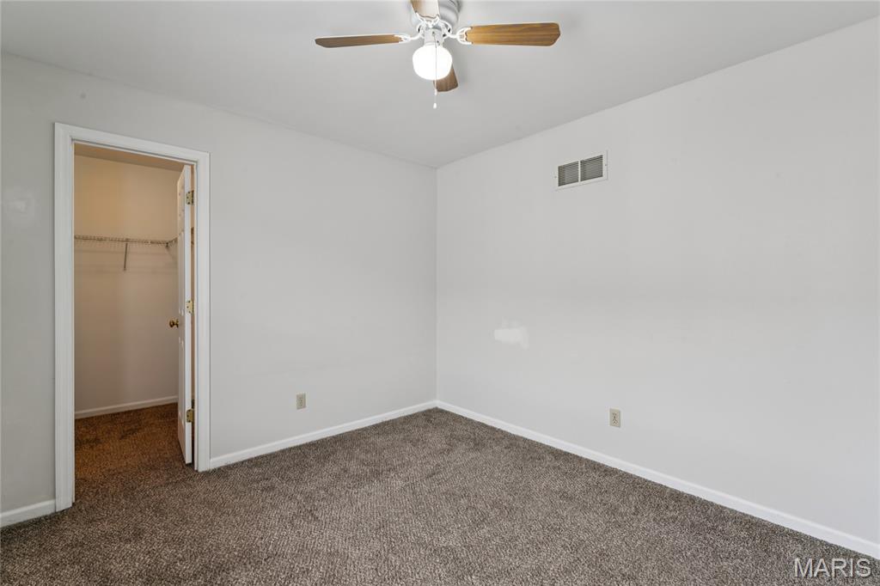
Welcome to 5028 Bischoff, a newer-construction residence in the heart of The Hill, within walking distance of St. Louis City's finest restaurants and landmarks, including Milo's Bocce Garden, Piazza Imo, and St. Ambrose Catholic Church. Built in 1997, these homes bring modern amenities to a historic neighborhood: an attached tuck-under garage, covered porch, open-concept kitchen, vaulted ceilings, main-floor laundry, and walk-in closets.
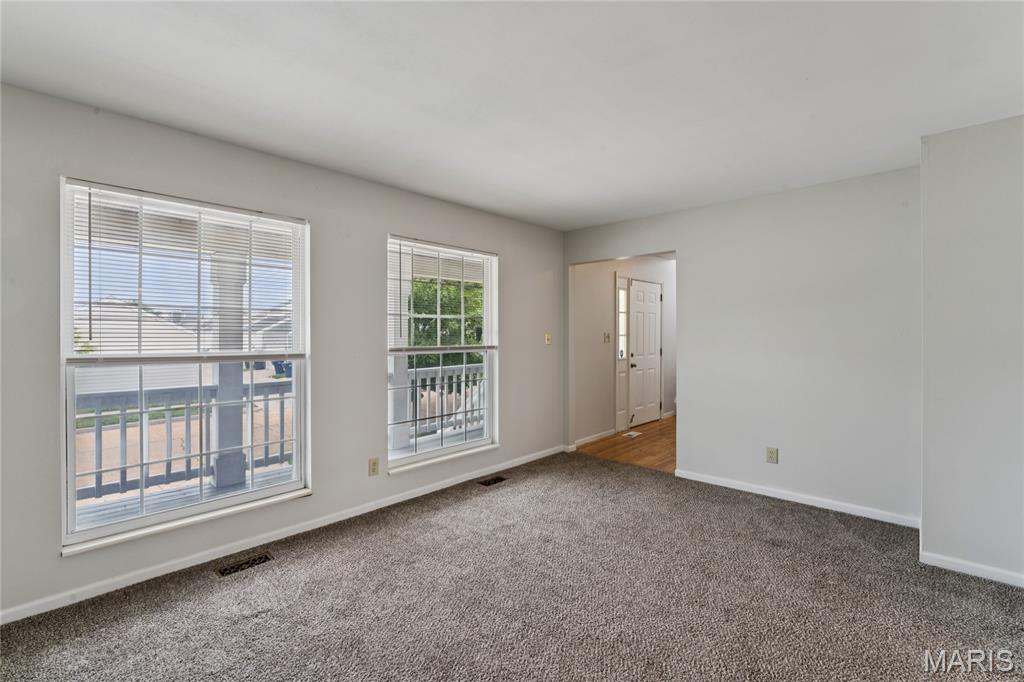
While the home may need some cosmetic updates, its newer build makes for a far smoother renovation, letting you skip the hidden surprises that so often come with the area's older city homes. It could not be better situated within the neighborhood, or priced any more affordably without feeling like a steal. Come join a community with rich culture, great food, and an easy commute to the rest of St. Louis.

5028 Bischoff Avenue

Message successfully sent.

What would you like to know?

What is 3 + 4 ?

I agree to receive email communication and understand I can unsubscribe at any time.

I agree to be contacted by Rock Island Realty via call, email, and text for real estate services. To opt out, you can reply 'stop' at any time or reply 'help' for assistance. You can also click the unsubscribe link in the emails. Message and data rates may apply. Message frequency may vary. Privacy Policy

Related Properties

Architectural Icon in South City: 1937 Harris Armstrong Bauhaus Masterpiece.  

Prepare to be captivated by a true South City architectural landmark. Designed in 1937 by legendary St. Louis architect Harris Armstrong and heavily influenced by the clean lines and functionality of the Bauhaus movement, this one-of-a-kind home seamlessly merges historic architectural significance with thoughtful mid-century modern updates.

Step inside to an extraordinarily light-filled interior defined by signature vintage glass block features, newly updated windows, and exterior doors that flood every space with warm, natural sunlight. The main living spaces offer an inviting flow, perfectly highlighted by a beautifully updated galley kitchen that balances efficient functionality with modern flair.

The gorgeous sun-lit curved staircase brings you to the two bedrooms which both open directly onto a serene upper balcony—the ultimate spot for morning coffee, evening wind-downs, or enjoying cool breezes overlooking your neighborhood. 

There's a partially finished basement which provides flexible extra living area—ideal for a recreation room, home office, workshop, or fitness studio—along with ample storage space, laundry and a full bathroom.

Out back, discover a private outdoor sanctuary. The fully fenced, whimsical garden delight backyard is a lush, tranquil oasis waiting for your green thumb, summer dinner parties, or quiet relaxation. There is even a nice size shed to hold all your lawn and gardening accouterments.  Complete with a secure, tuck under 1-car garage, this home offers a rare blend of timeless style, functional design, and South City charm.
 
BEING SOLD AS-IS.  Seller to do no repairs or occupancy.  Home warranty to be provided for peace of mind.
#26051066

St Louis

6601 Sutherland Avenue

2 Beds

2 Baths

1,580 Sq.Ft.

$319,900

MLS#: 26051066

Showing begin Saturday. Open House 1-3 on Sunday.  Completely rehabbed beautiful home on a double lot with 4-car oversized garage!!  Welcome to this HUGE 4 bedroom 2.5 bath south city home. Fall in love with sky high ceilings, tons of windows for natural light and loads of updates.  This home has been completely renovated. New HVAC, Electrical, Plumbing, Flooring, Etc.  Luxury vinyl flooring throughout.  Spacious living room. Brand New kitchen with custom countertops and cabinets, two sinks, extra large island, ton's of natural light and stainless steel appliances.  HUGE main floor primary suite with a massive walk-in closet. Main and floor laundry and a half-bath that is tucked out of the way for privacy.  Upstairs there are 3 very large bedrooms with tons of closet space and a fantastic bathroom featuring and addition laundry hook up.  Outside, you'll love the fenced in double lot with the aforementioned oversized garage.   This house is amazing.  Super convenient to  highways, shopping, night life and everything South City has to offer.
#26023422

St Louis

4136 Pennsylvania Avenue

4 Beds

2 Baths

2,380 Sq.Ft.

$299,900

MLS#: 26023422

New on site 3 days ago
Welcome to 1200 McCausland Avenue, an extensively updated 1915 brick home in the desirable Hi-Pointe neighborhood, conveniently located near Clayton, Richmond Heights, Forest Park, major medical centers, restaurants, shopping, and more. Offering the character of a classic St. Louis home with meaningful modern improvements, this property recently passed its City of St. Louis occupancy inspection and is move-in ready.

Since 2024, substantial updates have been completed, including all-new energy-efficient windows throughout, a City-permitted sewer lateral from the basement to the alley, completely replaced and Spire-inspected gas lines, and a new furnace with updated, code-compliant venting. Additional exterior improvements include new soffit and gutters, a new front entry door and storm door, and two exterior water spigots.

At the rear of the home, an approximately 150-square-foot room addition completed. This versatile space features a wide staircase to the backyard and an oversized built-in pet door.

Inside, the original hardwood floors have been professionally refinished and stained, and the interior has been freshly painted. An arched opening between the living and dining rooms complements the home’s original architecture, while updated wiring, outlets, ceiling fixtures, and improved bedroom closets add everyday functionality. The clean, open basement provides abundant space for storage, hobbies, exercise equipment, or a workshop.

Outside, enjoy a fully enclosed privacy-fenced yard with gates on both sides, a secluded picnic area, and rear-gate access to two-car off-street parking. With major infrastructure updates already addressed, refreshed living spaces, a private yard, and an outstanding central location, this historic St. Louis home is ready for its next chapter.
#26055016

St Louis

1200 McCausland Avenue

3 Beds

1 Baths

1,494 Sq.Ft.

$359,900

MLS#: 26055016

New on site 4 days ago
Revel in the style, comfort and low-maintenance living in this beautiful townhouse-style condo in sought-after McKnight Crossing and Webster Groves School District. Perched on the 2nd and 3rd floors, this spacious home welcomes you with a private main-level entrance and large entry closet. Upstairs, a sun-filled open-concept floorplan is enhanced by bamboo floors, crown molding, graceful arched doorways, six-panel doors, designer lighting and upscale finishes throughout. The spacious living room and dining area flow into the well-appointed kitchen featuring granite countertops, 42” maple cabinetry, stainless steel appliances and a breakfast bar ideal for casual dining and entertaining. A convenient planning desk nook, powder room and laundry room with walk-in pantry/storage complete the main living level. Upstairs, retreat to the generous primary suite featuring a charming bay window, walk-in closet and beautifully appointed private bath with marble tile floors and granite counters. A spacious second bedroom and additional full bath provide plenty of room for guests or a home office. Andersen energy-efficient windows, newer roof and 1 garage space add to the appeal. Enjoy resort-style community amenities including a sparkling inground pool, sundeck, pool house, gazebo, BBQ grills, picnic areas, community garden, bike racks and dog park. HOA includes water, sewer, trash, landscaping, snow removal, pool maintenance and insurance. Incredible central location near Tilles Park, Katie’s Pizza, Farotto’s, shopping, dining and Hwy 40/64, putting you minutes from Clayton, Brentwood and everything St. Louis has to offer. Passed occupancy inspection and ready for a quick closing!
#26055110

St Louis

2662 McKnight Crossing Court

2 Beds

2 Baths

1,361 Sq.Ft.

$273,000

MLS#: 26055110

Welcome to this beautifully maintained 3-bedroom, 2-full-bath, 2-half-bath condo offering spacious living, thoughtful updates, and wonderful indoor/outdoor living spaces! The main level features a warm and inviting living room with hardwood flooring, a dining area filled with natural light, and a well-appointed kitchen with granite countertops, tile backsplash, ample cabinetry, and stainless-steel appliances. Upstairs, you’ll find three comfortable bedrooms, including a spacious primary suite with its own private bath. The additional bedrooms share a full bathroom, and the conveniently located laundry room makes everyday living easy. Thefinished basement provides valuable additional living space and is perfect for a family room, recreation area, home office, or guest space. A half bath on the lower level adds even more convenience, while an additional half bath on the main level is ideal for guests. Step outside and enjoy the impressive outdoor living spaces! The covered lower-level patio creates a relaxing spot for entertaining or unwinding, while the expansive upper deck provides plenty of room for outdoor dining, grilling, and enjoying the peaceful surroundings. The deck overlooks a beautifully landscaped setting with mature trees, creating a private and inviting atmosphere. With an attached 2-car garage, spacious layout, multiple living areas, and fantastic outdoor spaces, this condo offers the comfort and functionality of a single-family home with the convenience of condo living. A wonderful opportunity to enjoy generous living space in a desirable community!
#26052338

St Louis

4242 Forder Heights Drive

3 Beds

2 Baths

1,740 Sq.Ft.

$314,900

MLS#: 26052338

Charmingly Updated 3-Bedroom Home in Desirable 63146 Cul-de-Sac

Welcome to 1112 Trieste Drive, a beautifully refreshed 3-bedroom, 2-bath home tucked away on a quiet cul-de-sac in a desirable St. Louis subdivision. Ideally located just off Olive Boulevard, this home offers easy access to an incredible variety of shopping, dining, entertainment, and everyday conveniences, with quick access to both I-270 and the I-170 innerbelt.

From the moment you enter, you will notice the abundant natural light and beautiful views from nearly every window. The generous backyard is surrounded by mature trees, creating a peaceful and semi-private setting that you can enjoy from throughout the home. Vaulted ceiling in the spacious living room adds to the unique beauty of the home.

The updated kitchen is bright and inviting, featuring gorgeous quartz countertops, a convenient breakfast bar, and plenty of space for preparing and enjoying meals. Both bathrooms have been thoughtfully updated, adding a fresh and modern feel.

New luxury vinyl flooring extends throughout both the main level and lower level, creating a cohesive and stylish look. The walk-out lower level is an especially appealing feature, with French doors opening directly to a covered patio and the expansive backyard.

Behind the beautiful finishes, important improvements have already been completed for added peace of mind. The plumbing has been updated, and a brand-new electrical panel has been installed to serve the home for years to come.

This is a home that combines comfort, style, functionality, and location. All inspections have passed, and occupancy is pending as of August 25, 2026. Move-in ready and beautifully updated, 1112 Trieste Drive is a wonderful opportunity in the sought-after 63146 area.
#26052191

St Louis

1112 Trieste Drive

3 Beds

None Baths

1,763 Sq.Ft.

$399,000

MLS#: 26052191

New on site 1 day ago
New construction. The choice is yours! This 3-bedroom, 2-bath home offers a unique opportunity to purchase as-is in its current condition. or complete it your way, with the builder, and finish the home to an agreed-upon scope and price. Enjoy a modern, functional floor plan with spacious living areas, plenty of natural light, and a walkout lower level offering even more future potential.
#26055863

St Louis

3721 Will Ave

3 Beds

2 Baths

1,689 Sq.Ft.

$298,000

MLS#: 26055863

New on site 3 days ago
Welcome to this charming and beautifully maintained 3-bedroom, 1-bathroom, 1-car garage home nestled in the desirable Lavinia Meadows community and located in the sought-after Lindbergh School District! From the attractive four-sided brick exterior to the thoughtfully refreshed interior, this home offers a wonderful combination of comfort, versatility, and convenience. Inside, you’ll find newer flooring, fresh paint, updated lighting, modern door hardware, and refreshed plumbing fixtures throughout. The spacious lower-level recreation room adds valuable flexible living space and is perfect for entertaining, family gatherings, a home office, exercise room, or a cozy retreat. Step outside to enjoy the level, fully fenced backyard featuring a patio that’s ideal for morning coffee, summer gatherings, or relaxing outdoors. A storage shed provides convenient additional space for tools, lawn equipment, and seasonal items. Located close to schools, shopping, dining, parks, and everyday conveniences, this home offers both a fantastic setting and an inviting place to call home. With its brick construction, desirable location, tasteful updates, and flexible living spaces, this Lavinia Meadows gem is one you won’t want to miss!
#26054923

St Louis

10711 Gail Court

3 Beds

1 Baths

1,656 Sq.Ft.

$269,900

MLS#: 26054923

New on site 3 days ago
Webster Groves School District for under $300,000! This charming 2 bed, 1 bath ranch offers an updated interior, great entertaining space & tons of potential! Step inside to a spacious dining area that flows into the updated kitchen featuring granite countertops & beautiful white cabinetry. Just one step down, the light-filled living room offers a cozy space to relax or entertain. Two spacious bedrooms with generous closet space & an updated full bath complete the main level. Downstairs, the unfinished basement is ready for your vision! The seller had plans drawn up to finish the space, and framing/studs are already in place should the new owner choose to follow through—perfect for future rec space, a home office, gym or movie room. Outside, you'll love the fully fenced backyard with plenty of room for pets & entertaining, a wooden patio for grilling and a raised garden bed ready for your green thumb. Updated, move-in ready & full of future potential in the sought-after Webster Groves School District—schedule your showing today!
#26055358

St Louis

810 Brookdale Drive

2 Beds

1 Baths

1,125 Sq.Ft.

$295,000

MLS#: 26055358

Call it quaint or charming - it is both- but it is not to be MISSED!!  This home has great character, a welcoming neighborhood and 2600 sq feet of wonderful living space. It is definitely not a cottage, with 4  bedrooms and 2 full baths.  The living and dining areas are open, bright and beautiful ready for entertaining and holiday cheer.  You have the warm feel of original wood floors, a vintage fireplace, and charming nooks that make these Hampton homes so very special. The kitchen is updated with stainless appliances, subway tile, and great counter space. The first floor has 2 bedrooms and a white on white bathroom. The kitchen leads to a nice finished deck for chilling with your favorite summer drink or entertaining friends and family.   The upper level has two more bedrooms, one is large enough to be a second primary with a faux accessory fireplace adding a dramatic effect.  If you were a fan of CHEERS you will want this house.  The lower level is not only a large relaxation rec room with plenty of space for sports fans, IT ALSO has a bar set up to make you the envy of your friends.  This could definitely be Sam Malone's home Cheers bar.  Many a fun afternoon could be had watching the game or a fun movie in this lower level.  There is a full updated bathroom, laundry room, and great storage rounding out the lower level. A garage and carport provide you parking convenience, Let's talk location- this house is a short distance from Tilles Park where you'll enjoy pickleball, tennis, and walking paths.  Not feeling like cooking head west a short distance to a varied selection of fast food and refined dining.  On this tree lined street you get the best of a suburban feel with many city delights.  Come by and see this special home.  Open house 1-3 Sunday August 28th- see you there!
#26052095

St Louis

5638 Oleatha Avenue

4 Beds

2 Baths

2,640 Sq.Ft.

$393,000

MLS#: 26052095

 - property

Send a message

Message successfully sent.

Your message

What is 3 + 4 ?

Reason for contacting?

I agree to receive email communication and understand I can unsubscribe at any time.

I agree to be contacted by Rock Island Realty via call, email, and text for real estate services. To opt out, you can reply 'stop' at any time or reply 'help' for assistance. You can also click the unsubscribe link in the emails. Message and data rates may apply. Message frequency may vary. Privacy Policy

Sign Out

Virtual Assistant

Would you like to take the next step with this property? We can help you schedule a showing or virtual tour, or send you more details.

Yes, I would like more information.

Thank You for Your Reply, One of Our Agents will contact you as soon as possible

No, maybe later.

Thank you, you can always contact me via email, phone number or through the contact form.

Realhub AI

Lucy - Your AI-Powered Realtor

Update Your Temporary Password

Personalize your search

Enter your email and we'll notify you immediately when new listings match what you're looking for.

or enter email address

Already have an account ? Login here

Continue your home search

I agree to receive communications and understand I can unsubscribe at any time.

I agree to be contacted by Rock Island Realty via call, email, and text for real estate services. To opt out, you can reply 'stop' at any time or reply 'help' for assistance. You can also click the unsubscribe link in the emails. Message and data rates may apply. Message frequency may vary. Privacy Policy

Already have an account ? Login here

We use cookies

We use cookies primarily for analytics to enhance your experience. By accepting, you agree to our use of these cookies. You can manage your preferences or learn more about our cookies policy.