
Property
Beds
3
Full Baths
3
1/2 Baths
None
Year Built
2002
Sq.Footage
2,144
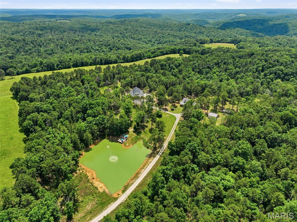
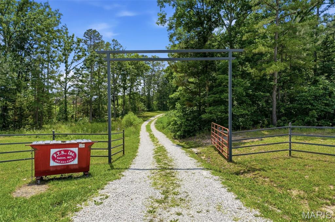
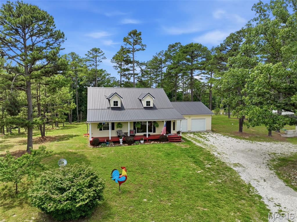
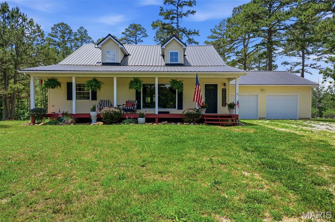
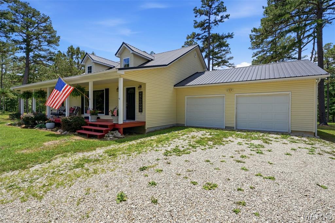
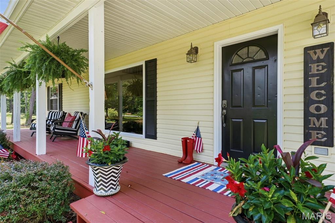
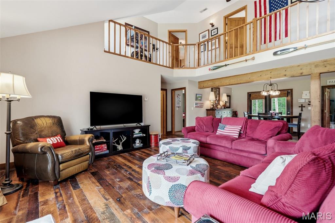
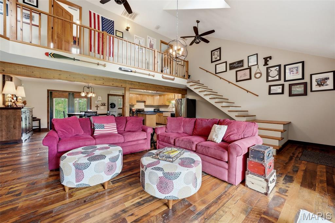
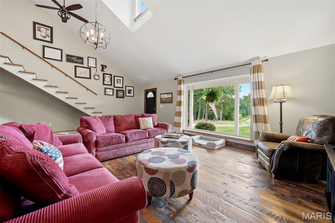
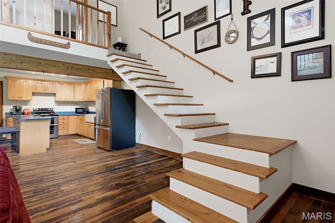
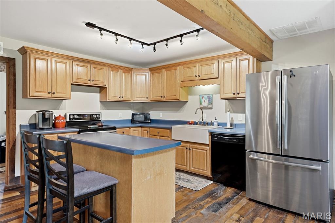
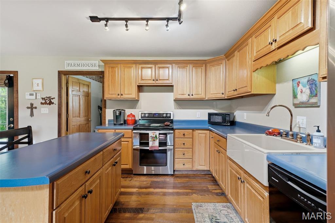
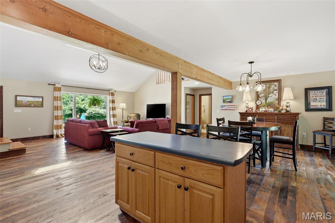
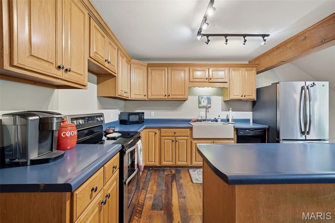
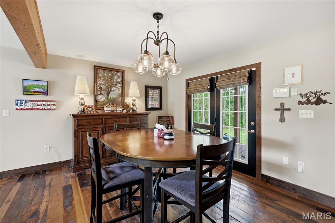
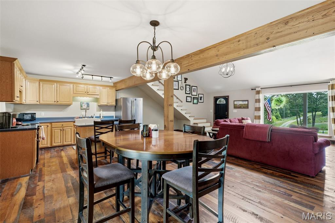
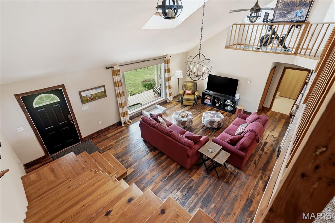
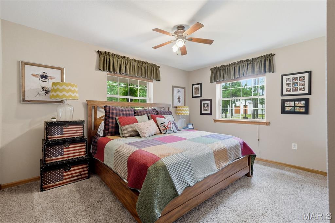
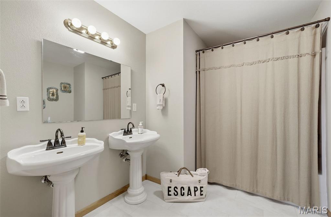
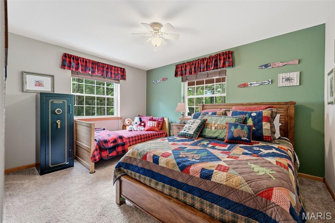
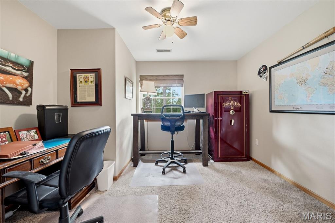
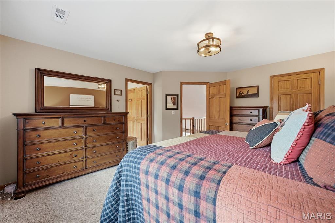
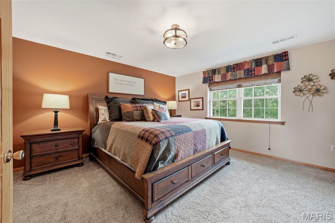
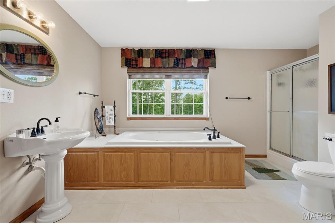
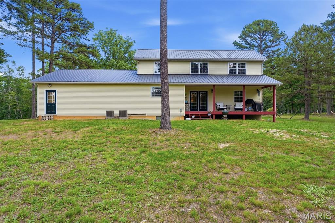
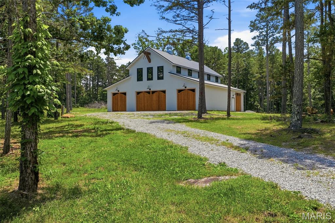
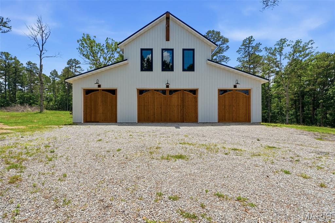
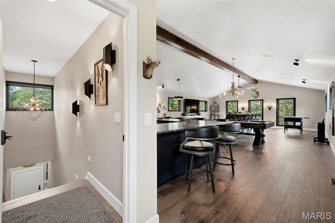
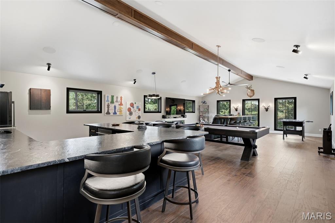
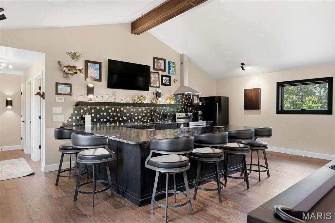
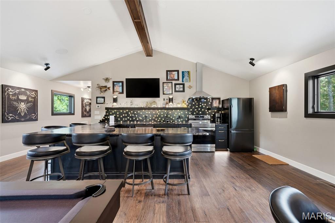
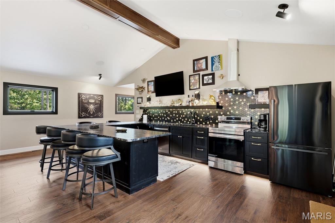
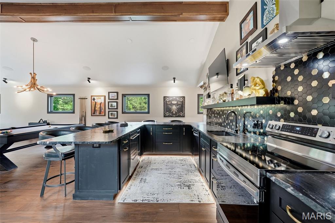
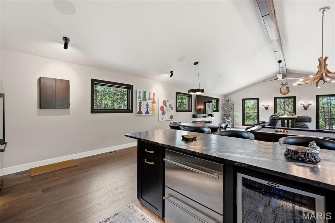
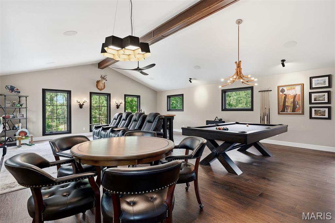
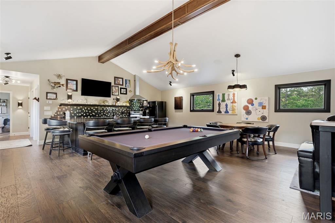
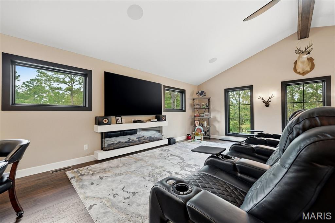
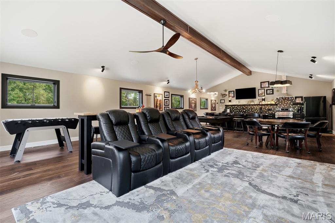
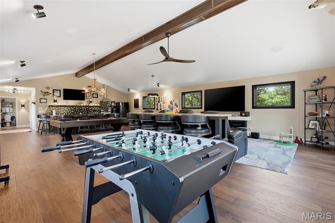
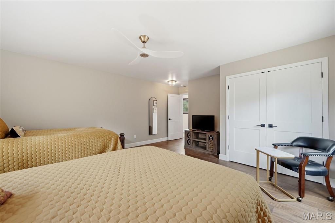
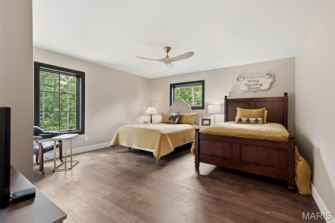
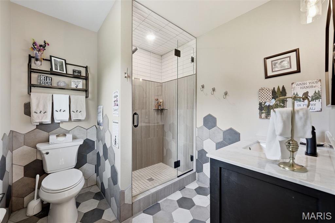
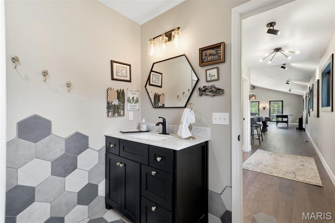
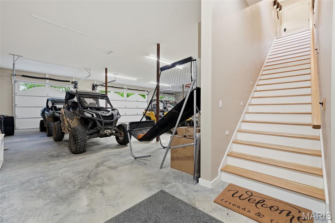
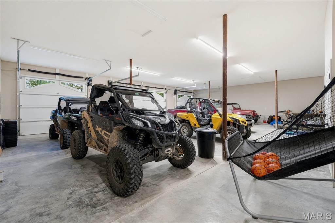
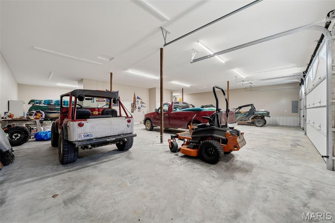
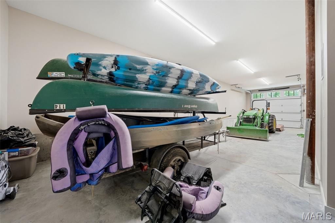
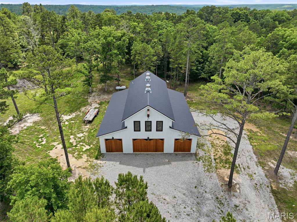
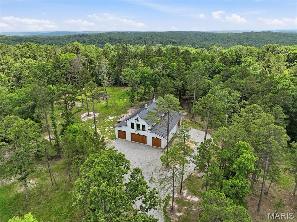
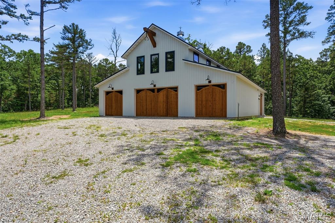
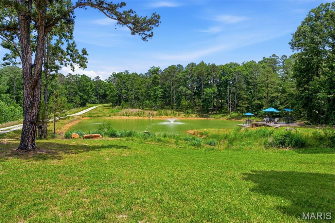
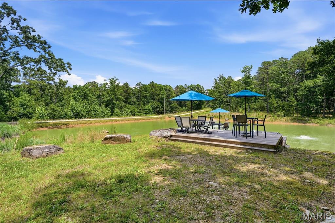
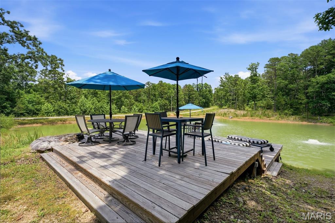
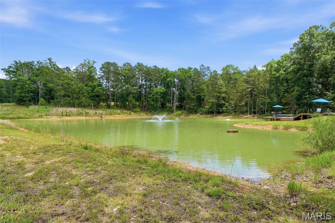
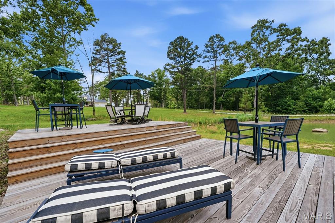
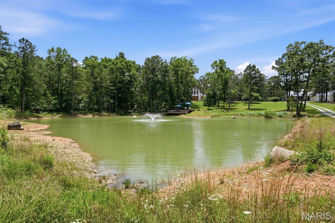
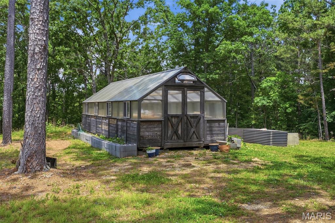
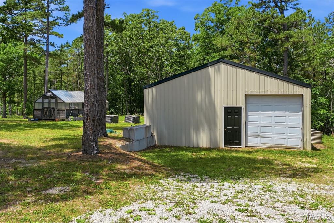
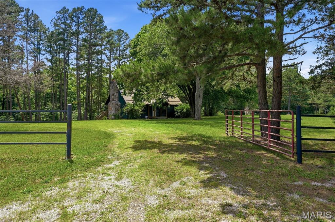
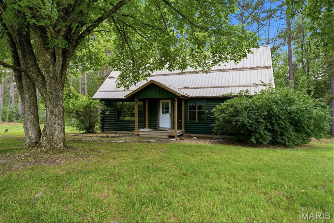
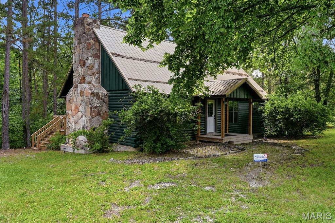
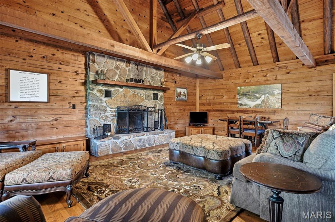
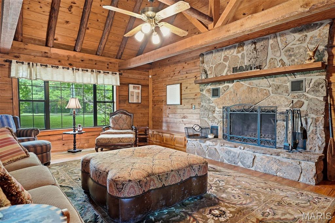
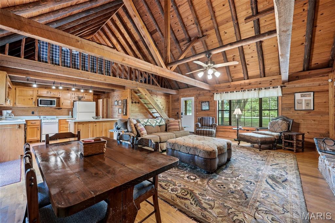
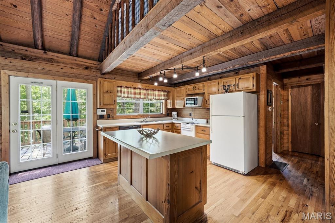
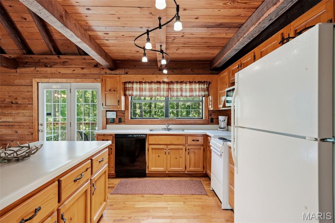
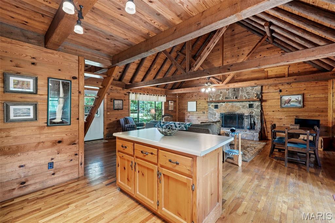
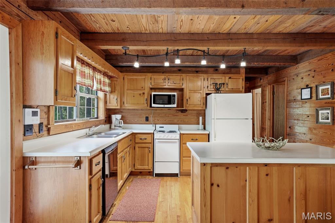
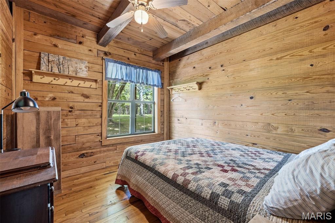
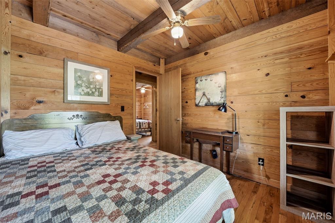
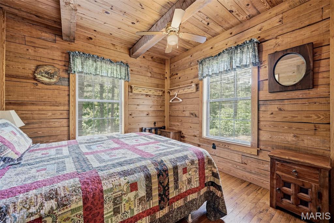
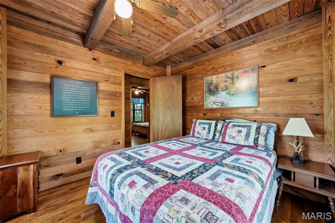
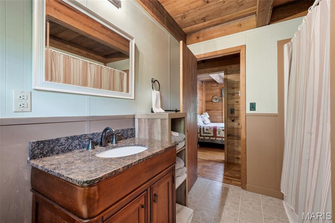
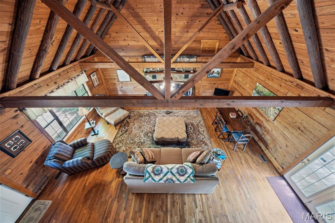
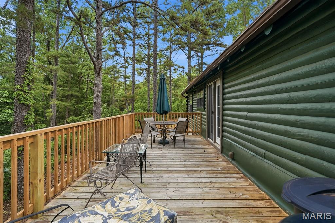
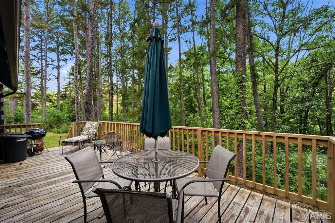
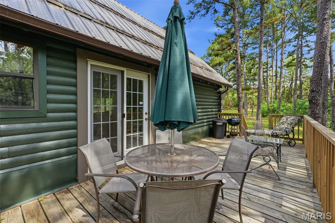
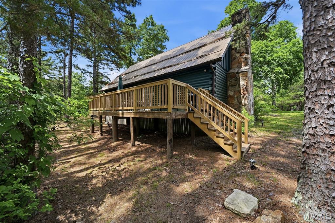
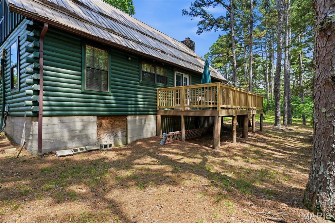
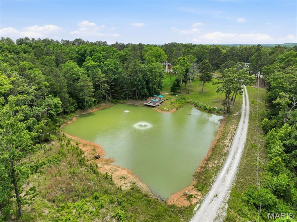
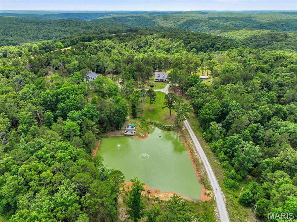
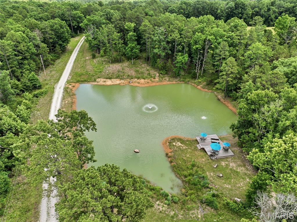
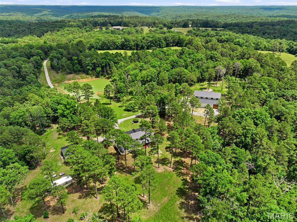
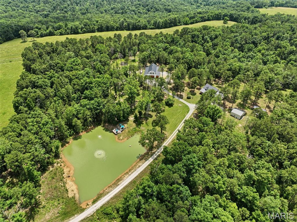
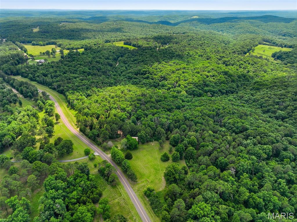
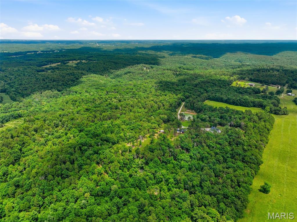
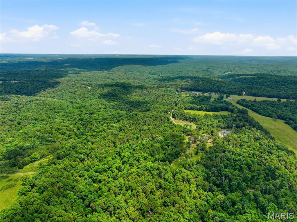
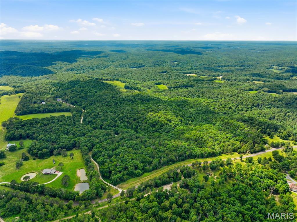
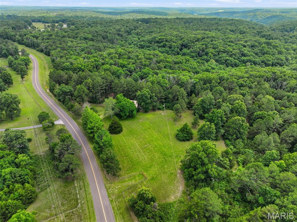
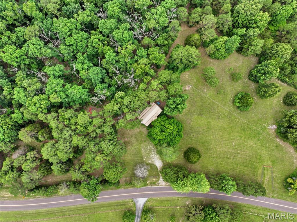
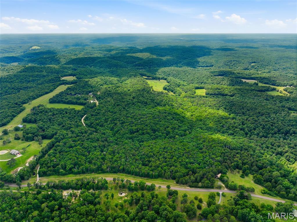
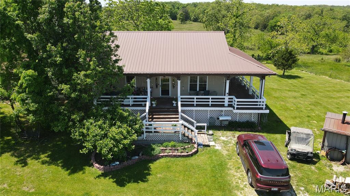
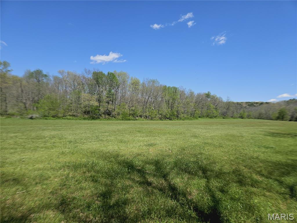
The Pigeon Farm A turnkey 137-acre Ozark estate near Montauk, MO featuring a main residence, a luxury 60'x40' living barn, and a private Ozark-pine log cabin on its own 22-acre parcel. Stock pond, commercial greenhouse. Overview Welcome to the ultimate turnkey country estate, where luxury meets uncompromised rural freedom. Sprawling across 137 pristine acres minutes away from the historic Montauk area, this exceptional property offers a rare combination of three distinct living structures with not a single shortcut made when designing this dreamy retreat. The owners did not miss a single detail Tucked away off of a blacktop road, you will drive into a secluded driveway that leads up to a breathtaking property. A beautiful house, a barndominium, and a well-maintained stock pond await you at the top of the hill, while the log cabin sits privately on the other side of the property. Whether you are seeking a private multi-generational family compound, a high-end corporate retreat, or a premier income-producing homestead, this estate transfers completely finished and fully equipped to let you step right into the life you've been dreaming of. The Main Residence The heart of the daily operation is a warm, inviting 3-bedroom, 2-bathroom home featuring a dedicated private office—ideal for managing the property or working remotely. The interior features accents and historic reclaimed flooring sourced directly from Ohio. Surrounded by mature trees and manicured green space, it offers the perfect balance of quiet privacy and central accessibility to the rest of the farm's world-class amenities. The Showstopper: Executive Living Barn No expense was spared in the construction of this magnificent 60'x40' architectural masterpiece. The building seamlessly blends heavy-duty utility with high-end luxury: The Upper Level: A breathtaking, completely finished 1,250 sq. ft. luxury residence. The Kitchen & Living Space: Enjoy a fully equipped master kitchen designed for entertaining. The entire upper level comes fully furnished with premium interior pieces. Climate & Mechanicals: Stay perfectly comfortable year-round with separate, dedicated HVAC systems servicing the upstairs and downstairs independently. The lower shop area features heavy-duty, commercial-grade automatic garage door openers for seamless equipment access. The Private Green Cabin Tucked away on its own 22-acre sub-parcel sits a stunning 20'x40' guest cabin built entirely out of local Ozark pine. Rich with history, this all-wooden structure serves as a highly lucrative guest rental option or an unforgettable, private escape for visitors: Layout: 2 Bedrooms, 1 Bathroom, and an expansive character loft upstairs. Artisanal Craftsmanship: Built entirely from local Ozark pine, the centerpiece of the cabin is a magnificent, floor-to-ceiling stone fireplace featuring native stone harvested directly from the farm's acreage. Turnkey Ready: This cabin conveys completely furnished and features its own independently checked, fully operational well system. The Land: 137 total acres of beautiful Missouri terrain, divided into a 115-acre main farm tract and the 22-acre cabin parcel. Commercial Greenhouse: A professional-grade greenhouse setup, completely outfitted with its own dedicated water pump, electricity, and automated ventilation fans—perfect for year-round homestead production or commercial cultivation. Modern Waste System: A highly efficient, 3-year-old septic system cleanly services the estate, utilizing a smart "party line" layout that integrates the main house and the barn structures seamlessly. Water Security: A high-producing shared well anchors the main house and barn, while the cabin enjoys its own separate, verified water source. Properties of this scale, caliber, and complete turnkey readiness are an absolute rarity. Schedule your private tour of this magnificent estate today and secure your piece of pure Missouri freedom.
Features & Amenities
Interior
-
Total Bedrooms
3
-
Bathrooms
3
-
Above Grade Finished Area
2144.0
-
Basement YN
NO
-
Cooling YN
YES
-
Cooling
Central Air
-
Fireplace YN
YES
-
Heating YN
YES
-
Heating
Forced Air
-
Main Level Bedrooms
1
-
Pet friendly
N/A
Exterior
-
Garage
No
-
Construction Materials
Frame, Log, See Remarks, Steel Siding, Wood Siding
-
Pool
No
Area & Lot
-
Lot Size(acres)
137.0
-
Lot Size(square feet)
5,967,720
-
Property Type
Farm
-
Property Sub Type
Farm
-
Architectural Style
Cottage, Rustic, Traditional
Price
-
Sales Price
$1,749,000
-
Tax Amount
$2,787
-
Sq. Footage
2,144
-
Price/SqFt
$815
HOA
-
Association
No
School District
-
Elementary School
Green Forest Elem.
-
Middle School
Green Forest Elem.
-
High School
Salem Sr. High
Property Features
-
New Construction
NO
-
Sewer
Septic Tank
-
Water Source
Private, Well
Schedule a Showing
Showing scheduled successfully.
Mortgage calculator
Estimate your monthly mortgage payment, including the principal and interest, property taxes, and HOA. Adjust the values to generate a more accurate rate.
Your payment
Principal and Interest:
$
Property taxes:
$
HOA fees:
$
Total loan payment:
$
Total interest amount:
$
Location
County
Dent
Elementary School
Green Forest Elem.
Middle School
Green Forest Elem.
High School
Salem Sr. High
Listing Courtesy of taylor Bailey , Bailey Properties, Inc.
RealHub Information is provided exclusively for consumers' personal, non-commercial use, and it may not be used for any purpose other than to identify prospective properties consumers may be interested in purchasing. All information deemed reliable but not guaranteed and should be independently verified. All properties are subject to prior sale, change or withdrawal. RealHub website owner shall not be responsible for any typographical errors, misinformation, misprints and shall be held totally harmless.

AGENT
Erin Svoboda
Call Erin today to schedule a private showing.

* Listings on this website come from the FMLS IDX Compilation and may be held by brokerage firms other than the owner of this website. The listing brokerage is identified in any listing details. Information is deemed reliable but is not guaranteed. If you believe any FMLS listing contains material that infringes your copyrighted work please click here to review our DMCA policy and learn how to submit a takedown request.© 2024 FMLS.
Related Properties
Salem
3947 Highway H
3 Beds
2 Baths
2,688 Sq.Ft.
$1,500,000
MLS#: 26031085
Salem
205 County Road 6550
5 Beds
3 Baths
3,662 Sq.Ft.
$1,750,000
MLS#: 25073309
