


Property
Beds
4
Full Baths
2
1/2 Baths
1
Year Built
2020
Sq.Footage
2,574
Beautiful 4-bedroom, 2.5 bath located in Huntington Glen Subdivision. This home has been meticulously maintained and loved by owners. Truly turn-key. Luxury vinyl plank flooring flows throughout the main level, guiding you past a dedicated home office and formal dining room into an expansive, light-filled great room anchored by a cozy gas fireplace. The chef’s kitchen is designed for effortless entertaining, featuring 42-inch cabinetry, sleek quartz countertops, a center island, gas range, under-cabinet LED lighting, and a walk-in pantry. Step through the doors onto a spacious deck overlooking fully fenced backyard - great for entertaining. Upstairs, the primary suite offers a true sanctuary, complete with a deep soaking tub, separate walk-in shower, and a generous walk-in closet. Three additional oversized bedrooms and a full bath provide plenty of room for family or guests. The bright walk-out lower level includes a bathroom rough-in and vast storage, ready for your custom finishing touches. Exceptional bonuses include an oversized garage outfitted with dedicated air conditioning and a 250V/50-amp circuit—ideal for EV charging, a workshop, or hobby space. Close to shopping, restaurants, and highway! Nothing to do but move right in! A must see!
Features & Amenities
Interior
-
Total Bedrooms
4
-
Bathrooms
2
-
1/2 Bathrooms
1
-
Above Grade Finished Area
2574.0
-
Basement YN
YES
-
Cooling YN
YES
-
Cooling
Ceiling Fan(s), Central Air
-
Fireplace YN
YES
-
Heating YN
YES
-
Heating
Forced Air, Natural Gas
-
Pet friendly
N/A
Exterior
-
Garage
Yes
-
Garage spaces
2
-
Construction Materials
Brick, Vinyl Siding
-
Pool
No
Area & Lot
-
Lot Features
Back Yard, Front Yard, Sprinklers In Front
-
Lot Size(acres)
0.17
-
Lot Size(square feet)
7,405
-
Property Type
Residential
-
Property Sub Type
Single Family Residence
-
Architectural Style
Traditional
Price
-
Sales Price
$435,000
-
Tax Amount
$5,725
-
Sq. Footage
2,574
-
Price/SqFt
$168
HOA
-
Association
YES
-
Association Fee
$500
-
Association Fee Frequency
Annually
-
Association Fee Includes
N/A
School District
-
Elementary School
Richard Simpson Elem.
-
Middle School
Seckman Middle
-
High School
Seckman Sr. High
Property Features
-
New Construction
NO
-
Association Amenities
Other
-
Sewer
Public Sewer
-
Water Source
Public
Schedule a Showing
Showing scheduled successfully.
Mortgage calculator
Estimate your monthly mortgage payment, including the principal and interest, property taxes, and HOA. Adjust the values to generate a more accurate rate.
Your payment
Principal and Interest:
$
Property taxes:
$
HOA fees:
$
Total loan payment:
$
Total interest amount:
$
Location
County
Jefferson
Elementary School
Richard Simpson Elem.
Middle School
Seckman Middle
High School
Seckman Sr. High
Listing Courtesy of Melinda Becker , Coldwell Banker Realty - Gundaker
RealHub Information is provided exclusively for consumers' personal, non-commercial use, and it may not be used for any purpose other than to identify prospective properties consumers may be interested in purchasing. All information deemed reliable but not guaranteed and should be independently verified. All properties are subject to prior sale, change or withdrawal. RealHub website owner shall not be responsible for any typographical errors, misinformation, misprints and shall be held totally harmless.

AGENT
Erin Svoboda
Call Erin today to schedule a private showing.

* Listings on this website come from the FMLS IDX Compilation and may be held by brokerage firms other than the owner of this website. The listing brokerage is identified in any listing details. Information is deemed reliable but is not guaranteed. If you believe any FMLS listing contains material that infringes your copyrighted work please click here to review our DMCA policy and learn how to submit a takedown request.© 2024 FMLS.
Related Properties

Imperial
1065 Remington Drive
3 Beds
3 Baths
3,244 Sq.Ft.
$399,000
MLS#: 26054527

Imperial
1067 Autumn Oaks Drive
4 Beds
3 Baths
2,876 Sq.Ft.
$369,000
MLS#: 26054348

Imperial
2020 Grants Valley Lane
3 Beds
2 Baths
1,152 Sq.Ft.
$384,900
MLS#: 26053894

Imperial
3725 Bullsway Drive
None Beds
None Baths
2,139 Sq.Ft.
$488,000
MLS#: 26053730

Imperial
5147 Cedar Saddle Drive
3 Beds
2 Baths
2,448 Sq.Ft.
$429,900
MLS#: 26051805

Imperial
5521 Regency Woods Manor
3 Beds
2 Baths
2,550 Sq.Ft.
$450,000
MLS#: 26051747

Imperial
3625 Roads End Acres Road
4 Beds
2 Baths
1,632 Sq.Ft.
$384,900
MLS#: 26050739
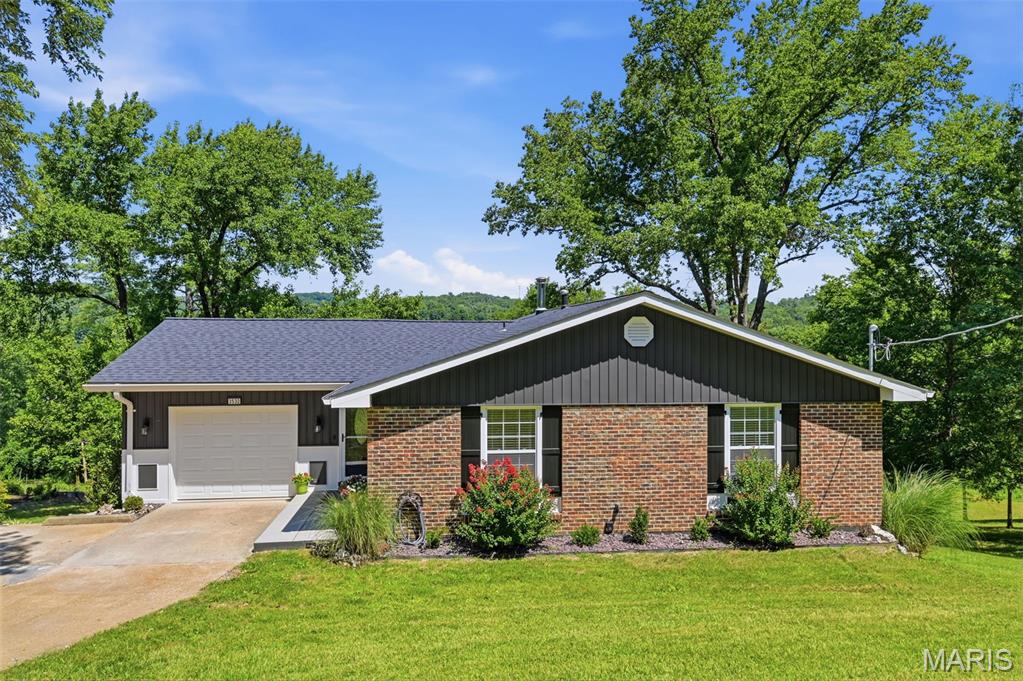
Imperial
3532 Circle Drive
3 Beds
3 Baths
2,640 Sq.Ft.
$409,000
MLS#: 26044971
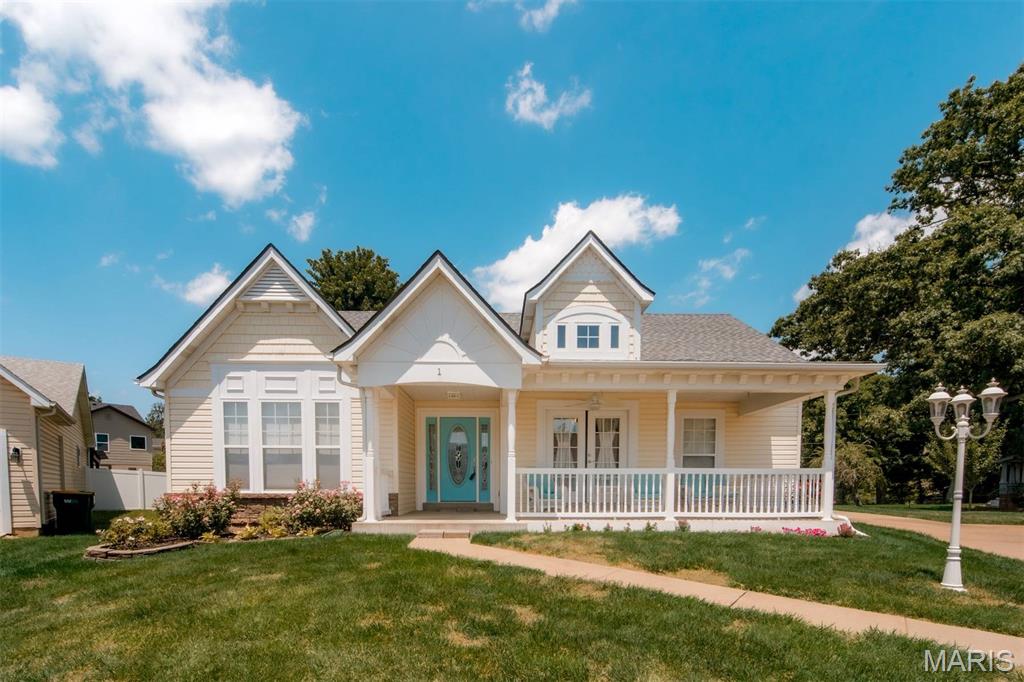
Imperial
1 Hotel Court
4 Beds
3 Baths
2,901 Sq.Ft.
$434,500
MLS#: 26041022
