
Property
Beds
4
Full Baths
2
1/2 Baths
1
Year Built
2005
Sq.Footage
2,110
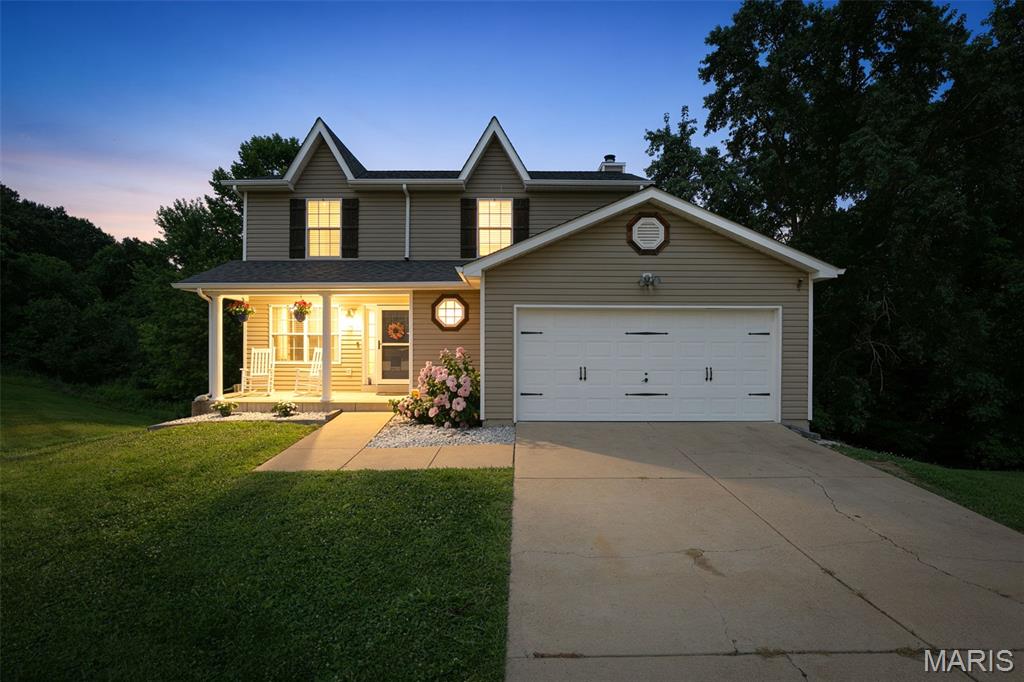
Welcome to this beautifully updated 4-bedroom, 2.5-bath home situated on a large corner lot in a quiet cul-de-sac in the highly desirable Fox School District (Seckman High School). With spacious living areas, modern updates, and a fantastic layout, this home is ready for its next owner. Step inside and be greeted by a formal dining room, perfect for hosting family dinners and holiday gatherings. A stunning oversized picture window overlooking the backyard is along the staircase and fills the home with natural light and creates a warm, inviting atmosphere. The living area is ideal for both everyday living and entertaining, featuring a cozy wood-burning fireplace as the focal point of the living room. The kitchen and bathrooms showcase durable and stylish ceramic tile flooring, while the main level has been freshly repainted and updated with new flooring, giving it a modern, move-in-ready feel. The spacious primary suite offers a relaxing retreat with vaulted ceilings that enhance the room's openness and charm. Downstairs, the finished walkout basement provides even more living space, including a family room, an additional bedroom, and a rough-in for a future bathroom, offering endless possibilities for customization. Outside, enjoy the added privacy and space that come with a large corner lot, while the 2-car garage provides plenty of parking and storage. This home is ready for YOU!
Features & Amenities
Interior
-
Total Bedrooms
4
-
Bathrooms
2
-
1/2 Bathrooms
1
-
Above Grade Finished Area
1710.0
-
Basement YN
YES
-
Cooling YN
YES
-
Cooling
Ceiling Fan(s), Central Air
-
Fireplace YN
YES
-
Heating YN
YES
-
Heating
Forced Air
-
Pet friendly
N/A
Exterior
-
Garage
Yes
-
Garage spaces
2
-
Construction Materials
Vinyl Siding
-
Patio and Porch Features
Patio
-
Pool
No
-
Waterfront YN
NO
Area & Lot
-
Lot Features
Corner Lot, Cul-De-Sac
-
Lot Size(acres)
0.25
-
Lot Size(square feet)
10,890
-
Property Type
Residential
-
Property Sub Type
Single Family Residence
-
Architectural Style
Raised Ranch
Price
-
Sales Price
$315,000
-
Tax Amount
$2,338
-
Financing Options
Conventional
-
Sq. Footage
2,110
-
Price/SqFt
$149
HOA
-
Association
YES
-
Association Fee
$150
-
Association Fee Frequency
Annually
-
Association Fee Includes
N/A
School District
-
Elementary School
Clyde Hamrick Elem.
-
Middle School
Antonia Middle School
-
High School
Seckman Sr. High
Property Features
-
New Construction
NO
-
Association Amenities
None
-
Foundation Details
Concrete Perimeter
-
Senior Community YN
NO
-
Sewer
Public Sewer
-
Water Source
Public
Schedule a Showing
Showing scheduled successfully.
Mortgage calculator
Estimate your monthly mortgage payment, including the principal and interest, property taxes, and HOA. Adjust the values to generate a more accurate rate.
Your payment
Principal and Interest:
$
Property taxes:
$
HOA fees:
$
Total loan payment:
$
Total interest amount:
$
Location
County
Jefferson
Elementary School
Clyde Hamrick Elem.
Middle School
Antonia Middle School
High School
Seckman Sr. High
Listing Courtesy of Christina Martin , Coldwell Banker Realty - Gundaker
RealHub Information is provided exclusively for consumers' personal, non-commercial use, and it may not be used for any purpose other than to identify prospective properties consumers may be interested in purchasing. All information deemed reliable but not guaranteed and should be independently verified. All properties are subject to prior sale, change or withdrawal. RealHub website owner shall not be responsible for any typographical errors, misinformation, misprints and shall be held totally harmless.

AGENT
Erin Svoboda
Call Erin today to schedule a private showing.

* Listings on this website come from the FMLS IDX Compilation and may be held by brokerage firms other than the owner of this website. The listing brokerage is identified in any listing details. Information is deemed reliable but is not guaranteed. If you believe any FMLS listing contains material that infringes your copyrighted work please click here to review our DMCA policy and learn how to submit a takedown request.© 2024 FMLS.
Related Properties

House Springs
5020 Dulin Creek Road
3 Beds
1 Baths
1,326 Sq.Ft.
$262,000
MLS#: 26052771

House Springs
821 Black Bear Drive
2 Beds
2 Baths
2,054 Sq.Ft.
$299,900
MLS#: 26050994

House Springs
2 Ashford at Bear Ridge
4 Beds
2 Baths
2,548 Sq.Ft.
$336,900
MLS#: 26050782

House Springs
2 Royal II at Bear Ridge
4 Beds
2 Baths
1,981 Sq.Ft.
$320,900
MLS#: 26050779

House Springs
2 Sterling at Bear Ridge
4 Beds
2 Baths
1,728 Sq.Ft.
$303,900
MLS#: 26050688

House Springs
877 Black Bear Drive
2 Beds
1 Baths
1,026 Sq.Ft.
$269,900
MLS#: 26048780

House Springs
2 Berwick at Bear Ridge
3 Beds
2 Baths
1,728 Sq.Ft.
$297,900
MLS#: 26050686

House Springs
2 Aspen II at Bear Ridge
3 Beds
2 Baths
1,539 Sq.Ft.
$300,900
MLS#: 26050682

House Springs
2 Maple at Bear Ridge
3 Beds
2 Baths
1,745 Sq.Ft.
$297,900
MLS#: 26050685

House Springs
2 Aspen at Bear Ridge
2 Beds
2 Baths
1,150 Sq.Ft.
$265,900
MLS#: 26050681
