Features & Amenities

Interior

  • Total Bedrooms

    3

  • Bathrooms

    2

  • Above Grade Finished Area

    1214.0

  • Basement YN

    YES

  • Cooling YN

    YES

  • Cooling

    Central Air, Electric

  • Fireplace YN

    YES

  • Heating YN

    YES

  • Heating

    Natural Gas, Forced Air

  • Main Level Bedrooms

    3

  • Pet friendly

    N/A

Exterior

  • Garage

    Yes

  • Garage spaces

    2

  • Construction Materials

    Stone Veneer, Brick Veneer, Vinyl Siding

  • Parking

    Attached, Garage

  • Patio and Porch Features

    Patio

  • Pool

    No

  • Waterfront YN

    NO

Area & Lot

  • Lot Features

    Cul-De-Sac

  • Lot Size(acres)

    0.235

  • Lot Size(square feet)

    10,232

  • Property Type

    Residential

  • Property Sub Type

    Single Family Residence

  • Architectural Style

    Ranch, Traditional

Price

  • Sales Price

    $275,000

  • Tax Amount

    $2,623

  • Financing Options

    Conventional

  • Sq. Footage

    1,914

  • Price/SqFt

    $143

HOA

  • Association

    YES

  • Association Fee

    $120

  • Association Fee Frequency

    Annually

  • Association Fee Includes

    N/A

School District

  • Elementary School

    Fairmount Elem.

  • Middle School

    Hollenbeck Middle

  • High School

    Francis Howell North High

Property Features

  • Ownership

    Private

  • Sewer

    Public Sewer

  • Water Source

    Public

Schedule a Showing

Showing scheduled successfully.

<
>
IN PERSON
VIA CHAT

What is 3 + 4 ?


Change time

Mortgage calculator

Estimate your monthly mortgage payment, including the principal and interest, property taxes, and HOA. Adjust the values to generate a more accurate rate.

Your payment

Principal and Interest:

$

Property taxes:

$

HOA fees:

$

Total loan payment:

$

Total interest amount:

$

Location

County

St. Charles-MO

Elementary School

Fairmount Elem.

Middle School

Hollenbeck Middle

High School

Francis Howell North High

Listing Courtesy of Vittorio B Donati, RE/MAX EDGE

RealHub Information is provided exclusively for consumers' personal, non-commercial use, and it may not be used for any purpose other than to identify prospective properties consumers may be interested in purchasing. All information deemed reliable but not guaranteed and should be independently verified. All properties are subject to prior sale, change or withdrawal. RealHub website owner shall not be responsible for any typographical errors, misinformation, misprints and shall be held totally harmless.

Agent Erin Svoboda

AGENT

Erin Svoboda

Call Erin today to schedule a private showing.


* Listings on this website come from the FMLS IDX Compilation and may be held by brokerage firms other than the owner of this website. The listing brokerage is identified in any listing details. Information is deemed reliable but is not guaranteed. If you believe any FMLS listing contains material that infringes your copyrighted work please click here to review our DMCA policy and learn how to submit a takedown request.© 2024 FMLS.
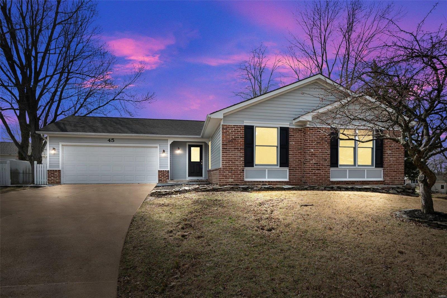
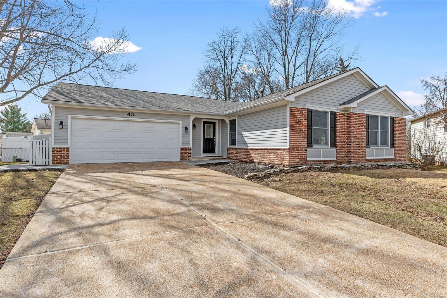
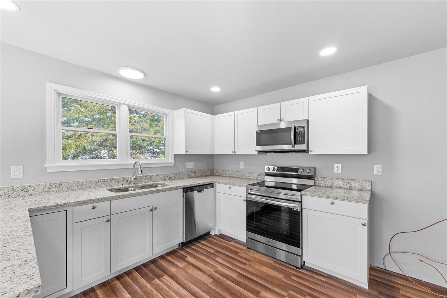
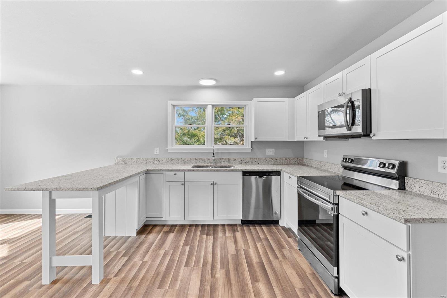
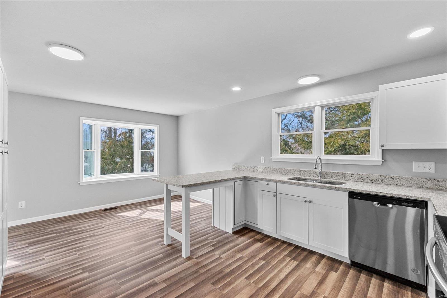
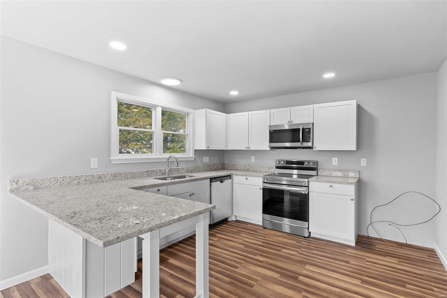
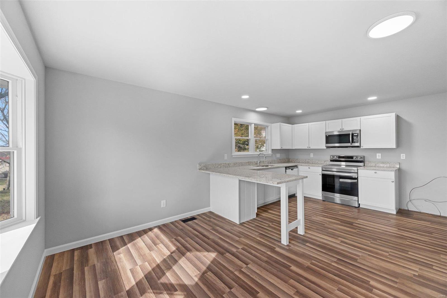
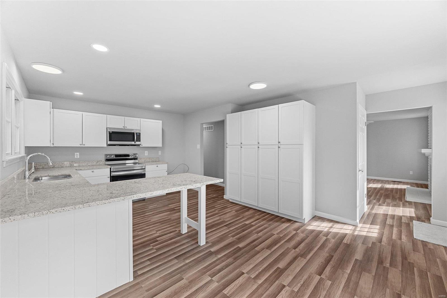
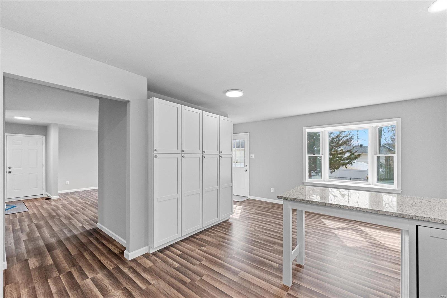
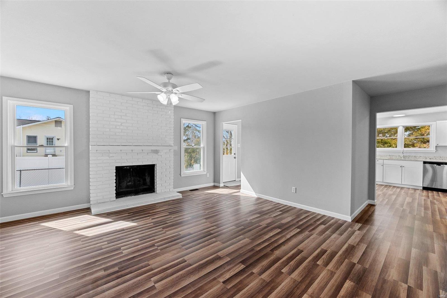
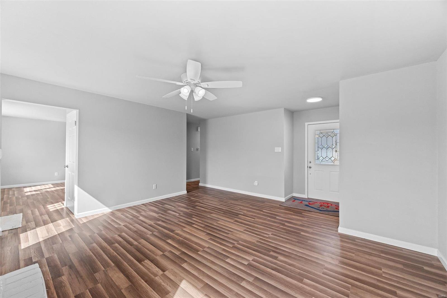
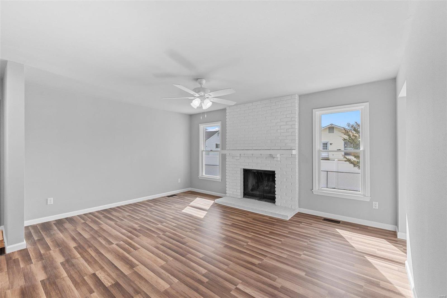
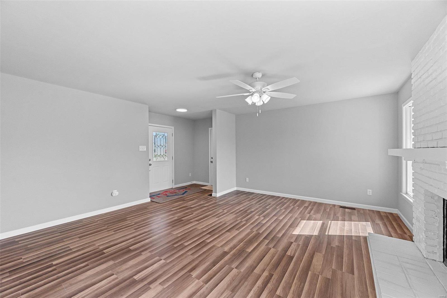
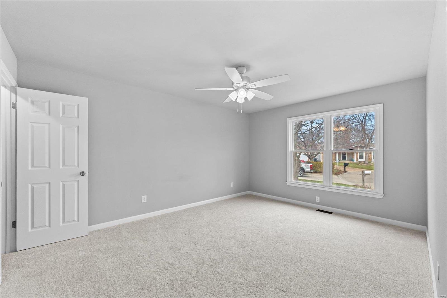
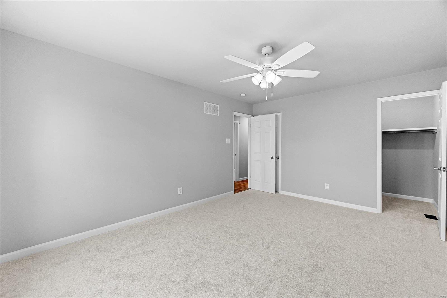
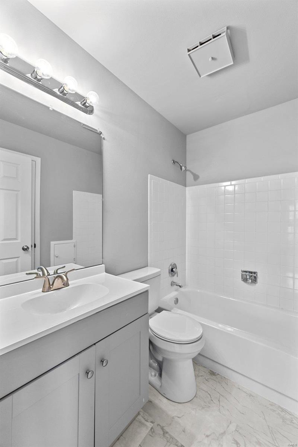
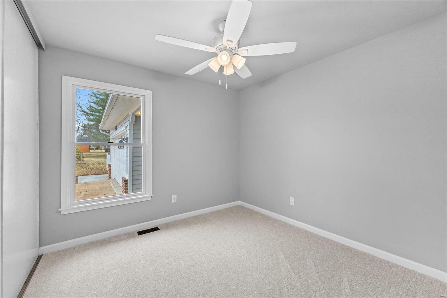
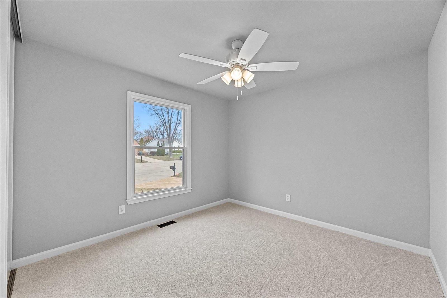
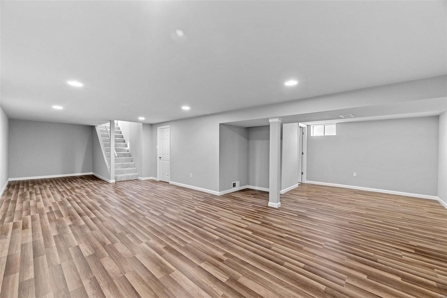
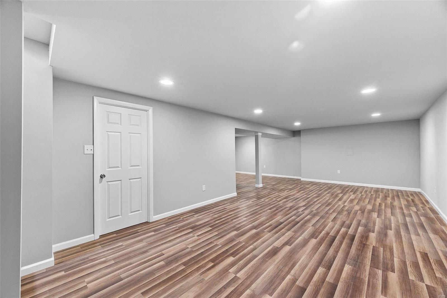
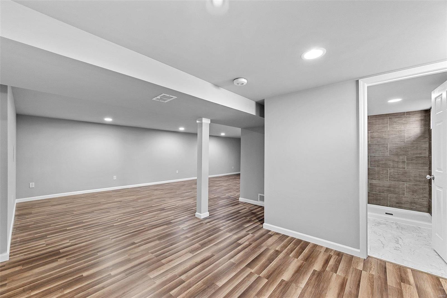
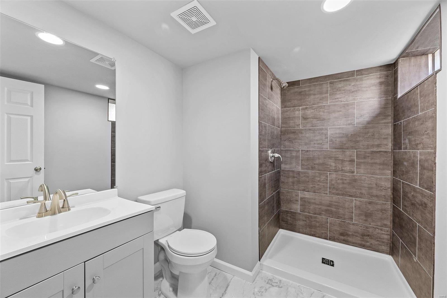
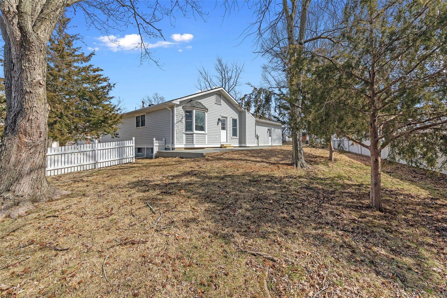
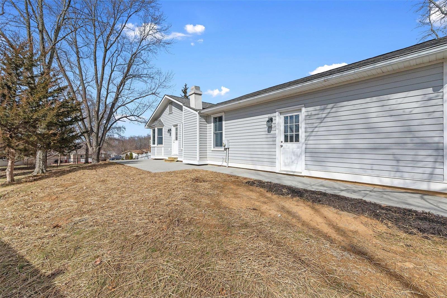
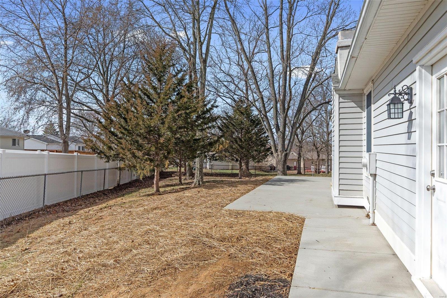
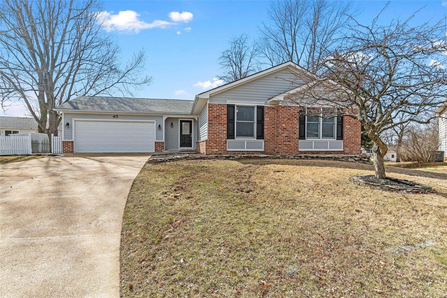
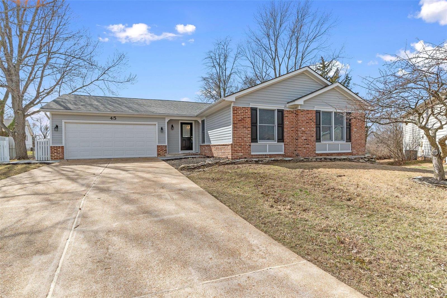
Tastefully renovated ranch is waiting for you to call home. This home is tucked away on a cul-de-sac in the heart of St. Peters. It is conveniently located to parks, schools, shopping, restaurants & entertainment. The wood burning fireplace is the focal point of the living room. The kitchen is NEW! Shaker style cabinets, granite tops with plenty of prep space, stainless steel appliances & built-in pantry. Breakfast room off kitchen leads to patio. Luxury vinyl plank flooring on main & lower levels & carpet in the bedrooms. The finished lower level will provide a great area for entertaining family & friends. Lower level bath with walk-in shower is a great addition to the home. Backyard is partially fenced-in and has a large patio. This home is ready and waiting for you!

45 Kelly Wood Court

Message successfully sent.

What would you like to know?

What is 3 + 4 ?

I agree to receive email communication and understand I can unsubscribe at any time.

I agree to be contacted by Rock Island Realty via call, email, and text for real estate services. To opt out, you can reply 'stop' at any time or reply 'help' for assistance. You can also click the unsubscribe link in the emails. Message and data rates may apply. Message frequency may vary. Privacy Policy

Related Properties

Take a moment for yourself...  Envision enjoying quick access to main traffic arteries (without living close enough to hear them in your home).  Consider the convenience of being in a smaller neighborhood in the middle of St. Peters.  Love the low-maintenance solid flooring in every room.  Make meals in a kitchen with ample work spaces and abundant cabinets.  Feel the fresh breeze of ceiling fans in each bedroom.  Flexible finished space in the lower level provides plenty of room to spread out.  More options in the oversized garage that has access to the kitchen and back yard.  Indulge in the incredible care taken by the sellers to make this home one you can be proud of and secure in your investment.  Freshly painted, thoroughly cleaned and move-in-ready...  Schedule your tour experience now or visit us at the Open House on Sunday the 6th!
#26050920

St Peters

39 Oxbow Road

3 Beds

2 Baths

1,554 Sq.Ft.

$289,000

MLS#: 26050920

New on site today
Welcome home to this beautifully updated 2-bedroom, 2.5-bath two-story townhouse! Designed with convenience and comfortable living in mind, this move-in ready home features fresh paint, new flooring, and a stylish kitchen complete with granite countertops. The spacious layout includes a convenient second-floor laundry room, an attached two-car garage, and a full basement offering additional storage or future living possibilities, including rough-in plumbing for a bathroom. Step outside to enjoy the newly added rear patio, creating a great space for relaxing or entertaining. Well maintained and thoughtfully updated, this home offers the ideal combination of modern finishes, functional space, and low-maintenance living. Just move in, make yourself comfortable, and enjoy!
#26057405

St Peters

330 Willott Square Drive

2 Beds

2 Baths

1,636 Sq.Ft.

$269,900

MLS#: 26057405

This 3-bedroom, 2-full-bath home offers a great combination of updates, space, and an incredible backyard! Step inside to a freshly painted interior featuring an open family room, kitchen, and dining area, all tied together by a vaulted ceiling that creates a spacious and inviting feel. New 6-panel interior doors, hinges, and hardware add a fresh touch, while the vinyl siding offers easy exterior maintenance. One of the biggest updates is already taken care of—a BRAND-NEW ROOF with architectural shingles installed in August 2026!  Looking for a little extra room? The partially finished lower level offers a spacious family/rec room along with an additional sleeping area, giving you plenty of flexibility for guests, a home office, playroom, or hobby space. Outside, you'll LOVE the huge, fully fenced backyard! Mature trees provide plenty of shade and create a beautiful backdrop with tons of room for pets, play, entertaining, gardening, or simply relaxing outdoors. There's even a backyard shed for additional storage. With fresh updates already completed and just a few finishing touches left for the next owner to make it their own, this home has so much to offer. Great living space, a new roof, a fantastic fenced yard, and plenty of potential to add your own style.
#26054620

St Peters

4 Matchlock Drive

3 Beds

2 Baths

1,704 Sq.Ft.

$240,000

MLS#: 26054620

Welcome to 2 Lone Elk Ln! This charming 3 bed, 1 bath home offers just under 1,300 sq ft of comfortable living space with several major updates already completed for added peace of mind. Inside, you'll find a functional layout featuring a bonus room that could serve as a home office or playroom, convenient main floor laundry, and newer kitchen appliances, including the dishwasher, stove, and refrigerator, installed in 2023. Major improvements include a new roof, siding, and shutters completed in April 2026, a vinyl privacy fence installed in 2023, and an AC, furnace, and updated electrical panel installed in 2018. Situated on a corner lot, the outdoor space features a covered back porch perfect for relaxing or entertaining, along with a shed for additional storage. With easy access to Hwy 70, Hwy 364, and Hwy K, this home offers a convenient location for commuting, shopping, dining, and more. With updates both inside and out, 2 Lone Elk Ln is ready for its next owner to move in!
#26054591

St Peters

2 Lone Elk Lane

3 Beds

1 Baths

1,222 Sq.Ft.

$264,900

MLS#: 26054591

Welcome to 121 Oak Valley Drive! This inviting ranch home has been nicely updated with newer kitchen, HVAC, LVP floors and siding!  The spacious main level features a functional layout with plenty of natural light and an easy flow between the living spaces. The partially finished lower level provides additional flexible space for a family room, recreation area, home office, or storage. An attached garage adds everyday convenience, while the level lot offers room to enjoy the outdoors. Located close to shopping, dining, parks, major roadways and highly sought-after Ft. Zumwalt schools. Whether you’re a first-time buyer, downsizing, or growing family, this home is ready to make your own. Come see it today before its SOLD!!
#26055432

St Peters

121 Oak Valley Drive

4 Beds

2 Baths

2,082 Sq.Ft.

$325,000

MLS#: 26055432

Price reduced
This one has the space, the updates AND the easy main level living you’ve been looking for! Step inside through the new storm door to a spacious front living room featuring lighted shelving, newer laminate flooring and custom blinds throughout the main level. Just off the breakfast area, a second family room gives you another comfortable space to relax or entertain. The kitchen features two pantries for plenty of storage, plus convenient main floor laundry with both gas and electric dryer hookups. The primary suite offers newer carpet and a walk in shower, with two additional bedrooms and a second full bath completing the main level. The lower level offers a finished bonus room, perfect for a home office or hobby room, along with plenty of storage and a bathroom rough in ready for future finishing. A newer architectural shingle roof with gutter guards and energy efficient HVAC are already in place. The garage features a wheelchair friendly accessibility ramp that can stay or be removed depending on the buyer’s needs. And when it’s time to unwind, head out back to your private fenced yard, fire up the built in gas grill and enjoy evenings on the patio. Located in the Francis Howell School District, this home has so much to offer. Come see it for yourself!
#26052805

St Peters

1103 Athena Way

3 Beds

2 Baths

2,099 Sq.Ft.

$314,900

MLS#: 26052805

Price reduced
Welcome home to this beautifully maintained gem in the heart of St. Peters! This charming home offers the perfect blend of comfort, character, and thoughtful updates. Fresh new carpeting in the living room, dining room, and bedrooms creates a warm, move-in-ready feel, while the inviting family room showcases rich wood flooring and a stunning floor-to-ceiling brick fireplace that serves as the centerpiece of the home.

The bright and functional kitchen features beautiful cherry cabinetry, generous counter space, and an abundance of natural light, making it ideal for both everyday living and entertaining.

Step outside to your own private retreat a spacious, shaded deck overlooking mature trees and common ground, providing the perfect setting for morning coffee, summer barbecues, or relaxing evenings with family and friends.

The finished walk-out basement provides includes an additional 732sf of finished living space, a versatile blank slate ready for your personal touch. Whether you envision a media room, game room, home gym, playroom, or additional family room, this expansive space offers endless possibilities for entertaining and everyday living.

Additional highlights include two partially updated bathrooms, a charming brick walkway that enhances the home's curb appeal, and a walk-out basement that adds valuable living space and flexibility.

Conveniently located near parks, shopping, dining, and major highways, this St. Peters home is one you won't want to miss. Schedule your private showing today!
#26050574

St Peters

757 Millwood Drive

3 Beds

2 Baths

2,052 Sq.Ft.

$309,900

MLS#: 26050574

Price reduced
Great opportunity for a 4 bedroom,  Main floor primary bedroom  2 bath home and walk out basement.  This is a solid built home with character in an established neighborhood.  Great floorplan and layout.  This home is move in ready but you have the opportunity to get some equity quick with some cosmetic updates !!!  The lower level is ready to finish and is a walk out.  The HVAC system and roof have been updated.  

No showings until 8/17/26
#26043969

St Peters

38 W Garden Walk Drive

4 Beds

2 Baths

1,664 Sq.Ft.

$274,900

MLS#: 26043969

Price reduced
Tenant-occupied investment opportunity with an existing lease, ending in July 2027. Built in 2014, this three-bedroom, two-and-one-half-bath townhome features an open floor plan, attached two-car garage, spacious primary suite, and partially finished lower level. Recent improvements include a new roof in 2024 and a new refrigerator and stove in 2025. The monthly association fee includes lawn care, landscaping, and snow removal. Located with convenient access to Highway 364, Interstate 70, shopping, dining, and major employers.
#26051600

St Peters

2147 Orchid Blossom Court

3 Beds

2 Baths

1,700 Sq.Ft.

$304,900

MLS#: 26051600

Price reduced
BACK ON MARKET AT NO FAULT OF SELLERS! HERE IS YOUR CHANCE! NESTLED WAY BACK IN THE desired Ellington Place subdivision, this exterior maintenance free 2 bedroom, 2 full bath detached villa has only been owned by 1 person since it was built. BRAND NEW ROOF. As you pull up, the curb appeal is so welcoming. Walking in, your eyes are drawn up to the vaulted ceiling in the lving room/dining area. The grand gas fireplace is a great focal point on the back wall as you also view the tree lined backyard through windows and patio door. Kitchen has space for a quick meal or to entertain for a holiday. MAIN FLOOR LAUNDRY. The divided bedroom floor plan is great for privacy by all. A VERY well maintained. NEW CARPET THROUGHOUT helps moving right in a breeze all you need to do is decorate! The dry and clean LL is ready for you to make more liveable square footage and/or to add a 3rd bedroom and 3rd bath. Step out on your beautiful deck to complete serenity of trees and nature. Sellers are selling 'as is' due to the meticulous upkeep and it is priced accordingly.  COME SEE YOUR NEW HOME!
#26043357

St Peters

415 Newport Drive

2 Beds

2 Baths

1,341 Sq.Ft.

$320,000

MLS#: 26043357

 - property

Send a message

Message successfully sent.

Your message

What is 3 + 4 ?

Reason for contacting?

I agree to receive email communication and understand I can unsubscribe at any time.

I agree to be contacted by Rock Island Realty via call, email, and text for real estate services. To opt out, you can reply 'stop' at any time or reply 'help' for assistance. You can also click the unsubscribe link in the emails. Message and data rates may apply. Message frequency may vary. Privacy Policy

Sign Out

Virtual Assistant

Would you like to take the next step with this property? We can help you schedule a showing or virtual tour, or send you more details.

Yes, I would like more information.

Thank You for Your Reply, One of Our Agents will contact you as soon as possible

No, maybe later.

Thank you, you can always contact me via email, phone number or through the contact form.

Realhub AI

Lucy - Your AI-Powered Realtor

Update Your Temporary Password

Personalize your search

Enter your email and we'll notify you immediately when new listings match what you're looking for.

or enter email address

Already have an account ? Login here

Continue your home search

I agree to receive communications and understand I can unsubscribe at any time.

I agree to be contacted by Rock Island Realty via call, email, and text for real estate services. To opt out, you can reply 'stop' at any time or reply 'help' for assistance. You can also click the unsubscribe link in the emails. Message and data rates may apply. Message frequency may vary. Privacy Policy

Already have an account ? Login here

We use cookies

We use cookies primarily for analytics to enhance your experience. By accepting, you agree to our use of these cookies. You can manage your preferences or learn more about our cookies policy.