
Property
Beds
4
Full Baths
2
1/2 Baths
None
Year Built
1937
Sq.Footage
2,414
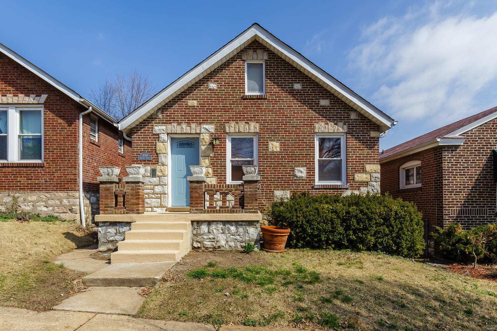
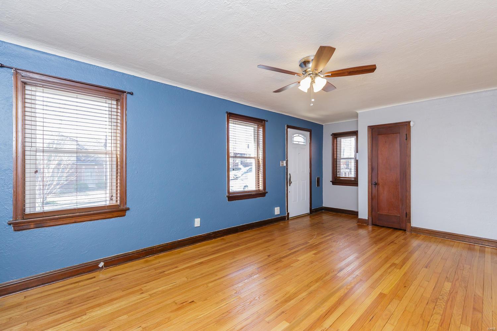
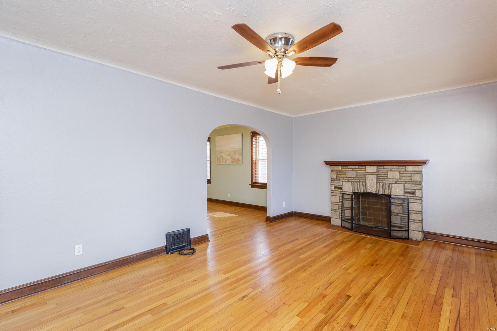
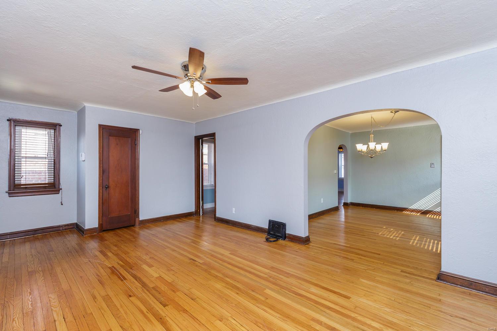
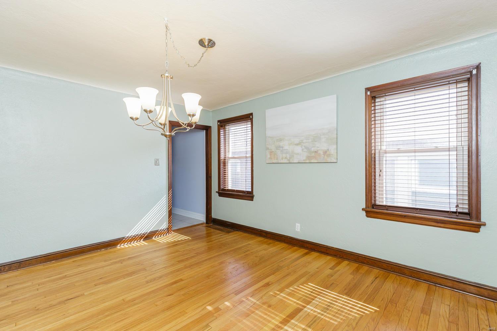
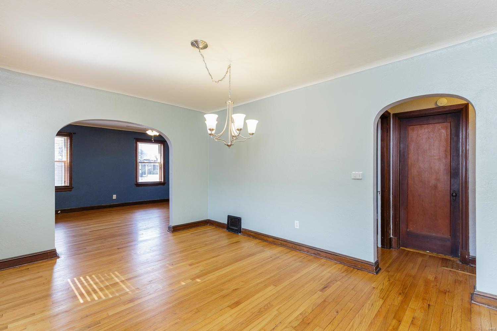
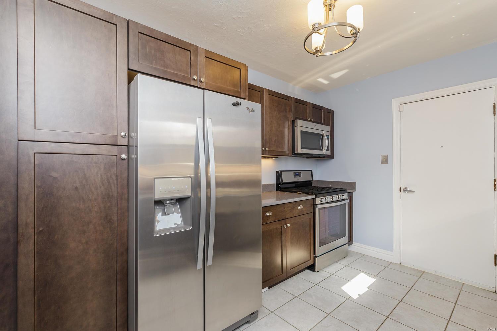
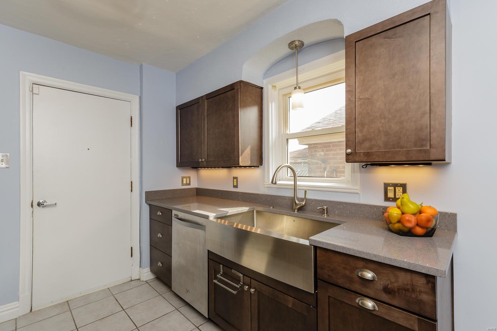
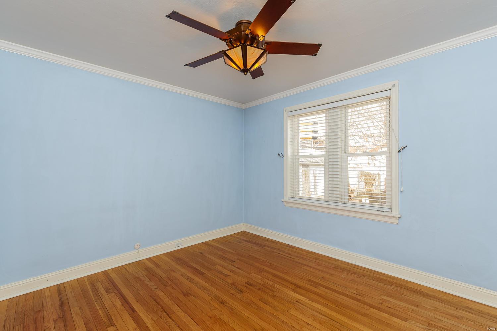
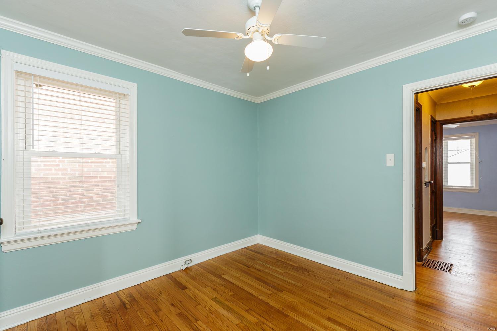
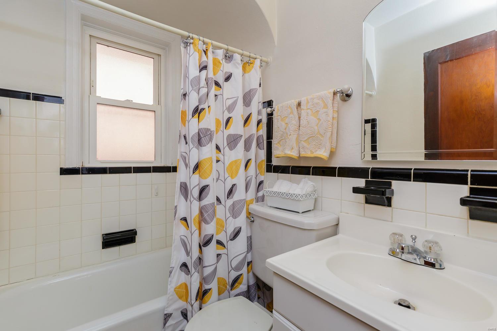
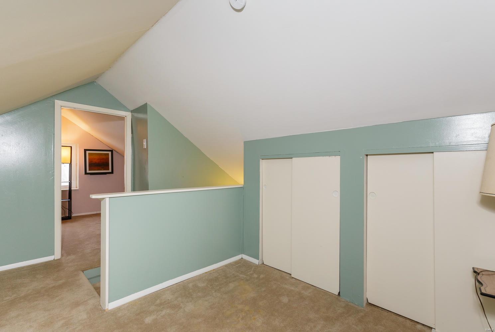
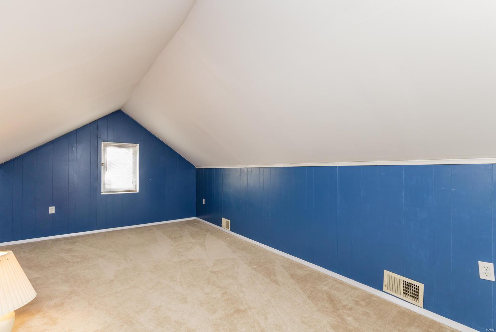
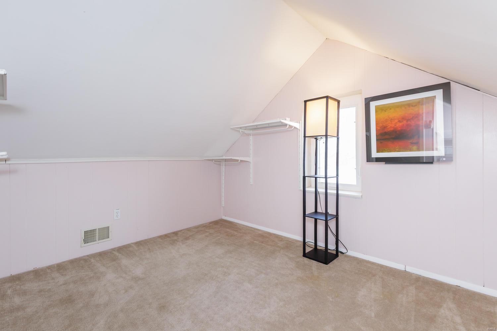
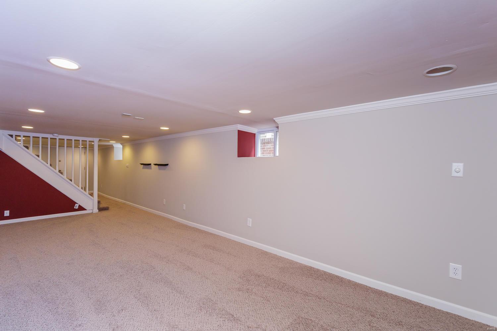
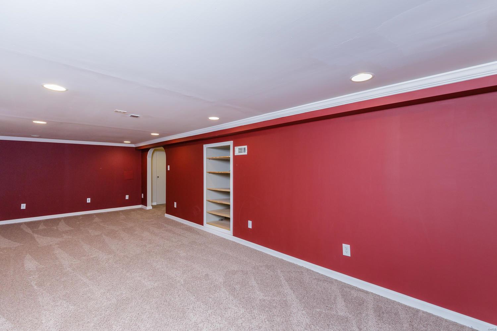
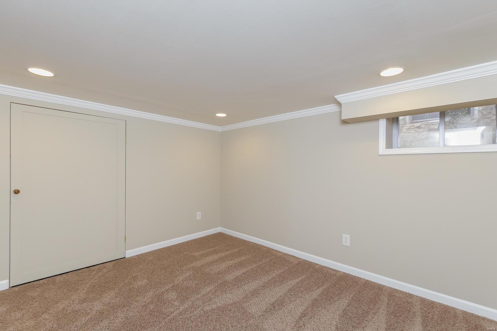
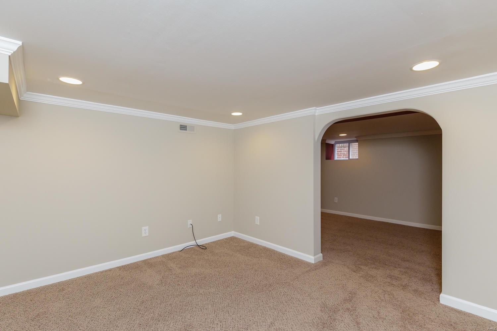
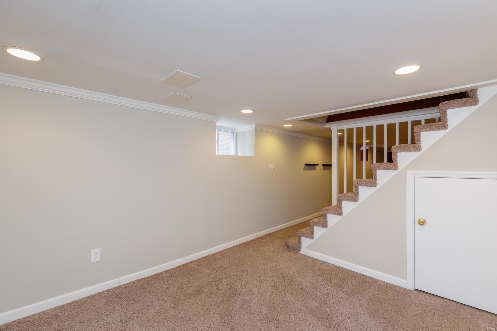
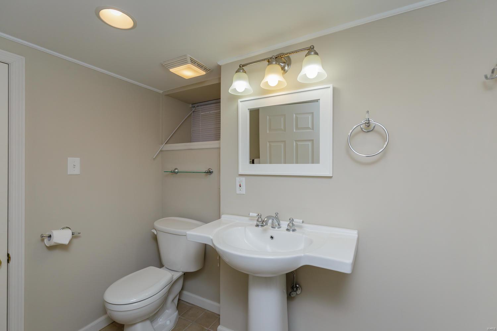
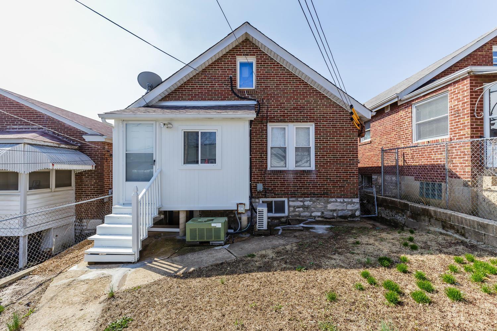
Welcome home to this TGS 4 bedroom, 2 bath gingerbread boasting over 2400 sq ft of finished living space! Enter into your spacious living room with coved ceilings, gleaming refinished hardwoods, unblemished woodwork and center stone fireplace. Great arched way into the large formal dining room with more hardwoods and cove ceilings. Gourmet kitchen with newer cabinets, counters, appliances will surely make your friends envious! Great back porch off of kitchen offers a great space for morning coffee or evening wine. Two main floor bedrooms both with gleaming hardwoods and crown molding. 2nd floor offers you 2 more spacious bedrooms with newer carpeting and paint. Center space offers a nice den space or sitting room. The finished lower level includes a family room, a rec room, an office as well as a full bathroom. House updates are extensive & include: windows, roof, 2nd floor HVAC, sump pump, drain tile, electric and more. Home warranty in place and this home is ready to go!
Features & Amenities
Interior
-
Other Interior Features
Bookcases, Open Floorplan
-
Total Bedrooms
4
-
Bathrooms
2
-
Above Grade Finished Area
1579.0
-
Basement YN
YES
-
Cooling YN
YES
-
Cooling
Ceiling Fan(s), Central Air, Electric, Heat Pump, Zoned
-
Fireplace YN
YES
-
Heating YN
YES
-
Heating
Forced Air, Heat Pump, Zoned, Electric, Natural Gas
-
Main Level Bedrooms
2
-
Pet friendly
N/A
Exterior
-
Garage
Yes
-
Garage spaces
1
-
Construction Materials
Brick, Vinyl Siding
-
Parking
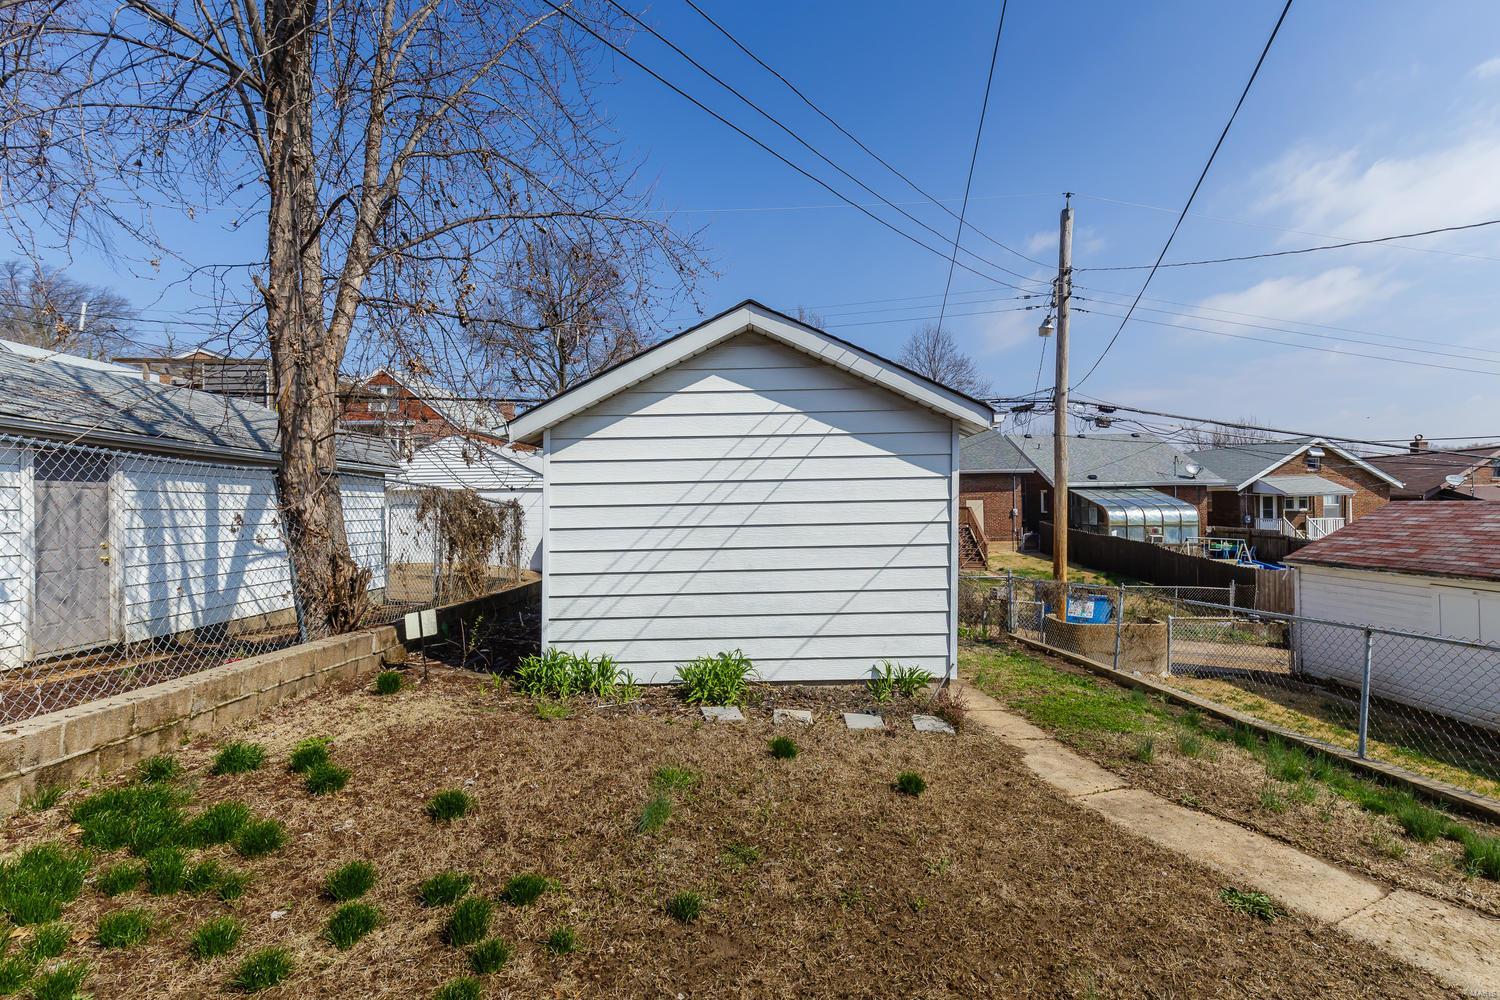
Detached, Garage, Garage Door Opener, Off Street
-
Patio and Porch Features
Glass Enclosed, Porch
-
Pool
No
-
Waterfront YN
NO
Area & Lot
-
Lot Features
Near Public Transit, Level
-
Property Type
Residential
-
Property Sub Type
Single Family Residence
-
Architectural Style
Traditional, Other
Price
-
Sales Price
$179,900
-
Tax Amount
$1,578
-
Financing Options
Conventional
-
Sq. Footage
2,414
-
Price/SqFt
$74
HOA
-
Association
No
School District
-
Elementary School
Mann Elem.
-
Middle School
Fanning Middle Community Ed.
-
High School
Roosevelt High
Property Features
-
Foundation Details
Stone
-
Ownership
Private
-
Sewer
Public Sewer
-
Water Source
Public
Schedule a Showing
Showing scheduled successfully.
Mortgage calculator
Estimate your monthly mortgage payment, including the principal and interest, property taxes, and HOA. Adjust the values to generate a more accurate rate.
Your payment
Principal and Interest:
$
Property taxes:
$
HOA fees:
$
Total loan payment:
$
Total interest amount:
$
Location
County
St Louis City-MO
Elementary School
Mann Elem.
Middle School
Fanning Middle Community Ed.
High School
Roosevelt High
Listing Courtesy of Paul Sager, RE/MAX Results
RealHub Information is provided exclusively for consumers' personal, non-commercial use, and it may not be used for any purpose other than to identify prospective properties consumers may be interested in purchasing. All information deemed reliable but not guaranteed and should be independently verified. All properties are subject to prior sale, change or withdrawal. RealHub website owner shall not be responsible for any typographical errors, misinformation, misprints and shall be held totally harmless.

AGENT
Erin Svoboda
Call Erin today to schedule a private showing.

* Listings on this website come from the FMLS IDX Compilation and may be held by brokerage firms other than the owner of this website. The listing brokerage is identified in any listing details. Information is deemed reliable but is not guaranteed. If you believe any FMLS listing contains material that infringes your copyrighted work please click here to review our DMCA policy and learn how to submit a takedown request.© 2024 FMLS.
Related Properties

St Louis
6 Robinson Circle Drive
3 Beds
2 Baths
1,320 Sq.Ft.
$144,900
MLS#: 26054249

St Louis
2218 Switzer Avenue
3 Beds
2 Baths
1,816 Sq.Ft.
$175,000
MLS#: 26057661

St Louis
5647 Reber Place
2 Beds
1 Baths
1,318 Sq.Ft.
$200,000
MLS#: 26057174

St Louis
5957 Horton Place
3 Beds
1 Baths
1,426 Sq.Ft.
$185,000
MLS#: 26057294

St Louis
4627 Tiemann Avenue
2 Beds
2 Baths
1,080 Sq.Ft.
$190,000
MLS#: 26049720

St Louis
1627 Locust Street 406
2 Beds
2 Baths
1,244 Sq.Ft.
$189,900
MLS#: 26057072

St Louis
4132 Crestland Drive
3 Beds
1 Baths
1,844 Sq.Ft.
$198,900
MLS#: 26056528

St Louis
4402 Tholozan Avenue
3 Beds
1 Baths
1,134 Sq.Ft.
$199,900
MLS#: 26057244

St Louis
7923 Royal Arms Court 2
2 Beds
1 Baths
920 Sq.Ft.
$149,900
MLS#: 26056301

St Louis
2910 Osceola Street
2 Beds
1 Baths
1,322 Sq.Ft.
$149,900
MLS#: 26019587
