
Property
Beds
4
Full Baths
2
1/2 Baths
1
Year Built
1906
Sq.Footage
1,906
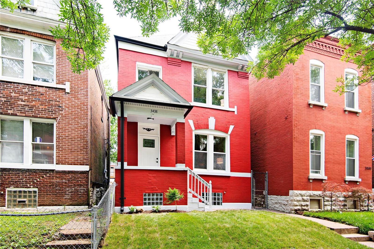
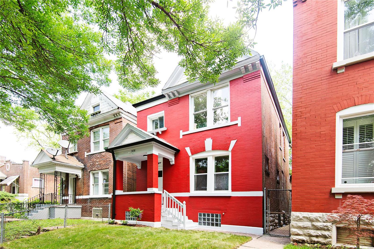
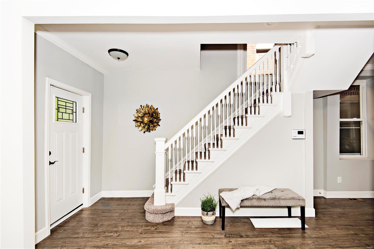
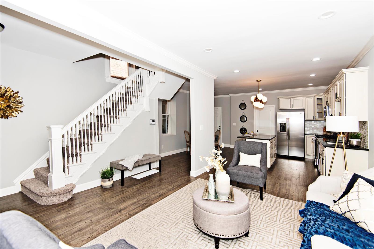
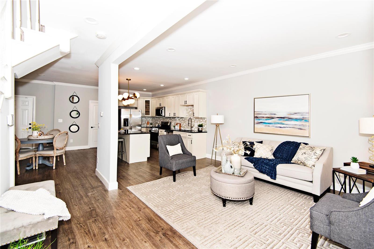
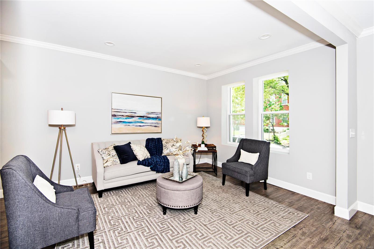
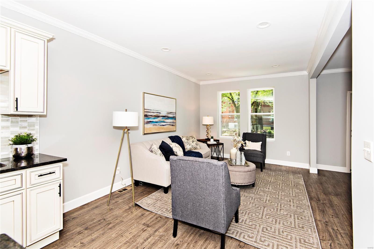
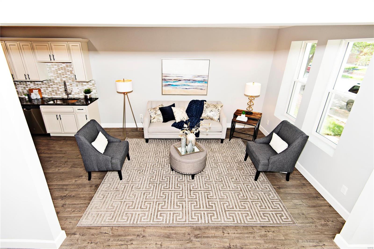
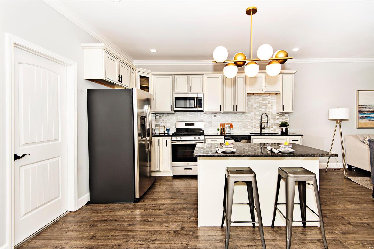
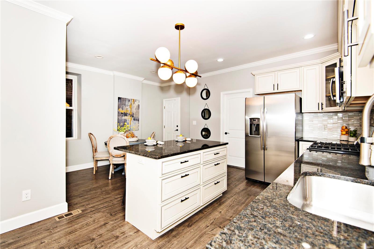
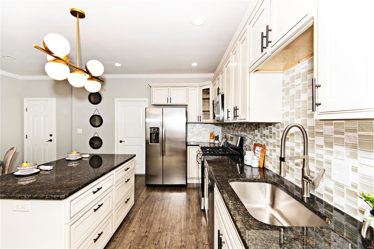
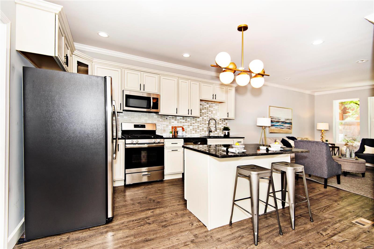
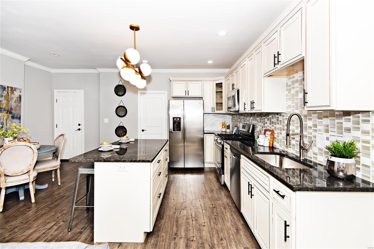
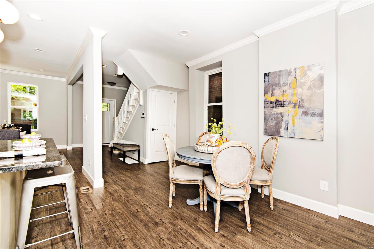
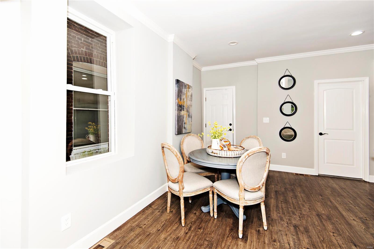
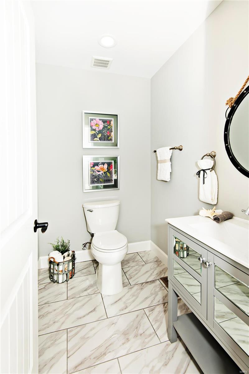
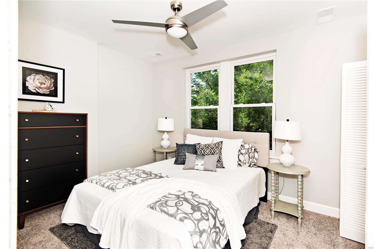
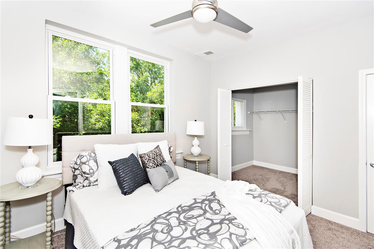
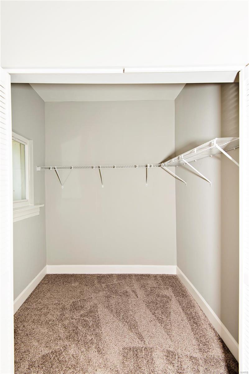
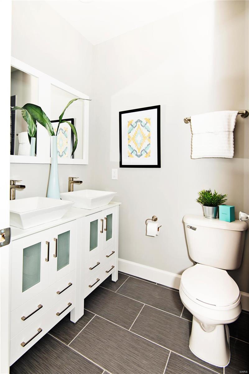
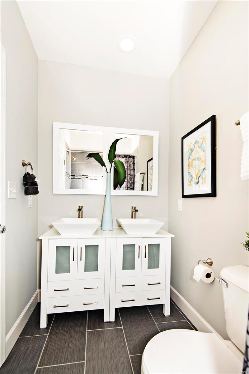
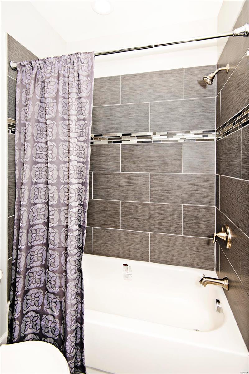
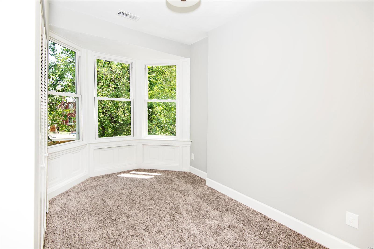
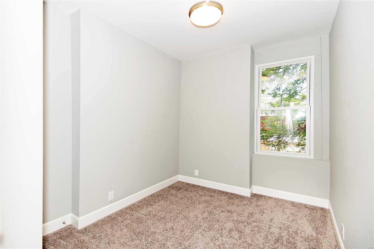
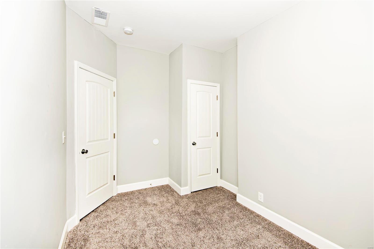
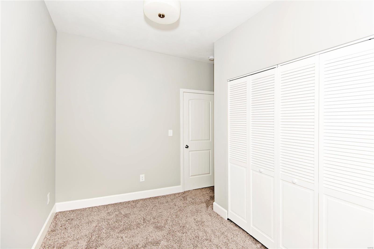
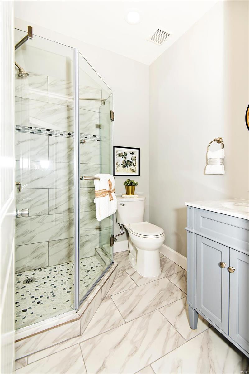
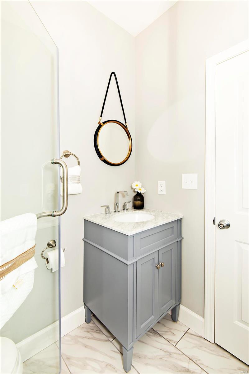
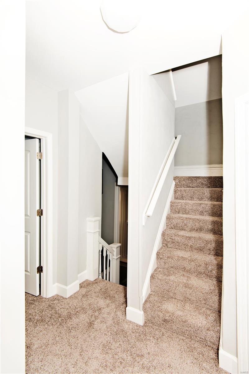
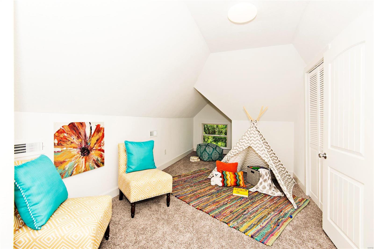
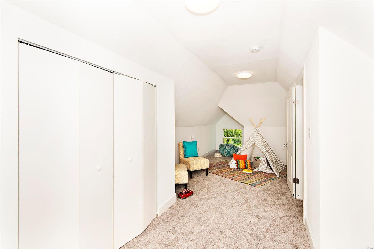
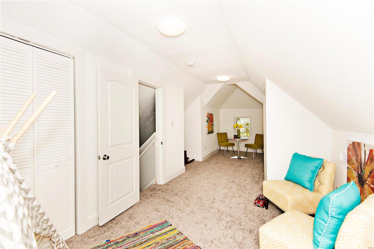
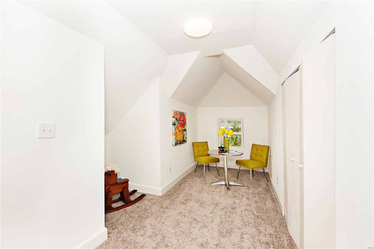
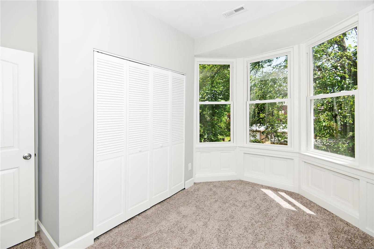
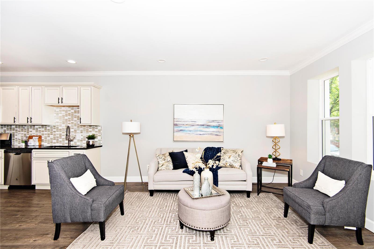
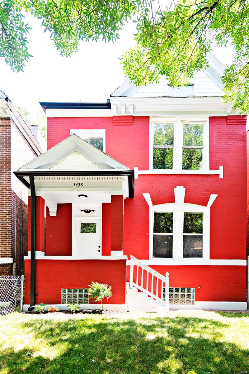
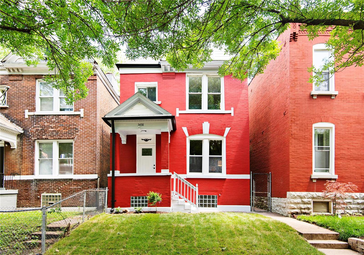
CITY LIVING AT IT’S BEST!!!!!!!!! This MUST SEE fully renovated 2.5 story brick home is steps away from the entertainment district and the famous CHEROKEE Street! Featuring engineered floors, recessed lights, crown moulding, a spacious living room open to the kitchen and dining! Eat in kitchen offers 42" custom cabinets, granite countertops, tile backsplash, center island, pendant lights, gas stove, and SS appliances! 2nd floor features a master suite with a walk-in closet, and a modern en-suite bathroom! 2 more bedrooms and another show stopping bathroom, with a glass enclosed shower complete this floor. The 3rd floor loft can be a 4th bedroom, office space, or a playroom! New electrical, plumbing, HVAC, Gutters and Downspouts, & much, much more! The Location of this home couldn’t be better - steps from shops & restaurants! Close to schools, highways, & dining! 10 mins to Downtown and close enough to ride your bike to Tower Grove, South Grand, and Soulard! Agent is related to owner.
Features & Amenities
Interior
-
Other Interior Features
High Ceilings, Open Floorplan, Walk-In Closet(s), Double Vanity, Kitchen Island, Granite Counters
-
Total Bedrooms
4
-
Bathrooms
2
-
1/2 Bathrooms
1
-
Above Grade Finished Area
1906.0
-
Basement YN
YES
-
Cooling YN
YES
-
Cooling
Central Air, Electric
-
Fireplace YN
NO
-
Heating YN
YES
-
Heating
Electric, Natural Gas, Forced Air
-
Pet friendly
N/A
Exterior
-
Garage
No
-
Construction Materials
Brick Veneer
-
Parking
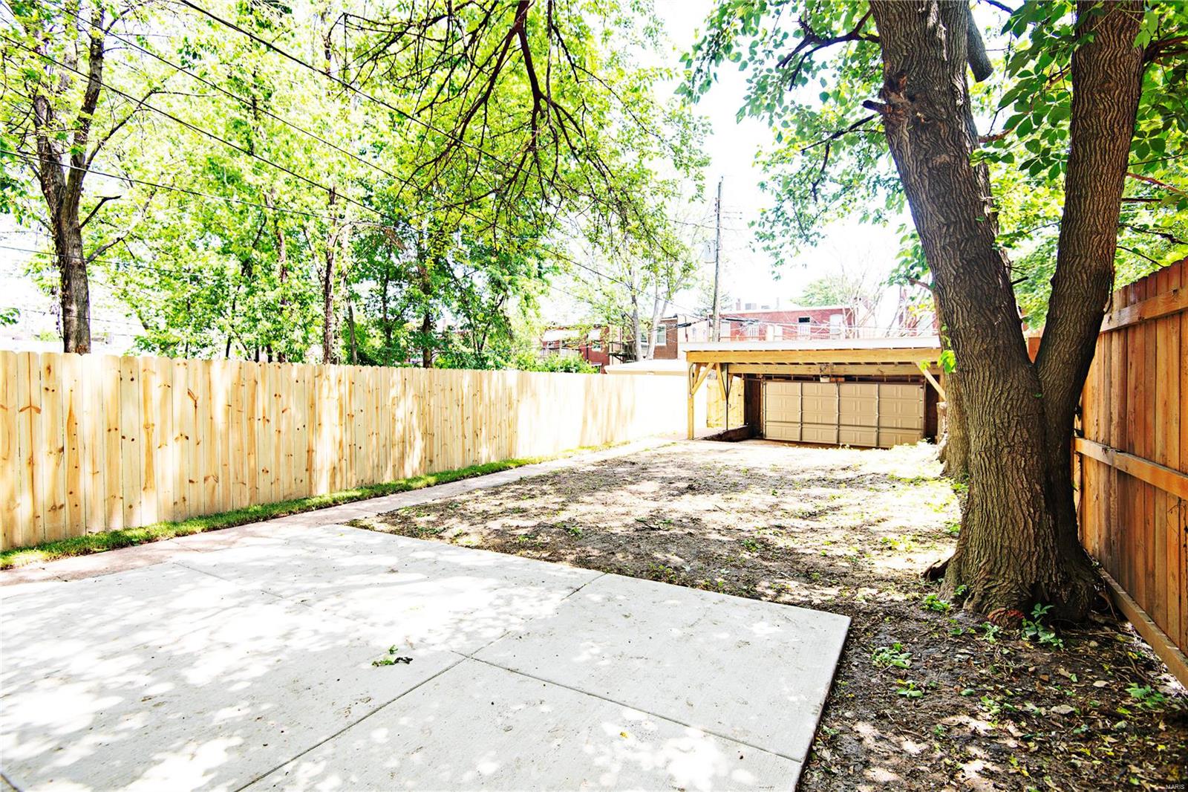
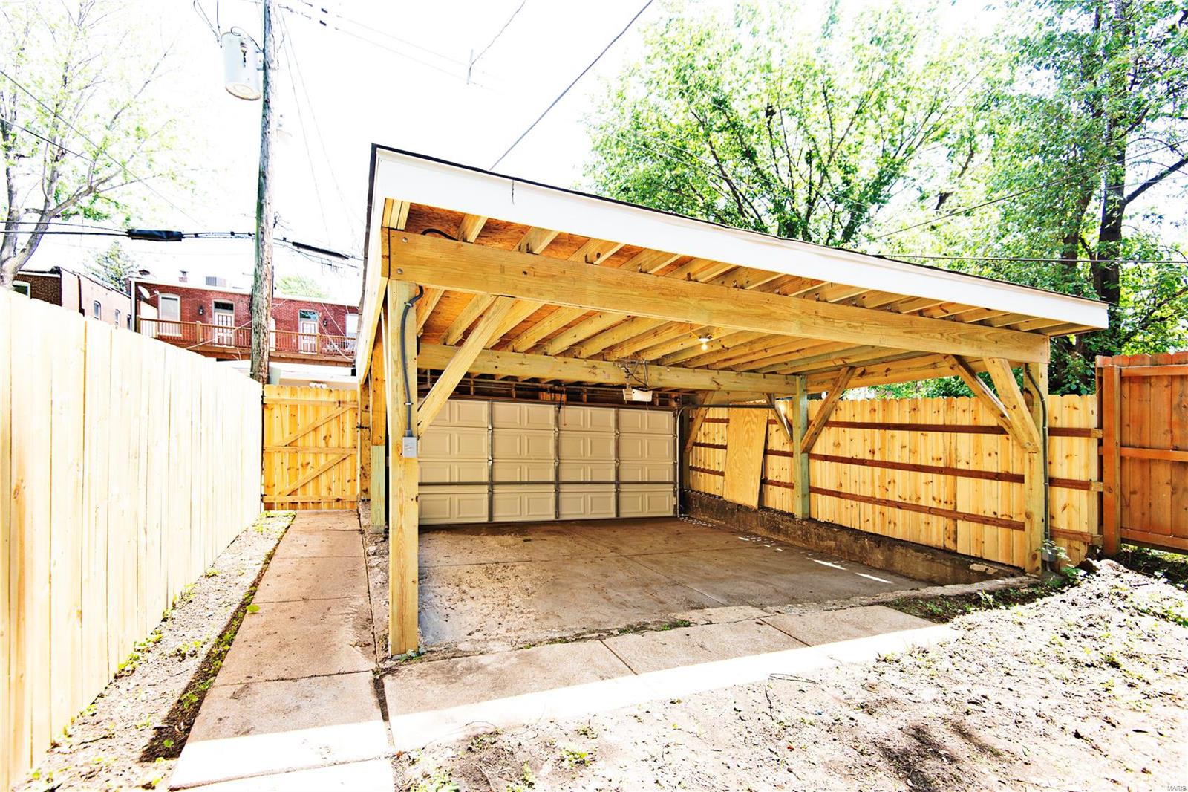
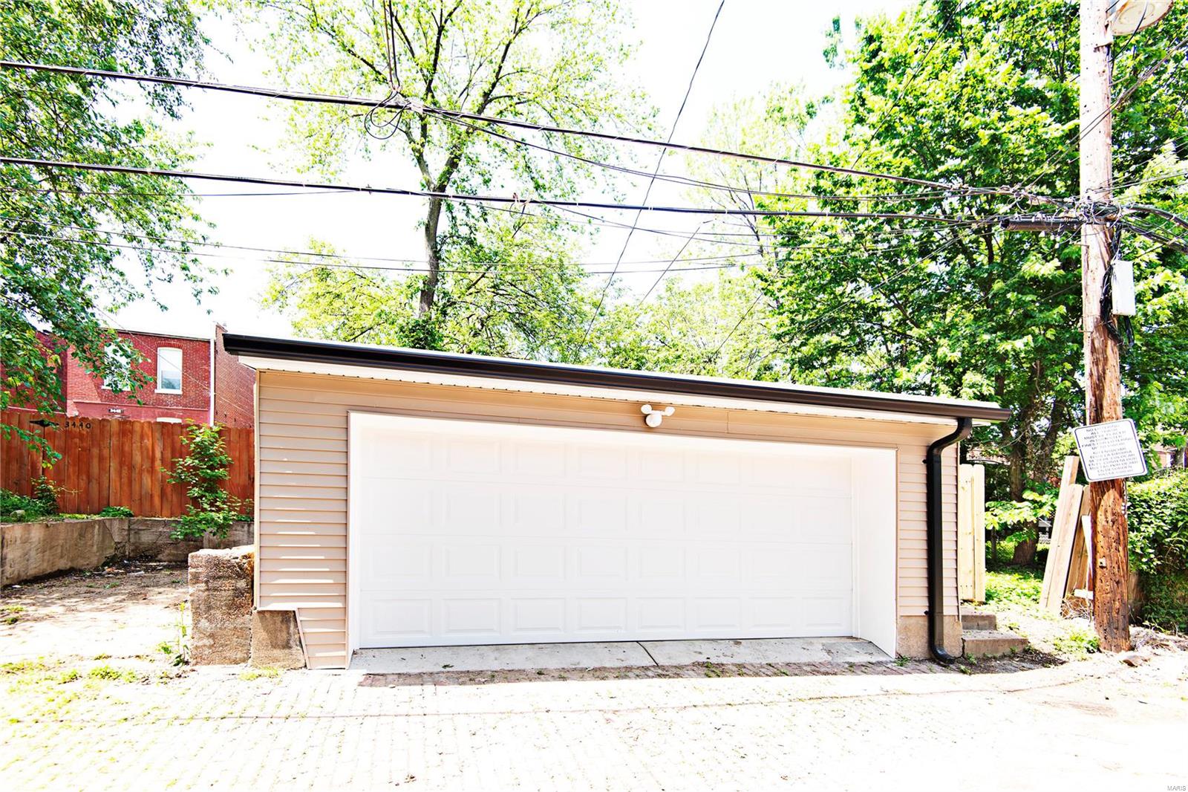
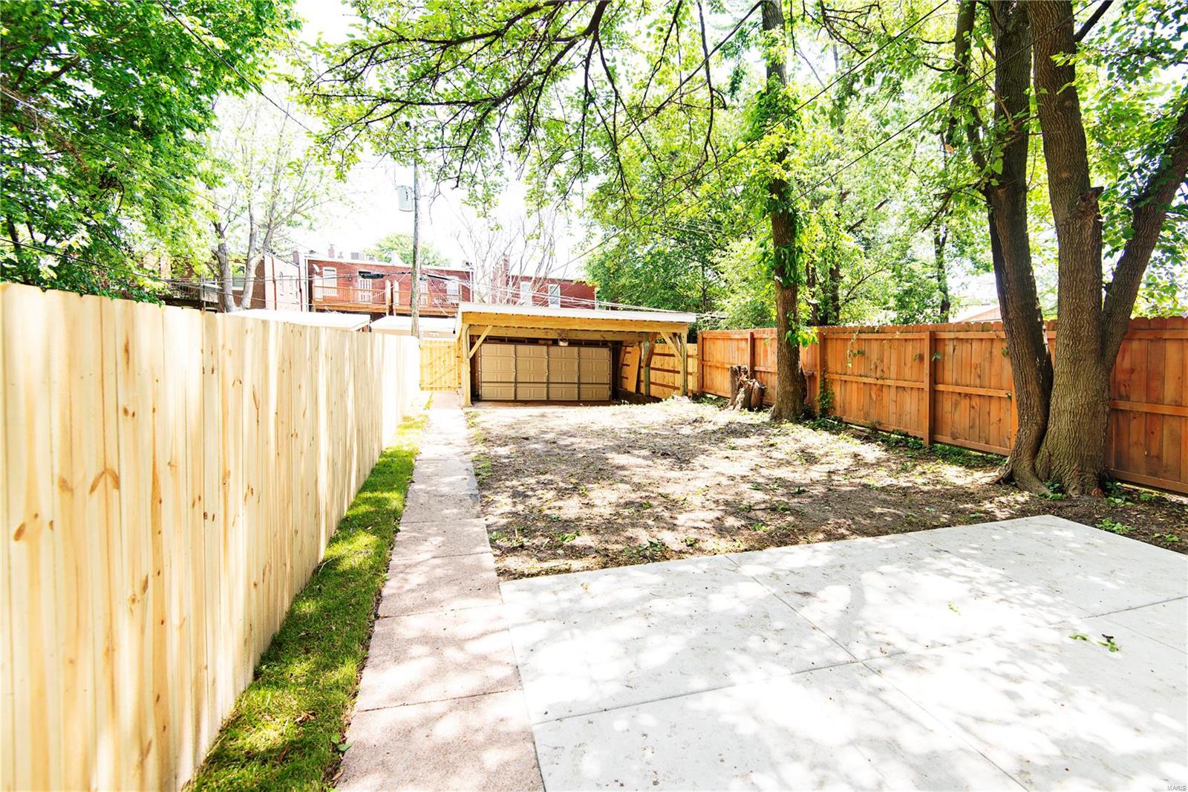
Covered, Detached, Garage, Garage Door Opener, Off Street
-
Patio and Porch Features
Patio, Covered
-
Pool
No
-
Waterfront YN
NO
Area & Lot
-
Lot Features
Near Public Transit
-
Lot Size(acres)
0.074
-
Lot Size(square feet)
3,223
-
Property Type
Residential
-
Property Sub Type
Single Family Residence
-
Architectural Style
Historic, Victorian, Other
Price
-
Sales Price
$219,900
-
Tax Amount
$319
-
Financing Options
Conventional
-
Sq. Footage
1,906
-
Price/SqFt
$115
HOA
-
Association
No
School District
-
Elementary School
Froebel Elem.
-
Middle School
Fanning Middle Community Ed.
-
High School
Roosevelt High
Property Features
-
Accessibility Features
Accessible Doors, Grip-Accessible Features
-
Foundation Details
Stone
-
Ownership
Private
-
Sewer
Public Sewer
-
Water Source
Public
Schedule a Showing
Showing scheduled successfully.
Mortgage calculator
Estimate your monthly mortgage payment, including the principal and interest, property taxes, and HOA. Adjust the values to generate a more accurate rate.
Your payment
Principal and Interest:
$
Property taxes:
$
HOA fees:
$
Total loan payment:
$
Total interest amount:
$
Location
County
St Louis City-MO
Elementary School
Froebel Elem.
Middle School
Fanning Middle Community Ed.
High School
Roosevelt High
Listing Courtesy of Elvira Husetovic , Extreme Homes OF ST LOUIS
RealHub Information is provided exclusively for consumers' personal, non-commercial use, and it may not be used for any purpose other than to identify prospective properties consumers may be interested in purchasing. All information deemed reliable but not guaranteed and should be independently verified. All properties are subject to prior sale, change or withdrawal. RealHub website owner shall not be responsible for any typographical errors, misinformation, misprints and shall be held totally harmless.

AGENT
Erin Svoboda
Call Erin today to schedule a private showing.

* Listings on this website come from the FMLS IDX Compilation and may be held by brokerage firms other than the owner of this website. The listing brokerage is identified in any listing details. Information is deemed reliable but is not guaranteed. If you believe any FMLS listing contains material that infringes your copyrighted work please click here to review our DMCA policy and learn how to submit a takedown request.© 2024 FMLS.
Related Properties
St Louis
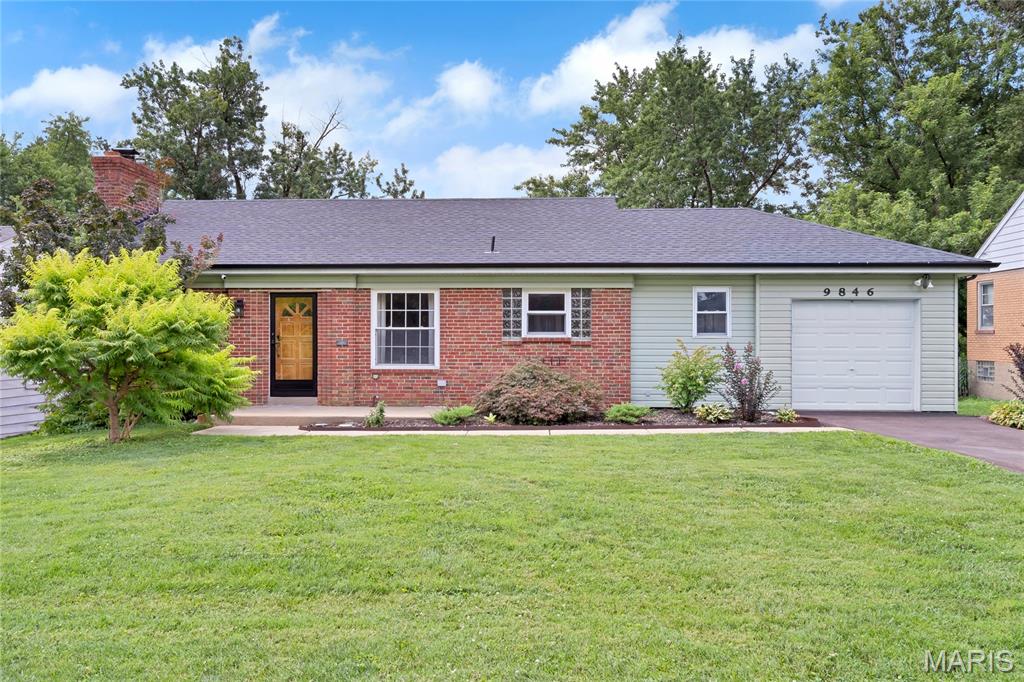
9846 Vasel Drive
3 Beds
2 Baths
2,164 Sq.Ft.
$250,000
MLS#: 26043913
St Louis
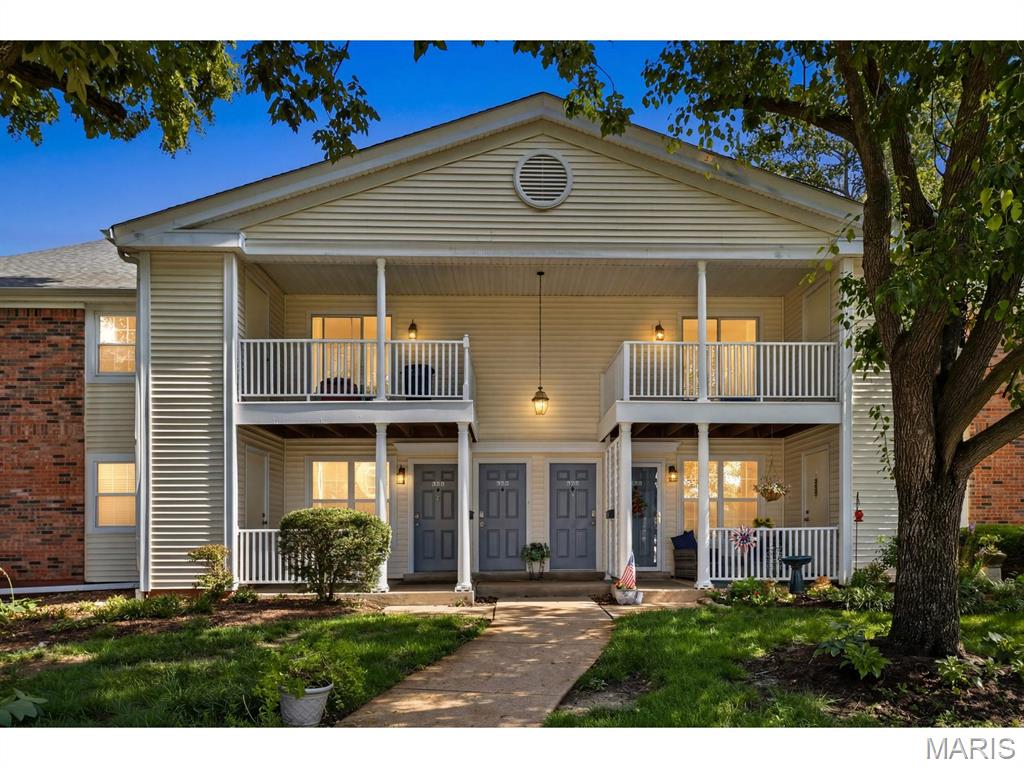
9158 Robin Court
2 Beds
2 Baths
1,116 Sq.Ft.
$222,000
MLS#: 26041223
St Louis
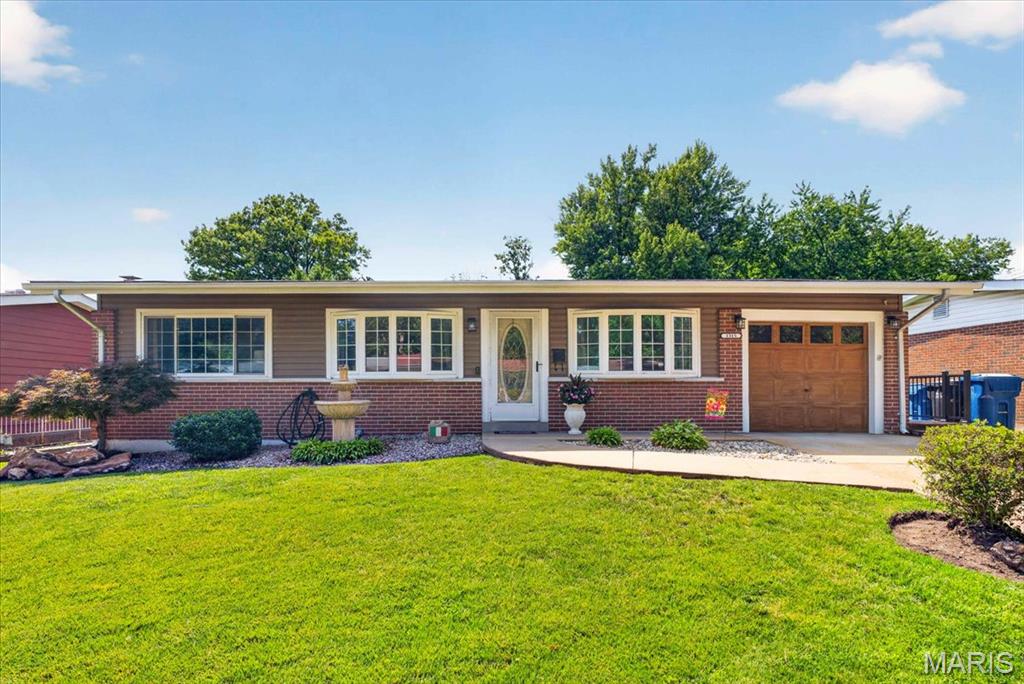
1315 Arlington Drive
3 Beds
1 Baths
2,060 Sq.Ft.
$240,000
MLS#: 26042329
St Louis
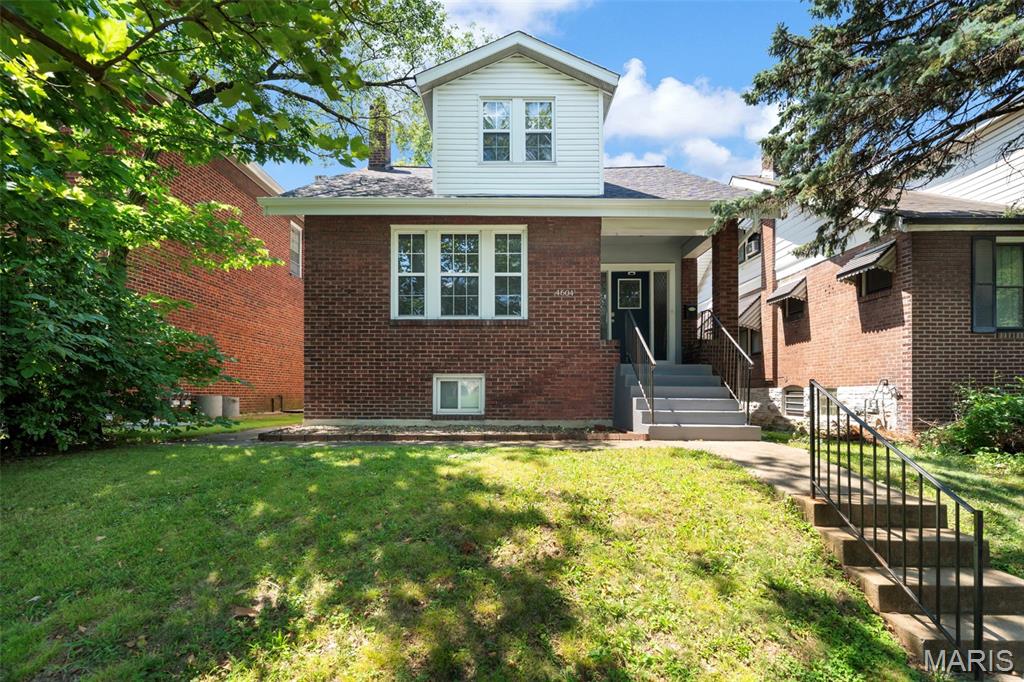
4604 Delor Street
3 Beds
2 Baths
1,296 Sq.Ft.
$224,900
MLS#: 26043124
St Louis
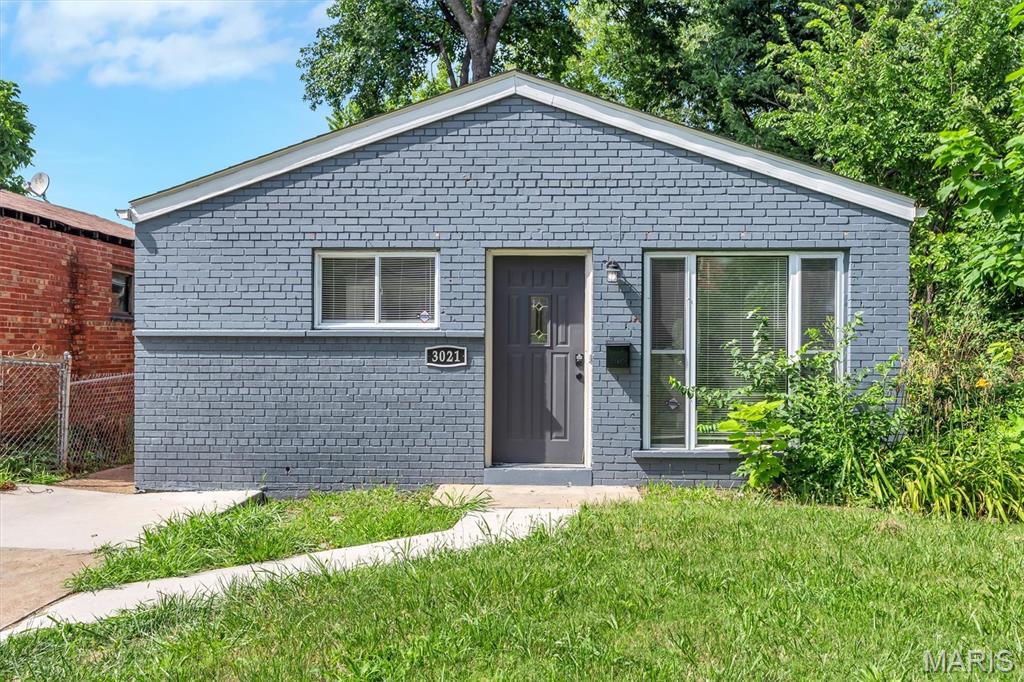
3021 Henrietta Street
3 Beds
1 Baths
912 Sq.Ft.
$189,900
MLS#: 26043372
St Louis
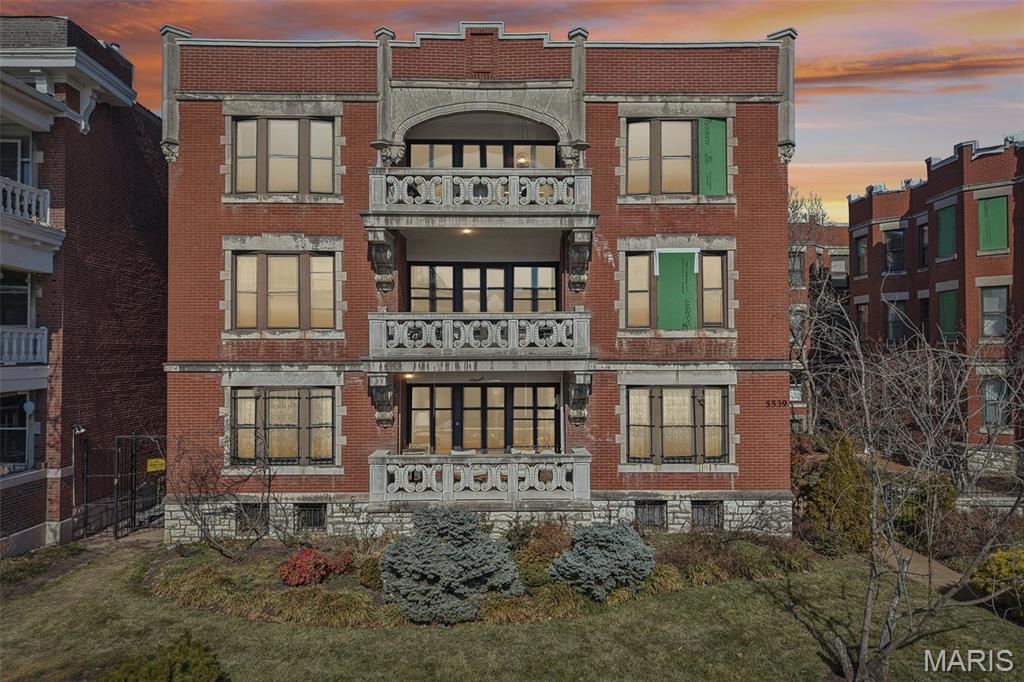
5539 Waterman Boulevard 2N
2 Beds
1 Baths
1,645 Sq.Ft.
$219,900
MLS#: 26044181
St Louis
4916 Blow Street
2 Beds
1 Baths
720 Sq.Ft.
$189,900
MLS#: 26040156
St Louis
10158 Sakura Drive
3 Beds
1 Baths
1,700 Sq.Ft.
$189,900
MLS#: 26043812
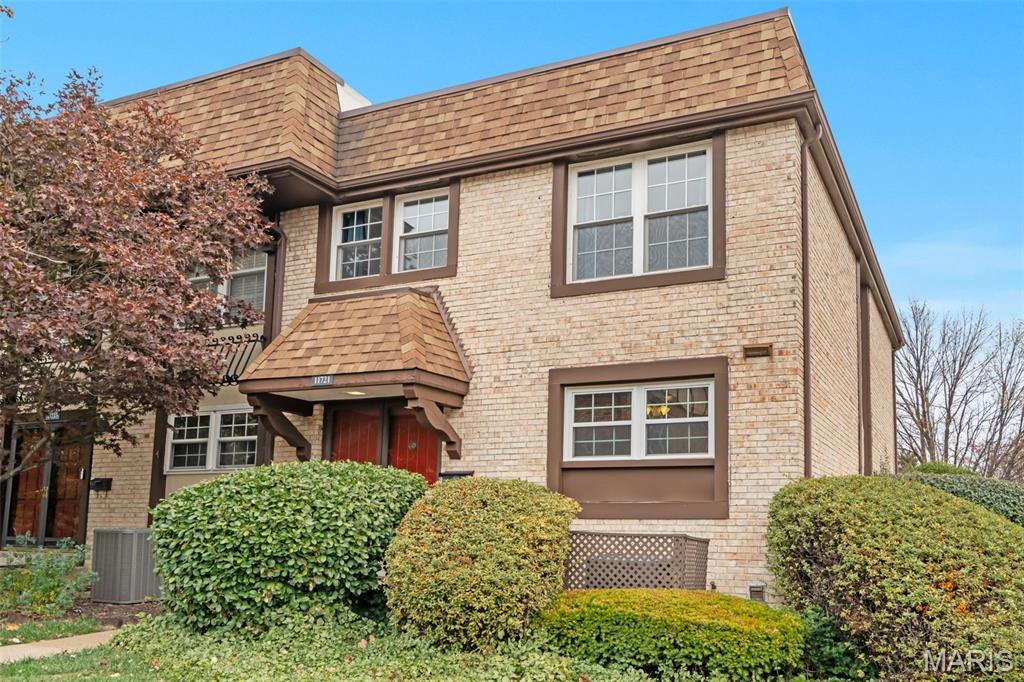
St Louis
11721 Casa Grande Drive
3 Beds
2 Baths
1,722 Sq.Ft.
$202,000
MLS#: 26042254
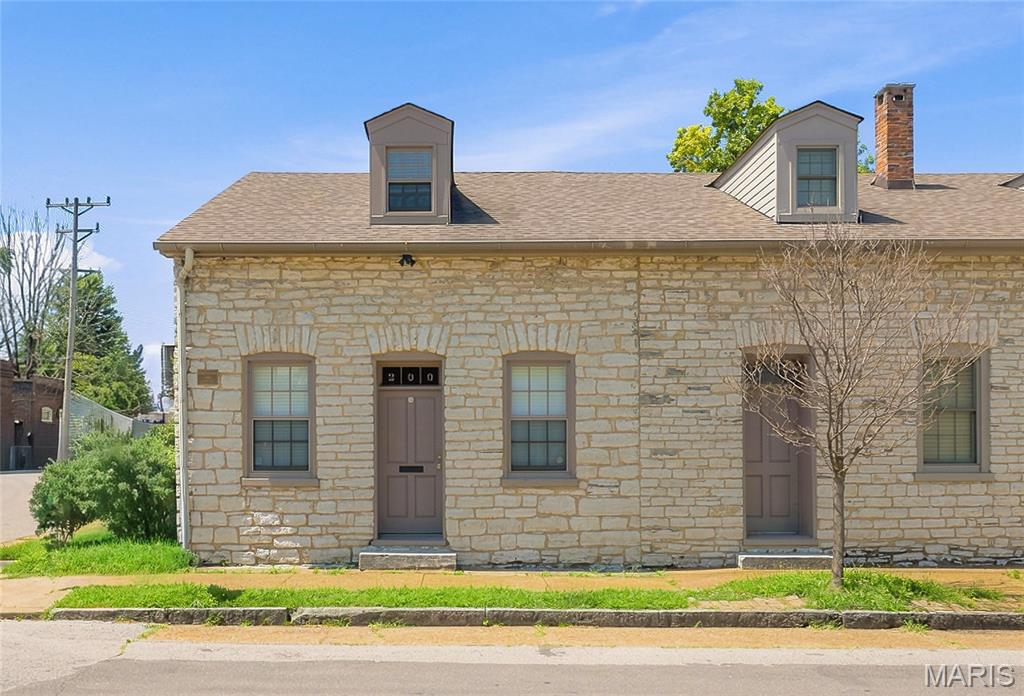
St Louis
200 W Steins Street
2 Beds
2 Baths
1,505 Sq.Ft.
$195,000
MLS#: 26042816
