Features & Amenities

Interior

  • Other Interior Features

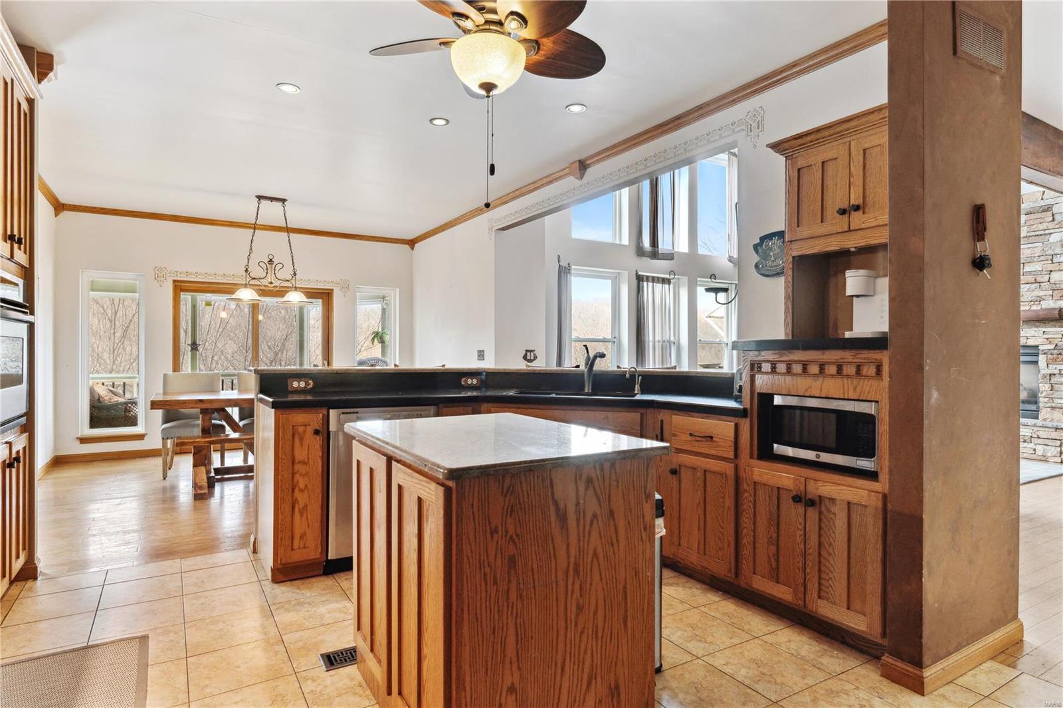
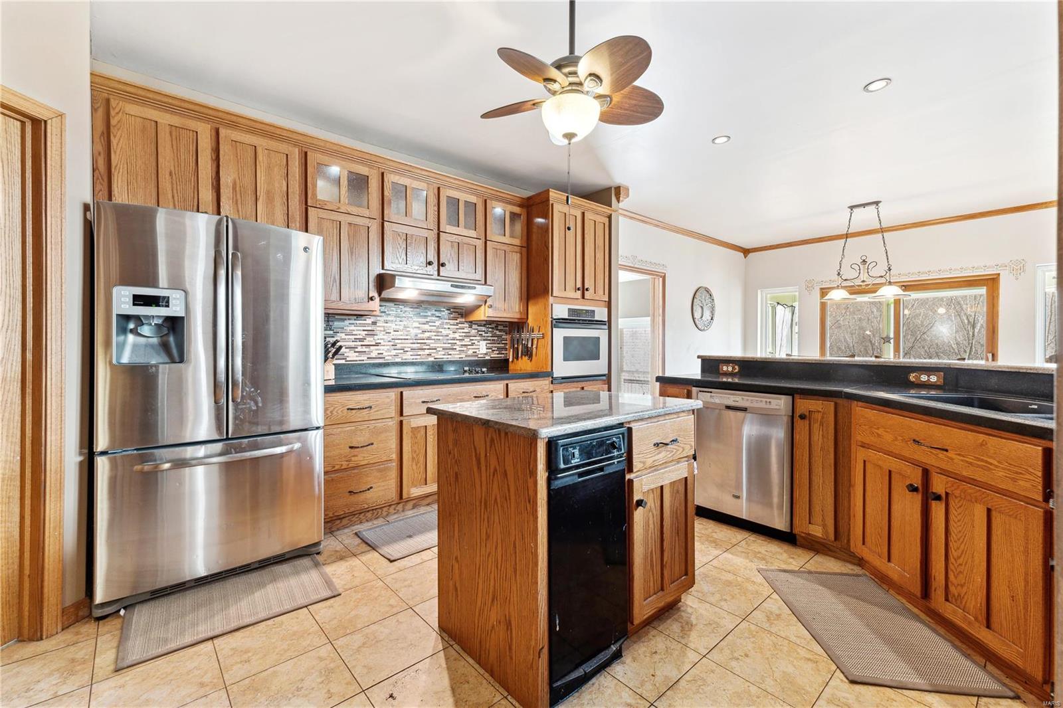
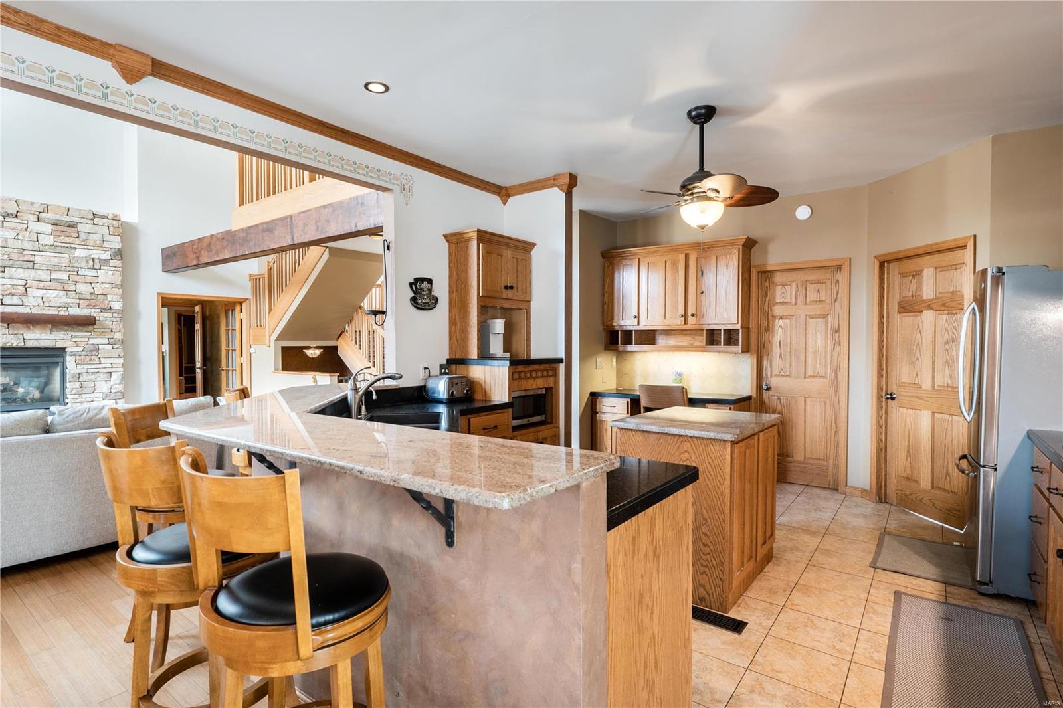
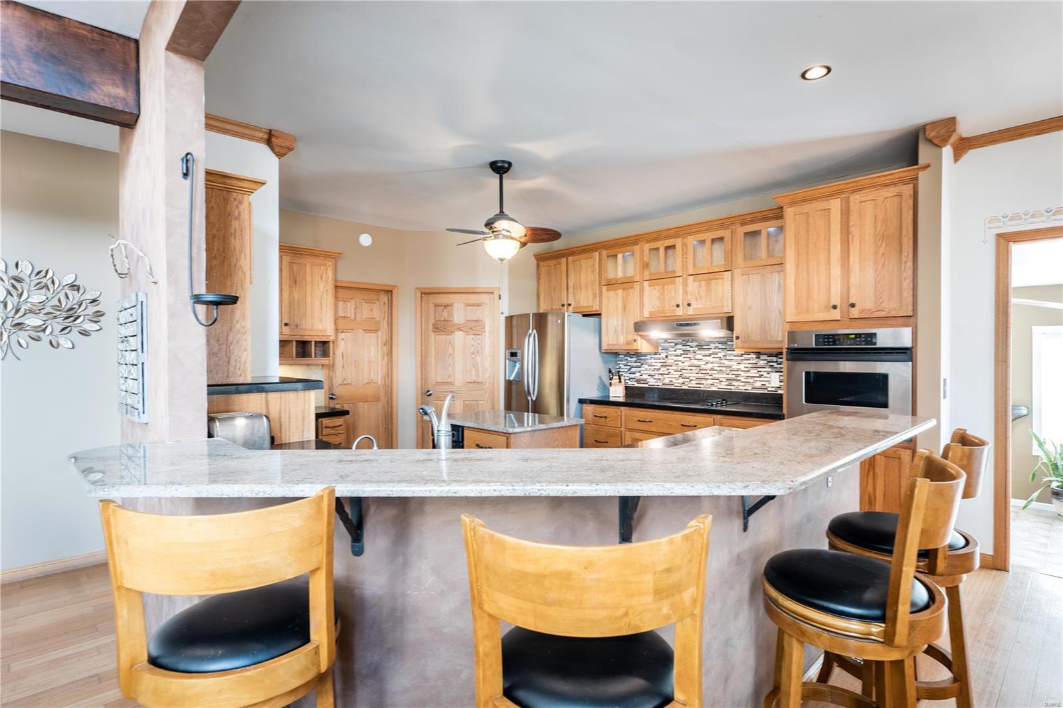
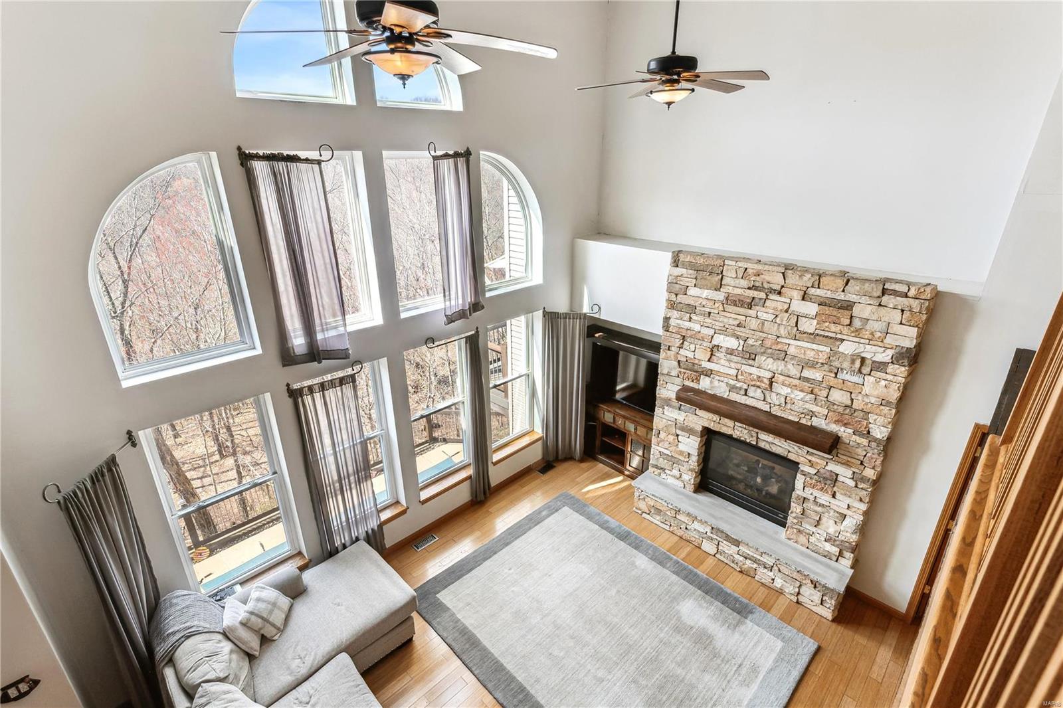
    Entrance Foyer, High Speed Internet, Cathedral Ceiling(s), Open Floorplan, High Ceilings, Walk-In Closet(s), Double Vanity, Breakfast Bar, Eat-in Kitchen, Granite Counters, Pantry

  • Total Bedrooms

    4

  • Bathrooms

    3

  • Above Grade Finished Area

    2841.0

  • Basement YN

    YES

  • Cooling YN

    YES

  • Cooling

    Ceiling Fan(s), Central Air, Electric, Zoned

  • Fireplace YN

    YES

  • Heating YN

    YES

  • Heating

    Forced Air, Zoned, Electric

  • Main Level Bedrooms

    2

  • Pet friendly

    N/A

Exterior

  • Garage

    Yes

  • Garage spaces

    2

  • Construction Materials

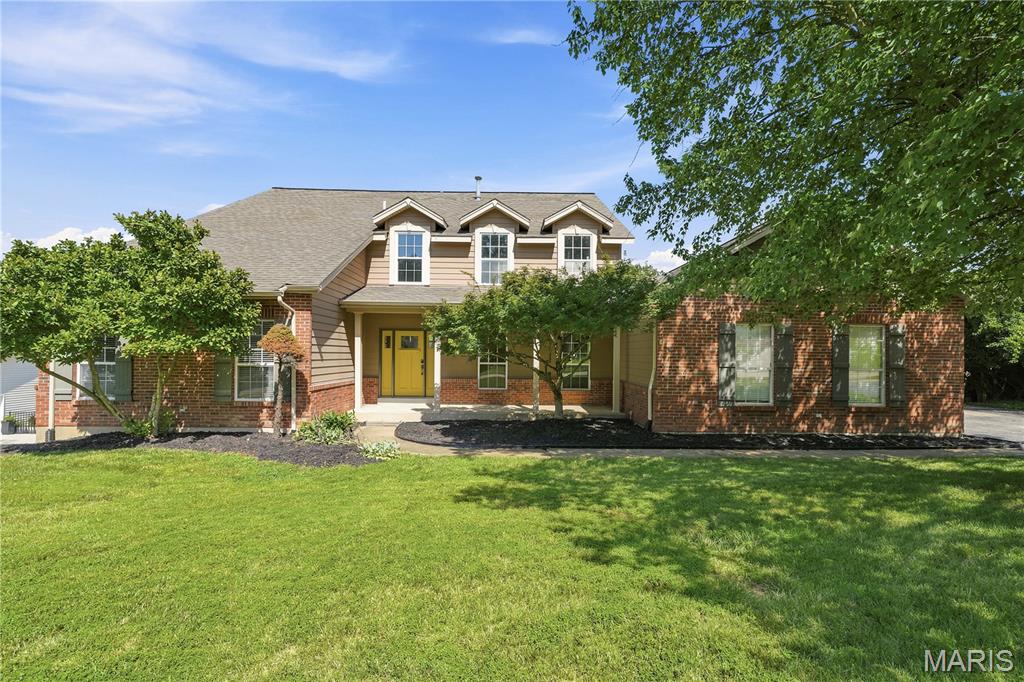
    Brick, Vinyl Siding

  • Parking

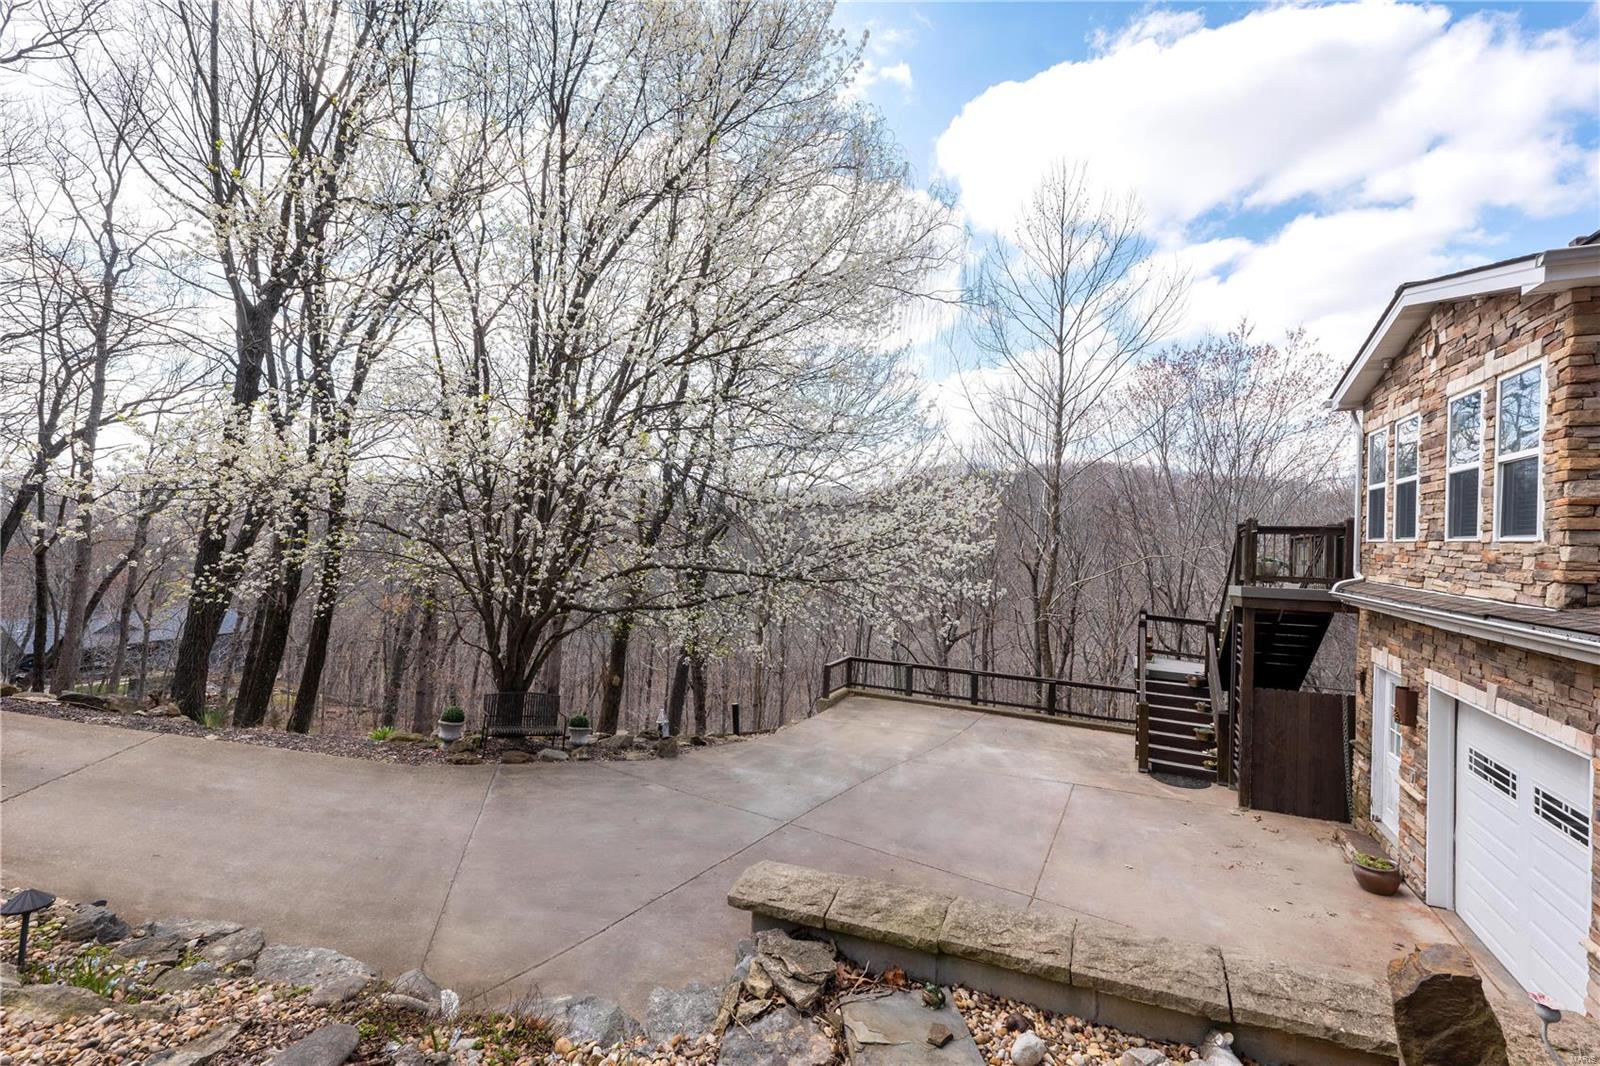
    Attached, Basement, Garage, Garage Door Opener, Oversized, Off Street

  • Patio and Porch Features

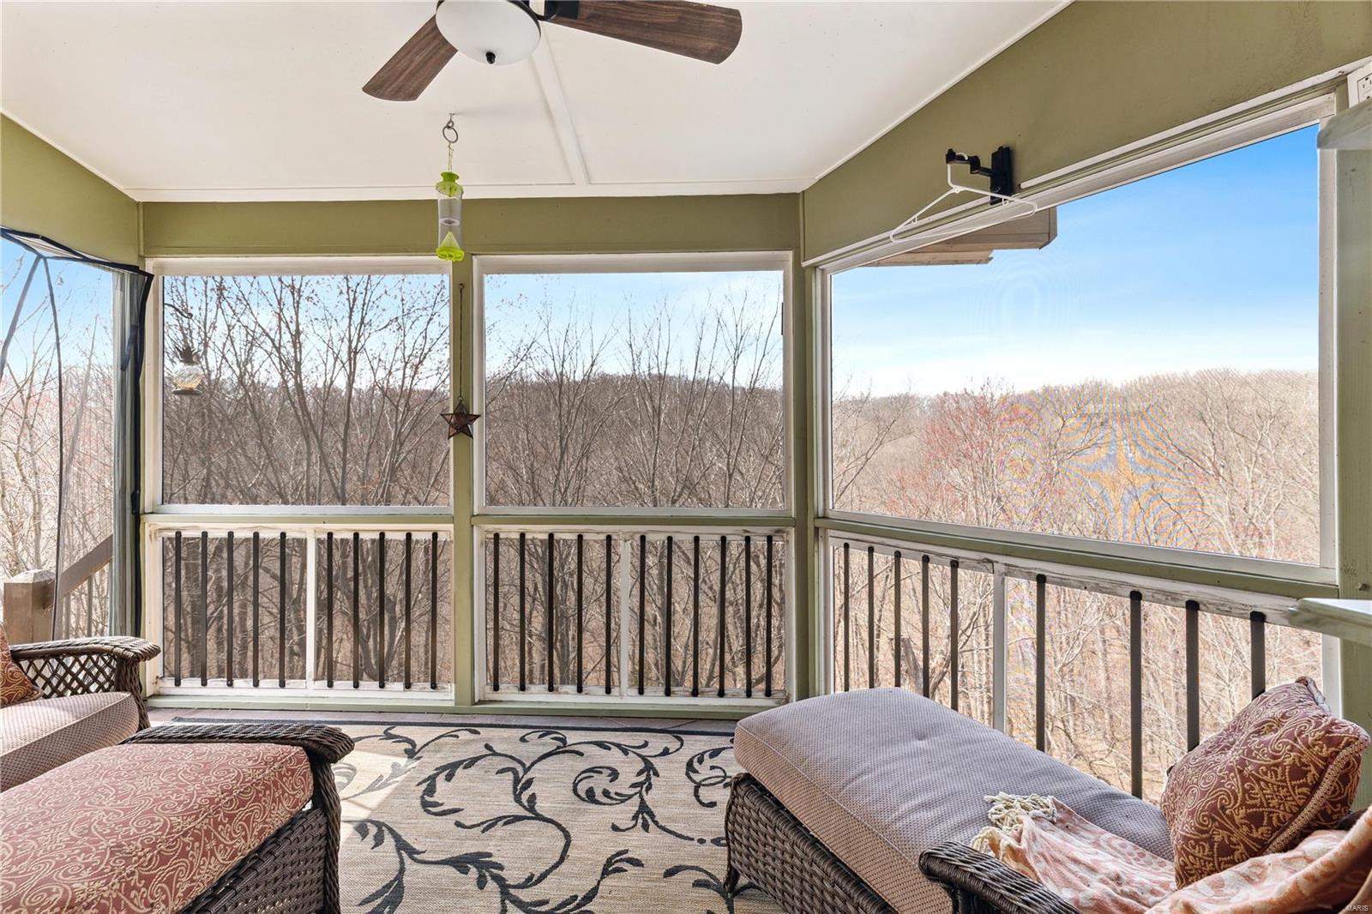
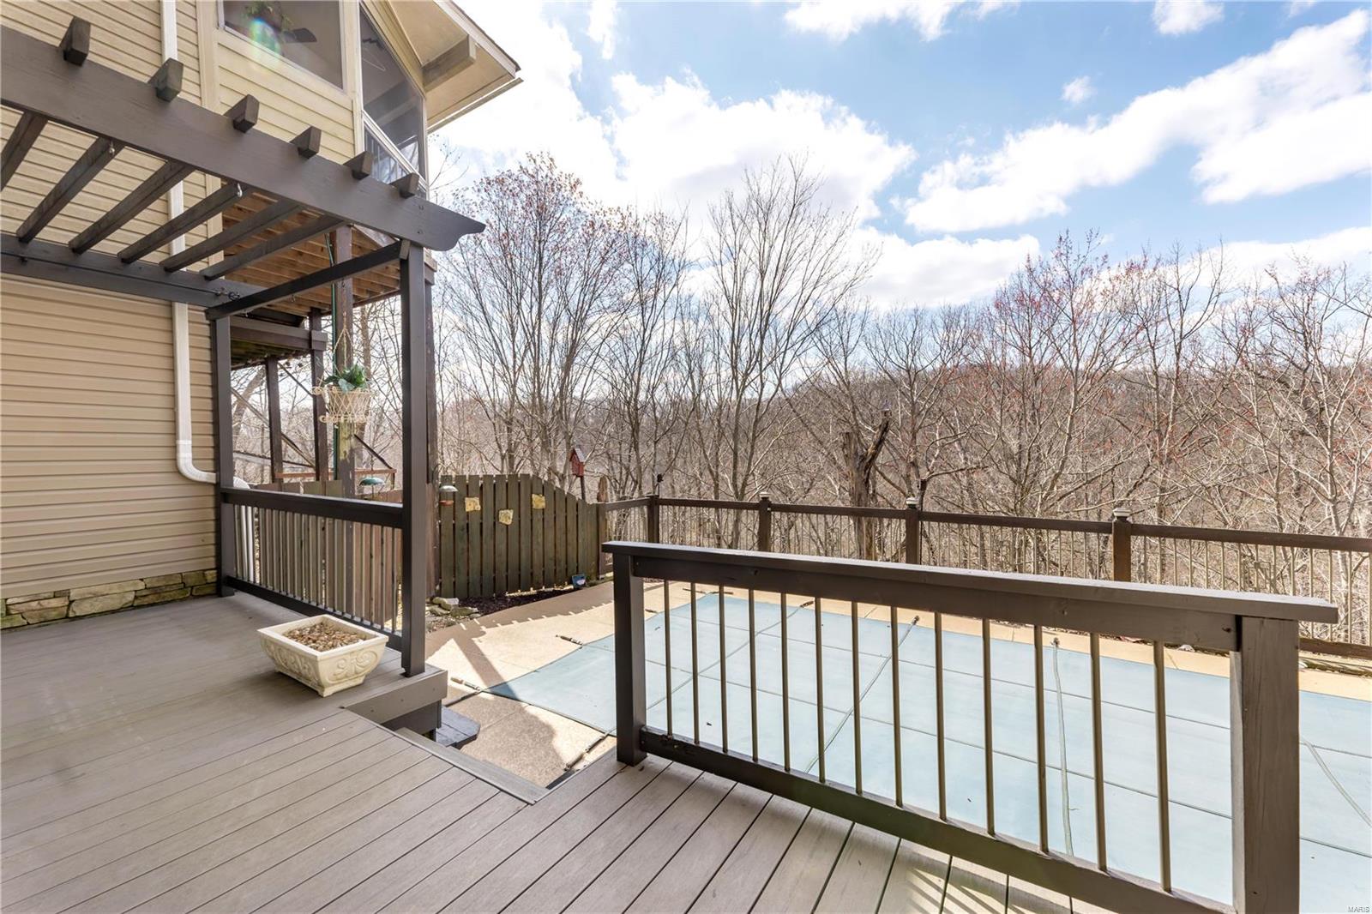
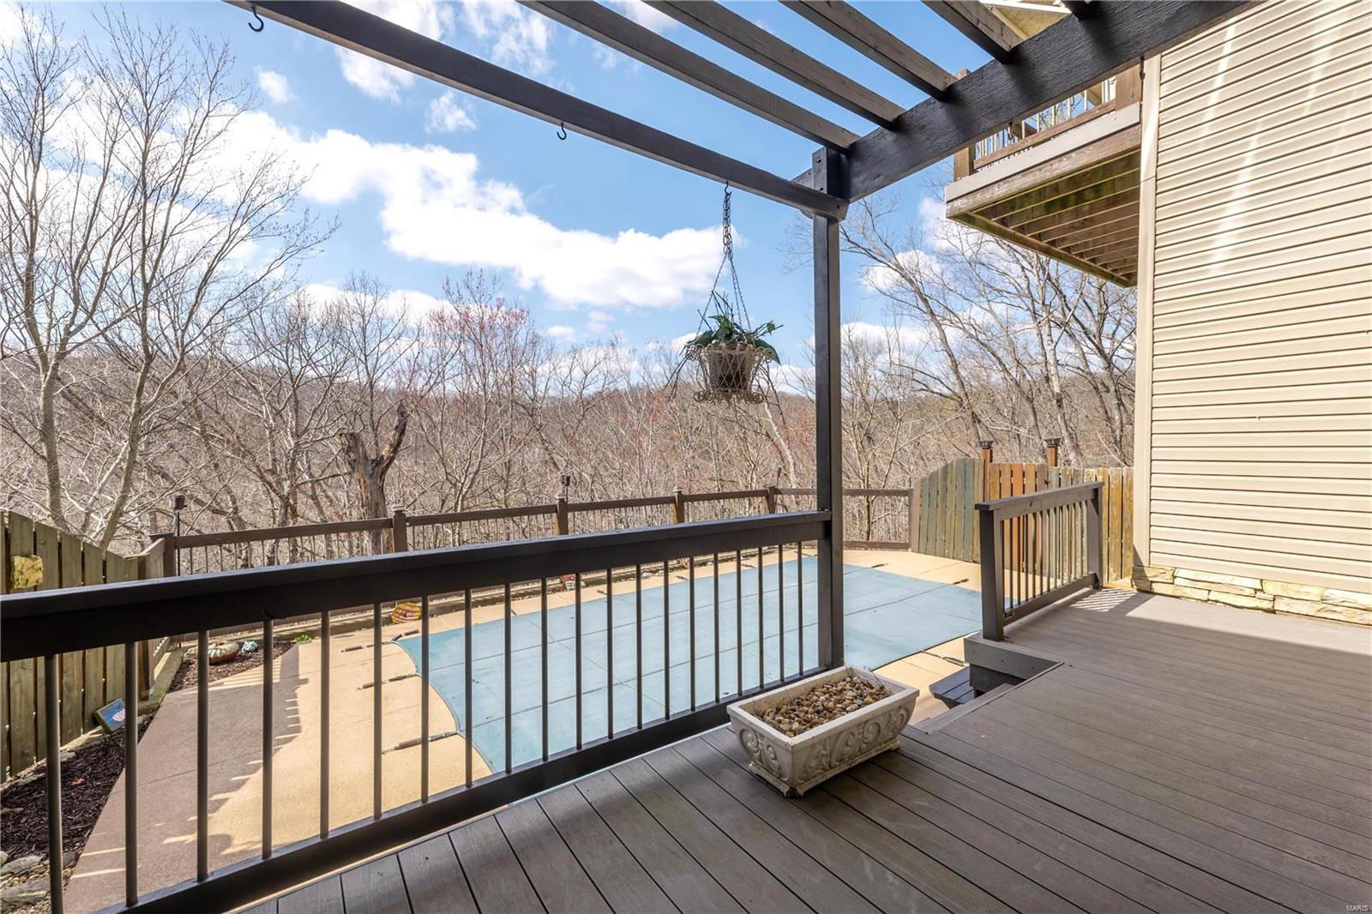
    Deck, Covered, Screened

  • Pool

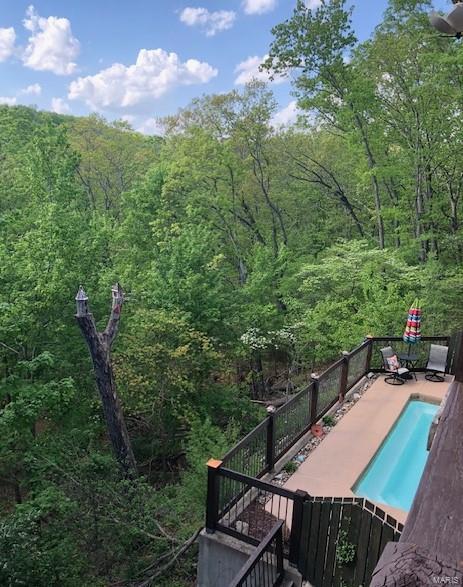
    Yes

  • Pool Features

    Private, In Ground

  • Waterfront YN

    NO

Area & Lot

  • Lot Features

    Wooded

  • Lot Size(acres)

    4.47

  • Lot Size(square feet)

    194713.0

  • Property Type

    Residential

  • Property Sub Type

    Single Family Residence

  • Architectural Style

    Other, Traditional

Price

  • Sales Price

    $599,900

  • Tax Amount

    $6,882

  • Sq. Footage

    2, 841

  • Price/SqFt

    $211

HOA

  • Association

    YES

  • Association Fee

    $600

  • Association Fee Frequency

    Annually

  • Association Fee Includes

    N/A

School District

  • Elementary School

    Ridge Meadows Elem.

  • Middle School

    Lasalle Springs Middle

  • High School

    Eureka Sr. High

Property Features

  • Ownership

    Private

  • Sewer

    Septic Tank

  • Water Source

    Private, Public, Well

Schedule a Showing

Showing scheduled successfully.

<
>
IN PERSON
VIA CHAT

What is 3 + 4 ?


Change time

Mortgage calculator

Estimate your monthly mortgage payment, including the principal and interest, property taxes, and HOA. Adjust the values to generate a more accurate rate.

Your payment

Principal and Interest:

$

Property taxes:

$

HOA fees:

$

Total loan payment:

$

Total interest amount:

$

Location

County

St. Louis-MO

Elementary School

Ridge Meadows Elem.

Middle School

Lasalle Springs Middle

High School

Eureka Sr. High

Listing Courtesy of Alicia M Robinson , Coldwell Banker Realty - Gundaker

RealHub Information is provided exclusively for consumers' personal, non-commercial use, and it may not be used for any purpose other than to identify prospective properties consumers may be interested in purchasing. All information deemed reliable but not guaranteed and should be independently verified. All properties are subject to prior sale, change or withdrawal. RealHub website owner shall not be responsible for any typographical errors, misinformation, misprints and shall be held totally harmless.

Agent Erin Svoboda

AGENT

Erin Svoboda

Call Erin today to schedule a private showing.


* Listings on this website come from the FMLS IDX Compilation and may be held by brokerage firms other than the owner of this website. The listing brokerage is identified in any listing details. Information is deemed reliable but is not guaranteed. If you believe any FMLS listing contains material that infringes your copyrighted work please click here to review our DMCA policy and learn how to submit a takedown request.© 2024 FMLS.
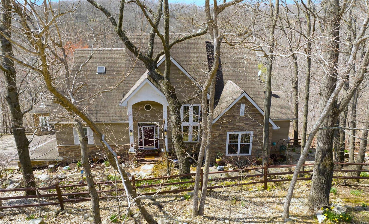
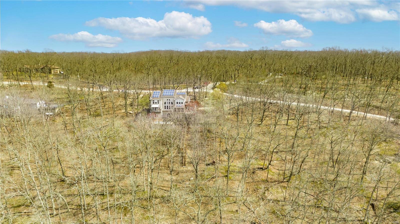
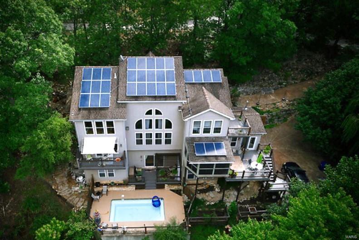
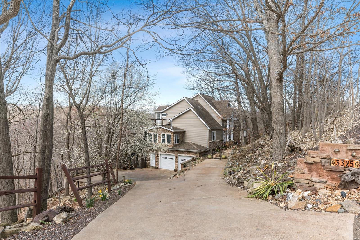
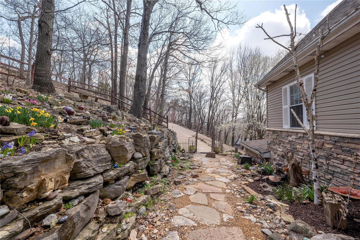
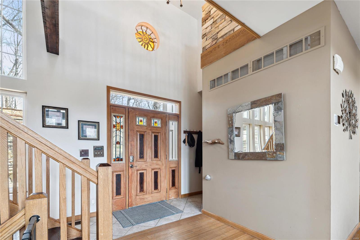
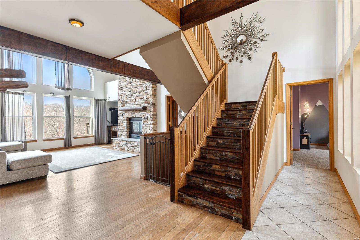
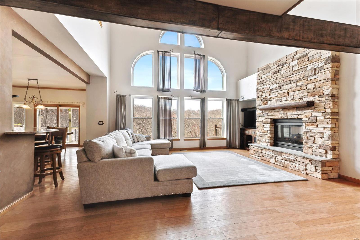
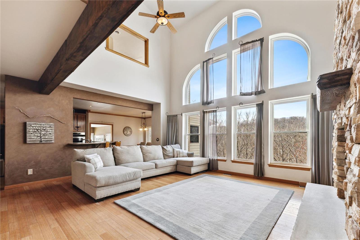
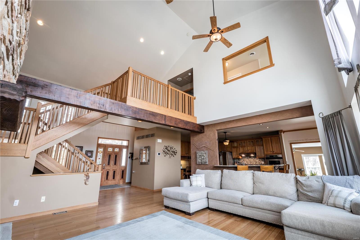
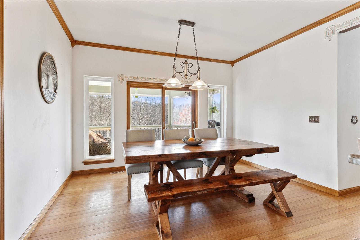
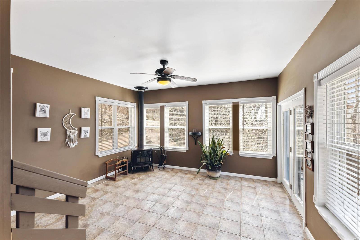
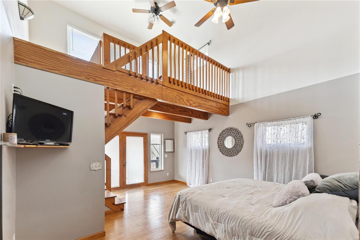
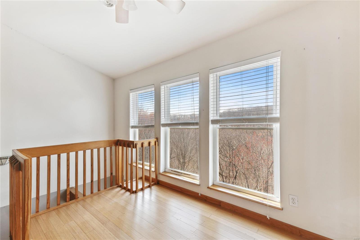
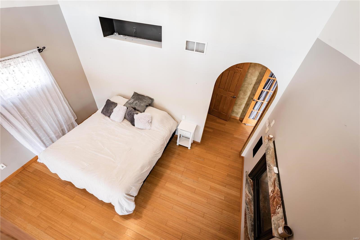
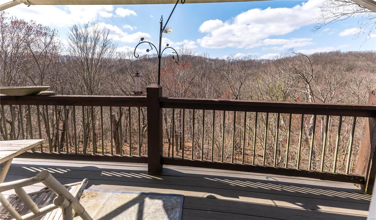
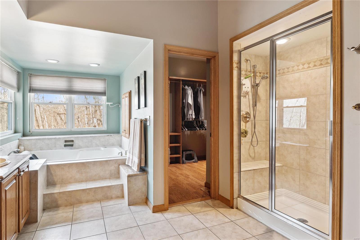
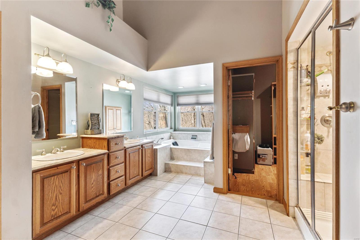
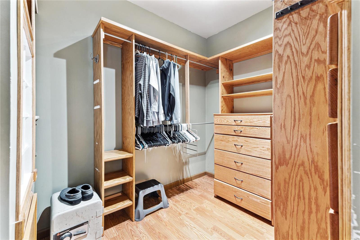
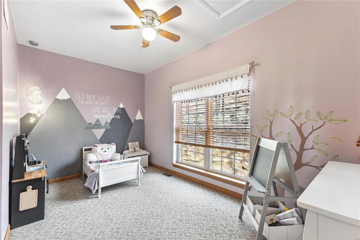
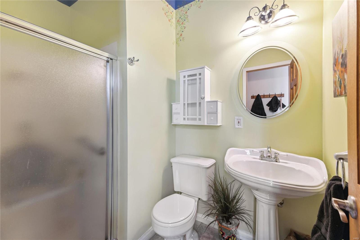
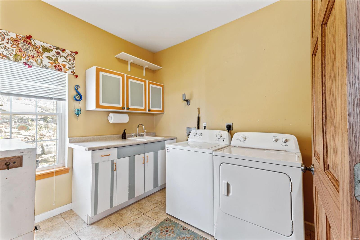
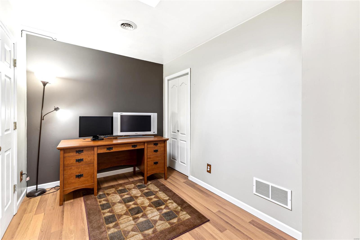
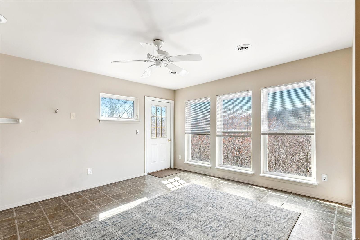
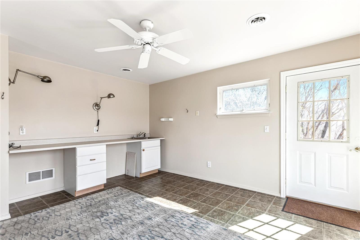
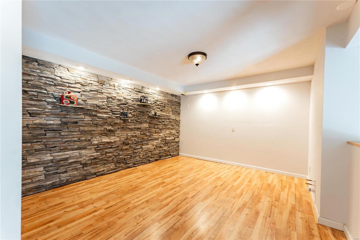
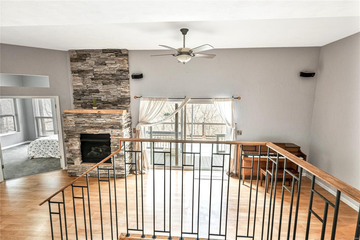
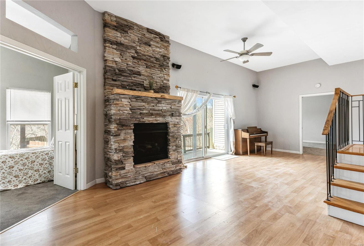
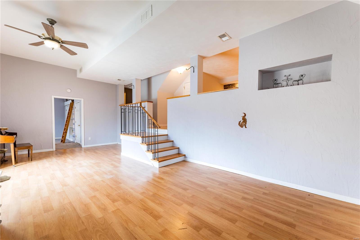
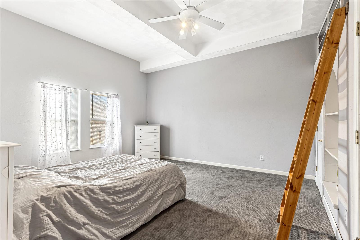
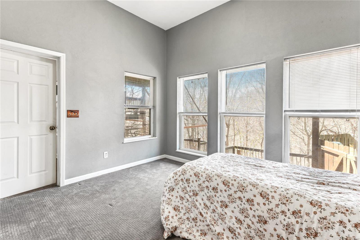
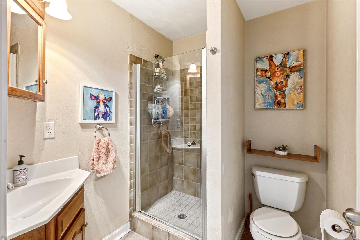
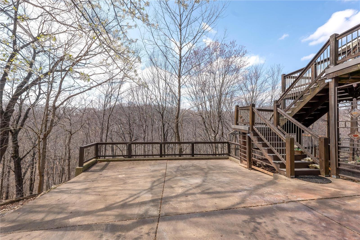
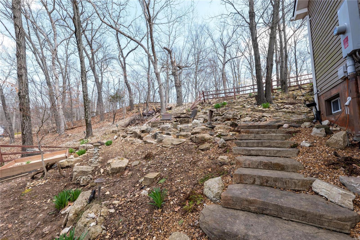
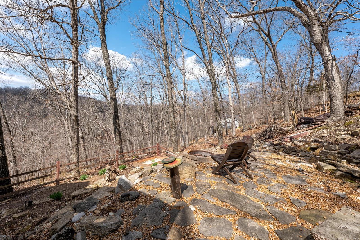
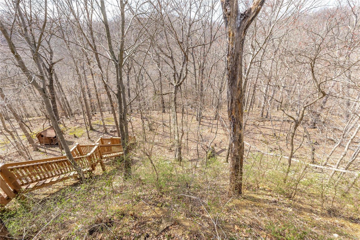
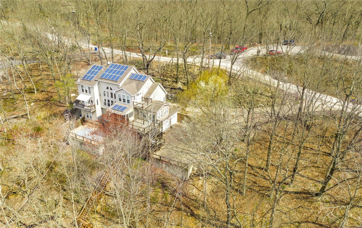
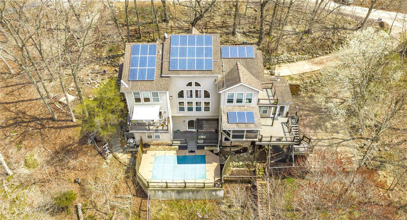
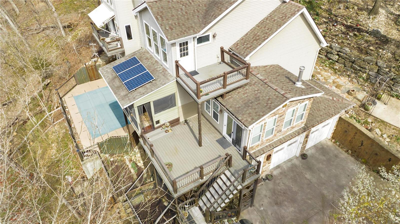
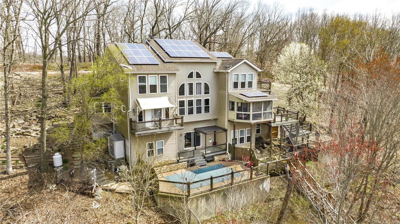
1.5 story home on secluded 4 1/2 acres in highly desired LaSalle Woods located in Wildwood.  Serene woodsy setting, lovely flagstone walk ways & landscaped property is a cozy hillside retreat.  2 story foyer opens to great rm w/cathedral ceiling & floor to ceiling stone FP & wall of floor to ceiling windows overlook peaceful private view.  Spacious kitchen/breakfast rm offers center island, SS appliances, new electric cooktop & large breakfast bar, walk-in pantry, desk.  Off kitchen-sunroom w/wood stove , screened porch & nice sz laundry rm.  ML Master Bd has loft & private deck looks out to stunning scenery & inground pool & has luxury bath w/heated floors, custom walk-in closet.  Bed 2 & Full Bath on ML.  UL- office & 3rd Bed w/private composite deck.  W/O LL - media rm w/stone, liv rm w/2nd stone FP, 4th bed w/triple closets, bonus rm, 3rd full bath, storage.  2 car oversz garage & mudroom.  Gorgeous inground pool & level fenced area w/playhouse.  Chicken coop & stone firepit too! Additional Rooms: Sun Room

3325 Pine Cliff Road

Message successfully sent.

What would you like to know?

What is 3 + 4 ?

I agree to receive email communication and understand I can unsubscribe at any time.

I agree to be contacted by Colleen Brown via call, email, and text for real estate services. To opt out, you can reply 'stop' at any time or reply 'help' for assistance. You can also click the unsubscribe link in the emails. Message and data rates may apply. Message frequency may vary. Privacy Policy

Related Properties

FIRST TIME ON THE MARKET!!! Equestrian Property Nestled on 3 picturesque acres in Wildwood within the award winning Rockwood School District, this two story residence offers an exceptional blend of Comfort and Privacy in one of Wildwood's most desirable settings!! It feels like HOME from the moment you step inside to this well maintained one owner, 4 bedroom, 2.5 bath spacious 2 Story. Main floor boasts open entry foyer, living and dining rooms, spacious family room with Wood Burning fireplace with built in surrounds on each side. Off of the living room you will find the sun room, which is perfect for an office, toy room, Reading Room, your options are endless. Open wet bar area off the family room, half bath, large breakfast room, planning desk, pantry, and door that walks out to your private backyard. Main floor laundry and closet space located off the 2 car attached garage. Second floor includes a spacious primary suite w/large walk-in his and hers closets, Soaking tub and Walk in Shower. The three secondary bedrooms are very roomy, the upstairs is complete with a full bath. Build your dream barn and bring your horses and chickens!! This picturesque property will not last long!! Home on 6 Acres is being sold for $799,999 This home is in an estate and seller will make no repairs to the home. Sold in AS IS Condition.
#26042012

Wildwood

3672 Hawks Rest Road

4 Beds

2 Baths

2,353 Sq.Ft.

$599,999

MLS#: 26042012

Welcome to this beautifully maintained two-story home nestled in one of Wildwood's most desirable neighborhoods. From the moment you step inside, you'll appreciate the timeless updates, abundant natural light, and flexible living spaces designed for today's lifestyle. The main level features rich wood flooring, elegant plantation shutters throughout, and separate living and dining rooms that offer versatility for entertaining or can easily serve as a private home office. The vaulted kitchen is the heart of the home, boasting granite countertops, ample cabinetry, and an open feel that flows seamlessly into the adjoining living spaces. Upstairs, you'll find four spacious bedrooms, including a luxurious primary suite highlighted by a stunningly updated bath featuring a heated floor, dual vanities, a separate soaking tub, and a walk-in shower—creating the perfect spa-like retreat. The partially finished lower level adds valuable living space while still offering abundant storage, a bathroom rough-in, and endless opportunities for future customization. Outside, enjoy relaxing or entertaining on the maintenance-free composite deck overlooking a level, tree-lined backyard with irrigation system. Location is everything, and this home delivers. Situated just a stone's throw from Lafayette High School, you'll enjoy the convenience of easy access to one of the area's most sought-after schools while still enjoying the privacy and tranquility of a tree-lined backyard setting. Additional updates include replacement of approximately 60% of the home's windows and 3-panel Anderson patio door, providing improved energy efficiency and peace of mind. New roof (January 2026) with Class 3 impact rated shingles. New water heater (April 2025). A smart thermostat controls the home’s heating and cooling system. Located in the award-winning Rockwood School District and minutes from Wildwood Town Center, parks, trails, shopping, and dining, this move-in-ready home offers the perfect blend of comfort, style, and convenience.
#26035238

Wildwood

16850 Westglen Farms Drive

4 Beds

2 Baths

3,470 Sq.Ft.

$586,500

MLS#: 26035238

Beautiful Wildwood 2 story home in a great neighborhood awaits you! 340 Copper Lakes offers 3 bedrooms, 2.5 bathrooms, and on a fantastic corner lot. As you enter the home you'll be greeted by the two story foyer, big picture window and modern chandelier. At the front of the home you'll find a living room/office, and dining room off the kitchen complimented by crown molding, bay windows, modern lighting, and wainscoting details. The large family room is surrounded by windows adding loads of natural light. A cozy wood burning fireplace, and a wet bar makes this the perfect place to spend quality time together. The updated kitchen offers custom cabinets, granite countertops, stainless steel appliances, modern lighting, and a pantry. Rounding out the main floor is a half bathroom, main floor laundry, access to the patio, and two car garage. Upstairs you'll find two generous sized bedrooms and a hall full bath with updated mirrors and lighting. The spacious master suite offers vaulted ceilings, large walk in closet, and large private bathroom with double sinks, soaking tub, and shower, updated mirrors, lighting, and hardware. The finished lower level is a fantastic bonus space for extra living room, office, kids play room, or sleeping area. Great amount of storage space as well as an entire new HVAC system! Last but not least is the fabulous back yard! Level and low maintenance yard, good sized patio, string lights, and a hot tub! Enjoy endless summer nights entertaining or spending quality time with family! Don't sleep on this charming, updated, and well taken care of two story home in a great neighborhood and great city!
#26039396

Wildwood

340 Copper Lakes Boulevard

3 Beds

2 Baths

2,102 Sq.Ft.

$480,000

MLS#: 26039396

Price reduced
Thinking about relocating to Lake Chesterfield? Desirable one and a half story with a great floor plan offering a big kitchen and dining area,  a welcoming family room, and a spacious primary main floor bedroom. Lots of special features including vaulted ceilings, a beautiful coffered ceiling in the formal dining room, six panel doors, and lots of the natural lighting. There are three nice sized bedrooms on the second level with a full bath. Plenty to do, enjoy access to lakes, pools, clubhouse, sport courts, and walking trails. Home has some updating needs but seems sound. HVAC has been updated within the last 5-7 years. Fence rear yard and backs to trees offering privacy.
#26038593

Wildwood

471 Saint Thomas Isle Lane

4 Beds

2 Baths

1,753 Sq.Ft.

$489,900

MLS#: 26038593

Price reduced
THIS HOUSE IS GORGEOUS!! Corner lot, rear-entry 3 CAR GARAGE and perfect curb appeal!  Enter this UPDATED BRIGHT OPEN floor plan to find:  2 sty foyer;  separate dining & living room; family room w/gas fireplace, bay window; spacious kitchen w/ breakfast bar, custom cabinetry, granite countertops, stainless steel appliances w/induction stove and double oven, center island, additional countertop space, garden window, pantry, recessed lighting and eat-in area; half bath and laundry room w/utility sink, all on the main level.  Upper level includes; primary bedroom suite - large bdroom w/vaulted ceiling, walk-in closet - full bath w/ceramic tile floor, tub/sep shower, linen closet, double vanity; 3 additional bedrooms w/overhead lighting; full bath w/dbl vanity. Beautiful flat fenced backyard w/deck. Additional updates include: wood flooring thruout main flr, 6 panel doors, newer baseboards, newer roof, hvac systems, water heater, professional landscaping + outdoor lighting, sprinkler and security systems, newer light fixtures and hardware throughout, exterior shutters and newer fence.  Awesome 3 car garage updates include: new side-opening garage door openers, garage door tracks relocated vertically for additional clearance, new storage shelving, fully refinished drywall, ceiling, baseboards and paint.  Neighborhood amenities include clubhouse, pools, tennis and basketball courts, lake, walking trail and excercise area.  Rockwood Schools.
#26038621

Wildwood

16129 Sea Breeze Court

4 Beds

2 Baths

2,650 Sq.Ft.

$539,900

MLS#: 26038621

Don't miss this beautiful ranch home in the highly sought-after Radcliffe Place Subdivision. This exceptional home offers more than 4800 total square feet of living space with an open and inviting floor plan and sitting on a cul-de-sac on1.4 acres. Come on in and discover this home that was designed for comfortable living and entertaining! A spacious private office and elegant formal dining room welcome you at the entry. The stunning great room features soaring vaulted ceilings and a wall of windows that fill the home with natural light while showcasing beautiful views of Mother Nature. The kitchen offers a breakfast bar and convenient access to the upper-level deck—perfect for morning coffee or evening relaxation. The sought-after split-bedroom floor plan provides privacy, with the spacious primary suite tucked away from the secondary bedrooms.  Vaulted ceilings and an extra large walk-in closet. The finished lower level is ideal for entertaining, featuring a huge recreation room, wet bar, additional bedroom, full bath, and walk-out access to an incredible oversized lower-level deck. Enjoy peaceful outdoor living on both levels while taking in the serene surroundings. Tons of storage, freshly painted, new carpet in the LL.  Lastly, its located in the award winning Rockwood School District. This home offers the perfect blend of space, privacy, and breathtaking views! You won't want to miss this house that you will want to call home.
#26033919

Wildwood

4035 Princeton Ridge Drive

4 Beds

3 Baths

4,886 Sq.Ft.

$699,900

MLS#: 26033919

Immaculately maintained atrium ranch tucked away on a peaceful cul-de-sac and backing to mature trees for exceptional privacy and picturesque views! This impressive home offers an open, light-filled floorplan with soaring vaulted ceilings and a dramatic wall of windows that floods the great room with natural light. The inviting great room features a wood-burning fireplace and seamlessly flows into the dining area, creating the perfect space for both everyday living and entertaining. The beautifully updated kitchen is truly the heart of the home, showcasing quartz countertops, custom 42” cabinetry, center island, stainless steel appliances, and an adjoining breakfast room with access to the sunroom and composite deck overlooking the serene yard and wooded backdrop. Retreat to the spacious primary suite offering a large walk-in closet with custom organizers and an ensuite bath complete with dual vanities, soaking tub, and separate walk-in shower. Two additional bedrooms, an updated full bath, and convenient main floor laundry complete the main level. The finished walk-out lower level expands the living space with a large family room and game area featuring a wet bar and second fireplace, perfect for entertaining or relaxing. An additional bedroom, updated full bath, and abundant storage space make the lower level ideal for guests or multi-generational living. Additional highlights include a 2-car garage, desirable Rockwood Schools, and an unbeatable setting that combines comfort, privacy, and style.
#26033458

Wildwood

215 Cobblefield Court

4 Beds

3 Baths

4,627 Sq.Ft.

$649,900

MLS#: 26033458

Price reduced
STATELY Two-Story Center-Hall Colonial with 4 Bedrooms and 3 and a Half Baths in Wildwood. Located in the highly desirable Timber Ridge Estates subdivision, this spacious Home has over 3100 square feet of living area. The main floor features a grand two-story entryway flanked by formal living and dining rooms. The Eat-In Kitchen has lots of cabinet space with a center island and breakfast room and is open to the large Family Room with a gas Fireplace. A main floor Laundry and Half Bath complete the first floor. Upstairs are the 4 Bedrooms and 2 full bathrooms including the Vaulted Primary Suite with walk-in closet and attached bath with separate tub and shower. The lower level features an additional 600+ square feet of finished space, a 3rd Full Bathroom, new flooring (2022), and plenty of storage. Private backyard with paver patio (2022) backs to woods with trails to a park. Quarter acre plus Lot. 2 car attached garage. NEW ROOF 2019. Subdivision Pool is located just 8 doors down. Very Family-friendly neighborhood. Rockwood Schools.
#26031054

Wildwood

1751 Timber Ridge Estates Drive

4 Beds

3 Baths

3,102 Sq.Ft.

$504,999

MLS#: 26031054

Price reduced
Tucked away on a quiet cul de sac in the heart of Wildwood, this beautifully maintained 1.5-story home offers 4,274 sq ft of thoughtfully designed living space that blends warmth, functionality, and the kind of inviting spaces buyers are searching for. With 4 bedrooms, 3 full bathrooms, and 1 half bath, the layout offers the perfect balance of everyday comfort and room to grow.

Step inside to a welcoming front foyer with tall ceilings that immediately create an open and airy feel. The main level features hardwood flooring, main floor laundry, and a spacious kitchen with a cozy sitting area that naturally becomes the heart of the home. Just beyond, the great room offers a gas log fireplace and an entrance that opens to the enclosed back porch, creating a seamless space for gathering, relaxing, or hosting friends and family. The main floor primary suite adds convenience and privacy, while the upstairs bedrooms provide comfortable spaces for everyone.

The finished lower level offers incredible flexibility with a large recreation area, full bathroom, two additional rooms ideal for an office, gym, guest space, or playroom, plus plenty of storage.

Step outside and you will immediately understand what makes this home special. Whether you are enjoying slow mornings on the covered front porch, entertaining on the tiled patio, or unwinding in the private backyard, every space feels designed for making memories. Homes with this much character, warmth, and usable living space rarely come available in such a desirable cul de sac setting. 

An opportunity to create your dream home in a neighborhood where renovated homes are commanding significantly higher prices.
#26030852

Wildwood

310 Berry Bush Court

4 Beds

3 Baths

4,274 Sq.Ft.

$575,000

MLS#: 26030852

Price reduced
Incredible opportunity to own this beautiful custom 2-story home in the highly sought-after Indian Tree subdivision, perfectly situated just off a quiet cul-de-sac on 3.09+/- secluded acres with breathtaking wooded views and complete privacy. Enjoy the best of both worlds: a peaceful, private retreat conveniently located close to dining, entertainment, and shopping. This home offers an amazing setting, abundant living space, and endless potential and priced to sell FAST! Step inside and immediately appreciate the spacious layout featuring a large living room with a wet bar and cozy wood-burning fireplace, perfect for entertaining or relaxing evenings at home. The stunning study showcases a coffered ceiling, custom built-in bookshelves, and exceptional millwork that creates an elegant and inviting workspace. The heart of the home is the expansive kitchen and breakfast room combination, offering incredible space for gatherings, everyday living, and entertaining. Just off the kitchen, step out onto one of three private decks overlooking the lush woods and peaceful backyard setting. Upstairs, the primary suite offers a private sitting area and its own deck retreat where you can enjoy complete serenity and nature views. The second floor also includes three additional spacious bedrooms and a full bath, providing plenty of room for family and guests. The professionally finished lower level is filled with natural light from numerous windows and two French doors leading to the beautifully landscaped backyard. This level also features a spacious rec room with a second wood-burning fireplace, dry bar with beverage fridge, 5th bedroom, full bath, and private office with exterior access, ideal for guests, work-from-home space, or multi-generational living. Additional highlights include an extra-large garage, three private decks, beautiful wooded surroundings, and a floor plan designed for comfortable living and entertaining. This is a rare chance to own a private retreat in an incredible location — don’t miss it!
#26031241

Wildwood

18024 Cider Mill Drive

5 Beds

3 Baths

4,208 Sq.Ft.

$629,900

MLS#: 26031241

 - property

Send a message

Message successfully sent.

Your message

What is 3 + 4 ?

Reason for contacting?

I agree to receive email communication and understand I can unsubscribe at any time.

I agree to be contacted by Colleen Brown via call, email, and text for real estate services. To opt out, you can reply 'stop' at any time or reply 'help' for assistance. You can also click the unsubscribe link in the emails. Message and data rates may apply. Message frequency may vary. Privacy Policy

Sign Out

Virtual Assistant

Would you like to take the next step with this property? We can help you schedule a showing or virtual tour, or send you more details.

Yes, I would like more information.

Thank You for Your Reply, One of Our Agents will contact you as soon as possible

No, maybe later.

Thank you, you can always contact me via email, phone number or through the contact form.

Realhub AI

Lucy - Your AI-Powered Realtor

Update Your Temporary Password

Personalize your search

Enter your email and we'll notify you immediately when new listings match what you're looking for.

or enter email address

Already have an account ? Login here

Continue your home search

I agree to receive communications and understand I can unsubscribe at any time.

I agree to be contacted by Colleen Brown via call, email, and text for real estate services. To opt out, you can reply 'stop' at any time or reply 'help' for assistance. You can also click the unsubscribe link in the emails. Message and data rates may apply. Message frequency may vary. Privacy Policy

Already have an account ? Login here

We use cookies

We use cookies primarily for analytics to enhance your experience. By accepting, you agree to our use of these cookies. You can manage your preferences or learn more about our cookies policy.