Features & Amenities

Interior

  • Other Interior Features

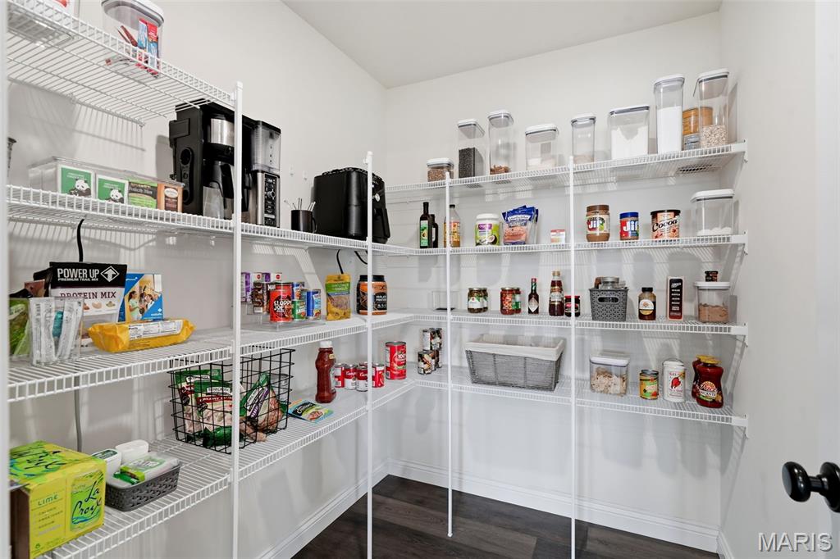
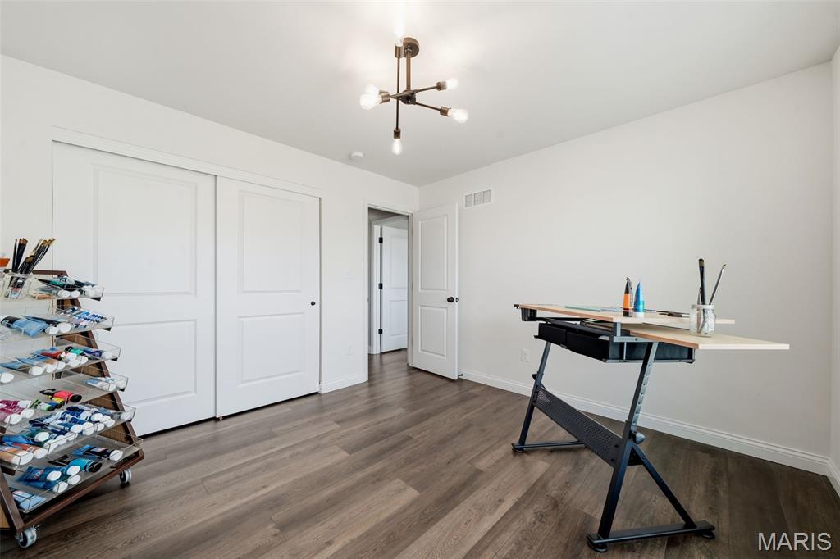
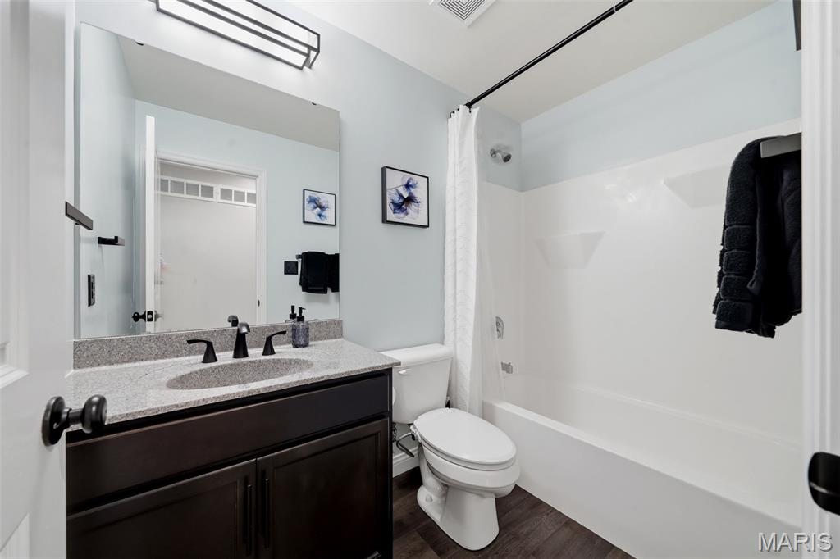
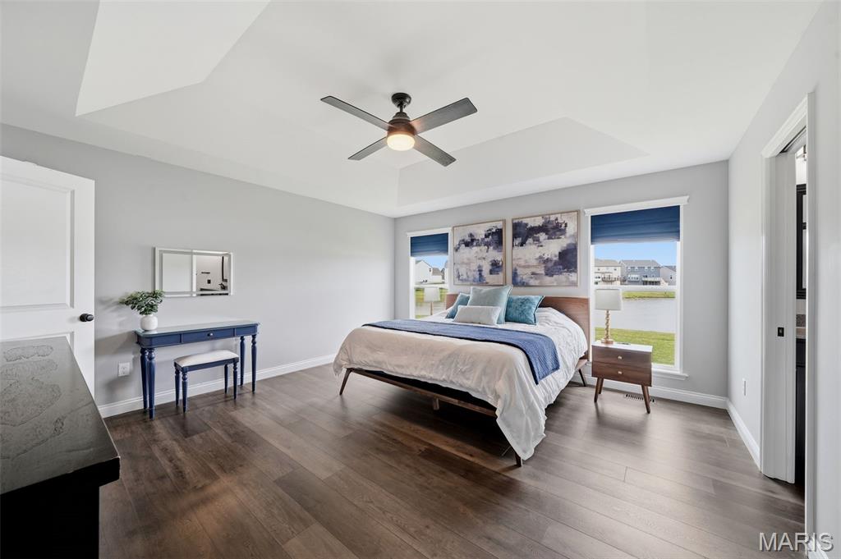
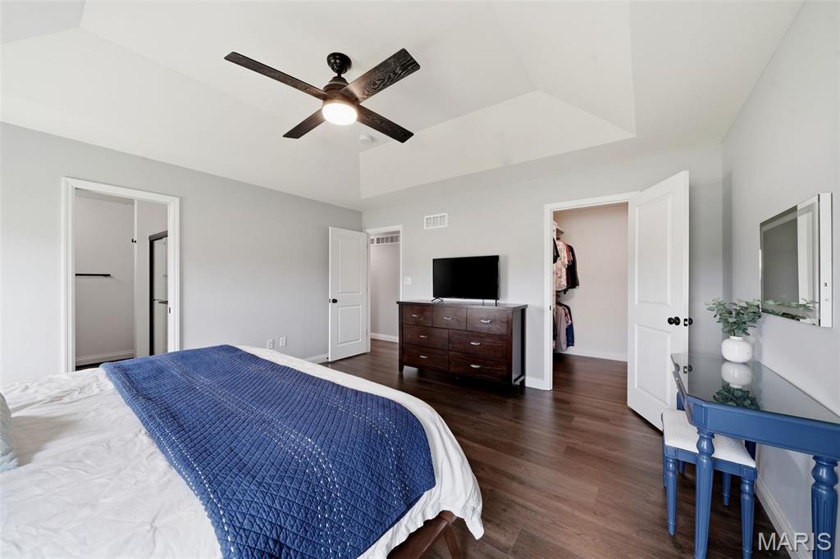
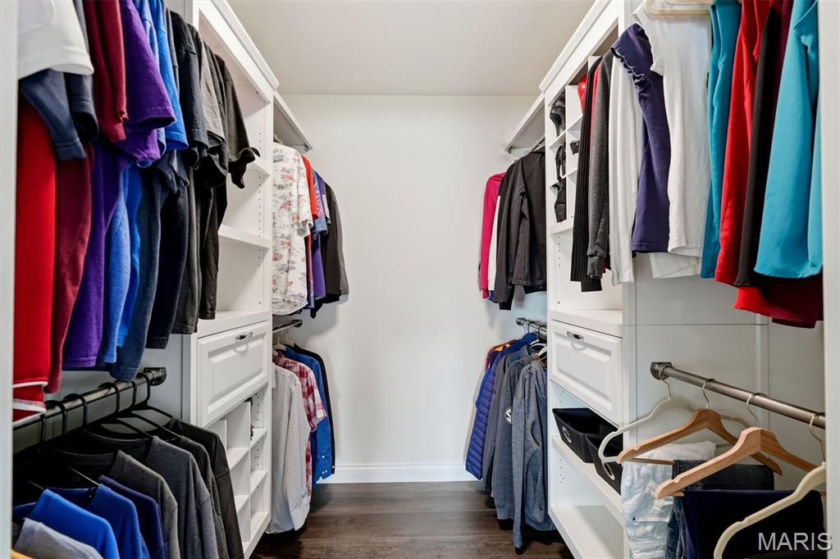
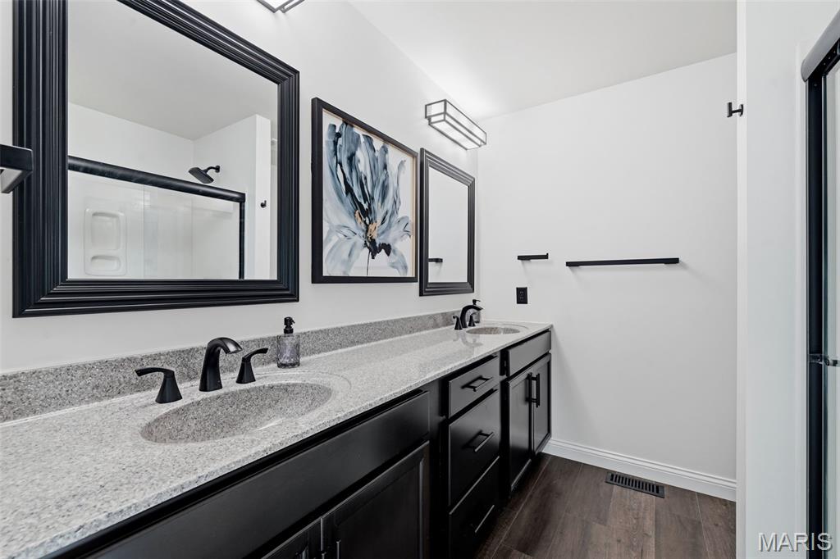
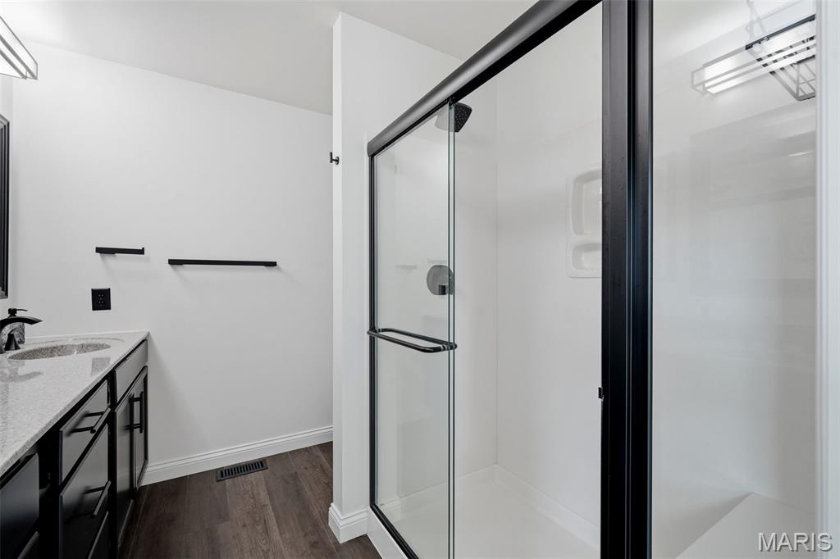
    Ceiling Fan(s), Double Vanity, Eat-in Kitchen, Entrance Foyer, Kitchen Island, Open Floorplan, Master Downstairs, Storage, Tray Ceiling(s), Vaulted Ceiling(s), Walk-In Closet(s), Pantry

  • Total Bedrooms

    3

  • Bathrooms

    2

  • Above Grade Finished Area

    1693.0

  • Basement YN

    YES

  • Cooling YN

    YES

  • Cooling

    Ceiling Fan(s), Central Air

  • Fireplace YN

    YES

  • Heating YN

    YES

  • Heating

    Forced Air

  • Main Level Bedrooms

    3

  • Pet friendly

    N/A

Exterior

  • Garage

    Yes

  • Garage spaces

    3

  • Construction Materials

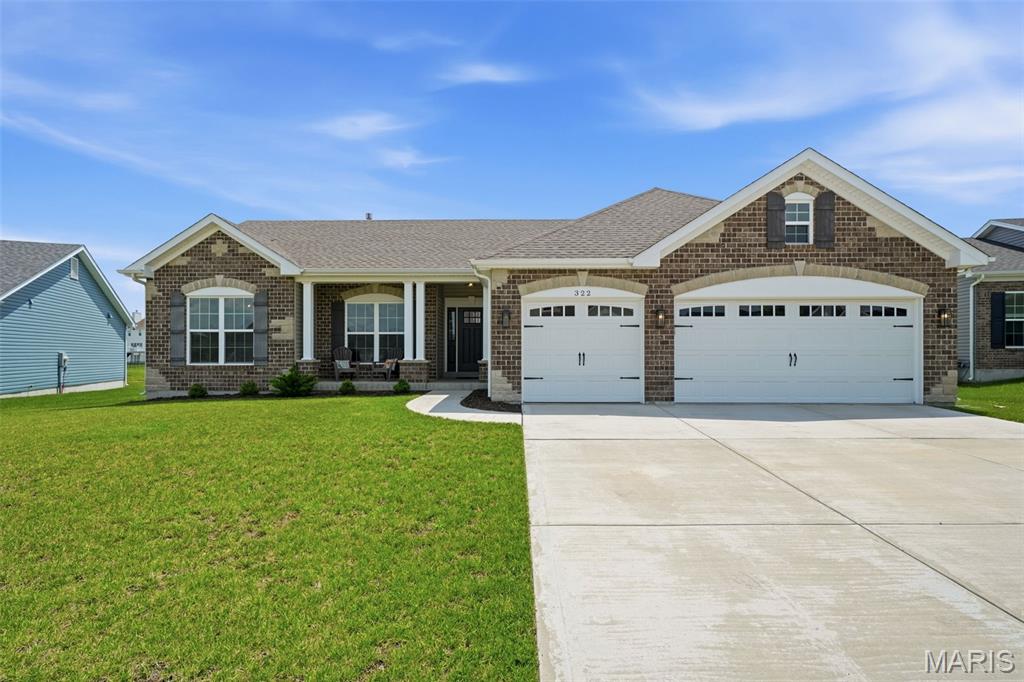
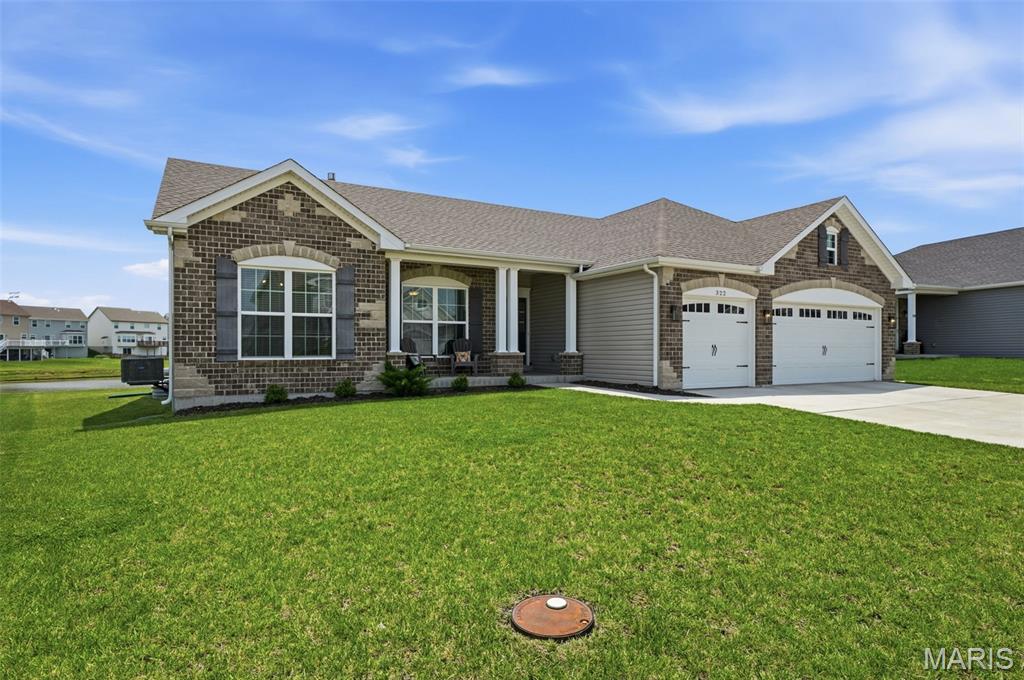
    Brick Veneer, Stone Veneer, Vinyl Siding

  • Parking

    Additional Parking, Attached, Driveway, Garage, Garage Door Opener, Off Street

  • Patio and Porch Features

    Covered, Front Porch, Patio

  • Pool

    No

  • View

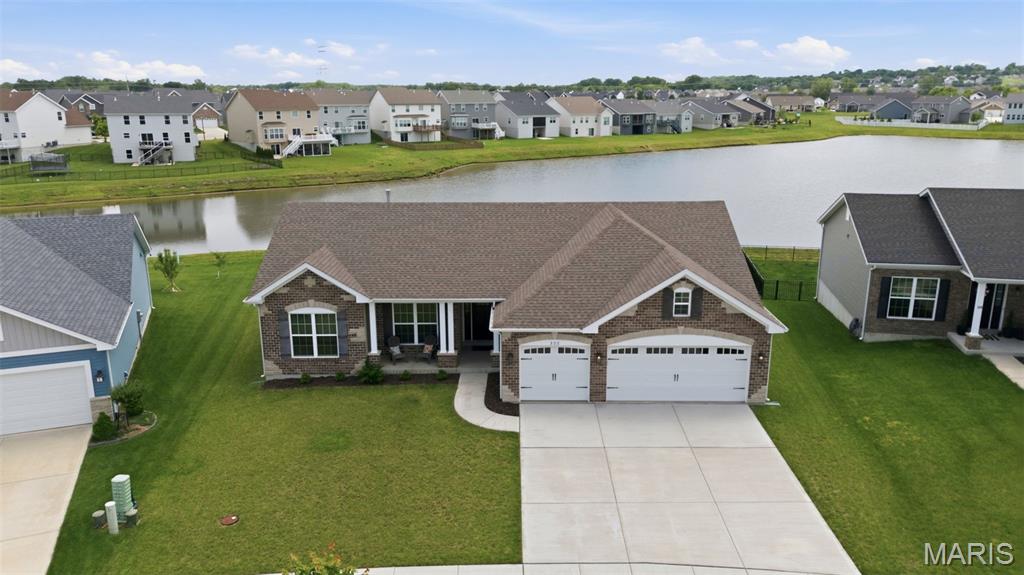
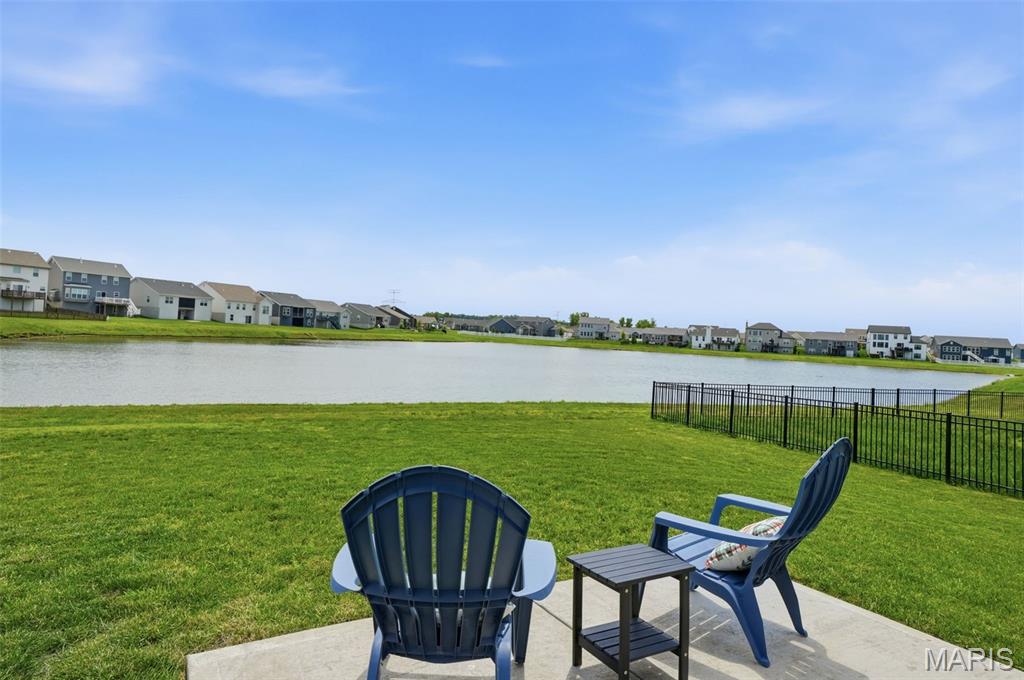
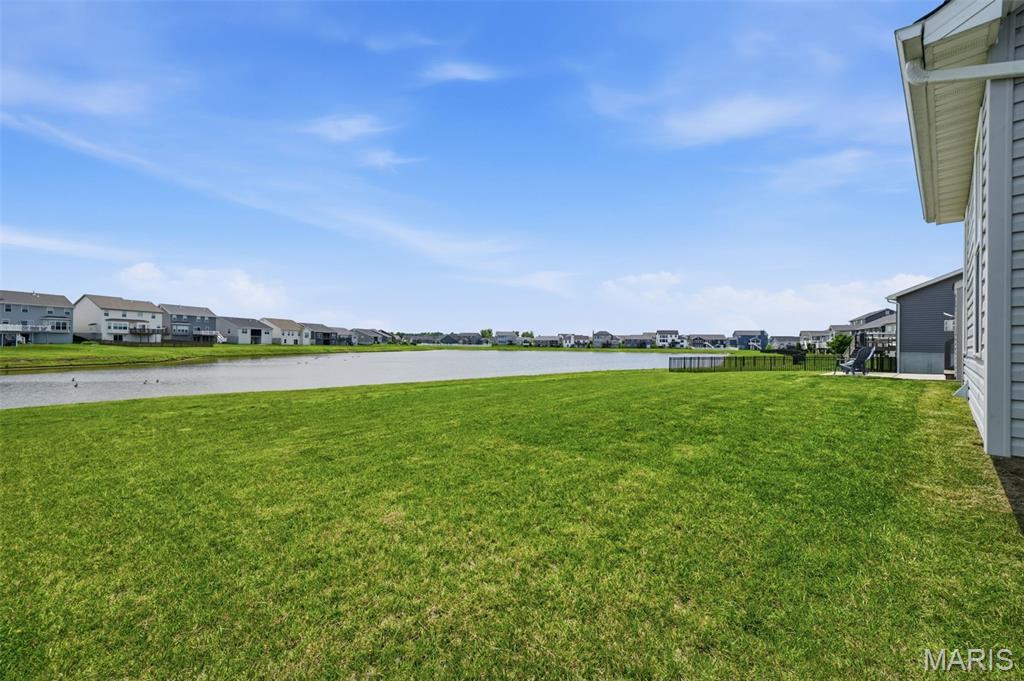
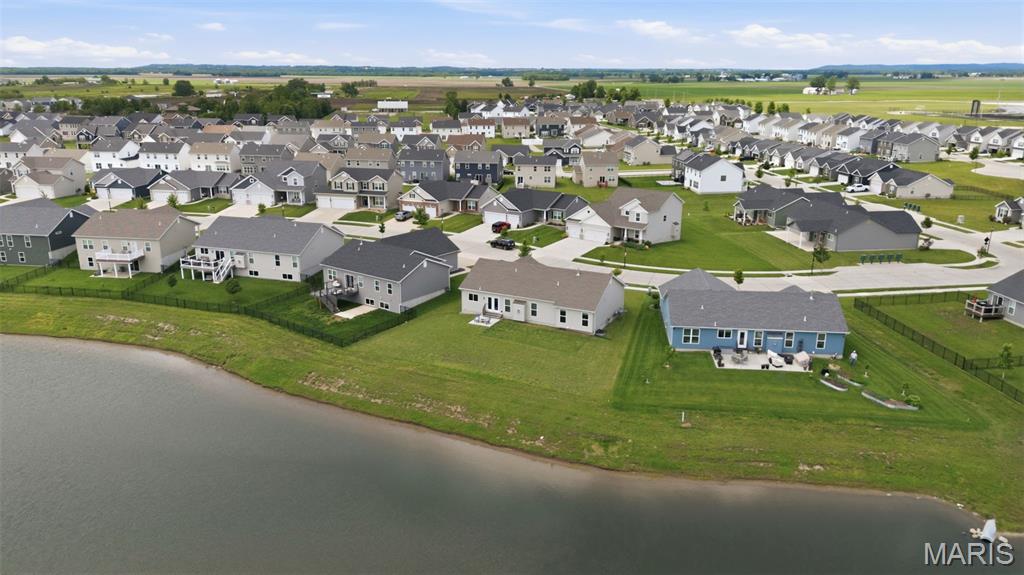
    Lake

Area & Lot

  • Lot Features

    Level

  • Lot Size(acres)

    0.2386

  • Lot Size(square feet)

    10393.42

  • Property Type

    Residential

  • Property Sub Type

    Single Family Residence

  • Architectural Style

    Ranch

Price

  • Sales Price

    $499,000

  • Tax Amount

    $5,384

  • Sq. Footage

    1, 693

  • Price/SqFt

    $294

HOA

  • Association

    YES

  • Association Fee

    $300

  • Association Fee Frequency

    Annually

  • Association Fee Includes

    N/A

School District

  • Elementary School

    Discovery/Orchard Farm

  • Middle School

    Orchard Farm Middle

  • High School

    Orchard Farm Sr. High

Property Features

  • New Construction

    NO

  • Foundation Details

    Concrete Perimeter

  • Sewer

    Public Sewer

  • Water Source

    Public

Schedule a Showing

Showing scheduled successfully.

<
>
IN PERSON
VIA CHAT

What is 3 + 4 ?


Change time

Mortgage calculator

Estimate your monthly mortgage payment, including the principal and interest, property taxes, and HOA. Adjust the values to generate a more accurate rate.

Your payment

Principal and Interest:

$

Property taxes:

$

HOA fees:

$

Total loan payment:

$

Total interest amount:

$

Location

County

St. Charles

Elementary School

Discovery/Orchard Farm

Middle School

Orchard Farm Middle

High School

Orchard Farm Sr. High

Listing Courtesy of Joel Svoboda , RedKey Realty Leaders Circa

RealHub Information is provided exclusively for consumers' personal, non-commercial use, and it may not be used for any purpose other than to identify prospective properties consumers may be interested in purchasing. All information deemed reliable but not guaranteed and should be independently verified. All properties are subject to prior sale, change or withdrawal. RealHub website owner shall not be responsible for any typographical errors, misinformation, misprints and shall be held totally harmless.

Agent Erin Svoboda

AGENT

Erin Svoboda

Call Erin today to schedule a private showing.


* Listings on this website come from the FMLS IDX Compilation and may be held by brokerage firms other than the owner of this website. The listing brokerage is identified in any listing details. Information is deemed reliable but is not guaranteed. If you believe any FMLS listing contains material that infringes your copyrighted work please click here to review our DMCA policy and learn how to submit a takedown request.© 2024 FMLS.
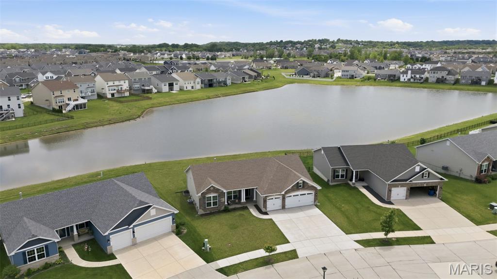
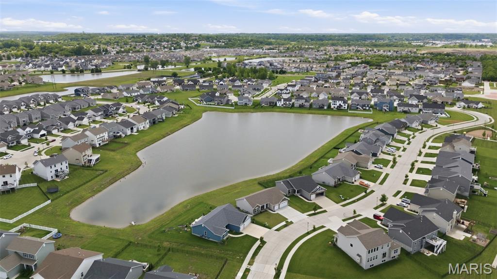
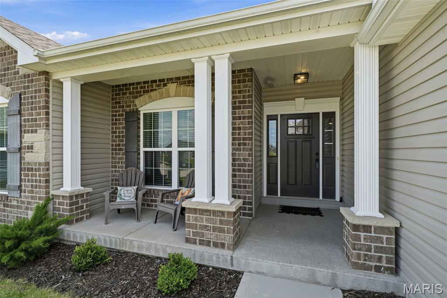
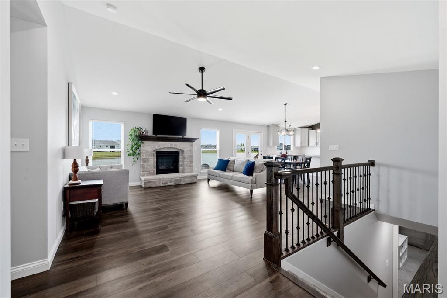
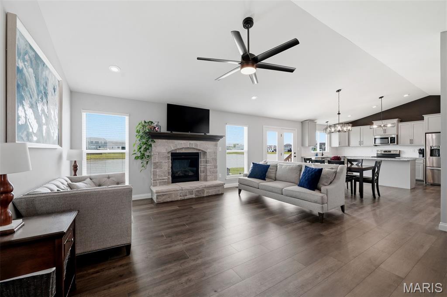
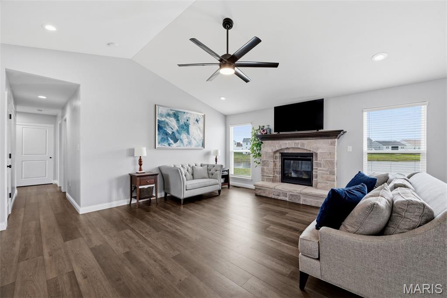
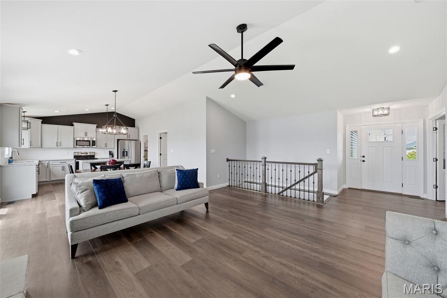
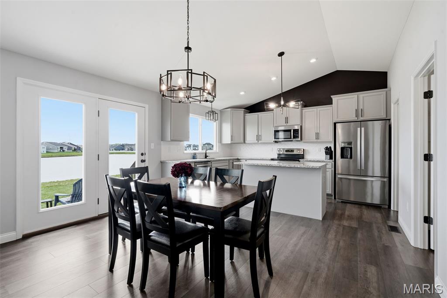
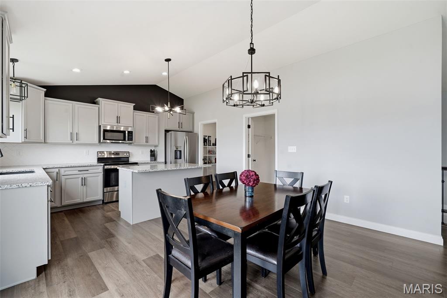
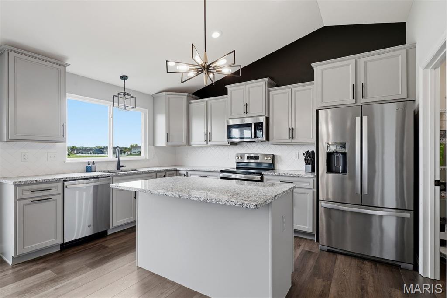
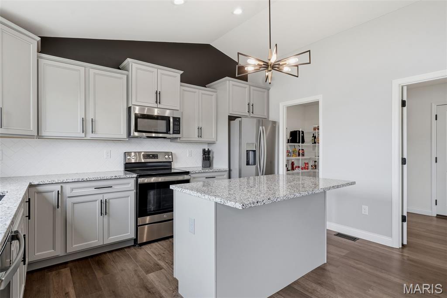
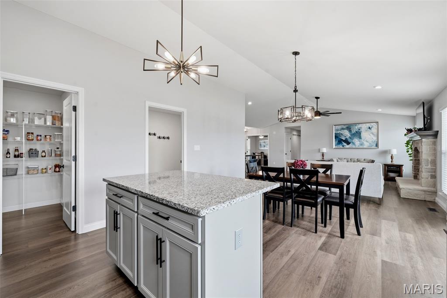
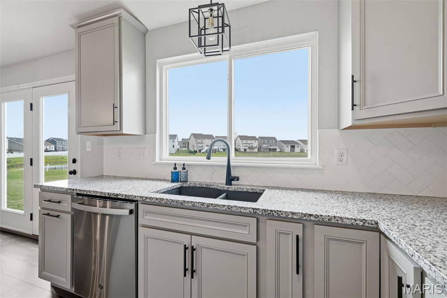
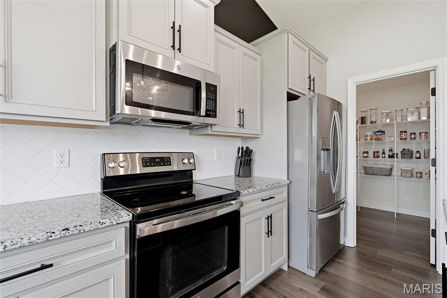
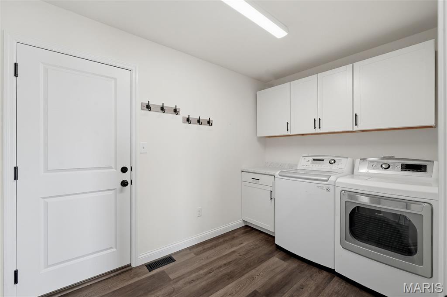
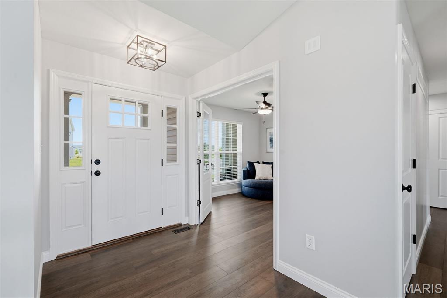
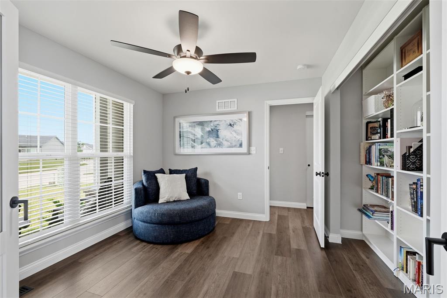
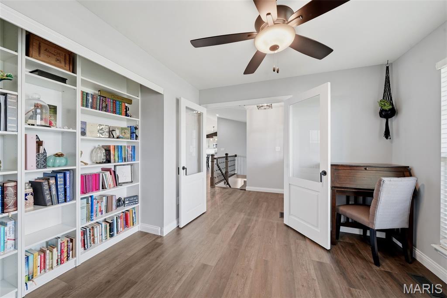
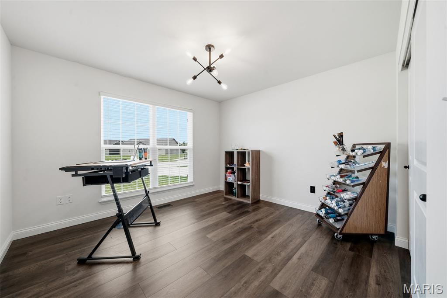
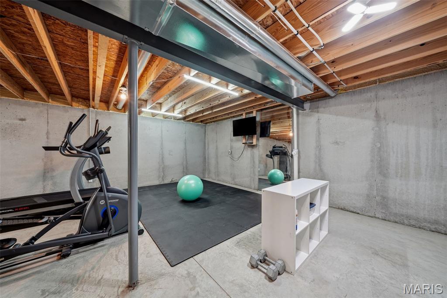
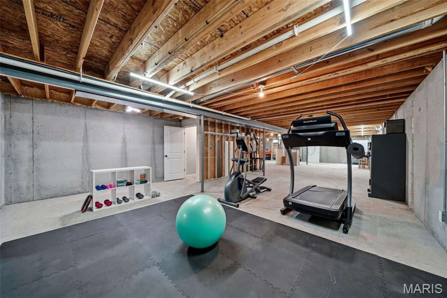
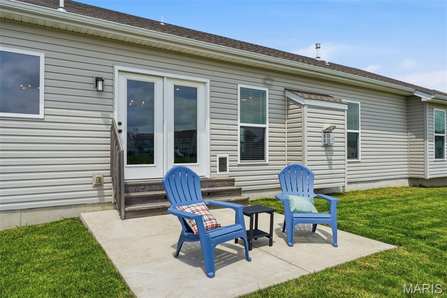
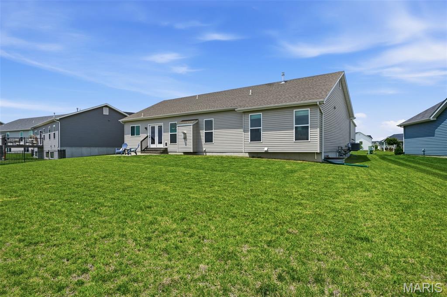
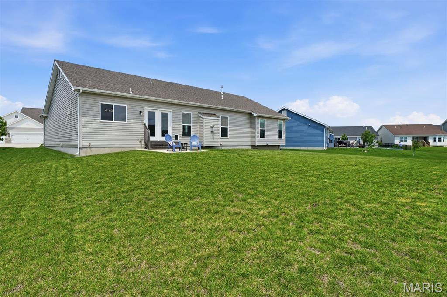
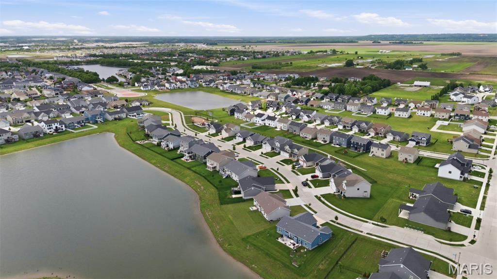
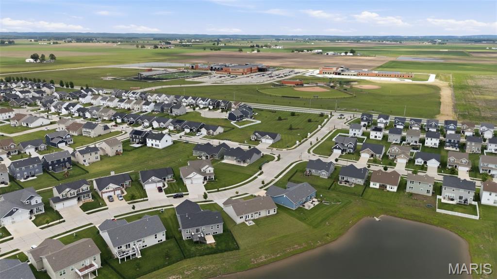
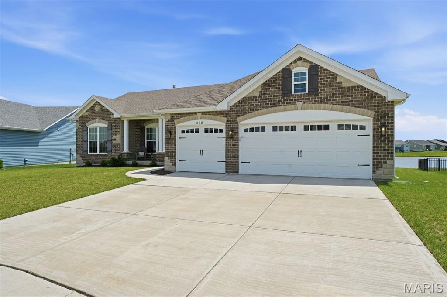
Est. 2021. Loaded with the features today’s buyers are searching for, and with a peaceful water view, this stylish ranch in St. Charles offers the perfect blend of modern comfort, low-maintenance living, and unbeatable neighborhood amenities! Located in a newer, walkable subdivision with a nearby lake, playground, and dog park, this 3 bedroom, 2 full bath home delivers approximately 1,700 square feet of thoughtfully designed main floor living. Step inside to discover luxury vinyl plank flooring installed in 2025, creating a fresh, updated feel throughout the home. The spacious open floor plan is ideal for both everyday living and entertaining, featuring a warm and inviting living room centered around a stately stone gas fireplace with a large mantel that makes a beautiful focal point. The kitchen and dining spaces flow seamlessly together, offering the perfect setup for gatherings with family and friends. The private primary suite features a built-in closet system designed for organization and convenience, while two additional bedrooms provide flexibility for guests, a home office, or growing households. With all appliances, major home systems, and the roof just 5 years old, buyers can enjoy peace of mind and truly move-in ready living. Additional thoughtful upgrades include designer lighting, elegant French doors, upgraded fireplace, and durable LVP flooring. Convenient main level laundry/mudroom with built-in cabinetry. Basement has roughed-in plumbing for a full bath and an egress window, providing endless options for finishing. The oversized 3 car attached garage offers exceptional storage space for vehicles, hobbies, and outdoor gear. Out back, relax and unwind while enjoying peaceful views of the stocked neighborhood lake right behind the home — a rare setting that adds beauty and tranquility year-round. Enjoy easy access to the neighborhood playground and dog park, creating a true community feel. Conveniently located with quick access to Hwy 370 and just a short drive from the shopping, dining, entertainment, and beloved annual events of the historic St. Charles Historic District, this home combines lifestyle, location, and modern convenience in one exceptional package!

322 Wayfair Landing

Message successfully sent.

What would you like to know?

What is 3 + 4 ?

I agree to receive email communication and understand I can unsubscribe at any time.

I agree to be contacted by Colleen Brown via call, email, and text for real estate services. To opt out, you can reply 'stop' at any time or reply 'help' for assistance. You can also click the unsubscribe link in the emails. Message and data rates may apply. Message frequency may vary. Privacy Policy

Related Properties

WELCOME HOME — This beautiful two-story home is ready for its next chapter! From the moment you step inside, you’re greeted by a grand two-story entry foyer and a newly updated spindled open staircase that sets the tone for the rest of the home.
The entry flows seamlessly into a formal dining room and a versatile flex space—perfect for a home office—leading into the inviting family room featuring custom built-ins, a gas fireplace, and a large bay window overlooking the private backyard.
The vaulted eat-in kitchen is designed to impress, showcasing updated granite countertops, stylish backsplash, new tile flooring, a newly added built-in pantry, black stainless appliances, updated lighting, and a convenient wet bar connecting the breakfast room and family room—ideal for entertaining and holiday gatherings.
Additional main-level features include a laundry/mud room and updated guest bathroom.

Upstairs the spacious primary suite offers a vaulted ceiling, an updated luxurious ensuite bath, and a large walk-in closet. Three other bedrooms and updated full bath complete the upper level. 
The finished lower level provides abundant additional living and entertaining space, along with a flexible bonus room to suit your needs.
Some updates include new siding (2018), roof and skylight (2022), and furnace and A/C (2019), offering peace of mind for years to come.
Situated in a prime location, this home truly has it all—schedule your showing today!
#26040441

St Charles

2679 Sunny Meadows Drive

4 Beds

2 Baths

3,098 Sq.Ft.

$479,000

MLS#: 26040441
New on site 3 days ago
A Rare Opportunity with Endless Possibilities! 

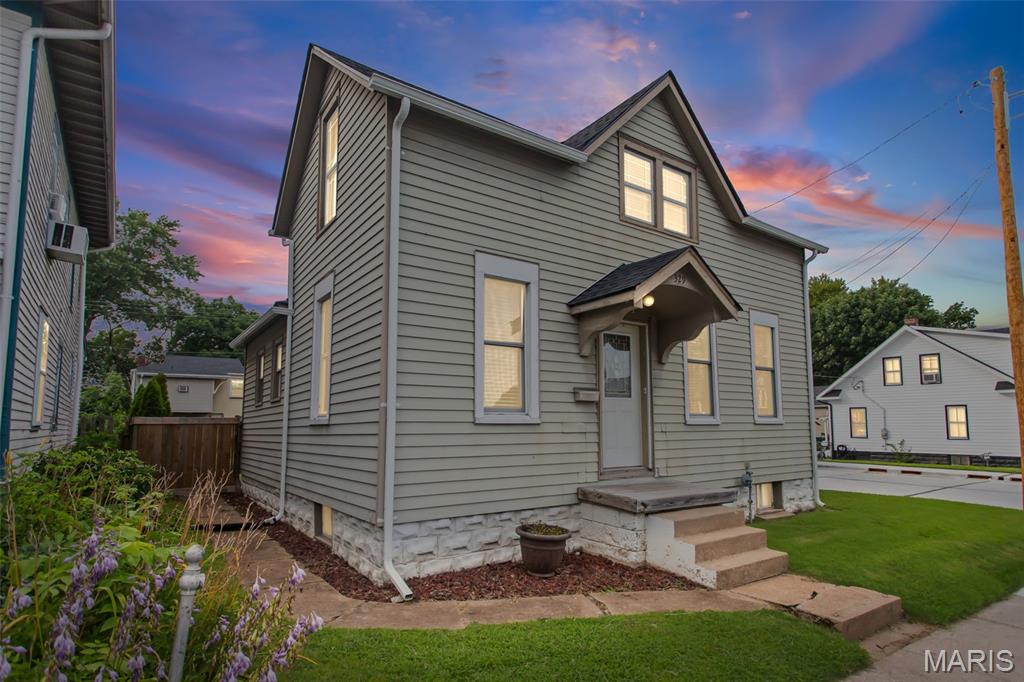
Discover a truly one-of-a-kind property in the heart of St. Charles offering flexibility, versatility, and exceptional value. Situated on a single parcel are two separate dwellings—a charming 4-bedroom, 2-bath main residence and a detached 1-bedroom guest house with its own address(1641 W. Adams St.), creating opportunities that are rarely available.

Located just minutes from the St. Charles Historic District, you’ll enjoy easy access to boutique shopping, local restaurants, entertainment, festivals, and the scenic Missouri Riverfront. The property is also conveniently located near Lindenwood University, making it an outstanding option for faculty, staff, students, or those seeking rental income opportunities. 

The main home is move-in ready and filled with warmth, charm, and character. From its inviting atmosphere to its unique architectural details, this home offers a welcoming feel that’s difficult to find in newer construction. With four generously sized bedrooms and two full bathrooms, there’s plenty of space for comfortable everyday living while preserving the home’s timeless appeal. 

Whether you’re looking for a multi-generational living arrangement, a private guest retreat, a home office, or an investment property, this property offers unmatched flexibility. The detached guest house is fully equipped with heating and air conditioning, a full kitchen, dining room, full bathroom, laundry room, and a lower-level family room, providing a comfortable and private living space for extended family, adult children, aging parents, visiting guests, or a tenant to help offset your mortgage. 

Combined, the main residence and guest house provide an exceptional blend of space, versatility, and income potential—making this property ideal for homeowners and investors alike.

Properties with this combination of location, charm, flexibility, and rental potential are exceptionally rare. Don’t miss your opportunity to own this unique St. Charles property in one of the area’s most sought-after locations!
#26042619

St Charles

329 Houston Street

4 Beds

2 Baths

1,688 Sq.Ft.

$399,900

MLS#: 26042619
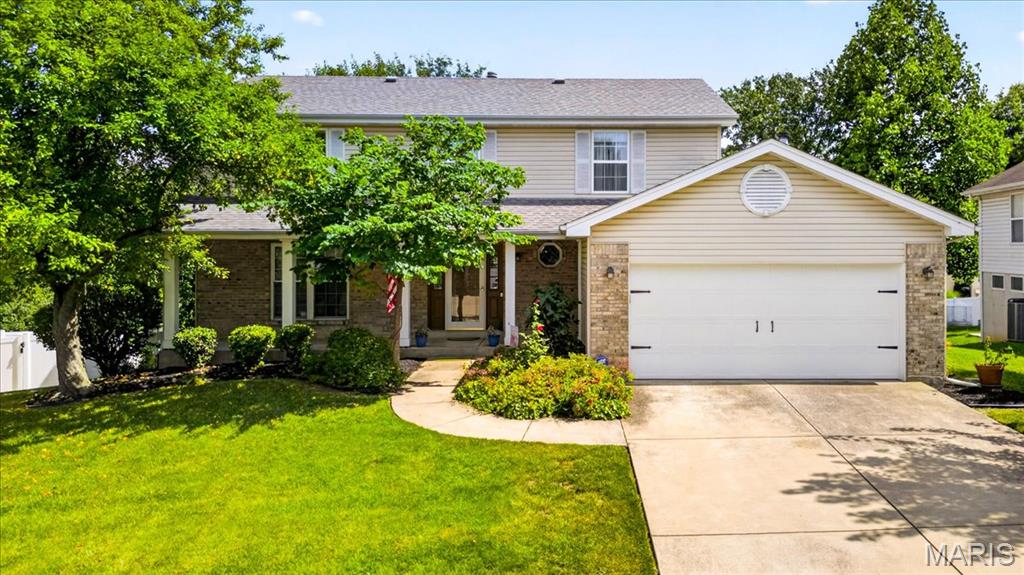
Beautifully maintained 2-story home in the highly desirable Wilshire Valley subdivision! Ideally located in the heart of St. Charles County with convenient access to Hwy 364, offering an easy commute to West County, the Streets of St. Charles, Historic Main Street, shopping, dining, and more. An added bonus is beautiful Schaefer Park, tucked away at the end of the subdivision, making this a truly special neighborhood to call home.
This spacious 4-bedroom, 2.5-bath home offers over 2,300 square feet of comfortable living space with an open, functional floor plan designed for both everyday living and entertaining. The main level features a formal living room, formal dining room, an updated powder room, and a welcoming family room showcasing newer luxury vinyl flooring and a cozy wood-burning fireplace. The kitchen offers a center island, pantry, breakfast area, abundant cabinet space, and flows seamlessly into the main living areas.
Upstairs you'll find four generously sized bedrooms, including a private primary suite featuring a large walk-in closet and an en-suite bath with a deep soaking tub and separate shower. The unfinished walk-out basement is thoughtfully laid out and provides endless possibilities for future finished living space, a home gym, recreation room, or additional storage.
Step outside onto the expansive deck overlooking the private, fenced backyard—perfect for entertaining, relaxing, or enjoying summer evenings. Located within the highly acclaimed Francis Howell School District, this exceptional home combines space, updates, convenience, and an outstanding location, making it one you won't want to miss!
#26023912

St Charles

2772 Santa Ynez Drive

4 Beds

2 Baths

2,312 Sq.Ft.

$400,000

MLS#: 26023912
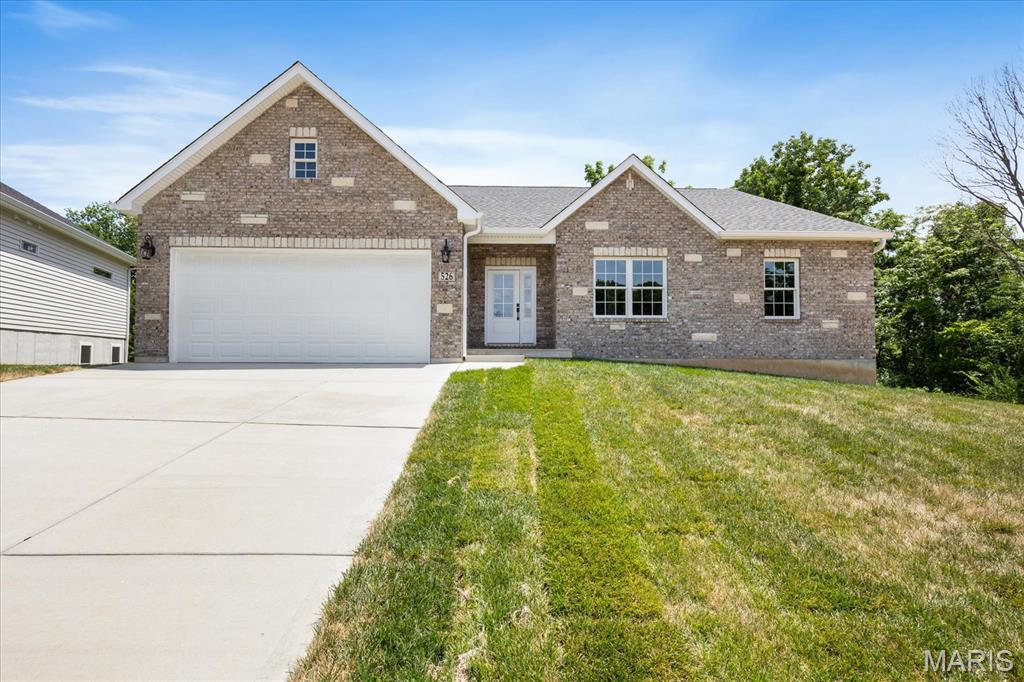
Fully Loaded Spec Home with Brick & Stone Front!  Welcome to this stunning new construction custom home where no detail was overlooked. Offering 1,957 sq ft of main level living, this 3-bedroom, 2-bathroom beauty delivers high-end finishes, from the covered front porch to the oversized finished 2-car garage!  The Great Room and Kitchen soar with 12-ft ceilings and an open, airy feel. Luxury Vinyl Plank floors flow throughout, anchored by a full masonry gas fireplace. The gourmet kitchen features granite countertops, custom soft-close cabinetry, a generous pantry, GE appliances, and a HUGE island built for entertaining.  The primary suite offers a spa-like en suite bathroom with marble surfaces, multiple shower heads, separate vanities, and a deep walk-in closet. Main-floor laundry with cabinets and extra closets throughout keep everything organized.  The massive walkout lower level with 9-ft ceilings and full bath rough-in is ready for your vision. Outside, a large covered composite deck, professionally sodded yard, and in-ground sprinkler system complete the package — all wrapped in a striking brick and insulated siding exterior with Anderson Windows and a 30-year architectural shingle roof.  This is new construction done right. Shedule your showing today!
#26039056

St Charles

526 Dove Drive

3 Beds

2 Baths

1,957 Sq.Ft.

$485,000

MLS#: 26039056
Price reduced
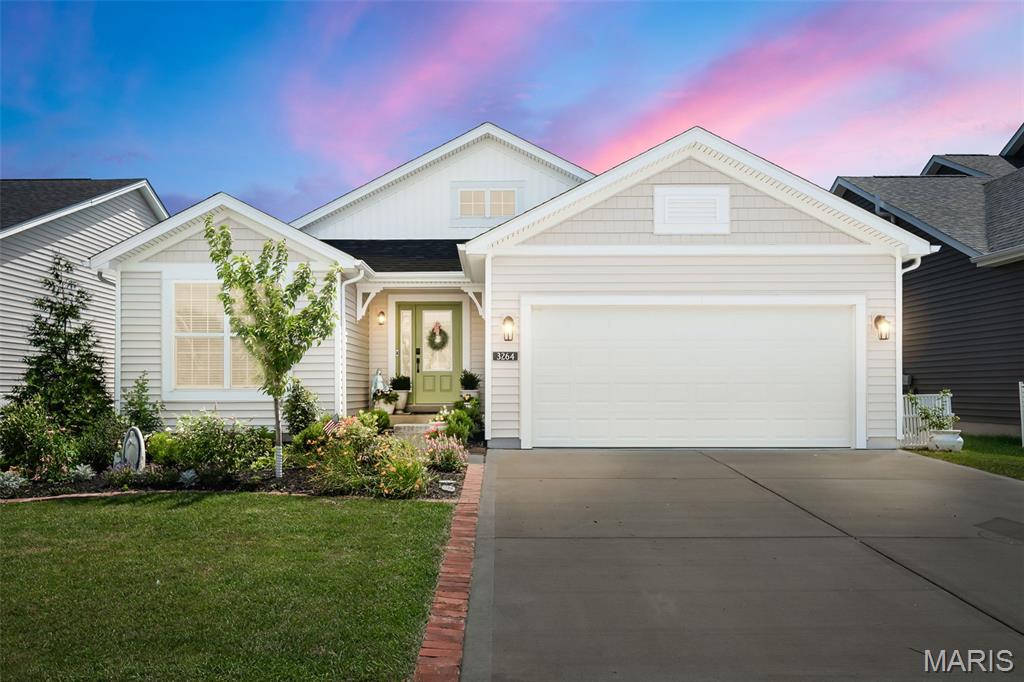
Stop the car! Gorgeous ranch home in River Breeze Estates. This thoughtfully designed 2,984 sq ft home offers 4 bedrooms, 3 full baths and finished lower level. The open concept layout features a spacious great room with built in bookcases, wall of windows and vaulted ceiling that flows through the breakfast nook and kitchen. Upgraded Kitchen with staggered height cabinets with crown molding and glass doors, Quartz countertops, oversized island with seating, stainless/gas appliances and pantry. Separate dining room with tray ceiling, large foyer with custom bookcase and convenient main floor laundry. The primary suite offers a walk-in closet and private bath with 5 ft. shower and double bowl vanity. 2 additional bedrooms and a full bath complete the main level. The LL features the 4th bedroom, full bath, family room, office and bonus/rec room. Additional features consist of 9 ft ceilings, 3" casing and 5" baseboards, recessed lighting, hardwood floors throughout the main level except the bedrooms and bathrooms, high efficiency HVAC, 4 ft. extension on the 2-car garage, open staircase, luxury vinyl plank flooring in the LL, decorative drop ceiling, 2 egress windows, 12 x 18 patio with stairs to grade, fenced in backyard and beautiful landscaping! Call today before the sign read sold!!
#26039827

St Charles

3264 River Breeze Court

4 Beds

3 Baths

2,984 Sq.Ft.

$495,000

MLS#: 26039827
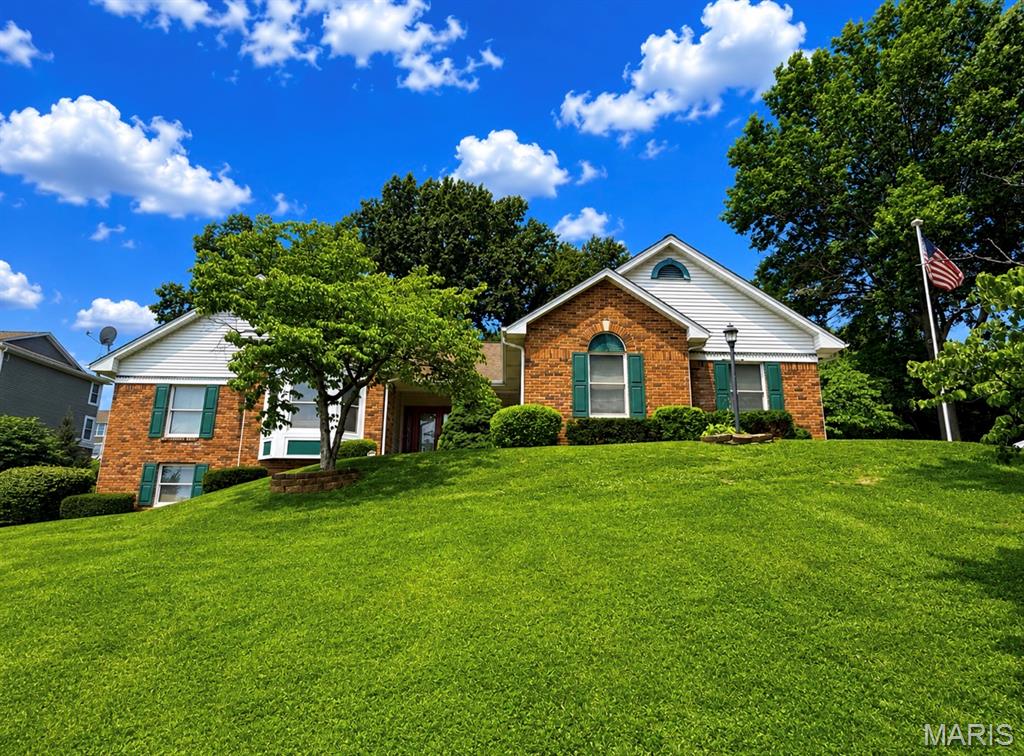
Welcome to this stunning custom ranch home offering over 4 bedrooms, 3 full baths, and a half bath, nestled in one of the area’s most desirable neighborhoods. From the moment you step into the inviting entry foyer with beautiful hardwood floors, you’ll appreciate the exceptional craftsmanship and attention to detail throughout.
The spacious main level features impressive 9-foot ceilings, while the kitchen, breakfast room, and great room soar with vaulted ceilings accented by a striking exposed wood beam. Just off the foyer, a private office with a beautiful bay window provides the perfect work-from-home space, while the elegant formal dining room showcases chair rail, crown molding, and upgraded 5-inch trim with fluted corners.
Designed for both entertaining and everyday living, the gourmet kitchen boasts custom 42-inch cabinetry, granite countertops, tile backsplash, center island with breakfast bar, wine refrigerator, pantry, and abundant workspace. The adjoining breakfast room opens to an inviting pergola-covered deck overlooking the beautifully landscaped, fenced backyard.
Conveniently located just off the main living area, the spacious main-floor laundry room offers built-in shelving, a utility sink, and plenty of storage to make everyday chores a breeze.
The impressive great room centers around a gorgeous gas fireplace with brick surround, creating a warm and inviting gathering space.
Retreat to the oversized primary suite featuring a luxurious custom walk-in closet complete with built-in shelving. The spa-inspired primary bath offers ceramic tile flooring, double vanities, a relaxing jetted tub, and a separate walk-in shower.
Two additional generously sized bedrooms, each with walk-in closets, another full bath, and a convenient powder room complete the main level.
The finished walkout lower level dramatically expands the living space with an incredible recreation room, custom wet bar with sink, spacious fourth bedroom featuring two oversized walk-in closets, plus an additional flex room with its own walk-in closet that could easily serve as a fifth sleeping area, hobby room, exercise room, or home office. A half bath, workshop with utility sink and built-in shelving, along with abundant storage, make this lower level as functional as it is impressive.
Step outside to the private patio and enjoy the beautifully maintained backyard complete with fencing, mature landscaping, a charming storage shed with loft, and plenty of room for outdoor entertaining.
Additional highlights include a side-entry two-car garage, exceptional curb appeal, quality finishes throughout, and an unbeatable location in a highly sought-after neighborhood.
This exceptional home offers the perfect combination of elegance, comfort, space, and thoughtful design—inside and out.
#26040336

St Charles

17 Rio Vista Drive

4 Beds

3 Baths

4,180 Sq.Ft.

$485,000

MLS#: 26040336
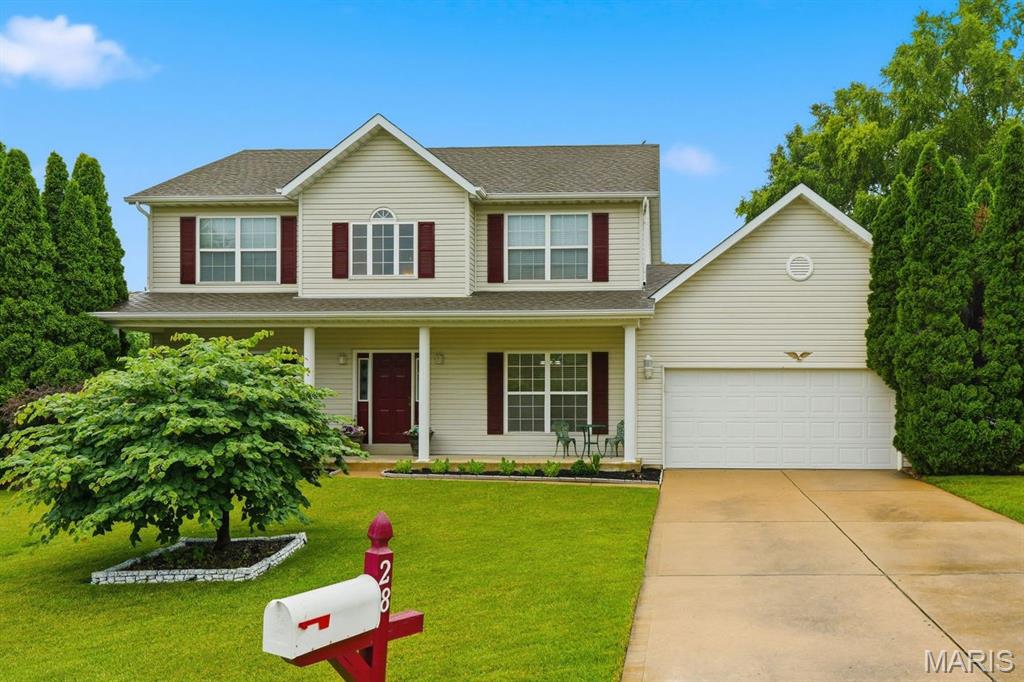
This beautifully maintained two-story home offers a spacious floor plan designed for both everyday living and entertaining.  Upon entering, you'll be welcomed by an inviting 2-story foyer with hard wood flooring that opens to the formal living and dining rooms. The open-concept family room features a bay window, a cozy wood-burning fireplace, and 9-foot ceilings, seamlessly flowing into the kitchen and breakfast area with porcelain tile flooring. The
Kitchen is well-appointed with abundant 42"maple cabinetry, pullout draws, solid -surface Silestone countertops, a center island, and large pantry. A convenient main-floor laundry room is located just off the kitchen. Atrium doors lead to a large maintenance-free deck overlooking a private vinyl fenced backyard backing to common ground. Upstairs, a versatile loft area, an enormous primary suite featuring an updated bath with double sinks, a separate soaking tub and shower. Two nice sized additional bedrooms and a full bath complete the upper level.   The finished lower level provides additional living space with a large family room, bonus room, and ample storage. Situated on a quiet Cul-de-sac in Stable Ridge Manor conveniently located near Highway 370. The lovely lot includes an in-ground sprinkler system. This exceptional well cared for property is ready for its next owners to create lasting family memories.
#26040554

St Charles

28 Seabiscuit Drive

3 Beds

2 Baths

2,328 Sq.Ft.

$425,000

MLS#: 26040554
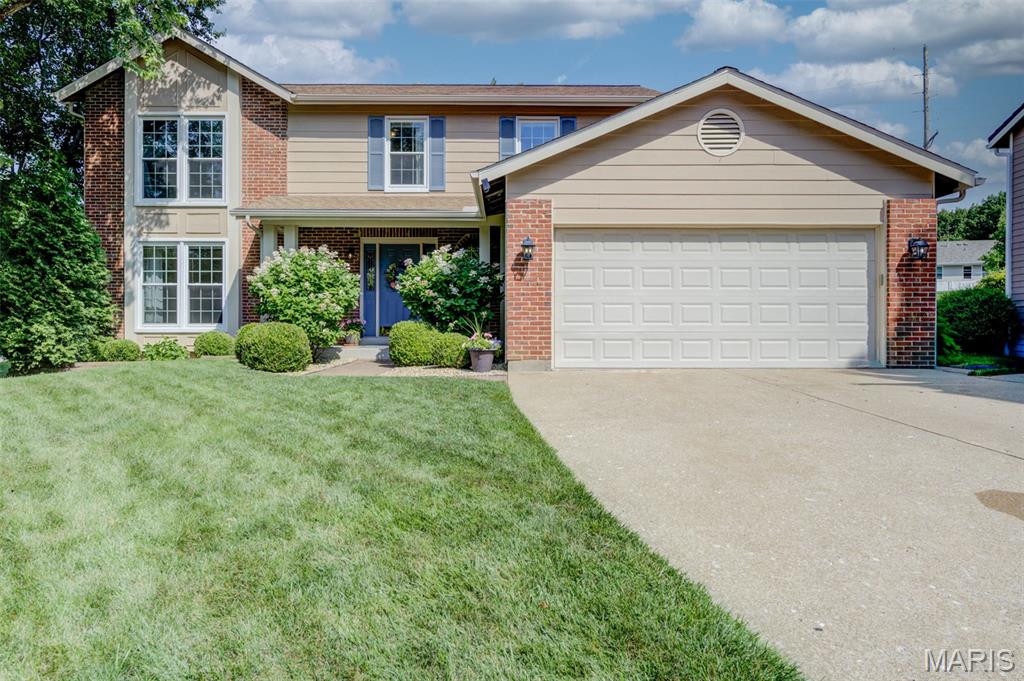
Perfectly located in the heart of St. Charles, this well-loved and meticulously maintained 2-story home is nestled on a quiet cul-de-sac and offers the perfect blend of comfort, updates, and curb appeal. Featuring 4 bedrooms and 2.5 baths, this home boasts a beautifully remodeled kitchen with granite countertops, stylish backsplash, updated sink, and Pergo flooring. The Pergo flooring extends throughout the living room, dining room, kitchen, breakfast room, and family room, creating a cohesive and inviting living space.
Major updates provide peace of mind, including a new water heater (2026), new roof, gutters, and downspouts (2024), and newer Window World windows installed in 2011 and 2024. The HVAC system is only 8 years old.
From the moment you arrive, you'll appreciate the warm and welcoming curb appeal, highlighted by beautiful landscaping and colorful flower beds. The private backyard patio is the perfect place to grill, gather around a firepit, or simply relax and enjoy the peaceful setting.
As an added bonus, the sellers are providing a one-year home warranty for the new owner's peace of mind. This is a wonderful opportunity to own a move-in-ready home in a highly desirable St. Charles location.
#26033784

St Charles

6 Misty Hollow Court

4 Beds

2 Baths

2,272 Sq.Ft.

$425,000

MLS#: 26033784
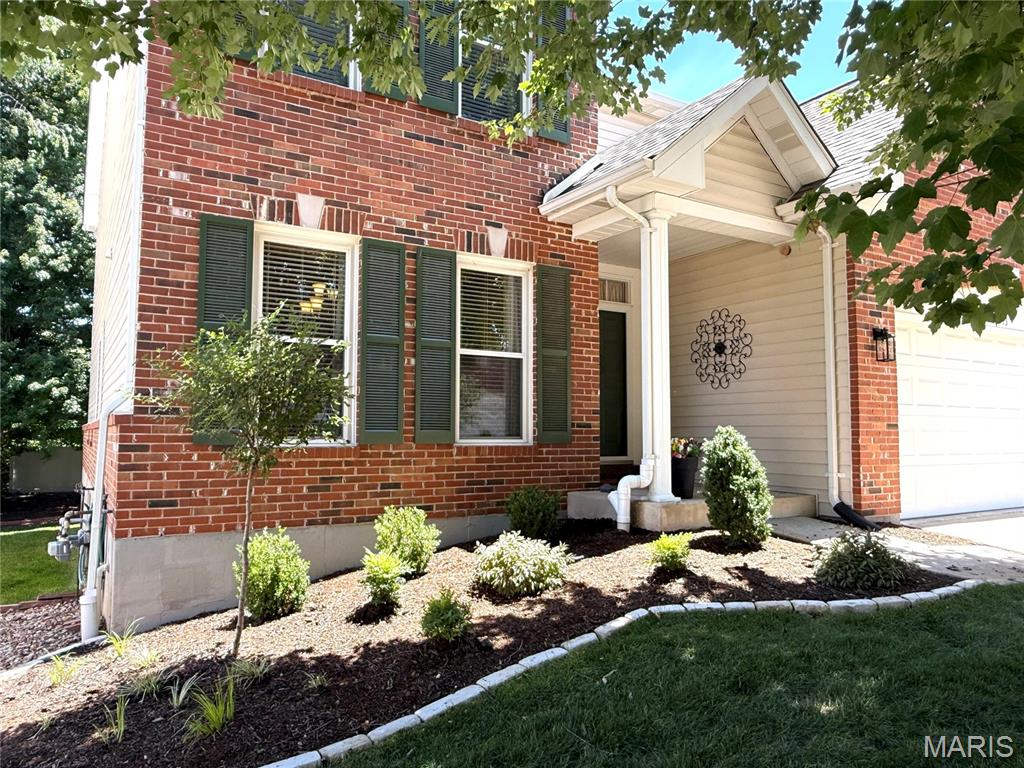
Welcome home to this exceptional property in the desirable Carrollton Manor community!  Offering approximately 3,221 square feet of finished living space, this 3-bedroom, 2.5+ bath home provides the perfect blend of comfort, style, and low-maintenance living.  This residence features an open, inviting floor plan with 9' ceilings on the main level.   The spacious great room flows seamlessly into the dining area and kitchen, creating an ideal gathering space. The updated kitchen boasts ample cabinetry, counter space, an oversized island, and a vented VIKING gas cooktop.  The main floor also has a perfect spot for a home office. Upstairs find a huge Master bedroom with a bonus sitting area and an oversized walk-in closet.  Master bathroom was just remodeled with a new shower, vanities, lights, and mirrors.  Upgrades include flooring, solid surfaces countertops, water heater, and HVAC.  The unfinished LL has rough-in plumbing for a future bath, and it has plenty of room for storage or exercise.  The backyard has a deck, with stairs to a treed yard. Eagle Cove is in a gated community with excellent HOA services that handle lawn maintenance, landscaping, and snow removal.  Additional highlights include a 2-car garage, thoughtful storage throughout, and a prime location in the heart of St. Charles County.  Schedule your private showing today and experience the lifestyle that 13 Eagle Cove has to offer!
#26037781

St Charles

13 Eagle Cove Lane

3 Beds

2 Baths

3,221 Sq.Ft.

$425,000

MLS#: 26037781
Price reduced
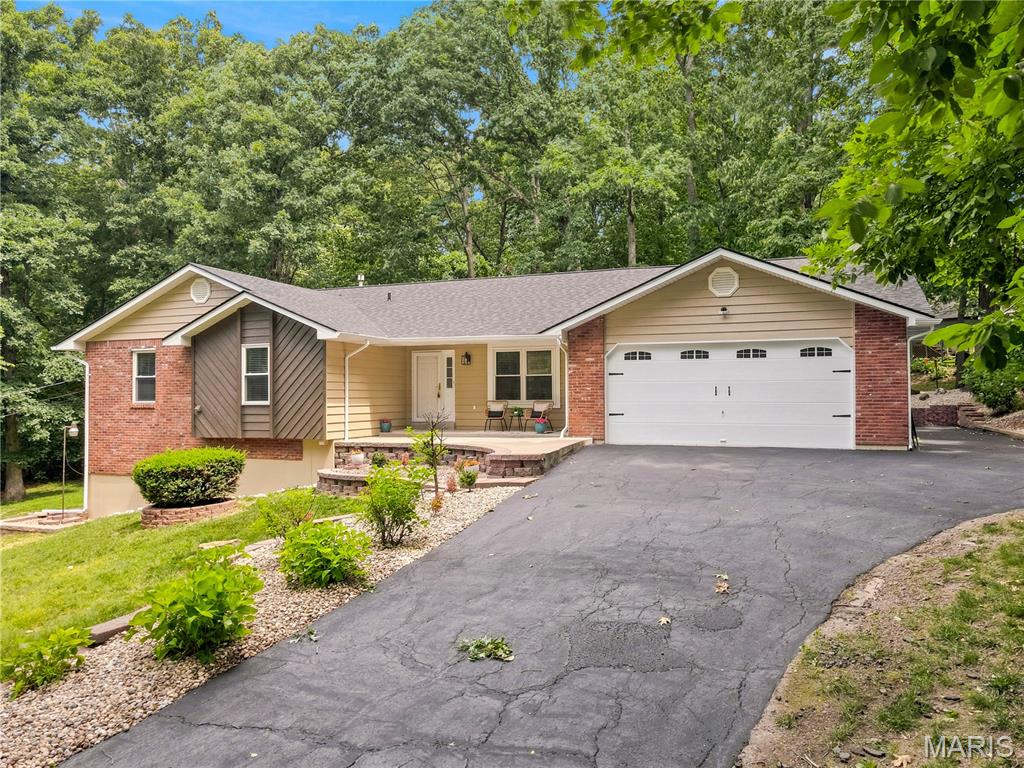
HONEY, STOP THE CAR!!!! One of a Kind Total Rehab Tucked in the Best Huge Wooded Yard, Yet Close to Absolutely Everything...Within 5 Minutes find Wapplehorst Premier Water Park, Webster Park, Heatherbrook Park, Woodlands Park, Frontier Park, Family Arena, Streets of St Charles, Cini 10, Katy Trail, Hwys 364 Page, 94, & 70, Chicken & Pickle, walk to Harvest Ridge Elementary.  Brand NEW Architechtural Roof w Ridgevent, Drip Edge, All NEW Gutters, Soffits & Facia, Exterior Paint, Landscaping & Tree Mitigation, All NEW Interior Paint, NEW 5" White Base Trim, White 6 Panel Doors NEW Black Hardware.  Updated Kitchen & Baths, NEW Light Fixtures, Newer Double Hung Quality Thermal Windows, NEW Blinds, NEWLY Finished Walk Out Lower Level easily create 4th Bedroom. Imagine Two Fireplaces. Open Great Room w NEW Skylights that feature NEW battery operated blinds. Fabulous Spacious Updated Primary Suite featuring Soaking Tub & Marble Shower. All NEW Toilets. Updated NEW Asphalt Drive Way Measures 160' x 22' enough room to park a dozen + autos. Updated Garage w Door That Measures 8' x 18'.
New Mud, Tape & Paint In The Garage That Measures 26' x 24' Yes, 624 sq ft...WoW!  No Corners Cut Here....Complete Range of Inspections Before, Complete Range of Inspections After to assure Perfection. All Inspection Results Available...ask your Agent.   Professionally Cleaned Air Duct System, Both Fireplaces Serviced & Repaired.  High Efficiency HVAC Fully Serviced & is about 6 y/o. 2 Laundry Hook Ups. Private, Huge, Private Covered Rear Patio...easily could be screened in...Just you, the Deer & Squirrels & Private Trees....Your NEW, NEW Home...SAY  "HELLO"  TO A  "GOOD BUY"!!!
#26025330

St Charles

800 Pralle Lane

3 Beds

2 Baths

3,206 Sq.Ft.

$419,900

MLS#: 26025330

 - property

Send a message

Message successfully sent.

Your message

What is 3 + 4 ?

Reason for contacting?

I agree to receive email communication and understand I can unsubscribe at any time.

I agree to be contacted by Colleen Brown via call, email, and text for real estate services. To opt out, you can reply 'stop' at any time or reply 'help' for assistance. You can also click the unsubscribe link in the emails. Message and data rates may apply. Message frequency may vary. Privacy Policy

Sign Out

Virtual Assistant

Would you like to take the next step with this property? We can help you schedule a showing or virtual tour, or send you more details.

Yes, I would like more information.

Thank You for Your Reply, One of Our Agents will contact you as soon as possible

No, maybe later.

Thank you, you can always contact me via email, phone number or through the contact form.

Realhub AI

Lucy - Your AI-Powered Realtor

Update Your Temporary Password

Personalize your search

Enter your email and we'll notify you immediately when new listings match what you're looking for.

or enter email address

Already have an account ? Login here

Continue your home search

I agree to receive communications and understand I can unsubscribe at any time.

I agree to be contacted by Colleen Brown via call, email, and text for real estate services. To opt out, you can reply 'stop' at any time or reply 'help' for assistance. You can also click the unsubscribe link in the emails. Message and data rates may apply. Message frequency may vary. Privacy Policy

Already have an account ? Login here

We use cookies

We use cookies primarily for analytics to enhance your experience. By accepting, you agree to our use of these cookies. You can manage your preferences or learn more about our cookies policy.