
Property
Beds
3
Full Baths
1
1/2 Baths
None
Year Built
1928
Sq.Footage
1,008
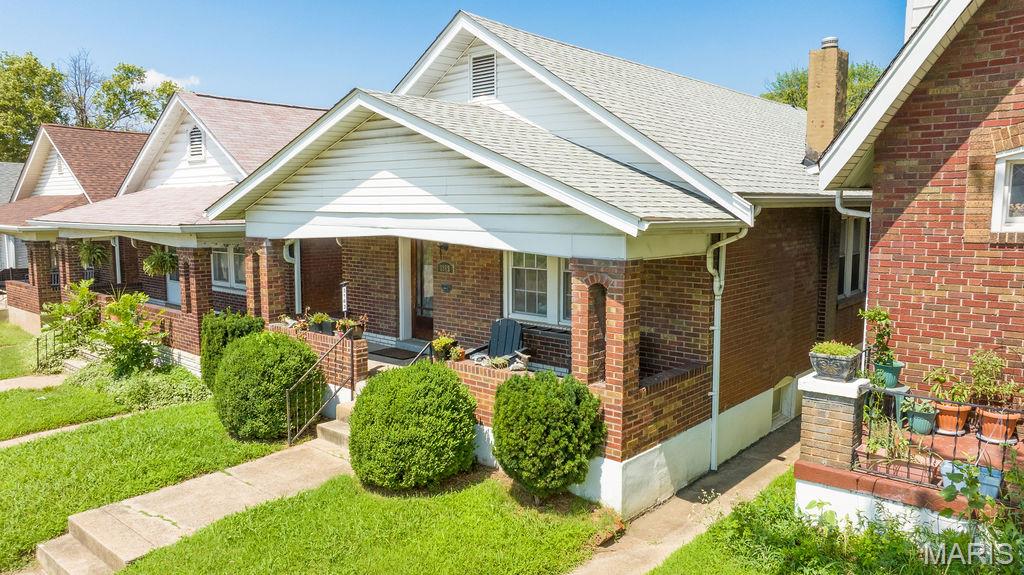
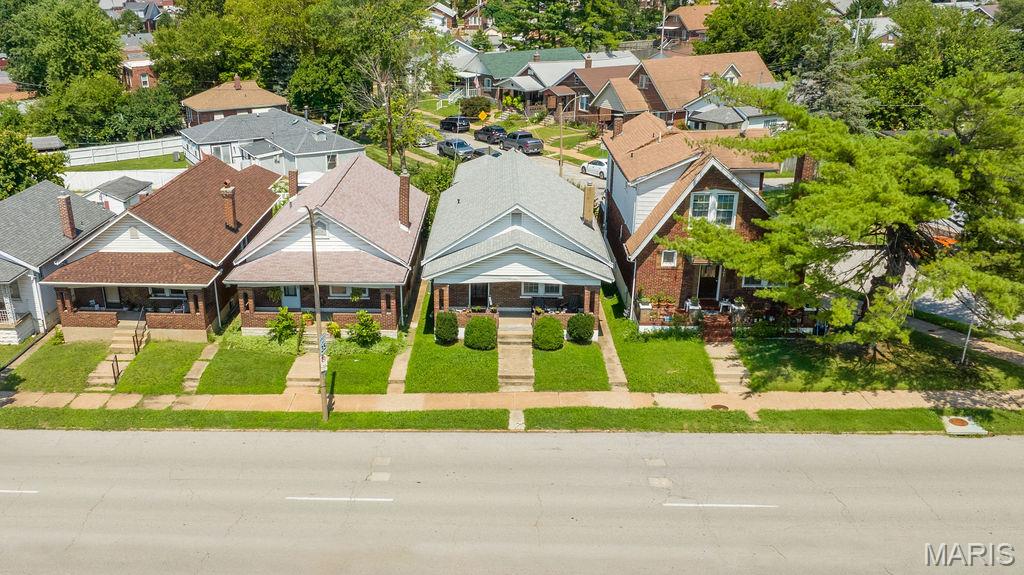
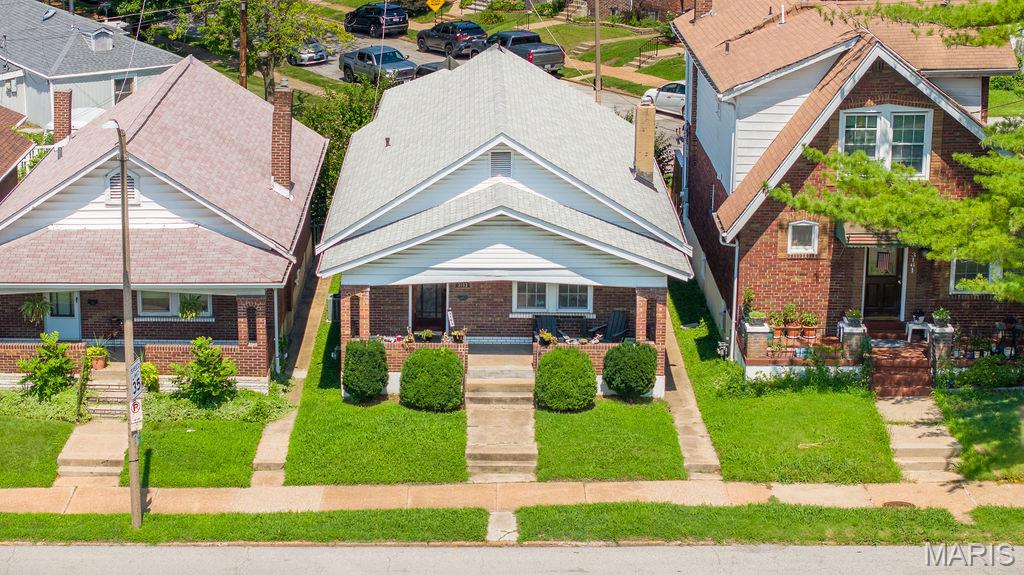
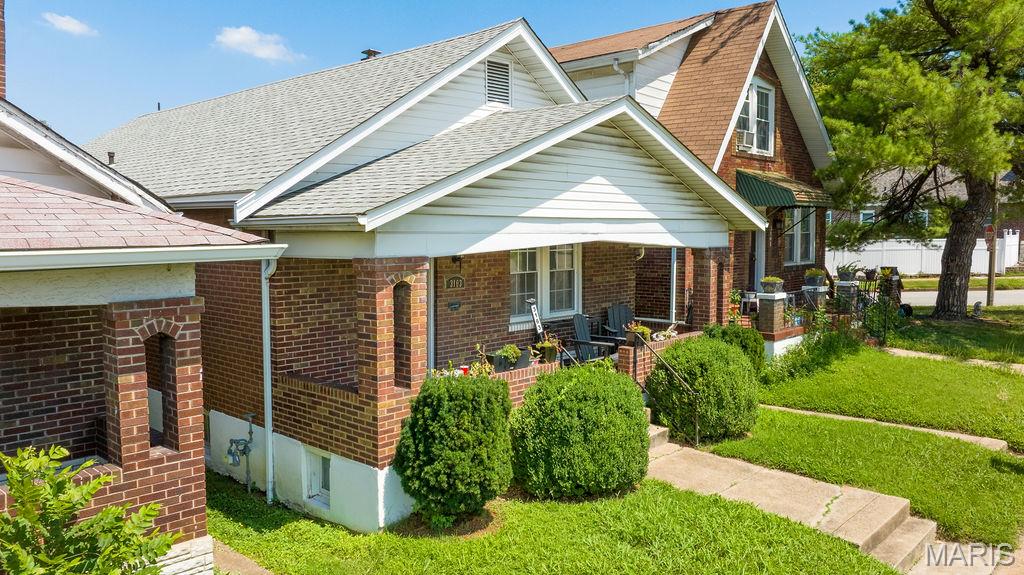
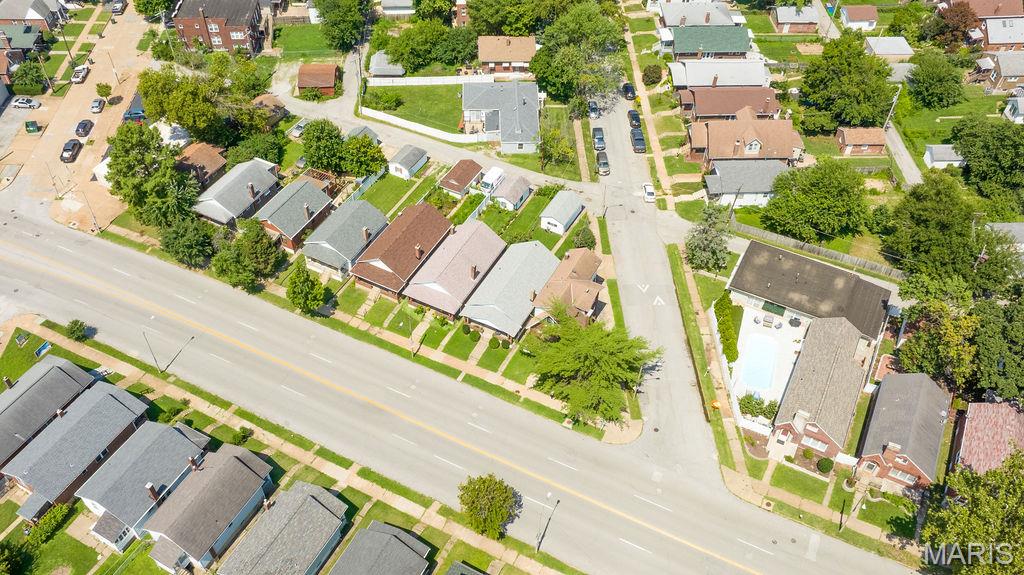
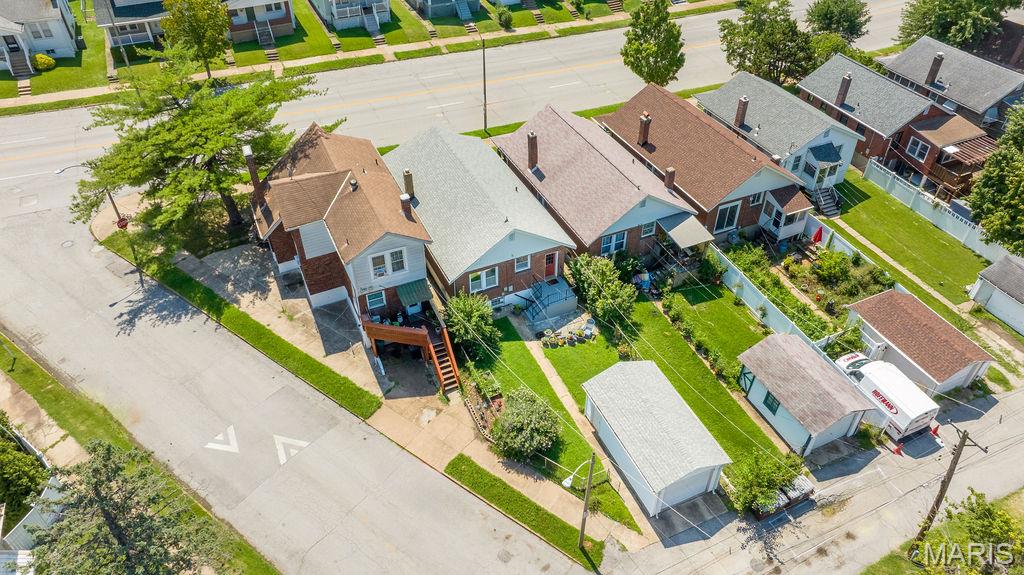
Coming soon! Showings begin Thursday, 7/23. Move quickly to see this super South Hampton home! Complete with excellent curb appeal and an inviting covered front porch, this move-in-ready gem welcomes you right in. Step inside to find a spacious living room featuring a cozy fireplace, which leads seamlessly into a separate dining room with lovely wood floors. The updated kitchen comes fully equipped with granite countertops and matching appliances that all stay with the home, including a double-door refrigerator, gas stove, microwave, and dishwasher. Down the hall, you'll find an updated full bath and two nice-sized bedrooms, which also feature gorgeous hardwood flooring. The walk-out lower level offers washer/dryer hookups, plenty of extra storage space, a newer furnace, and excellent potential to be finished to your exact liking. Outside, your private oasis awaits! The fully fenced backyard features a patio and a walkway to the 1 car garage. The yard is a perfect setup for entertaining friends or letting your pups run. Freshly painted throughout and even better, the property has already passed St. Louis City Occupancy. Ideally located near I-44, gorgeous local parks, grocery stores, shopping, and beloved South City favorites like Chris’s Pancakes and The Hill just blocks away. Make this move-in-ready home yours—welcome home!
Features & Amenities
Interior
-
Total Bedrooms
3
-
Bathrooms
1
-
Above Grade Finished Area
1008.0
-
Basement YN
YES
-
Cooling YN
YES
-
Cooling
Ceiling Fan(s), Central Air
-
Fireplace YN
YES
-
Heating YN
YES
-
Heating
Forced Air, Natural Gas
-
Main Level Bedrooms
2
-
Pet friendly
N/A
Exterior
-
Garage
Yes
-
Garage spaces
1
-
Construction Materials
Brick, Vinyl Siding
-
Patio and Porch Features
Front Porch, Patio, Rear Porch
-
Pool
No
-
Waterfront YN
NO
Area & Lot
-
Lot Features
Back Yard, City Lot, Front Yard, Level, Near Public Transit
-
Lot Size(acres)
0.0787
-
Lot Size(square feet)
3,428
-
Property Type
Residential
-
Property Sub Type
Single Family Residence
-
Architectural Style
Bungalow, Ranch
Price
-
Sales Price
$215,000
-
Tax Amount
$3,006
-
Sq. Footage
1,008
-
Price/SqFt
$213
HOA
-
Association
No
School District
-
Elementary School
Mason Elem.
-
Middle School
Long Middle Community Ed. Center
-
High School
Roosevelt High
Property Features
-
New Construction
NO
-
Senior Community YN
NO
-
Sewer
Public Sewer
-
Water Source
Public
Schedule a Showing
Showing scheduled successfully.
Mortgage calculator
Estimate your monthly mortgage payment, including the principal and interest, property taxes, and HOA. Adjust the values to generate a more accurate rate.
Your payment
Principal and Interest:
$
Property taxes:
$
HOA fees:
$
Total loan payment:
$
Total interest amount:
$
Location
County
St Louis City
Elementary School
Mason Elem.
Middle School
Long Middle Community Ed. Center
High School
Roosevelt High
Listing Courtesy of Katie Maginn , Coldwell Banker Premier Group
RealHub Information is provided exclusively for consumers' personal, non-commercial use, and it may not be used for any purpose other than to identify prospective properties consumers may be interested in purchasing. All information deemed reliable but not guaranteed and should be independently verified. All properties are subject to prior sale, change or withdrawal. RealHub website owner shall not be responsible for any typographical errors, misinformation, misprints and shall be held totally harmless.

AGENT
Erin Svoboda
Call Erin today to schedule a private showing.

* Listings on this website come from the FMLS IDX Compilation and may be held by brokerage firms other than the owner of this website. The listing brokerage is identified in any listing details. Information is deemed reliable but is not guaranteed. If you believe any FMLS listing contains material that infringes your copyrighted work please click here to review our DMCA policy and learn how to submit a takedown request.© 2024 FMLS.
Related Properties
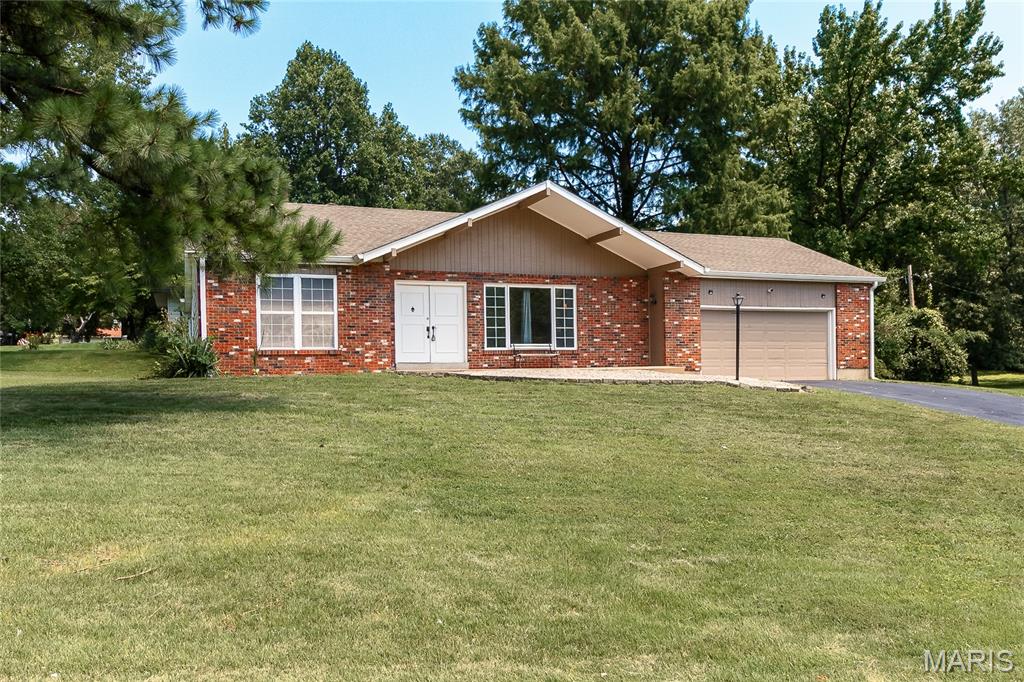
St Louis
10500 Green Slope Drive
3 Beds
2 Baths
1,600 Sq.Ft.
$219,900
MLS#: 26044189
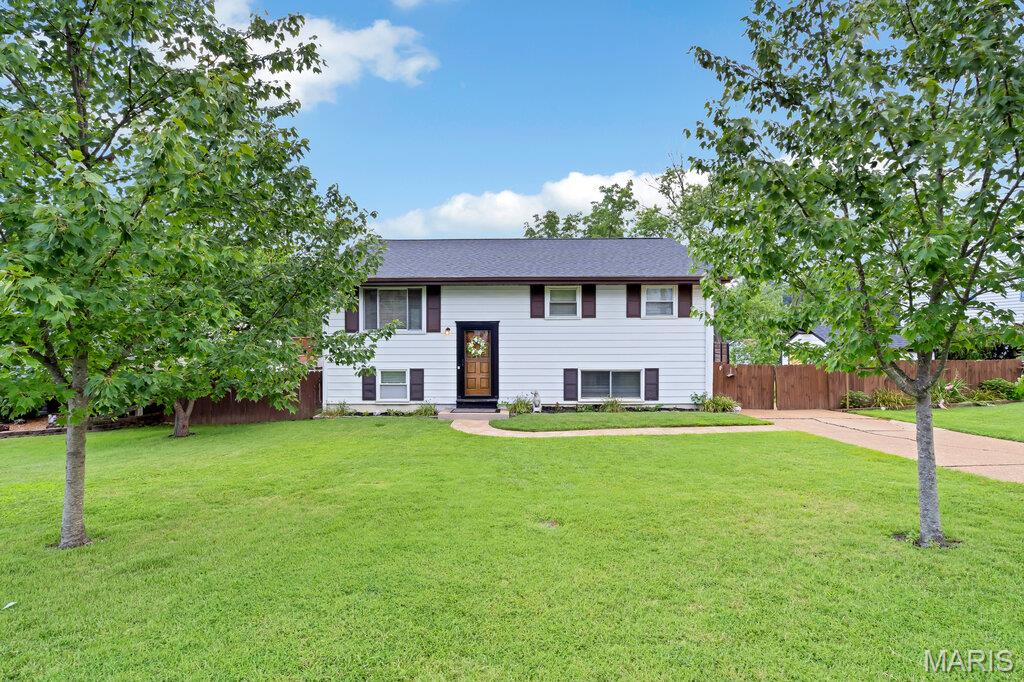
St Louis
532 Golden Valley Drive
4 Beds
2 Baths
1,386 Sq.Ft.
$245,000
MLS#: 26046135
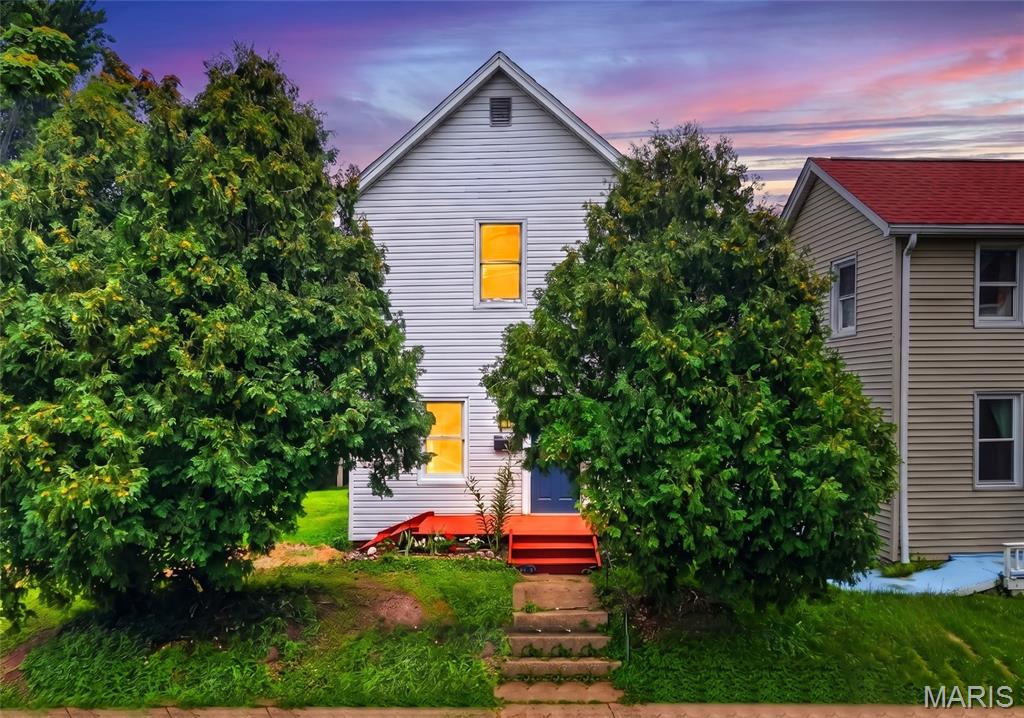
St Louis
1318 Graham Street
2 Beds
1 Baths
976 Sq.Ft.
$225,000
MLS#: 26046626
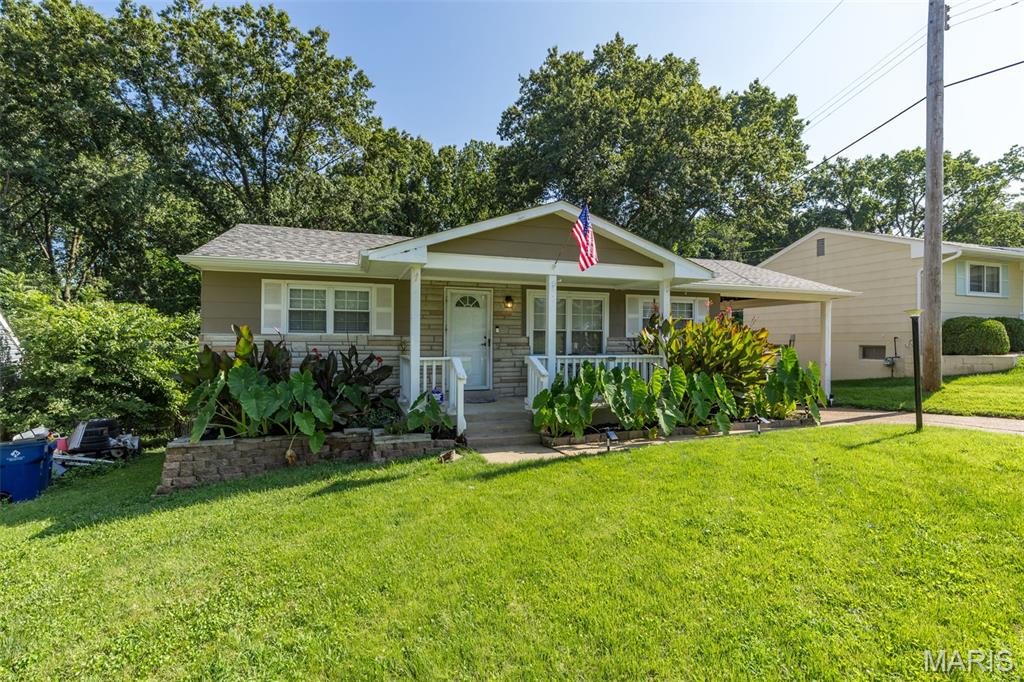
St Louis
305 Amend Drive
2 Beds
1 Baths
1,418 Sq.Ft.
$235,000
MLS#: 26045606
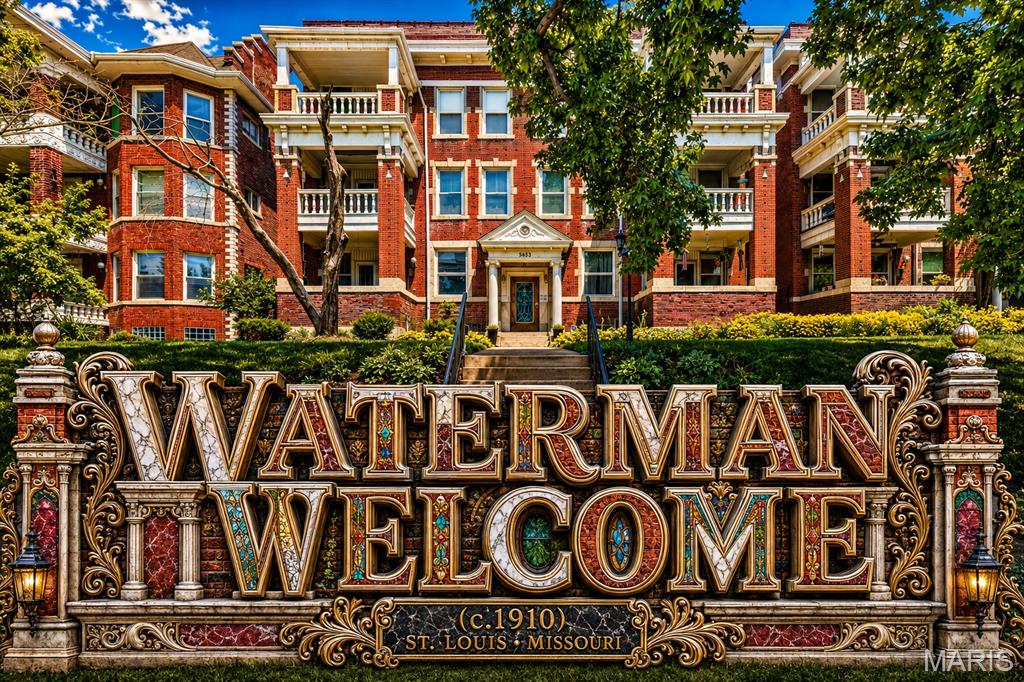
St Louis
5553 Waterman Boulevard 1E
2 Beds
1 Baths
1,769 Sq.Ft.
$220,000
MLS#: 26046365
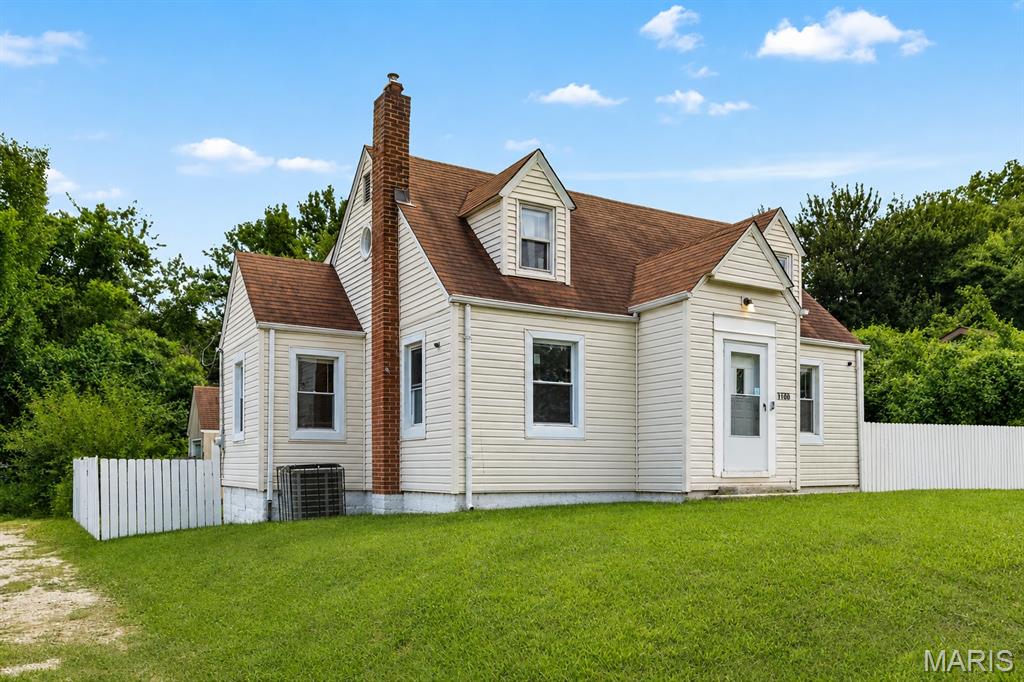
St Louis
1100 Northdale Avenue
4 Beds
2 Baths
1,513 Sq.Ft.
$210,000
MLS#: 26045765
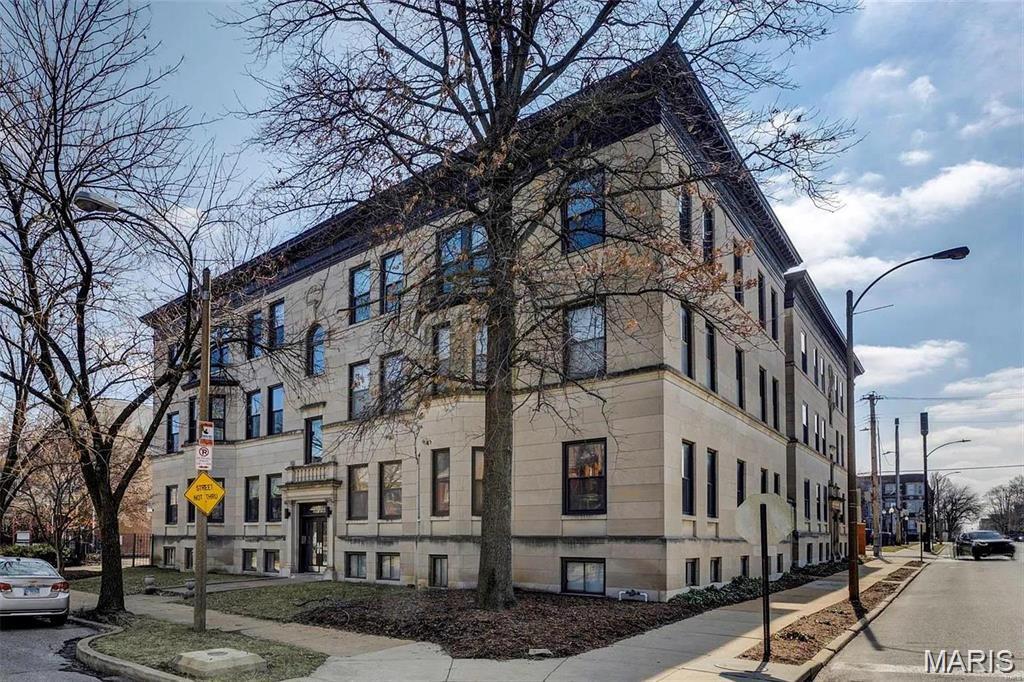
St Louis
4256 Maryland Avenue LLE
3 Beds
2 Baths
1,400 Sq.Ft.
$199,900
MLS#: 26046945
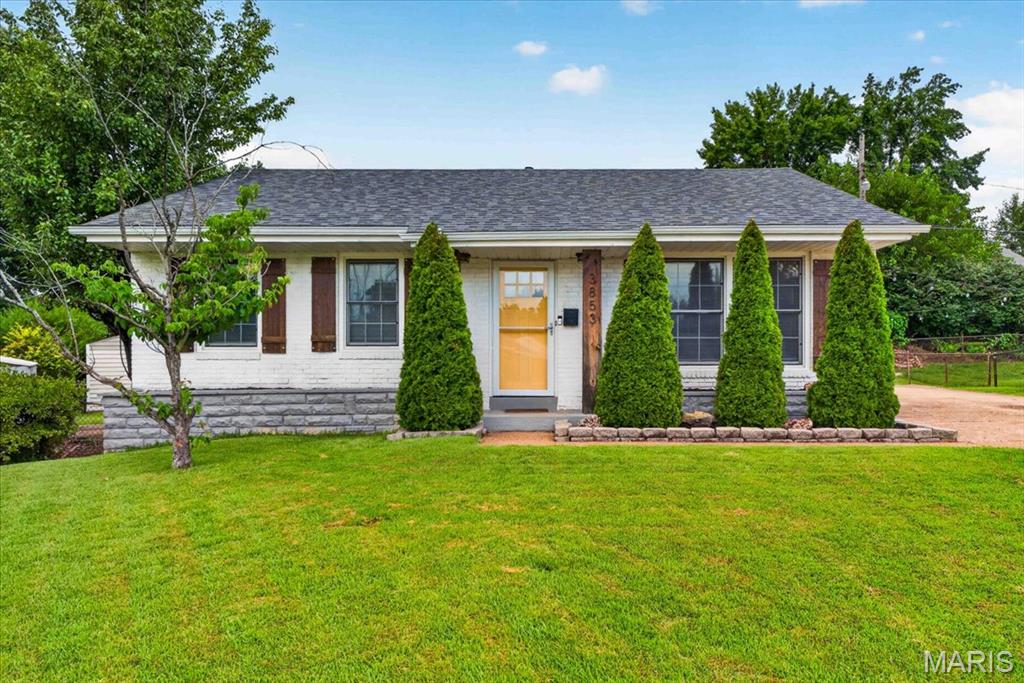
St Louis
3853 Rainor Court
2 Beds
2 Baths
1,826 Sq.Ft.
$249,000
MLS#: 26028139
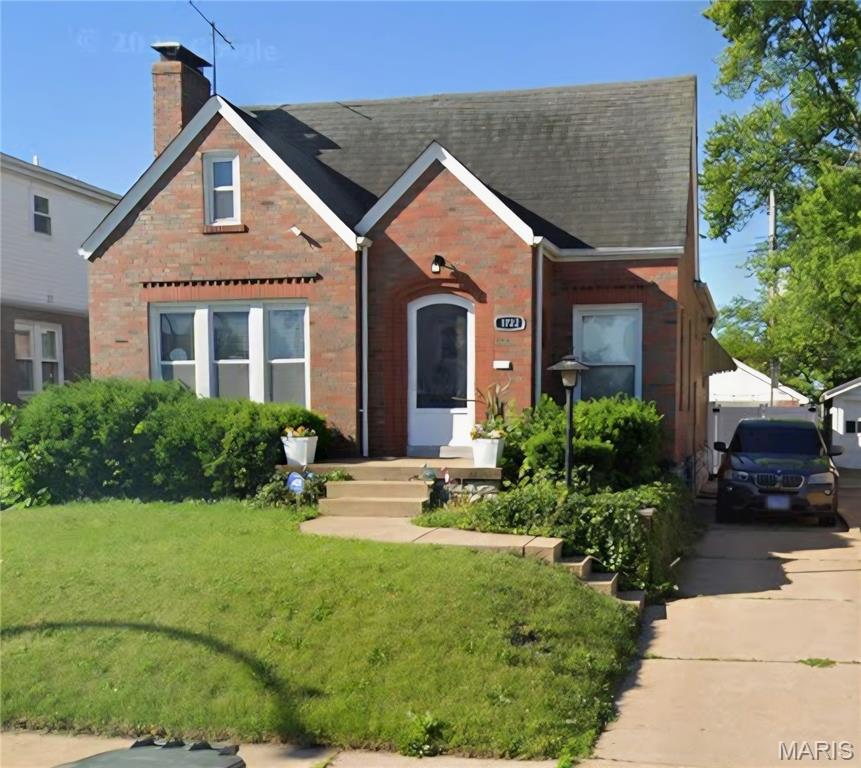
St Louis
1722 Grape Avenue
3 Beds
1 Baths
1,140 Sq.Ft.
$175,000
MLS#: 26023736
