


Property
Beds
4
Full Baths
2
1/2 Baths
1
Year Built
1894
Sq.Footage
2,678
There are some homes you walk into and immediately know they are SPECIAL!! Located in the small town of Bevier, this beautiful home is packed with the kind of character and craftsmanship you just don't find anymore. If you've been searching in Macon, Moberly, Kirksville, Brookfield, or even Columbia, this one may be worth expanding your search for! The moment you walk through the front door, the foyer will stop you in your tracks. The grand staircase is absolutely BEAUTIFUL, surrounded by incredible original woodwork, wide molding and craftsmanship that has stood the test of time. And it doesn't stop there! You'll find gorgeous original wood floors, multiple original WORKING pocket doors, three built-in hutches and beautiful wood details throughout the home! They truly don't build them like this anymore! AND the ROOM SIZES!! With approximately 2,600+ sqft, this home offers 4 bedrooms, 2.5 bathrooms and TWO living spaces. These aren't tiny rooms either! They are spacious, comfortable and filled with so much character. Even the laundry is conveniently located upstairs near the bedrooms! The kitchen gives you the best of both worlds because while so much of the historic beauty remains, the heart of the home has already been remodeled! The kitchen was updated in 2023 and offers granite countertops, updated appliances, plenty of workspace and a walk-in pantry. Other improvement this home offers is an updated A/C and furnace, newer roof and windows! Outside is just as charming! The home sits proudly on an oversized corner lot surrounded by mature trees. The shaded patio, the detached 2-car oversized garage plus a fenced in backyard! Here's what I LOVE about this house: It has been updated without taking away everything that made it beautiful in the first place. The staircase stayed. The pocket doors stayed. The hardwood stayed. The built-ins stayed. The gorgeous woodwork stayed. That matters!! Priced at $88.00 a square foot, this is unheard of! This isn't another cookie-cutter house. It's a home with a story, and after more than a century of memories inside these walls, it's ready for someone to write the next chapter!
Features & Amenities
Interior
-
Total Bedrooms
4
-
Bathrooms
2
-
1/2 Bathrooms
1
-
Above Grade Finished Area
1339.0
-
Basement YN
YES
-
Cooling YN
YES
-
Cooling
Central Air
-
Fireplace YN
YES
-
Heating YN
YES
-
Heating
Propane
-
Pet friendly
N/A
Exterior
-
Garage
Yes
-
Garage spaces
2
-
Construction Materials
Stone
-
Pool
No
Area & Lot
-
Lot Features
Corner Lot
-
Lot Size(acres)
0.35
-
Lot Size(square feet)
15,246
-
Property Type
Residential
-
Property Sub Type
Single Family Residence
-
Architectural Style
Victorian
Price
-
Sales Price
$235,000
-
Financing Options
Cash, Contract, FHA, VA Loan
-
Sq. Footage
2,678
-
Price/SqFt
$87
HOA
-
Association
No
School District
-
Elementary School
Bevier Elem.
-
Middle School
Bevier Elem.
-
High School
Bevier High
Property Features
-
New Construction
NO
-
Senior Community YN
NO
-
Sewer
Public Sewer
-
Water Source
Public
Schedule a Showing
Showing scheduled successfully.
Mortgage calculator
Estimate your monthly mortgage payment, including the principal and interest, property taxes, and HOA. Adjust the values to generate a more accurate rate.
Your payment
Principal and Interest:
$
Property taxes:
$
HOA fees:
$
Total loan payment:
$
Total interest amount:
$
Location
County
Macon
Elementary School
Bevier Elem.
Middle School
Bevier Elem.
High School
Bevier High
Listing Courtesy of Linds Bailey, Weichert, Realtors - House of Brokers
RealHub Information is provided exclusively for consumers' personal, non-commercial use, and it may not be used for any purpose other than to identify prospective properties consumers may be interested in purchasing. All information deemed reliable but not guaranteed and should be independently verified. All properties are subject to prior sale, change or withdrawal. RealHub website owner shall not be responsible for any typographical errors, misinformation, misprints and shall be held totally harmless.

AGENT
Erin Svoboda
Call Erin today to schedule a private showing.

* Listings on this website come from the FMLS IDX Compilation and may be held by brokerage firms other than the owner of this website. The listing brokerage is identified in any listing details. Information is deemed reliable but is not guaranteed. If you believe any FMLS listing contains material that infringes your copyrighted work please click here to review our DMCA policy and learn how to submit a takedown request.© 2024 FMLS.
Related Properties

Other
26876 Farm Rd 1170
3 Beds
2 Baths
1,152 Sq.Ft.
$265,000
MLS#: 3590766

Other
27307 SUNSET Drive
1 Beds
1 Baths
576 Sq.Ft.
$199,999
MLS#: 3589889

Other
1002 Herold Avenue
3 Beds
2 Baths
1,767 Sq.Ft.
$198,000
MLS#: 3589758
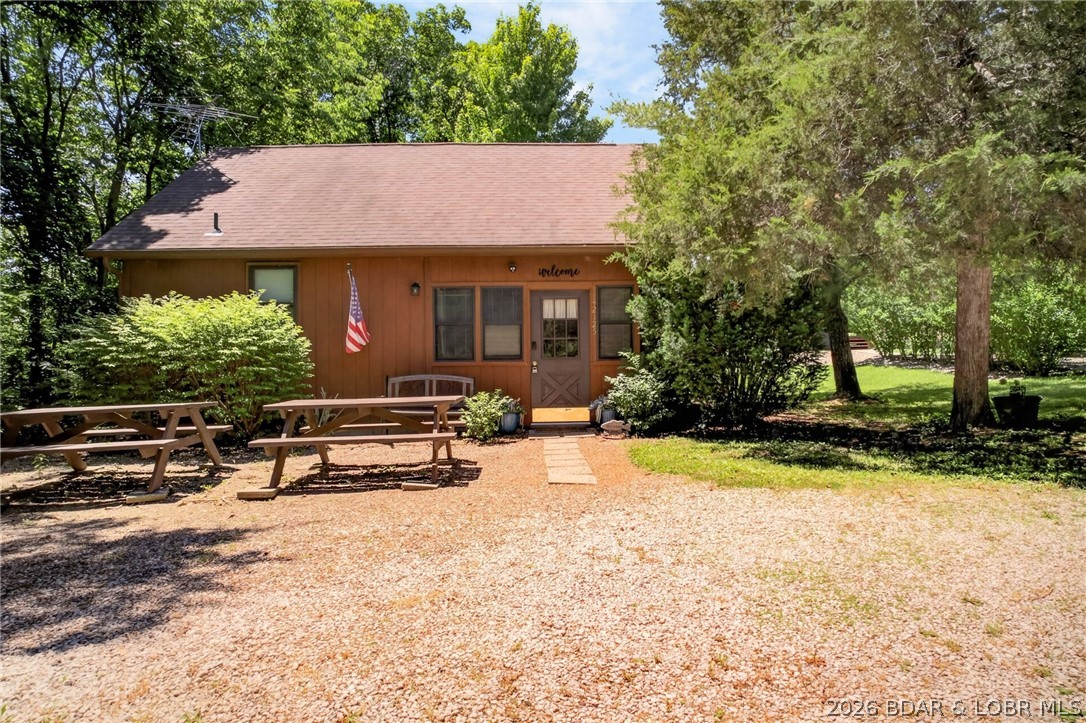
Other
42125 Cedar Crest Place
3 Beds
1 Baths
845 Sq.Ft.
$200,000
MLS#: 3587884
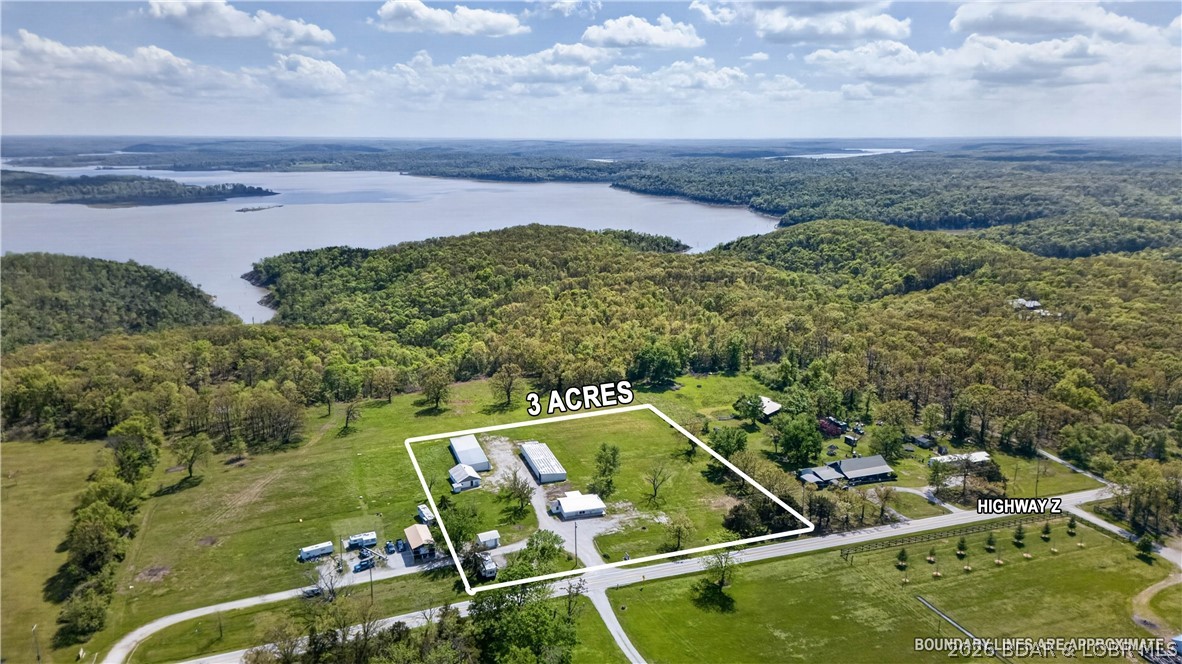
Other
10924 SE Z Highway
2 Beds
1 Baths
1,256 Sq.Ft.
$249,900
MLS#: 3586513
