Features & Amenities

Interior

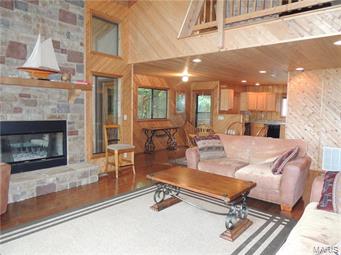
  • Other Interior Features

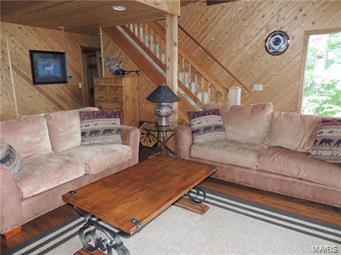
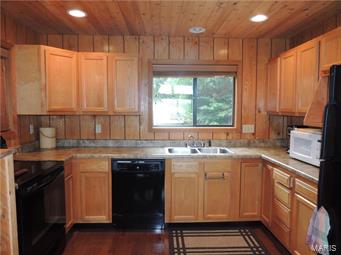
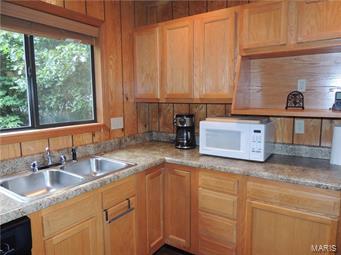
    Vaulted Ceiling(s), Breakfast Bar, Pantry

  • Total Bedrooms

    2

  • Bathrooms

    2

  • Basement YN

    NO

  • Cooling YN

    YES

  • Cooling

    Ceiling Fan(s), Central Air, Electric

  • Fireplace YN

    YES

  • Heating YN

    YES

  • Heating

    Forced Air, Electric

  • Main Level Bedrooms

    1

  • Pet friendly

    N/A

Exterior

  • Garage

    No

  • Construction Materials

    Frame

  • Other Exterior Features

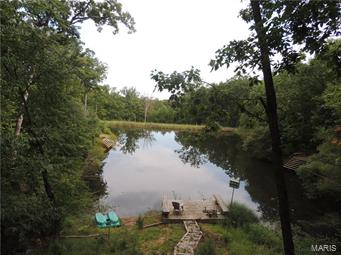
    Dock

  • Parking

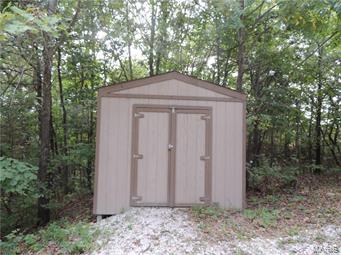
    Circular Driveway, Storage, Workshop in Garage

  • Patio and Porch Features

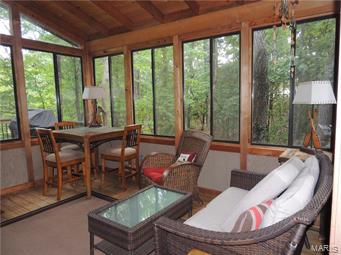
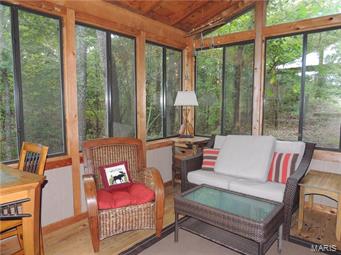
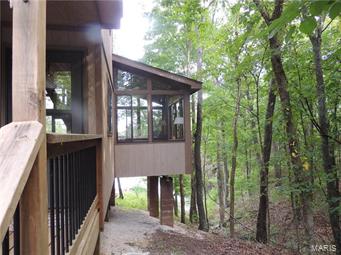
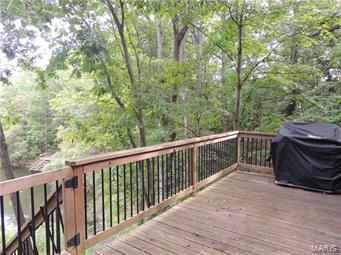
    Glass Enclosed, Porch, Deck

  • Pool

    No

  • Waterfront YN

    YES

Area & Lot

  • Lot Features

    Views, Waterfront, Wooded

  • Lot Size(acres)

    1.69

  • Lot Size(square feet)

    73,616

  • Property Type

    Residential

  • Property Sub Type

    Single Family Residence

  • Architectural Style

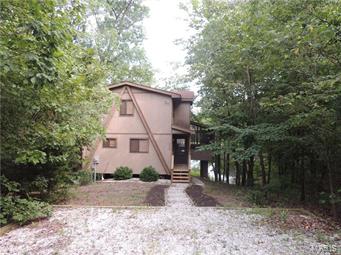
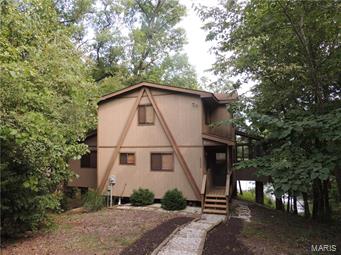
    Rustic, A-Frame

Price

  • Sales Price

    $309,900

  • Tax Amount

    $2,557

  • Financing Options

    Cash

  • Sq. Footage

    1,700

  • Price/SqFt

    $182

HOA

  • Association

    YES

  • Association Fee

    $2,771

  • Association Fee Frequency

    Annually

  • Association Fee Includes

    N/A

School District

  • Elementary School

    Daniel Boone Elem.

  • Middle School

    Black Hawk Middle

  • High School

    Warrenton High

Property Features

  • Ownership

    Private

  • Sewer

    Public Sewer

Schedule a Showing

Showing scheduled successfully.

<
>
IN PERSON
VIA CHAT

What is 3 + 4 ?


Change time

Mortgage calculator

Estimate your monthly mortgage payment, including the principal and interest, property taxes, and HOA. Adjust the values to generate a more accurate rate.

Your payment

Principal and Interest:

$

Property taxes:

$

HOA fees:

$

Total loan payment:

$

Total interest amount:

$

Location

County

Warren-MO

Elementary School

Daniel Boone Elem.

Middle School

Black Hawk Middle

High School

Warrenton High

Listing Courtesy of Michelle M Woolf , Innsbrook Properties, Inc.

RealHub Information is provided exclusively for consumers' personal, non-commercial use, and it may not be used for any purpose other than to identify prospective properties consumers may be interested in purchasing. All information deemed reliable but not guaranteed and should be independently verified. All properties are subject to prior sale, change or withdrawal. RealHub website owner shall not be responsible for any typographical errors, misinformation, misprints and shall be held totally harmless.

Agent Erin Svoboda

AGENT

Erin Svoboda

Call Erin today to schedule a private showing.


* Listings on this website come from the FMLS IDX Compilation and may be held by brokerage firms other than the owner of this website. The listing brokerage is identified in any listing details. Information is deemed reliable but is not guaranteed. If you believe any FMLS listing contains material that infringes your copyrighted work please click here to review our DMCA policy and learn how to submit a takedown request.© 2024 FMLS.
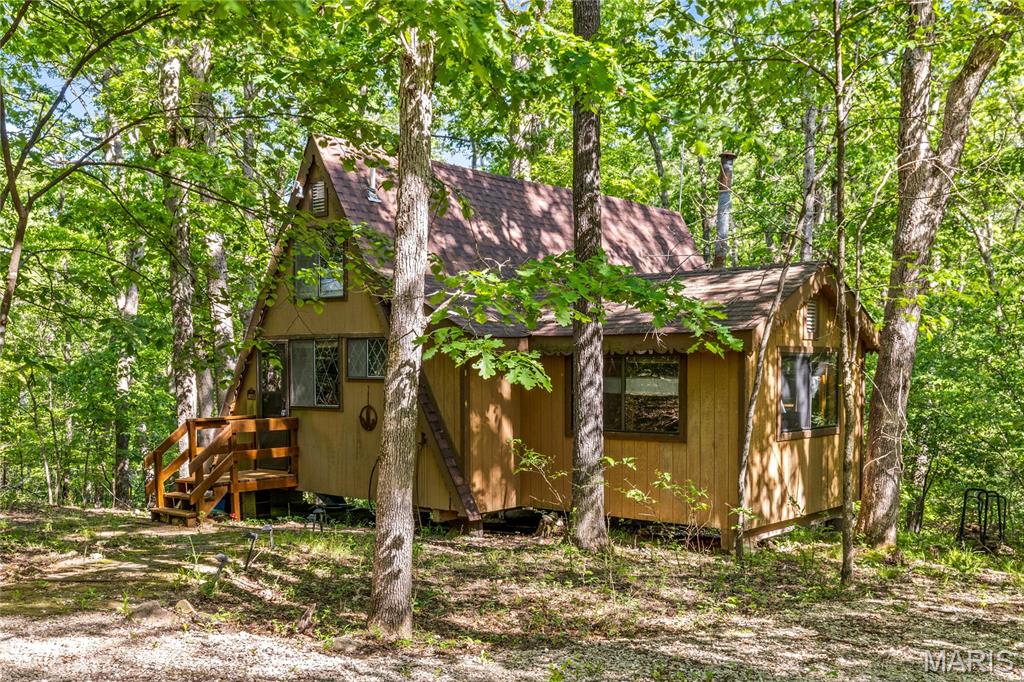
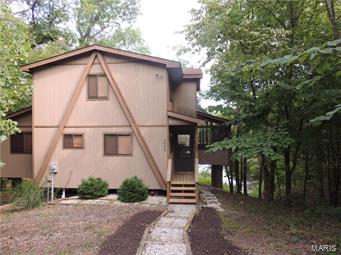
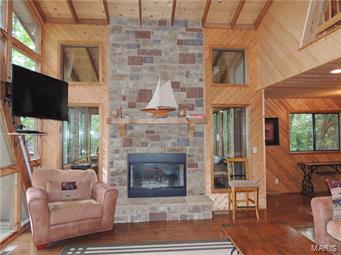
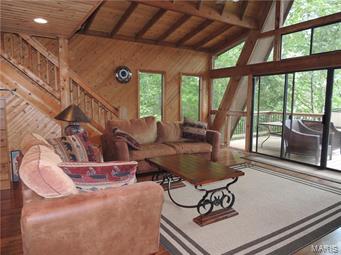
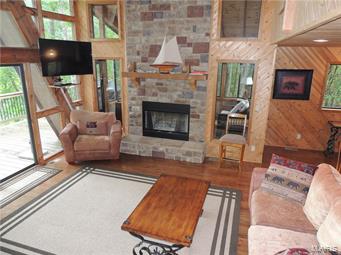
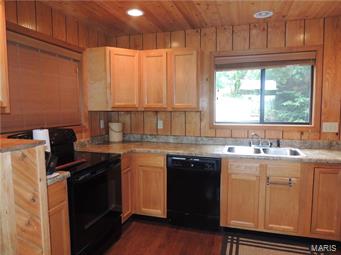
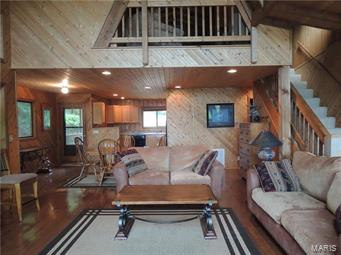
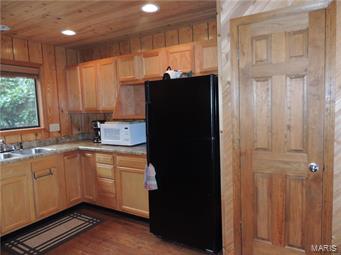
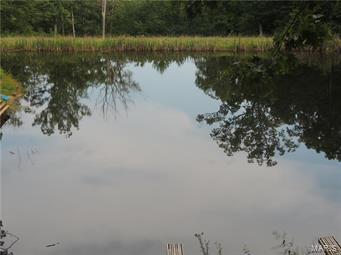
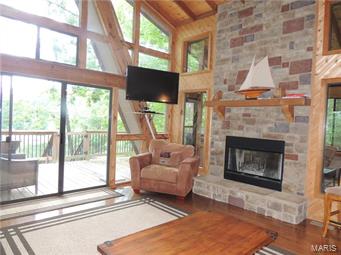
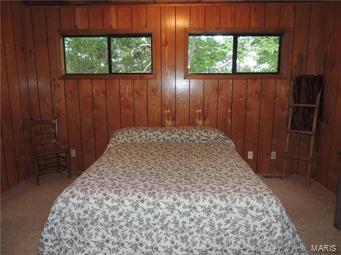
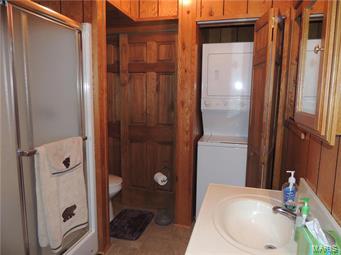
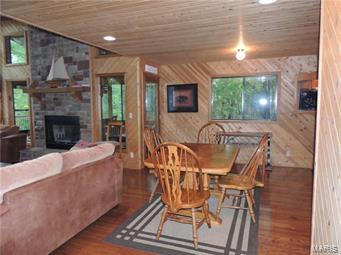
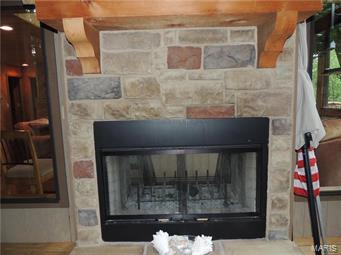
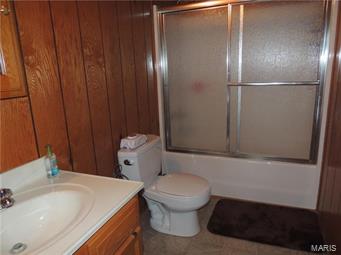
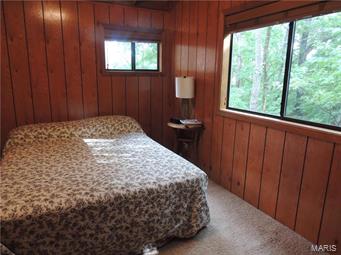
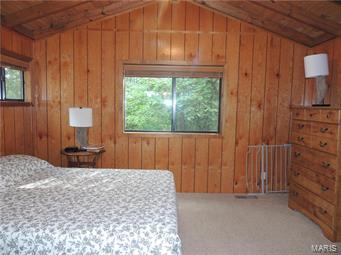
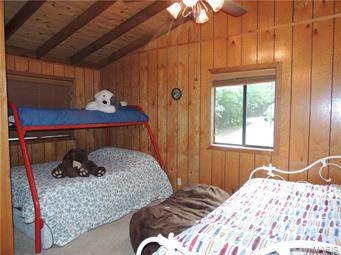
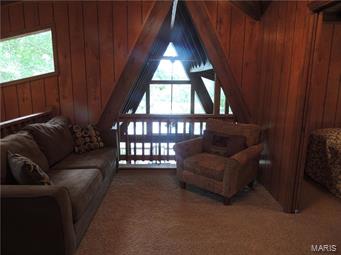
Beautiful Timberline Chalet with lots of upgrades on Arlberg Lake. Two bedroom with an extra large sleeping loft and two full baths features hardwood floors throughout kitchen and Great room and is adorned with floor to ceiling windows.  Enjoy a wood burning fire in a beautiful 2 sided stone fireplace in either the great room or the three season room. Other features include an expanded deck that leads right to the lakeside dock and private beach area. This chalet is a former display. On Sewer, with washer dryer hookups. Some furniture and paddle boat included with the sale.

2605 West Linden Bend Drive

Message successfully sent.

What would you like to know?

What is 3 + 4 ?

I agree to receive email communication and understand I can unsubscribe at any time.

I agree to be contacted by Rock Island Realty via call, email, and text for real estate services. To opt out, you can reply 'stop' at any time or reply 'help' for assistance. You can also click the unsubscribe link in the emails. Message and data rates may apply. Message frequency may vary. Privacy Policy

Related Properties

Nestled among the trees in Innsbrook, this charming chalet offers a peaceful retreat just a short walk from the beach areas at Lake Wanderfern. The open great room features soaring ceilings and floor-to-ceiling windows that bring in natural light and showcase the heavily wooded, level lot, creating a cozy atmosphere perfect for relaxing weekends. The main-level bedroom is currently configured as a bunk room, while the upper loft features both a queen bed and futon, bringing the chalet’s sleeping total to eight. Outside, enjoy evenings around the firepit or take a quick walk to nearby Seabrook Beach and Wanderfern Lake. Sold completely furnished and turnkey, this inviting getaway includes all furniture, a golf cart, and water gear including paddleboards and tubes — everything you need to start enjoying the Innsbrook lifestyle immediately. Whether you're looking for a weekend escape or an affordable way to get into Innsbrook, this chalet is a perfect place to relax and enjoy all the community has to offer.
#26022050

Innsbrook

314 W Wanderfern Circle Drive

1 Beds

1 Baths

1,100 Sq.Ft.

$299,000

MLS#: 26022050

Price reduced
Tucked on 3.72 private wooded acres in the heart of Innsbrook, 190 Hirschweg Woods is the kind of classic A-frame retreat that never goes out of style. Just around the corner from the Farmhouse, this original chalet lives larger than expected with 2 main-floor bedrooms and a sleeping loft for 6—perfect for gathering, unwinding, and making lake-season memories.  Designed for easy entertaining, the thoughtfully laid-out interior features a tiny-but-mighty kitchen with elevated marble countertops, an adjoining dining area, and an open family room with a wood-burning fireplace that invites everyone to relax together. After a day on the water, the screened porch is sure to become your favorite hangout, while the tiered deck captures the peaceful wooded views and signature Innsbrook ambiance.  Ownership includes full access to Innsbrook’s resort-style amenities, including the clubhouse, fitness center, laundry facilities, 18-hole golf course, horseback riding trails, summer camps, concerts, and year-round events—everything you need to enjoy lake life in every season. Most furnishings included and golf cart negotiable.
#26028434

Innsbrook

190 Hirshweg Woods Drive

3 Beds

1 Baths

1,136 Sq.Ft.

$345,000

MLS#: 26028434

Set on more than three wooded acres, this quintessential A-frame offers a peaceful and serene setting. The winding gravel driveway leads you in and creates a true sense of arrival. Fresh gravel accents the well-maintained approach. Mature oak forest literally picture frames the lake. The exterior has been updated with a newer roof, complete painting, and stained deck. Inside, the home blends the familiar A-frame style with meaningful updates. New flooring runs through the main living areas. The kitchen has been remodeled with a clean, functional layout. The main living room features the signature wall of windows that brings in natural light and frames the wooded views. A wood-burning stove adds comfort during the cooler months. The main floor includes a vaulted primary bedroom and an updated bath. Upstairs, the loft provides additional sleeping space or a workspace. High-speed internet is available, making it easy to stay connected when needed. 
Major systems have been addressed with a newer HVAC system and septic tank. The property includes 52 feet of shoreline on Seebrook Lake. The wooded setting offers privacy, with the option to shape the shoreline to fit your vision over time.
Offered fully furnished and move-in ready, this non-rentable property is set up for immediate use. It is a straightforward, well-maintained retreat in a strong Innsbrook location.
#26021132

Innsbrook

357 Seebrook Lake Drive

1 Beds

1 Baths

1,120 Sq.Ft.

$365,000

MLS#: 26021132

 - property

Send a message

Message successfully sent.

Your message

What is 3 + 4 ?

Reason for contacting?

I agree to receive email communication and understand I can unsubscribe at any time.

I agree to be contacted by Rock Island Realty via call, email, and text for real estate services. To opt out, you can reply 'stop' at any time or reply 'help' for assistance. You can also click the unsubscribe link in the emails. Message and data rates may apply. Message frequency may vary. Privacy Policy

Sign Out

Virtual Assistant

Would you like to take the next step with this property? We can help you schedule a showing or virtual tour, or send you more details.

Yes, I would like more information.

Thank You for Your Reply, One of Our Agents will contact you as soon as possible

No, maybe later.

Thank you, you can always contact me via email, phone number or through the contact form.

Realhub AI

Lucy - Your AI-Powered Realtor

Update Your Temporary Password

Personalize your search

Enter your email and we'll notify you immediately when new listings match what you're looking for.

or enter email address

Already have an account ? Login here

Continue your home search

I agree to receive communications and understand I can unsubscribe at any time.

I agree to be contacted by Rock Island Realty via call, email, and text for real estate services. To opt out, you can reply 'stop' at any time or reply 'help' for assistance. You can also click the unsubscribe link in the emails. Message and data rates may apply. Message frequency may vary. Privacy Policy

Already have an account ? Login here

We use cookies

We use cookies primarily for analytics to enhance your experience. By accepting, you agree to our use of these cookies. You can manage your preferences or learn more about our cookies policy.