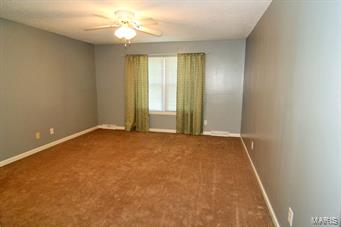
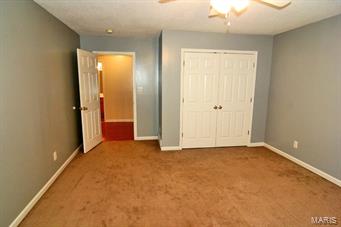
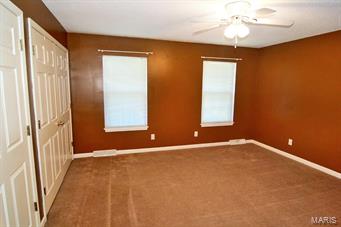
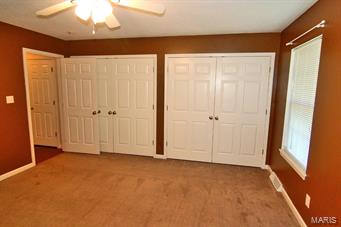
Features & Amenities

Interior

  • Other Interior Features

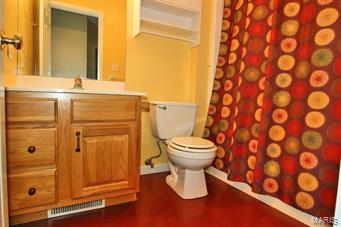
    Double Vanity, High Speed Internet, Entrance Foyer, Pantry, Cathedral Ceiling(s), High Ceilings, Vaulted Ceiling(s), Walk-In Closet(s)

  • Total Bedrooms

    3

  • Bathrooms

    2

  • 1/2 Bathrooms

    1

  • Above Grade Finished Area

    2860.0

  • Basement YN

    YES

  • Cooling YN

    YES

  • Cooling

    Ceiling Fan(s), Central Air, Electric

  • Fireplace YN

    YES

  • Heating YN

    YES

  • Heating

    Forced Air, Natural Gas

  • Main Level Bedrooms

    3

  • Pet friendly

    N/A

Exterior

  • Garage

    Yes

  • Garage spaces

    2

  • Parking

    Attached, Detached, Garage, Garage Door Opener, Storage, Workshop in Garage

  • Patio and Porch Features

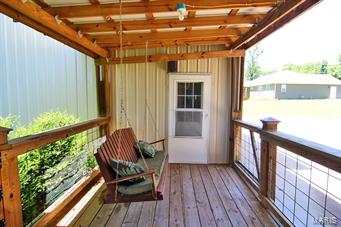
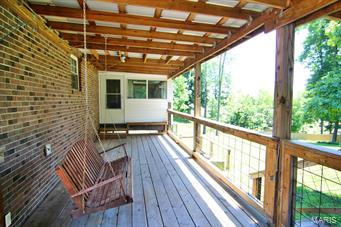
    Covered, Deck, Patio

  • Pool

    No

  • Waterfront YN

    NO

Area & Lot

  • Lot Size(acres)

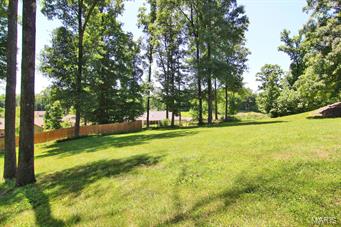
    1.08

  • Lot Size(square feet)

    47,045

  • Property Type

    Residential

  • Property Sub Type

    Single Family Residence

  • Architectural Style

    Ranch

Price

  • Sales Price

    $295,000

  • Tax Amount

    $2,607

  • Financing Options

    Conventional

  • Sq. Footage

    2,860

  • Price/SqFt

    $103

HOA

  • Association

    No

School District

  • Elementary School

    Jefferson Elem.

  • Middle School

    Central Jr. High

  • High School

    Central High

Property Features

  • Ownership

    Private

  • Sewer

    Public Sewer

  • Water Source

    Public

Schedule a Showing

Showing scheduled successfully.

<
>
IN PERSON
VIA CHAT

What is 3 + 4 ?


Change time

Mortgage calculator

Estimate your monthly mortgage payment, including the principal and interest, property taxes, and HOA. Adjust the values to generate a more accurate rate.

Your payment

Principal and Interest:

$

Property taxes:

$

HOA fees:

$

Total loan payment:

$

Total interest amount:

$

Location

County

Cape Girardeau-MO

Elementary School

Jefferson Elem.

Middle School

Central Jr. High

High School

Central High

Listing Courtesy of Jacob M Fish , Realty Executives of Cape County

RealHub Information is provided exclusively for consumers' personal, non-commercial use, and it may not be used for any purpose other than to identify prospective properties consumers may be interested in purchasing. All information deemed reliable but not guaranteed and should be independently verified. All properties are subject to prior sale, change or withdrawal. RealHub website owner shall not be responsible for any typographical errors, misinformation, misprints and shall be held totally harmless.

Agent Erin Svoboda

AGENT

Erin Svoboda

Call Erin today to schedule a private showing.


* Listings on this website come from the FMLS IDX Compilation and may be held by brokerage firms other than the owner of this website. The listing brokerage is identified in any listing details. Information is deemed reliable but is not guaranteed. If you believe any FMLS listing contains material that infringes your copyrighted work please click here to review our DMCA policy and learn how to submit a takedown request.© 2024 FMLS.
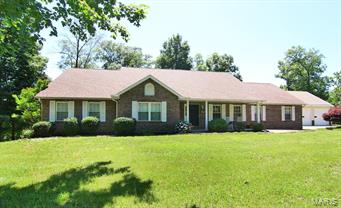
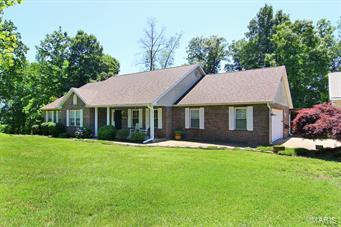
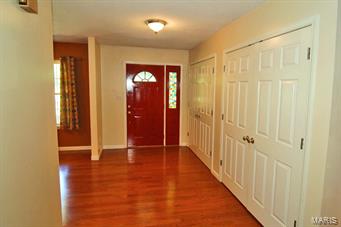
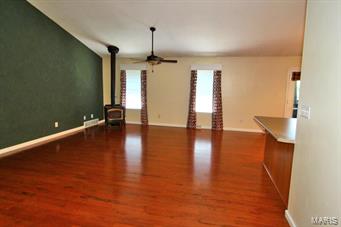
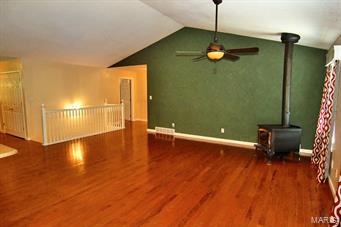
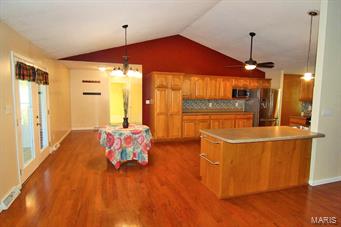
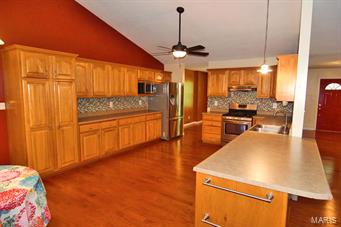
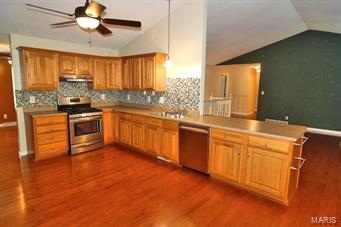
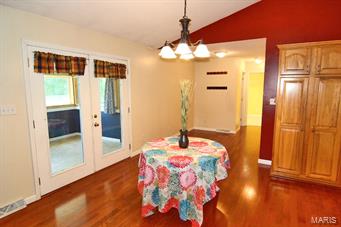
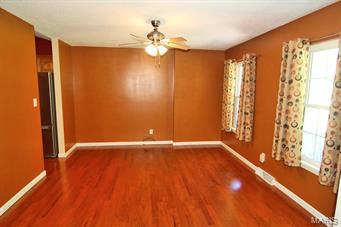
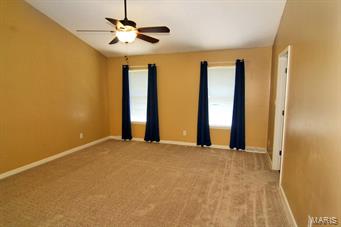
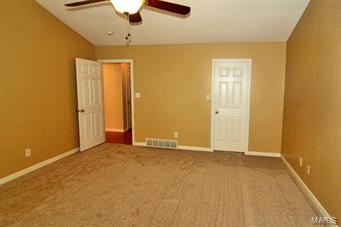
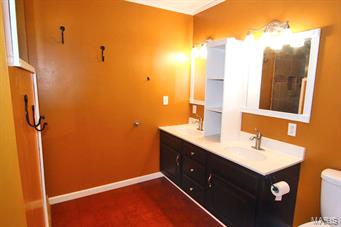
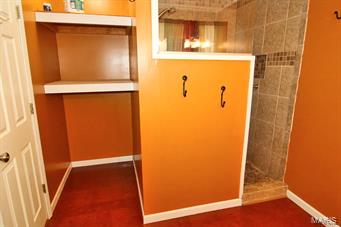
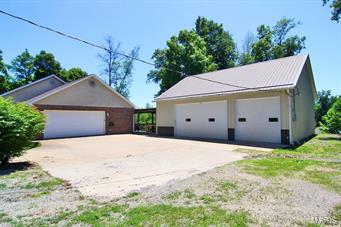
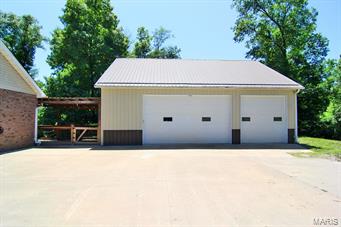
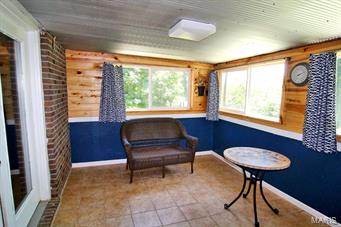
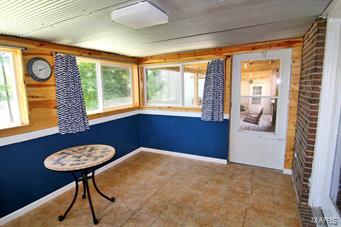
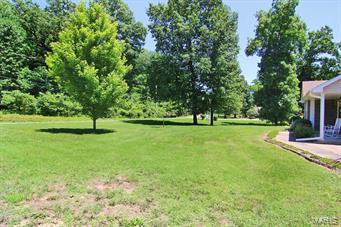
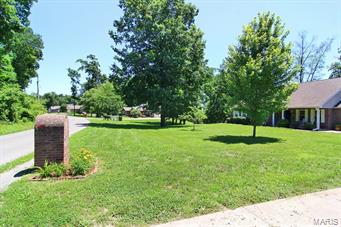
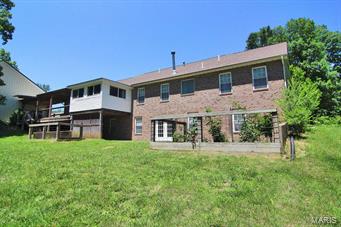
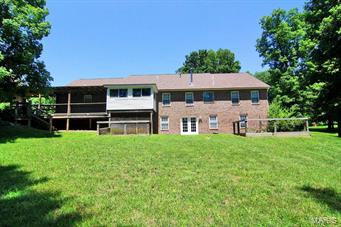
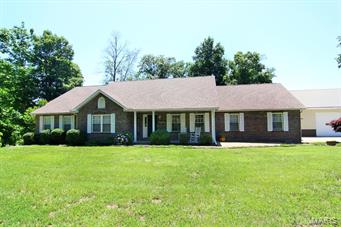
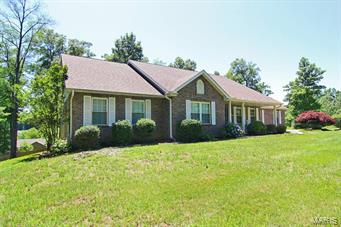
Mom and Dad are going to LOVE this home!!! Open concept, large rooms and living space, lots of light, master suite with a large walk in shower and bedroom closet. Home offers a sun/four season room off the breakfast area with beautiful neighborhood views and walks out to a covered deck/breezeway. That breezeway leads to Dad's massive shop!! This 40x37 shop has a 17x8 office, 12x8 kitchenette, central cooling, and is plumbed for a woodburning furnace. This is a mac daddy man cave!!! All this sitting on over an acre and just minutes from shopping, hospital, doctors park, and Interstate 55!!! Super easy to show and to fall in love with. Additional Rooms: Sun Room

2540 Benton Hill Road

Message successfully sent.

What would you like to know?

What is 3 + 4 ?

I agree to receive email communication and understand I can unsubscribe at any time.

I agree to be contacted by Rock Island Realty via call, email, and text for real estate services. To opt out, you can reply 'stop' at any time or reply 'help' for assistance. You can also click the unsubscribe link in the emails. Message and data rates may apply. Message frequency may vary. Privacy Policy

Related Properties

New on site today
Enjoy the perfect blend of peaceful living and everyday convenience in this newly constructed 3-bedroom, 2-bath slab home, currently nearing completion on High Garden Street, just off Highway 177 in Cape Girardeau. Situated in King's Landing Phases I & II and within the Nell Holcomb School District, this thoughtfully designed home offers 1,384 square feet of modern living on a 0.15 acre lot.

Inside, you'll find an open-concept layout with 8-foot ceilings, quartz countertops, and a functional floor plan designed for everyday living. The kitchen comes complete with a refrigerator, dishwasher, microwave, and range/oven, while the attached two-car garage provides added convenience and storage. Thoughtfully designed with today's homeowner in mind, this new construction home is ready for you to make it your own.

Construction is expected to be completed soon, giving buyers the opportunity to own a brand-new home. Updated photos will be added as construction progresses.

Located just outside the heart of Cape Girardeau, you'll enjoy a quieter setting without sacrificing convenience. Southeast Missouri State University is approximately 3 miles away, and Century Casino & Hotel Cape Girardeau is approximately 4 miles away. Shopping, dining, healthcare, and other everyday amenities are all just a short drive away, with easy access to Highway 177.
#26043216

Cape Girardeau

Lot 55 High Garden St

3 Beds

2 Baths

1,384 Sq.Ft.

$274,000

MLS#: 26043216

New on site today
Enjoy the perfect blend of peaceful living and everyday convenience in this newly constructed 3-bedroom, 2-bath slab home, currently nearing completion on High Garden Street, just off Highway 177 in Cape Girardeau. Situated in King's Landing Phases I & II and within the Nell Holcomb School District, this thoughtfully designed home offers 1,384 square feet of modern living on a 0.15 acre lot.

Inside, you'll find an open-concept layout with 8-foot ceilings, quartz countertops, and a functional floor plan designed for everyday living. The kitchen comes complete with a refrigerator, dishwasher, microwave, and range/oven, while the attached two-car garage provides added convenience and storage. Thoughtfully designed with today's homeowner in mind, this new construction home is ready for you to make it your own.

Located just outside the heart of Cape Girardeau, you'll enjoy a quieter setting without sacrificing convenience. Southeast Missouri State University is approximately 3 miles away, and Century Casino & Hotel Cape Girardeau is approximately 4 miles away. Shopping, dining, healthcare, and other everyday amenities are all just a short drive away, with easy access to Highway 177.

Construction is expected to be completed soon, giving buyers the opportunity to own a brand-new home. Updated photos will be added as construction progresses.
#26044205

Cape Girardeau

Lot 59 High Garden St

3 Beds

2 Baths

1,384 Sq.Ft.

$274,000

MLS#: 26044205

None
#26039519

Cape Girardeau

1810 Northbridge Street

3 Beds

2 Baths

1,676 Sq.Ft.

$315,000

MLS#: 26039519

New on site 4 days ago
This 2 story home sits on a cul de sac in a quiet part of town. As one enters the home they will immediately notice the natural light which floods into the living room, the elevated ceiling ads to the charm of this room. The main level flows into the dining room followed by the kitchen which is spacious and includes a breakfast bar. The laundry room also is located on the main level. The kitchen and breakfast area has ample storage space.
This home features three bedrooms on the upper level. The bedrooms are large and comfortable and include generous closet space. The primary bedroom suite includes a large walk-in closet and a bathroom which includes both a tub and a shower.
The basement is partially finished and includes a large storage area.
#26041351

Cape Girardeau

1009 Dearmore Court

3 Beds

2 Baths

1,867 Sq.Ft.

$295,000

MLS#: 26041351

Welcome home to this well-maintained split-level home offering 3 bedrooms, 2 full bathrooms, and a spacious 2-car garage. The functional
floor plan provides comfortable living with multiple levels designed for both everyday living and entertaining. Enjoy a bright and inviting interior,
generous bedroom sizes, and flexible living spaces to suit your needs. Step outside to the deck, perfect for relaxing, grilling, or hosting family
and friends. Conveniently located in an established neighborhood, this home offers the perfect combination of comfort, space, and practicality.
Don’t miss your opportunity to make 220 Alpine Drive your next home! Schedule a private showing today.
#26042175

Cape Girardeau

220 Alpine Drive

3 Beds

2 Baths

1,804 Sq.Ft.

$249,900

MLS#: 26042175

Setup a viewing and this house will make you feel you're at home!! This is a beautiful cozy home within a reasonable budget sitting in a desirable neighborhood. Check all the boxes!! Within a reasonable budget Great Neighborhood New roof December 2025 2 car garage Over 2 bedroom At least 2 full baths Has Basement Custom designed kitchen 2 Dishwashers Plenty of parking Can drive a truck around both sides of house Fenced back yard Deck Step in and the lady will immediately adore this kitchen that is beautiful and functional featuring quartz countertops, 2 dishwashers, air fry stove, undercabinet/stained glass/wine bottle lighting. Entertainment capabilities are epic with prewiring for surround sound in the living room and family room with projector wiring also in the family room. Any man should be pleased with separate breaker box in the large 2 car garage with a large lighted workbench, multiple 220V outlets inside and out of the garage capable of fast charging electric vehicles, welding and generator hookup. Plenty of concrete around the house to store a trailer, mower and any outside entertainment necessities for the multilayered deck and large outside firepit. There is a bonus room in basement and a utility room in basement. There is also a large attic storage with access from the garage. All utilities are electric with AC/Heat pump for efficient heating and cooling. Wifi thermostat, tank and tankless water heater, water softener. 1,566sqft above ground!!
#26041763

Cape Girardeau

1808 Ferndale Drive

3 Beds

2 Baths

2,206 Sq.Ft.

$250,000

MLS#: 26041763

Welcome to 1542 Saratoga Street in the desirable Northfield Subdivision! This well-maintained 4-bedroom, 3-bath home offers the perfect
combination of comfort, convenience, and location. Inside, you’ll find a spacious and functional open floor plan with plenty of room for
everyday living and entertaining. The primary suite provides a private retreat, while the additional bedrooms offer flexibility for family, guests,
or a home office with the added bonus of main level laundry in the handy mudroom located between the 2-car garage and kitchen. Outside, you'll love the covered patio for an outdoor living experience that you've dreamed of.
Located in the sought-after Alma Schrader Elementary School district, this home is just three blocks from Kiwanis Park, where you can enjoy
playgrounds, dog park, sports facilities, and green space. Don’t miss your opportunity to make this Northfield gem your next home!
#26041325

Cape Girardeau

1542 Saratoga Street

4 Beds

3 Baths

2,681 Sq.Ft.

$319,900

MLS#: 26041325

Welcome to 3726 Old Hopper Road!  This well-cared-for two-story home is nestled on approximately a half-acre wooded lot, offering both privacy and a peaceful setting.  Featuring 4 bedrooms and 3.5 baths, this home has been thoughtfully updated with a new roof, fresh interior paint, new carpet throughout the entire upstairs and portions of the main level, plus many additional improvements (see attached updated list).
The inviting living spaces are perfect for everyday living and entertaining.  Cozy up by the fireplace on cool evenings or unwind with your favorite summer beverage on the private patio beneath the pergola while enjoying the tranquil wooded backyard.
The finished lower level adds valuable living space with a spacious family room, a full bath, and abundant storage.  Combining comfort, updates, and a beautiful natural setting, this home is move-in ready and waiting for its next owner!
#26041573

Cape Girardeau

3726 Old Hopper Road

4 Beds

3 Baths

2,716 Sq.Ft.

$347,500

MLS#: 26041573

Welcome to 2913 Alta Cuesta in Cape Girardeau, Missouri—a beautifully maintained one-owner home offering the perfect blend of comfort, functionality, and space. This 3-bedroom, 3-bath home features an open-concept floor plan designed for both everyday living and entertaining.

The spacious kitchen is the heart of the home, complete with stainless steel appliances, abundant cabinetry, and a convenient eat-at bar that opens seamlessly to the dining and living areas. Gather around the cozy wood-burning fireplace in the main living space or enjoy year-round relaxation in the bright sunroom overlooking the backyard.

Outdoor living is just as impressive with a covered patio featuring its own fireplace, creating the perfect setting for entertaining guests or enjoying quiet evenings at home. The fenced backyard provides privacy and space for pets, play, or gardening.

Convenience abounds with main-level laundry and a thoughtfully designed layout. The walkout basement expands your living options with a large family room, recreation room, dedicated office area, full bathroom, and plenty of flexible space to fit your lifestyle.

With one-owner pride of ownership, multiple living and entertaining spaces, and desirable amenities throughout, this Cape Girardeau home offers exceptional value and versatility. Don't miss the opportunity to make 2913 Alta Cuesta your next home.
#26038312

Cape Girardeau

2913 Alta Cuesta Drive

3 Beds

3 Baths

2,418 Sq.Ft.

$319,900

MLS#: 26038312

Located in a quiet, established neighborhood with mature trees, this well-maintained, move-in ready home offers great natural light and recently painted rooms.
The main level includes 3 bedrooms and a full bath. The finished basement adds an extra bedroom, bonus room, full bath, family room, laundry, and storage. Washer, dryer, and water softener stays.
Enjoy a large fenced backyard with a deck, perfect for relaxing or entertaining. Roof replaced
February 2026. Kitchen appliances.
A spacious home in a great location. Schedule your showing today!
#26040885

Cape Girardeau

219 Hillvale Street

4 Beds

2 Baths

2,461 Sq.Ft.

$245,000

MLS#: 26040885

 - property

Send a message

Message successfully sent.

Your message

What is 3 + 4 ?

Reason for contacting?

I agree to receive email communication and understand I can unsubscribe at any time.

I agree to be contacted by Rock Island Realty via call, email, and text for real estate services. To opt out, you can reply 'stop' at any time or reply 'help' for assistance. You can also click the unsubscribe link in the emails. Message and data rates may apply. Message frequency may vary. Privacy Policy

Sign Out

Virtual Assistant

Would you like to take the next step with this property? We can help you schedule a showing or virtual tour, or send you more details.

Yes, I would like more information.

Thank You for Your Reply, One of Our Agents will contact you as soon as possible

No, maybe later.

Thank you, you can always contact me via email, phone number or through the contact form.

Realhub AI

Lucy - Your AI-Powered Realtor

Update Your Temporary Password

Personalize your search

Enter your email and we'll notify you immediately when new listings match what you're looking for.

or enter email address

Already have an account ? Login here

Continue your home search

I agree to receive communications and understand I can unsubscribe at any time.

I agree to be contacted by Rock Island Realty via call, email, and text for real estate services. To opt out, you can reply 'stop' at any time or reply 'help' for assistance. You can also click the unsubscribe link in the emails. Message and data rates may apply. Message frequency may vary. Privacy Policy

Already have an account ? Login here

We use cookies

We use cookies primarily for analytics to enhance your experience. By accepting, you agree to our use of these cookies. You can manage your preferences or learn more about our cookies policy.
