Features & Amenities

Interior

  • Total Bedrooms

    2

  • Bathrooms

    2

  • Above Grade Finished Area

    768.0

  • Basement YN

    YES

  • Cooling YN

    YES

  • Cooling

    Attic Fan, Ceiling Fan(s)

  • Fireplace YN

    NO

  • Heating YN

    YES

  • Heating

    Forced Air, Natural Gas

  • Main Level Bedrooms

    2

  • Pet friendly

    N/A

Exterior

  • Garage

    No

  • Construction Materials

    Asphalt, Vinyl Siding

  • Other Exterior Features

    Private Yard

  • Parking

    Asphalt

  • Pool

    No

  • Waterfront YN

    NO

Area & Lot

  • Lot Features

    Back Yard, Front Yard, Level

  • Lot Size(acres)

    0.1394

  • Lot Size(square feet)

    6,072

  • Property Type

    Residential

  • Property Sub Type

    Single Family Residence

  • Architectural Style

    Ranch

Price

  • Sales Price

    $199,000

  • Tax Amount

    $2,114

  • Sq. Footage

    1,168

  • Price/SqFt

    $170

HOA

  • Association

    No

School District

  • Elementary School

    Long Elem.

  • Middle School

    Truman Middle School

  • High School

    Lindbergh Sr. High

Property Features

  • New Construction

    NO

  • Ownership

    Private

  • Senior Community YN

    NO

  • Sewer

    Public Sewer

  • Water Source

    Public

Schedule a Showing

Showing scheduled successfully.

<
>
IN PERSON
VIA CHAT

What is 3 + 4 ?


Change time

Mortgage calculator

Estimate your monthly mortgage payment, including the principal and interest, property taxes, and HOA. Adjust the values to generate a more accurate rate.

Your payment

Principal and Interest:

$

Property taxes:

$

HOA fees:

$

Total loan payment:

$

Total interest amount:

$

Location

County

St. Louis

Elementary School

Long Elem.

Middle School

Truman Middle School

High School

Lindbergh Sr. High

Listing Courtesy of Scott Haggerty , RE/MAX Integrity

RealHub Information is provided exclusively for consumers' personal, non-commercial use, and it may not be used for any purpose other than to identify prospective properties consumers may be interested in purchasing. All information deemed reliable but not guaranteed and should be independently verified. All properties are subject to prior sale, change or withdrawal. RealHub website owner shall not be responsible for any typographical errors, misinformation, misprints and shall be held totally harmless.

Agent Erin Svoboda

AGENT

Erin Svoboda

Call Erin today to schedule a private showing.


* Listings on this website come from the FMLS IDX Compilation and may be held by brokerage firms other than the owner of this website. The listing brokerage is identified in any listing details. Information is deemed reliable but is not guaranteed. If you believe any FMLS listing contains material that infringes your copyrighted work please click here to review our DMCA policy and learn how to submit a takedown request.© 2024 FMLS.
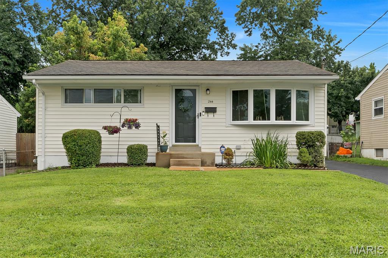
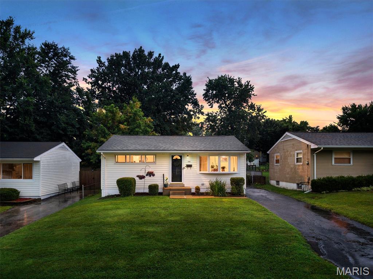
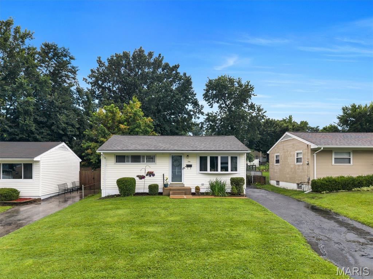
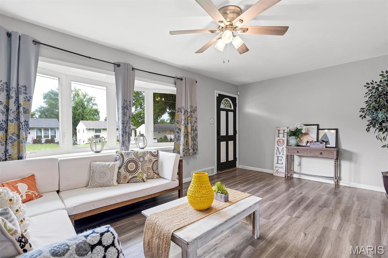
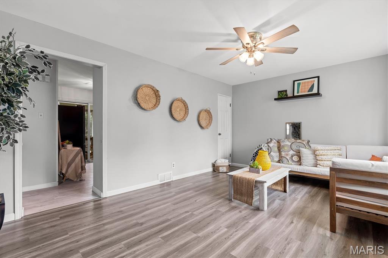
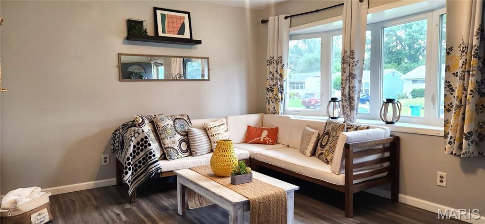
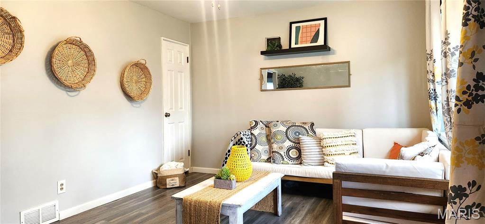
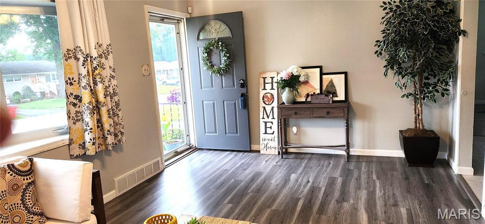
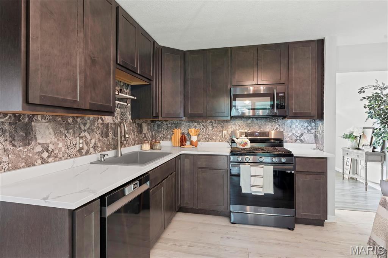
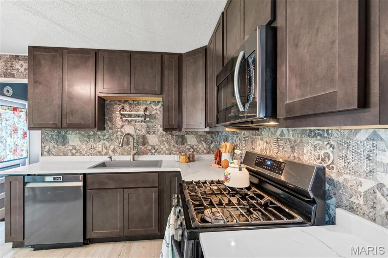
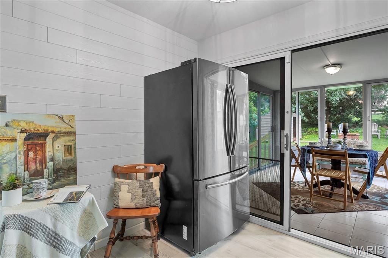
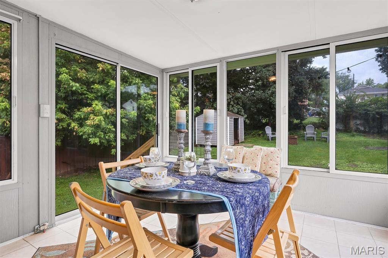
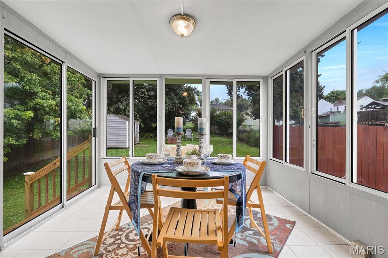
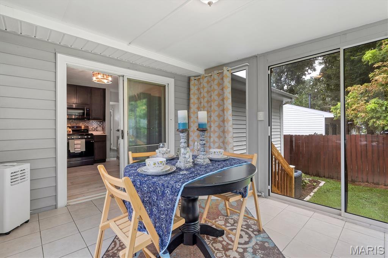
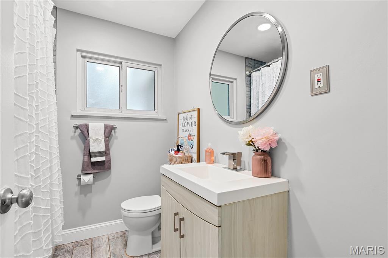
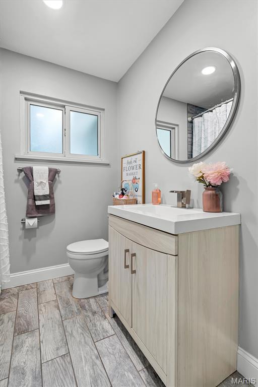
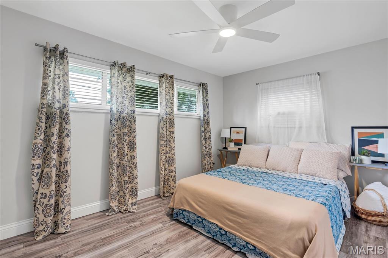
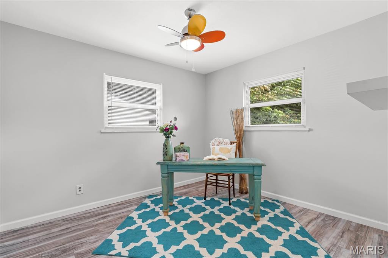
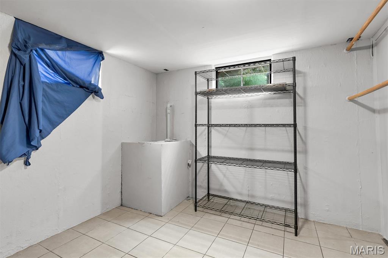
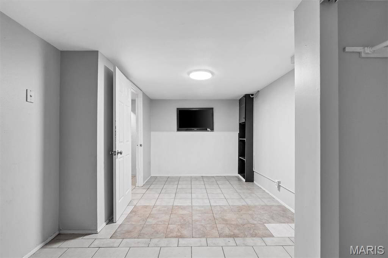
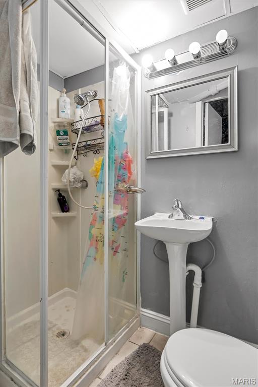
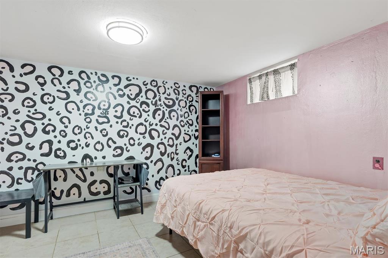
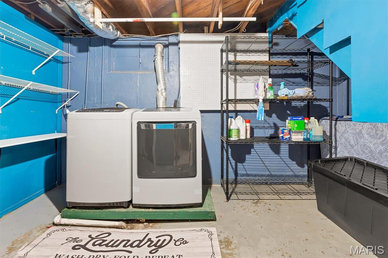
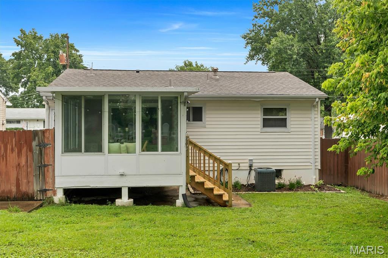
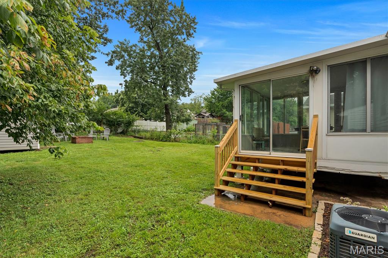
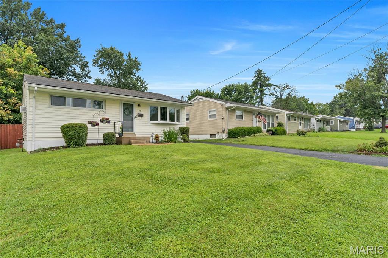
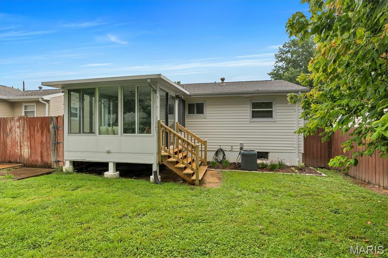
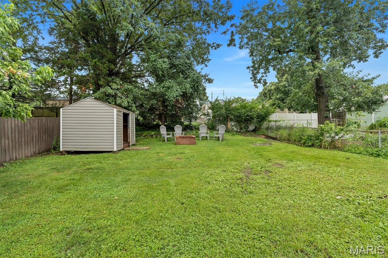
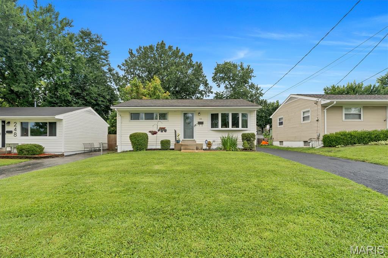
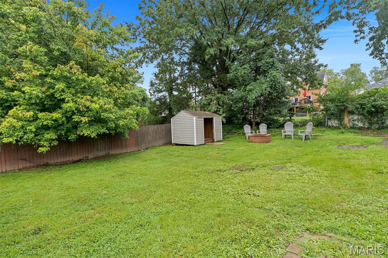
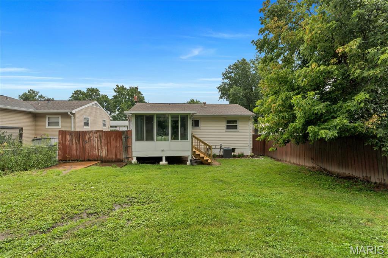
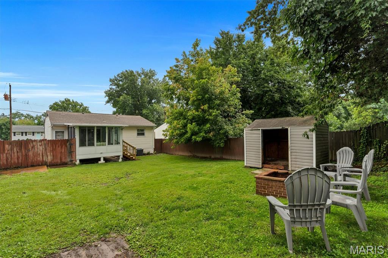
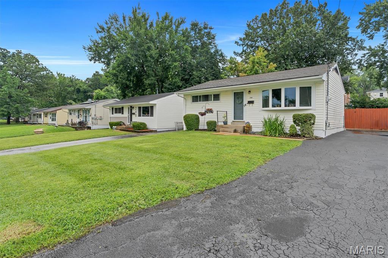
Just a cute 2 bedroom updated home in the Sunset Hills Manor area.  Lindbergh School district and Sunset Hills  amenities. Architectural roof, updated kitchen, newer flooring complete with stove, microwave, dishwasher, disposal and refrigerator.  Bathroom has been nicely appointed as well. There is really fun 4 season room off the kitchen to spread out for dinner or relax and enjoy the fenced yard with a firepit and storage shed. Lower level is partially finished for an office or game area.  Seller is selling AS-IS.  Unable to do any repairs, occupancy or improvemnets to the home and priced accordingly.  A little DIY help and you'll be ready to show off this gem in no time at alll!

244 Floralea Place

Message successfully sent.

What would you like to know?

What is 3 + 4 ?

I agree to receive email communication and understand I can unsubscribe at any time.

I agree to be contacted by Rock Island Realty via call, email, and text for real estate services. To opt out, you can reply 'stop' at any time or reply 'help' for assistance. You can also click the unsubscribe link in the emails. Message and data rates may apply. Message frequency may vary. Privacy Policy

Related Properties

New on site 1 day ago
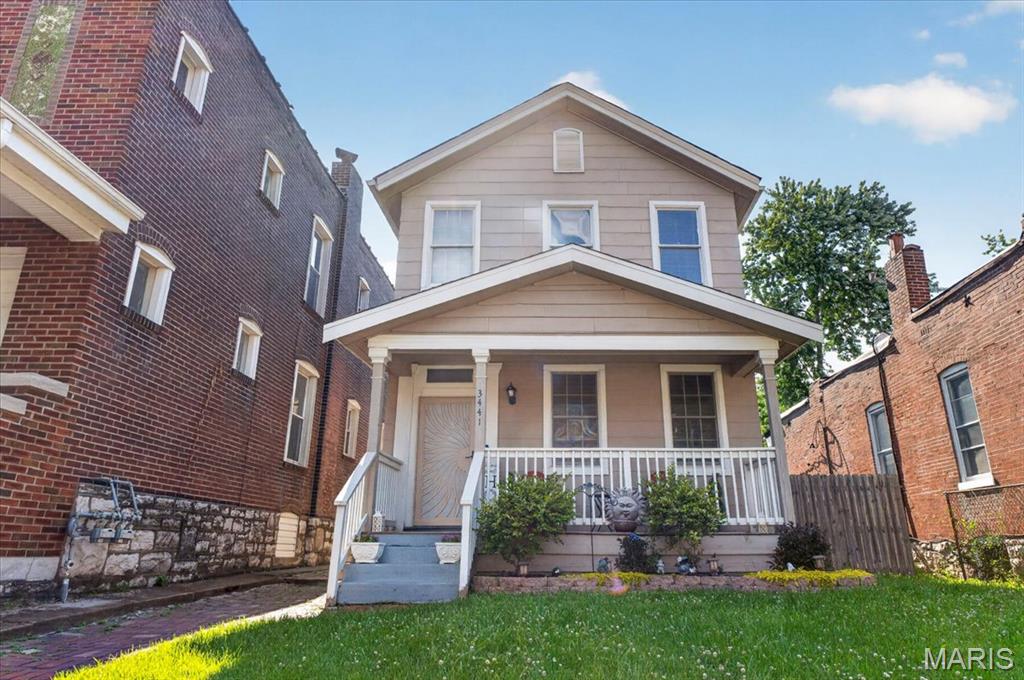
Welcome home! This charming property perfectly blends modern functionality, comfort, and an unbeatable, central location. Upstairs, you'll find two bright, peaceful bedrooms alongside a dedicated office space—the absolute perfect setup for remote work, a creative studio, or a cozy reading retreat. Daily living is an absolute breeze thanks to a thoughtful layout featuring a main-level laundry room, 1.5 baths, and abundant storage space to keep your home organized and clutter-free. Your Private Outdoor Oasis. Step outside to discover a rare gem: a massive backyard boasting a spacious patio. Whether you're hosting weekend BBQs, tending to a garden, or enjoying a quiet morning coffee, this expansive outdoor space is your own private sanctuary. You will be centrally located near everything. Enjoy the perfect balance of neighborhood charm and urban accessibility. You are just moments away from the vibrant Cherokee area, packed with a fantastic array of local shops and diverse restaurants, while also being centrally located with quick, easy access to downtown. Don't miss the chance to own this perfect blend of indoor comfort, outdoor luxury, and prime location. Current home is owned by a real estate agent.
#26045596

St Louis

3441 OHIO AV 3441 OHIO AVE

2 Beds

1 Baths

1,416 Sq.Ft.

$225,000

MLS#: 26045596
New on site today
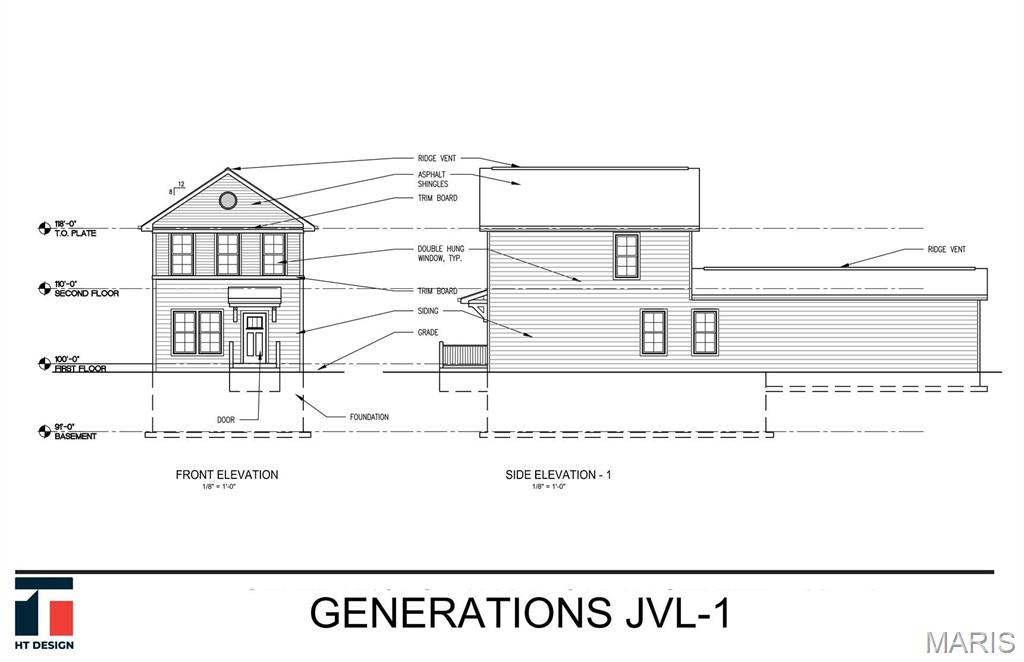
Welcome to your home at 3725 St. Ferdinand in Saint Louis City! This thoughtfully designed new construction property offers the perfect blend of modern comfort, functionality, and long-term livability.

Featuring 3 spacious bedrooms and 2 full bathrooms, main floor laundry room, and two car garage. This home is built to Aging in Place standards, with accessible design elements that support convenience, safety, and ease of movement for years to come. 

Purchasers must meet income guidelines not exceeding 80% of Area Median Income (AMI). Please view supplemental docs before submitting an offer.
#26046143

St Louis

3725 St Ferdinand Place

3 Beds

2 Baths

1,340 Sq.Ft.

$175,000

MLS#: 26046143
New on site today
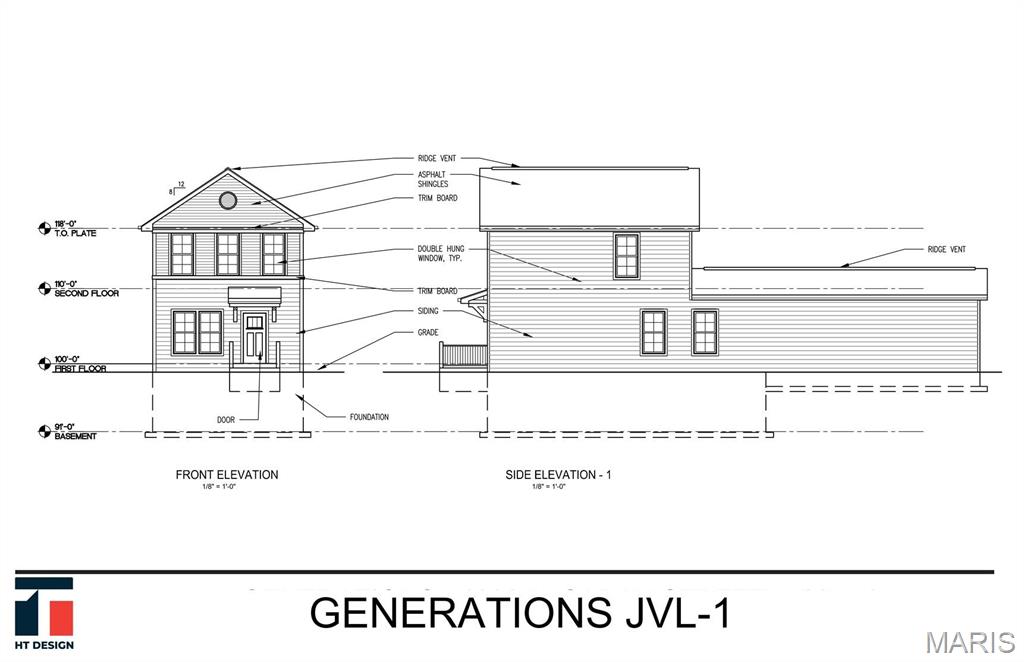
Welcome to your home at 3729 St. Ferdinand in Saint Louis City! This thoughtfully designed new construction property offers the perfect blend of modern comfort, functionality, and long-term livability.

Featuring 3 spacious bedrooms and 2 full bathrooms, main floor laundry room, and two car garage. This home is built to Aging in Place standards, with accessible design elements that support convenience, safety, and ease of movement for years to come. 

Purchasers must meet income guidelines not exceeding 80% of Area Median Income (AMI). Please view supplemental docs before submitting an offer.
#26046145

St Louis

3729 St Ferdinand Place

3 Beds

2 Baths

1,340 Sq.Ft.

$175,000

MLS#: 26046145
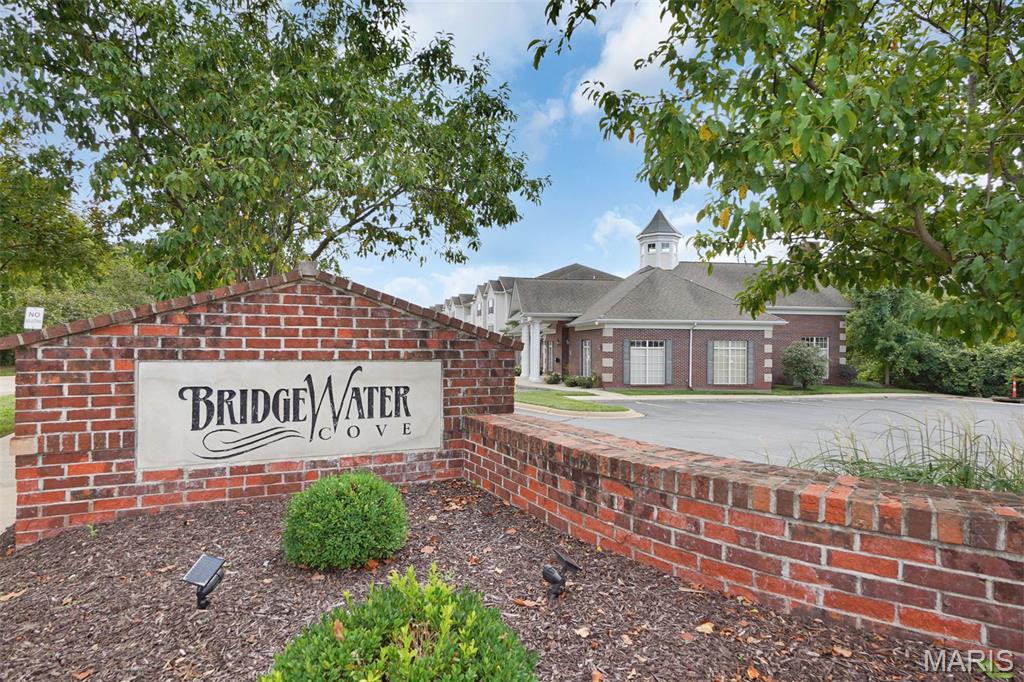
Professional photos coming soon! Welcome to a lifestyle where weekends are yours again. Imagine coming home to a place that's truly your own without spending your free time mowing the lawn, maintaining the exterior, or tackling endless weekend projects. Here, you'll enjoy the freedom and flexibility of homeownership paired with the ease of low-maintenance living, giving you more time for the people, places, and experiences that matter most.

Freshly updated with modern lighting and fresh paint throughout, this beautifully maintained 2-bedroom, 2-bath condominium is completely move-in ready. Soaring vaulted ceilings create an open, airy atmosphere filled with natural light, while the privacy that comes from having no residence above creates a quieter, more peaceful environment. Both are distinctive advantages enjoyed exclusively by the community's third-floor homes.

Designed for comfortable everyday living and effortless entertaining, the open-concept floor plan seamlessly connects the kitchen, dining area, and living room. Granite countertops, abundant cabinetry, and a split-bedroom layout create an ideal balance of functionality and privacy for guests, roommates, or a home office. In-unit laundry is a must for those seeking the ideal condo lifestyle, and this unit has a generously-sized laundry room! Just beyond the living room, the private, covered outdoor balcony offers a relaxing outdoor retreat for morning coffee or quiet evenings, while an adjacent storage closet provides valuable additional space.

Life extends well beyond your front door. Residents enjoy a resort-style swimming pool, clubhouse, fitness center, walking trails, covered parking, a dog park, and the convenience of professional exterior maintenance, lawn care, and snow removal. Instead of maintaining a home, you'll have the freedom to enjoy everything the surrounding area has to offer.

Outdoor recreation is always within easy reach. Spend weekends hiking the scenic trails at Cliff Cave Park, exploring Jefferson Barracks Park, visiting Grant's Farm, enjoying Suson Park, or riding along the Mississippi River Greenway. Golf enthusiasts will appreciate the proximity to Oak Valley Golf Course, Quail Creek Golf Club, and Tapawingo National Golf Club.

Everyday conveniences are equally impressive, with grocery stores, restaurants, coffee shops, Sam's Club, fitness centers, pharmacies, pet supplies, and numerous local businesses situated within ~ a mile. Interstate 270 and Interstate 255 provide excellent regional access, while nearby MetroBus service places shopping, dining, employment hubs, and other destinations within reach, making a car-light or car-free lifestyle a realistic option for many residents.

Located within the highly regarded Mehlville School District, this exceptional home offers more than updated finishes and an outstanding location—it offers a simpler way to live. Whether you're purchasing your first home, downsizing, or choosing to spend less time maintaining a property and more time enjoying life's experiences, this residence embodies the lifestyle today's buyers value most. This home was selected for the Penthouse Lifestyle Collection because an exceptional lifestyle is defined not only by the home itself, but also by the community, recreation, amenities, and everyday experiences that surround it.
#25052090

St Louis

39 Kassebaum Lane 305

2 Beds

2 Baths

941 Sq.Ft.

$200,000

MLS#: 25052090
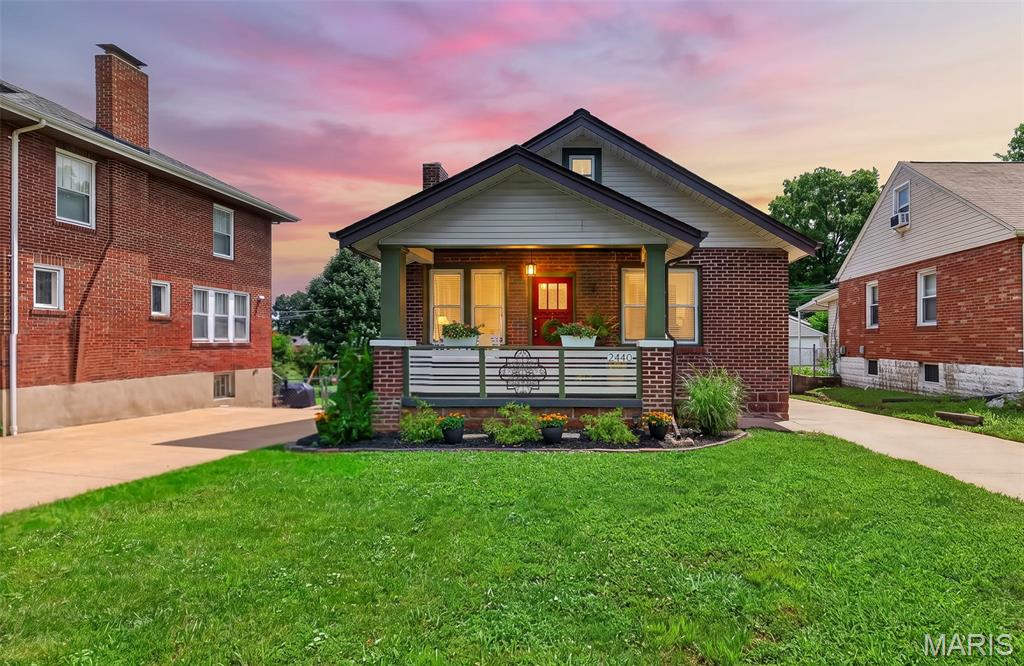
Showings begin at open house Sunday 7/19 from 1pm-3pm.  Fabulous Craftsman style home - renovated to intentionally protect original features of this 100 year old home.  2440 Northland is located on a beautiful, quiet, tree lined street in Sycamore Hills where neighbors are friendly and care for their homes.  Location makes it easy to get anywhere in St. Louis.   The front porch welcomes you and even includes a porch swing to enjoy your morning coffee.   As you enter the home the original wood floors are warm and gleaming and the built in bookshelves are original - even the hardware!  Updated Kitchen include new appliances, and the Bath is updated too..   Large rooms offer plenty of space for family gatherings - two bedrooms (one would make a delightful home office).   New sump pump, AND new concrete pour in tuck under garage.   2 CAR DETACHED GARAGE PLUS A SINGLE BAY TUCK UNDER GARAGE - AND LOTS OF PARKING SPACES!!  This home is special and ready for the next home owner to make it their own.
#26044366

St Louis

2440 Northland Avenue

2 Beds

1 Baths

1,056 Sq.Ft.

$225,000

MLS#: 26044366
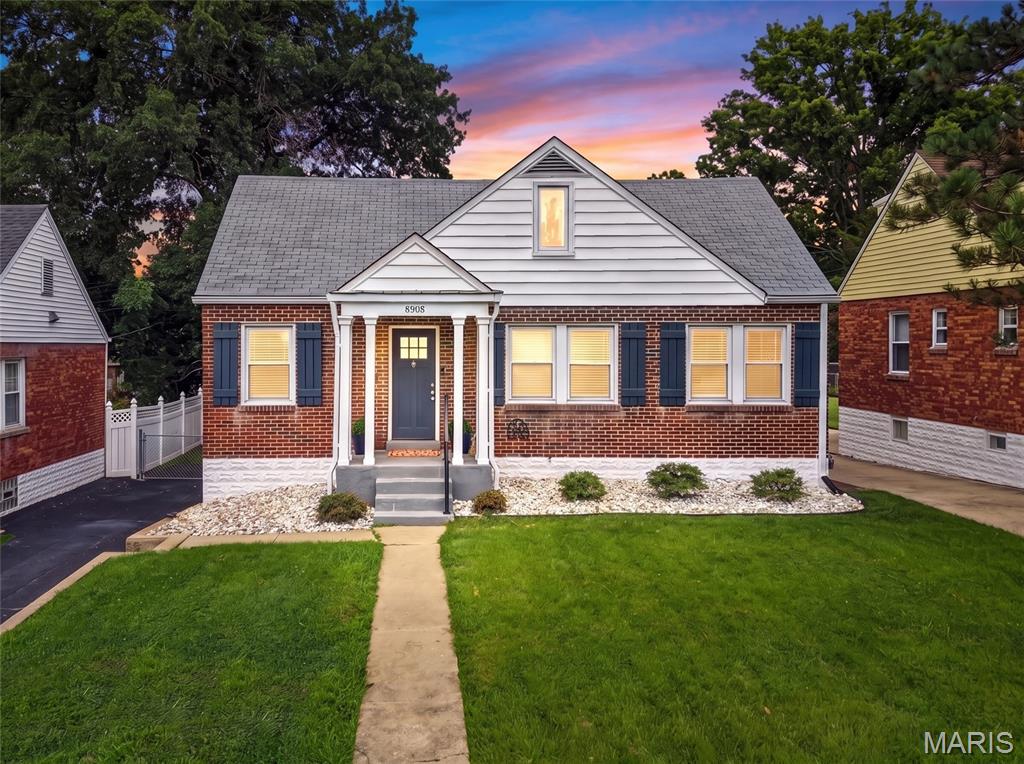
***Open House Sunday July 19th 12-2PM***Welcome Home to this charming story-and-a half brick home offering over 1.200 square feet of living space in a quiet neighborhood on a peaceful street.  This well maintained home features 3 bedrooms and 1.5 bathrooms with 2 bedrooms conveniently located on the main level and a private upper-level bedroom suite complete with a loft, office area and half bath.
You'll appreciate the many updates throughout, including windows, kitchen and bathroom. The beautifully remodeled kitchen features stainless steel appliances, stylish subway tile backsplash and modern finishes. The spacious unfinished walk-out basement provides ample storage and offers endless possibilities for additional living space.
Step outside to enjoy the fenced backyard, perfect for pets, children or entertaining, along with a large shed providing extra storage space. This move-in-ready home combines character, updates and functionality in a desirable location.
#26044007

St Louis

8905 Oneida

3 Beds

1 Baths

1,210 Sq.Ft.

$189,900

MLS#: 26044007
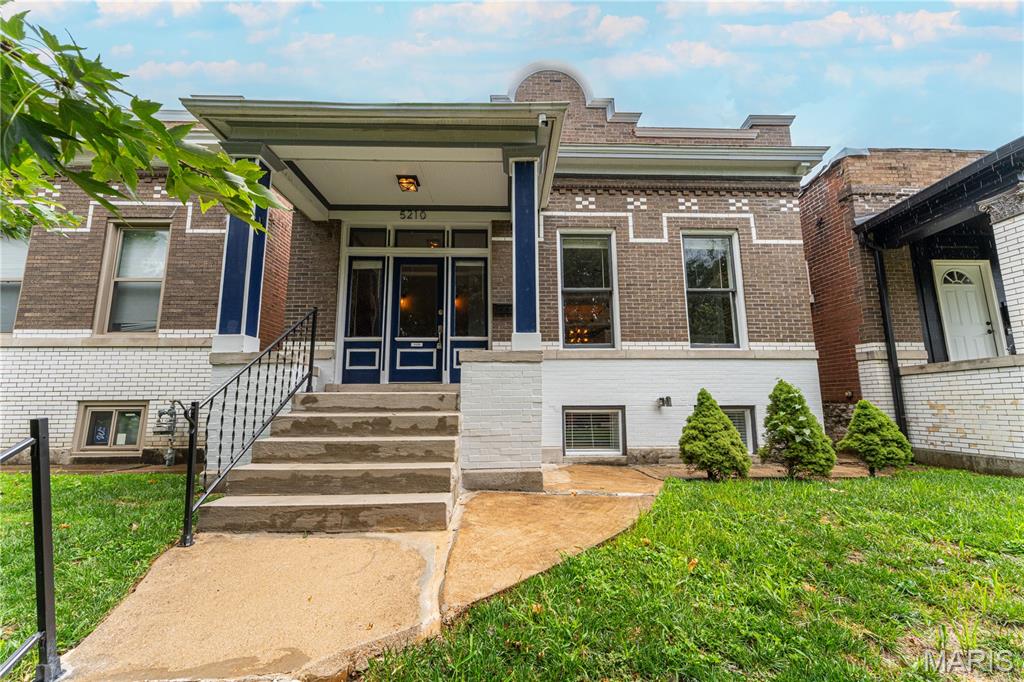
New on site 3 days ago
Welcome to 5210 Alaska. This charming bungalow will wow you from the moment you arrive.  No detail was left neglected in this luxuriously updated 3 bedroom 2 bath space.  With stunning flooring, trim work, and molding throughout.  Marble countertops, stainless steel appliances, electric fireplace, beautiful exposed brick and custom woodwork. Primary bedroom boasts a walk-in closet and on-suite bathroom with double  sinks. Freshly finished basement offers bonus living space and  laundry room and storage space.  Secure parking with double garage door opening to a covered carport. Backyard has private fence for entertaining.  Close to all South City has to offer. Make your appointment today!!!
#26040189

St Louis

5210 Alaska Avenue

3 Beds

2 Baths

1,800 Sq.Ft.

$199,900

MLS#: 26040189
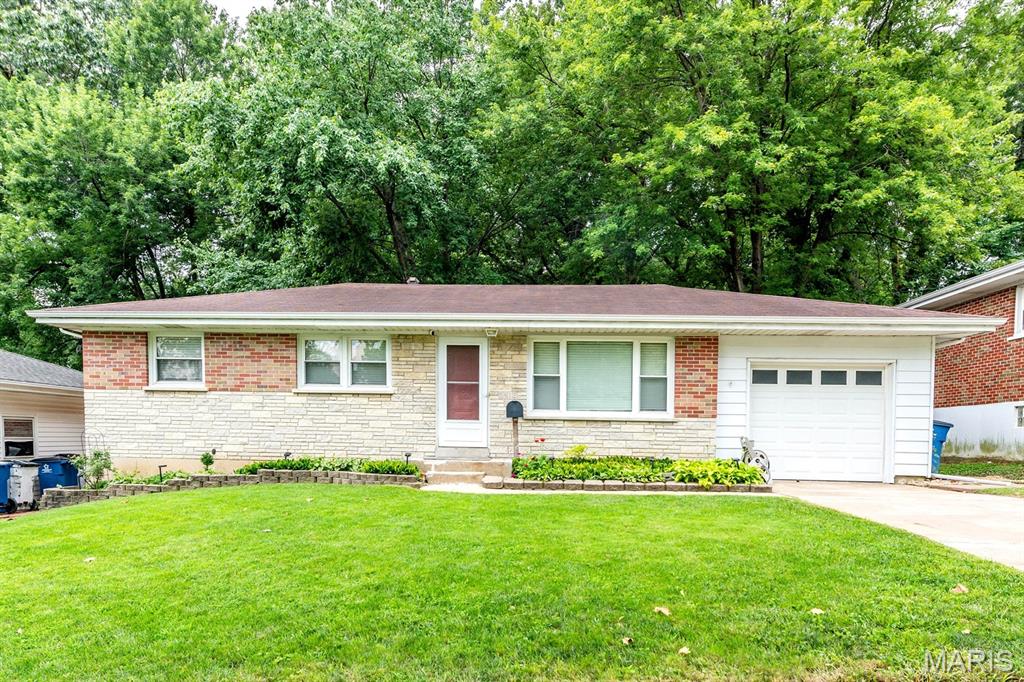
New on site 2 days ago
Welcome home to this beautifully maintained property that offers the perfect blend of comfort, updates, and value. Nestled on a lot with a private, tree-lined backyard, you'll love relaxing or entertaining on the spacious deck overlooking the serene outdoor setting. Inside, gleaming wood floors flow throughout much of the home, while numerous updates provide peace of mind and modern convenience. The remodeled kitchen features attractive cabinetry with glass-front accents, updated appliances, and abundant storage, creating a stylish and functional space for everyday living. Additional improvements include thermal-pane windows, added attic insulation, updated electrical service, a newer garage door and opener, updated bathroom vanity and shower surround, closet organizers, ceiling fans, and refreshed landscaping. The finished lower level expands your living space with a fantastic recreation area complete with a custom bar—perfect for game days, gatherings, and entertaining guests. Additional finsihed room flexibility for a home office, or hobby space, or guest accommodations. Ample storage space and a convenient laundry area complete the lower level. Move-in ready and affordably priced, this home offers exceptional value for first-time buyers, downsizers, or anyone seeking a well-cared-for property with thoughtful updates and a great outdoor setting. Don't miss this opportunity!
#26045746

St Louis

8812 McNulty Drive

3 Beds

1 Baths

988 Sq.Ft.

$185,000

MLS#: 26045746
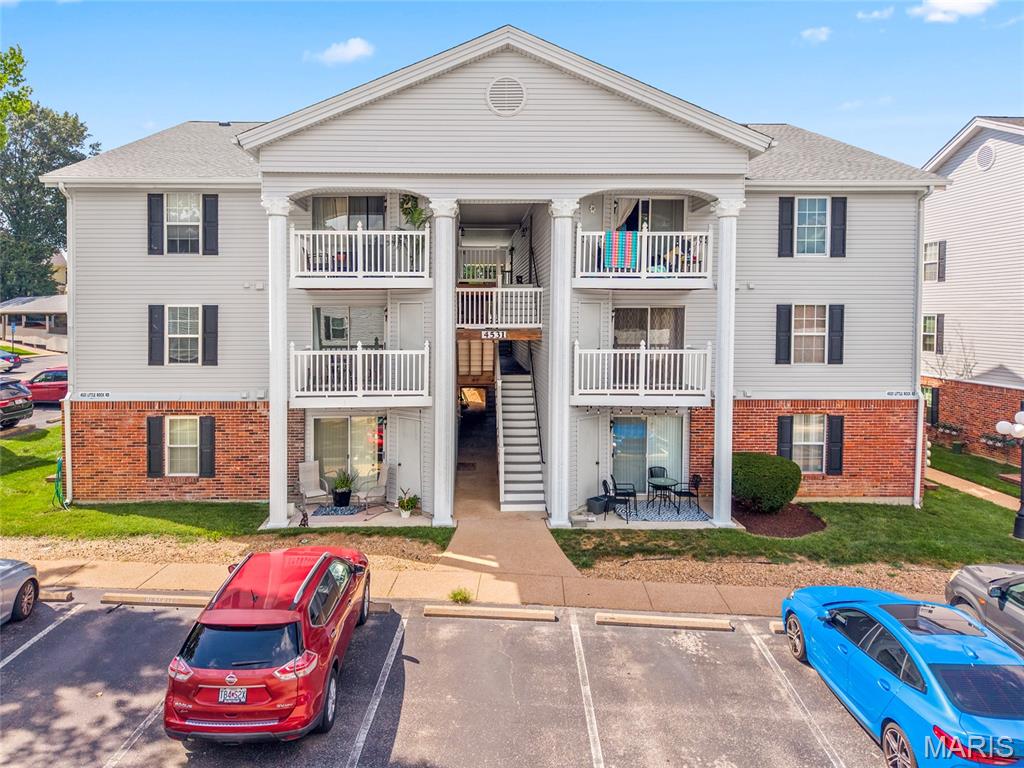
New on site 1 day ago
Nestled in Timber Hills Condo is an incredible 2 bedroom / 2 bath brick-front unit that you really must see!  A community Pool to relax and cool off in within walking distance.  Enjoy the open floor plan featuring natural light, sliding glass doors to a private covered deck, eat in kitchen with pantry. All appliances stay to include the main floor washer and dryer. The primary bedroom features a full bathroom and LOTS of closet space. The 2nd bedroom also includes LOTS of closet space.  Separate storage space on patio and an assigned covered parking space with additional guest parking.  Close to shopping, restaurants, parks, schools, hospitals and highways.
Schedule your viewing today!
#26045865

St Louis

4531 Little Rock Road F

2 Beds

2 Baths

868 Sq.Ft.

$159,900

MLS#: 26045865
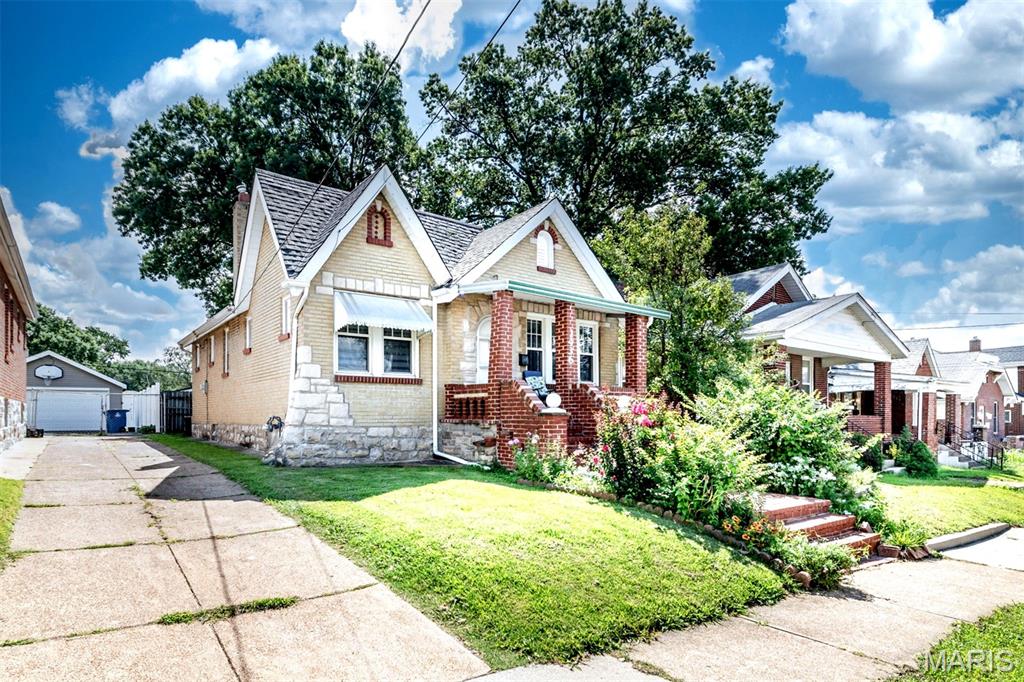
New on site 2 days ago
Welcome to this charming 3-bedroom, 1-bath home in a convenient South County location just off Telegraph Road. Recently installed hardwood floors flow throughout the home, while newer windows and abundant natural light create a bright, welcoming atmosphere. Enjoy relaxing on the spacious front porch or entertaining in the fenced backyard. A one-car garage and additional off-street parking complete this wonderful property. Beautiful home for the price.
#26045487

St Louis

1436 Telegraph Road

3 Beds

1 Baths

1,150 Sq.Ft.

$219,900

MLS#: 26045487

 - property

Send a message

Message successfully sent.

Your message

What is 3 + 4 ?

Reason for contacting?

I agree to receive email communication and understand I can unsubscribe at any time.

I agree to be contacted by Rock Island Realty via call, email, and text for real estate services. To opt out, you can reply 'stop' at any time or reply 'help' for assistance. You can also click the unsubscribe link in the emails. Message and data rates may apply. Message frequency may vary. Privacy Policy

Sign Out

Virtual Assistant

Would you like to take the next step with this property? We can help you schedule a showing or virtual tour, or send you more details.

Yes, I would like more information.

Thank You for Your Reply, One of Our Agents will contact you as soon as possible

No, maybe later.

Thank you, you can always contact me via email, phone number or through the contact form.

Realhub AI

Lucy - Your AI-Powered Realtor

Update Your Temporary Password

Personalize your search

Enter your email and we'll notify you immediately when new listings match what you're looking for.

or enter email address

Already have an account ? Login here

Continue your home search

I agree to receive communications and understand I can unsubscribe at any time.

I agree to be contacted by Rock Island Realty via call, email, and text for real estate services. To opt out, you can reply 'stop' at any time or reply 'help' for assistance. You can also click the unsubscribe link in the emails. Message and data rates may apply. Message frequency may vary. Privacy Policy

Already have an account ? Login here

We use cookies

We use cookies primarily for analytics to enhance your experience. By accepting, you agree to our use of these cookies. You can manage your preferences or learn more about our cookies policy.