Features & Amenities

Interior

  • Other Interior Features

    Pantry, Walk-In Closet(s)

  • Total Bedrooms

    2

  • Bathrooms

    2

  • Above Grade Finished Area

    1377.0

  • Basement YN

    YES

  • Cooling YN

    YES

  • Cooling

    Ceiling Fan(s), Central Air, Electric

  • Fireplace YN

    YES

  • Heating YN

    YES

  • Heating

    Natural Gas, Forced Air

  • Main Level Bedrooms

    2

  • Pet friendly

    Call

Exterior

  • Garage

    Yes

  • Garage spaces

    1

  • Construction Materials

    Brick Veneer, Frame

  • Parking

    Attached, Garage, Garage Door Opener, Guest, Off Street

  • Patio and Porch Features

    Deck

  • Pool

    No

  • Waterfront YN

    NO

Area & Lot

  • Lot Features

    Level

  • Lot Size(acres)

    0.108

  • Lot Size(square feet)

    4704.0

  • Property Type

    Residential

  • Property Sub Type

    Condominium

  • Architectural Style

    Traditional, Ranch/2 story, Garden

Price

  • Sales Price

    $154,900
  • Tax Amount

    $1,897

  • Sq. Footage

    1, 377

  • Price/SqFt

    $112

HOA

  • Association

    YES

  • Association Fee

    $296

  • Association Fee Frequency

    Monthly

  • Association Fee Includes

    N/A

School District

  • Elementary School

    River Bend Elem.

  • Middle School

    Central Middle

  • High School

    Parkway Central High

Property Features

  • Association Amenities

    Management

  • Ownership

    Private

  • Sewer

    Public Sewer

  • Water Source

    Public

Schedule a Showing

Showing scheduled successfully.

<
>
IN PERSON
VIA CHAT

What is 3 + 4 ?


Change time

Mortgage calculator

Estimate your monthly mortgage payment, including the principal and interest, property taxes, and HOA. Adjust the values to generate a more accurate rate.

Your payment

Principal and Interest:

$

Property taxes:

$

HOA fees:

$

Total loan payment:

$

Total interest amount:

$

Location

County

St. Louis-MO

Elementary School

River Bend Elem.

Middle School

Central Middle

High School

Parkway Central High

Listing Courtesy of Kathleen G Renaud , Coldwell Banker Realty - Gundaker

RealHub Information is provided exclusively for consumers' personal, non-commercial use, and it may not be used for any purpose other than to identify prospective properties consumers may be interested in purchasing. All information deemed reliable but not guaranteed and should be independently verified. All properties are subject to prior sale, change or withdrawal. RealHub website owner shall not be responsible for any typographical errors, misinformation, misprints and shall be held totally harmless.

Agent Erin Svoboda

AGENT

Erin Svoboda

Call Erin today to schedule a private showing.


* Listings on this website come from the FMLS IDX Compilation and may be held by brokerage firms other than the owner of this website. The listing brokerage is identified in any listing details. Information is deemed reliable but is not guaranteed. If you believe any FMLS listing contains material that infringes your copyrighted work please click here to review our DMCA policy and learn how to submit a takedown request.© 2024 FMLS.
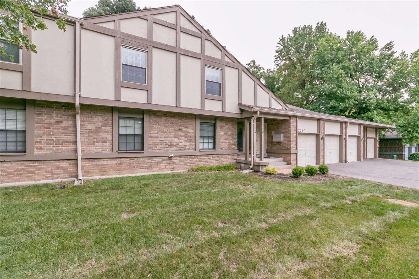
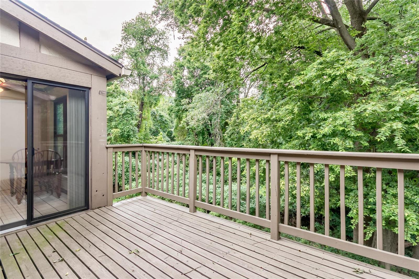
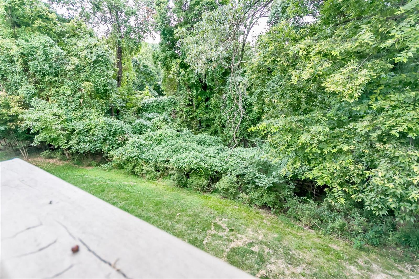
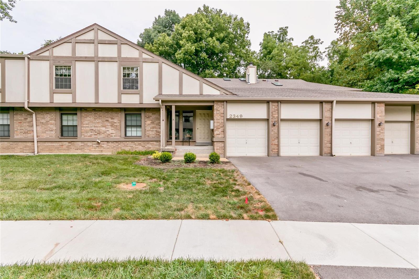
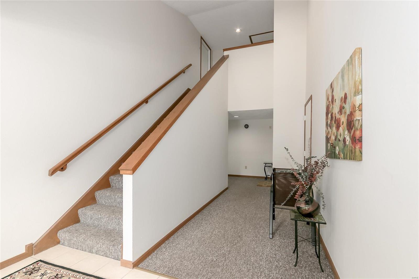
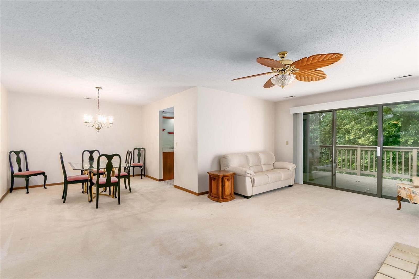
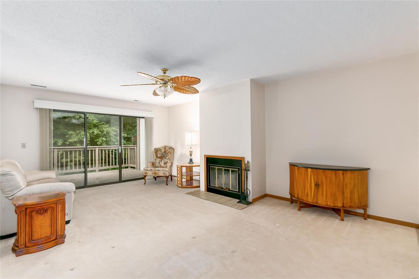
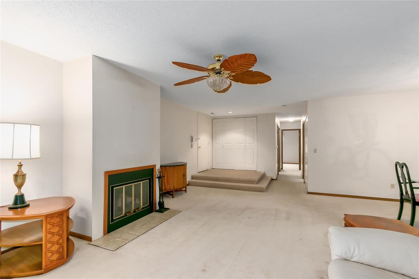
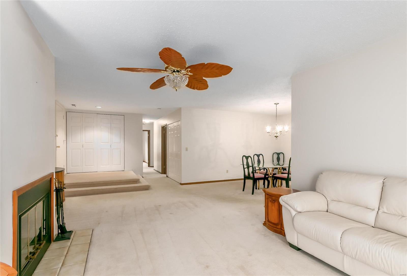
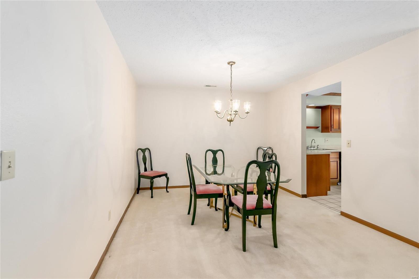
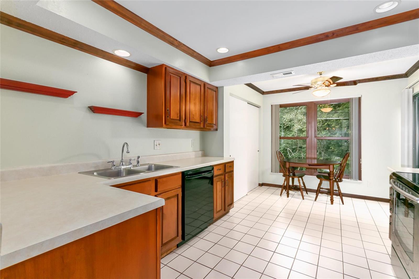
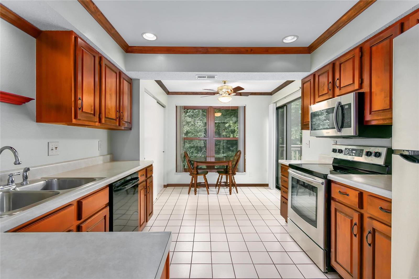
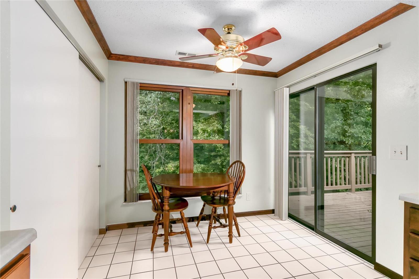
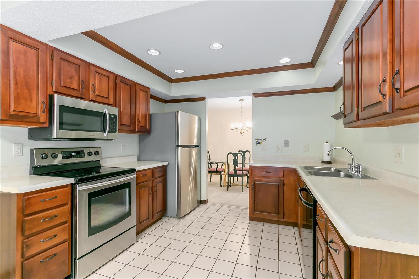
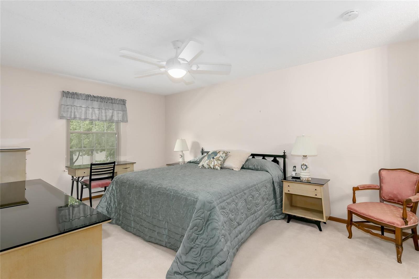
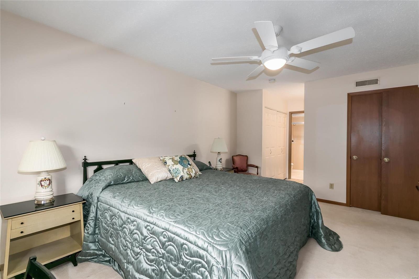
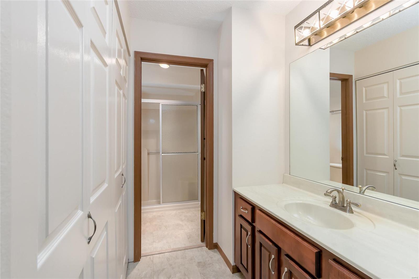
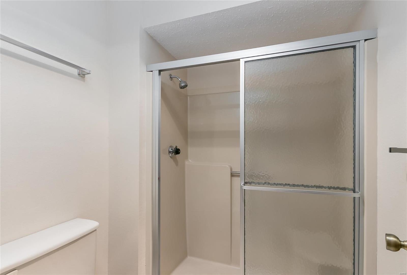
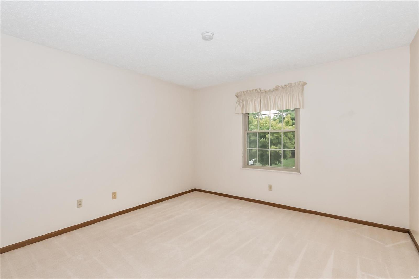
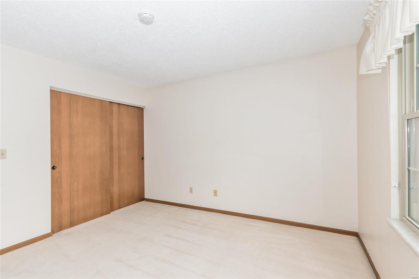
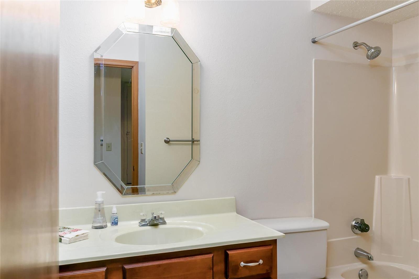
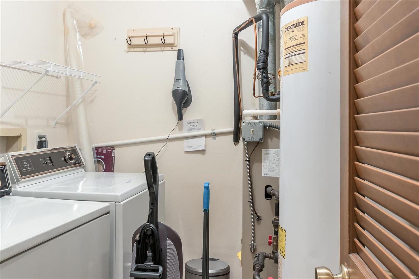
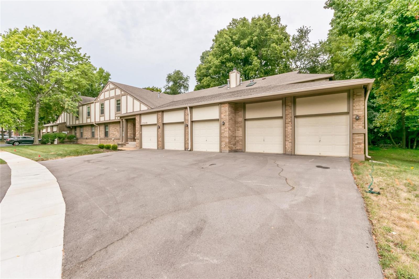
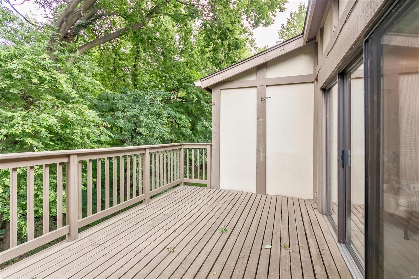
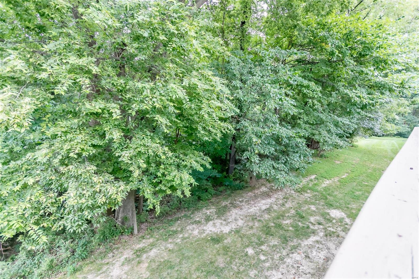
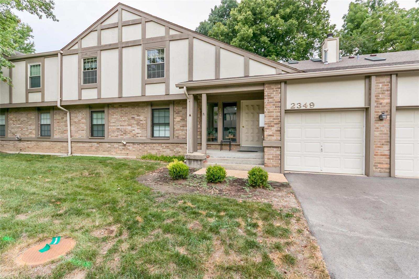
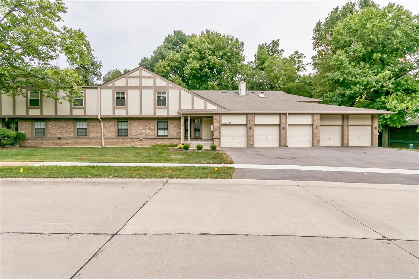
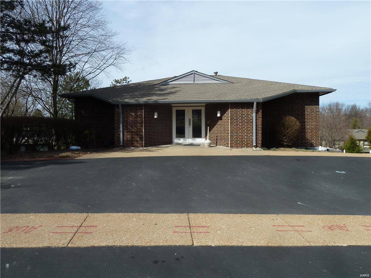
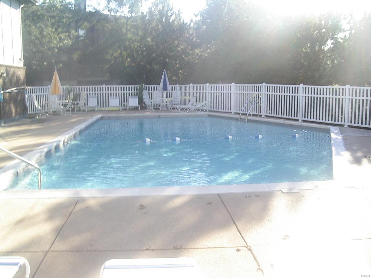
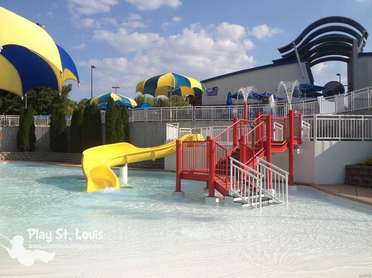
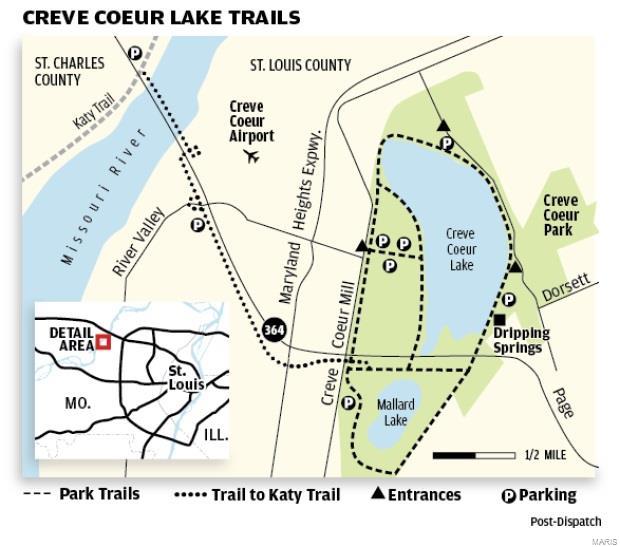
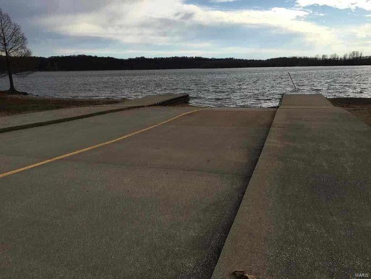
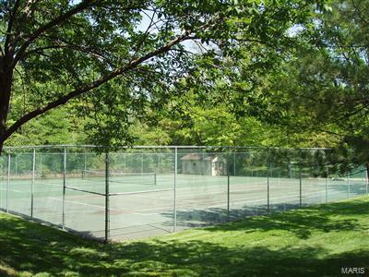
Rare Opportunity for well-maintained 2 bedrm 2 full bath garden unit w/attached over sized TWO car garage in high-rated Parkway Central Schools... showcasing unique serene wooded lot w/ultimate privacy... peaceful nature welcoming you home each day to relax on your wood deck backing to Creve Coeur Lake w/heavy woods...a little bit of heaven regardless of the season! Offering 1,377 total sq ft w/full laundry in unit & washer/dryer Incl, full shared basement/private storage locker, secure building entry. Move-in ready, boasting streams of natural light, open flr plan, warm neutral decor/carpet, woodbrng fireplace, formal din rm, 2 access areas to deck. Cheery kitchen, upgraded wood cabinets, large pantry, stainless appliances, tile flr, adjoining breakfast rm, another look at that Million Dollar View. Spacious master suite w/spacious walk-in closet & private toilet/shower. Coveted Royal Pines: pool/clubhse, tennis ct/mini-golf pad, abundant green space, wildlife galore! Location: Suburban, Upper Level

2349 Seven Pines Drive 7

Message successfully sent.

What would you like to know?

What is 3 + 4 ?

I agree to receive email communication and understand I can unsubscribe at any time.

I agree to be contacted by Colleen Brown via call, email, and text for real estate services. To opt out, you can reply 'stop' at any time or reply 'help' for assistance. You can also click the unsubscribe link in the emails. Message and data rates may apply. Message frequency may vary. Privacy Policy

Related Properties

New on site 1 day ago
Welcome home to this adorable city bungalow full of charm and modern updates! This 2-bedroom, 1-bath home features a beautifully updated kitchen with stylish finishes and an updated bathroom, making it truly move-in ready. The versatile second bedroom offers endless possibilities—use it as a home office, playroom, cozy family room, or a traditional bedroom to fit your lifestyle. Bright, inviting living spaces and thoughtful updates throughout create the perfect blend of character and convenience. Whether you're a first-time homebuyer, looking to downsize, or searching for an investment property, this charming bungalow is one you won't want to miss!
#26043035

St Louis

4331 Michigan Avenue

2 Beds

1 Baths

1,057 Sq.Ft.

$150,000

MLS#: 26043035

Welcome to this well-maintained all-brick ranch situated on a desirable corner lot in a quiet, established neighborhood! Enjoy peace of mind with a brand-new roof, plenty of off-street parking, and an attached 1-car garage. The fully fenced backyard offers mature shade trees and a spacious patio—perfect for relaxing, entertaining, or pets. Clean, solid, and move-in ready with endless potential. Conveniently located near shopping, schools, parks, and major highways. Don't miss this great opportunity—schedule your showing today!
#26041487

St Louis

1131 Dunford Drive

3 Beds

2 Baths

1,285 Sq.Ft.

$139,900

MLS#: 26041487

New on site today
OPEN Sun. 7/12 1-3 p.m. Whether you're a first-time homebuyer or looking to add to your investment portfolio, this charming Dogtown home is full of opportunity! Perched up high, this cozy bungalow offers a welcoming setting with big ticket updates already completed. Inside, you'll find a functional layout featuring a light-drenched living room, dining room, kitchen, two bedrooms and a full bathroom, all freshly painted. Additionally, enjoy the convenience of MAIN FLOOR LAUNDRY with a Bosch ventless, compact condenser dryer (no venting required) and energy efficient washer-because hauling laundry up and down stairs is overrated! Step outside to enjoy the large backyard-perfect for BBQ's, gardening and letting your fur babies run until they're happily worn out! Many very large ticket items have been updated in this home including: two new front windows in 2021, new driveway, retaining wall and carport built in 2023, new AC and furnace in 2021 and new roofing on front part of home, gutters and downspouts in 2022. Ideal central location, with easy access to both city and county amenities, you'll be just minutes from shopping and dining on the main Manchester strip, parks and more. And if you're a foodie, you're so close to Olympia that you can practically smell the flaming cheese. Opa! Lastly, this home already has passing occupancy. Come see why this little hilltop gem might be the perfect place to call home!
#26041954

St Louis

7021 Glades Avenue

2 Beds

1 Baths

702 Sq.Ft.

$170,000

MLS#: 26041954

New on site today
Bring your vision to this unique opportunity on 6.13+/- peaceful acres.  This fixer-upper offers the rare combination of privacy, usable acreage and convenient access to shopping, dining, and major roadways just minutes away. Whether you're looking to renovate the existing home, create your own private retreat, or invest in a property with incredible potential, the possibilities are endless.  
Property is being sold as-is.
#26040548

St Louis

1533 Hilltop Lane

3 Beds

2 Baths

1,521 Sq.Ft.

$174,900

MLS#: 26040548

Nestled in back of neighborhood that has a sparkling community pool ready for summer fun sits a spacious 3 bed/1.5 bath townhouse complete w an exterior private entrance, lower level and enclosed, fenced-in, covered private patio in backyard. Kitchen (lots of cabinets & hard surface counters) is open to dining room (neutral tile flooring & crown molding) w sliding glass door that opens to backyard patio & storage shed—perfect for morning tea or coffee & outdoor dining. In addition to main level living room, the lower level includes a family room/recreation area—lots of space to relax at home. Primary bedroom on second floor has spacious walk-in closet & dressing area. Two additional bedrooms, hall bath and storage closets complete second floor. Laundry area has cabinets/counters, sink, washer/dryer and storage area with built-in shelving and workbench. Lots of updates include electrical panel, light fixtures, some bath fixtures, flooring, fresh paint, newer windows on main level. Assigned parking space with additional convenient parking available. Sakura Gardens is a quiet, conveniently located community w neighborhood clubhouse & outdoor pool. Popular Lindbergh School district (elementary, middle and high school nearby), easy access to major highways, restaurants, shopping & entertainment make this an ideal place to call home!
#26038594

St Louis

10174 Sakura Drive

3 Beds

1 Baths

1,400 Sq.Ft.

$173,900

MLS#: 26038594

New on site today
This charming 1.5-story Dutchtown home features 4 bedrooms and 1.5 baths, refreshed with modern updates. There are 9-foot ceilings in the living room, dining room, and kitchen, complemented by luxury vinyl plank flooring and modern 6-panel doors throughout the home. The freshly painted interior has updated bathrooms complete with new vanities, toilets, and fixtures, as well as a convenient main floor laundry hookups and a 15x10 closet in the upstairs bedroom. Outside, the exterior offers newer entry doors, durable vinyl siding, aluminum soffits/fascia, and a brand-new 2026 architectural shingle roof. Relax on your covered front or back porches overlooking a large level front yard and nicely landscaped, cozy rear and side fenced yard.
#26028949

St Louis

4342 S Compton Avenue

4 Beds

1 Baths

1,600 Sq.Ft.

$165,000

MLS#: 26028949

New on site 1 day ago
This beautifully maintained 3-bedroom, 1-bath residence is ready for its next owner. Inside, you'll find a bright and welcoming interior featuring an open gathering space that connects effortlessly to the dining area and kitchen. The kitchen offers generous storage, abundant workspace, and everything you need for daily meals or hosting guests.

Designed with convenience in mind, the home includes a main-level laundry area and an efficient layout that maximizes every square foot. Step outside to an expansive, privately enclosed backyard with endless possibilities—create the garden you've always wanted, host backyard barbecues, let pets roam freely, or simply unwind in your own outdoor retreat.

Whether you're purchasing your very first home, searching for a low-maintenance lifestyle, or expanding your real estate portfolio, this property delivers exceptional value and immediate livability. Homes offering this combination of comfort, functionality, and outdoor space don't stay on the market long—schedule your private tour today!
#26043319

St Louis

9765 Vickie Place

3 Beds

1 Baths

1,032 Sq.Ft.

$125,000

MLS#: 26043319

New on site 1 day ago
Investment Opportunity!  Currently leased at $1525/month! Recently renovated 2-Story 4bd, 1bth in Dellwood!  This 1400+ sqft home offers updated flooring and fresh paint, an open kitchen concept with stainless steel appliances, a large living room and additional family/recreation area,  with two bedrooms and a full updated bath completing the main level.  The second floor also hosts two bedrooms.  There's a full walk-out basement with plenty of storage space, a parking pad  and oversized backyard.
#26043159

St Louis

1372 Heydt Avenue

4 Beds

1 Baths

1,471 Sq.Ft.

$128,000

MLS#: 26043159

New on site 1 day ago
Fully Rehabbed Beauty – Move-In Ready!

Welcome to this beautiful totally updated 3-bedroom, 1-bath home, perfectly located with easy access to major highways and public transportation—making your daily commute a breeze!

Step inside to discover a modern, thoughtfully updated interior featuring custom cabinetry, sleek stainless steel appliances, and stunning tile work throughout. This home has been renovated from top to bottom, including a brand-new roof for added peace of mind.

Every detail has been upgraded, with all new doors throughout—including front, back, and screen doors—along with new light fixtures and ceiling fans that enhance the home’s fresh, contemporary feel.

The finished basement offers additional living space, perfect for entertaining, a home office, or a cozy retreat. A 1-car garage adds convenience and functionality to this already impressive home.

Turn-key and move-in ready, this property combines style, comfort, and location—don’t miss your opportunity to make it yours!

Schedule your showing today!
#26043270

St Louis

7110 Groveland Drive

3 Beds

1 Baths

1,540 Sq.Ft.

$174,900
MLS#: 26043270

Great opportunity in Ferguson! This tenant-occupied 4 bedroom, 2 bathroom 1.5-story is ready for its new owners! Situated on a large quarter-acre lot just moments from Airport Road, nearby shops and restaurants, with quick access to I-170 and I-70, you'll have a great home in a convenient location. A welcoming covered front porch greets you and leads you inside. Modern updates mix with old-world charm: archways, millwork, 10-ft. ceilings with crown molding, built-in shelving alongside laminate floors, stainless steel appliances, and recessed lighting. The main-level bathroom has a step-in tile-surround shower, LVP flooring. You'll have a primary bedroom on the main level. Upstairs are three bedrooms and a full bathroom with tile-surround tub. A large basement provides extra storage space and walk-up access to the backyard. The patio overlooks the fenced yard shaded by tall trees. Home to be sold in as-is condition, seller to do no inspections or repairs. No seller financing. The current tenant pays $1,745.85 per month, plus $39.06 per month towards utilities.
#26040848

St Louis

49 N Harvey Avenue

4 Beds

2 Baths

1,582 Sq.Ft.

$153,900
MLS#: 26040848

 - property

Send a message

Message successfully sent.

Your message

What is 3 + 4 ?

Reason for contacting?

I agree to receive email communication and understand I can unsubscribe at any time.

I agree to be contacted by Colleen Brown via call, email, and text for real estate services. To opt out, you can reply 'stop' at any time or reply 'help' for assistance. You can also click the unsubscribe link in the emails. Message and data rates may apply. Message frequency may vary. Privacy Policy

Sign Out

Virtual Assistant

Would you like to take the next step with this property? We can help you schedule a showing or virtual tour, or send you more details.

Yes, I would like more information.

Thank You for Your Reply, One of Our Agents will contact you as soon as possible

No, maybe later.

Thank you, you can always contact me via email, phone number or through the contact form.

Realhub AI

Lucy - Your AI-Powered Realtor

Update Your Temporary Password

Personalize your search

Enter your email and we'll notify you immediately when new listings match what you're looking for.

or enter email address

Already have an account ? Login here

Continue your home search

I agree to receive communications and understand I can unsubscribe at any time.

I agree to be contacted by Colleen Brown via call, email, and text for real estate services. To opt out, you can reply 'stop' at any time or reply 'help' for assistance. You can also click the unsubscribe link in the emails. Message and data rates may apply. Message frequency may vary. Privacy Policy

Already have an account ? Login here

We use cookies

We use cookies primarily for analytics to enhance your experience. By accepting, you agree to our use of these cookies. You can manage your preferences or learn more about our cookies policy.