


Property
Beds
2
Full Baths
1
1/2 Baths
2
Year Built
1983
Sq.Footage
1,336
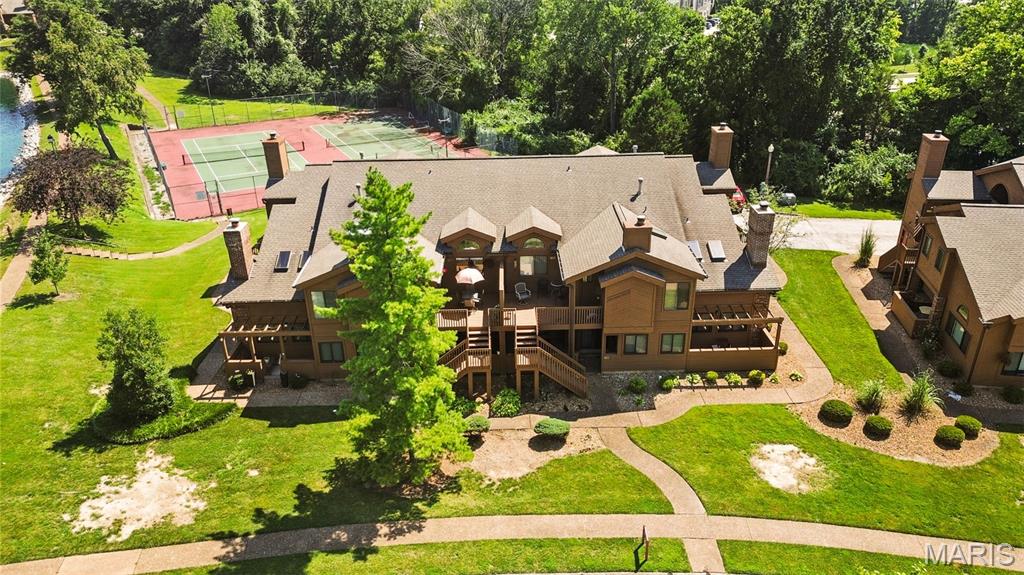
Step into effortless/easy living with comfort, style, and convenience. This beautiful 2 bedroom/3 bathroom condo lives like a single-family home with no neighbors above or below! Offering you the privacy you want with ease. Soaring vaulted ceilings, abundant natural light, and warm architectural details create an inviting first impression. The main level living area is both elegant and comfortable with a spacious living room, cozy electric fireplace, it opens up to the kitchen featuring a breakfast bar, laminate countertops, white cabinetry, and newer appliances, the perfect space for entertaining or everyday living. Main floor laundry and attached 2 car garage is a plus! Upper level - Your loft overlooks the living space below with an additional electric fireplace, ideal for a second family room or office area. The spacious primary suite is a true escape with its own access to the outdoor upper deck, a full bathroom with a walk-in shower that flows into the second half bath and second spacious bedroom! Enjoy both private outdoor spaces, an upper deck for quiet mornings and a main-level patio for relaxing or hosting guests. You will love the oversized 2 car garage with a work area and work benches. This resort-style community offers amazing amenities including a scenic lake, clubhouse, pool, tennis, and pickleball courts that truly make you feel like you are vacationing daily. Newer appliances, Newer HVAC - Move in Ready!! With exterior maintenance covered, this home delivers low-maintenance living at its finest, giving you more time to enjoy everything it has to offer. Great school district, close to highways, entertaining and shopping - What more could you ask for? Chair lift is to stay with the property unless otherwise specified.
Features & Amenities
Interior
-
Other Interior Features
Beamed Ceilings, Breakfast Bar, Ceiling Fan(s), Eat-in Kitchen, High Ceilings, Laminate Counters, Open Floorplan, Other, Pantry, See Remarks, Track Lighting, Vaulted Ceiling(s), Wired for Sound
-
Total Bedrooms
2
-
Bathrooms
1
-
1/2 Bathrooms
2
-
Above Grade Finished Area
1336.0
-
Basement YN
NO
-
Cooling YN
YES
-
Cooling
Ceiling Fan(s), Central Air, Electric, Exhaust Fan
-
Fireplace YN
YES
-
Heating YN
YES
-
Heating
Electric, Forced Air, Exhaust Fan
-
Pet friendly
N/A
Exterior
-
Garage
Yes
-
Garage spaces
2
-
Construction Materials
Cedar, Other, Vinyl Siding
-
Other Exterior Features
Balcony, Covered Courtyard, Other, Tennis Court(s)
-
Patio and Porch Features
Covered, Deck, Front Porch, Patio, See Remarks
-
Pool
Yes
-
Pool Features
In Ground
-
View
Lake, Pool
Area & Lot
-
Lot Features
Few Trees, Landscaped, Level
-
Property Type
Residential
-
Property Sub Type
Townhouse
-
Architectural Style
Traditional
Price
-
Sales Price
$270,000
-
Tax Amount
$1,076
-
Financing Options
Cash, Conventional
-
Sq. Footage
1,336
-
Price/SqFt
$202
HOA
-
Association
YES
-
Association Fee
$500
-
Association Fee Frequency
Monthly
-
Association Fee Includes
N/A
School District
-
Elementary School
Independence Elem.
-
Middle School
Francis Howell Middle
-
High School
Francis Howell High
Property Features
-
New Construction
NO
-
Association Amenities
Clubhouse, Other, Pool, Recreation Facilities, Tennis Court(s)
-
Ownership
Private
-
Senior Community YN
NO
-
Sewer
Public Sewer
-
Water Source
Public
Schedule a Showing
Showing scheduled successfully.
Mortgage calculator
Estimate your monthly mortgage payment, including the principal and interest, property taxes, and HOA. Adjust the values to generate a more accurate rate.
Your payment
Principal and Interest:
$
Property taxes:
$
HOA fees:
$
Total loan payment:
$
Total interest amount:
$
Location
County
St. Charles
Elementary School
Independence Elem.
Middle School
Francis Howell Middle
High School
Francis Howell High
Listing Courtesy of Courtney Martin, Nettwork Global
RealHub Information is provided exclusively for consumers' personal, non-commercial use, and it may not be used for any purpose other than to identify prospective properties consumers may be interested in purchasing. All information deemed reliable but not guaranteed and should be independently verified. All properties are subject to prior sale, change or withdrawal. RealHub website owner shall not be responsible for any typographical errors, misinformation, misprints and shall be held totally harmless.

AGENT
Erin Svoboda
Call Erin today to schedule a private showing.

* Listings on this website come from the FMLS IDX Compilation and may be held by brokerage firms other than the owner of this website. The listing brokerage is identified in any listing details. Information is deemed reliable but is not guaranteed. If you believe any FMLS listing contains material that infringes your copyrighted work please click here to review our DMCA policy and learn how to submit a takedown request.© 2024 FMLS.
Related Properties

Weldon Spring
103 Hemingway Lane B
2 Beds
2 Baths
1,362 Sq.Ft.
$279,900
MLS#: 26063634
Weldon Spring
1702 Hemingway Lane D
2 Beds
2 Baths
996 Sq.Ft.
$224,900
MLS#: 26044910
