

Property
Beds
3
Full Baths
3
1/2 Baths
None
Year Built
2019
Sq.Footage
3,067
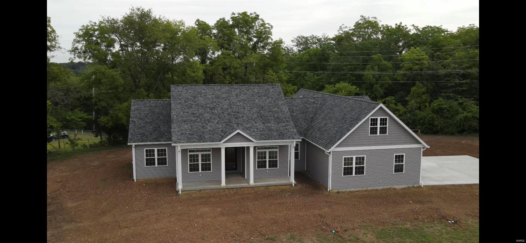
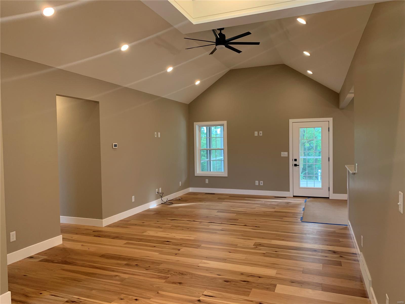
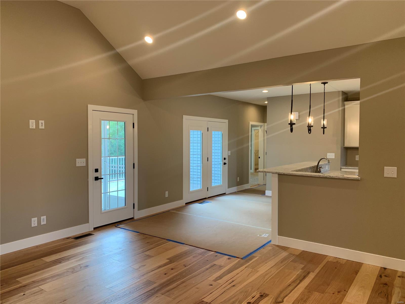
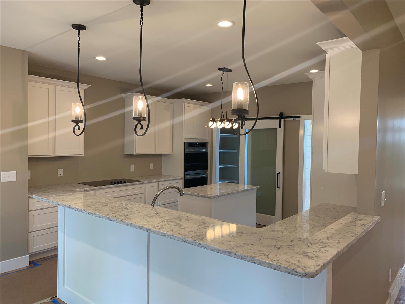
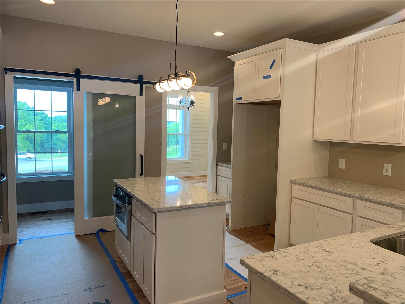
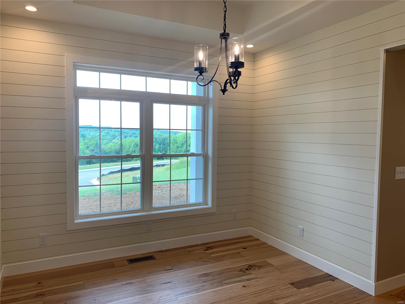
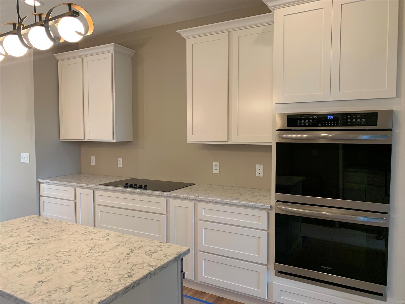
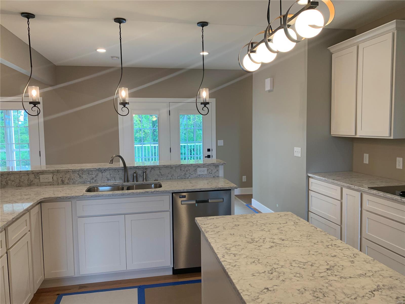
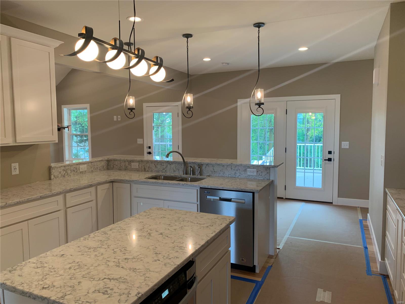
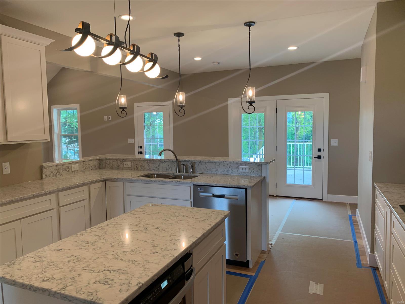
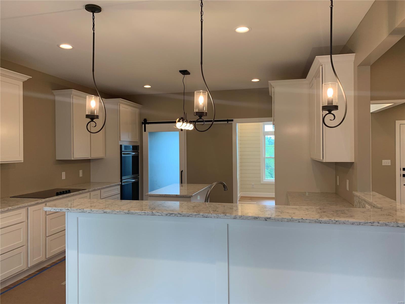
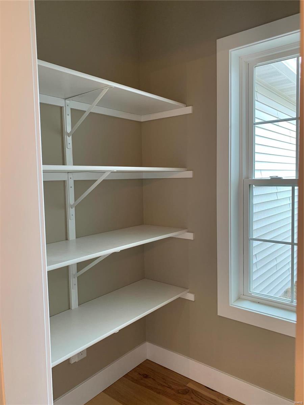
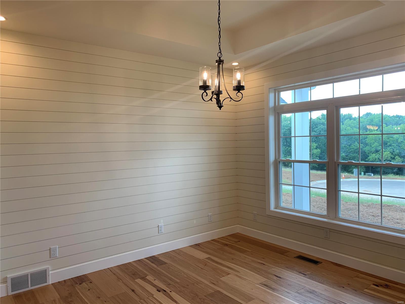
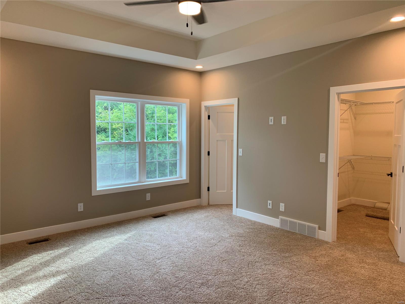
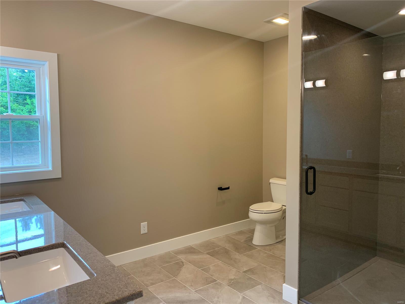
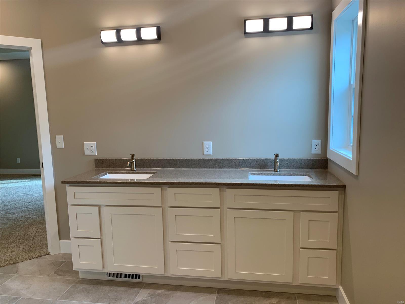
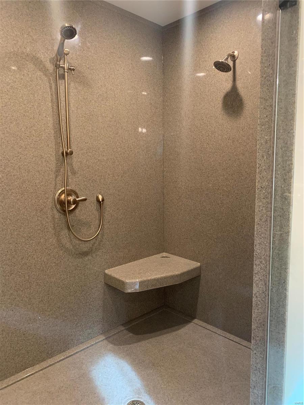
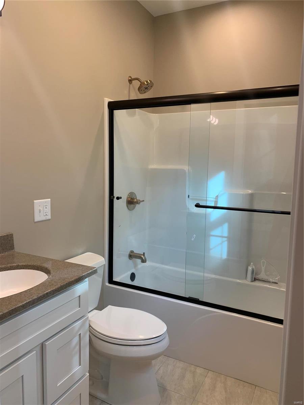
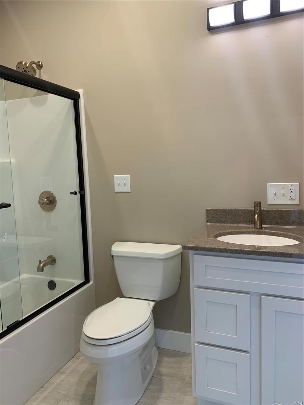
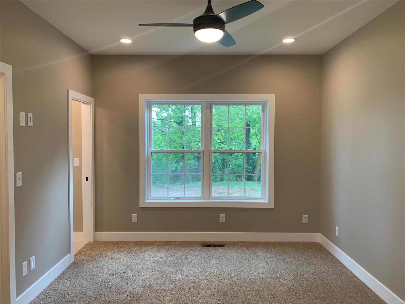
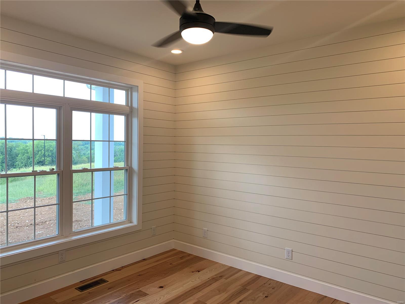
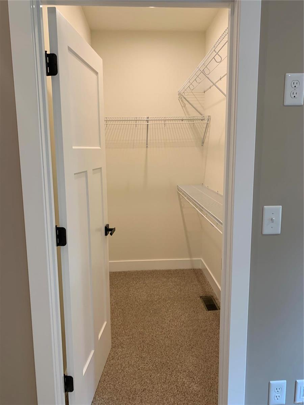
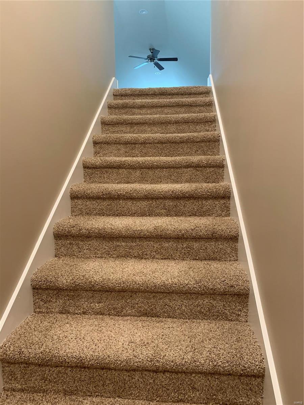
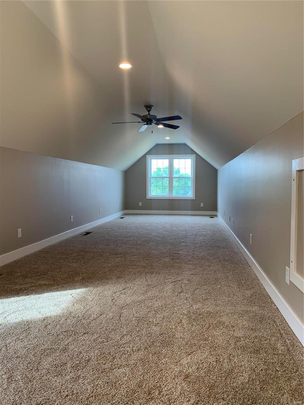
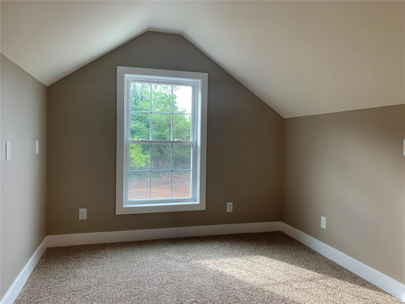
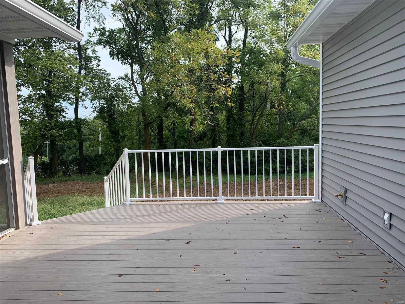
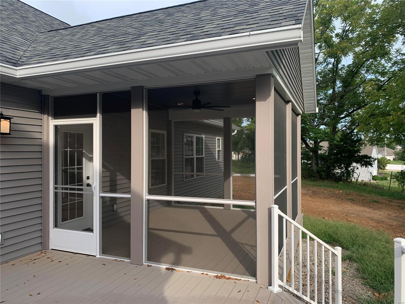
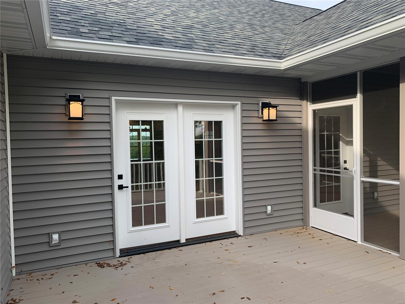
If you are familiar with the Hannibal building market then you know the name Mulhern. Here is your chance to step inside and see, feel,and compare the details of what a true custom home includes. Step inside and you are greeted with warm wide plank wood flooring.The dining room has ship lap adorning the walls.There are 3 total bedrooms on the main level and three full bathrooms and an office.The kitchen has white quartz counter tops, walk in pantry and top of the line appliances.The master suite has his and hers closets, onyx shower surround, all large enough to be accessed with a wheelchair. Outside you will find a shaded composite deck with covered screened in area, a great place to expand your living space. Don't forget, there is a space finished upstairs above the garage that would be great for a theater room, craft room,etc.Finally the unfinished walk basement is limitless on possibilities.If energy efficient is what your are looking for, this home has is with a Geothermal unit.
Features & Amenities
Interior
-
Other Interior Features
Open Floorplan, Vaulted Ceiling(s), Breakfast Bar, Pantry
-
Total Bedrooms
3
-
Bathrooms
3
-
Above Grade Finished Area
2202.0
-
Basement YN
YES
-
Cooling YN
YES
-
Cooling
Geothermal
-
Fireplace YN
NO
-
Heating YN
YES
-
Heating
Geothermal, Electric
-
Main Level Bedrooms
3
-
Pet friendly
N/A
Exterior
-
Garage
Yes
-
Garage spaces
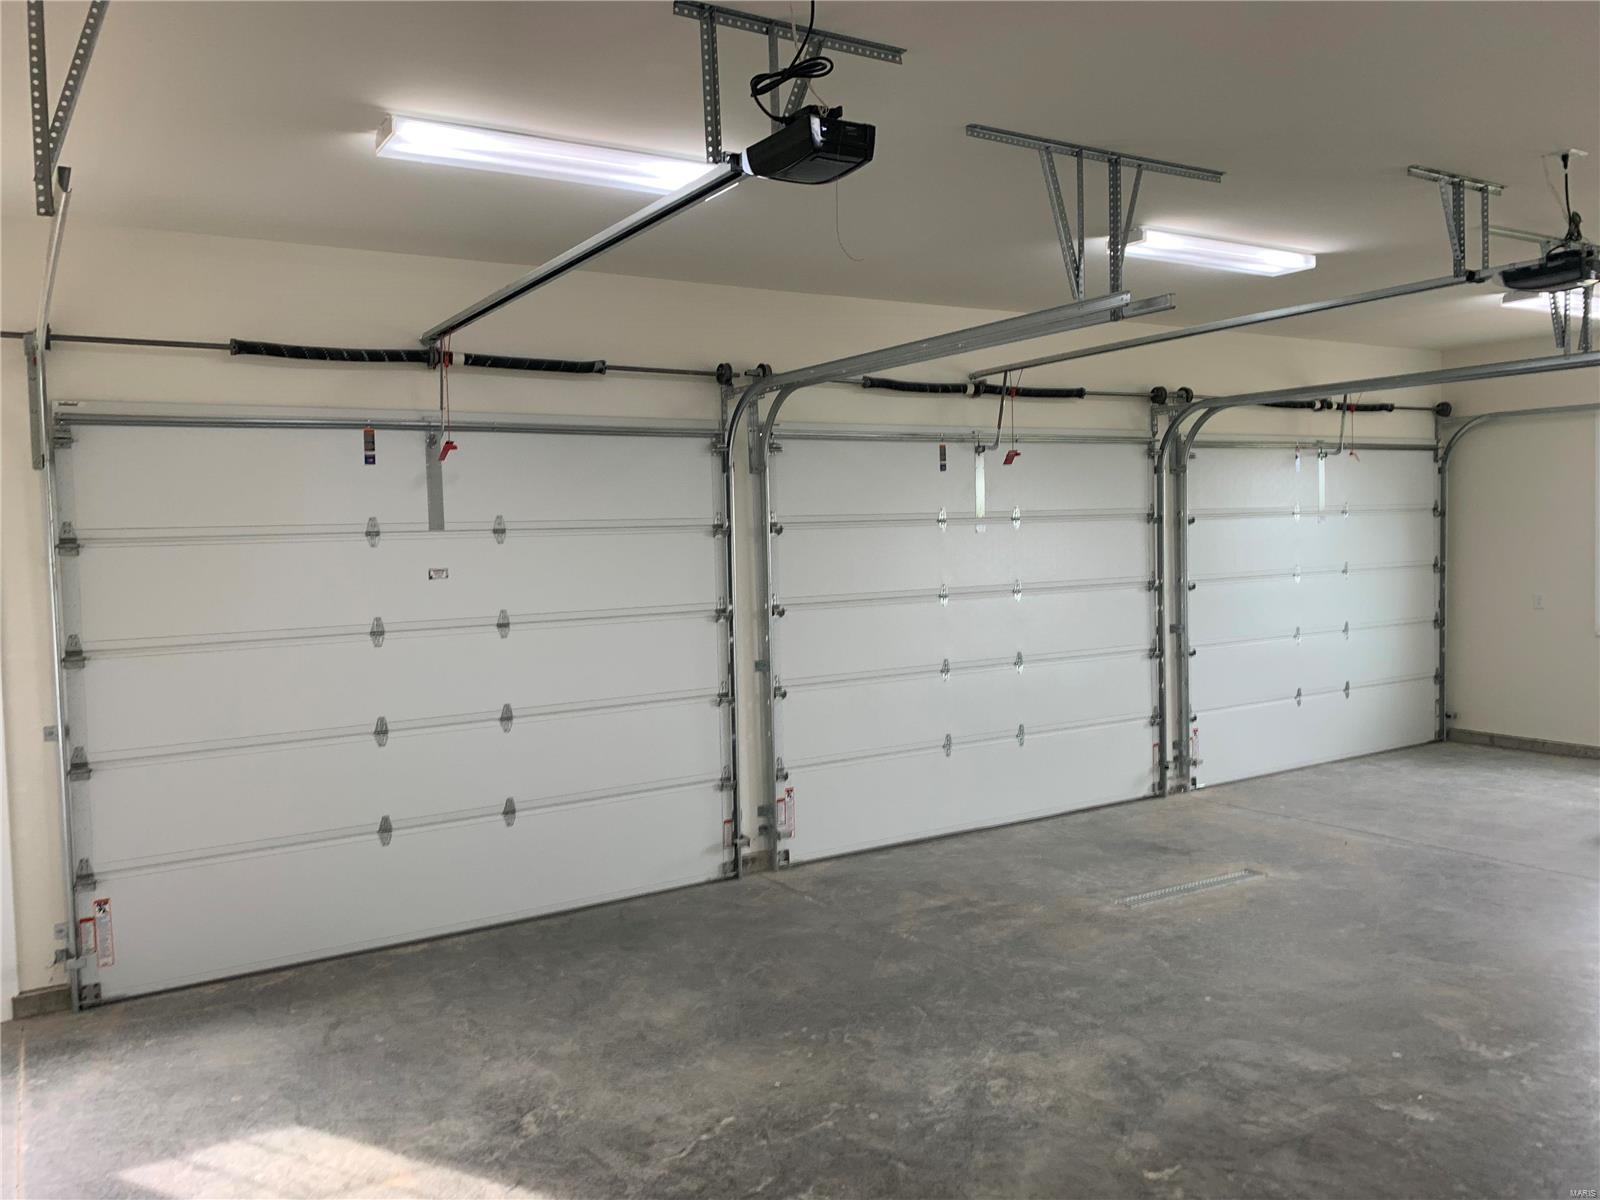
3
-
Construction Materials
Vinyl Siding
-
Parking
Attached, Garage, Garage Door Opener
-
Patio and Porch Features
Deck, Screened, Covered
-
Pool
No
-
Waterfront YN
NO
Area & Lot
-
Lot Features
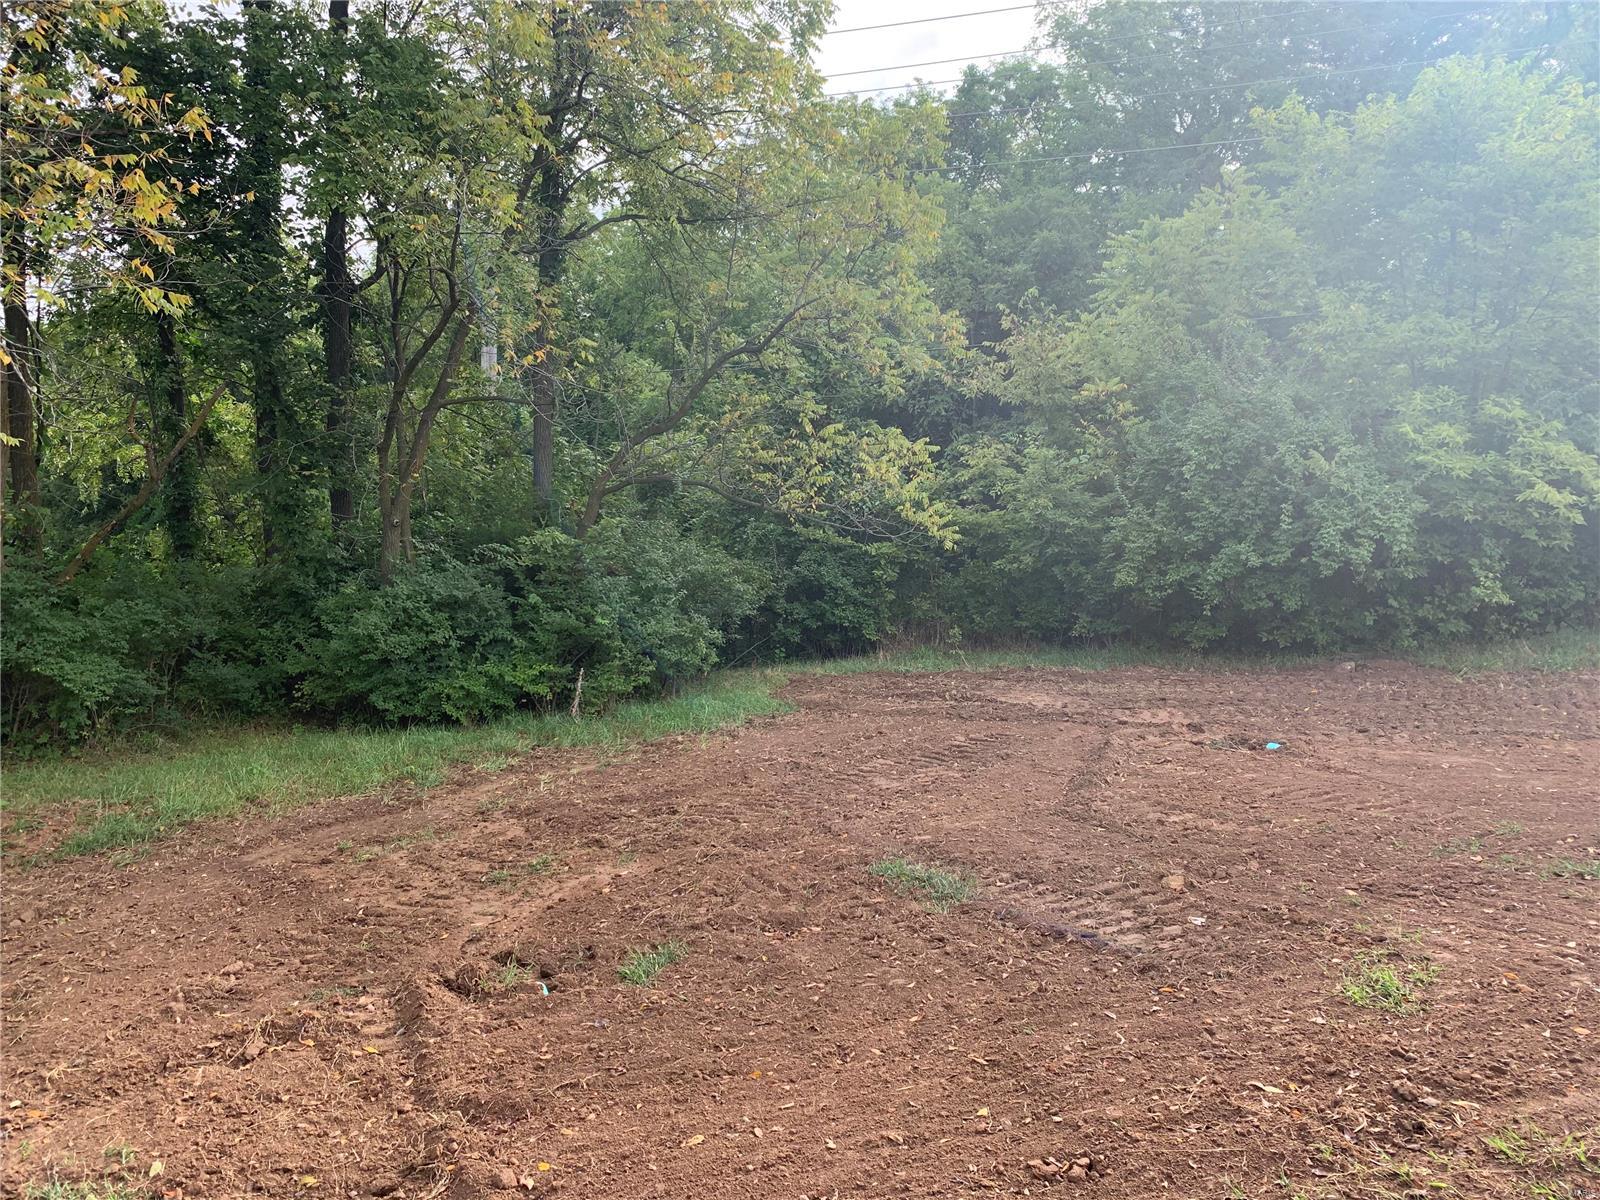
Cul-De-Sac
-
Lot Size(acres)
0.79
-
Lot Size(square feet)
34,412
-
Property Type
Residential
-
Property Sub Type
Single Family Residence
-
Architectural Style
Other, Traditional
Price
-
Sales Price
$397,000
-
Financing Options
Conventional
-
Sq. Footage
3,067
-
Price/SqFt
$129
HOA
-
Association
No
School District
-
Elementary School
Oakwood Elem.
-
Middle School
Hannibal Middle
-
High School
Hannibal Sr. High
Property Features
-
Ownership
Private
-
Sewer
Public Sewer
-
Water Source
Public
Schedule a Showing
Showing scheduled successfully.
Mortgage calculator
Estimate your monthly mortgage payment, including the principal and interest, property taxes, and HOA. Adjust the values to generate a more accurate rate.
Your payment
Principal and Interest:
$
Property taxes:
$
HOA fees:
$
Total loan payment:
$
Total interest amount:
$
Location
County
Marion-MO
Elementary School
Oakwood Elem.
Middle School
Hannibal Middle
High School
Hannibal Sr. High
Listing Courtesy of Sue-ann Westhoff, Prestige Realty, Inc
RealHub Information is provided exclusively for consumers' personal, non-commercial use, and it may not be used for any purpose other than to identify prospective properties consumers may be interested in purchasing. All information deemed reliable but not guaranteed and should be independently verified. All properties are subject to prior sale, change or withdrawal. RealHub website owner shall not be responsible for any typographical errors, misinformation, misprints and shall be held totally harmless.

AGENT
Erin Svoboda
Call Erin today to schedule a private showing.

* Listings on this website come from the FMLS IDX Compilation and may be held by brokerage firms other than the owner of this website. The listing brokerage is identified in any listing details. Information is deemed reliable but is not guaranteed. If you believe any FMLS listing contains material that infringes your copyrighted work please click here to review our DMCA policy and learn how to submit a takedown request.© 2024 FMLS.
Related Properties

Hannibal
56540 McFall Place
5 Beds
2 Baths
2,334 Sq.Ft.
$369,000
MLS#: 26056676

Hannibal
4024 Breckenridge Drive
3 Beds
2 Baths
1,396 Sq.Ft.
$324,000
MLS#: 26051713

Hannibal
185 Lake Apollo Drive
4 Beds
3 Baths
3,260 Sq.Ft.
$359,900
MLS#: 26051432

Hannibal
4055 Breckenridge Drive
3 Beds
2 Baths
1,800 Sq.Ft.
$325,000
MLS#: 26049921

Hannibal
2009 Crescent Drive
4 Beds
3 Baths
3,966 Sq.Ft.
$320,000
MLS#: 26048937

Hannibal
9153 Idell Creek Ln
4 Beds
2 Baths
1,910 Sq.Ft.
$385,000
MLS#: 26049106

Hannibal
360 Honeysuckle Drive
4 Beds
2 Baths
2,086 Sq.Ft.
$468,000
MLS#: 26048505

Hannibal
1310 Country Club Drive
2 Beds
2 Baths
1,957 Sq.Ft.
$385,000
MLS#: 26045588
Hannibal
4 El Rancho Drive
4 Beds
3 Baths
3,540 Sq.Ft.
$366,000
MLS#: 26038922

Hannibal
5687 Clear Creek Rd
3 Beds
3 Baths
2,927 Sq.Ft.
$399,850
MLS#: 26037210
