Features & Amenities

Interior

  • Other Interior Features

    Breakfast Bar, Kitchen Island, Granite Counters, Central Vacuum, Bookcases, Open Floorplan, High Ceilings, Vaulted Ceiling(s), Walk-In Closet(s), Bar, Double Vanity, High Speed Internet, Pantry, Entrance Foyer

  • Total Bedrooms

    4

  • Bathrooms

    4

  • 1/2 Bathrooms

    2

  • Above Grade Finished Area

    4495.0

  • Basement YN

    YES

  • Cooling YN

    YES

  • Cooling

    Central Air, Electric, Zoned

  • Fireplace YN

    YES

  • Heating YN

    YES

  • Heating

    Natural Gas, Forced Air, Zoned

  • Main Level Bedrooms

    1

  • Pet friendly

    N/A

Exterior

  • Garage

    Yes

  • Garage spaces

    4

  • Construction Materials

    Brick Veneer

  • Other Exterior Features

    Balcony

  • Parking

    Garage, Garage Door Opener, Oversized, Off Street

  • Patio and Porch Features

    Patio

  • Pool

    No

  • Waterfront YN

    NO

Area & Lot

  • Lot Features

    On Golf Course, Cul-De-Sac, Level, Sprinklers In Front, Sprinklers In Rear

  • Lot Size(acres)

    1.22

  • Lot Size(square feet)

    53143.0

  • Property Type

    Residential

  • Property Sub Type

    Single Family Residence

  • Architectural Style

    Traditional, Other

Price

  • Sales Price

    $1,000,000

  • Tax Amount

    $10,004

  • Sq. Footage

    7, 044

  • Price/SqFt

    $141

HOA

  • Association

    YES

  • Association Fee

    $1,900

  • Association Fee Frequency

    Annually

  • Association Fee Includes

    N/A

School District

  • Elementary School

    Labadie Elem.

  • Middle School

    Washington Middle

  • High School

    Washington High

Property Features

  • Ownership

    Private

  • Sewer

    Public Sewer

  • Water Source

    Public

Schedule a Showing

Showing scheduled successfully.

<
>
IN PERSON
VIA CHAT

What is 3 + 4 ?


Change time

Mortgage calculator

Estimate your monthly mortgage payment, including the principal and interest, property taxes, and HOA. Adjust the values to generate a more accurate rate.

Your payment

Principal and Interest:

$

Property taxes:

$

HOA fees:

$

Total loan payment:

$

Total interest amount:

$

Location

County

Franklin-MO

Elementary School

Labadie Elem.

Middle School

Washington Middle

High School

Washington High

Listing Courtesy of Melinda McCarthy , Janet McAfee Inc.

RealHub Information is provided exclusively for consumers' personal, non-commercial use, and it may not be used for any purpose other than to identify prospective properties consumers may be interested in purchasing. All information deemed reliable but not guaranteed and should be independently verified. All properties are subject to prior sale, change or withdrawal. RealHub website owner shall not be responsible for any typographical errors, misinformation, misprints and shall be held totally harmless.

Agent Erin Svoboda

AGENT

Erin Svoboda

Call Erin today to schedule a private showing.


* Listings on this website come from the FMLS IDX Compilation and may be held by brokerage firms other than the owner of this website. The listing brokerage is identified in any listing details. Information is deemed reliable but is not guaranteed. If you believe any FMLS listing contains material that infringes your copyrighted work please click here to review our DMCA policy and learn how to submit a takedown request.© 2024 FMLS.
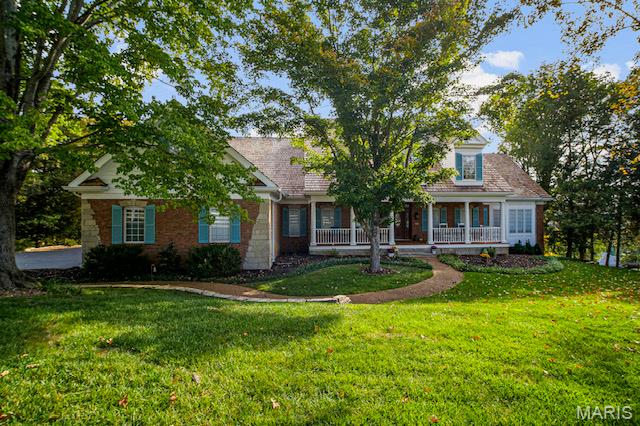
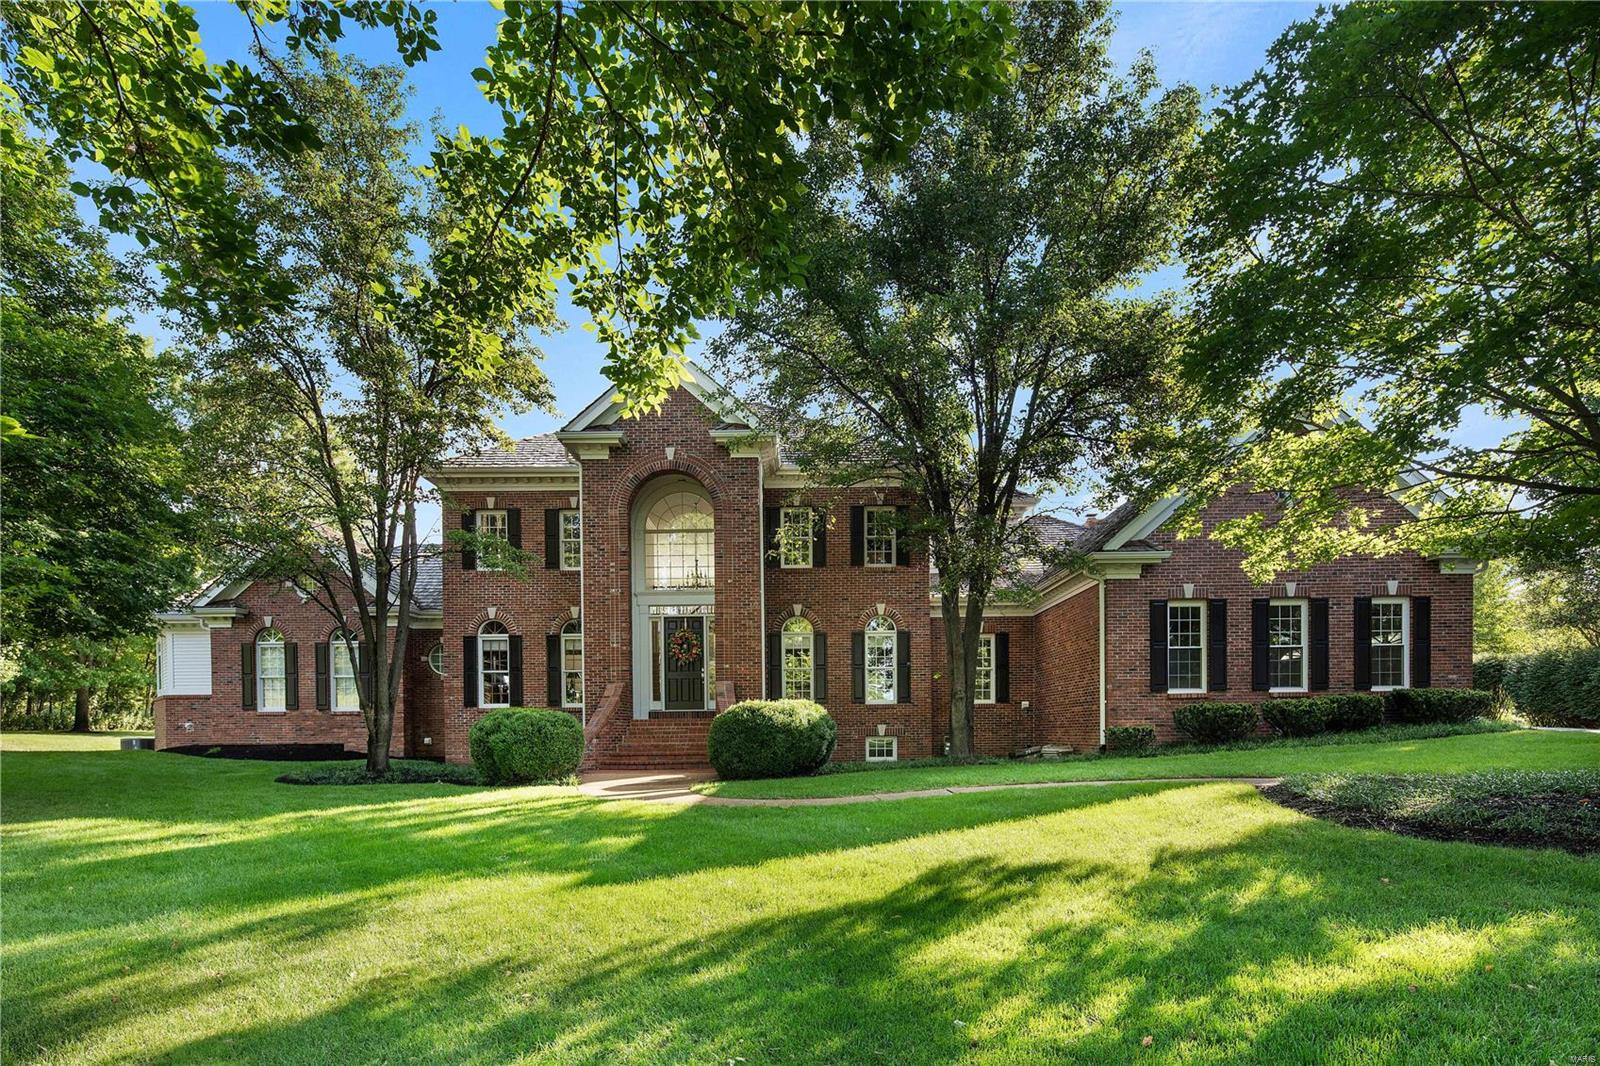
Incredible New Price! This Elegant custom home proudly sets on one of the most intriguing park-like gem homesites in all of St. Albans. Claiming both an amazing golf course panoramic view along w/complete privacy from both neighbor's views, makes this home an amazing opportunity for a discriminating buyer. Enjoy all from the brick patio featuring a Koi Pond & waterfall. The home boasts views often used for promotional literature about St. Albans.The two-story great room w/its wall of windows & unique hidden bar capture the vistas. Den/Office w/built-ins.Master Bath completely remodeled in 2018.Other updates include kitchen appliances, new subway tile backsplash & light fixture. LL finish encourages entertaining & family space boasting wine cellar, craft room, billiards area, TV/Media center/rec room, Stone Frpl, custom cherry wood bar, & a circa 1950's diner/ice cream shop perfect for the best parties.4 car garage.Newer roof.

213 Troon Court

Message successfully sent.

What would you like to know?

What is 3 + 4 ?

I agree to receive email communication and understand I can unsubscribe at any time.

I agree to be contacted by Colleen Brown via call, email, and text for real estate services. To opt out, you can reply 'stop' at any time or reply 'help' for assistance. You can also click the unsubscribe link in the emails. Message and data rates may apply. Message frequency may vary. Privacy Policy

Related Properties

New on site today
Perched high above the rolling hills of prestigious St. Albans, this extraordinary villa commands some of the most breathtaking panoramic views in the region. Overlooking lush fairways, wooded valleys, and miles of protected natural beauty, the setting is nothing short of spectacular. Combined with timeless architecture, exceptional craftsmanship, and luxurious finishes throughout, this is a home designed to impress while offering the comfort of everyday living. A dramatic two-story great room welcomes you with soaring beamed ceilings, a floor-to-ceiling stone fireplace, rich hardwood flooring, custom built-ins, and an entire wall of windows that frame the magnificent landscape beyond. Bathed in natural light, the open-concept design creates a seamless connection between the living spaces while allowing the remarkable views to take center stage. The gourmet kitchen is a true showpiece, thoughtfully appointed with custom cabinetry, granite countertops, Sub-Zero refrigeration, professional-grade stainless steel appliances, double ovens, a gas cooktop, and spacious pantry. Flowing effortlessly into the adjoining breakfast room, every space has been designed for both elegant entertaining and comfortable everyday living. Just beyond, the inviting hearth room offers a second stone fireplace and direct access to the expansive deck, creating the perfect place to enjoy morning coffee, evening sunsets, or gatherings with family and friends. Stretching across the back of the home, the outdoor living space offers multiple seating areas and uninterrupted views that change beautifully with every season. The main-level primary suite is a private retreat featuring a spacious sitting area, dual walk-in closets, and an exceptional spa-inspired bath complete with dual vanities, extensive custom cabinetry, and oversized walk-in steam shower. Every detail has been thoughtfully designed to create a peaceful escape at the end of the day. The upper level offers a spacious secondary suite complete with a large walk-in closet and private bath, while the finished lower level dramatically expands the home’s living space. Here you'll find a large recreation room with herringbone flooring, custom wet bar, Sub-Zero beverage refrigerator, dishwasher, granite countertops, gas fireplace, and walkout access to the covered patio. An additional bedroom and full bath provide comfortable accommodations for guests. The thoughtfully designed floor plan also includes a beautifully finished main floor laundry room, elegant powder room, extensive custom millwork, plantation shutters, designer lighting, built-in cabinetry, and exceptional storage. Outdoor living is equally impressive. The spectacular two-story Tigerwood deck, complete with rail lighting, ceiling fans, retractable shade system, and sweeping golf course views, creates an unforgettable setting.
Additional highlights include an oversized three-car garage, whole-house generator (2025), irrigation system maintained by the HOA, dual-zoned HVAC, Hardie Board siding, landscape lighting, and numerous major system updates. Perfectly positioned within one of St. Louis’ most exclusive golf communities, residents enjoy world-class amenities, championship golf, tennis, club dining, scenic walking trails, and an unmatched lifestyle surrounded by natural beauty.
Offering exceptional views, luxurious finishes, and the low-maintenance lifestyle buyers are searching for, this remarkable St. Albans villa is a rare opportunity to enjoy resort-style living in one of the area's premier communities.
#26043201

St Albans

731 Bordeaux Circle

3 Beds

3 Baths

3,780 Sq.Ft.

$999,900

MLS#: 26043201

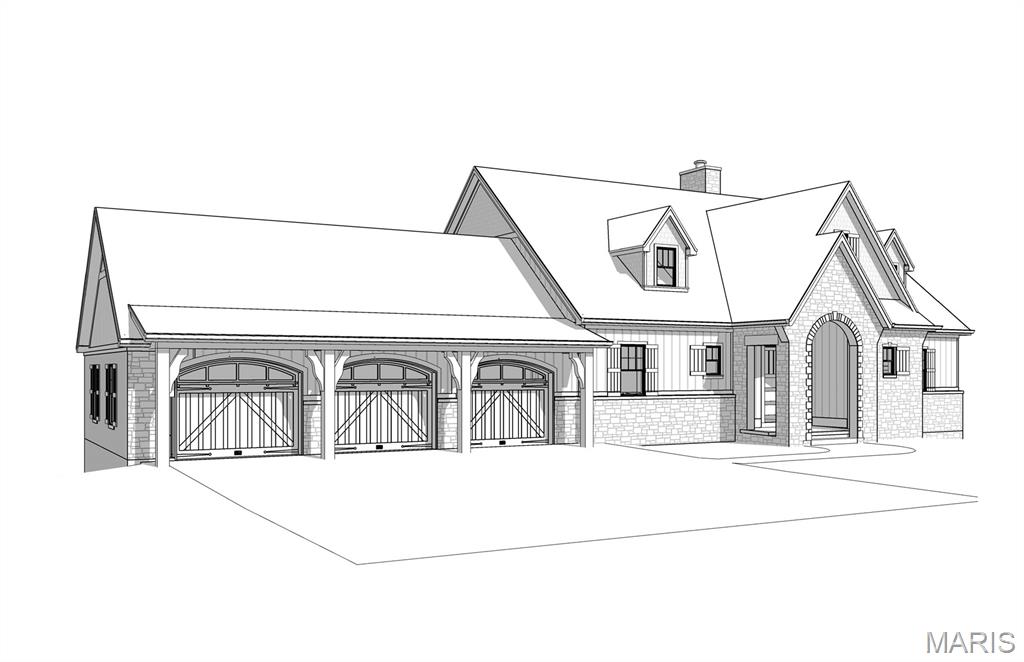
TO BE BUILT Grayhawk Building Group is excited to present Luxury CUSTOM new home construction in a Brand-New Gated neighborhood within Cedars Valley featuring 3 newly designed Dick Busch home plans. These fabulous NEW stone ranch homes are the perfect size and the homes you have searched for everywhere in St. Louis or dreamed about building and now that are only found in St. Albans...coming soon in the Enclaves at Cedars Valley! This picturesque setting offers 3 stunning +- 1- acre homesites virtually some of the few remailing golf course lots on the top-rated championship Lewis & Clark golf course. These designs feature open living layouts, large three-car garages, walk-out lower levels as standard features. You choose how big or how small you want your new home to be. You can choose from approx. 3871-4387 sq ft. Standard features are impressive and include 12' ceilings in the Great Room rising to a 20' vault with spectacular custom truss beams. Remaining main floor ceilings are 10'. On the main floor you have 48" WOLF range, 42" gas fireplace, hardwood, laminate, or LPV flooring in the kitchen, breakfast room, and foyer. Granite counter tops, oversized kitchen island, walk-in closets, solid core doors, two fireplaces, (second one on the covered veranda), superior Diamond Kote siding, 60% masonry exteriors, exposed aggregate drive, private walks, front porches, Low E Pella wood (NOT VINYL) windows and opportunities for an amazing outdoor room as you envision it. Two bedrooms are on the main floor, and you can choose to have one or two more additional bedrooms and full baths in the lower level along with many options. You can choose a billiards room, bar, wine cellar, exercise room, golf simulator room, office, fireplace. This is custom building at its finest so you can personalize/customize your new home.  With current planned options, finished price of the home is anticipated to be between $1,875,000 - $1,950,000. The Country Club of St. Albans boasts two championship 18-hole golf courses, club dining, an aquatic center, junior programs, tennis courts, an event venue or large gatherings. Membership to CCSA is optional for buyers with sponsorship from existing member.
Address of the completed home will be 1226 Glen Eagle Lane St. Albans, MO 63073
#26017969

St Albans

Lot 1 TBB in Enclaves at Cedars Valley of St. Albans

None Beds

None Baths

3,871 Sq.Ft.

$1,060,000

MLS#: 26017969
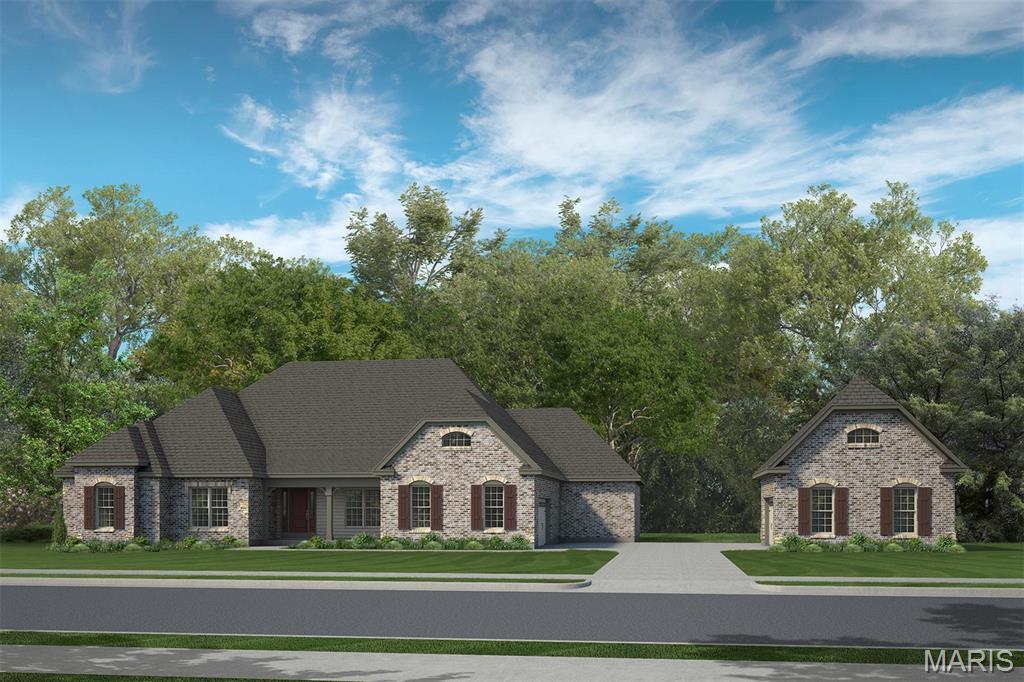
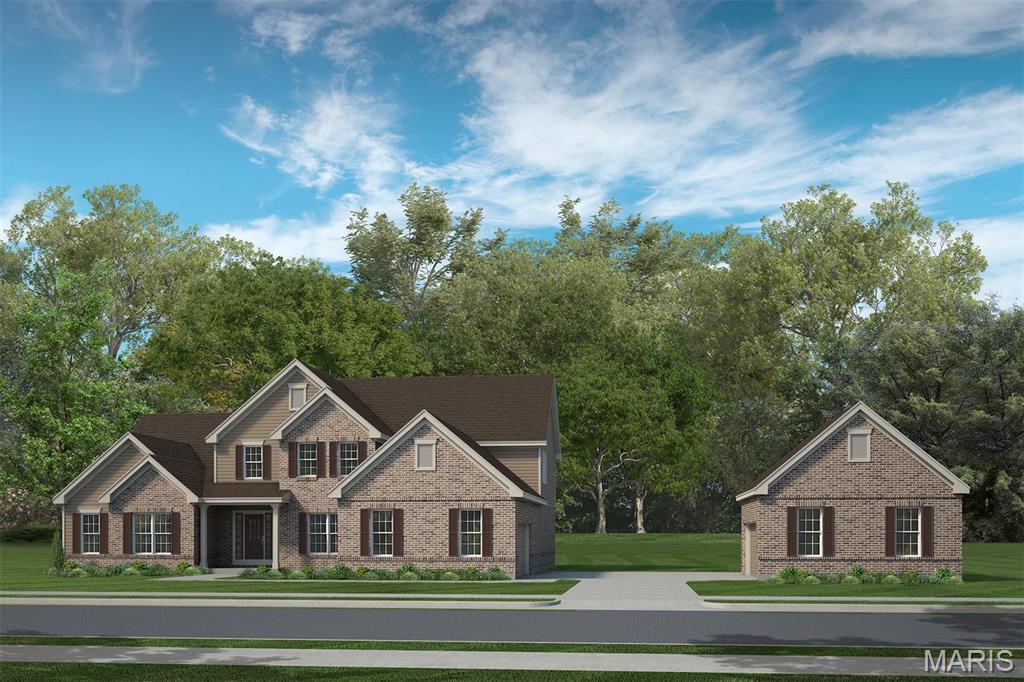
Fischer and Frichtel proudly present luxury new home construction in Cedars Valley, an exclusive neighborhood of homes in the master-planned St. Albans Golf Course community.  This picturesque setting offers 14 stunning homesites, each 1+ Acres and is just minutes from Wildwood Town Center, allowing quick access to shopping, dining and entertainment venues.  Buyers in Cedars Valley will choose from Fischer and Frichtel’s Vista Collection of ranch and 1.5 story homes with open living designs, 4 car auto-court garages and walkout lower levels as standard features.  Floor plans range from approx. 3,328 to 4,109 sq ft.  Additional features include 9 foot ceilings on the main floor, 42-inch gas fireplace, hardwood or LVP flooring in the Kitchen-Breakfast Room-Foyer, double ovens, granite countertops, oversized Kitchen islands, walk in closets, James Hardie siding, 40% required masonry exteriors, exposed aggregate drive-private walk-front porch, Low E windows and more.  Each buyer is paired with a professional design center consultant to assist and guide them through the home selection process as they personalize/customize their home. The Country Club of St. Albans features 2, 18 hole championship golf courses, club dining, an aquatic center, junior programs, tennis courts and an events venue for large gatherings.  Membership in the CCSA is optional for buyers.  Enjoy luxury living in the amazing and exclusive Cedars Valley in St. Albans.
#25054059

St Albans

1 TBB Nantucket II @ Cedars Valley

4 Beds

3 Baths

3,568 Sq.Ft.

$984,900

MLS#: 25054059

Fischer and Frichtel proudly present luxury new home construction in Cedars Valley, an exclusive neighborhood of homes in the master-planned St. Albans Golf Course community.  This picturesque setting offers 14 stunning homesites, each 1+ Acres and is just minutes from Wildwood Town Center, allowing quick access to shopping, dining and entertainment venues.  Buyers in Cedars Valley will choose from Fischer and Frichtel’s Vista Collection of ranch and 1.5 story homes with open living designs, 4 car auto-court garages and walkout lower levels as standard features.  Floor plans range from approx. 3,328 to 4,109 sq ft.  Additional features include 9 foot ceilings on the main floor, 42-inch gas fireplace, hardwood or LVP flooring in the Kitchen-Breakfast Room-Foyer, double ovens, granite countertops, oversized Kitchen islands, walk in closets, James Hardie siding, 40% required masonry exteriors, exposed aggregate drive-private walk-front porch, Low E windows and more.  Each buyer is paired with a professional design center consultant to assist and guide them through the home selection process as they personalize/customize their home. The Country Club of St. Albans features 2, 18 hole championship golf courses, club dining, an aquatic center, junior programs, tennis courts and an events venue for large gatherings.  Membership in the CCSA is optional for buyers.  Enjoy luxury living in the amazing and exclusive Cedars Valley in St. Albans.
#25054060

St Albans

1 TBB Nantucket @ Cedars Valley

3 Beds

2 Baths

3,328 Sq.Ft.

$1,024,900

MLS#: 25054060
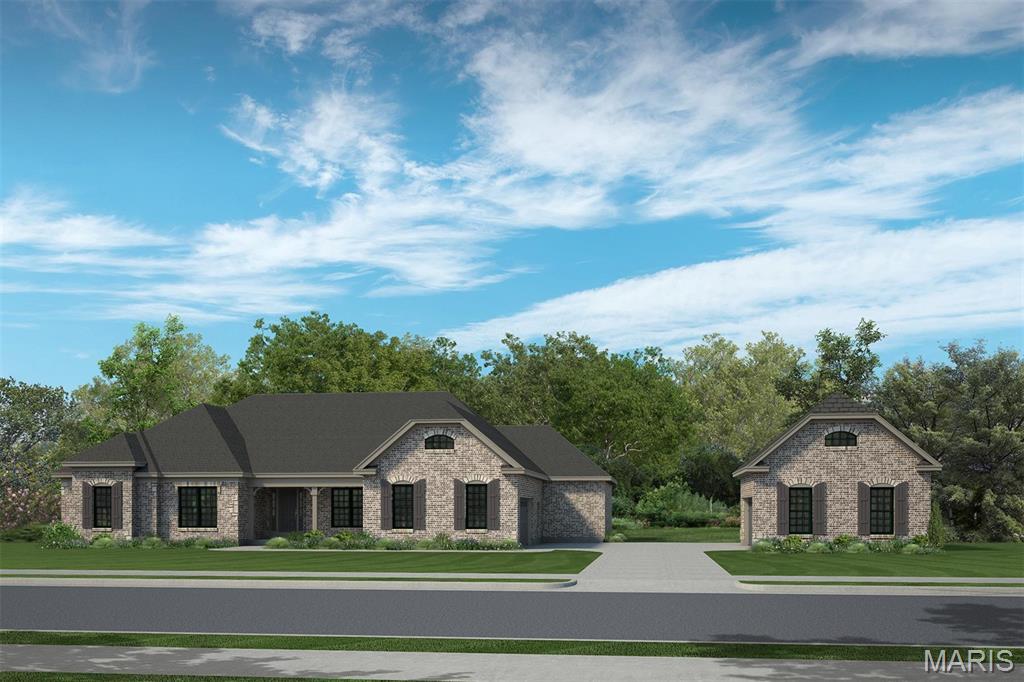
Fischer and Frichtel proudly present luxury new home construction in Cedars Valley, an exclusive neighborhood of homes in the master-planned St. Albans Golf Course community.  This picturesque setting offers 14 stunning homesites, each 1+ Acres and is just minutes from Wildwood Town Center, allowing quick access to shopping, dining and entertainment venues.  Buyers in Cedars Valley will choose from Fischer and Frichtel’s Vista Collection of ranch and 1.5 story homes with open living designs, 4 car auto-court garages and walkout lower levels as standard features.  Floor plans range from approx. 3,328 to 4,109 sq ft.  Additional features include 9 foot ceilings on the main floor, 42-inch gas fireplace, hardwood or LVP flooring in the Kitchen-Breakfast Room-Foyer, double ovens, granite countertops, oversized Kitchen islands, walk in closets, James Hardie siding, 40% required masonry exteriors, exposed aggregate drive-private walk-front porch, Low E windows and more.  Each buyer is paired with a professional design center consultant to assist and guide them through the home selection process as they personalize/customize their home. The Country Club of St. Albans features 2, 18 hole championship golf courses, club dining, an aquatic center, junior programs, tennis courts and an events venue for large gatherings.  Membership in the CCSA is optional for buyers.  Enjoy luxury living in the amazing and exclusive Cedars Valley in St. Albans.
#25054063

St Albans

1 TBB Westbrooke @ Cedars Valley

4 Beds

3 Baths

4,109 Sq.Ft.

$1,019,900

MLS#: 25054063
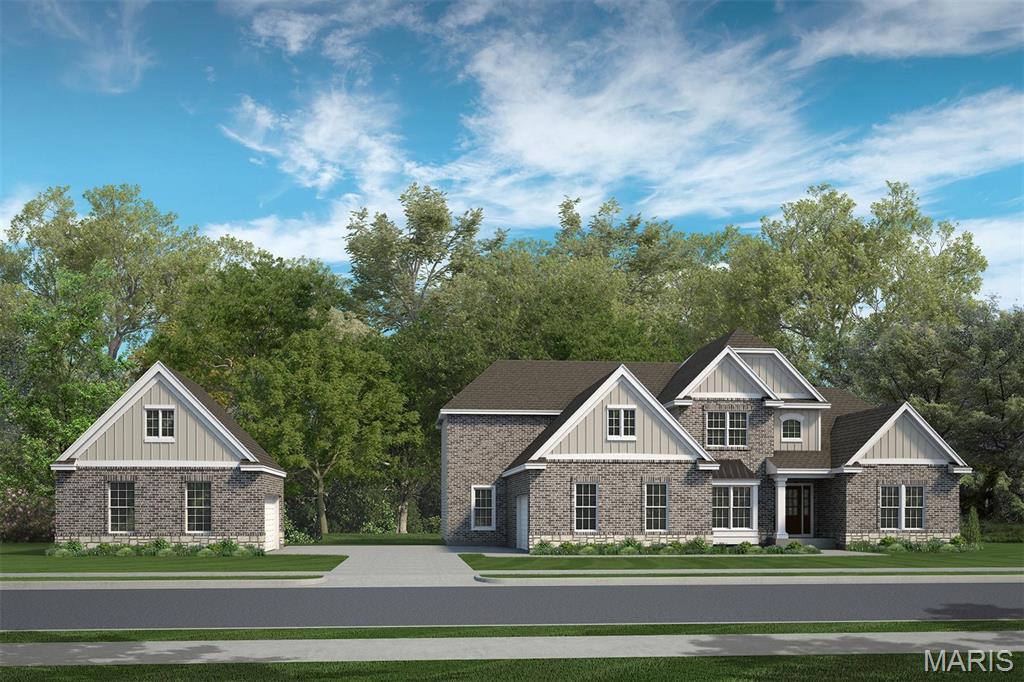
Fischer and Frichtel proudly present luxury new home construction in Cedars Valley, an exclusive neighborhood of homes in the master-planned St. Albans Golf Course community.  This picturesque setting offers 14 stunning homesites, each 1+ Acres and is just minutes from Wildwood Town Center, allowing quick access to shopping, dining and entertainment venues.  Buyers in Cedars Valley will choose from Fischer and Frichtel’s Vista Collection of ranch and 1.5 story homes with open living designs, 4 car auto-court garages and walkout lower levels as standard features.  Floor plans range from approx. 3,328 to 4,109 sq ft.  Additional features include 9 foot ceilings on the main floor, 42-inch gas fireplace, hardwood or LVP flooring in the Kitchen-Breakfast Room-Foyer, double ovens, granite countertops, oversized Kitchen islands, walk in closets, James Hardie siding, 40% required masonry exteriors, exposed aggregate drive-private walk-front porch, Low E windows and more.  Each buyer is paired with a professional design center consultant to assist and guide them through the home selection process as they personalize/customize their home. The Country Club of St. Albans features 2, 18 hole championship golf courses, club dining, an aquatic center, junior programs, tennis courts and an events venue for large gatherings.  Membership in the CCSA is optional for buyers.  Enjoy luxury living in the amazing and exclusive Cedars Valley in St. Albans.
#25054061

St Albans

1 TBB Parkview II @ Cedars Valley

4 Beds

3 Baths

3,840 Sq.Ft.

$1,009,900

MLS#: 25054061

 - property

Send a message

Message successfully sent.

Your message

What is 3 + 4 ?

Reason for contacting?

I agree to receive email communication and understand I can unsubscribe at any time.

I agree to be contacted by Colleen Brown via call, email, and text for real estate services. To opt out, you can reply 'stop' at any time or reply 'help' for assistance. You can also click the unsubscribe link in the emails. Message and data rates may apply. Message frequency may vary. Privacy Policy

Sign Out

Virtual Assistant

Would you like to take the next step with this property? We can help you schedule a showing or virtual tour, or send you more details.

Yes, I would like more information.

Thank You for Your Reply, One of Our Agents will contact you as soon as possible

No, maybe later.

Thank you, you can always contact me via email, phone number or through the contact form.

Realhub AI

Lucy - Your AI-Powered Realtor

Update Your Temporary Password

Personalize your search

Enter your email and we'll notify you immediately when new listings match what you're looking for.

or enter email address

Already have an account ? Login here

Continue your home search

I agree to receive communications and understand I can unsubscribe at any time.

I agree to be contacted by Colleen Brown via call, email, and text for real estate services. To opt out, you can reply 'stop' at any time or reply 'help' for assistance. You can also click the unsubscribe link in the emails. Message and data rates may apply. Message frequency may vary. Privacy Policy

Already have an account ? Login here

We use cookies

We use cookies primarily for analytics to enhance your experience. By accepting, you agree to our use of these cookies. You can manage your preferences or learn more about our cookies policy.