Features & Amenities

Interior

  • Other Interior Features

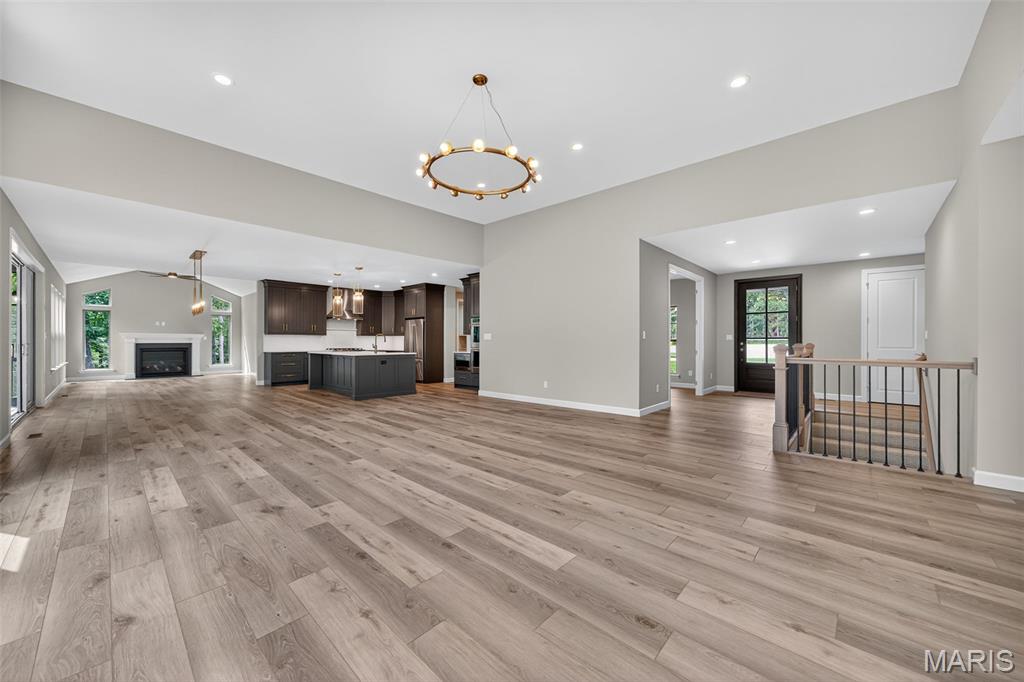
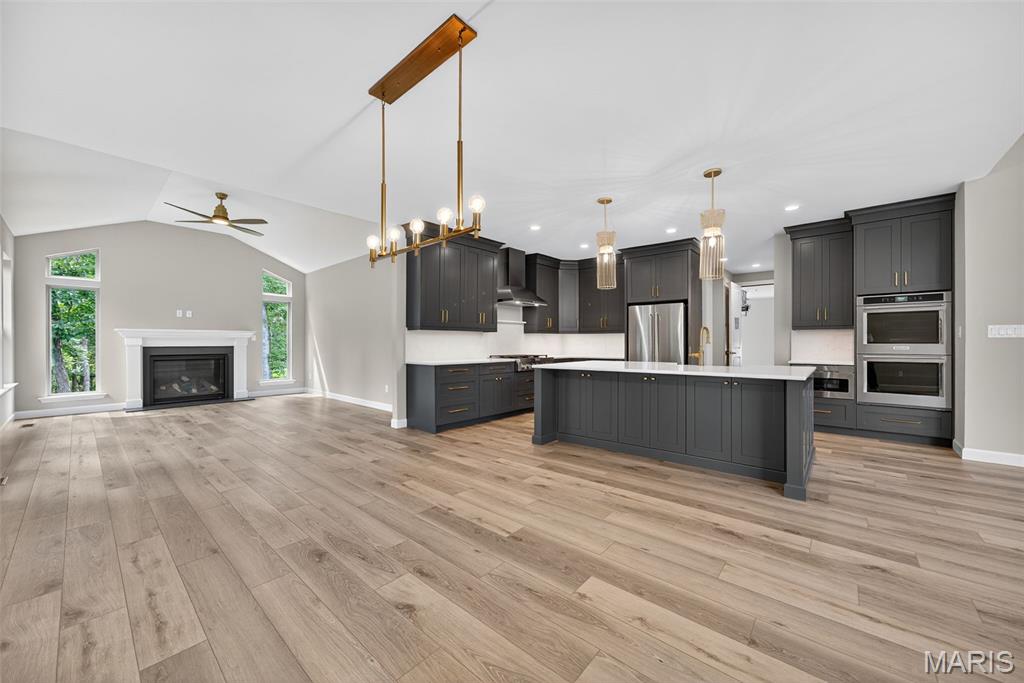
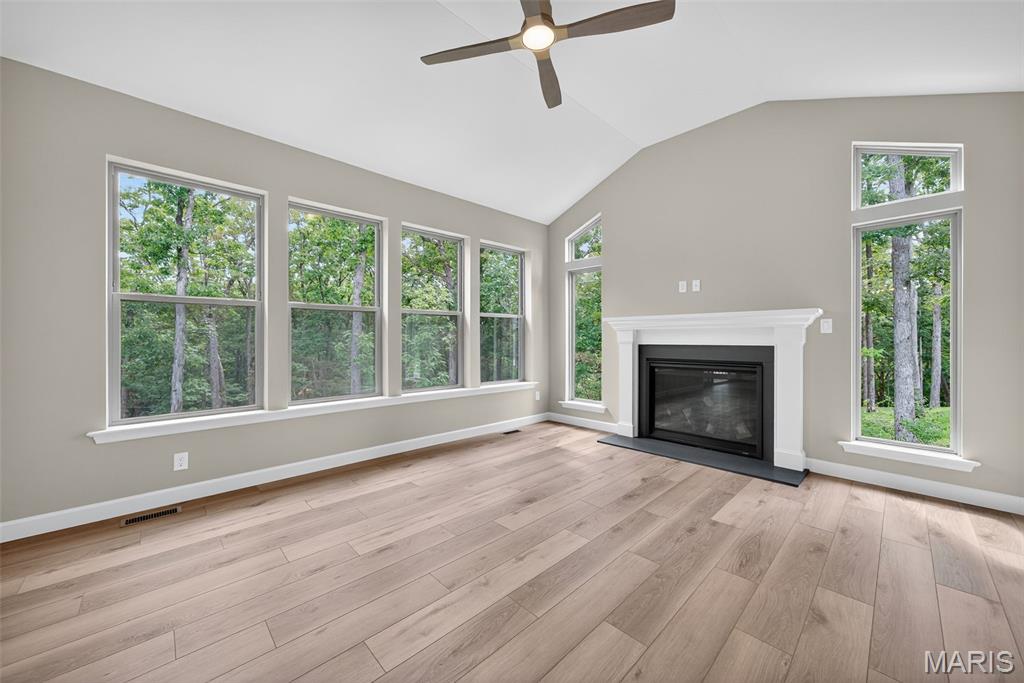
    Breakfast Bar, Cathedral Ceiling(s), Ceiling Fan(s), Double Vanity, Entrance Foyer, High Ceilings, Kitchen Island, Open Floorplan, Recessed Lighting, Vaulted Ceiling(s), Walk-In Closet(s), Pantry

  • Total Bedrooms

    4

  • Bathrooms

    3

  • 1/2 Bathrooms

    1

  • Above Grade Finished Area

    2890.0

  • Basement YN

    YES

  • Cooling YN

    YES

  • Cooling

    Ceiling Fan(s), Central Air, Electric, Heat Pump, Zoned

  • Fireplace YN

    YES

  • Heating YN

    YES

  • Heating

    Forced Air, Heat Pump, Zoned, Natural Gas, Propane

  • Main Level Bedrooms

    3

  • Pet friendly

    N/A

Exterior

  • Garage

    Yes

  • Garage spaces

    3

  • Construction Materials

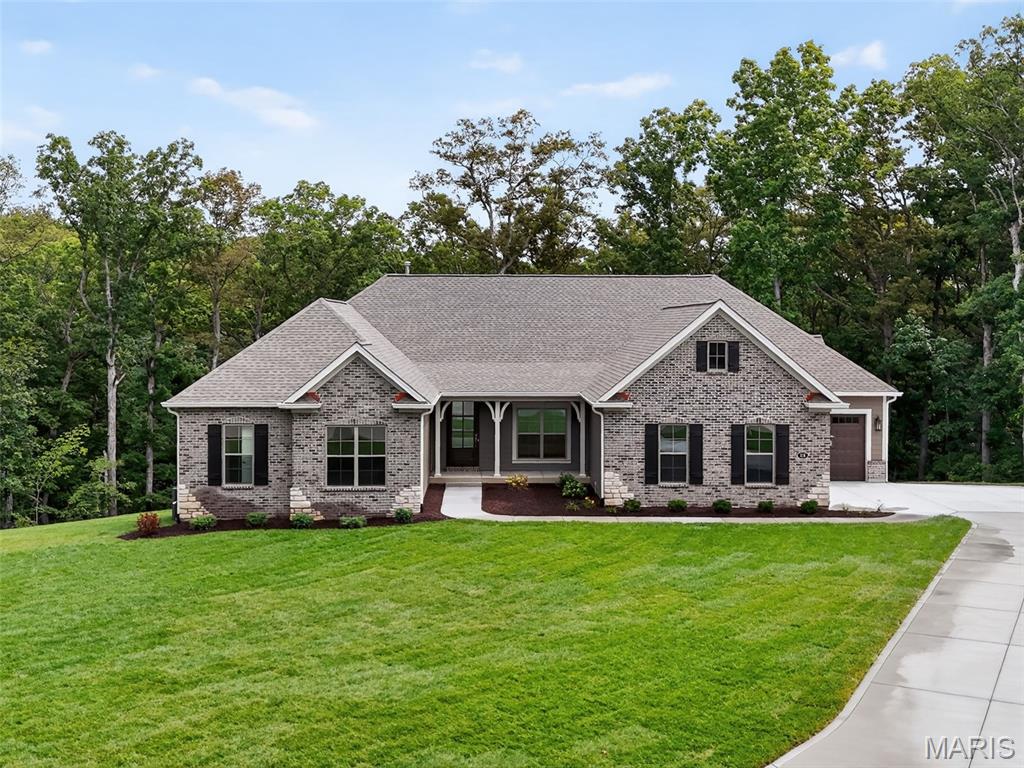
    Brick Veneer, Fiber Cement, Frame, Stone Veneer

  • Parking

    Attached, Garage, Garage Door Opener, Oversized, Off Street

  • Patio and Porch Features

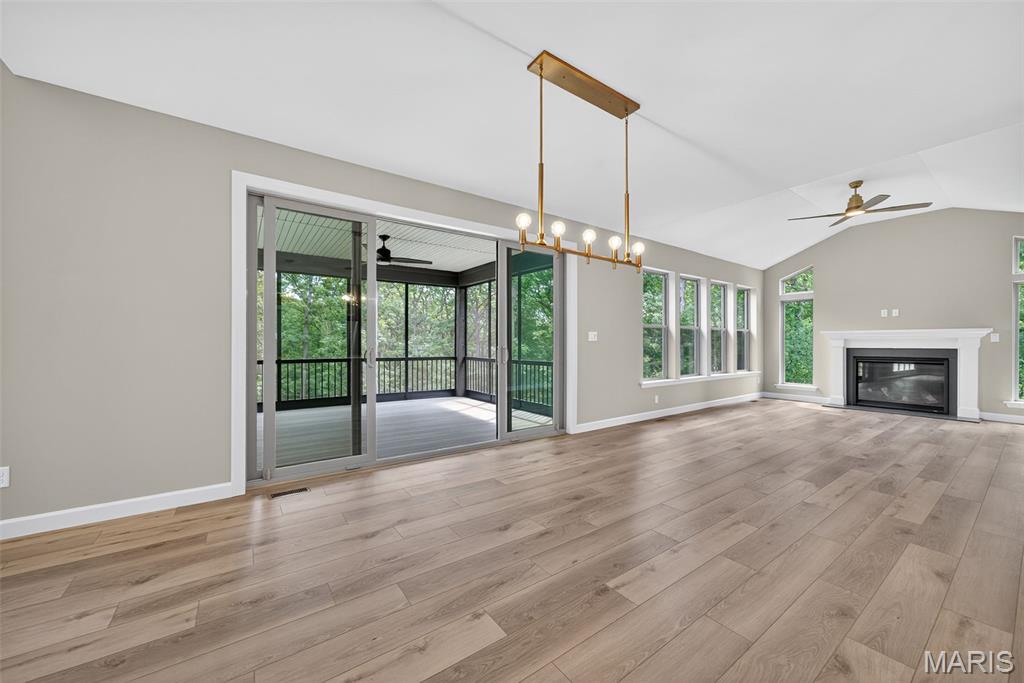
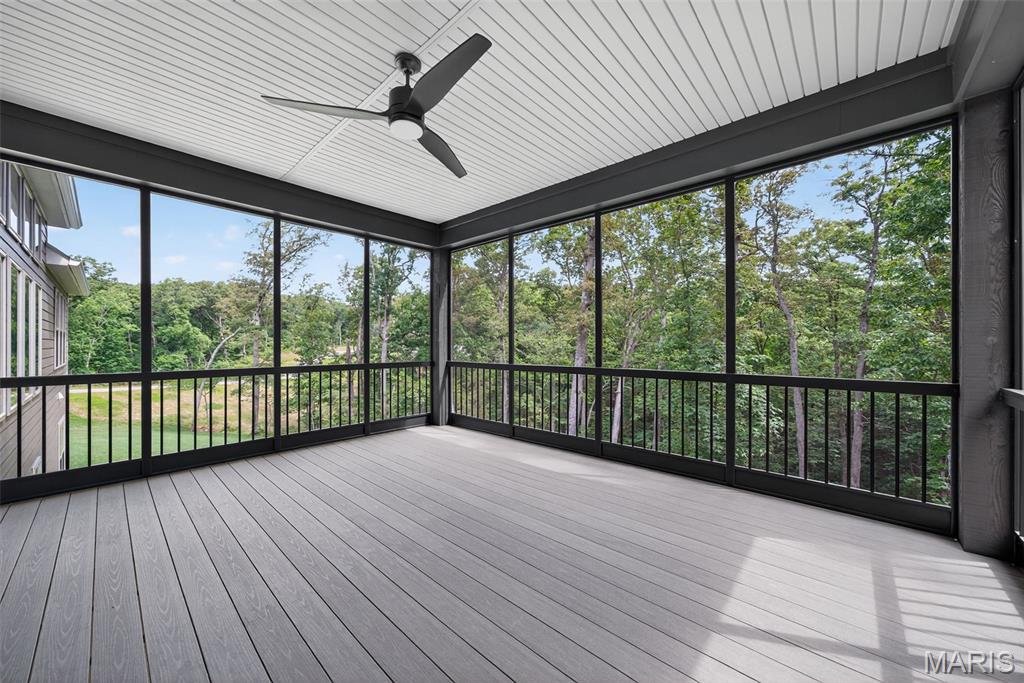
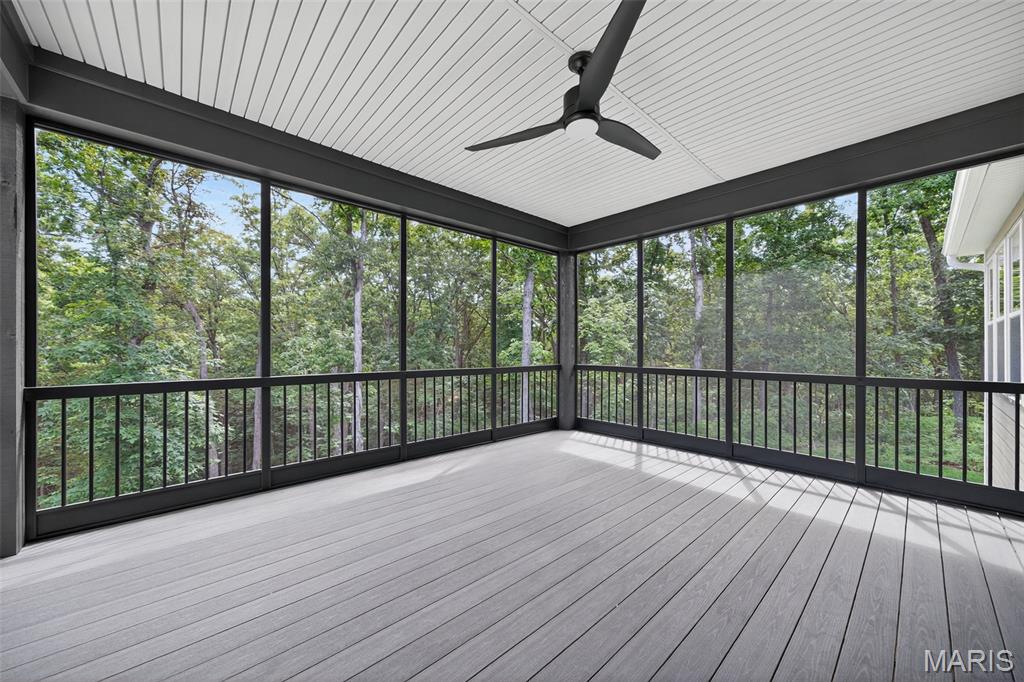
    Deck, Screened, Patio, Covered

  • Pool

    No

  • Waterfront YN

    NO

Area & Lot

  • Lot Features

    Landscaped, Sprinklers In Front, Sprinklers In Rear

  • Lot Size(acres)

    3.074

  • Property Type

    Residential

  • Property Sub Type

    Single Family Residence

  • Architectural Style

    Traditional, Ranch

Price

  • Sales Price

    $1,164,900
  • Financing Options

    Conventional

  • Sq. Footage

    3,920

  • Price/SqFt

    $297

HOA

  • Association

    YES

  • Association Fee

    $1,000
  • Association Fee Frequency

    Annually

  • Association Fee Includes

    N/A

School District

  • Elementary School

    Journey Elem.

  • Middle School

    North Point Middle

  • High School

    North Point

Property Features

  • New Construction

    YES

  • Accessibility Features

    Grip-Accessible Features

  • Association Amenities

    None

  • Foundation Details

    Concrete Perimeter

  • Ownership

    Private

  • Senior Community YN

    NO

  • Sewer

    Septic Tank

  • Water Source

    Public

Schedule a Showing

Showing scheduled successfully.

<
>
IN PERSON
VIA CHAT

What is 3 + 4 ?


Change time

Mortgage calculator

Estimate your monthly mortgage payment, including the principal and interest, property taxes, and HOA. Adjust the values to generate a more accurate rate.

Your payment

Principal and Interest:

$

Property taxes:

$

HOA fees:

$

Total loan payment:

$

Total interest amount:

$

Location

County

St. Charles

Elementary School

Journey Elem.

Middle School

North Point Middle

High School

North Point

Listing Courtesy of Kelly&Linda Boehmer , Berkshire Hathaway HomeServices Select Properties

RealHub Information is provided exclusively for consumers' personal, non-commercial use, and it may not be used for any purpose other than to identify prospective properties consumers may be interested in purchasing. All information deemed reliable but not guaranteed and should be independently verified. All properties are subject to prior sale, change or withdrawal. RealHub website owner shall not be responsible for any typographical errors, misinformation, misprints and shall be held totally harmless.

Agent Erin Svoboda

AGENT

Erin Svoboda

Call Erin today to schedule a private showing.


* Listings on this website come from the FMLS IDX Compilation and may be held by brokerage firms other than the owner of this website. The listing brokerage is identified in any listing details. Information is deemed reliable but is not guaranteed. If you believe any FMLS listing contains material that infringes your copyrighted work please click here to review our DMCA policy and learn how to submit a takedown request.© 2024 FMLS.
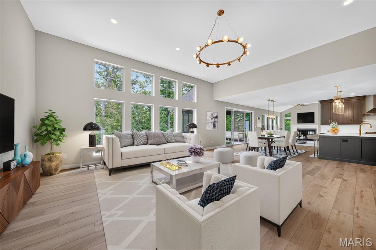
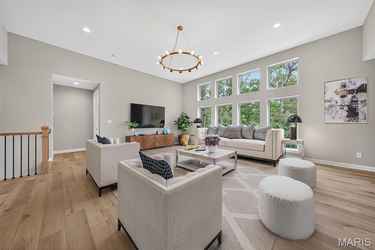
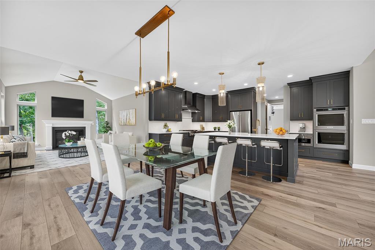
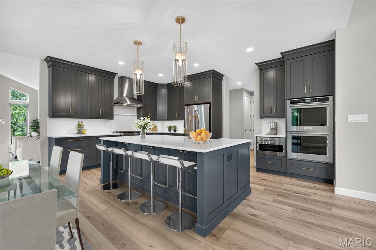
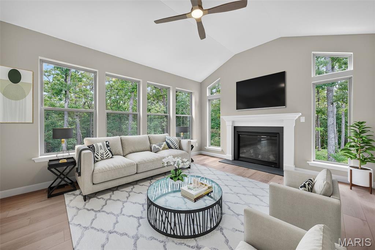
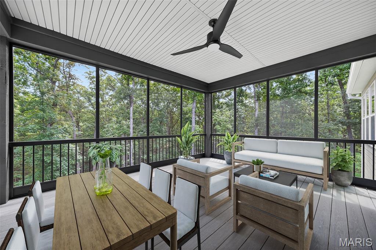
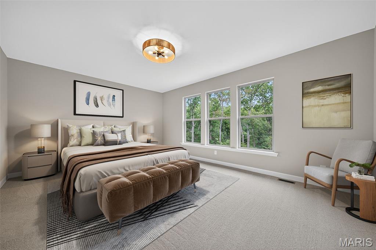
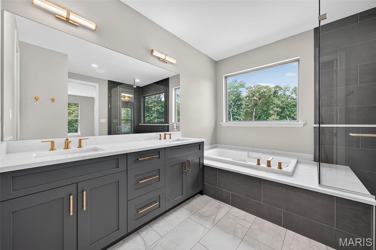
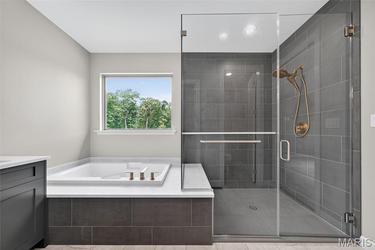
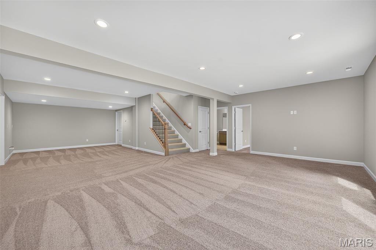
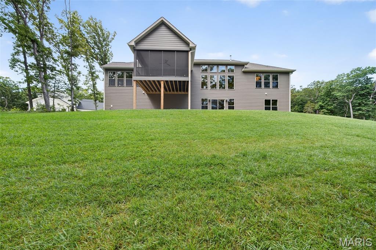
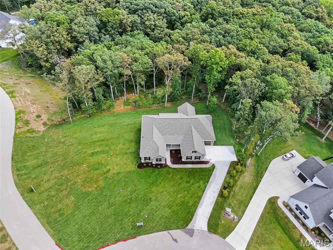
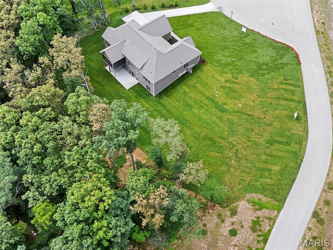
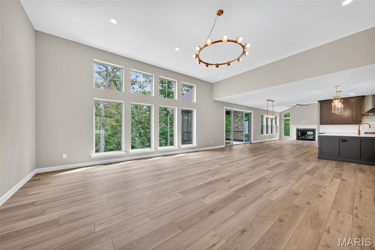
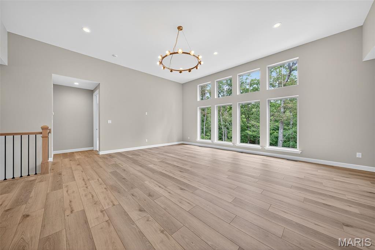
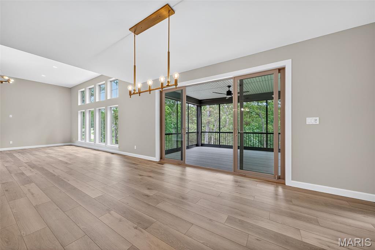
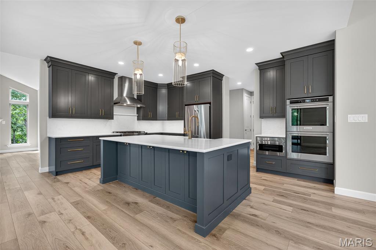
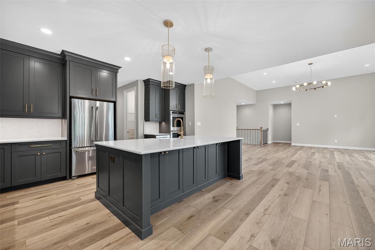
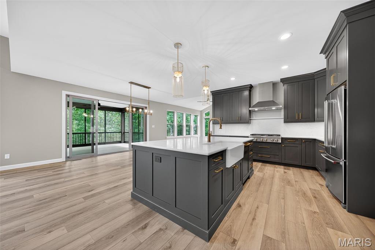
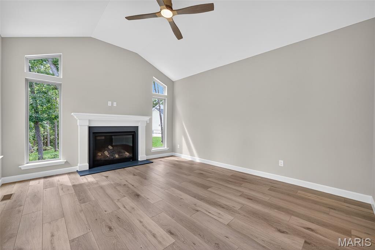
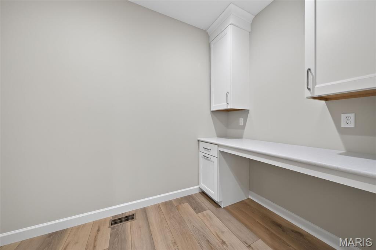
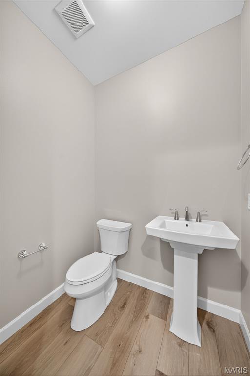
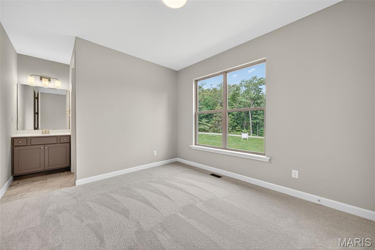
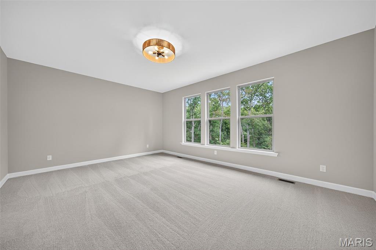
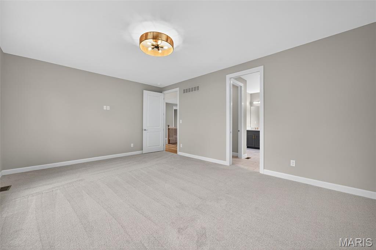
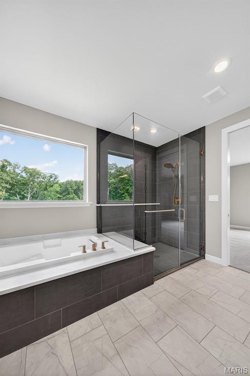
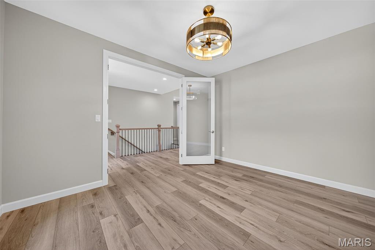
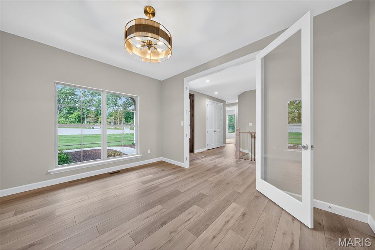
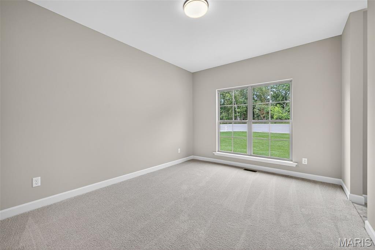
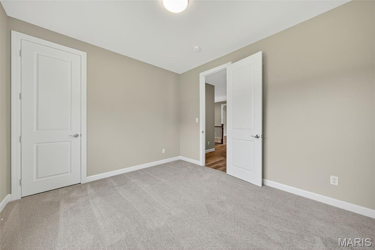
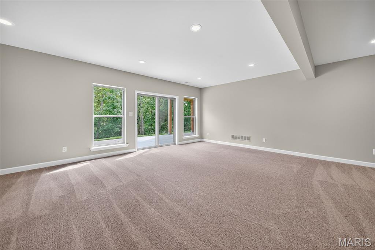
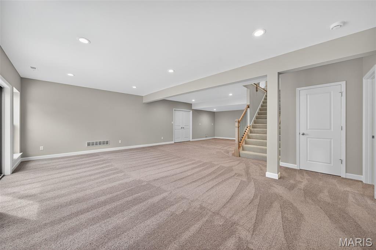
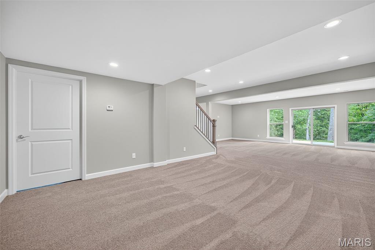
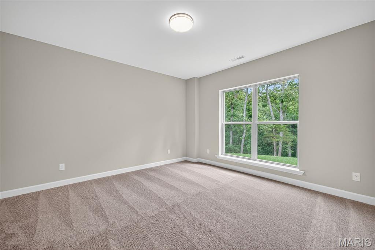
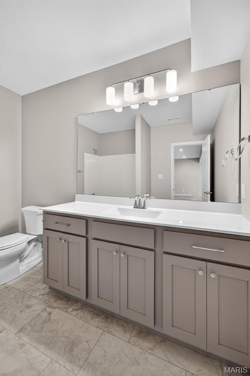
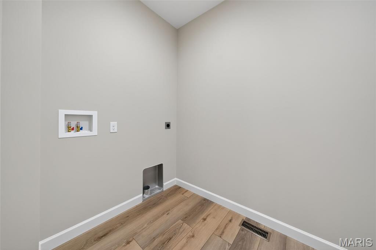
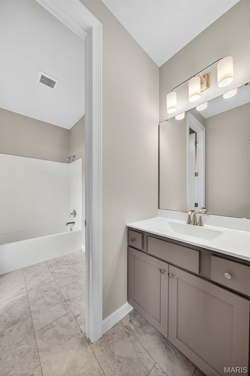
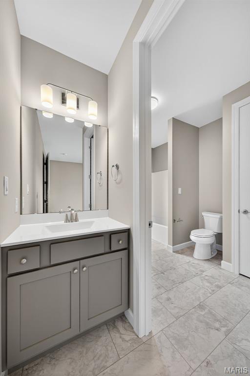
MOVE IN READY!  Spectacular NEW CONSTRUCTION home by Fischer and Frichtel on a 3.07 Acre wooded cul-de-sac homesite in the stunning Del Creek Crossing neighborhood!  This exquisite ranch offers 4 bedrooms, an Office, 3.5 bathrooms and 3,920 sq ft of finished living space.  This open, spacious and on-trend home will wow you!  The curb appeal is exquisite with a brick and stone facade, James Hardie siding, architectural shingles, oversized 3 car garage with auto-court, sod, professional landscape and lawn irrigation. Features include 9 and 12 foot ceilings, luxury vinyl plank flooring, dynamic window wall in the Great Room, gas fireplace, gourmet custom Kitchen, 6 burner gas cooktop, chimney style range hood, double oven, French door refrigerator, Bosch dishwasher, island, seating bar, quartz countertops and backsplash, stainless steel appliances, 42 inch cabinets with hardware and crown, soft close feature, wrought iron spindles at the stairs, Hearth Room, spa-like primary suite, frameless shower door, bench seat in the shower, comfort height dual vanities with quartz counters,  low E windows, Jack-Jill secondary bath, walk in closets in every bedroom, composite screened deck, walkout basement with tall pour, 37 x 14 patio and more.  The finished lower level adds a Family/Rec Room, bedroom, and full bath.  There is easy access to Highway 70.  Amazing home, park like setting, desirable Wentzville schools, so much to love!
212 Terradel Trail

Message successfully sent.

What would you like to know?

What is 3 + 4 ?

I agree to receive email communication and understand I can unsubscribe at any time.

I agree to be contacted by Rock Island Realty via call, email, and text for real estate services. To opt out, you can reply 'stop' at any time or reply 'help' for assistance. You can also click the unsubscribe link in the emails. Message and data rates may apply. Message frequency may vary. Privacy Policy

Related Properties

Beautifully maintained & updated story and a half home on almost 7 acres in Eastern Warren County.  This gorgeous home feature soaring ceilings, lots of natural light, a main floor owners suite and a fully finished walk out basement.  Numerous upgrades throughout with exquisite attention to detail! The pride of ownership and care are apparent everywhere you look!  The upstairs features two additional bedrooms and a loft area.  The finished lower level is ready to entertain, complete with a beautiful bar area that walks out to the amazing patio area! Plenty of storage space in the basement as well!  Outside, the backyard features the extensive patio with pavilion seating area, all situated next to a huge stone fireplace with a large 3 car garage (25-feet deep, 29-feet wide).  A large deck with pergola is situated right off of the kitchen/dining area and provides beautiful views of the expansive backyard.  The property features a small pond that is full of fish and a couple of "pet turtles" that love to come to the floating fish food the owner gives them from time to time! Let's not forget the large 30x36 (1,080 sq ft) outbuilding that is ready for your plans.  All of this with tons of privacy and a really cool vibe that makes you want to stay and relax!  This property would be perfect for horses and is conveniently located with easy access to I-70.  Just 7 minutes to Wentzville and all the conveniences! Schedule a private showing today to fully appreciate all this property has to offer.
#26037266

Foristell

29401 Old Cotton Road

3 Beds

3 Baths

4,050 Sq.Ft.

$1,075,000

MLS#: 26037266

Forrest Homes proudly presents the AWARD WINNING Aria Model! This is to Be Built Home (this home is not built, it currently is a vacant lot) This home is a split 4-bedroom ranch plan with 3.5 baths. This innovative floorplan is a little over 3,000 sq ft.   One side of the home offers a private primary suite with large WIC closet, while the other side of the main home area you will find 3 bedrooms and 2 baths. This home is loaded with features including but not limited to 10' ceilings throughout, 11' ceiling in the Great Room, 8' interior doors as a standard, gas fireplace, engineered hardwood floors throughout main living area, 48" Monogram range, wood hood, quartz countertops, a scullery (with micro, cabinets & shelving), custom cabinetry, 3 car side entry oversized garage, stairs to basement from garage, James Hardie siding, gas and cable in subdivision. Spectacular setting! WSD Schools! BUILD ON THIS LOT OR BUILD ON YOUR LOT
#26030563

Foristell

116 Lonesome Dove Way

4 Beds

3 Baths

3,022 Sq.Ft.

$1,265,100

MLS#: 26030563

New Upgrades Have Been Made At This Elegant Executive-Style Home on 5.51 Acres with Outbuilding and 14-Acre Stocked Subdivision Lake! This newly updated Southern Living-style home offers luxury and charm in a stunning setting. You are greeted with a wraparound front porch with a gazebo—perfect for relaxing or entertaining. A spacious foyer is flanked by formal living and dining rooms and opens to a large great room with a cozy fireplace. The newly updated kitchen offers quartz countertops, 42” cabinets, a center island, stainless steel appliances, new lighting, and updated hardware. A vaulted sunroom off the breakfast room opens to two covered decks, ideal for enjoying the peaceful surroundings. A mudroom leads to a large main-floor laundry. The main level also includes a guest bedroom and full bath. Upstairs, a welcoming loft leads to the spacious primary suite with two walk-in closets and an updated, luxurious bath. Two additional bedrooms, each with private updated baths, complete the upper level. The finished walkout lower level features a family room with fireplace and wet bar, rec room, full bath, and lots of storage. Upgrades include, new Quartz counters, updated light fixtures and fans plus new flooring in bathrooms! Outside, enjoy a 26x36 outbuilding with an upper-level bonus room. Relax by the charming shed with patio and a koi pond. You will also love access to the 14-acre subdivision lake. This is a truly remarkable home you’ll want to make your own!
#25047548

Foristell

1605 High Sierra Drive

4 Beds

5 Baths

4,416 Sq.Ft.

$950,000

MLS#: 25047548

 - property

Send a message

Message successfully sent.

Your message

What is 3 + 4 ?

Reason for contacting?

I agree to receive email communication and understand I can unsubscribe at any time.

I agree to be contacted by Rock Island Realty via call, email, and text for real estate services. To opt out, you can reply 'stop' at any time or reply 'help' for assistance. You can also click the unsubscribe link in the emails. Message and data rates may apply. Message frequency may vary. Privacy Policy

Sign Out

Virtual Assistant

Would you like to take the next step with this property? We can help you schedule a showing or virtual tour, or send you more details.

Yes, I would like more information.

Thank You for Your Reply, One of Our Agents will contact you as soon as possible

No, maybe later.

Thank you, you can always contact me via email, phone number or through the contact form.

Realhub AI

Lucy - Your AI-Powered Realtor

Update Your Temporary Password

Personalize your search

Enter your email and we'll notify you immediately when new listings match what you're looking for.

or enter email address

Already have an account ? Login here

Continue your home search

I agree to receive communications and understand I can unsubscribe at any time.

I agree to be contacted by Rock Island Realty via call, email, and text for real estate services. To opt out, you can reply 'stop' at any time or reply 'help' for assistance. You can also click the unsubscribe link in the emails. Message and data rates may apply. Message frequency may vary. Privacy Policy

Already have an account ? Login here

We use cookies

We use cookies primarily for analytics to enhance your experience. By accepting, you agree to our use of these cookies. You can manage your preferences or learn more about our cookies policy.