
Property
Beds
3
Full Baths
1
1/2 Baths
None
Year Built
1941
Sq.Footage
1,136
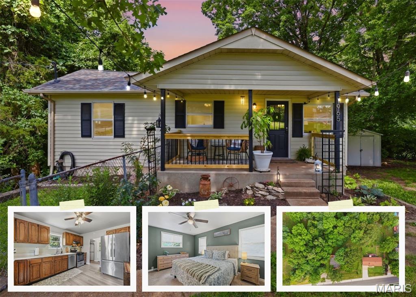
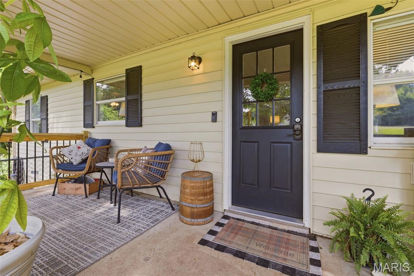
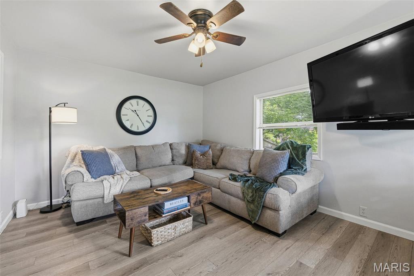
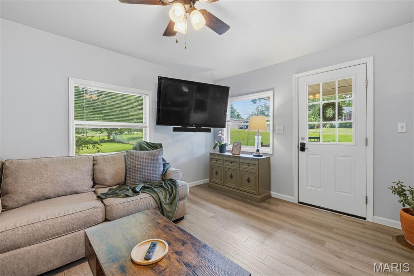
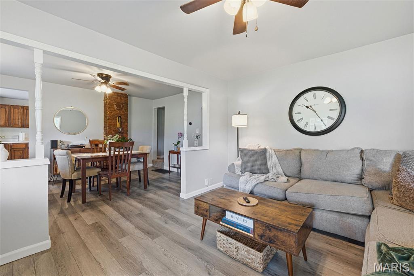
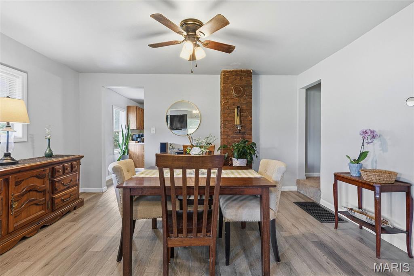
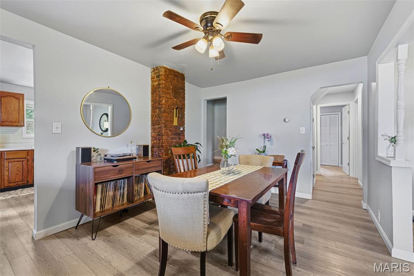
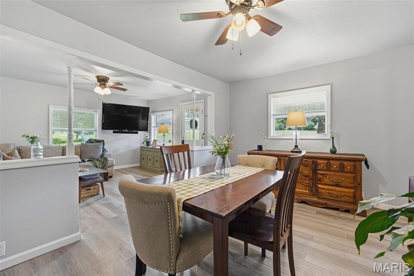
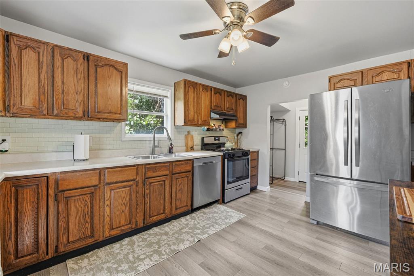
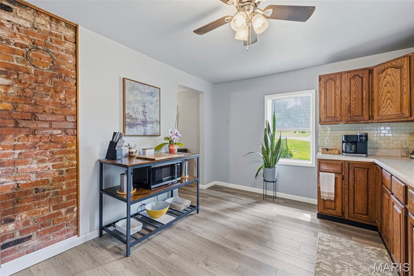
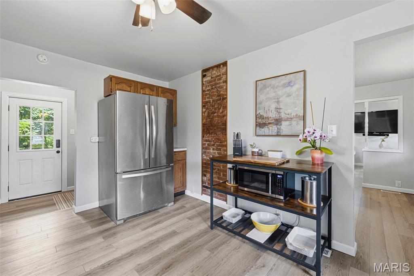
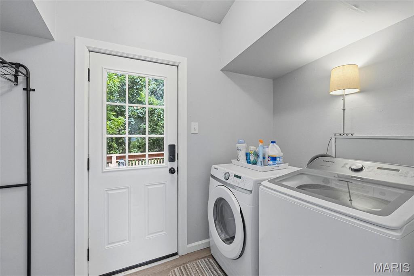
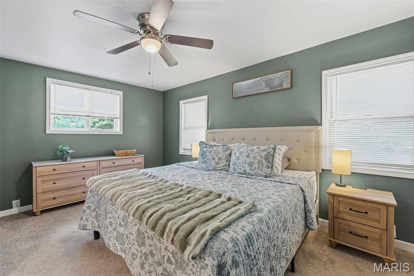
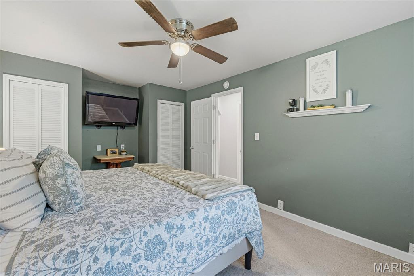
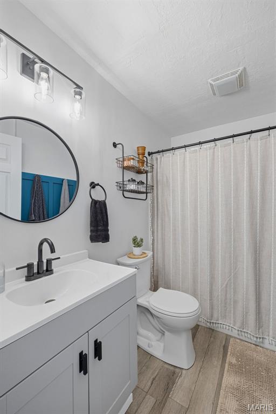
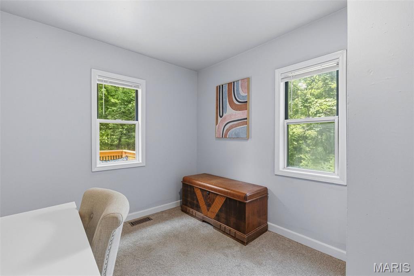
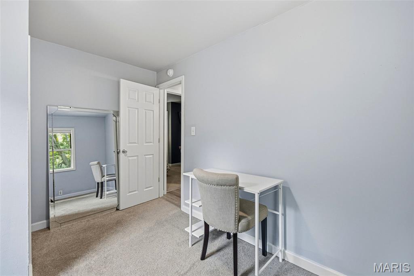
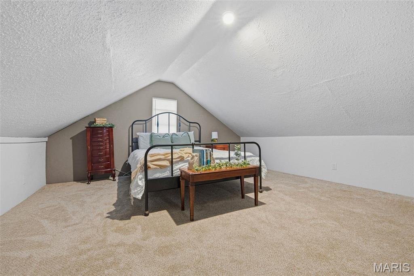
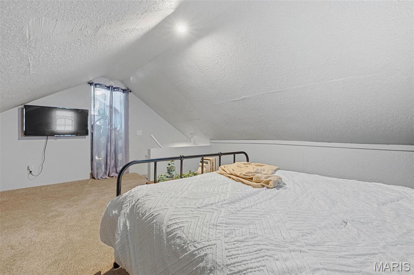
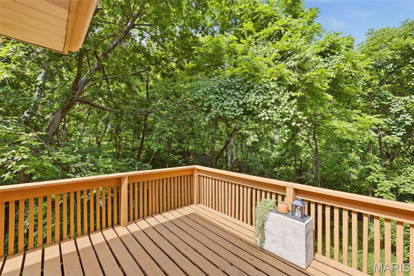
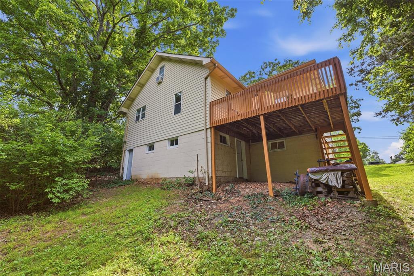
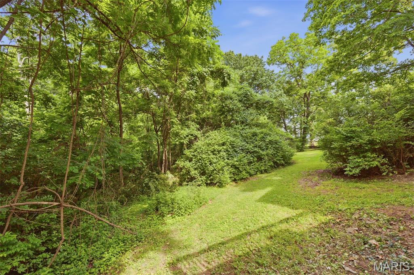
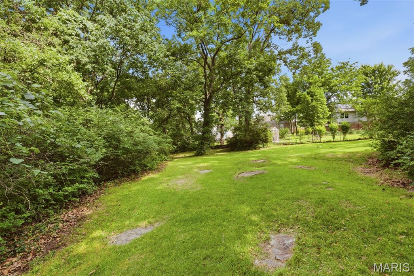
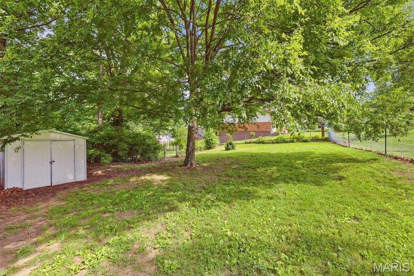
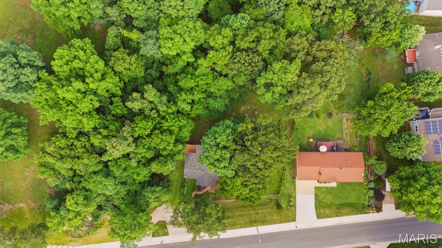
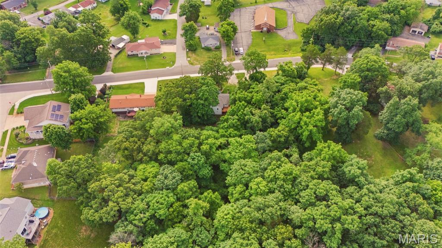
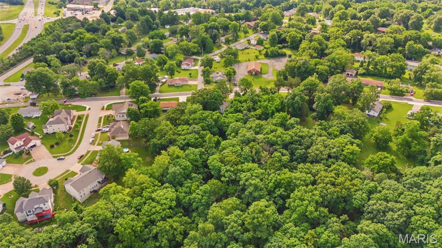
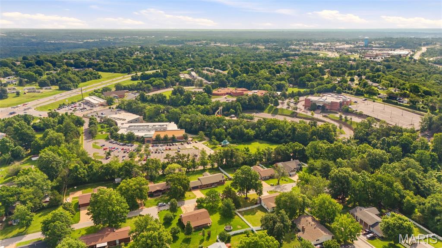
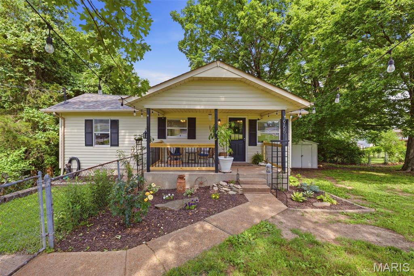
Picture this: you pull into your driveway after a long day, and within minutes of leaving the restaurants, grocery stores, and conveniences of Arnold behind, it feels like you've escaped to your own private retreat. Tucked away on nearly an acre and backing to mature woods, 1965 Lonedell Road offers the rare combination of space, privacy, and convenience that's becoming harder and harder to find. Mornings start with coffee overlooking the trees instead of neighboring rooftops. Evenings are spent watching wildlife wander through the woods while enjoying the peace and quiet that comes with having room to breathe. Three great bedrooms, updated full bath, vinyl plank flooring, newer roof, great porch for coffee drinking, large open kitchen, with main floor laundry and so much more! If you've been searching for a home that feels removed from the hustle without actually being far from it, this is the opportunity you've been waiting for. New expanded blacktop driveway coming soon and new chain link fence coming soon as part of Arnold's sidewalk project! 1965 Lone Dell Road — where nearly an acre of wooded privacy meets the convenience of Arnold living. Showings begin Sunday 6/7/26.
Features & Amenities
Interior
-
Other Interior Features
Ceiling Fan(s), Pantry
-
Total Bedrooms
3
-
Bathrooms
1
-
Above Grade Finished Area
1136.0
-
Basement YN
YES
-
Cooling YN
YES
-
Cooling
Ceiling Fan(s), Central Air, Electric
-
Fireplace YN
NO
-
Heating YN
YES
-
Heating
Forced Air, Natural Gas
-
Main Level Bedrooms
2
-
Pet friendly
N/A
Exterior
-
Garage
No
-
Construction Materials
Vinyl Siding
-
Other Exterior Features
Garden
-
Pool
No
-
Waterfront YN
NO
-
View
None
Area & Lot
-
Lot Features
Back Yard, Garden, Irregular Lot, Landscaped, Many Trees, Wooded
-
Lot Size(acres)
0.7
-
Lot Size(square feet)
30492.0
-
Property Type
Residential
-
Property Sub Type
Single Family Residence
-
Architectural Style
Traditional
Price
-
Sales Price
$240,000
-
Tax Amount
$949
-
Sq. Footage
1, 136
-
Price/SqFt
$211
HOA
-
Association
No
School District
-
Elementary School
Sherwood Elem.
-
Middle School
Fox Middle
-
High School
Fox Sr. High
Property Features
-
New Construction
NO
-
Foundation Details
Block
-
Senior Community YN
NO
-
Sewer
Public Sewer
-
Water Source
Public
Schedule a Showing
Showing scheduled successfully.
Mortgage calculator
Estimate your monthly mortgage payment, including the principal and interest, property taxes, and HOA. Adjust the values to generate a more accurate rate.
Your payment
Principal and Interest:
$
Property taxes:
$
HOA fees:
$
Total loan payment:
$
Total interest amount:
$
Location
County
Jefferson
Elementary School
Sherwood Elem.
Middle School
Fox Middle
High School
Fox Sr. High
Listing Courtesy of Kat Johnson , EXP Realty, LLC
RealHub Information is provided exclusively for consumers' personal, non-commercial use, and it may not be used for any purpose other than to identify prospective properties consumers may be interested in purchasing. All information deemed reliable but not guaranteed and should be independently verified. All properties are subject to prior sale, change or withdrawal. RealHub website owner shall not be responsible for any typographical errors, misinformation, misprints and shall be held totally harmless.

AGENT
Erin Svoboda
Call Erin today to schedule a private showing.

* Listings on this website come from the FMLS IDX Compilation and may be held by brokerage firms other than the owner of this website. The listing brokerage is identified in any listing details. Information is deemed reliable but is not guaranteed. If you believe any FMLS listing contains material that infringes your copyrighted work please click here to review our DMCA policy and learn how to submit a takedown request.© 2024 FMLS.
Related Properties
Arnold
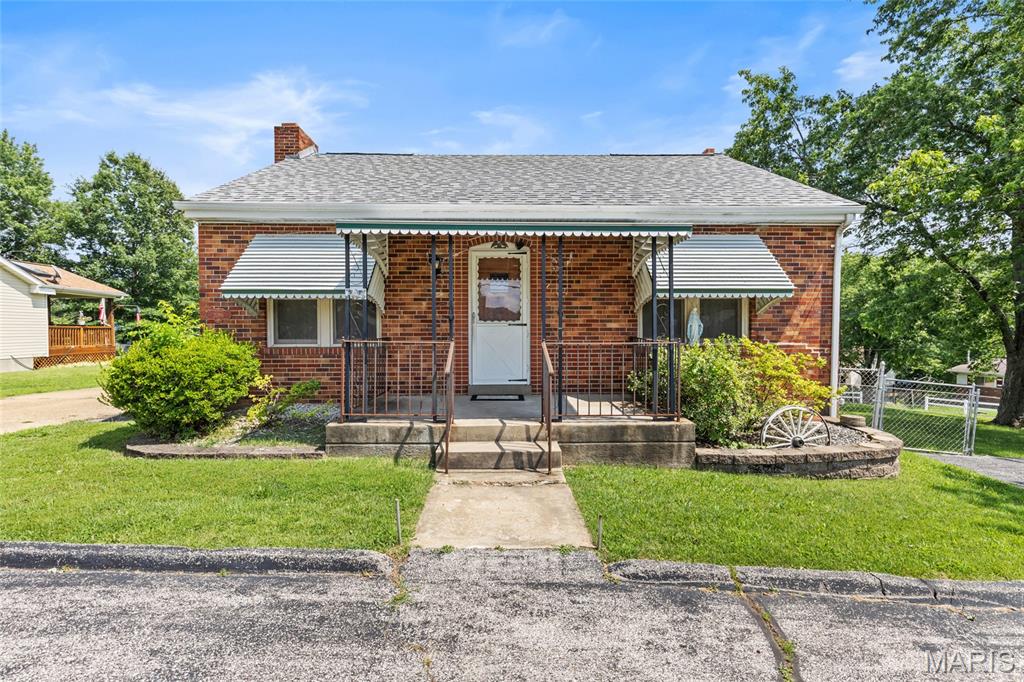
2096 Lonedell Road
2 Beds
1 Baths
1,060 Sq.Ft.
$200,000
MLS#: 26041641
Arnold
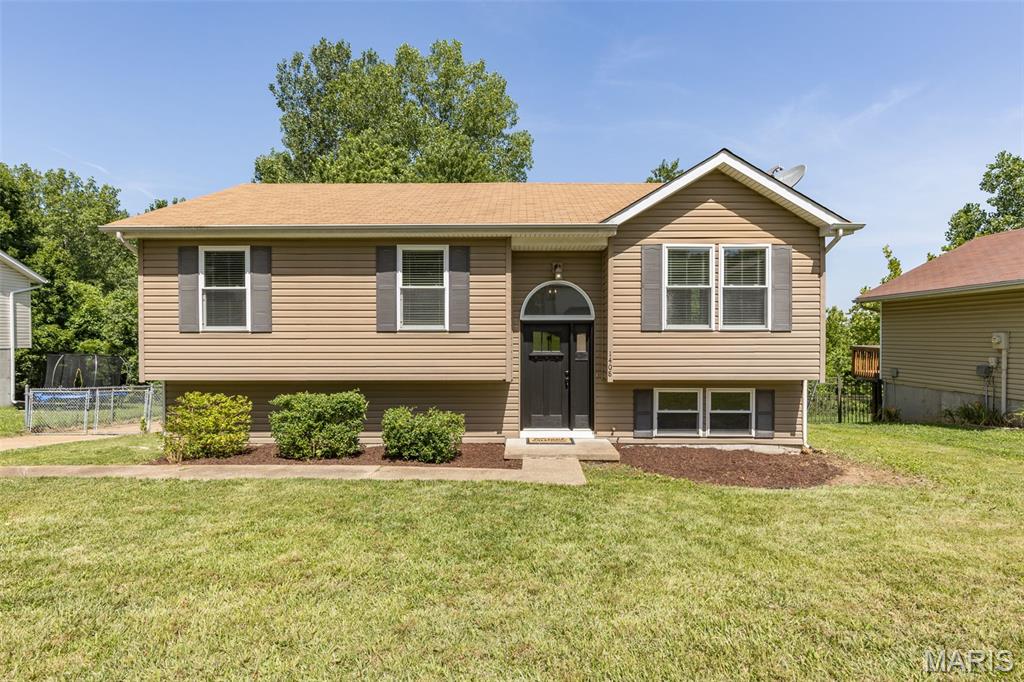
1408 Castle Mill Drive
3 Beds
1 Baths
960 Sq.Ft.
$275,000
MLS#: 26041467
Arnold
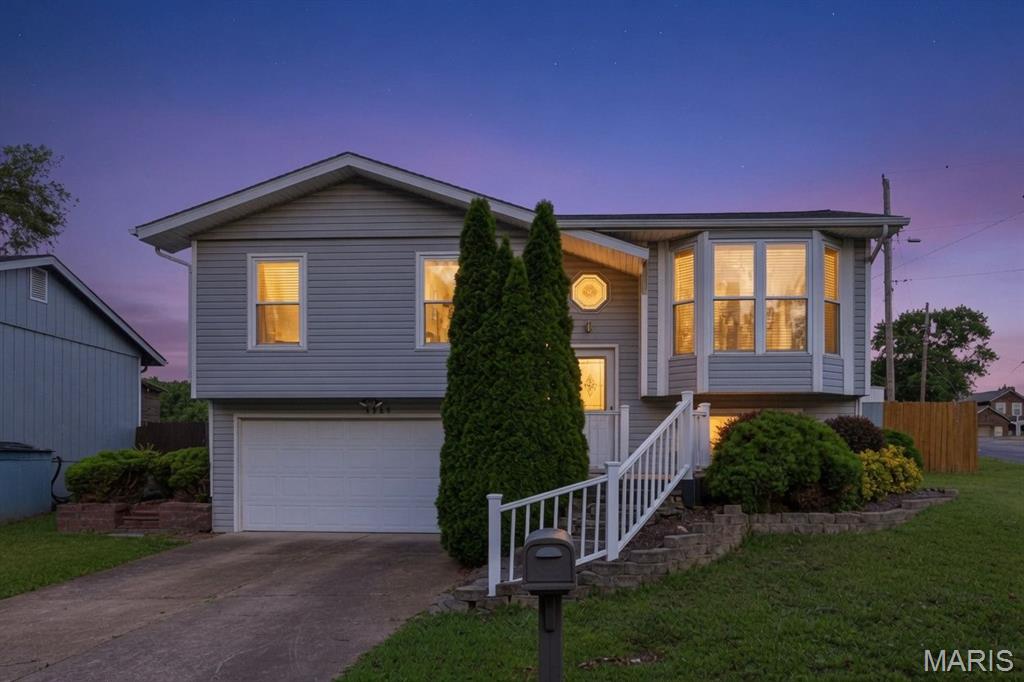
3969 Scott Robert Drive
2 Beds
2 Baths
864 Sq.Ft.
$239,900
MLS#: 26038484
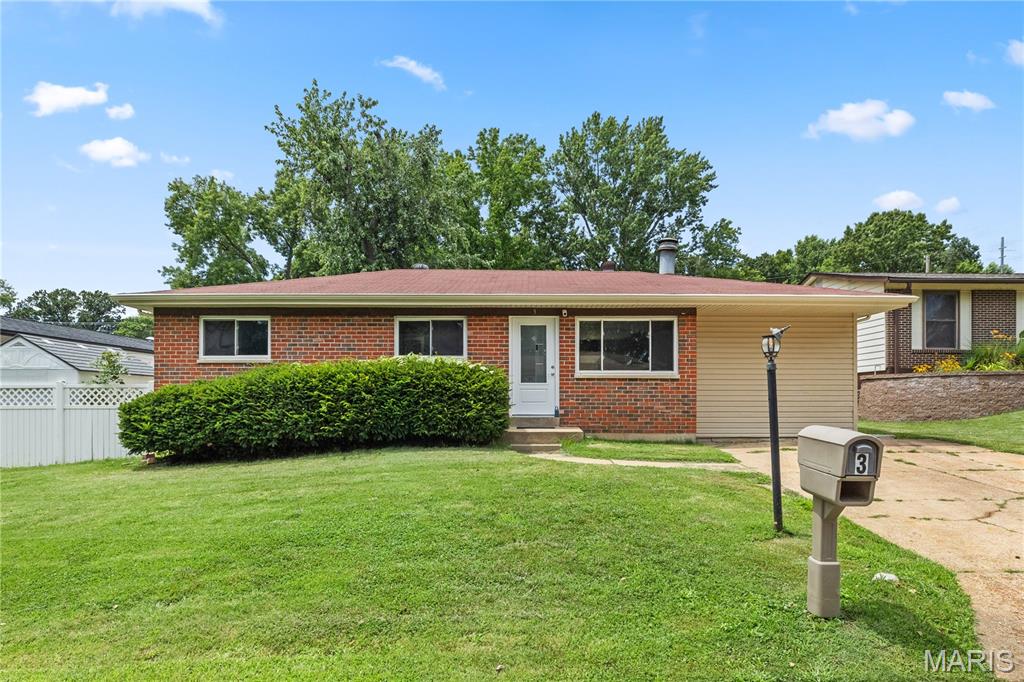
Arnold
3 Petersburg Court
3 Beds
2 Baths
1,924 Sq.Ft.
$264,900
MLS#: 26032649
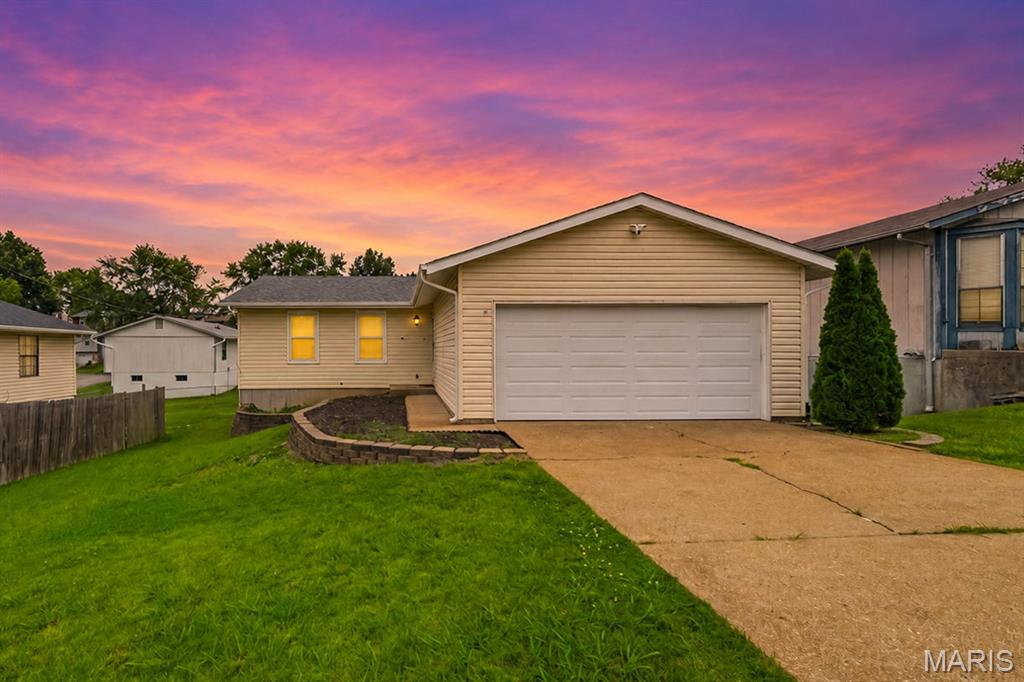
Arnold
2654 Elm Drive
3 Beds
1 Baths
1,040 Sq.Ft.
$259,000
MLS#: 26037531
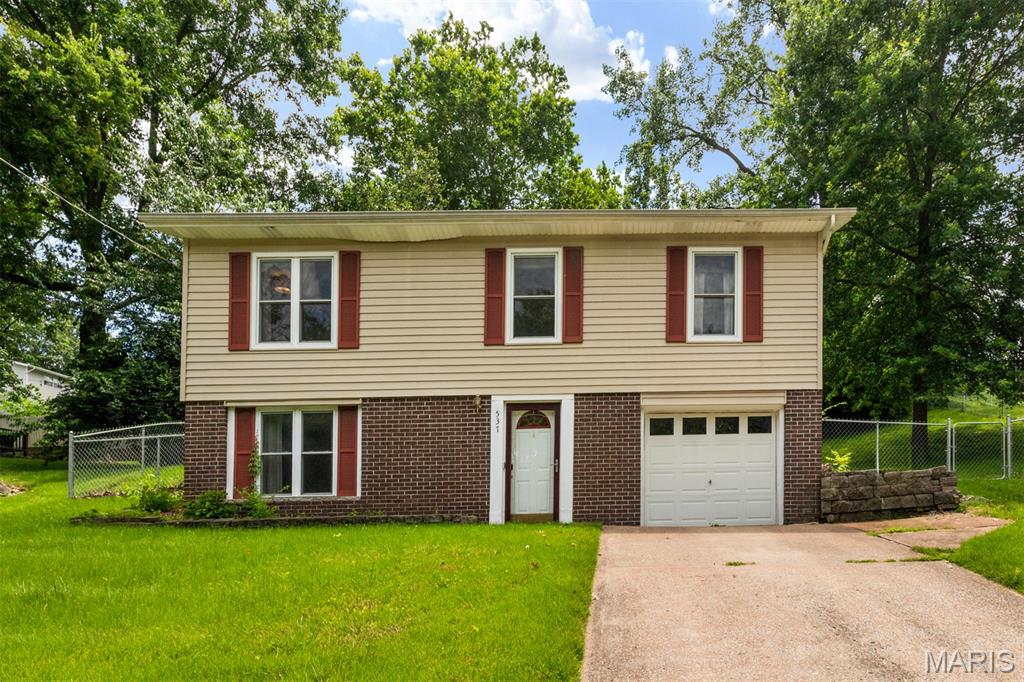
Arnold
537 Blackberry Path
3 Beds
1 Baths
1,500 Sq.Ft.
$225,000
MLS#: 26008043
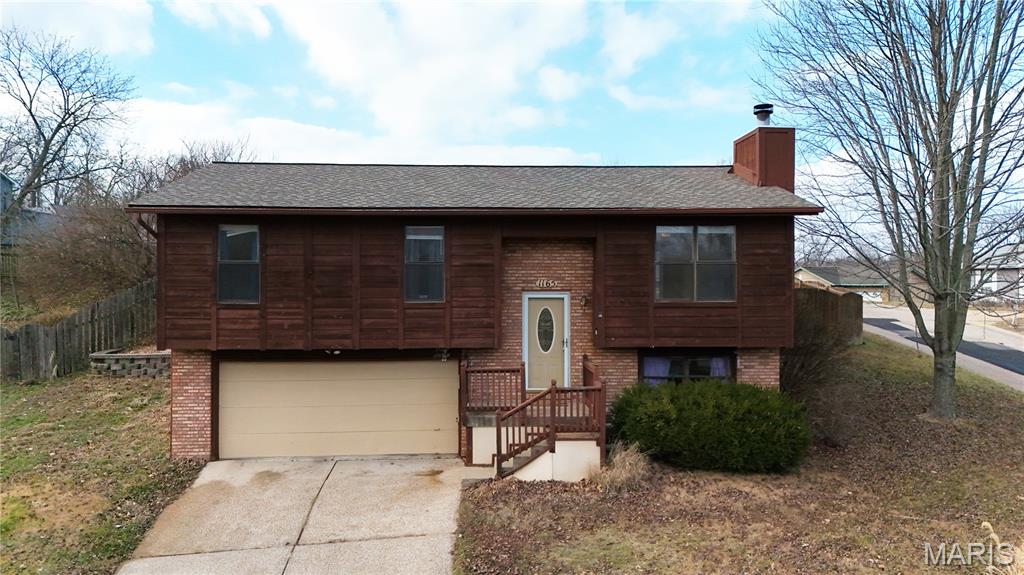
Arnold
1165 New Towne Road
4 Beds
2 Baths
960 Sq.Ft.
$240,000
MLS#: 25082858
