Features & Amenities

Interior

  • Other Interior Features

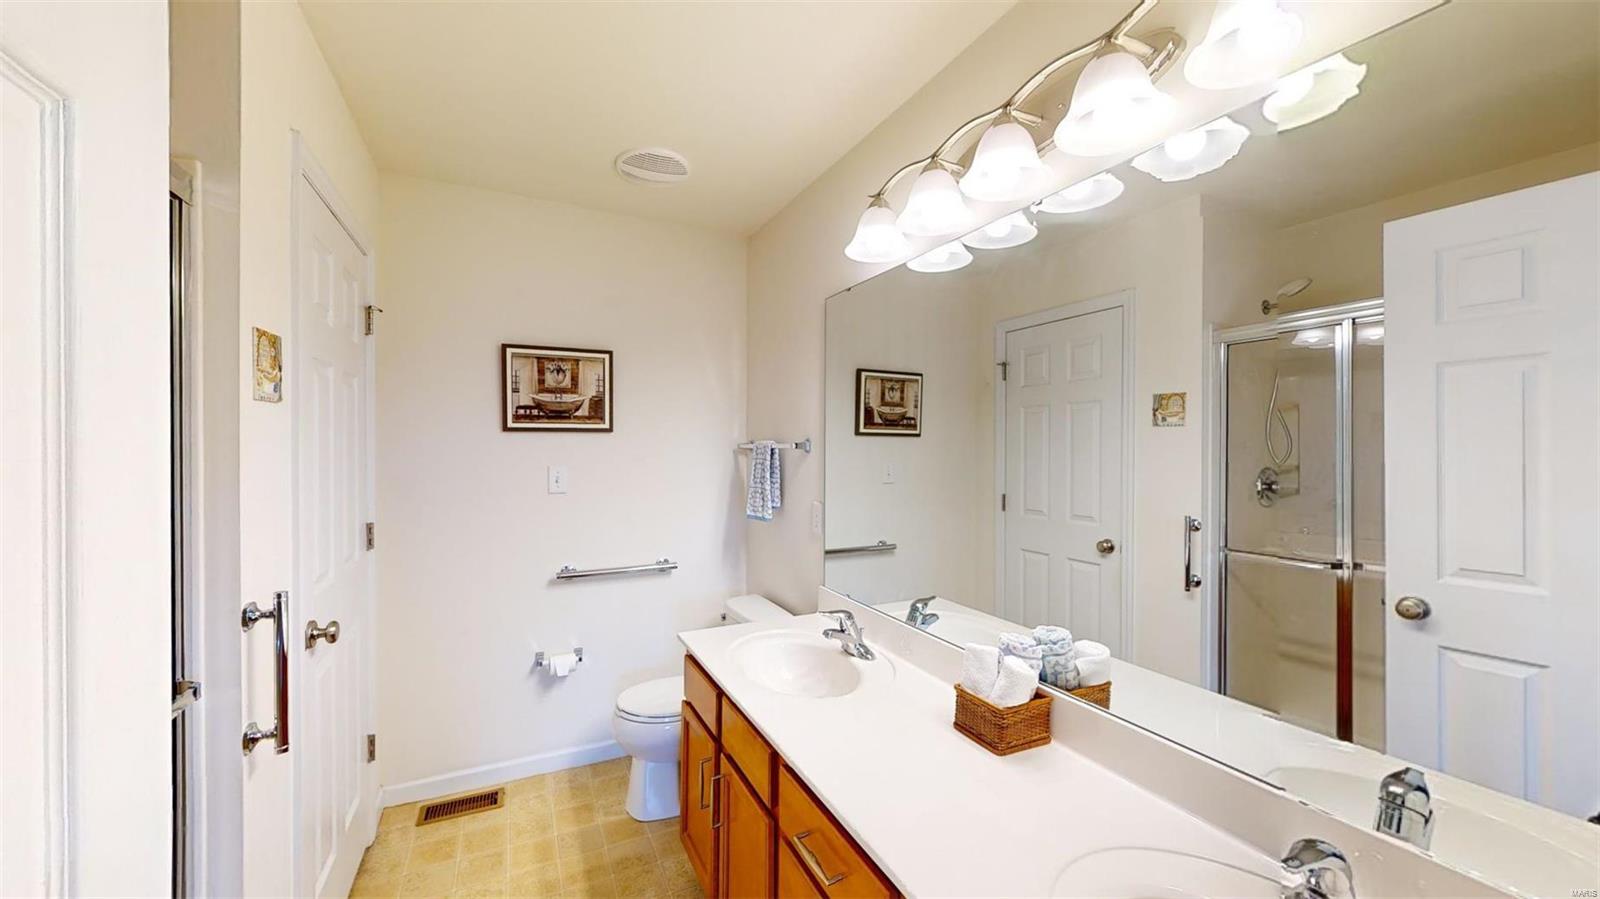
    Walk-In Closet(s), Pantry, Double Vanity

  • Total Bedrooms

    3

  • Bathrooms

    2

  • 1/2 Bathrooms

    1

  • Above Grade Finished Area

    1871.0

  • Basement YN

    YES

  • Cooling YN

    YES

  • Cooling

    Ceiling Fan(s), Central Air, Electric

  • Fireplace YN

    NO

  • Heating YN

    YES

  • Heating

    Forced Air, Natural Gas

  • Main Level Bedrooms

    1

  • Pet friendly

    N/A

Exterior

  • Garage

    Yes

  • Garage spaces

    2

  • Construction Materials

    Vinyl Siding

  • Parking

    Attached, Garage

  • Patio and Porch Features

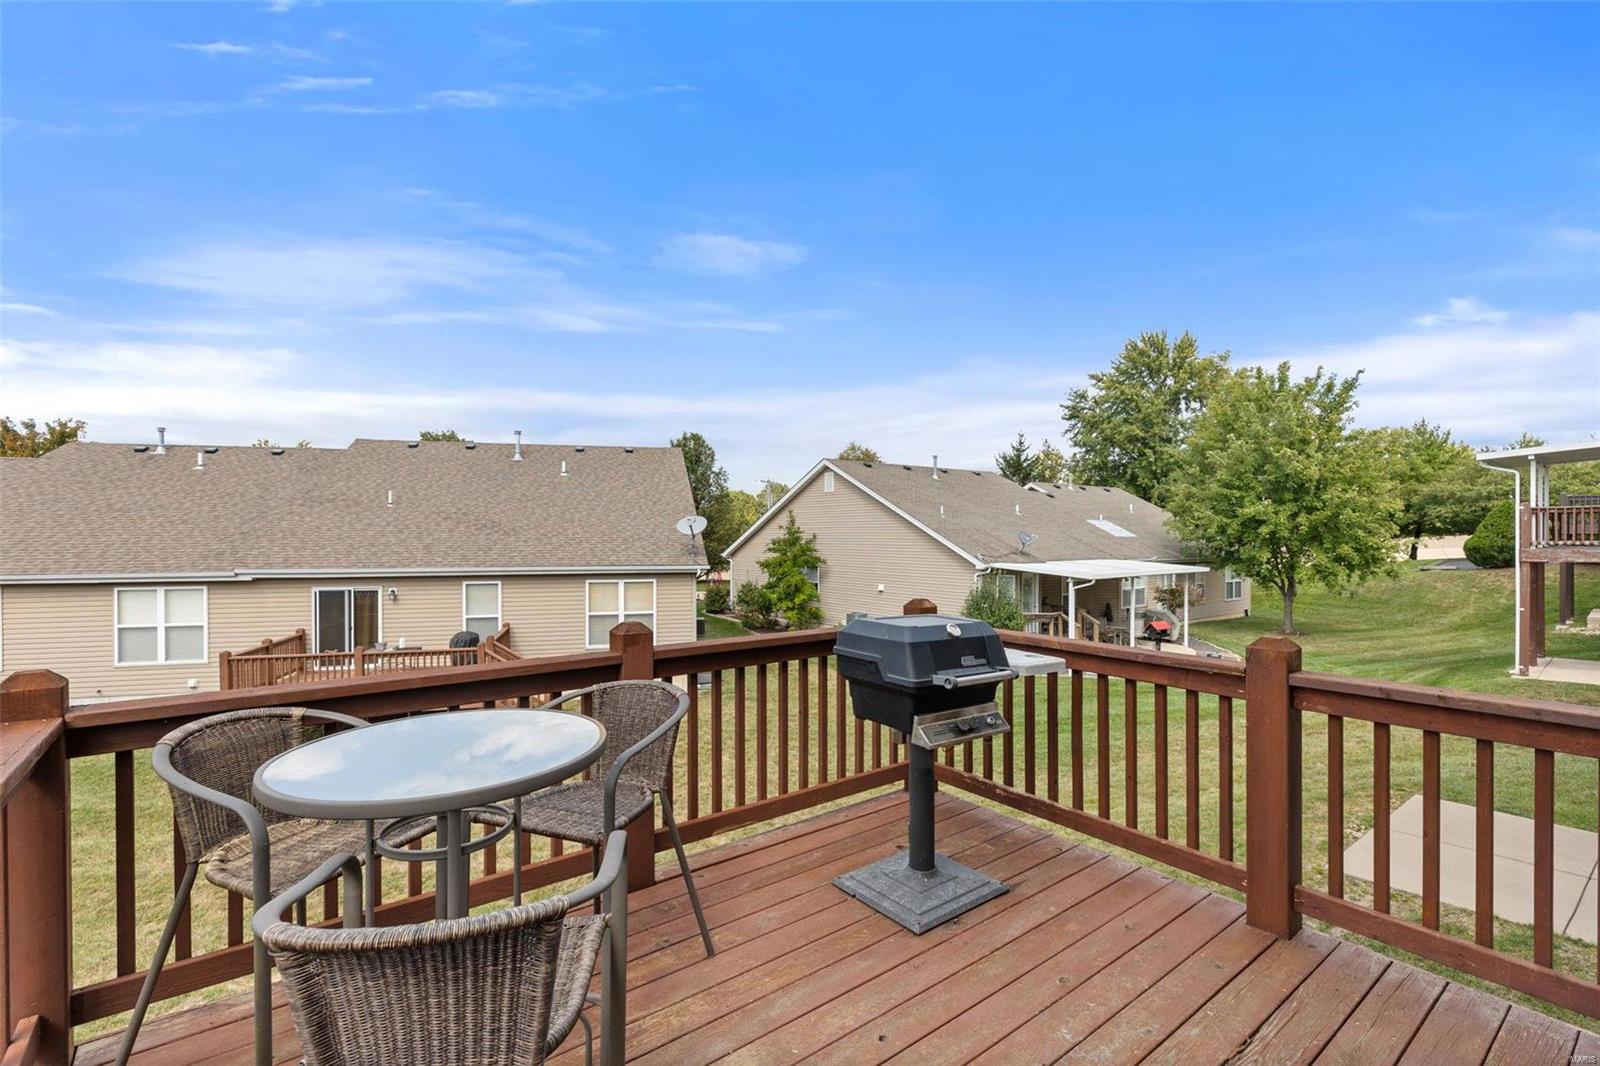
    Deck, Patio

  • Pool

    No

  • Waterfront YN

    NO

Area & Lot

  • Lot Size(acres)

    0.11

  • Lot Size(square feet)

    4,792

  • Property Type

    Residential

  • Property Sub Type

    Single Family Residence

  • Architectural Style

    Traditional

Price

  • Sales Price

    $349,000

  • Tax Amount

    $4,351

  • Financing Options

    FHA

  • Sq. Footage

    1,871

  • Price/SqFt

    $186

HOA

  • Association

    YES

  • Association Fee

    $295

  • Association Fee Frequency

    Monthly

  • Association Fee Includes

    N/A

School District

  • Elementary School

    Uthoff Valley Elem.

  • Middle School

    Rockwood South Middle

  • High School

    Rockwood Summit Sr. High

Property Features

  • Ownership

    Private

  • Sewer

    Public Sewer

  • Water Source

    Public

Schedule a Showing

Showing scheduled successfully.

<
>
IN PERSON
VIA CHAT

What is 3 + 4 ?


Change time

Mortgage calculator

Estimate your monthly mortgage payment, including the principal and interest, property taxes, and HOA. Adjust the values to generate a more accurate rate.

Your payment

Principal and Interest:

$

Property taxes:

$

HOA fees:

$

Total loan payment:

$

Total interest amount:

$

Location

County

St. Louis-MO

Elementary School

Uthoff Valley Elem.

Middle School

Rockwood South Middle

High School

Rockwood Summit Sr. High

Listing Courtesy of Tina M Siebert, RedKey Realty Leaders Circa

RealHub Information is provided exclusively for consumers' personal, non-commercial use, and it may not be used for any purpose other than to identify prospective properties consumers may be interested in purchasing. All information deemed reliable but not guaranteed and should be independently verified. All properties are subject to prior sale, change or withdrawal. RealHub website owner shall not be responsible for any typographical errors, misinformation, misprints and shall be held totally harmless.

Agent Erin Svoboda

AGENT

Erin Svoboda

Call Erin today to schedule a private showing.


* Listings on this website come from the FMLS IDX Compilation and may be held by brokerage firms other than the owner of this website. The listing brokerage is identified in any listing details. Information is deemed reliable but is not guaranteed. If you believe any FMLS listing contains material that infringes your copyrighted work please click here to review our DMCA policy and learn how to submit a takedown request.© 2024 FMLS.
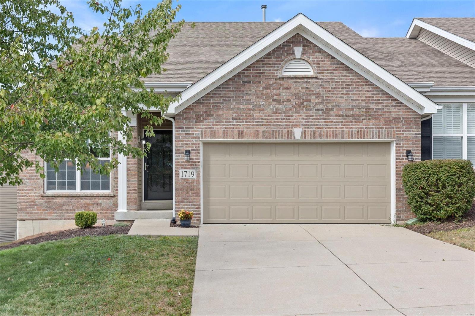
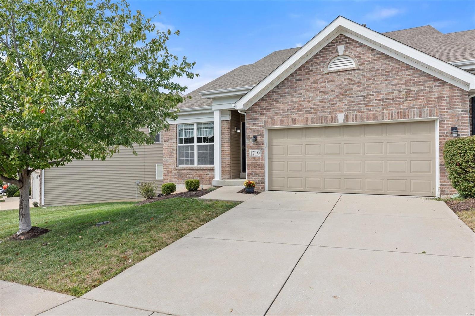
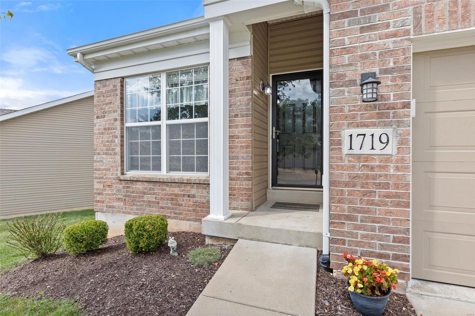
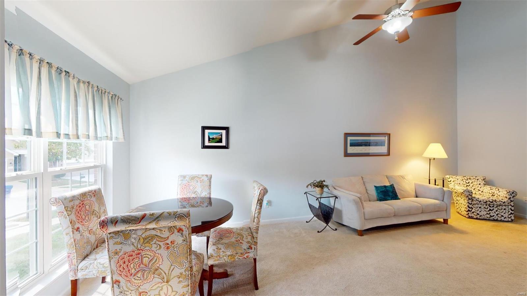
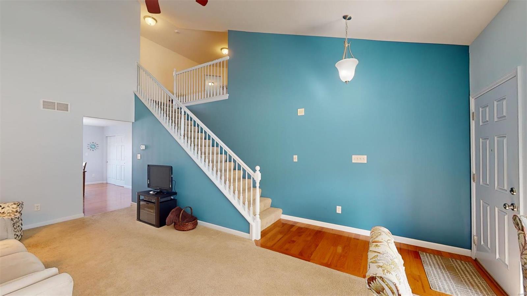
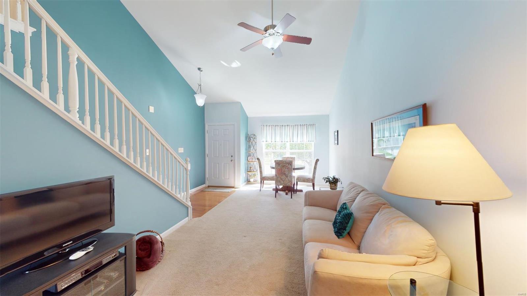
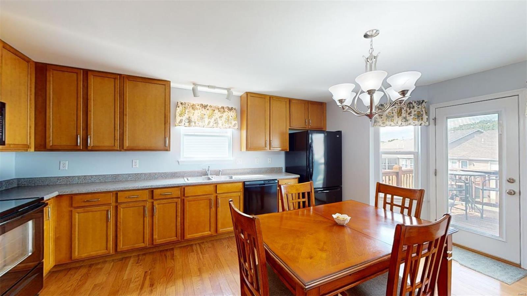
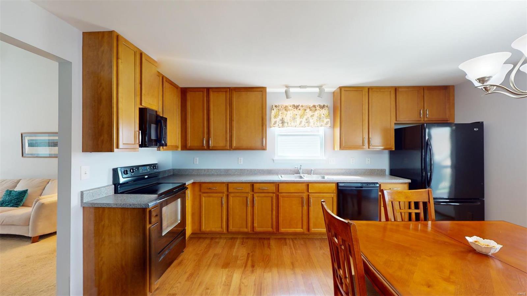
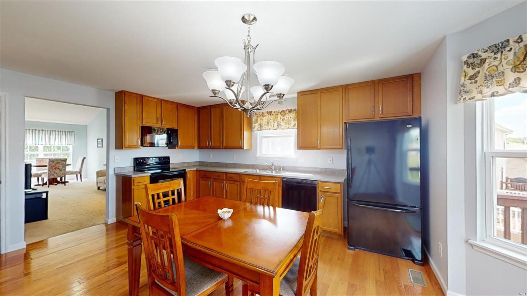
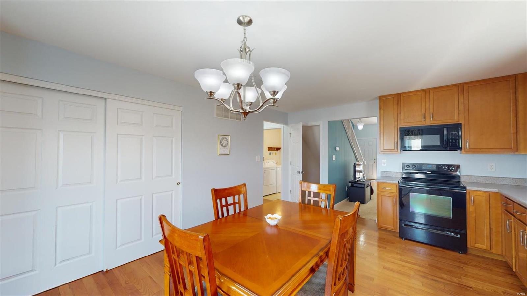
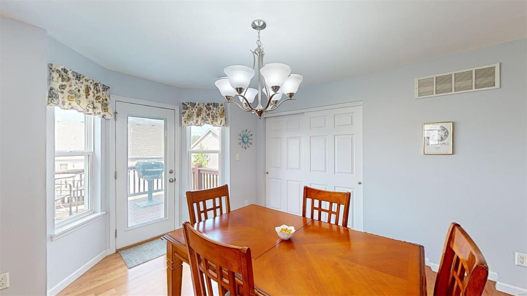
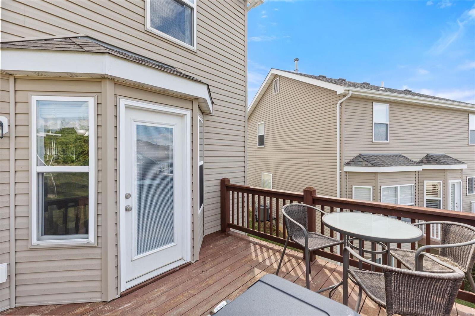
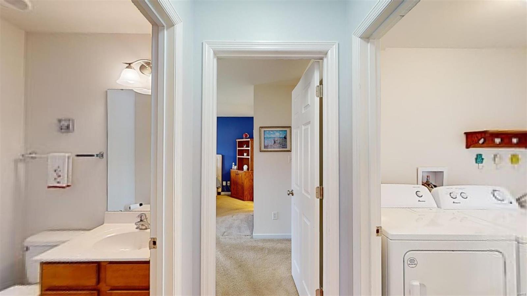
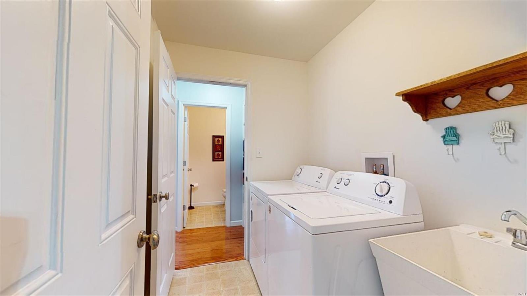
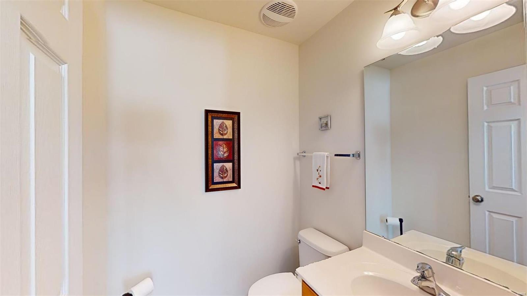
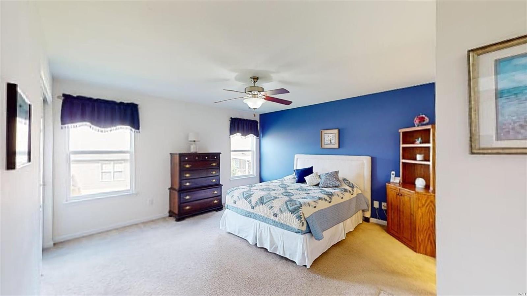
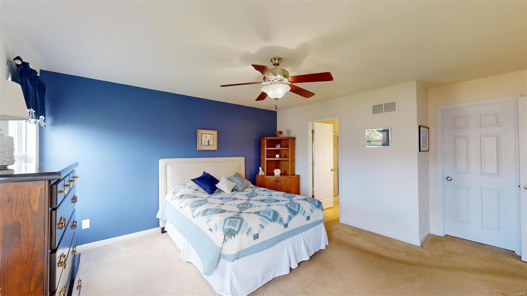
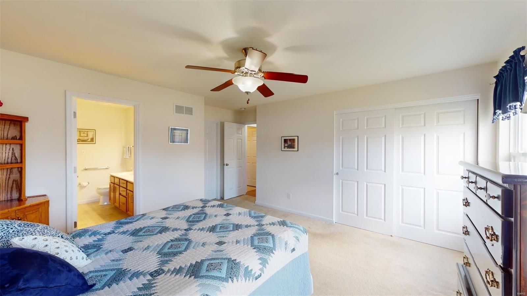
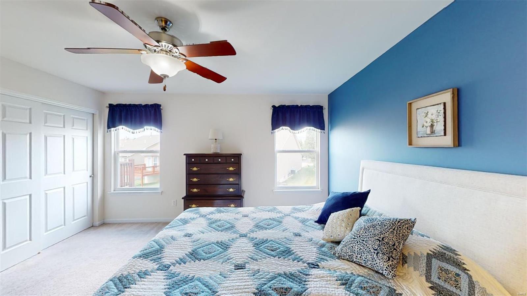
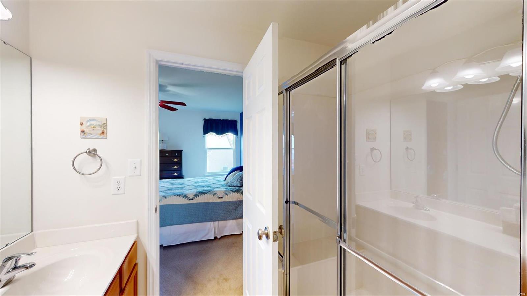
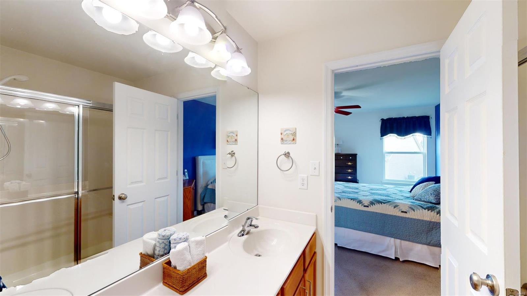
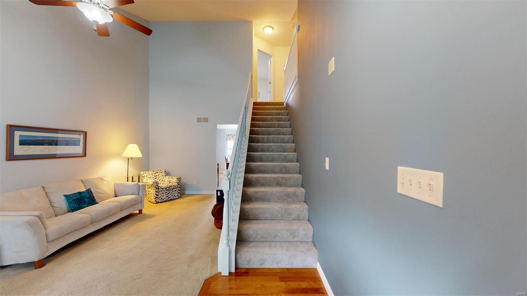
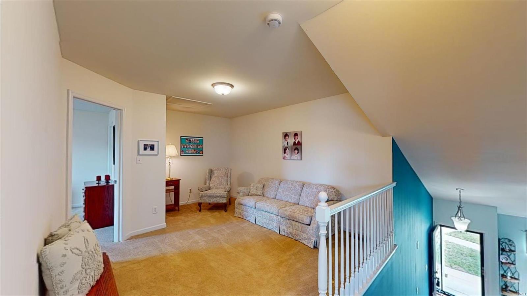
Est 2010 - Spacious 3 bedroom villa in Rockwood school district. This lovely villa offers a main floor primary ensuite w/ 2 spacious bedrooms on the 2nd floor. First floor has a living room / dining room entertaining space plus the kitchen has enough space for a large table. If your inner foodie is looking for more space, you could easily design a large island as well. Gas grill is out on the back deck. There is a half bath for guest plus main floor laundry room to round out the main level. Upstairs you have an entertaining space or home office space in the loft. There is a shared full bathroom between the 2 bedrooms. The basement is a walkout; has a large egress window & plumbed for another bathroom so bring your ideas to finish all this space. Great villa living where you have some space for entertaining or your pup but not responsible for mowing when its 100 degrees. Great location off Hwy 141 & quick to Hwy 44. Enjoy the great outdoors at near by parks.

1719 Preston Centre Drive

Message successfully sent.

What would you like to know?

What is 3 + 4 ?

I agree to receive email communication and understand I can unsubscribe at any time.

I agree to be contacted by Rock Island Realty via call, email, and text for real estate services. To opt out, you can reply 'stop' at any time or reply 'help' for assistance. You can also click the unsubscribe link in the emails. Message and data rates may apply. Message frequency may vary. Privacy Policy

Related Properties

Step into this beautifully maintained 4-bed, 3-bath ranch offering 2,361 sq ft of living space . The bright living room greets you first, featuring warm wood flooring and an open feel that flows seamlessly into the kitchen and breakfast room, both also finished in matching wood floors.

Down the hall, you’ll find a full hallway bathroom and two comfortable secondary bedrooms with soft carpeting. The primary bedroom sits quietly at the end of the hall and includes its own full primary bathroom for added convenience.

Head downstairs to discover a spacious media room, perfect for movie nights or entertaining, along with a fourth bedroom and a third full bath. The lower level also offers two large storage rooms with concrete flooring, giving you plenty of room to expand or customize.

New roof May 2026.  Inground sprinkler system.  Outside, enjoy an attached 2-car garage, and level-manageable yard! Located in the Fox C-6 School District, this home is move-in ready and waiting for its next owner.
#26053008

Fenton

98 San Marino Parkway

4 Beds

3 Baths

2,361 Sq.Ft.

$415,000

MLS#: 26053008

From cute curb appeal to move-in ready features throughout the home, you’re going to fall in love with 149 Hartford Court! Open floor plan with vaulted ceilings in the great room, dining area and kitchen. Enjoy LVP flooring throughout the main areas on the main level for easy upkeep! This floor plan offers a combined great room/dining area, which could also be used as one very spacious great room, and you could add a small table to the kitchen area if desired. Plus there is a great breakfast bar with room for up to 4 chairs! The kitchen has 42" cabinets, stainless steel appliances, gas stove/range, and walk out to a great size deck, where you can enjoy the privacy of your fenced backyard backing to open area and woods, where you can see lots of wildlife such as deer and many different kinds of birds! Spacious primary suite with ceiling fan, walk in closet with custom closet organizers, and full bath with adult height vanity w/double sinks and oversized shower! Two additional bedrooms with upgraded lighting plus second full bath and laundry room complete the main level. The newly finished walk out lower level adds so much more living area including an awesome family room with sleek electric fireplace w/stone surround and custom built in storage cabinets on either side and decorative wood wrapped posts, adding character, making this the perfect area to relax and enjoy movies and time with your family! Plus a large recreation area, perfect for game tables, playroom, and more! The large 4th bedroom includes a Murphy bed, which makes this room usable in so many ways - office by day, guest bedroom by night! The bathroom area is already framed in and ready to finish! Large storage area has custom wood shelves, making storage a breeze! Cute sliding barn door provides access to your the high efficiency HVAC system! Deck built by Deck and Fence Services and black aluminum fence installed by Lowes. Radon mitigation system, in wall pest control system (which is a wonderful feature if you've never had it!), overhead storage and wall shelves in garage, more! All you have to do is Move In!
#26056695

Fenton

149 Hartford Court

4 Beds

2 Baths

2,152 Sq.Ft.

$389,900

MLS#: 26056695

Welcome to 1776 Praise Boulevard – Fully Renovated in Sought-After Fenton!

This beautifully rehabbed 3-bedroom, 2.5-bathroom home offers move-in-ready comfort in the heart of Fenton, MO, and falls within the award-winning Rockwood School District. Every detail has been thoughtfully updated, giving buyers the peace of mind of a like-new home without the new-construction price tag.

Step inside to find fresh finishes throughout, an open and functional layout perfect for everyday living and entertaining. The spacious primary suite offers a private retreat, while two additional bedrooms provide flexibility for family, guests, or a home office. A convenient half bath rounds out the main level for guests.

Recent renovations mean major systems and finishes have already been addressed — giving buyers confidence and eliminating the guesswork that comes with an older home. Enjoy easy access to Fenton's shopping, dining, and parks, plus quick connections to Highway 44 and I-270 for an easy commute anywhere in the St. Louis metro.

Don't miss your chance to own a fully updated home in one of the area's most desirable school districts — schedule your showing today!
#26057239

Fenton

1776 Praise Boulevard

3 Beds

2 Baths

1,750 Sq.Ft.

$414,900

MLS#: 26057239

OPEN HOUSE Sunday 9/6, 12-2pm! Welcome to this beautifully updated 3 bedroom, 2 full bath home in the desirable Rockwood School District! Gorgeous updates throughout create a warm, modern feel while maintaining the comfort and functionality of home. The stunning kitchen offers a beautiful space for cooking and entertaining, while both bathrooms have been thoughtfully updated, including a spacious walk-in shower in the primary bath.
The fully finished basement provides valuable additional living space with two bonus rooms - perfect for a home office, playroom, gym, hobby space, or guests. Step outside to enjoy the large, flat backyard and patio, offering plenty of room for outdoor entertaining, relaxing, and play. An attached one car garage adds everyday convenience and extra storage. With its beautiful updates, flexible finished basement, spacious yard, and sought-after school district, this home is ready to welcome its next owner!
#26057138

Fenton

2219 Bentley Manor Drive

3 Beds

2 Baths

1,101 Sq.Ft.

$339,900

MLS#: 26057138

Tucked away at the end of a peaceful cul-de-sac, this impressive two-story home offers space, comfort, and plenty of opportunity! The roof was replaced in 2019, and the home also features a new sump pump and newer water heater.

Designed for both everyday living and entertaining, the open-concept layout flows effortlessly into the spacious patio area, where you can relax and enjoy views of the beautiful half-acre lot. The luxurious primary suite offers an expansive bedroom, an oversized walk-in closet, and a spacious bathroom complete with a soaking tub and separate shower.

The tandem garage provides plenty of parking and includes a fantastic additional workshop or storage space. Downstairs, the enormous unfinished basement offers endless possibilities and is ready for you to create the space you've always wanted.

Showings begin Thursday, September 3, 2026. Don't miss your opportunity to make this wonderful home your own!
#26055962

Fenton

1031 Schumacher Road

4 Beds

2 Baths

2,418 Sq.Ft.

$369,900

MLS#: 26055962

Price reduced
Welcome to 1107 Winter Park Dr! This spacious 5-bedroom, 3.5-bath home has so much to offer while still being priced to leave room for your own personal touches.

Conveniently located near major highways and less than five minutes from Gravois Bluffs, you'll have shopping, dining, entertainment, and everyday necessities just minutes away.

Step outside to a huge, flat, fully fenced backyard surrounded by 6-foot vinyl privacy fencing. Enjoy wooded common-ground views from the large deck just off the kitchen, relax on the patio, or make the extended paver area your own—fire pit, play area, or outdoor entertaining space. A large shed/workspace provides even more room for storage, hobbies, and projects.

Inside, storage is certainly not lacking. The oversized 2-car garage features built-in shelving, while the fully finished basement offers two additional storage rooms.

Upstairs you'll find four bedrooms, while the finished lower level takes this home even further. A private fifth-bedroom suite with its own walkout and bonus living area creates a fantastic setup for guests, extended family, or anyone wanting a separate space with their own private entrance.

Even better, several big-ticket updates have already been taken care of! The roof, HVAC system, and tankless water heater are all less than five years old, and the flooring is currently under a transferable warranty.

Move-in ready today with plenty of opportunity to make it your own tomorrow, 1107 Winter Park offers the space, storage, outdoor living, location, and major updates you've been looking for—all at a price that still leaves room to make it feel completely like home.
#26053899

Fenton

1107 Winter Park Drive

5 Beds

3 Baths

3,088 Sq.Ft.

$410,000

MLS#: 26053899

None
#26052792

Fenton

2002 Janiculum Drive

3 Beds

1 Baths

1,200 Sq.Ft.

$299,900

MLS#: 26052792

Welcome to this inviting ranch offering comfortable one-level living with plenty of additional space in the finished walkout lower level. The main floor features three bedrooms, two full bathrooms, and a spacious living room, complemented by newer stainless steel appliances in the kitchen. The finished basement expands the living space with a generous recreation/living area, bar area, and full bathroom, with convenient walkout access to the backyard. Recent improvements include a new hot water heater in 2026 and approximately three-year-old carpeting. A great opportunity for a buyer looking for a flexible floor plan and substantial finished space. Property to be sold in as-is condition. Seller will not provide or pass occupancy inspection.
#26053933

Fenton

820 Fall Crown Lane

3 Beds

3 Baths

2,285 Sq.Ft.

$375,000

MLS#: 26053933

Price reduced
Welcome home to this charming ranch in Rockwood schools! Conveniently located in a quiet neighborhood, you can't beat this location with its close proximity to schools, hospitals, libraries, and parks. This one feels like HOME and has great curb appeal. Inside offers beautiful hardwood floors with three bedrooms and two bathrooms. The primary bedroom features quick access to the backyard oasis with a glass sliding door. Enjoy the beautiful backyard with pool and native plant garden to escape the summer heat. The partially finished basement offers additional living space and additional sleeping quarters. Updates include new roof and siding in 2025 and a transferrable lifetime warranty on windows and glass sliding doors. All appliances can stay. This one won't last long!
#26050250

Fenton

728 Stonesign Drive

3 Beds

2 Baths

1,583 Sq.Ft.

$299,900

MLS#: 26050250

Welcome home to this nicely updated 3-bedroom, 2 full bath gem in the highly sought-after Fenton area and Rockwood School District! Offering 1,190 sq ft of comfortable living space, this move-in-ready home features a spacious and functional layout perfect for today’s lifestyle. Step inside to find stylish laminate flooring flowing throughout the main living areas, creating a warm and cohesive feel. The updated kitchen shines with newer cabinetry and granite counters, offering both modern appeal and ample storage. Both bathrooms have been tastefully updated, while the primary suite boasts its own private full bath for added convenience. Enjoy outdoor living in the fully fenced backyard—complete with a large patio perfect for entertaining, relaxing, or summer BBQs—and a handy shed to meet all your storage needs. A 2-car garage adds even more functionality. Major updates provide peace of mind, including a NEW roof with architectural shingles, a newer HVAC system, and a water heater. Conveniently located near shopping, dining, parks, and major highways, this home offers comfort, updates, and a prime location. Don’t miss your chance to call this Fenton beauty your own—schedule your showing today! St Louis County Occupancy Inspection has already been passed. A licensed agent has an indirect interest.
#26048107

Fenton

1052 Deleon Court

3 Beds

2 Baths

1,190 Sq.Ft.

$298,000

MLS#: 26048107

 - property

Send a message

Message successfully sent.

Your message

What is 3 + 4 ?

Reason for contacting?

I agree to receive email communication and understand I can unsubscribe at any time.

I agree to be contacted by Rock Island Realty via call, email, and text for real estate services. To opt out, you can reply 'stop' at any time or reply 'help' for assistance. You can also click the unsubscribe link in the emails. Message and data rates may apply. Message frequency may vary. Privacy Policy

Sign Out

Virtual Assistant

Would you like to take the next step with this property? We can help you schedule a showing or virtual tour, or send you more details.

Yes, I would like more information.

Thank You for Your Reply, One of Our Agents will contact you as soon as possible

No, maybe later.

Thank you, you can always contact me via email, phone number or through the contact form.

Realhub AI

Lucy - Your AI-Powered Realtor

Update Your Temporary Password

Personalize your search

Enter your email and we'll notify you immediately when new listings match what you're looking for.

or enter email address

Already have an account ? Login here

Continue your home search

I agree to receive communications and understand I can unsubscribe at any time.

I agree to be contacted by Rock Island Realty via call, email, and text for real estate services. To opt out, you can reply 'stop' at any time or reply 'help' for assistance. You can also click the unsubscribe link in the emails. Message and data rates may apply. Message frequency may vary. Privacy Policy

Already have an account ? Login here

We use cookies

We use cookies primarily for analytics to enhance your experience. By accepting, you agree to our use of these cookies. You can manage your preferences or learn more about our cookies policy.