
Property
Beds
2
Full Baths
2
1/2 Baths
None
Year Built
1953
Sq.Footage
1,248
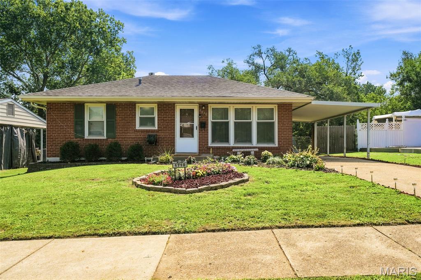
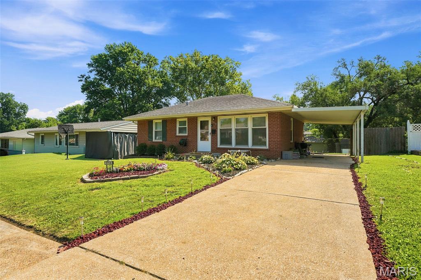
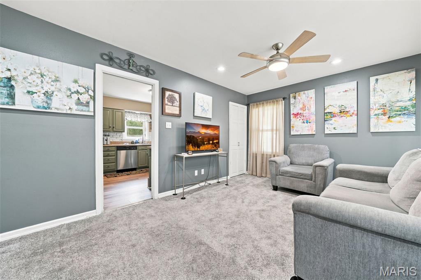
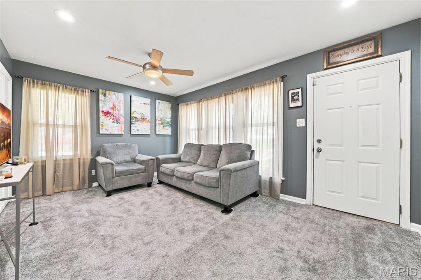
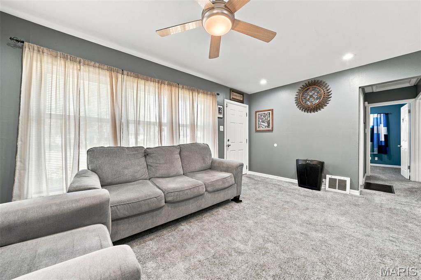
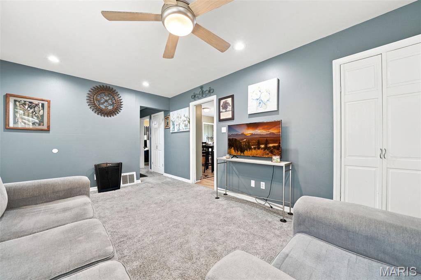
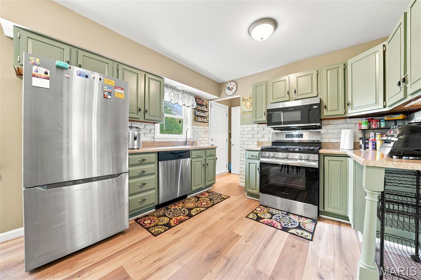
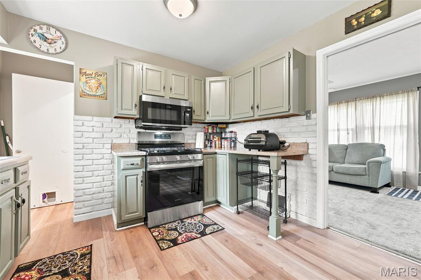
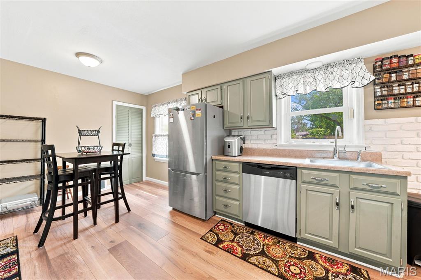
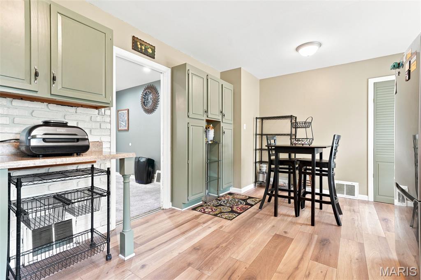
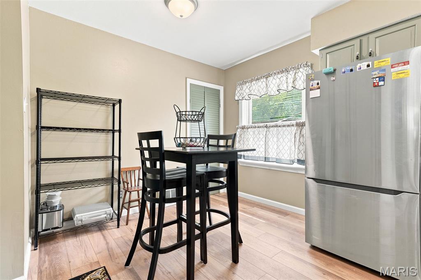
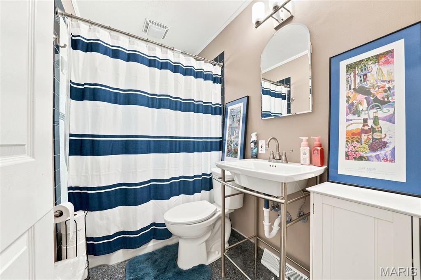
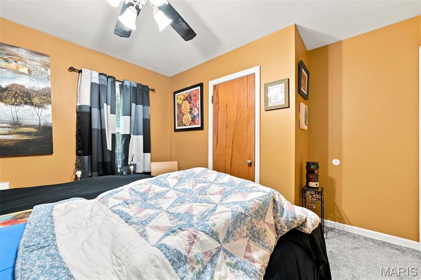
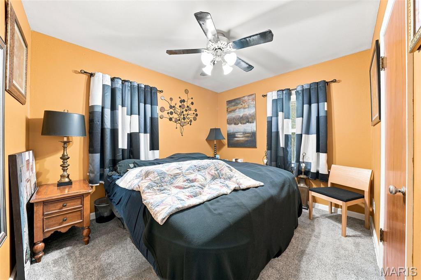
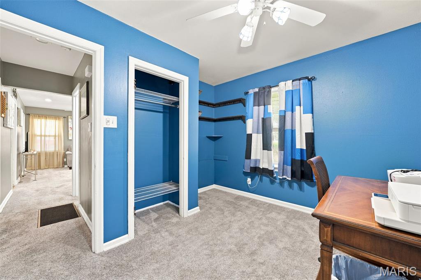
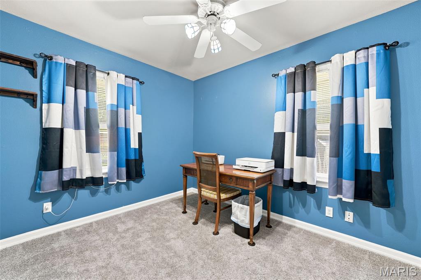
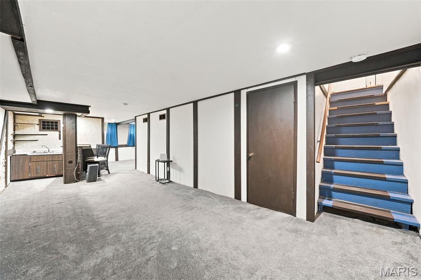
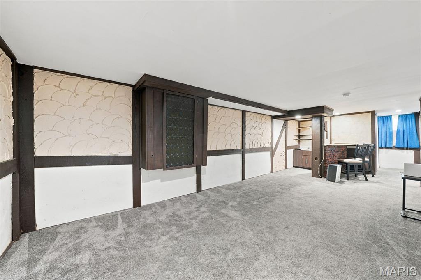
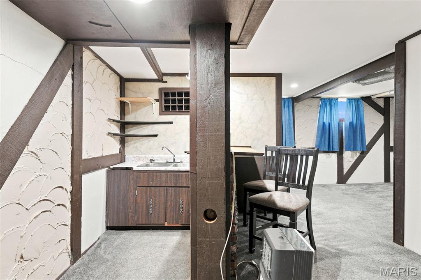
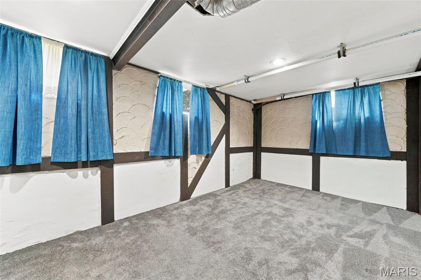
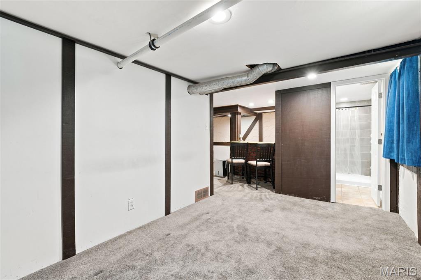
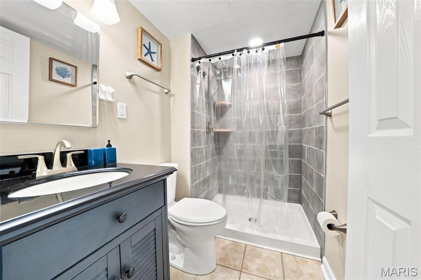
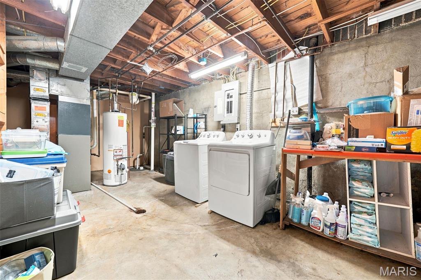
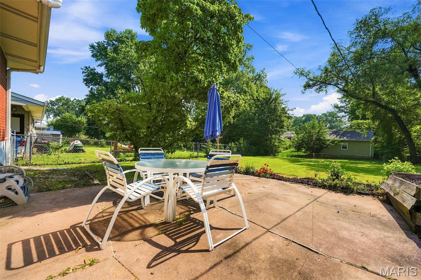
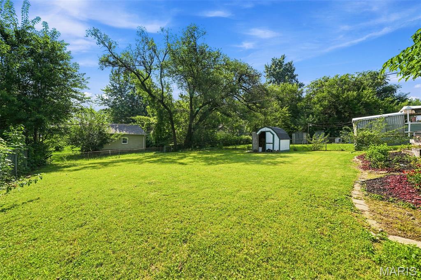
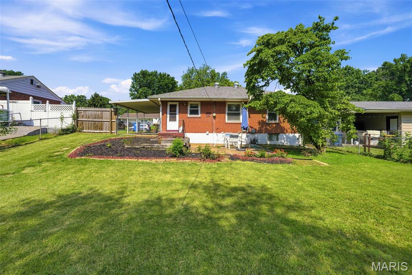
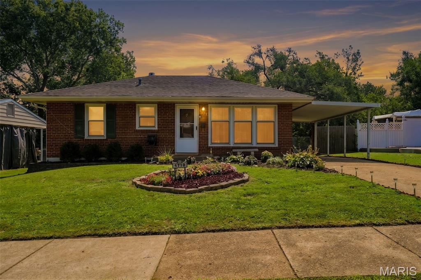
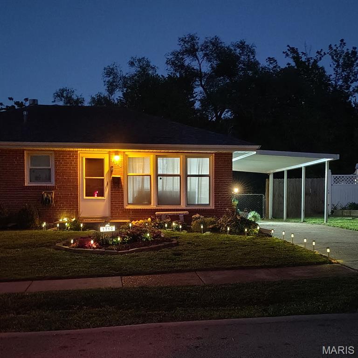
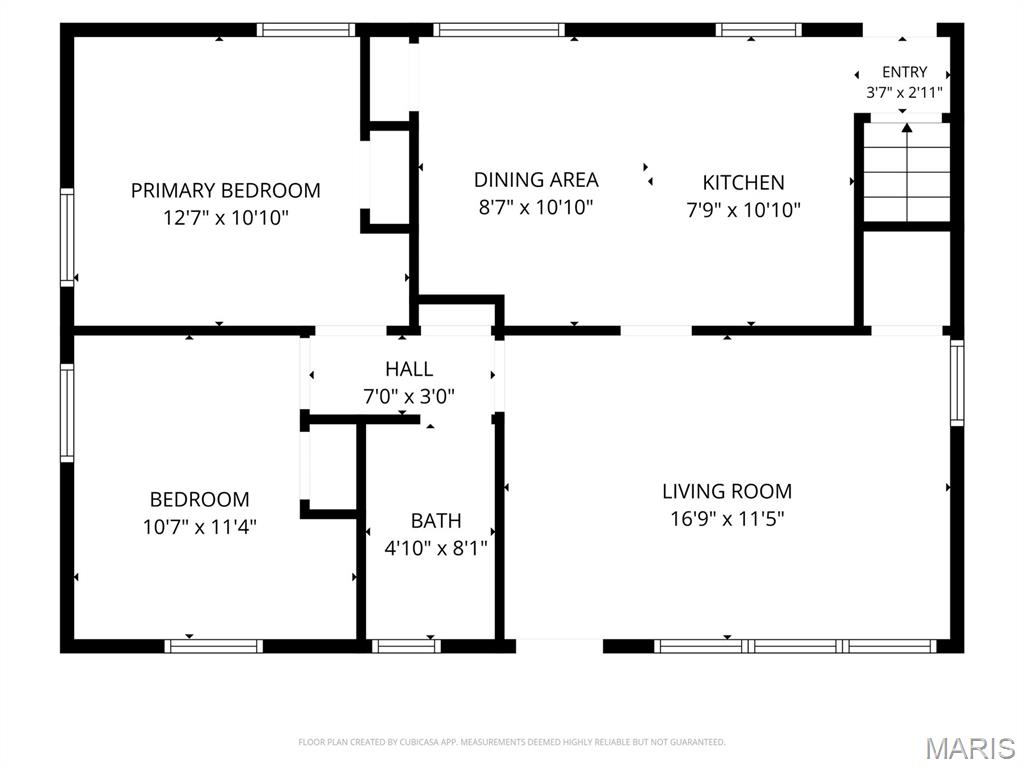
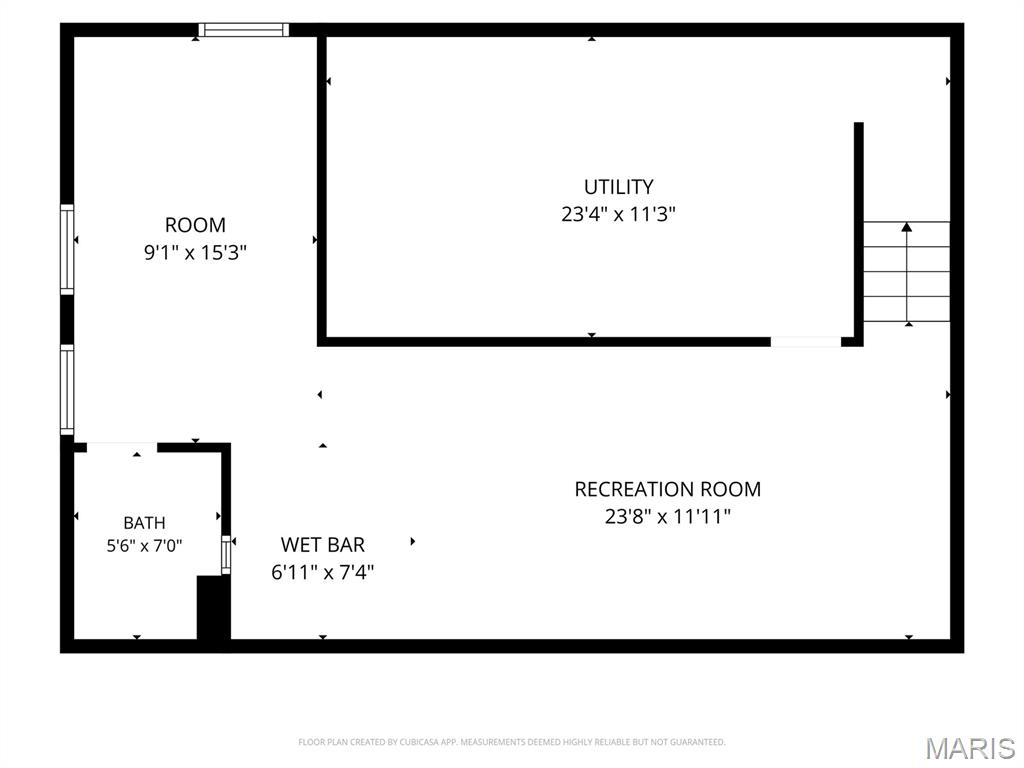
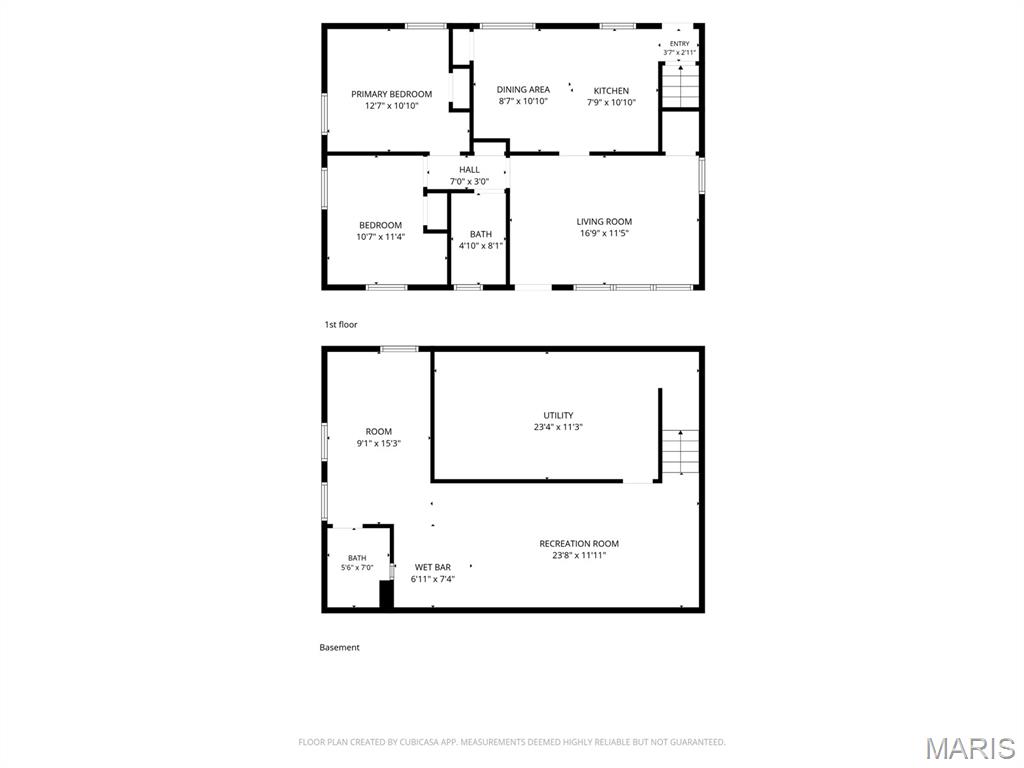

This charming bungalow is ready for new owners! An all-brick bungalow with newer paint and flooring throughout! Enter the home into the large living room with canned LED lighting, newer paint and carpet. The large kitchen/dining room has newer paint on the cabinets and new laminate flooring with a white brick accent wall. The entire main level has recessed canned LED lighting that has variable light tones and dimmable switches as well as ceiling fans in the living room and bedrooms. The main floor offers two generously sized bedrooms with newer carpet and paint. A main floor full bathroom rounds out the main level. The lower level is partially finished with a large recreation room, sleeping/office space and full bathroom with walk in shower. The lower-level bathroom has been completely refreshed with new fixtures! There is also a large laundry/storage space with built-in shelving and a newer washer and dryer that will stay with the home! The storage area has a sump pump and radon system installed. Large fenced in mostly level back yard with patio, perfect for family fun! The refrigerator in the kitchen will also stay with the home, making this one move-in Ready! Fresh landscape updates.
Features & Amenities
Interior
-
Total Bedrooms
2
-
Bathrooms
2
-
Above Grade Finished Area
816.0
-
Basement YN
YES
-
Cooling YN
YES
-
Cooling
Ceiling Fan(s), Central Air
-
Fireplace YN
NO
-
Heating YN
YES
-
Heating
Forced Air, Natural Gas
-
Main Level Bedrooms
2
-
Pet friendly
N/A
Exterior
-
Garage
No
-
Construction Materials
Brick
-
Parking
Attached Carport, Concrete, Driveway
-
Patio and Porch Features
Front Porch, Patio
-
Pool
No
-
Waterfront YN
NO
Area & Lot
-
Lot Features
Back Yard, Front Yard
-
Lot Size(acres)
0.197
-
Lot Size(square feet)
8,581
-
Property Type
Residential
-
Property Sub Type
Single Family Residence
-
Architectural Style
Bungalow, Cottage
Price
-
Sales Price
$129,900
-
Tax Amount
$2,138
-
Sq. Footage
1,248
-
Price/SqFt
$104
HOA
-
Association
No
School District
-
Elementary School
Armstrong Elem.
-
Middle School
West Middle
-
High School
Hazelwood West High
Property Features
-
New Construction
NO
-
Foundation Details
Block
-
Senior Community YN
NO
-
Sewer
Public Sewer
-
Water Source
Public
Schedule a Showing
Showing scheduled successfully.
Mortgage calculator
Estimate your monthly mortgage payment, including the principal and interest, property taxes, and HOA. Adjust the values to generate a more accurate rate.
Your payment
Principal and Interest:
$
Property taxes:
$
HOA fees:
$
Total loan payment:
$
Total interest amount:
$
Location
County
St. Louis
Elementary School
Armstrong Elem.
Middle School
West Middle
High School
Hazelwood West High
Listing Courtesy of Sandy Street , Coldwell Banker Realty - Gundaker
RealHub Information is provided exclusively for consumers' personal, non-commercial use, and it may not be used for any purpose other than to identify prospective properties consumers may be interested in purchasing. All information deemed reliable but not guaranteed and should be independently verified. All properties are subject to prior sale, change or withdrawal. RealHub website owner shall not be responsible for any typographical errors, misinformation, misprints and shall be held totally harmless.

AGENT
Erin Svoboda
Call Erin today to schedule a private showing.

* Listings on this website come from the FMLS IDX Compilation and may be held by brokerage firms other than the owner of this website. The listing brokerage is identified in any listing details. Information is deemed reliable but is not guaranteed. If you believe any FMLS listing contains material that infringes your copyrighted work please click here to review our DMCA policy and learn how to submit a takedown request.© 2024 FMLS.
Related Properties
Florissant
1005 Preakness Lane
3 Beds
2 Baths
1,188 Sq.Ft.
$149,900
MLS#: 26044767
Florissant

958 Dawnview Drive
3 Beds
2 Baths
1,128 Sq.Ft.
$149,900
MLS#: 26046178
Florissant
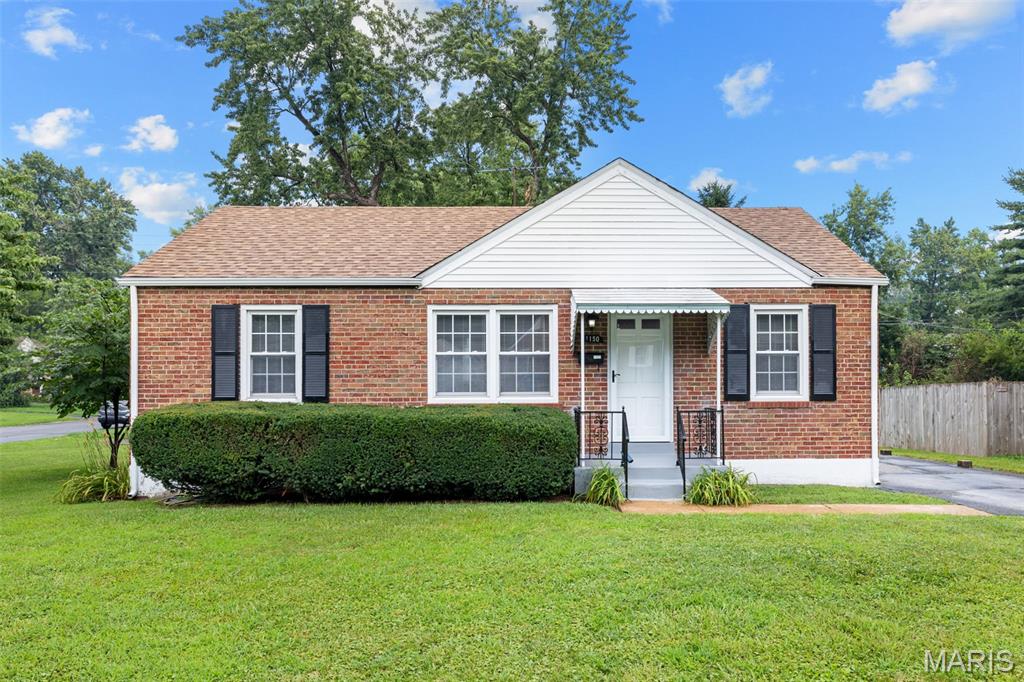
1150 S New Florissant Road
3 Beds
1 Baths
925 Sq.Ft.
$155,000
MLS#: 26046077
Florissant
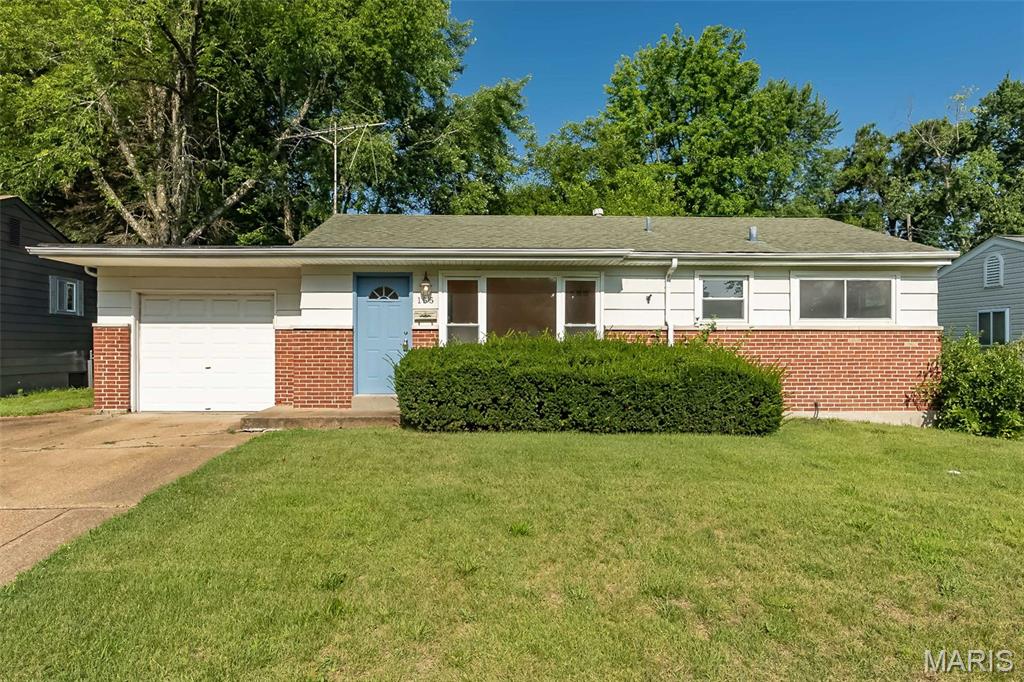
155 Lynn Meadows Lane
3 Beds
1 Baths
1,178 Sq.Ft.
$155,000
MLS#: 26037236
Florissant
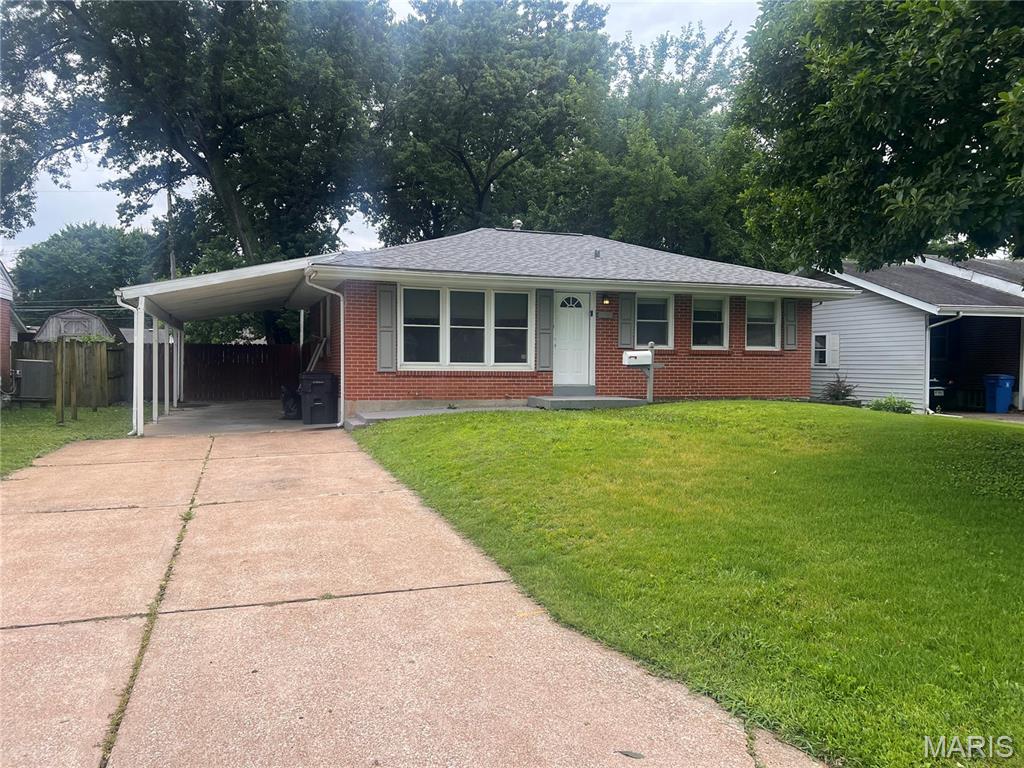
740 Crowder Drive
3 Beds
1 Baths
936 Sq.Ft.
$149,900
MLS#: 26041910
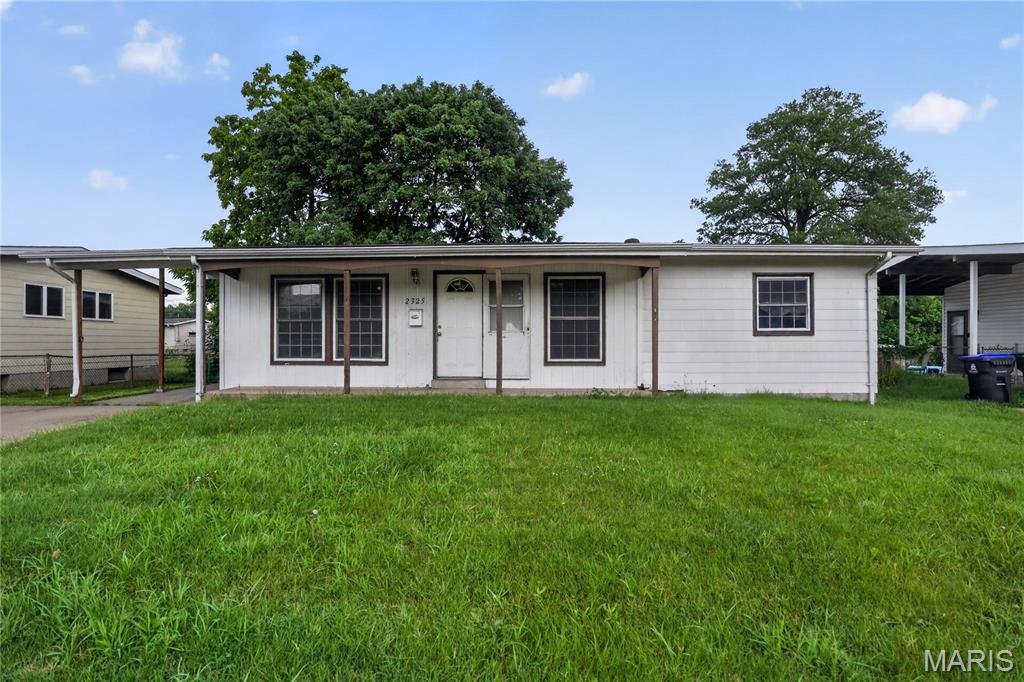
Florissant
2325 Patterson Road
3 Beds
2 Baths
1,118 Sq.Ft.
$134,900
MLS#: 26033087
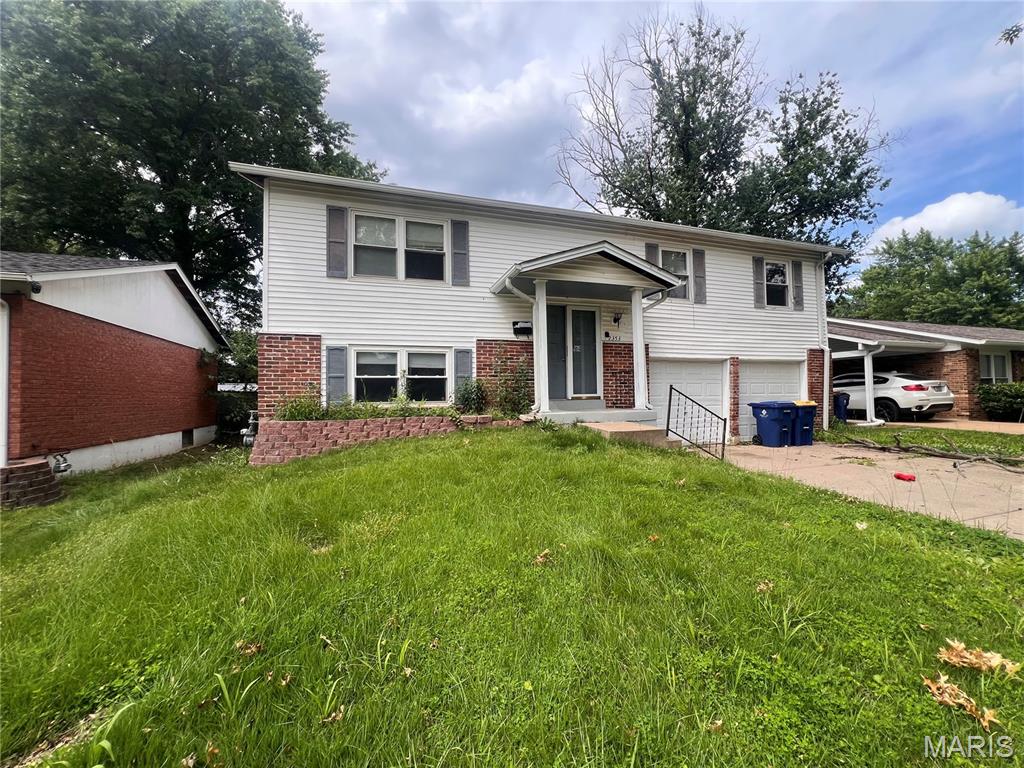
Florissant
2353 Kingsford Drive
3 Beds
2 Baths
1,056 Sq.Ft.
$150,000
MLS#: 26041899
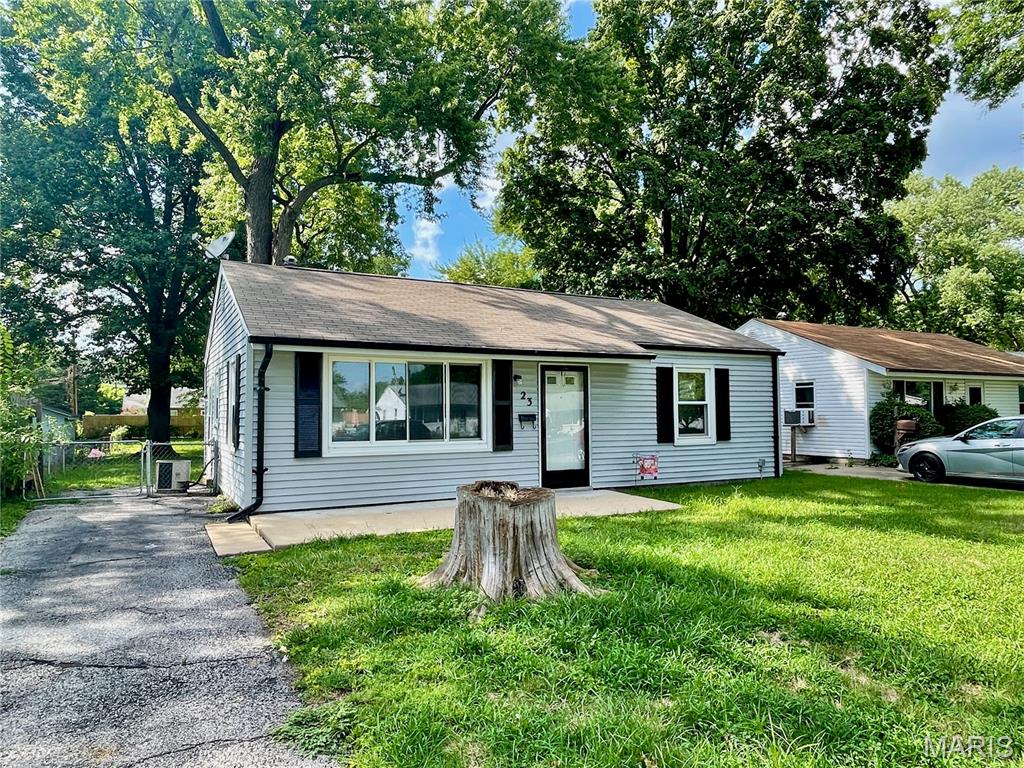
Florissant
23 Mary Ann Court
2 Beds
1 Baths
792 Sq.Ft.
$120,000
MLS#: 26042803
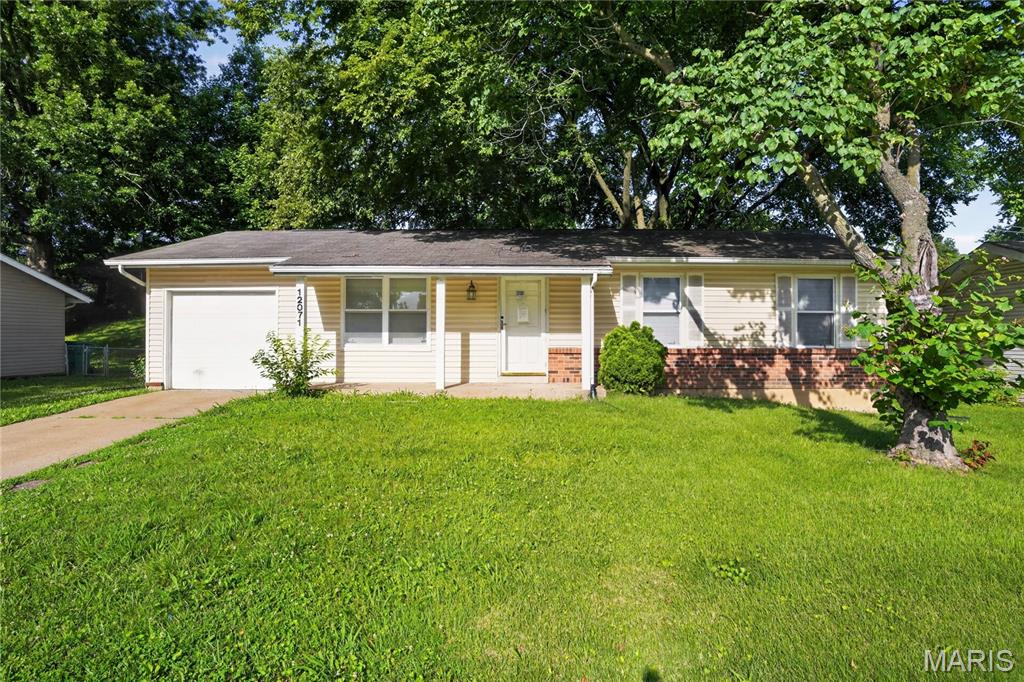
Florissant
12071 El Camara Drive
3 Beds
1 Baths
960 Sq.Ft.
$129,900
MLS#: 26031582
