Features & Amenities

Interior

  • Other Interior Features

    Eat-in Kitchen, Sound System, Double Vanity, Coffered Ceiling(s), Walk-In Closet(s), Bar, Entrance Foyer

  • Total Bedrooms

    3

  • Bathrooms

    2

  • Above Grade Finished Area

    2122.0

  • Basement YN

    YES

  • Cooling YN

    YES

  • Cooling

    Ceiling Fan(s), Central Air, Electric

  • Fireplace YN

    YES

  • Heating YN

    YES

  • Heating

    Natural Gas, Forced Air

  • Main Level Bedrooms

    3

  • Pet friendly

    N/A

Exterior

  • Garage

    Yes

  • Garage spaces

    2

  • Construction Materials

    Brick Veneer, Vinyl Siding

  • Parking

    Attached, Garage, Off Street

  • Patio and Porch Features

    Patio

  • Pool

    No

  • Waterfront YN

    NO

Area & Lot

  • Lot Features

    Level

  • Lot Size(acres)

    0.28

  • Lot Size(square feet)

    12,197

  • Property Type

    Residential

  • Property Sub Type

    Single Family Residence

  • Architectural Style

    Traditional, Ranch

Price

  • Sales Price

    $211,000

  • Tax Amount

    $3,166

  • Financing Options

    FHA

  • Sq. Footage

    3,122

  • Price/SqFt

    $67

HOA

  • Association

    YES

  • Association Fee Frequency

    Annually

  • Association Fee Includes

    N/A

School District

  • Elementary School

    Barrington Elem.

  • Middle School

    Central Middle

  • High School

    Hazelwood Central High

Property Features

  • Ownership

    Private

  • Sewer

    Public Sewer

  • Water Source

    Public

Schedule a Showing

Showing scheduled successfully.

<
>
IN PERSON
VIA CHAT

What is 3 + 4 ?


Change time

Mortgage calculator

Estimate your monthly mortgage payment, including the principal and interest, property taxes, and HOA. Adjust the values to generate a more accurate rate.

Your payment

Principal and Interest:

$

Property taxes:

$

HOA fees:

$

Total loan payment:

$

Total interest amount:

$

Location

County

St. Louis-MO

Elementary School

Barrington Elem.

Middle School

Central Middle

High School

Hazelwood Central High

Listing Courtesy of Trudy M Pagano , RE/MAX Vision

RealHub Information is provided exclusively for consumers' personal, non-commercial use, and it may not be used for any purpose other than to identify prospective properties consumers may be interested in purchasing. All information deemed reliable but not guaranteed and should be independently verified. All properties are subject to prior sale, change or withdrawal. RealHub website owner shall not be responsible for any typographical errors, misinformation, misprints and shall be held totally harmless.

Agent Erin Svoboda

AGENT

Erin Svoboda

Call Erin today to schedule a private showing.


* Listings on this website come from the FMLS IDX Compilation and may be held by brokerage firms other than the owner of this website. The listing brokerage is identified in any listing details. Information is deemed reliable but is not guaranteed. If you believe any FMLS listing contains material that infringes your copyrighted work please click here to review our DMCA policy and learn how to submit a takedown request.© 2024 FMLS.
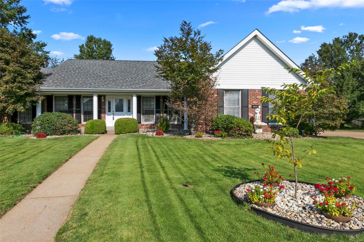
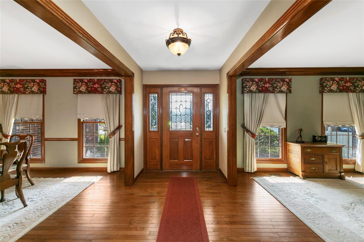
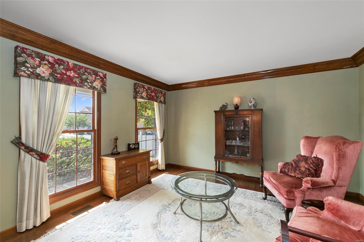
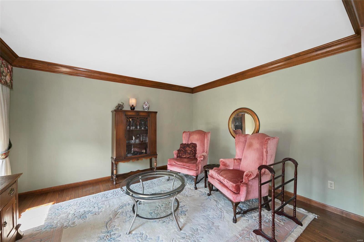
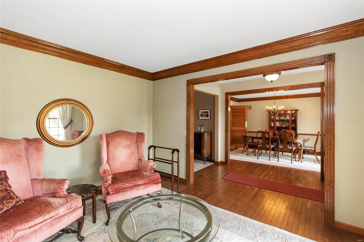
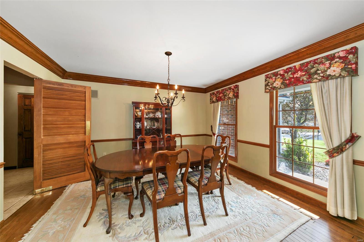
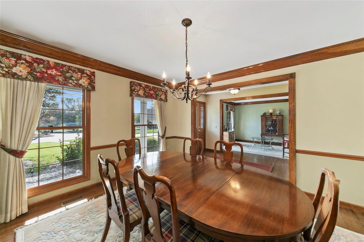
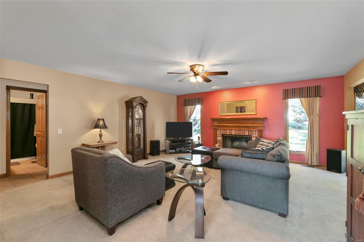
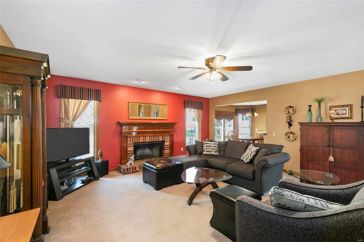
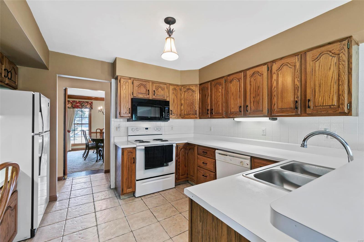
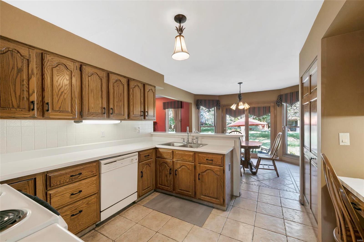
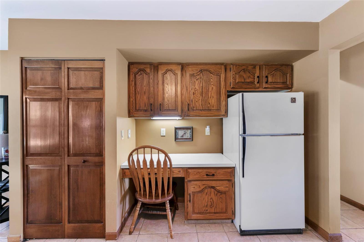
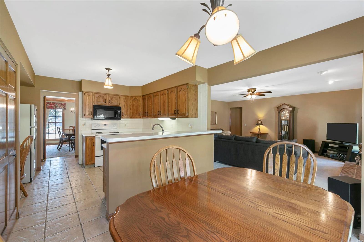
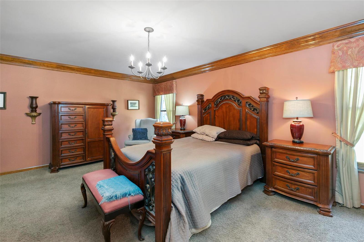
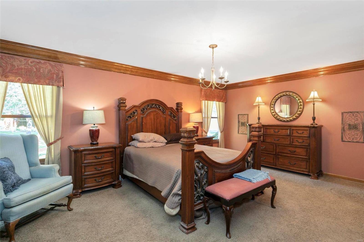
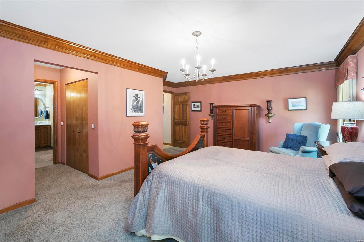
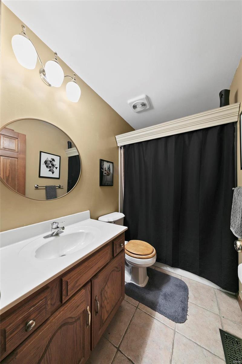
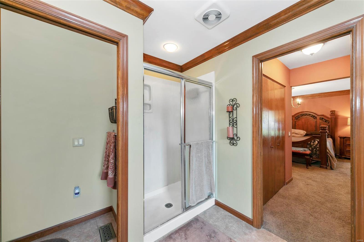
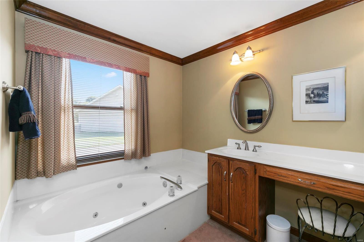
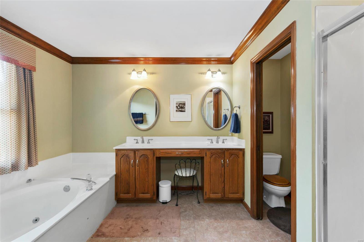
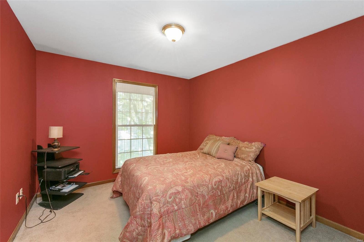
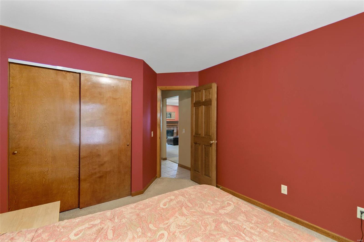
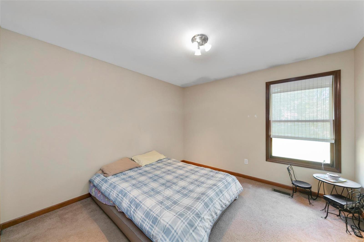
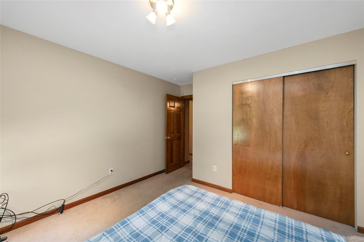
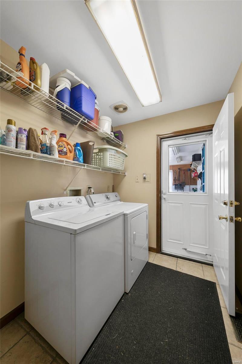
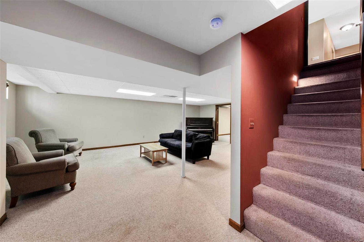
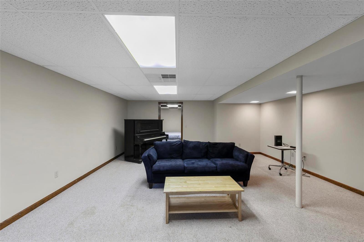
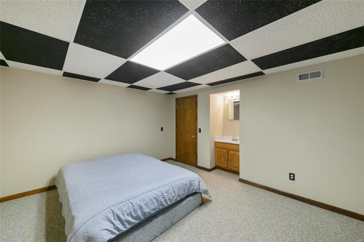
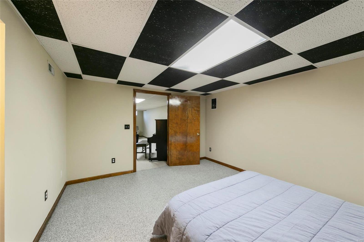
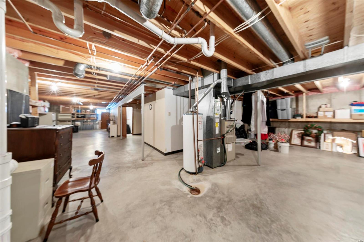
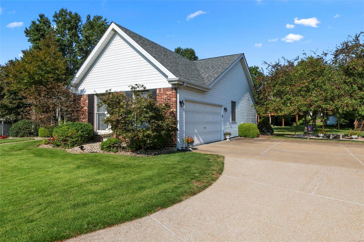
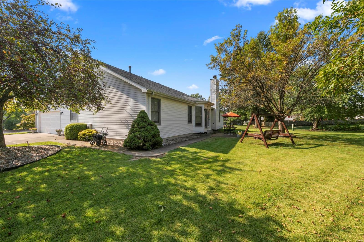
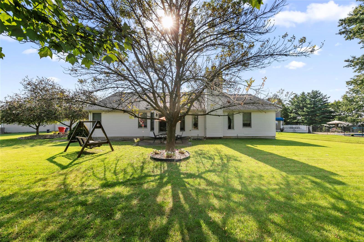
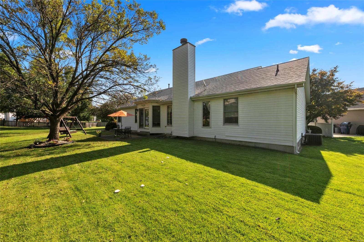
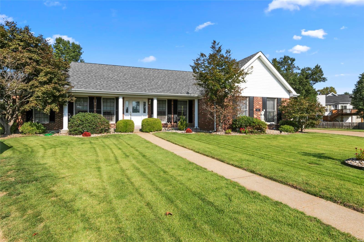
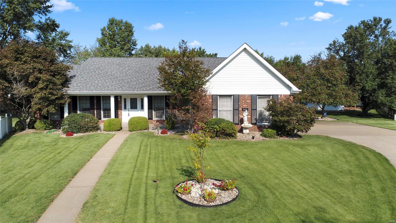
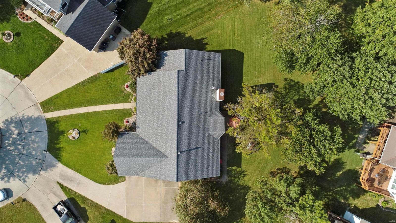
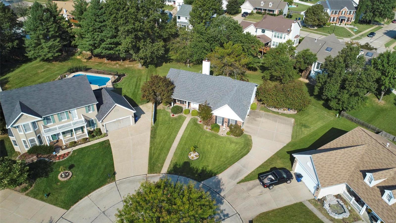
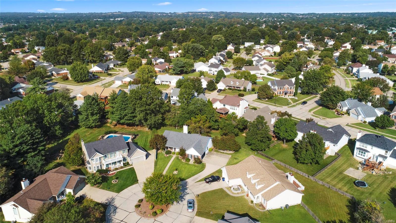
Situated on a cul-de-sac, the meticulously maintained landscape invites you into this 3-bedroom, 2 bath, 2122 square foot Ranch. Hardwood in the foyer, separate dining room, and separate living room. Lavish wood crown molding and chair rails make these rooms feel regal.  Partially opened to the family room, the kitchen and breakfast room have bright windows, ceramic tile and a glass door to the patio for entertaining. The family room vaunts a wood burning fireplace & built-in surround speakers.  Divided bedroom floor plan with master en-suite, separate and walk-in closets, jacuzzi tub and separate shower. The two other bedrooms are similar sized with hall bath between. Main floor laundry right off of the garage. Partially finished basement with sleeping room and large rec area. The unfinished area is vast with built-in shelving and wood working area. Quaint subdivision just off Old Halls Ferry, close to restaurants, shops, and public transportation on HWY 67.

14737 Piety Court

Message successfully sent.

What would you like to know?

What is 3 + 4 ?

I agree to receive email communication and understand I can unsubscribe at any time.

I agree to be contacted by Rock Island Realty via call, email, and text for real estate services. To opt out, you can reply 'stop' at any time or reply 'help' for assistance. You can also click the unsubscribe link in the emails. Message and data rates may apply. Message frequency may vary. Privacy Policy

Related Properties

New on site today
Welcome to 1610 St. Anthony Lane! This inviting 3-bedroom, 2-bath ranch blends thoughtful updates, original character & plenty of potential to make it your own. A brick-accented exterior, covered front porch & attached 2-car garage create a welcoming first impression. Inside, abundant windows fill the home with natural light, while beautiful wood floors flow through much of the living space. The updated kitchen features stainless steel appliances, solid-surface countertops, modern lighting & stylish vinyl plank flooring. One full bath has been refreshed with a walk-in shower, while the second retains charming vintage tile & a tub/shower combo. Sliding glass doors lead to a concrete patio & spacious, level backyard ready for your vision—garden, entertaining space, pool or more! With no HOA, the possibilities are wide open. An unfinished basement with exterior walk-down access & built-in storage shelving offers even more flexibility. Move in, make it yours & enjoy!
#26055221

Florissant

1610 Saint Anthony Lane

3 Beds

2 Baths

1,452 Sq.Ft.

$235,000

MLS#: 26055221

New on site today
Welcome to 1770 Tahoe Dr! This charming 3-bedroom, 1-bath ranch offers comfortable one-level living in a convenient Florissant location. Featuring approximately 1,066 sq. ft. of living space, the home boasts new flooring, a functional and spacious floor plan, and plenty of natural light throughout.

The kitchen offers ample space for everyday living and includes a dishwasher and refrigerator. Additional highlights include a remodeled bathroom, main-level bedrooms, laundry hookups, forced-air heating, air conditioning, and covered carport parking.

Step outside to a great backyard with plenty of room for outdoor entertaining, gardening, pets, or simply relaxing.

Whether you're looking for a wonderful place to call home or a great addition to your investment portfolio, 1770 Tahoe Dr is ready for its next owner.

Schedule your showing today!
#26055450

Florissant

1770 Tahoe Drive

3 Beds

1 Baths

1,066 Sq.Ft.

$169,950

MLS#: 26055450

Step inside and fall in love with the brand-new kitchen at the heart of this fully renovated Florissant ranch. Featuring new 42-inch cabinets, granite countertops, stainless steel appliances, and a center island with seating, this kitchen was designed to look as good as it functions.
One of the larger ranch homes in the neighborhood, this property offers a rare 4-bedroom, 2-full-bath layout all on the main level. Beautifully refinished hardwood floors run throughout, complemented by fresh paint, updated bathrooms, new light fixtures, new hardware, and thoughtful updates from top to bottom.The full basement adds even more usable space, including a finished bonus room that works well as a home office, guest space, hobby room, or additional sleeping area. A brand-new electrical panel provides another important update, while the home’s major systems are in good condition.
Outside, you’ll find a fenced backyard and attached 2-car garage, adding both convenience and room to enjoy the property. Located in the established Flamingo Park neighborhood of Florissant, with convenient access to shopping, dining, parks, and major roadways.
Freshly updated, surprisingly spacious, and truly move-in ready, 2125 Crane Drive offers the combination that is hard to find in the area: four main-level bedrooms, two full baths, a completely remodeled kitchen, and additional finished space downstairs.
#26053826

Florissant

2125 Crane Drive

4 Beds

2 Baths

1,752 Sq.Ft.

$249,000

MLS#: 26053826

**Open House Saturday 8/29/26 11AM - 1PM and Sunday 08/30/26 1PM - 3PM** Move right into this beautifully maintained 3-bedroom 1.5 bath ranch offering approximately 1,700 total square feet of finished living space on main and lower level, an open floor plan, and numerous updates throughout! An attached one-car garage completes this exceptional home.

Enjoy peace of mind with major updates including a newer roof (2022), HVAC system (2022), water heater (2022), updated electrical panel (2023), new and expanded driveway (2023), sidewalks (2023), backyard concrete patio (2023), playground (2025), buried downspouts (2025) and sump pump (2025). Passing Occupancy Inspection has been completed Aug 2026.

Step inside to a spacious living room that flows seamlessly into the kitchen, creating the perfect space for everyday living and entertaining. Easy care luxury laminate flooring extends throughout the main living areas, while the bedrooms provide added comfort with fluffy carpet. The kitchen features abundant white cabinetry, stainless steel appliances, spacious pantry cabinets, a stylish tile backsplash, an extra-deep single-bowl sink, and counter space. Fresh neutral paint throughout, ceiling fans, and a smart thermostat complete the move-in-ready interior.

The main level offers three bedrooms, including a primary suite with its own private half bath, plus an updated full hall bathroom. The partially finished lower level significantly expands your living space with a large recreation and entertainment area, ideal for movie nights, game days, a home office, or workout space, while still providing ample storage.

Step outside to the level, fully fenced backyard featuring a huge spacious back patio, playground set that stays with the house, and plenty of room for pets, play, gardening, and entertaining. Outstanding curb appeal welcomes you with a covered front porch, attractive brick front, vinyl siding, beautifully landscaped flower beds, an extra-wide expanded concrete driveway, and newer sidewalks extending around the home.

Conveniently located near parks, shopping, restaurants, schools, and major highways, this home offers the perfect combination of comfort, functionality, and value. Don't miss this opportunity to make it yours!
#26054286

Florissant

3027 Luxury Drive

3 Beds

1 Baths

1,848 Sq.Ft.

$200,000

MLS#: 26054286

New on site 1 day ago
This property has been updated inside and out to include newer siding,facia and soffit painted inside and exterior, updated kitchen bathrooms floors lighting and much more this one want last seller is offering to assist buyer with closing cost
#26055528

Florissant

4428 Papal

3 Beds

2 Baths

2,418 Sq.Ft.

$235,000

MLS#: 26055528

New on site today
Charming, comfortable, and ready for its next chapter! This inviting Florissant ranch is nestled on a desirable corner lot and offers 3 bedrooms, 2 full baths, and a layout designed for comfortable everyday living. Step inside to find beautiful hardwood flooring throughout the living room, dining room, hallway, and bedrooms. The primary suite features a private ensuite bath with a convenient walk-in shower.

The kitchen offers a fresh update with a new gas range and new LVP flooring. Downstairs, the finished lower level provides even more living space with new carpet throughout the recreation room, office, and bonus room, while plenty of unfinished space remains for storage or future possibilities.

Outside, the fenced backyard offers room to relax, entertain, garden, or enjoy time outdoors. Conveniently located near shopping, restaurants, parks, schools, and major highways, this home puts everyday conveniences just minutes away.

Whether you're a first-time buyer, looking to downsize, or searching for an investment opportunity, this home offers comfort, space, and plenty of potential. Come take a look and imagine the possibilities, your next home may be waiting!
#26053451

Florissant

1180 Elder Drive

3 Beds

2 Baths

1,463 Sq.Ft.

$179,900

MLS#: 26053451

New on site today
1320 Gahan Dr is a residence with a functional layout and comfortable living spaces throughout. The kitchen features quartz countertops and stainless steel appliances, creating a well-equipped space for cooking and entertaining. A finished basement adds interior living space, and flooring and interior paint extend across the living areas. A patio extends the living space outdoors, flowing to a fully fenced backyard that creates ample room for relaxation and entertaining. A detached garage completes this well-maintained residence with practical amenities and comfortable living spaces throughout every room. Included 100-Day Home Warranty with buyer activation
#26055725

Florissant

1320 Gahan Drive

2 Beds

1 Baths

1,216 Sq.Ft.

$169,000

MLS#: 26055725

New on site today
Welcome home to this charming ranch nestled in the well known Wedgwood neighborhood of Florissant! Offering 3 bedrooms and 2 full bathrooms on the main level, this home provides a comfortable and functional layout for everyday living. The living room flows into a connected dining area, creating the perfect setting for gatherings and entertaining. The dine-in kitchen offers a space for casual meals and morning coffee. The partially finished lower level adds even more versatility with a bonus room that's ideal for a home office, craft room, workout space, or guest area. You'll also find a laundry room, with the washer and dryer included, along with a dedicated workshop featuring a workbench that can stay with the home—perfect for hobbies, projects, or extra storage. A 2-car garage provides ample parking and additional storage space. Located in one of Florissant's beloved neighborhoods, you'll enjoy the established tree-lined streets, community feel, and convenient access to parks, shopping, dining, and major highways. Don't miss your opportunity to make this Wedgwood home your own!
#26042652

Florissant

2395 Wedgwood Drive

3 Beds

2 Baths

1,144 Sq.Ft.

$215,000

MLS#: 26042652

New on site today
A fireplace serves as the centerpiece of 4358 Rhine Dr, Florissant MO 63033, creating a warm gathering spot on chilly evenings. Fresh interior paint brightens the walls throughout this Florissant home, providing a crisp and welcoming backdrop from the moment you step through the door. Cooking is effortless in the kitchen, which features an accent backsplash paired with new stainless steel appliances that handle everything from quick breakfasts to evening dinners. An attached garage adds everyday vehicle protection against the weather along with practical space for additional storage. Step outdoors to a patio situated within a fenced yard, providing an ideal open-air setting for weekend barbecues, relaxing in the sun, and outdoor recreation. Enjoy move-in ready comfort with refreshed details both inside and out. Included 100-Day Home Warranty with buyer activation
#26055733

Florissant

4358 Rhine Drive

3 Beds

2 Baths

1,286 Sq.Ft.

$230,000

MLS#: 26055733

One-of-a-kind opportunity in a charming subdivision! This spacious 2-bedroom home offers room to grow — easily converts to a 3-bedroom with the addition of a couple of walls. Impeccable landscaping, a classic brick fa&#231;ade, Pella windows, and a new architectural roof (2025) make a striking first impression from the curb. Beyond the covered porch, an expanded living room welcomes you in with endless possibilities. The kitchen, the heart of any home, offers classic convenience and flows into a spacious family room addition (2008). This great room impresses with space to gather, new skylights with remote-control shades (2025), and a gas fireplace perfect for cozy winter evenings. The primary bedroom features an attractive bay window and direct access to the main-floor bath. Original hardwood flooring is under the plush carpet in front room, hall, and bedrooms. Downstairs, the walk-out basement is finished with a rec room and bar, a full bathroom, and a bonus flex space (non-conforming sleeping area) — ideal for guests, hobbies, or additional living space. Car and storage space are no issue here: enjoy direct home access to the attached 1-car garage, plus an extra-wide driveway that wraps around to a 2-car tuck-under garage in back. Backing to wooded land, the fenced yard offers a rare sense of privacy. Seller offering clear occupancy and 1-year Guard Home Warranty. Innovatively improved and well-maintained, this home is a must see!
#26049643

Florissant

2229 La Cuesta Drive

2 Beds

2 Baths

1,914 Sq.Ft.

$235,000

MLS#: 26049643

 - property

Send a message

Message successfully sent.

Your message

What is 3 + 4 ?

Reason for contacting?

I agree to receive email communication and understand I can unsubscribe at any time.

I agree to be contacted by Rock Island Realty via call, email, and text for real estate services. To opt out, you can reply 'stop' at any time or reply 'help' for assistance. You can also click the unsubscribe link in the emails. Message and data rates may apply. Message frequency may vary. Privacy Policy

Sign Out

Virtual Assistant

Would you like to take the next step with this property? We can help you schedule a showing or virtual tour, or send you more details.

Yes, I would like more information.

Thank You for Your Reply, One of Our Agents will contact you as soon as possible

No, maybe later.

Thank you, you can always contact me via email, phone number or through the contact form.

Realhub AI

Lucy - Your AI-Powered Realtor

Update Your Temporary Password

Personalize your search

Enter your email and we'll notify you immediately when new listings match what you're looking for.

or enter email address

Already have an account ? Login here

Continue your home search

I agree to receive communications and understand I can unsubscribe at any time.

I agree to be contacted by Rock Island Realty via call, email, and text for real estate services. To opt out, you can reply 'stop' at any time or reply 'help' for assistance. You can also click the unsubscribe link in the emails. Message and data rates may apply. Message frequency may vary. Privacy Policy

Already have an account ? Login here

We use cookies

We use cookies primarily for analytics to enhance your experience. By accepting, you agree to our use of these cookies. You can manage your preferences or learn more about our cookies policy.