
Property
Beds
3
Full Baths
3
1/2 Baths
None
Year Built
1953
Sq.Footage
2,395
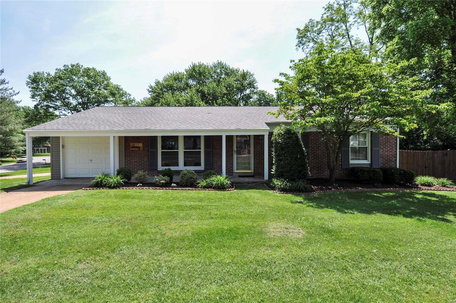
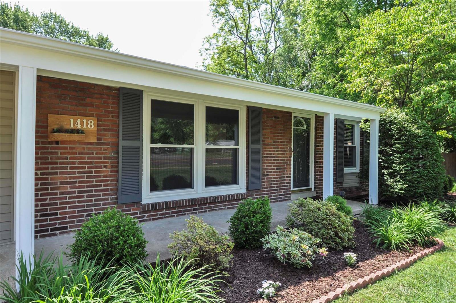
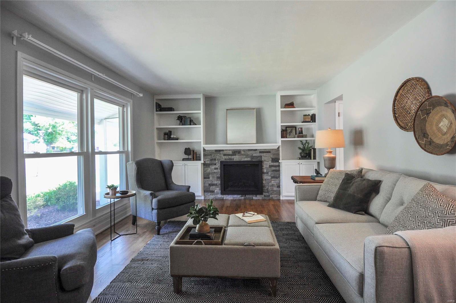
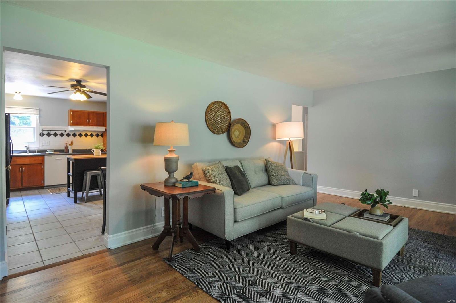
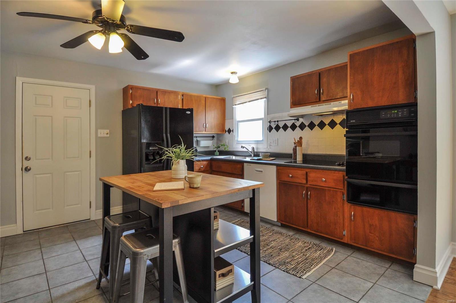
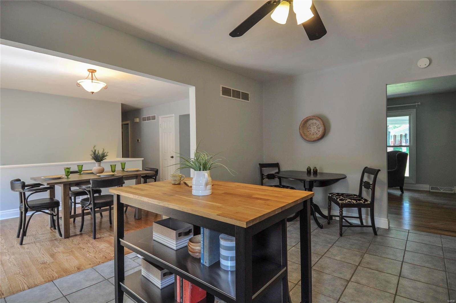
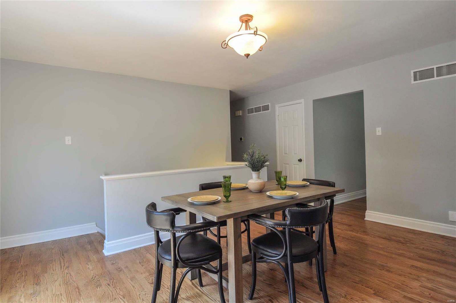
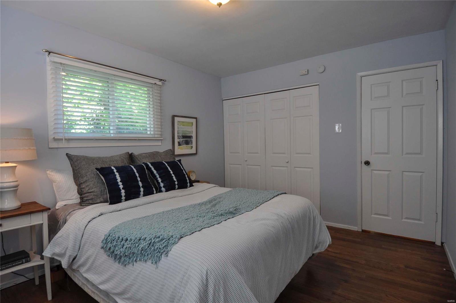
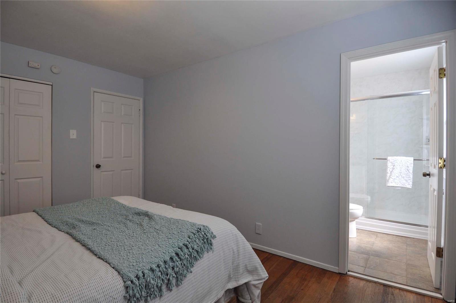
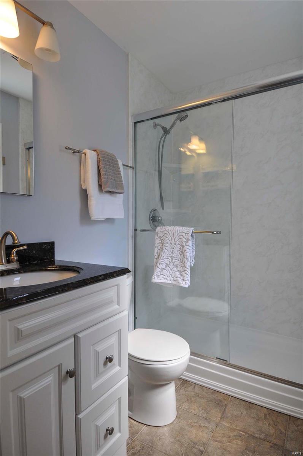
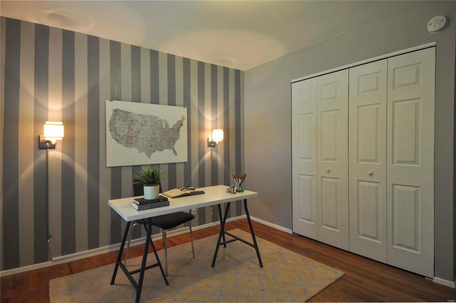
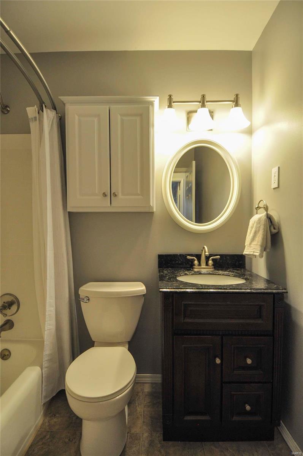
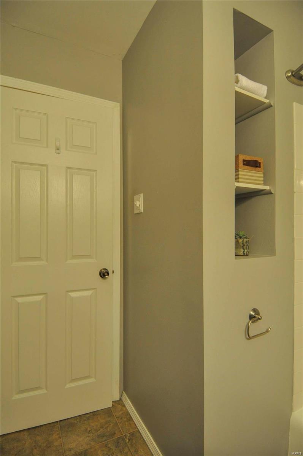
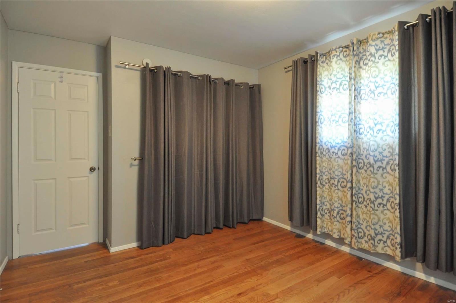
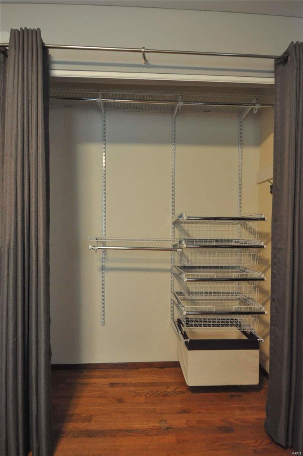
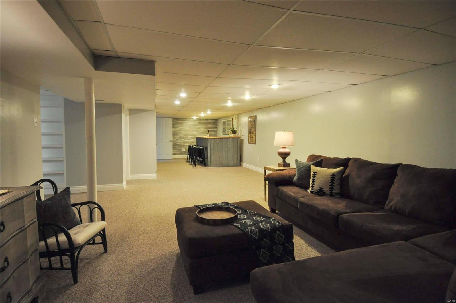
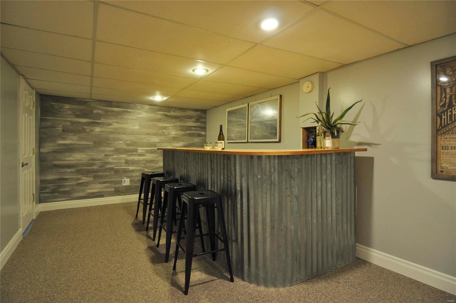
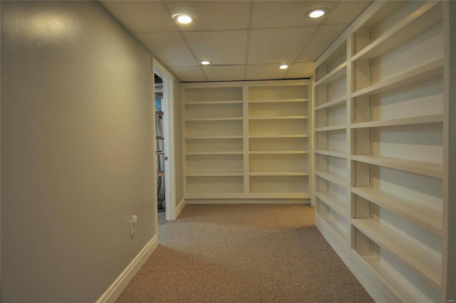
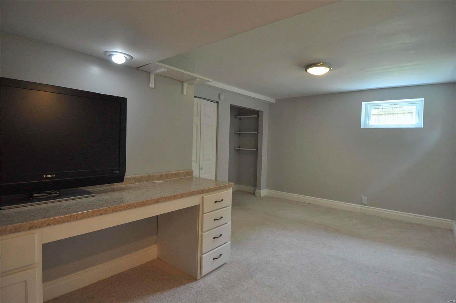
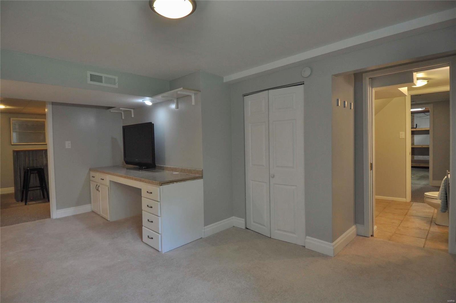
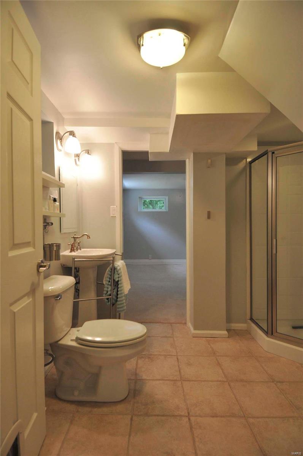
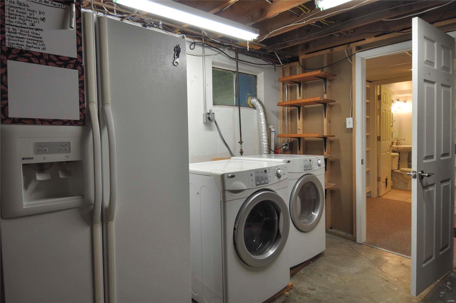
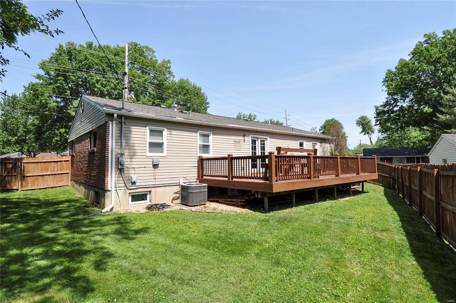
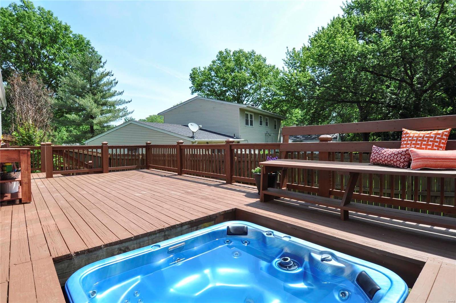
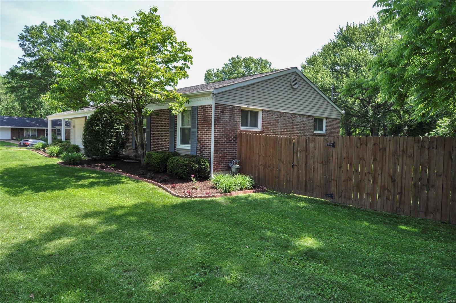
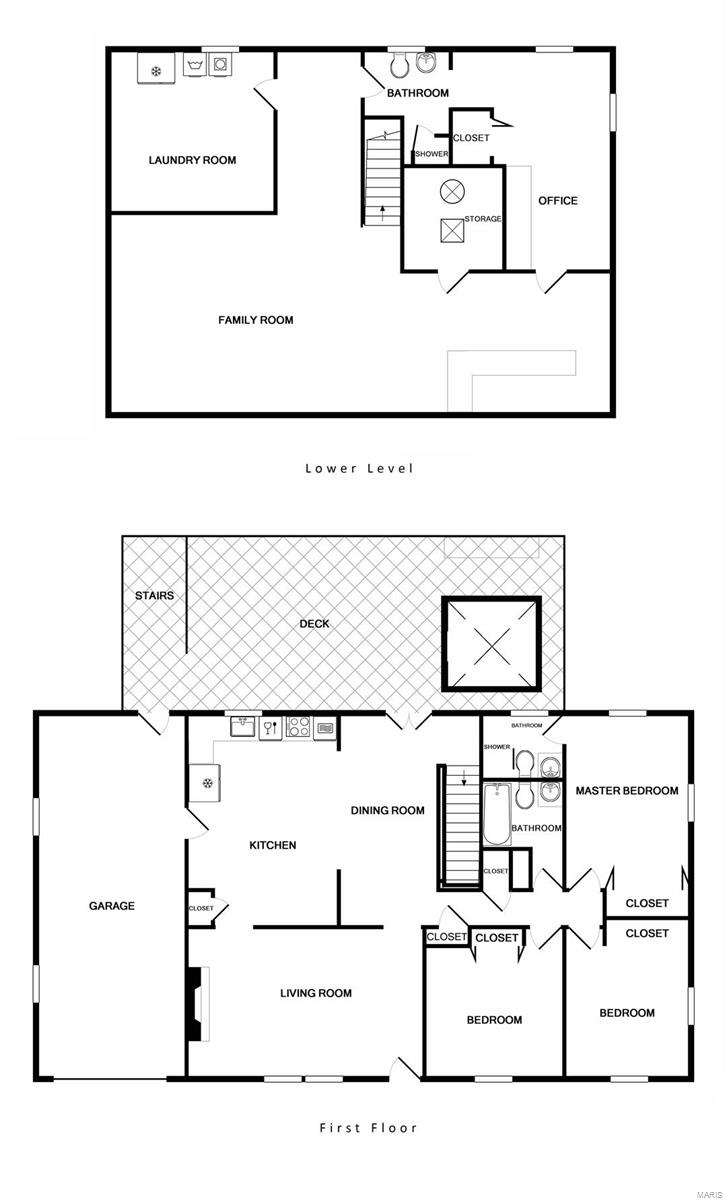
Est. 1953, fall in love with main floor living at this super cute, updated ranch. Special attention goes to the custom built-in bookcases on each level, hardwood flooring and generous closets throughout. There is plenty of space for entertaining in the living room, open concept dining area and finished lower level. The Sellers have hosted a holiday gathering for 25+ guests on an annual basis. Spacious, eat-in kitchen will include all appliances. Three bedrooms on the main level include the master with attached bath. In the lower level one can sprawl out between the recreation and bar areas. Also find another (4th) bedroom, full bath, laundry and storage area. Plenty of other perks here: big deck with hot tub, attached garage, 6-year old roof and more. Enjoy how extremely walkable this neighborhood is - walk to the elementary and high school, tons of shopping, and the public library. You could also get where to you need to go quickly with access to I-270, I-64 and the Page Extension.
Features & Amenities
Interior
-
Other Interior Features
Eat-in Kitchen, Pantry, Bookcases
-
Total Bedrooms
3
-
Bathrooms
3
-
Above Grade Finished Area
1395.0
-
Basement YN
YES
-
Cooling YN
YES
-
Cooling
Attic Fan, Ceiling Fan(s), Central Air, Electric
-
Fireplace YN
NO
-
Heating YN
YES
-
Heating
Forced Air, Natural Gas
-
Main Level Bedrooms
3
-
Pet friendly
N/A
Exterior
-
Garage
Yes
-
Garage spaces
1
-
Construction Materials
Stone Veneer, Brick Veneer, Vinyl Siding
-
Parking
Attached, Garage, Garage Door Opener
-
Patio and Porch Features
Deck
-
Pool
No
-
Waterfront YN
NO
Area & Lot
-
Lot Features
Corner Lot
-
Lot Size(acres)
0.24
-
Lot Size(square feet)
10,454
-
Property Type
Residential
-
Property Sub Type
Single Family Residence
-
Architectural Style
Ranch, Traditional
Price
-
Sales Price
$187,500
-
Tax Amount
$2,550
-
Financing Options
Conventional
-
Sq. Footage
2,395
-
Price/SqFt
$78
HOA
-
Association
No
School District
-
Elementary School
Ross Elem.
-
Middle School
Northeast Middle
-
High School
Parkway North High
Property Features
-
Ownership
Private
-
Sewer
Public Sewer
-
Water Source
Public
Schedule a Showing
Showing scheduled successfully.
Mortgage calculator
Estimate your monthly mortgage payment, including the principal and interest, property taxes, and HOA. Adjust the values to generate a more accurate rate.
Your payment
Principal and Interest:
$
Property taxes:
$
HOA fees:
$
Total loan payment:
$
Total interest amount:
$
Location
County
St. Louis-MO
Elementary School
Ross Elem.
Middle School
Northeast Middle
High School
Parkway North High
Listing Courtesy of Jennifer Ross Cross , Circa Properties
RealHub Information is provided exclusively for consumers' personal, non-commercial use, and it may not be used for any purpose other than to identify prospective properties consumers may be interested in purchasing. All information deemed reliable but not guaranteed and should be independently verified. All properties are subject to prior sale, change or withdrawal. RealHub website owner shall not be responsible for any typographical errors, misinformation, misprints and shall be held totally harmless.

AGENT
Erin Svoboda
Call Erin today to schedule a private showing.

* Listings on this website come from the FMLS IDX Compilation and may be held by brokerage firms other than the owner of this website. The listing brokerage is identified in any listing details. Information is deemed reliable but is not guaranteed. If you believe any FMLS listing contains material that infringes your copyrighted work please click here to review our DMCA policy and learn how to submit a takedown request.© 2024 FMLS.
Related Properties
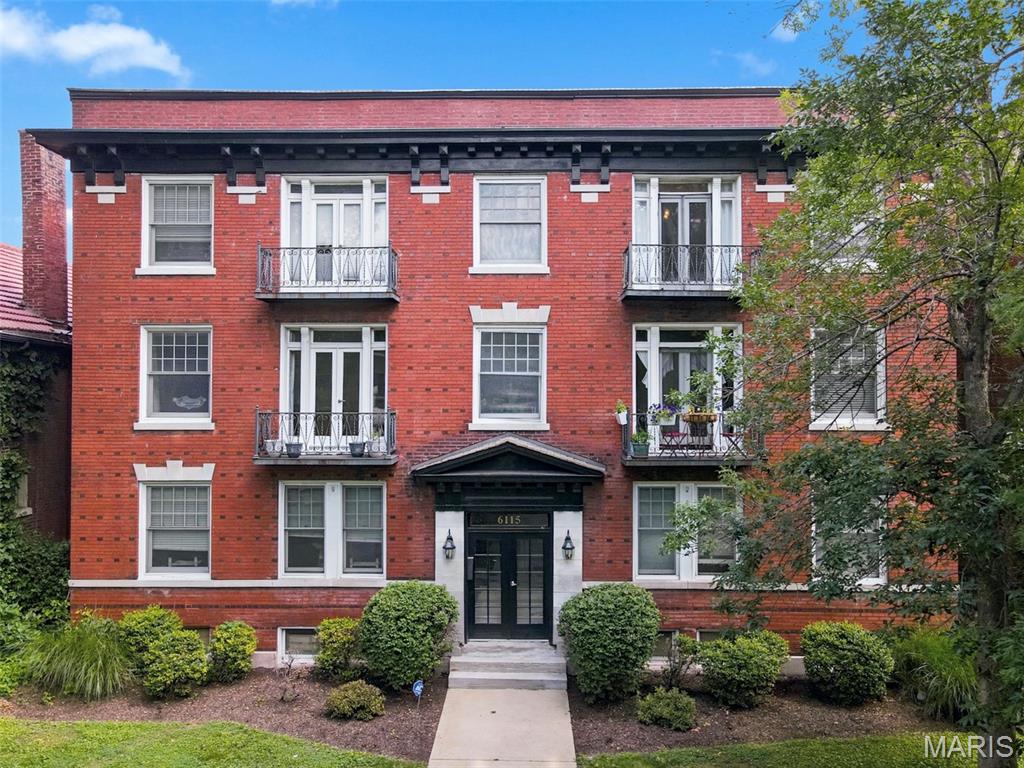
St Louis
6115 Washington Boulevard 201
2 Beds
1 Baths
836 Sq.Ft.
$165,000
MLS#: 26042050
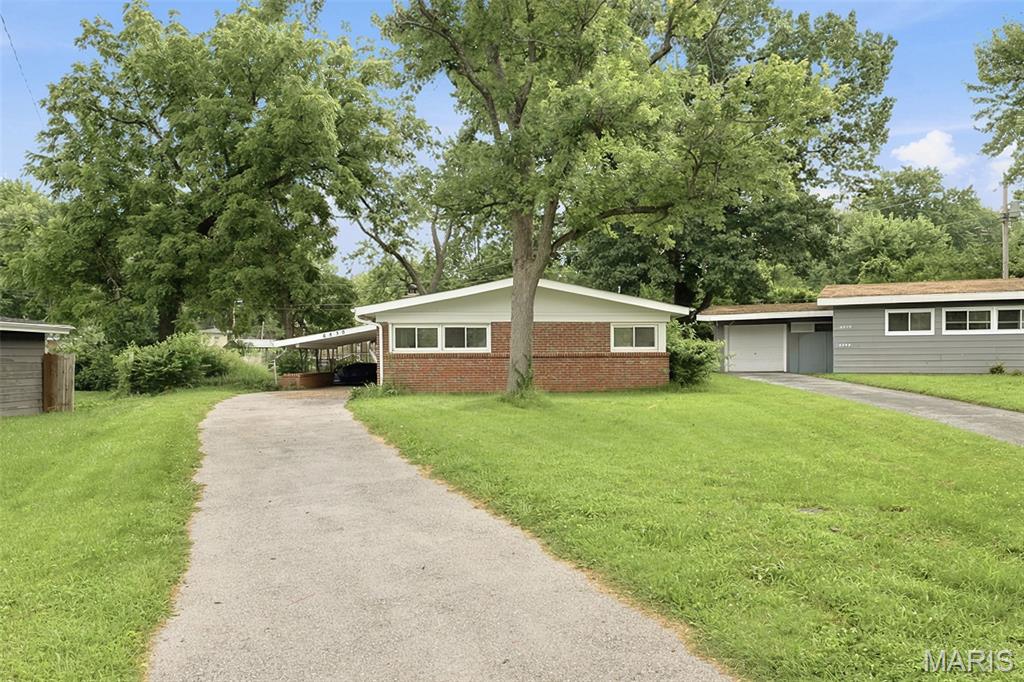
St Louis
6830 Friarwood Dr
3 Beds
1 Baths
1,120 Sq.Ft.
$155,000
MLS#: 26044053
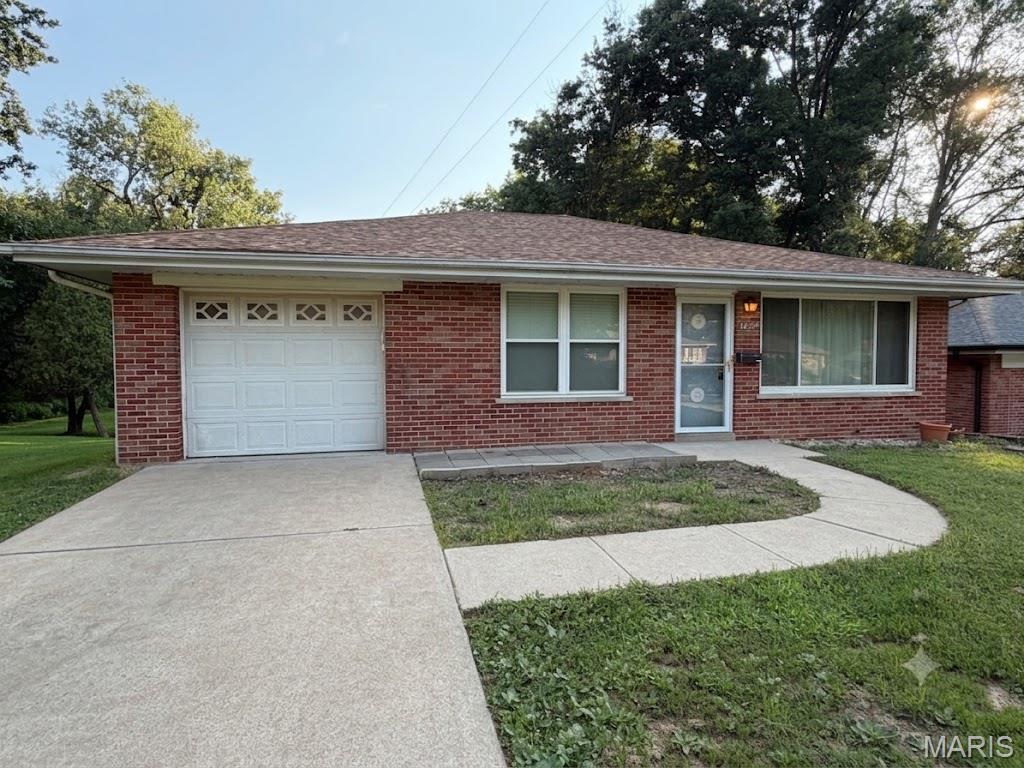
St Louis
3740 Park Crest Drive
2 Beds
1 Baths
1,040 Sq.Ft.
$169,900
MLS#: 26043062
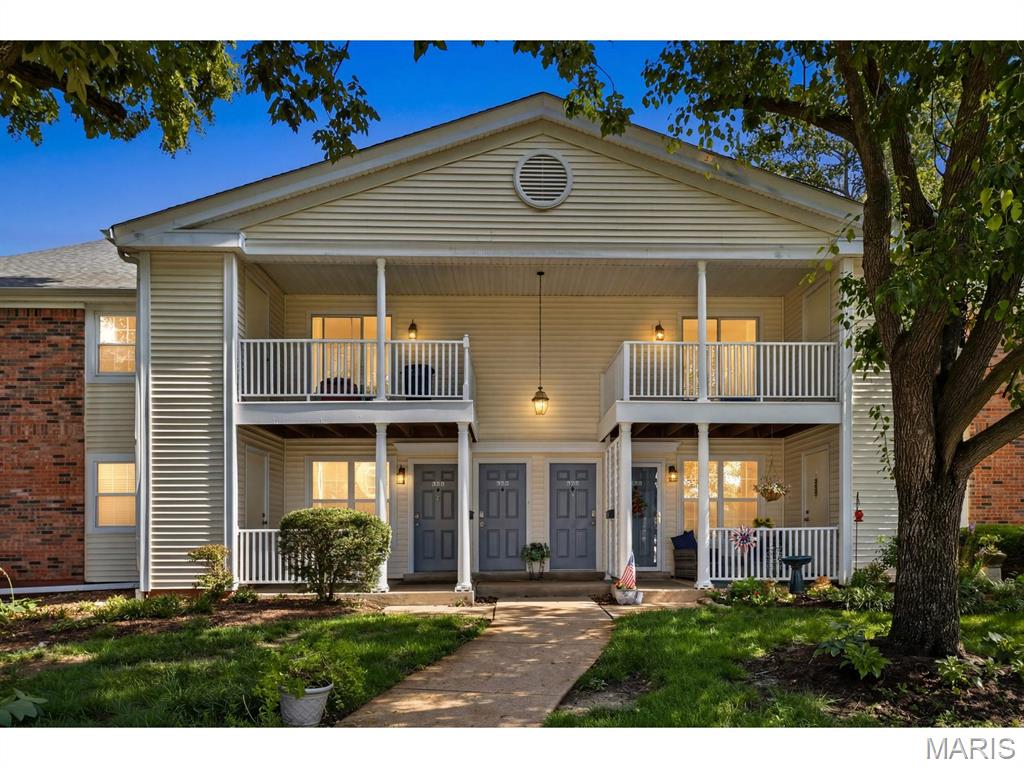
St Louis
9158 Robin Court
2 Beds
2 Baths
1,116 Sq.Ft.
$222,000
MLS#: 26041223
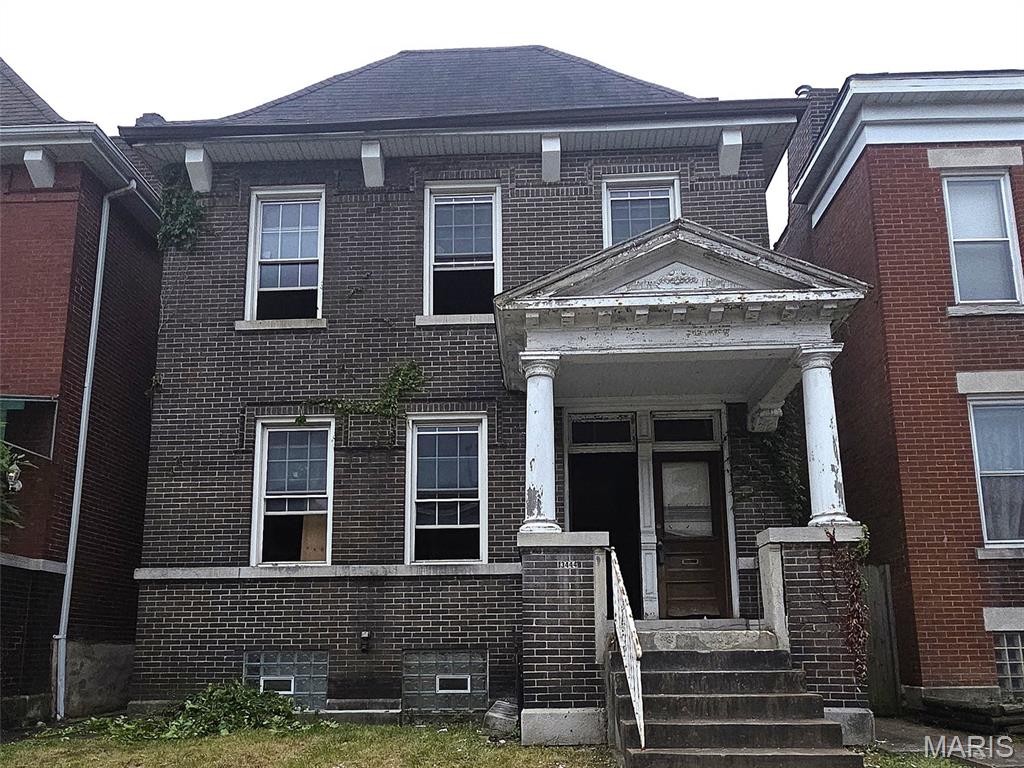
St Louis
3444 Arsenal Street
2 Beds
2 Baths
2,560 Sq.Ft.
$175,000
MLS#: 26043681
St Louis
4916 Blow Street
2 Beds
1 Baths
720 Sq.Ft.
$189,900
MLS#: 26040156
St Louis
10158 Sakura Drive
3 Beds
1 Baths
1,700 Sq.Ft.
$189,900
MLS#: 26043812
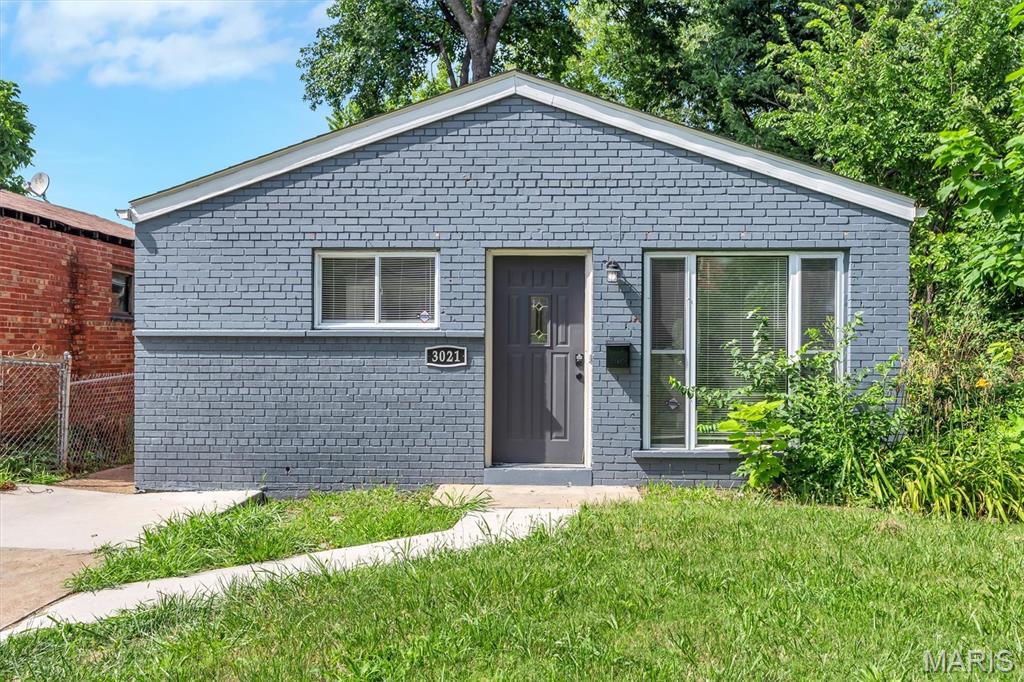
St Louis
3021 Henrietta Street
3 Beds
1 Baths
912 Sq.Ft.
$189,900
MLS#: 26043372
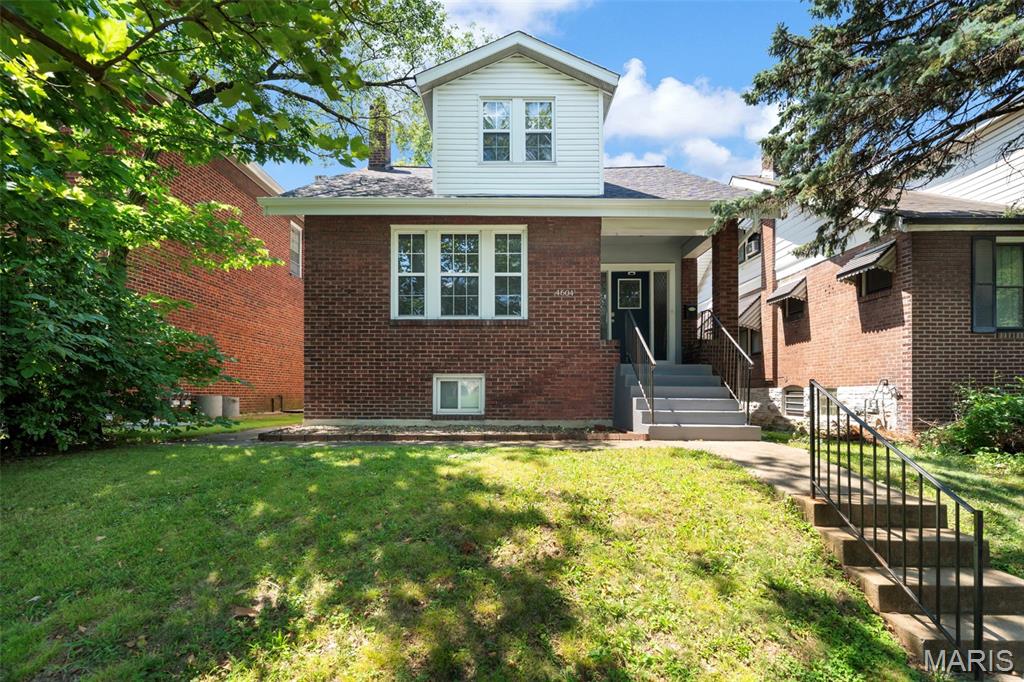
St Louis
4604 Delor Street
3 Beds
2 Baths
1,296 Sq.Ft.
$224,900
MLS#: 26043124
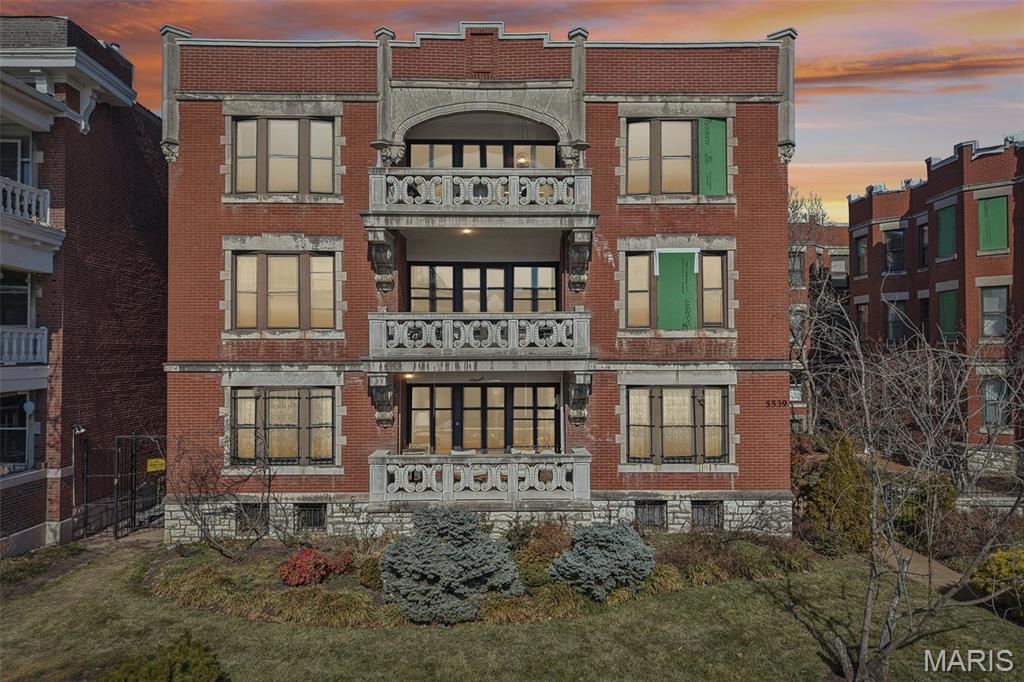
St Louis
5539 Waterman Boulevard 2N
2 Beds
1 Baths
1,645 Sq.Ft.
$219,900
MLS#: 26044181
