Features & Amenities

Interior

  • Other Interior Features

    Eat-in Kitchen, Pantry, Walk-In Closet(s)

  • Total Bedrooms

    3

  • Bathrooms

    2

  • 1/2 Bathrooms

    1

  • Above Grade Finished Area

    1989.0

  • Basement YN

    YES

  • Cooling YN

    YES

  • Cooling

    Central Air, Electric

  • Fireplace YN

    YES

  • Heating YN

    YES

  • Heating

    Natural Gas, Forced Air

  • Main Level Bedrooms

    3

  • Pet friendly

    N/A

Exterior

  • Garage

    Yes

  • Garage spaces

    2

  • Construction Materials

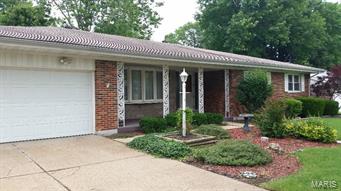
    Brick

  • Parking

    Attached, Garage, Garage Door Opener

  • Patio and Porch Features

    Covered, Screened

  • Pool

    No

  • Waterfront YN

    NO

Area & Lot

  • Lot Features

    Near Public Transit

  • Property Type

    Residential

  • Property Sub Type

    Single Family Residence

  • Architectural Style

    Traditional, Ranch

Price

  • Sales Price

    $118,000

  • Tax Amount

    $2,462

  • Financing Options

    Conventional

  • Sq. Footage

    1,989

  • Price/SqFt

    $59

HOA

  • Association

    No

School District

  • Elementary School

    Jury Elem.

  • Middle School

    Central Middle

  • High School

    Hazelwood Central High

Property Features

  • Ownership

    Private

  • Sewer

    Public Sewer

  • Water Source

    Public

Schedule a Showing

Showing scheduled successfully.

<
>
IN PERSON
VIA CHAT

What is 3 + 4 ?


Change time

Mortgage calculator

Estimate your monthly mortgage payment, including the principal and interest, property taxes, and HOA. Adjust the values to generate a more accurate rate.

Your payment

Principal and Interest:

$

Property taxes:

$

HOA fees:

$

Total loan payment:

$

Total interest amount:

$

Location

County

St. Louis

Elementary School

Jury Elem.

Middle School

Central Middle

High School

Hazelwood Central High

Listing Courtesy of Sandra A Wallick , Coldwell Banker Gundaker-Ladue

RealHub Information is provided exclusively for consumers' personal, non-commercial use, and it may not be used for any purpose other than to identify prospective properties consumers may be interested in purchasing. All information deemed reliable but not guaranteed and should be independently verified. All properties are subject to prior sale, change or withdrawal. RealHub website owner shall not be responsible for any typographical errors, misinformation, misprints and shall be held totally harmless.

Agent Erin Svoboda

AGENT

Erin Svoboda

Call Erin today to schedule a private showing.


* Listings on this website come from the FMLS IDX Compilation and may be held by brokerage firms other than the owner of this website. The listing brokerage is identified in any listing details. Information is deemed reliable but is not guaranteed. If you believe any FMLS listing contains material that infringes your copyrighted work please click here to review our DMCA policy and learn how to submit a takedown request.© 2024 FMLS.
Here is a buy!!!There's no question the maintenance on this property has been top notch throughout decades.  It's not only in good repair, it's clean, clean, clean! The main floor laundry area is like a little room itself and leads to the huge, comfortable screened in porch,  flanked on one side by a garden area with a wide assortment of perennials and on the other by a pretty patio.  Owner says there are hardwood floors under the carpeting in the bedrooms. In addition to the family room with fireplace adjacent to the kitchen, there is a formal living room at the front of the house. The basement has a useful kitchenette, a massive workshop and there's still a massive amount of recreational space where over the years there were parties and gatherings routinely. This was a lived-in house for sure and is now waiting for a new owner to enjoy it in the same way.

13930 Invicta Drive

Message successfully sent.

What would you like to know?

What is 3 + 4 ?

I agree to receive email communication and understand I can unsubscribe at any time.

I agree to be contacted by Rock Island Realty via call, email, and text for real estate services. To opt out, you can reply 'stop' at any time or reply 'help' for assistance. You can also click the unsubscribe link in the emails. Message and data rates may apply. Message frequency may vary. Privacy Policy

Related Properties

New on site 1 day ago
Move-in ready, ground-floor condo in the heart of South County! Welcome to 4351 Chateau De Ville Drive, Unit A, a beautifully refreshed 2-bedroom, 1-bath condo offering no steps, making everyday living easy and convenient. Inside you'll find brand new luxury vinyl plank flooring throughout, fresh neutral paint, spacious living and dining areas, and an open layout that's ready for you to make your own.

The kitchen includes all appliances, and the refrigerator, washer and dryer all stay, making moving day even easier. Both bedrooms offer generous closet space, while the updated flooring and fresh finishes give the entire home a clean, modern feel.

Step outside and enjoy the community swimming pool just steps away, along with beautifully maintained grounds in one of South County's most convenient locations. Shopping, restaurants, grocery stores, parks, and major highways are all just minutes away.

Whether you're a first-time home buyer, downsizing, looking for maintenance-free living, or searching for an affordable condo in Oakville/63129, this one checks all the boxes.
#26043805

St Louis

4351 Chateau De Ville Drive A

2 Beds

1 Baths

943 Sq.Ft.

$115,000

MLS#: 26043805

New on site today
New roof August 2025.  Kitchen boasts newer stainless appliances, stylish counters & luxury vinyl plank flooring. Combo kitchen/dining room. Covered patio, full fenced rear yard/chain link fencing. One car attached garage plus a detached 1 car garage perfect for a mechanic or "Mr/Mrs. fix it". New roof 2025, sewer repairs 2025, furnace & AC installed 2023. Water heater installed in 2020. Property to be sold as is and seller to make no repair repairs or perform any inspections. Some of the photos were provided by landlord and were taken prior to last tenant's occupancy.
#26043126

St Louis

116 Henquin Drive

3 Beds

1 Baths

1,032 Sq.Ft.

$94,900

MLS#: 26043126

New on site today
Welcome to 9625 Colony Dr in St. Louis, a well-maintained ranch-style home offering comfortable single-level living with a functional layout. This home features 3 bedrooms and 1 full bath, a bright living room, and an eat-in kitchen with ample cabinet space. The lower level provides additional storage and laundry area with potential for future finishing. Situated on a 0.18-acre lot in the established Bissell Hills subdivision, the property includes an attached garage and a level yard. Conveniently located near schools, shopping, and major highways.
#26034162

St Louis

9625 Colony Drive

3 Beds

1 Baths

850 Sq.Ft.

$94,900

MLS#: 26034162

New on site today
Located in South St. Louis County within the 63125 area, this property offers a residential setting with convenient access to major highways, including I-55, providing an easy commute to Downtown St. Louis and surrounding areas. The location places you near local shopping centers, dining options, schools, and neighborhood parks, supporting everyday convenience and accessibility.

The home presents an opportunity for a buyer to personalize and update to their own preferences. Its layout and setting provide a solid foundation for customization, whether enhancing for personal use or long-term occupancy. The surrounding neighborhood features a mix of residential properties and established community amenities, contributing to its appeal and practicality.

With its accessible location and residential surroundings, this property offers flexibility for a variety of living needs.
#26040581

St Louis

216 Viehl Avenue

3 Beds

1 Baths

1,080 Sq.Ft.

$139,900

MLS#: 26040581

New on site today
Welcome to this charming 3-bedroom, 2-bath home offering a comfortable blend of space and functionality. The inviting floor plan features a bright living area, a well-appointed kitchen with ample cabinet storage, and a dining space ideal for everyday meals or entertaining. The spacious primary bedroom is complemented by two additional bedrooms that provide flexibility for guests, family, or a home office. Step outside to enjoy the backyard, offering plenty of room for outdoor activities, gardening, or relaxing. Conveniently located near parks, shopping, dining, schools, and major highways, this home provides easy access to everyday conveniences while offering a comfortable place to call home.
#26042842

St Louis

1223 Kimball Court

3 Beds

1 Baths

1,190 Sq.Ft.

$94,900

MLS#: 26042842

New on site today
Welcome home to this charming 3-bedroom, 1-bath ranch offering comfortable one-level living. Inside, you'll find a bright living area with a cozy fireplace, an eat-in kitchen, and hardwood flooring in the bedrooms. Fresh interior paint adds a clean, updated feel throughout. The full walkout basement provides excellent storage or future finishing potential. Outside, enjoy a detached garage, patio, and spacious backyard perfect for relaxing or entertaining. Conveniently located near shopping, dining, parks, and major highways.
#26040812

St Louis

1818 Prior Drive

3 Beds

1 Baths

1,120 Sq.Ft.

$109,900

MLS#: 26040812

New on site 4 days ago
Welcome to this charming 2-bedroom, 1-bath bungalow nestled in the heart of Lemay. This cozy home offers the perfect blend of character and comfort, making it an excellent choice for first-time homebuyers, or investors. Step inside to find a bright and inviting living space with plenty of natural light, a functional floor plan, and comfortable bedrooms. Outside, you'll enjoy a manageable yard with space for gardening, entertaining, or simply relaxing. The property is conveniently located near parks, schools, shopping, restaurants, and major highways for an easy commute.
Whether you're looking for an affordable place to call home or a great investment opportunity, this adorable bungalow is full of potential. Don't miss your chance to make this Lemay gem your own—schedule your showing today!
#26042407

St Louis

125 W Felton Avenue

2 Beds

1 Baths

816 Sq.Ft.

$134,900

MLS#: 26042407

New on site today
Charming and full of potential! This 3-bedroom, 1-bathroom ranch home in Florissant offers a functional layout and fantastic outdoor space. The main level features well-appointed living spaces, while the partially finished basement provides excellent bonus square footage for a home office, recreation room, or additional storage.

Outside you'll find a spacious, flat backyard—fully fenced and perfect for outdoor activities. The property also includes a convenient storage shed for tools and gear, plus a 1-car carport to keep your vehicle shielded from the elements. Don't miss your chance to see this versatile home!
#26044186

St Louis

2325 Pheasant Drive

3 Beds

1 Baths

1,025 Sq.Ft.

$129,000

MLS#: 26044186

New on site today
Welcome to this charming 3-bedroom, 1-bath home offering a comfortable and functional layout designed for everyday living. The bright and inviting living area flows into a spacious kitchen with ample cabinet and counter space, creating a welcoming environment for both relaxing and entertaining. Three well-sized bedrooms provide flexibility for family, guests, or a home office. Step outside to enjoy the generous backyard, perfect for outdoor gatherings, gardening, or simply unwinding. Conveniently located near parks, schools, shopping, dining, and major highways, this home combines comfort, convenience, and accessibility in an established St. Louis neighborhood.
#26031685

St Louis

2512 High Ridge Avenue

3 Beds

1 Baths

1,973 Sq.Ft.

$109,900

MLS#: 26031685

New on site today
Welcome to this charming 3-bedroom, 2-bath ranch home offering comfortable single-level living in a convenient St. Louis location. Inside, you'll find a bright living area with durable vinyl flooring and a functional layout designed for everyday living. The kitchen provides ample cabinet and counter space, while the spacious bedrooms offer flexibility for family, guests, or a home office. A full basement adds valuable storage and room for hobbies or future customization. The brick exterior enhances curb appeal and lasting durability, and the backyard provides space to relax, garden, or entertain. Conveniently located near parks, schools, shopping, dining, and major roadways, this home offers easy access to daily amenities while maintaining a welcoming neighborhood feel.
#26042824

St Louis

2332 Collett Drive

3 Beds

2 Baths

1,300 Sq.Ft.

$104,900

MLS#: 26042824

 - property

Send a message

Message successfully sent.

Your message

What is 3 + 4 ?

Reason for contacting?

I agree to receive email communication and understand I can unsubscribe at any time.

I agree to be contacted by Rock Island Realty via call, email, and text for real estate services. To opt out, you can reply 'stop' at any time or reply 'help' for assistance. You can also click the unsubscribe link in the emails. Message and data rates may apply. Message frequency may vary. Privacy Policy

Sign Out

Virtual Assistant

Would you like to take the next step with this property? We can help you schedule a showing or virtual tour, or send you more details.

Yes, I would like more information.

Thank You for Your Reply, One of Our Agents will contact you as soon as possible

No, maybe later.

Thank you, you can always contact me via email, phone number or through the contact form.

Realhub AI

Lucy - Your AI-Powered Realtor

Update Your Temporary Password

Personalize your search

Enter your email and we'll notify you immediately when new listings match what you're looking for.

or enter email address

Already have an account ? Login here

Continue your home search

I agree to receive communications and understand I can unsubscribe at any time.

I agree to be contacted by Rock Island Realty via call, email, and text for real estate services. To opt out, you can reply 'stop' at any time or reply 'help' for assistance. You can also click the unsubscribe link in the emails. Message and data rates may apply. Message frequency may vary. Privacy Policy

Already have an account ? Login here

We use cookies

We use cookies primarily for analytics to enhance your experience. By accepting, you agree to our use of these cookies. You can manage your preferences or learn more about our cookies policy.
