Features & Amenities

Interior

  • Other Interior Features

    Entrance Foyer, High Speed Internet, Open Floorplan, Walk-In Closet(s), Breakfast Bar, Eat-in Kitchen, Pantry

  • Total Bedrooms

    4

  • Bathrooms

    2

  • Above Grade Finished Area

    1880.0

  • Basement YN

    YES

  • Cooling YN

    YES

  • Cooling

    Ceiling Fan(s), Central Air, Electric

  • Fireplace YN

    YES

  • Heating YN

    YES

  • Heating

    Natural Gas, Forced Air

  • Main Level Bedrooms

    4

  • Pet friendly

    N/A

Exterior

  • Garage

    Yes

  • Garage spaces

    2

  • Construction Materials

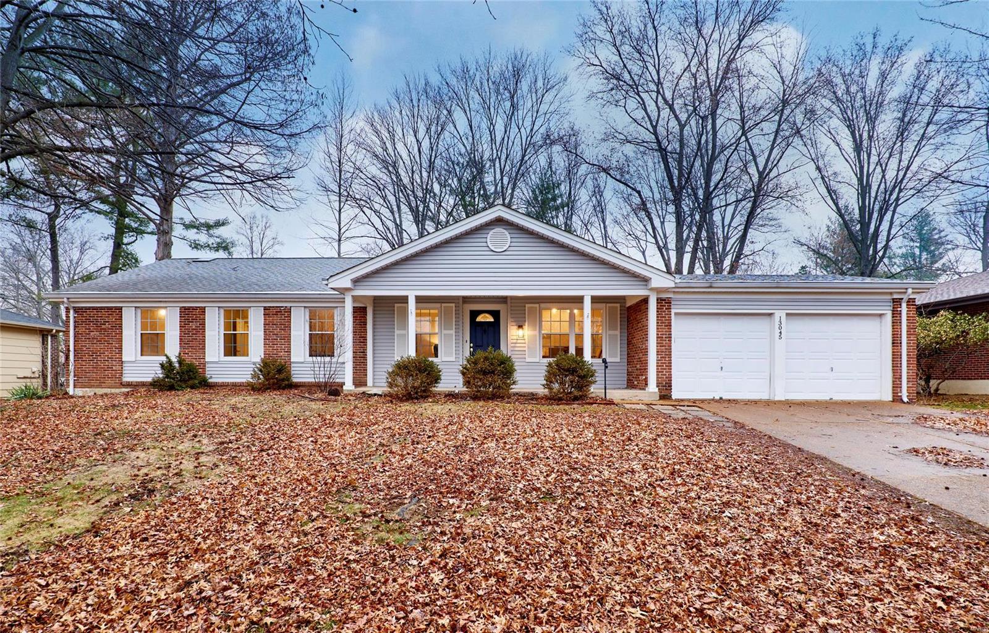
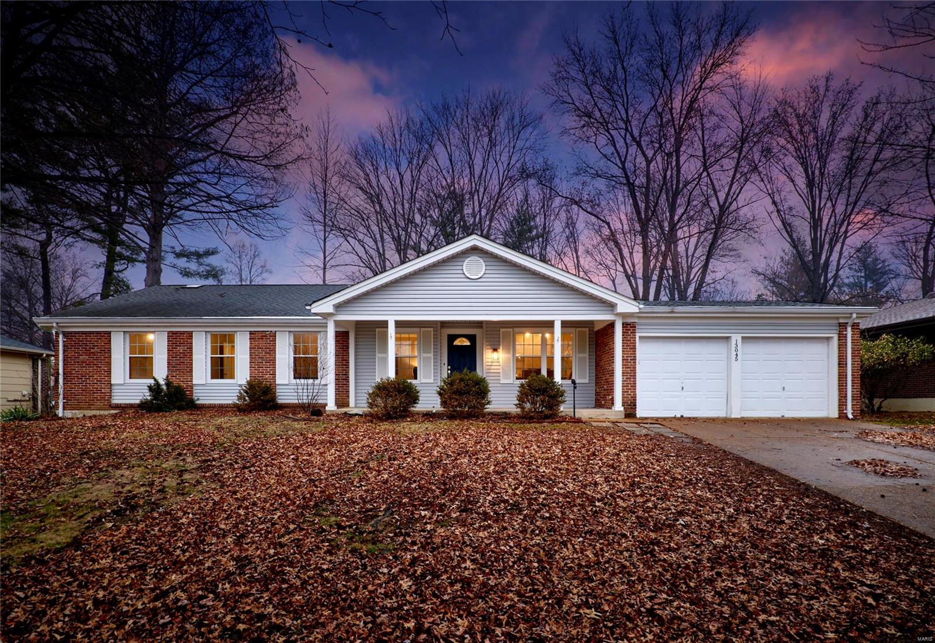
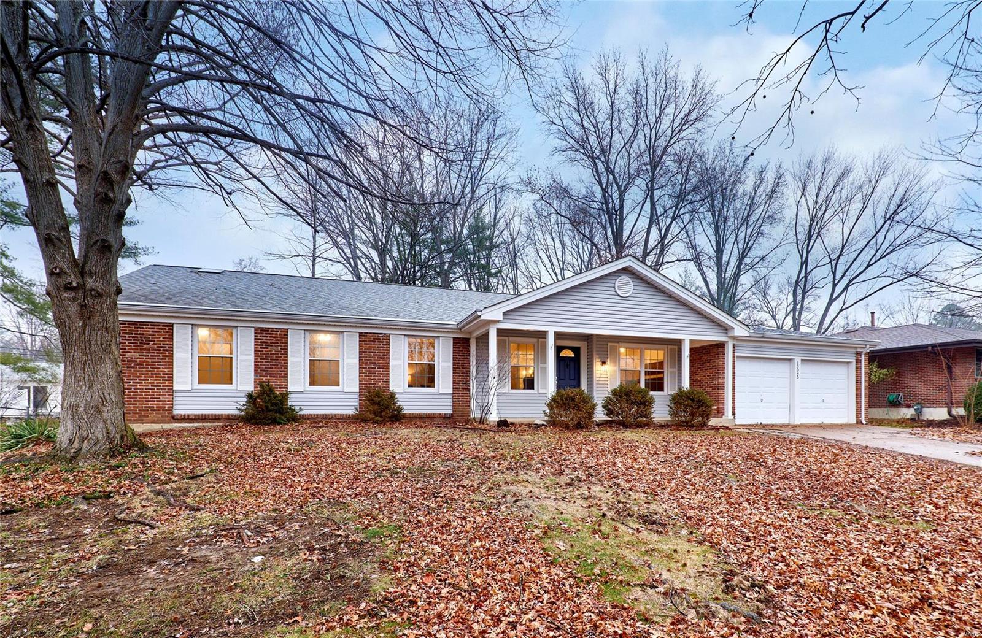
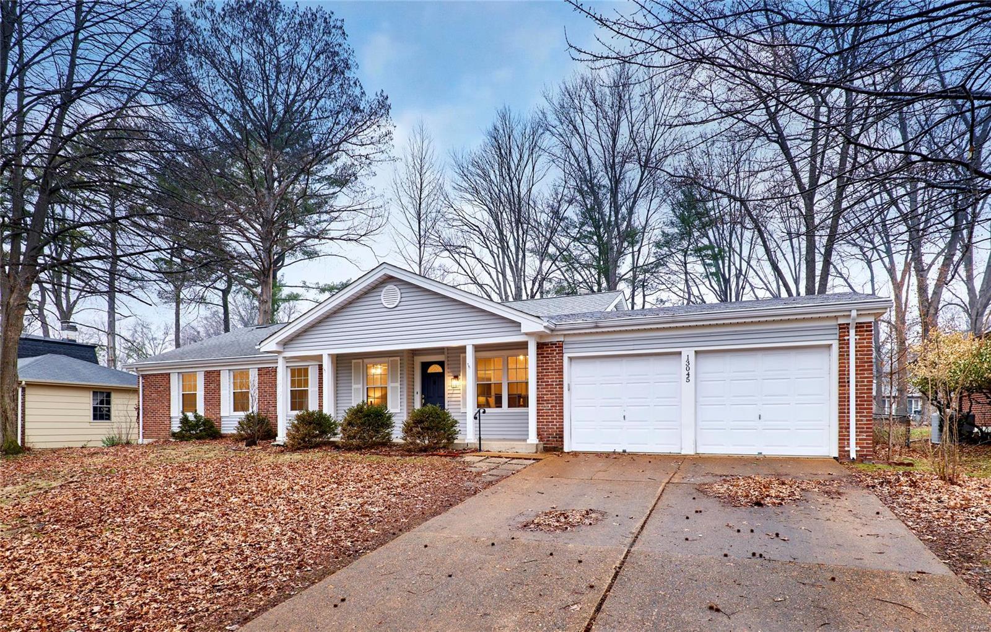
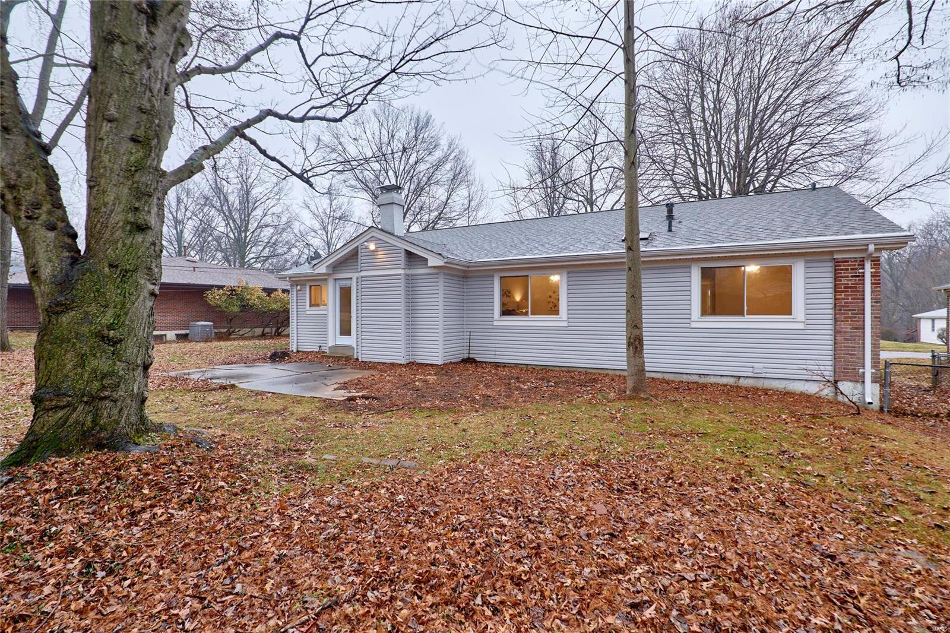
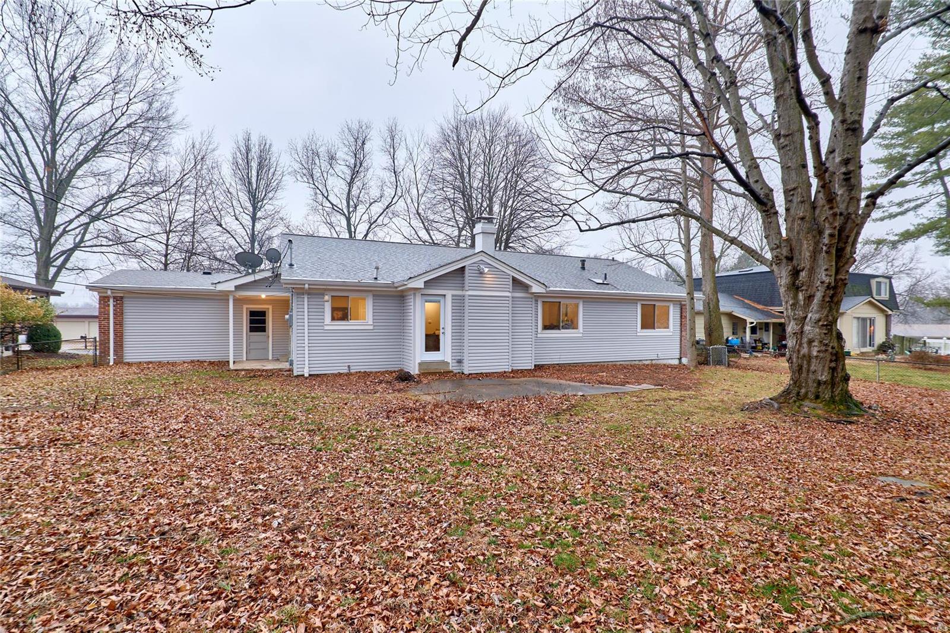
    Stone Veneer, Brick Veneer, Vinyl Siding

  • Parking

    Additional Parking, Attached, Garage, Garage Door Opener, Off Street, Oversized

  • Patio and Porch Features

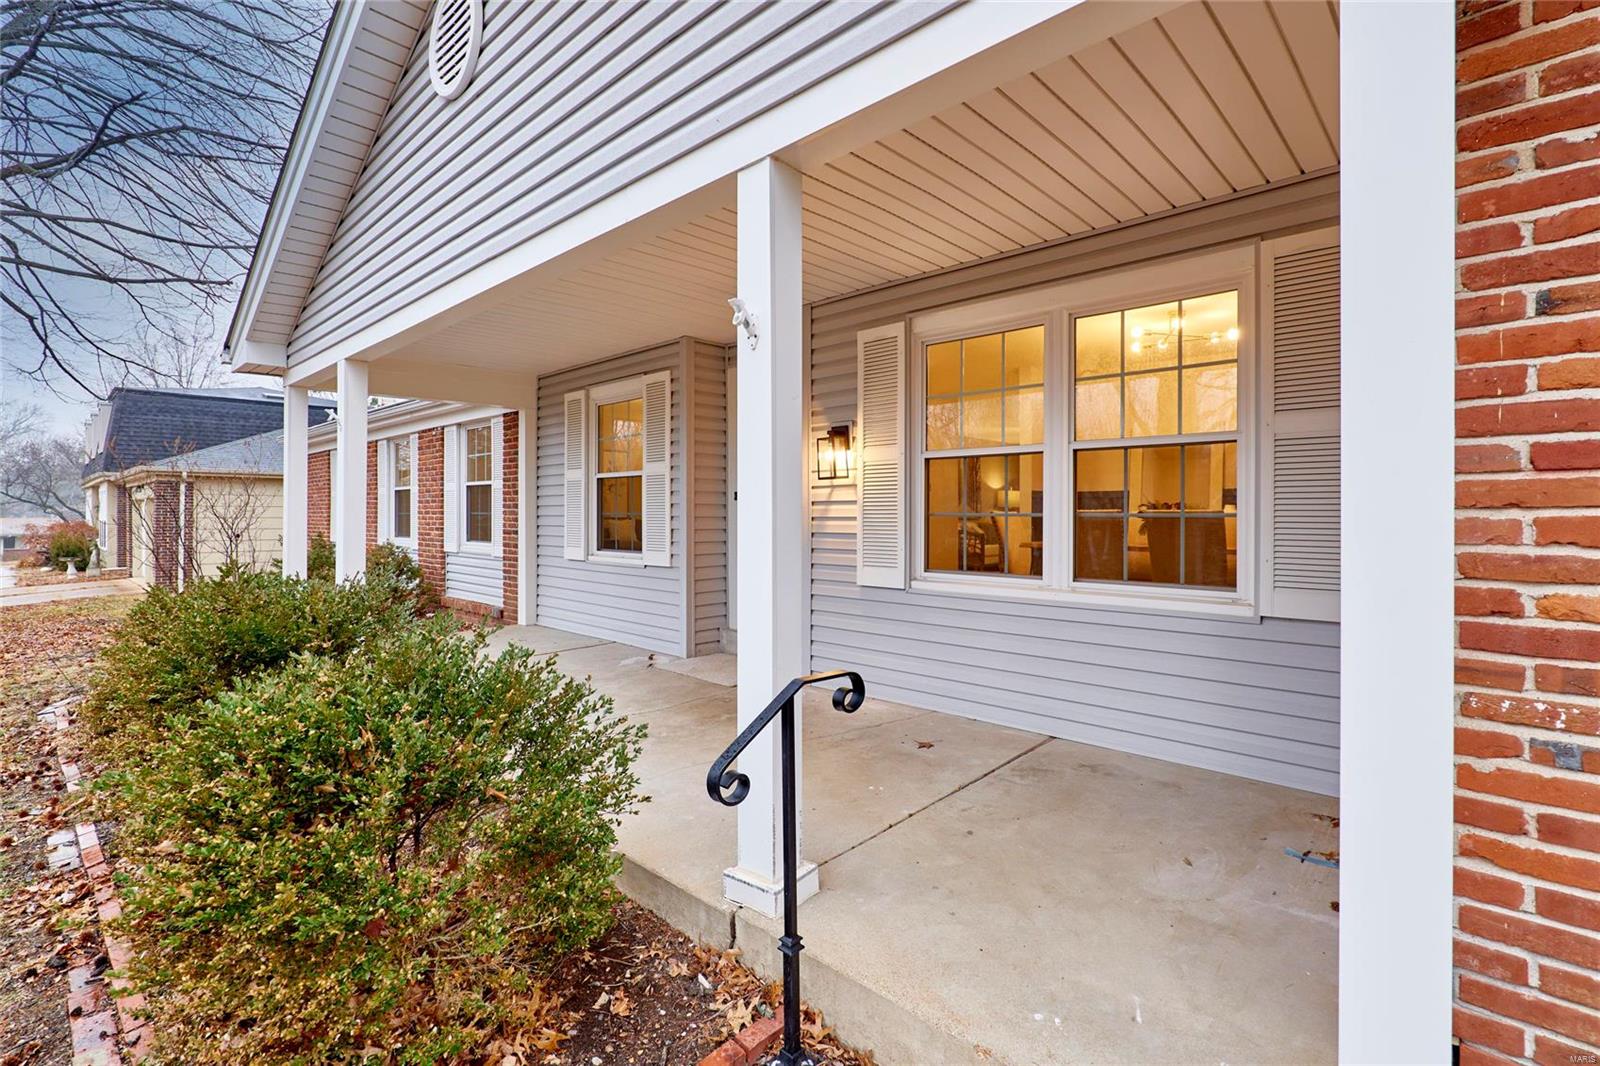
    Patio, Covered

  • Pool

    No

  • Waterfront YN

    NO

Area & Lot

  • Lot Features

    Level

  • Lot Size(acres)

    0.27

  • Lot Size(square feet)

    11761.0

  • Property Type

    Residential

  • Property Sub Type

    Single Family Residence

  • Architectural Style

    Ranch, Traditional

Price

  • Sales Price

    $425,000

  • Tax Amount

    $3,334

  • Sq. Footage

    2, 800

  • Price/SqFt

    $151

HOA

  • Association

    YES

  • Association Fee

    $278

  • Association Fee Frequency

    Annually

  • Association Fee Includes

    N/A

School District

  • Elementary School

    River Bend Elem.

  • Middle School

    Central Middle

  • High School

    Parkway Central High

Property Features

  • Ownership

    Private

  • Sewer

    Public Sewer

  • Water Source

    Public

Schedule a Showing

Showing scheduled successfully.

<
>
IN PERSON
VIA CHAT

What is 3 + 4 ?


Change time

Mortgage calculator

Estimate your monthly mortgage payment, including the principal and interest, property taxes, and HOA. Adjust the values to generate a more accurate rate.

Your payment

Principal and Interest:

$

Property taxes:

$

HOA fees:

$

Total loan payment:

$

Total interest amount:

$

Location

County

St. Louis-MO

Elementary School

River Bend Elem.

Middle School

Central Middle

High School

Parkway Central High

Listing Courtesy of Patricia Accardi Baum , MORE, REALTORS

RealHub Information is provided exclusively for consumers' personal, non-commercial use, and it may not be used for any purpose other than to identify prospective properties consumers may be interested in purchasing. All information deemed reliable but not guaranteed and should be independently verified. All properties are subject to prior sale, change or withdrawal. RealHub website owner shall not be responsible for any typographical errors, misinformation, misprints and shall be held totally harmless.

Agent Erin Svoboda

AGENT

Erin Svoboda

Call Erin today to schedule a private showing.


* Listings on this website come from the FMLS IDX Compilation and may be held by brokerage firms other than the owner of this website. The listing brokerage is identified in any listing details. Information is deemed reliable but is not guaranteed. If you believe any FMLS listing contains material that infringes your copyrighted work please click here to review our DMCA policy and learn how to submit a takedown request.© 2024 FMLS.
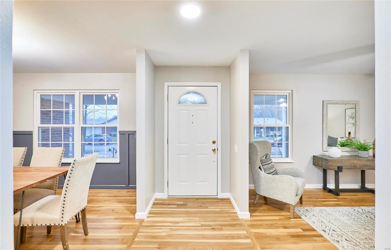
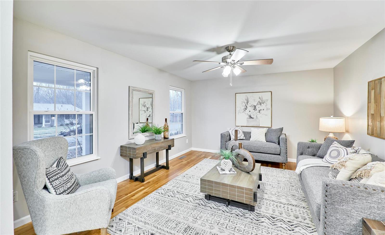
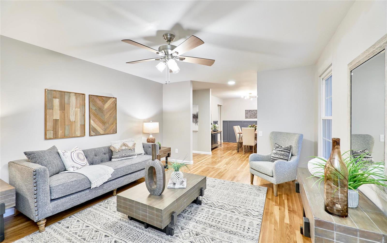
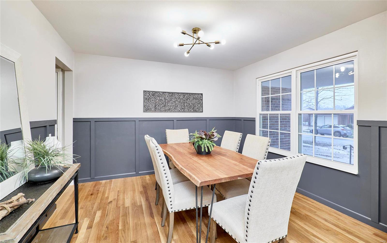
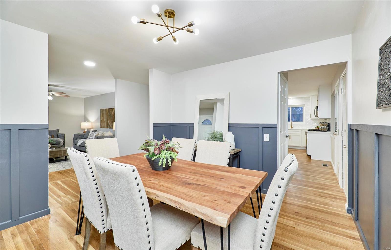
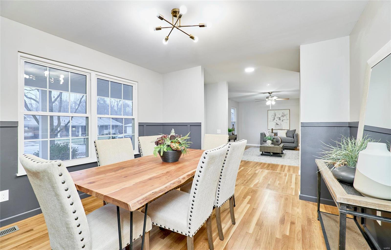
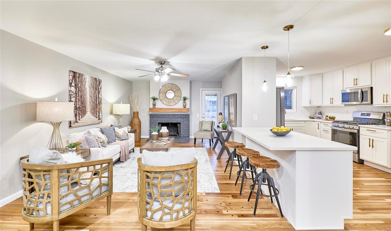
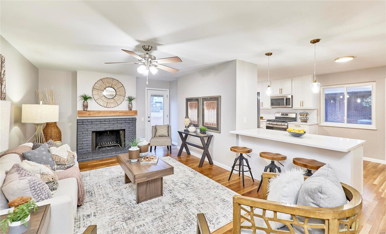
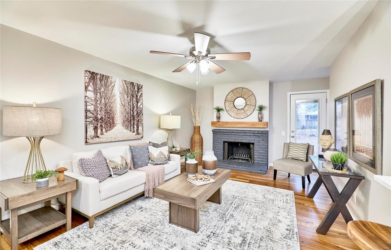
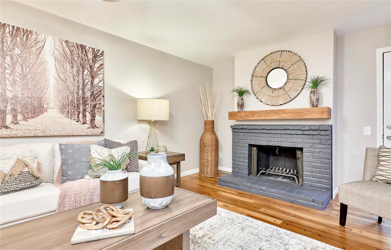
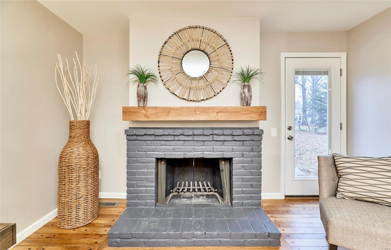
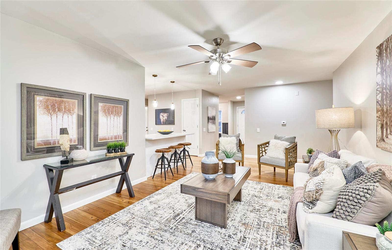
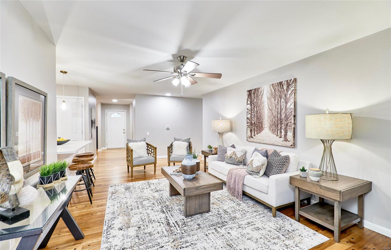
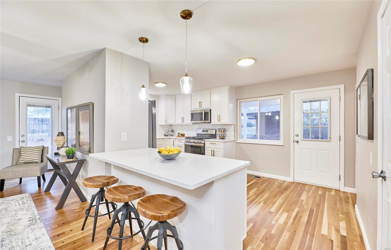
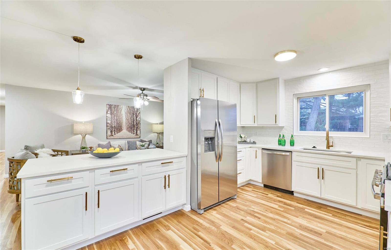
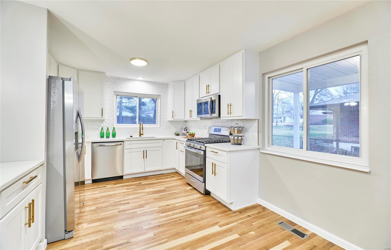
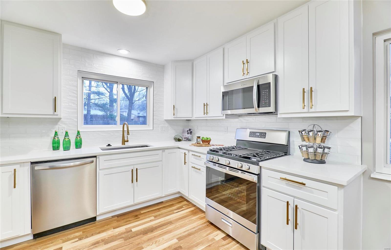
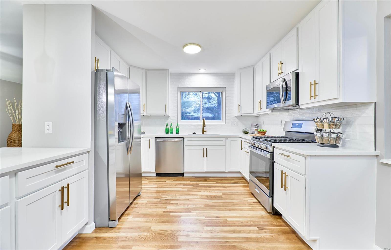
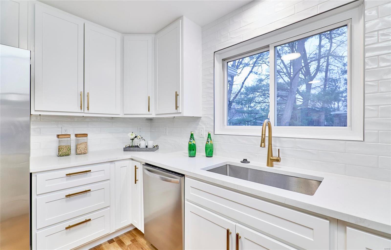
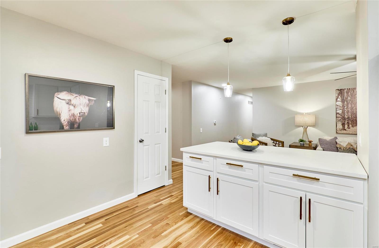
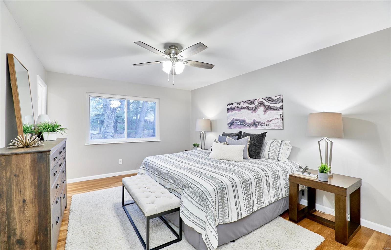
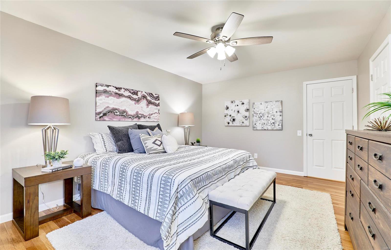
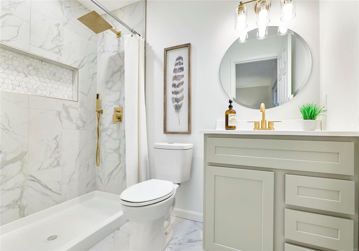
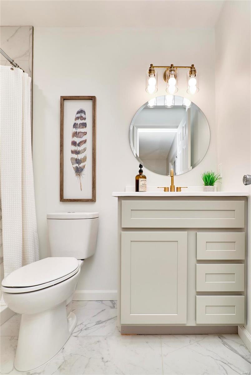
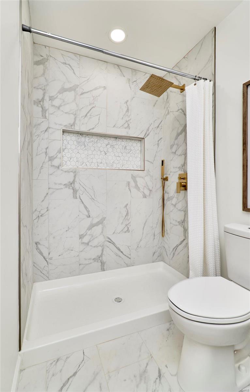
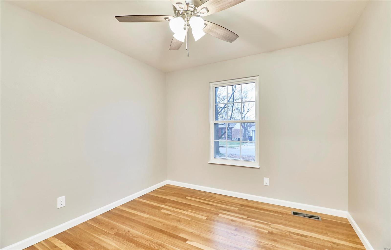
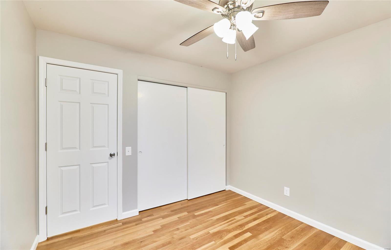
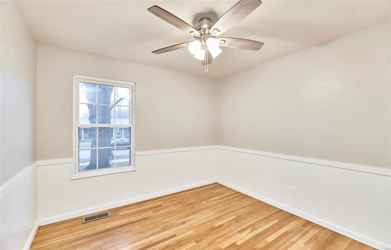
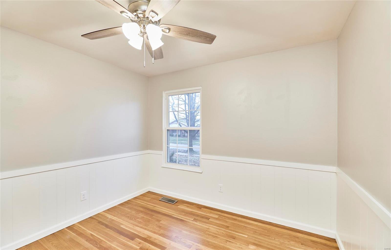
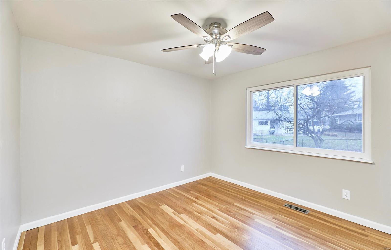
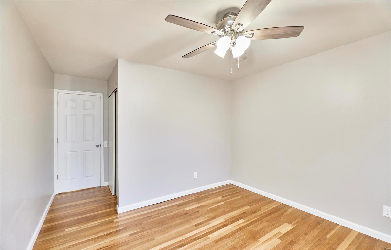
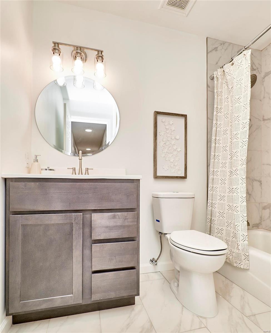
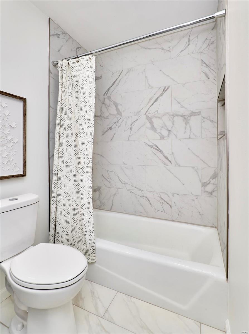
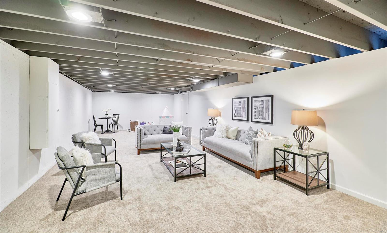
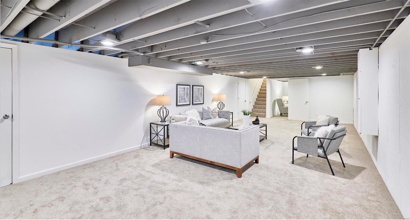
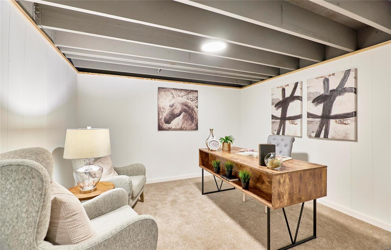
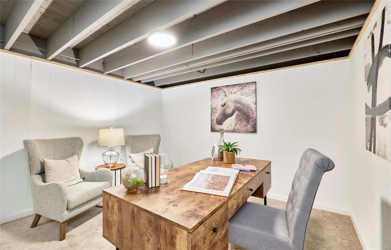
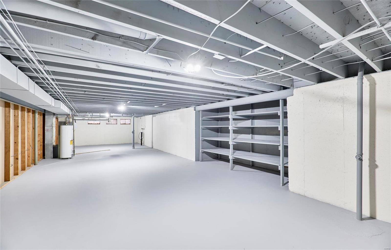
BAM! Juniper Homes has done it AGAIN! BEAUTIFUL HOME w/TONs of Gorgeous Updates!! SURE TO PLEASE even the Most Discriminate Buyer! Boasting of 4 Bedrooms, (all w/Ceiling fans) & 2 FULL Baths! Sellers added Beautiful wood flooring to kitchen & other areas so that the Gleaming Hardwoods FLOW through this Home! Did we mention that the Decor in this Home whispers of Scandinavian Accents? Home is Light AND Bright! Beautiful w/ BRAND NEW Cabinets, Quartz tops, SS Appliances that look Ahhhmazing & Oh. So. Functional! ~ as kit is now OPEN to the Family Room, & ADDED Bar w/ seating is Brilliant! FP has had a facelift , painted & added a Custom Wood Mantel! Both Baths have been made new, & the Master Bath will knock your socks off w/ it's Gold Finishes! AND...Finished LL w/ HUGE Rec Area, & Private Office, still maintaining a TON of storage area, ALL Freshly Painted!, MUCH MORE!

13045 Musket Court

Message successfully sent.

What would you like to know?

What is 3 + 4 ?

I agree to receive email communication and understand I can unsubscribe at any time.

I agree to be contacted by Colleen Brown via call, email, and text for real estate services. To opt out, you can reply 'stop' at any time or reply 'help' for assistance. You can also click the unsubscribe link in the emails. Message and data rates may apply. Message frequency may vary. Privacy Policy

Related Properties

Price reduced
Welcome to your home featuring a great room with a gas fireplace and valuted ceiling.  Entry foyer with beautiful hardwood floor.  All new carpeting throughout the home.  Ceiling fans in every room.  Double vanity in master bedroom with walk in closet.  Main floor laundry room with pantry.   Breakfast bar and breakfast room with walk out sliding glass doors.  There is a large covered patio to enjoy the outdoors.  Gas bbq grill. Oversized garage.
#26041185

Unincorporated

1167 Sweeping Oaks Drive

3 Beds

2 Baths

1,706 Sq.Ft.

$379,900

MLS#: 26041185

Beautiful ranch in Oakville’s Crystal Lake Subdivision w/over 2000 square feet of living space . This home has 3 bedroom 2bath with an open, spacious floor-plan and is beautifully landscaped! Entry foyer opens to the dining area and great room with corner gas fireplace! Sitting Room off of the Great Room has 2 walls of windows giving tons of natural light overlooking the beautiful private yard! More natural light is abundant with three oversized bay windows! Big Kitchen/Breakfast Room with hardwood floors, center island and desk area leads to the large 12x6 Main Floor Laundry Room! The patio door leads to a private covered deck and adjoining patio. Wooded with privacy for those intimate gatherings! Three spacious bedrooms Include a master suite with luxury bath (double sink and separate tub and shower} plus a large walk-in closet! Oversized garage is wired for electric car charging.
#26038478

Unincorporated

3071 Crystal Lake Drive

3 Beds

2 Baths

2,140 Sq.Ft.

$399,900

MLS#: 26038478

Spacious home in desirable subdivision offering a 16X12 deck & patio; newer windows & patio door; updated kitchen with ceramictile floor & 42-inch cabinets; oversized 2 car garage; cedar closet. New roof installed 2025.  Nice, clean,well-maintained home ready for you to move in.
#26037545

Unincorporated

12798 Highstone Drive

4 Beds

3 Baths

2,202 Sq.Ft.

$359,000

MLS#: 26037545

Welcome home to this beautifully remodeled 4-bedroom, 2-bath residence nestled on a quiet, tree-lined street in highly sought-after Oakville. Move-in ready and thoughtfully updated throughout, this home offers the perfect blend of modern finishes, functional living space, and a desirable location.

Step inside to discover new flooring throughout and a completely remodeled interior designed for today's lifestyle. The spacious floor plan features four generously sized bedrooms and multiple living areas, including additional finished living space in the lower level—perfect for a family room, home office, playroom, workout area, or entertaining guests.

The updated kitchen is complemented by newer appliances, while major mechanical updates provide peace of mind with a water heater, furnace, and air conditioner that are only three years old.

Outside, you'll find a large, fenced backyard offering plenty of room for play, pets, gardening, or future outdoor enhancements. The expansive patio creates an ideal setting for barbecues, gatherings, and relaxing evenings at home.

Located in the heart of Oakville, close to parks, shopping, dining, and top local amenities, this beautifully updated home combines comfort, style, and convenience. Don't miss your opportunity to own this turnkey property in one of South County's most desirable neighborhoods! First tours Wednesday.
#26036979

Unincorporated

3210 Yorkchester Drive

4 Beds

2 Baths

1,776 Sq.Ft.

$375,000

MLS#: 26036979

Beautiful all-brick ranch situated on a picturesque **2-acre lot complete with a pond** and a stunning backyard setting! Enjoy outdoor living on the spacious deck overlooking the park-like grounds and peaceful water views. Inside, you'll find a gorgeous kitchen featuring 42" cabinetry, quartzite countertops, stainless steel appliances, a farmhouse sink, recessed lighting, a large center island, and abundant workspace. The inviting living room showcases beautiful hand-scraped flooring, a stunning Missouri limestone fireplace with a reclaimed timber mantel, and custom built-ins that create the perfect focal point. The amazing primary bedroom suite offers a beautifully updated bath and generous closet space. Main floor laundry adds everyday convenience. Extra-wide stairs lead to the finished walkout lower level featuring a large bedroom, family room, half bath, ample storage space, and a flexible area ideal for a home office, hobby room, or workout space. An oversized garage provides additional storage and functionality. Nestled on a breathtaking **2-acre setting with a private pond**, this exceptional property combines quality craftsmanship, comfort, and timeless character both inside and out, offering the perfect blend of privacy, natural beauty, and everyday living.
#26033625

Unincorporated

2550 Bluffwood Drive

3 Beds

2 Baths

2,308 Sq.Ft.

$499,000

MLS#: 26033625

Welcome home to this charming, move-in ready brick ranch located in the highly sought-after Lindbergh School District. This 3-bedroom, 2-bath home features an updated kitchen with abundant custom cabinetry offering plenty of storage, generous counter space, and matching white appliances, all enhanced by recessed lighting that continues into the family room for a bright, modern feel. Both full baths have been stylishly renovated with contemporary finishes, while beautiful hardwood floors add timeless warmth throughout much of the home. Enjoy year-round relaxation in the sun-filled 4-season room just off the family room.  With 1,750+ square feet of finished living space there is plenty of room for all.  Fresh paint throughout and new carpet in the bedrooms provide a clean, move-in-ready finish. The basement offers a blank canvas ready for your finishing ideas. Ideally located just minutes from Grants Farm, Grants Trail, hospitals, shopping, and dining, with parks and other recreational areas nearby for the whole family to enjoy—an exceptional opportunity in a prime St. Louis County location.
#26034111

Unincorporated

11042 Wylestone Court

3 Beds

2 Baths

1,768 Sq.Ft.

$359,900

MLS#: 26034111

Price reduced
Welcome home to this beautifully maintained ranch in the highly sought-after Doubletree subdivision. This 3-bedroom, 2 bath home offers the perfect blend of comfort, space, and functionality in the award winning Francis Howell School District. Featuring a wooded backyard for privacy and positioned in a cul-de-sac. Step inside to find vaulted ceilings and an open floor plan designed for everyday living and entertaining. Main floor laundry, a spacious 2-car garage, along with a walk-out basement make this home as practical as it is inviting. Conveniently located near highways, shopping, restaurants, and parks, this home truly checks all the boxes for buyers looking for space and an unbeatable location.
#26032599

Unincorporated

141 Greenstone Drive

3 Beds

2 Baths

1,548 Sq.Ft.

$360,000

MLS#: 26032599

Discover a unique opportunity at 3220 Baisch DR,DeSoto, MO. This single-family residence offers a distinctive living experience for those seeking a home with character and potential. This private home on private 2.04 acres- has so much to offer. Open to nice large living room with Primary suite to the right-Primary suite is a nice large room with en suite bathroom. To the left of living room are bedrooms 2 and 3 offering nice sized rooms and a hallway full bathroom. Separate dining room is large and off the kitchen- great kitchen with lots of cabinetry and space for eat in breakfast table. Main floor laundry and a half bath finish off the main floor- out the back the old swimming pool was filled in to offer new home owners a fenced in back yard area with concrete patio with tons of open acreage remaining. Back inside the lower level offers a full unfinished area for you to make your own. The home's roof, siding, soffit, gutters and downspouts are all only 1 year old. HVAC is a 1 year new Heat pump- so much to see!
#26031802

Unincorporated

3220 Baisch Drive

3 Beds

2 Baths

1,871 Sq.Ft.

$350,000

MLS#: 26031802

This spacious two-story home offers over 4,000 square feet of total living space. Featuring 4 bedrooms, 3.5 bathrooms, an attached garage, and a full basement, this property provides ample space and endless potential. Conveniently located near shopping, dining, everyday amenities, and major thoroughfares for easy commuting. The property is being sold occupied—please do not disturb the occupant.
#26031139

Unincorporated

4624 Behlmann Estates Lane

4 Beds

3 Baths

4,035 Sq.Ft.

$490,000

MLS#: 26031139

Price reduced
Lovingly cared for by its owners for 53 years , this home is one of, if not the the largest ranch house in Orchard Lakes View with 2,506 sf of main floor space, @ 700 sf larger than most of this communities ranch style homes.  A wonderful family home w/ three bedrooms now, could have a spacious 4th on the main level**The Open Common areas in the heart of the house make this a great home for entertaining, both on the Main and Lower 2 levels, especially larger crowds**There are 3 Full Bathrooms - 2 on the main and 1 in the lower level**A wonderful home with a 2-Car Garage and a Fenced Rear Yard**The addition of a beautiful vaulted great room with large windows and two skylights gives an amazing view of the outdoors and assures the house is full of natural light with an Atrium door to the newly refinished deck**This floor plan is open , bright and airy and is ideal for entertaining**Kitchen is fully equipped with plenty of storage , a built in pantry and island**The Main Floor Laundry/Mud room has a place to hang your coats, floor to ceiling shelves, a folding counter and additional storage**There is a  formal Dining Room,  three bedrooms and two full baths complete the main level, with the Living room w/ built-in bookcases, has high potentially as the 4th bedroom)** The Master Bedroom has three professionally organized closets**The Finished Lower Level  provides a sunny room that is perfect for a studio or office , a large Recreation room and a third Full Bathroom and there are several hundred SF of storage areas (2) and closets.  Orchard Lakes View is a quiet, friendly neighborhood and boasts highly rated Parkway Schools. Craig Road Elementary school is nationally recognized and ranked among the top elementary schools in MO**“Parkway North High School is consistently recognized by U.S. News & World Report as being in the top 10% statewide and 25% nationwide and has won the 2026 honor of Niche Best Schools**A real opportunity for a growing family and/or those seeking an Open Floorplan.
#26030685

Unincorporated

12053 Lake Placid Drive

4 Beds

3 Baths

3,506 Sq.Ft.

$399,900

MLS#: 26030685

 - property

Send a message

Message successfully sent.

Your message

What is 3 + 4 ?

Reason for contacting?

I agree to receive email communication and understand I can unsubscribe at any time.

I agree to be contacted by Colleen Brown via call, email, and text for real estate services. To opt out, you can reply 'stop' at any time or reply 'help' for assistance. You can also click the unsubscribe link in the emails. Message and data rates may apply. Message frequency may vary. Privacy Policy

Sign Out

Virtual Assistant

Would you like to take the next step with this property? We can help you schedule a showing or virtual tour, or send you more details.

Yes, I would like more information.

Thank You for Your Reply, One of Our Agents will contact you as soon as possible

No, maybe later.

Thank you, you can always contact me via email, phone number or through the contact form.

Realhub AI

Lucy - Your AI-Powered Realtor

Update Your Temporary Password

Personalize your search

Enter your email and we'll notify you immediately when new listings match what you're looking for.

or enter email address

Already have an account ? Login here

Continue your home search

I agree to receive communications and understand I can unsubscribe at any time.

I agree to be contacted by Colleen Brown via call, email, and text for real estate services. To opt out, you can reply 'stop' at any time or reply 'help' for assistance. You can also click the unsubscribe link in the emails. Message and data rates may apply. Message frequency may vary. Privacy Policy

Already have an account ? Login here

We use cookies

We use cookies primarily for analytics to enhance your experience. By accepting, you agree to our use of these cookies. You can manage your preferences or learn more about our cookies policy.