Features & Amenities

Interior

  • Other Interior Features

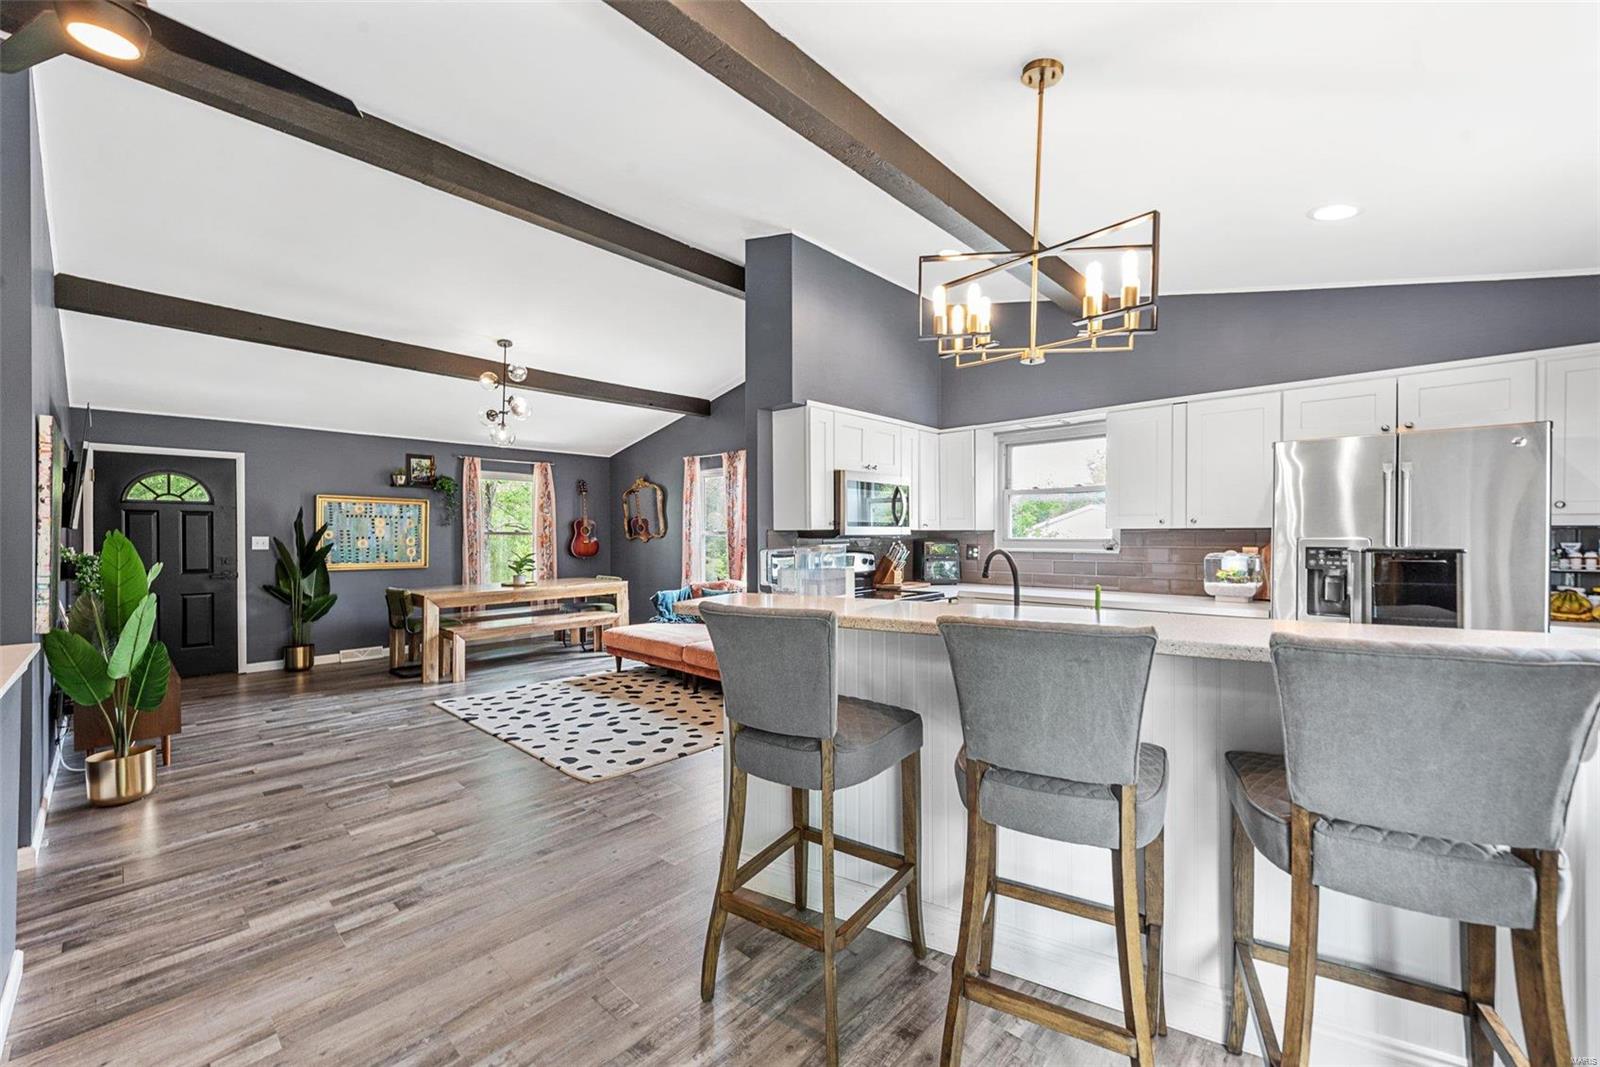
    Breakfast Bar, Kitchen Island, Eat-in Kitchen, Open Floorplan, Vaulted Ceiling(s)

  • Total Bedrooms

    3

  • Bathrooms

    2

  • Above Grade Finished Area

    1200.0

  • Basement YN

    YES

  • Cooling YN

    YES

  • Cooling

    Ceiling Fan(s), Central Air, Electric

  • Fireplace YN

    NO

  • Heating YN

    YES

  • Heating

    Forced Air, Electric

  • Main Level Bedrooms

    3

  • Pet friendly

    N/A

Exterior

  • Garage

    Yes

  • Garage spaces

    1

  • Construction Materials

    Brick Veneer, Vinyl Siding

  • Parking

    Attached, Basement, Covered, Garage, Garage Door Opener, Off Street

  • Patio and Porch Features

    Patio, Covered

  • Pool

    No

  • Waterfront YN

    NO

Area & Lot

  • Lot Features

    Level

  • Lot Size(acres)

    0.652

  • Lot Size(square feet)

    28397.0

  • Property Type

    Residential

  • Property Sub Type

    Single Family Residence

  • Architectural Style

    Ranch, Traditional

Price

  • Sales Price

    $240,000

  • Tax Amount

    $1,298

  • Sq. Footage

    1, 200

  • Price/SqFt

    $200

HOA

  • Association

    No

School District

  • Elementary School

    Athena Elem.

  • Middle School

    Desoto Jr. High

  • High School

    Desoto Sr. High

Property Features

  • Ownership

    Private

  • Sewer

    Septic Tank

  • Water Source

    Public

Schedule a Showing

Showing scheduled successfully.

<
>
IN PERSON
VIA CHAT

What is 3 + 4 ?


Change time

Mortgage calculator

Estimate your monthly mortgage payment, including the principal and interest, property taxes, and HOA. Adjust the values to generate a more accurate rate.

Your payment

Principal and Interest:

$

Property taxes:

$

HOA fees:

$

Total loan payment:

$

Total interest amount:

$

Location

County

Jefferson-MO

Elementary School

Athena Elem.

Middle School

Desoto Jr. High

High School

Desoto Sr. High

Listing Courtesy of Lauren M Risley , Keller Williams Realty St. Louis

RealHub Information is provided exclusively for consumers' personal, non-commercial use, and it may not be used for any purpose other than to identify prospective properties consumers may be interested in purchasing. All information deemed reliable but not guaranteed and should be independently verified. All properties are subject to prior sale, change or withdrawal. RealHub website owner shall not be responsible for any typographical errors, misinformation, misprints and shall be held totally harmless.

Agent Erin Svoboda

AGENT

Erin Svoboda

Call Erin today to schedule a private showing.


* Listings on this website come from the FMLS IDX Compilation and may be held by brokerage firms other than the owner of this website. The listing brokerage is identified in any listing details. Information is deemed reliable but is not guaranteed. If you believe any FMLS listing contains material that infringes your copyrighted work please click here to review our DMCA policy and learn how to submit a takedown request.© 2024 FMLS.
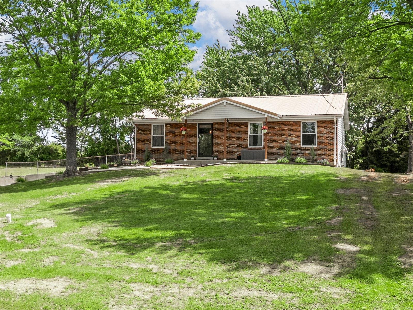
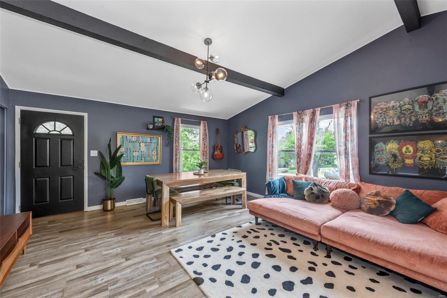
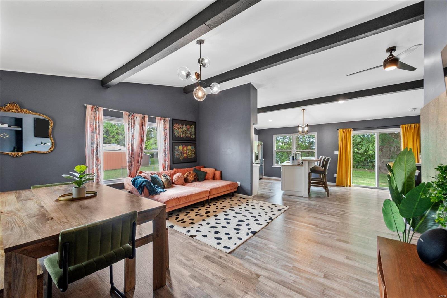
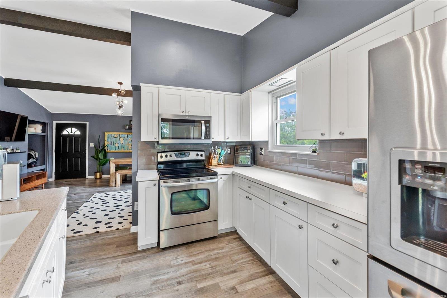
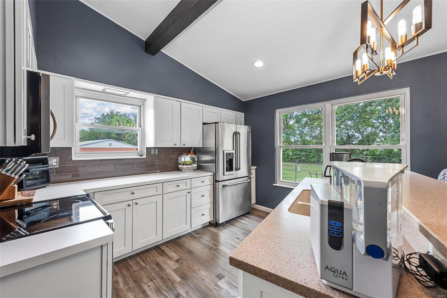
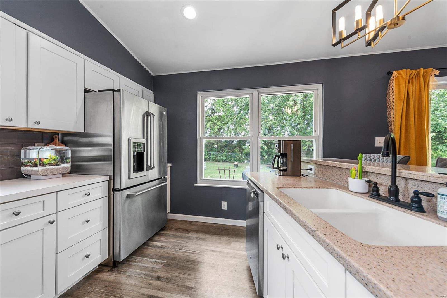
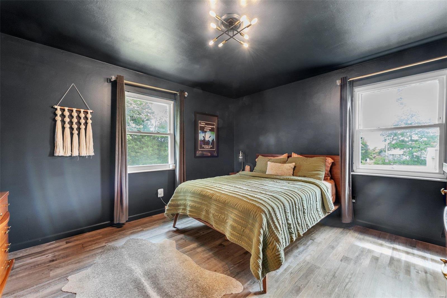
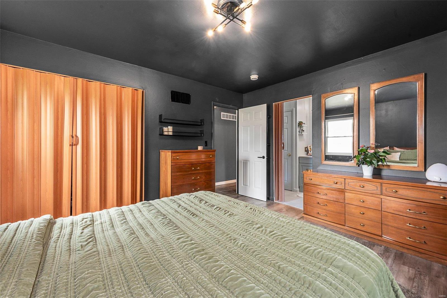
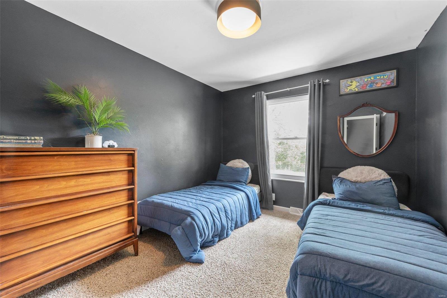
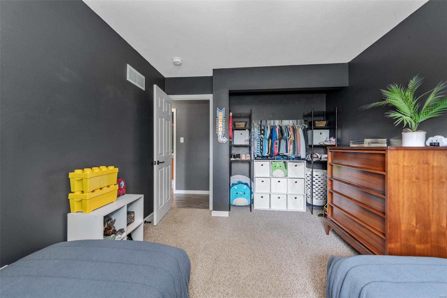
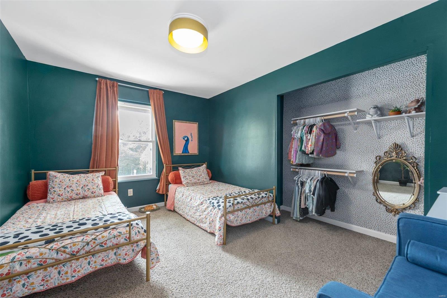
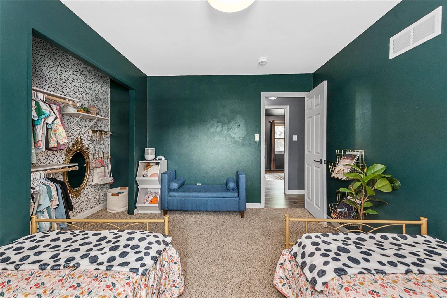
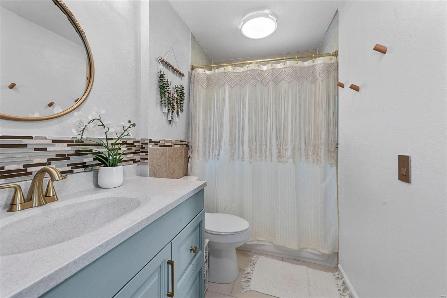
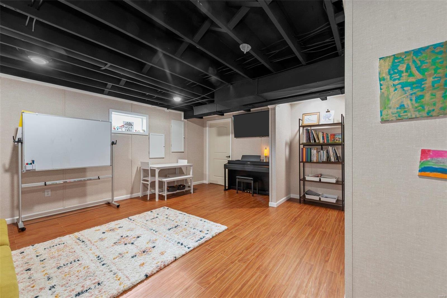
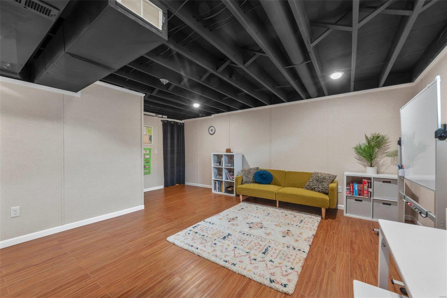
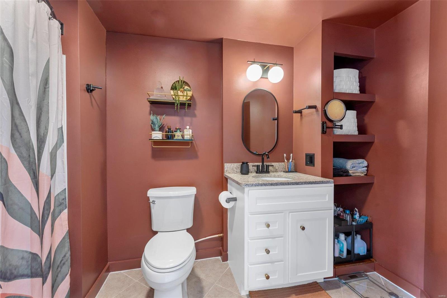
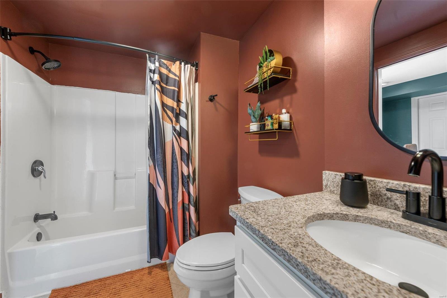
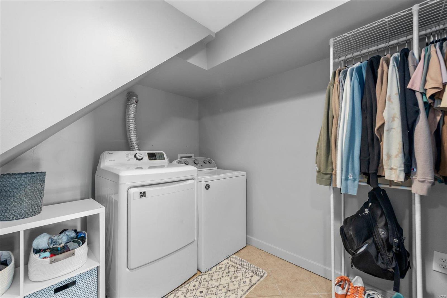
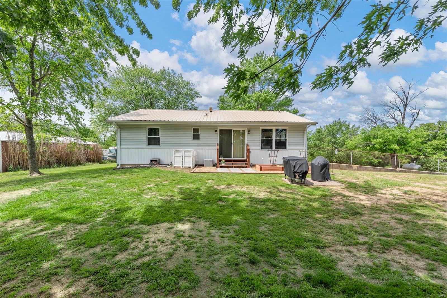
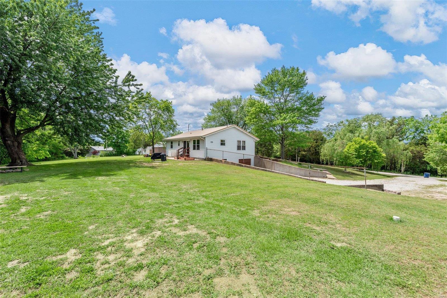
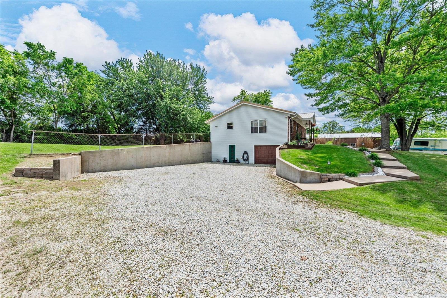
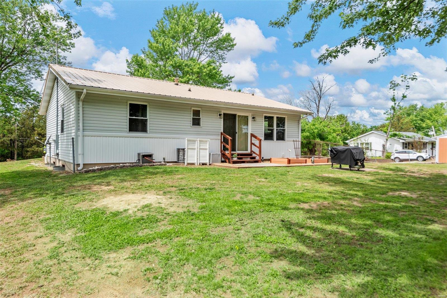
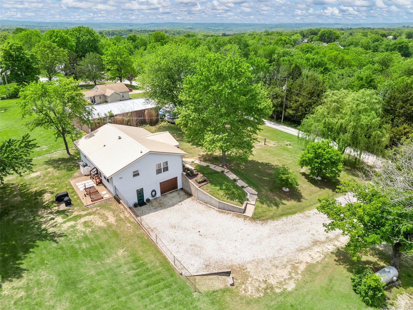
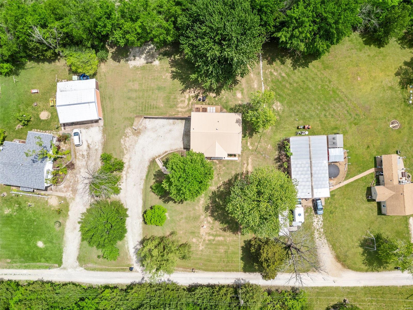
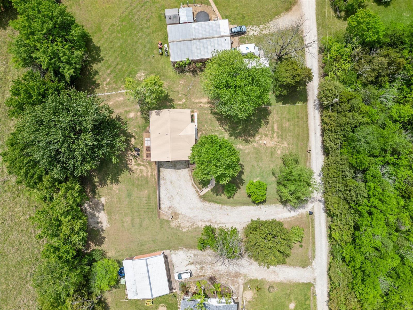
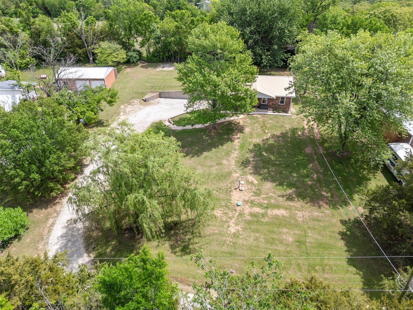
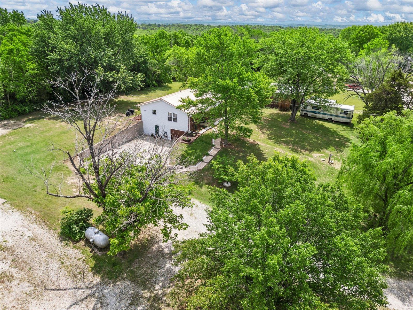
Located on over a half acre this charming ranch offers an open floor plan with 3 bedrooms and 2 bathrooms. The property welcomes you with beautiful shade trees as you pull in the driveway. The living room and dining room with a vaulted ceiling create a welcoming entrance to the main level. The bright and open floor plan with luxury vinyl plank flooring flows into the spacious kitchen with a breakfast bar and sliding glass doors opening to an expansive backyard. The kitchen features SS appliances, abundant countertops and a center island. The main level includes 3 bedrooms. The primary bedroom includes a large closet and luxury vinyl plank flooring. A full bathroom and 2 additional bedrooms both have large closets and carpeting. The walk out lower level showcases a large family room with luxury vinyl plank flooring, a laundry room and another full bathroom. Enjoy the summer months on your back patio in the tree lined backyard. A tuck under garage offers room for storage.

12968 Blum Lane

Message successfully sent.

What would you like to know?

What is 3 + 4 ?

I agree to receive email communication and understand I can unsubscribe at any time.

I agree to be contacted by Colleen Brown via call, email, and text for real estate services. To opt out, you can reply 'stop' at any time or reply 'help' for assistance. You can also click the unsubscribe link in the emails. Message and data rates may apply. Message frequency may vary. Privacy Policy

Related Properties

STOP THE CAR! This is the one you've been dreaming of! Stylish design and an outdoor entertaining space to die for! In Fact it's so incredible we are going to start off there. Enter the patio from the covered back porch. Overlook your three tiered deck. You are now the new host of every holiday.Upper deck with plenty of space for lounge chairs, games, or a large table. Covered cabana complete with grill and refrigerator that stay. Covered patio area with fan just begging you to spend the day. All area overlook the beautiful salt water pool. Additional shaded space thanks to the Giant sunscreen over the majority of the backyard. There is a separate space for a dog run so your furry friends keep their #2's in a designated space. Front yard is beautifully landscaped with a covered front porch. The inside of the home is equally as stunning! The main level of the home features 2 bedrooms and a full bathroom. Beautiful luxury vinyl plank is continuous throughout the main level of the home. Everywhere you look there are high end finishes and beautiful design. Kitchen features stainless steel appliances including a built in microwave, electric range, dishwasher, garbage disposal, and a refrigerator that stays. Beautiful granite countertops with mosaic tile backsplash. Stackable washer and dryer in the laundry area also stay with the sale. Kitchen also has beautiful shelving for an exposed farmhouse pantry vibe. Living room is spacious with a chandelier and 5 mounted can lights for several lighting options. The light fixtures in this house are unique and beautiful. The main floor bathroom is a tub/ shower combo with ceramic title surround. There are 2 bedrooms on the main floor. One is currently used as an office space with a built in desk. Sellers are willing to remove if the new buyers do not want it. The second bedroom features sliding barn doors and well as a door directly to the backyard. The entire upstairs level is primary bedroom. Plenty of space. Heated and cooled by a ductless mini split for year round temperature control on the second floor.
#26038051

De Soto

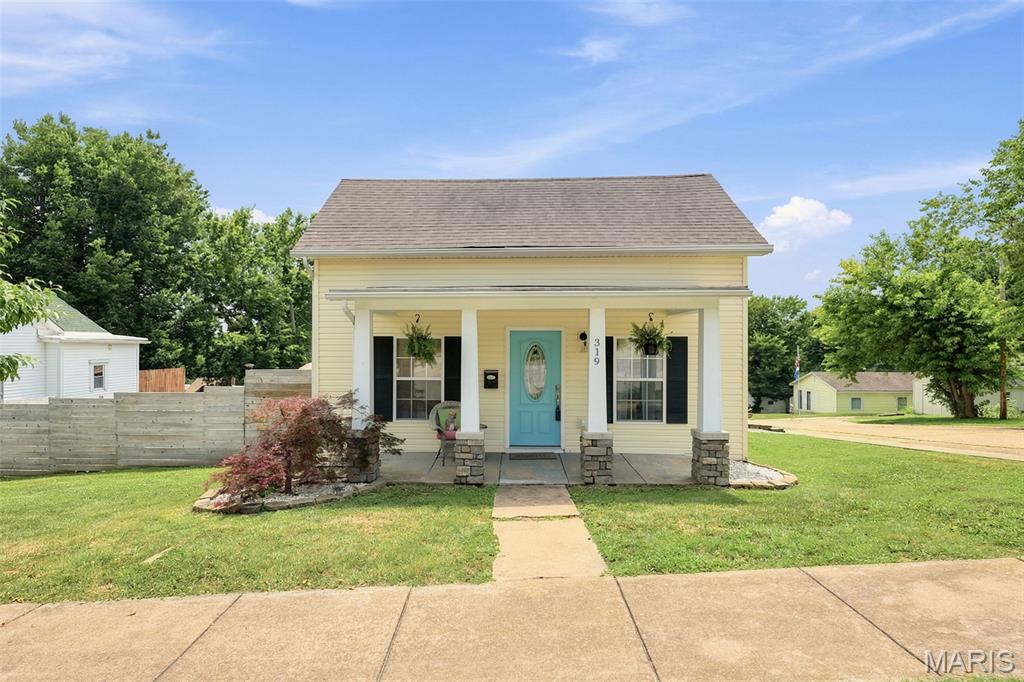
319 W Miller Street

3 Beds

1 Baths

947 Sq.Ft.

$222,000

MLS#: 26038051
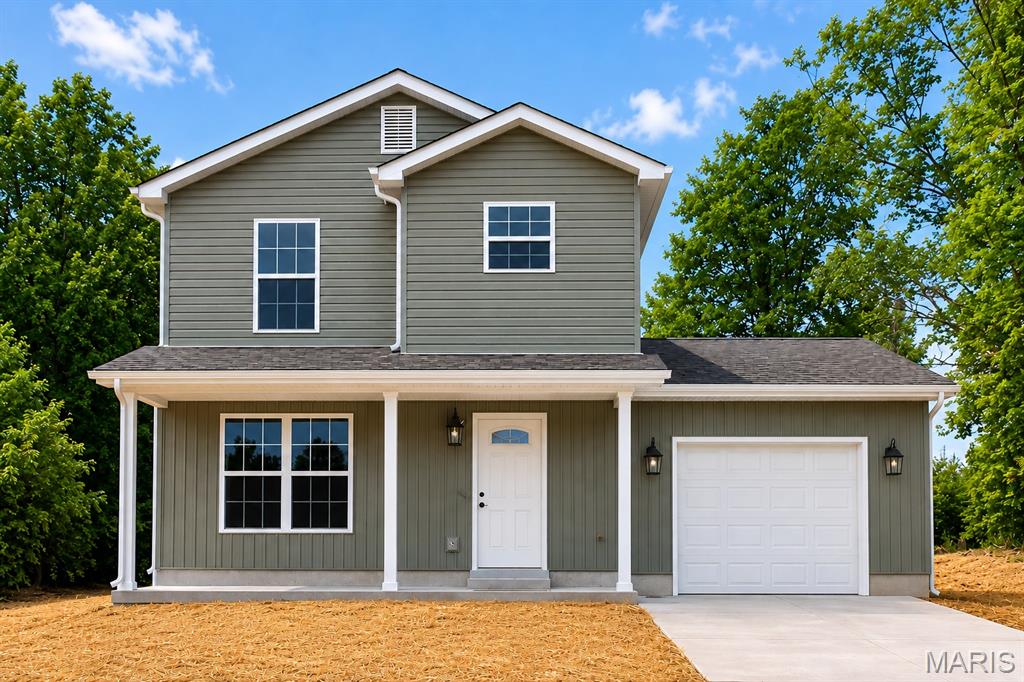
Beautiful newly constructed two story home located in the heart of De Soto, Missouri. This spacious property sits on a larger town lot and offers modern design, quality craftsmanship, and thoughtful details throughout. Enjoy an open floor plan with abundant natural light, stylish finishes, and energy efficient features. Conveniently situated near the park, and local shops perfect for anyone seeking comfort and convenience.
#26040335

De Soto

404 E Plattin Street

3 Beds

2 Baths

1,187 Sq.Ft.

$259,900

MLS#: 26040335
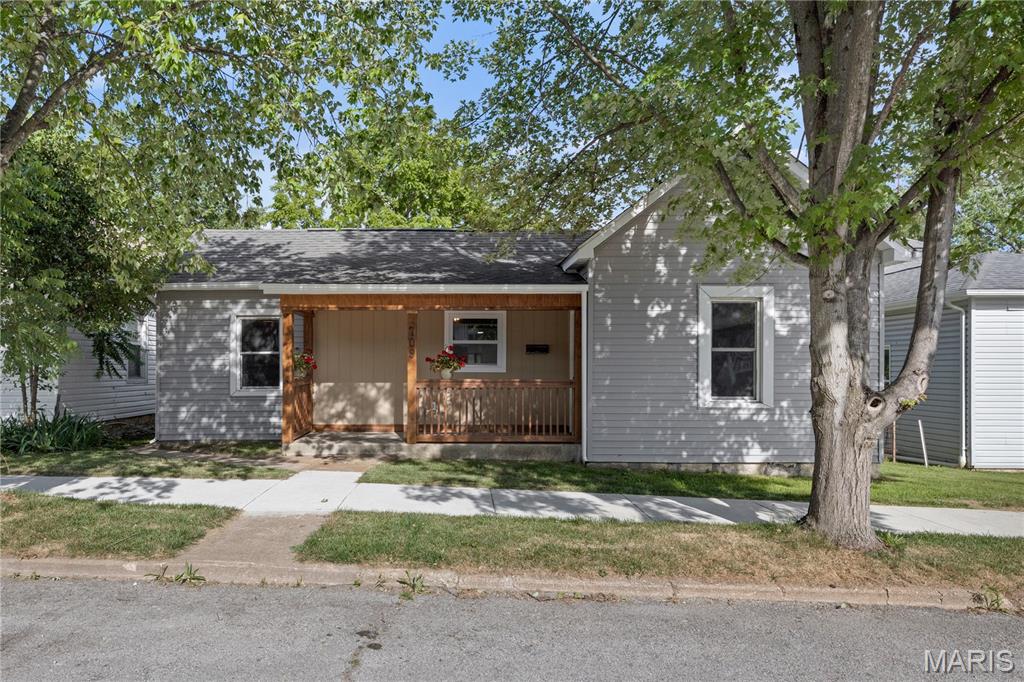
Amazing opportunity in the heart of downtown Desoto! This 1930's ranch home has been renewed to perfection- With 3 beds 2 baths and 1,100 square ft. it is perfectly finished for any new owner looking to move into a beautiful, turnkey property. Just a couple minutes walk from Historic Desoto Main St. with seasonal and festive parades- wonderful shops, dining and nightlife there is plenty to do to enjoy yourself-  this ranch style home offers 3 large bedroom- a spacious living room area connecting the NEW fully furnished kitchen- adding 2 brand NEW full bathroom- NEW paint- NEW flooring-  NEW siding- NEW plumbing- NEW 400 AMP electrical service- NEW appliances- NEW A/C unit... Did I say NEW?!?  WOW- Many other custom finishes you will love the minute you walk in the door! With a large fenced in backyard and rear parking this home is Priced to sell and will not last long- Come and see it for yourself and don't wait... create your own bit of history right here in Desoto!
#26032661

De Soto

709 S 2nd Street

3 Beds

2 Baths

1,100 Sq.Ft.

$224,900

MLS#: 26032661
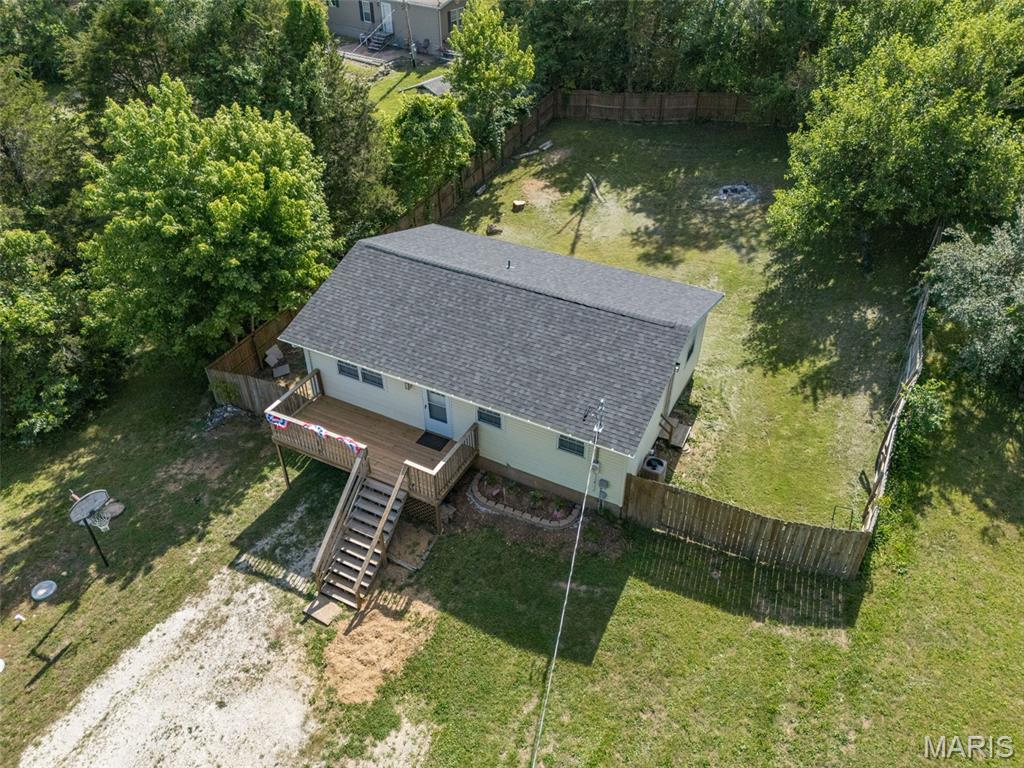
How about this??? Sellers are AWESOME!  They are offering $5000 toward buyers closing costs/rate buydown or whatever they need!  I asked "What else ya got??" And they said "Let's throw in a Home Warranty, too!!! Y'all are simply NOT going to find a Seller ready to make a Buyer happy like this!! Welcome to 13071 Hencher Rd in De Soto, MO—a fully renovated 2-bedroom, 1-bath home offering comfortable single-level living with thoughtful updates throughout. Inside, you'll find updated flooring, fresh finishes, an inviting living room, and a bright eat-in kitchen featuring updated countertops, subway tile backsplash, stainless steel appliances, and abundant cabinet space. The remodeled bathroom showcases modern tilework and updated fixtures. Both bedrooms offer comfortable layouts and natural light. A partially finished basement provides flexible space for a home office, recreation area, hobby room, or additional storage. Outside, enjoy a newly built entry deck and a fenced backyard with plenty of room for outdoor activities, gardening, or pets. New garage door, Exterior doors and walkout basement goes to the garage. Conveniently located near downtown De Soto shopping, dining, and community amenities, with quick access to Highways 67 and 21 for commuting. Situated within the De Soto School District and offered vacant for immediate occupancy. Virtually staged photos included to help showcase the home's potential.
#26035836

De Soto

13071 Hencher Road

2 Beds

1 Baths

900 Sq.Ft.

$199,500

MLS#: 26035836
Price reduced
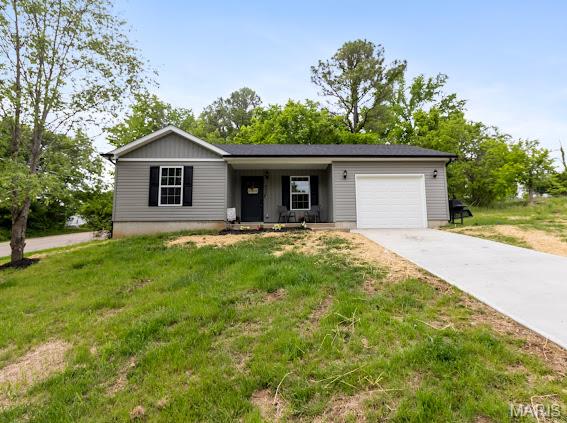
Welcome to your brand-new home at 400 East Plattin Street! Perfect for first-time homebuyers or those looking to downsize, this beautifully built home offers 2 spacious bedrooms, 1 full bathroom, and an open-concept layout connecting the kitchen, living, and dining areas — ideal for everyday living and entertaining.
Enjoy the convenience of a generously sized main floor mudroom/laundry room with access to the attached one-car garage. Thoughtful attention to detail shines throughout with beautiful finishes and modern touches at every turn.
Step outside and take in the peaceful setting from the charming front porch, or enjoy the privacy of the corner lot that backs to trees. Conveniently located near shopping and Walther Park, this home truly has it all. Additionally, the home is being offered with a 1 year home warranty!
Don’t miss your chance to see this one — schedule your showing today!
#26028855

De Soto

400 E Plattin Street

2 Beds

1 Baths

921 Sq.Ft.

$210,000

MLS#: 26028855
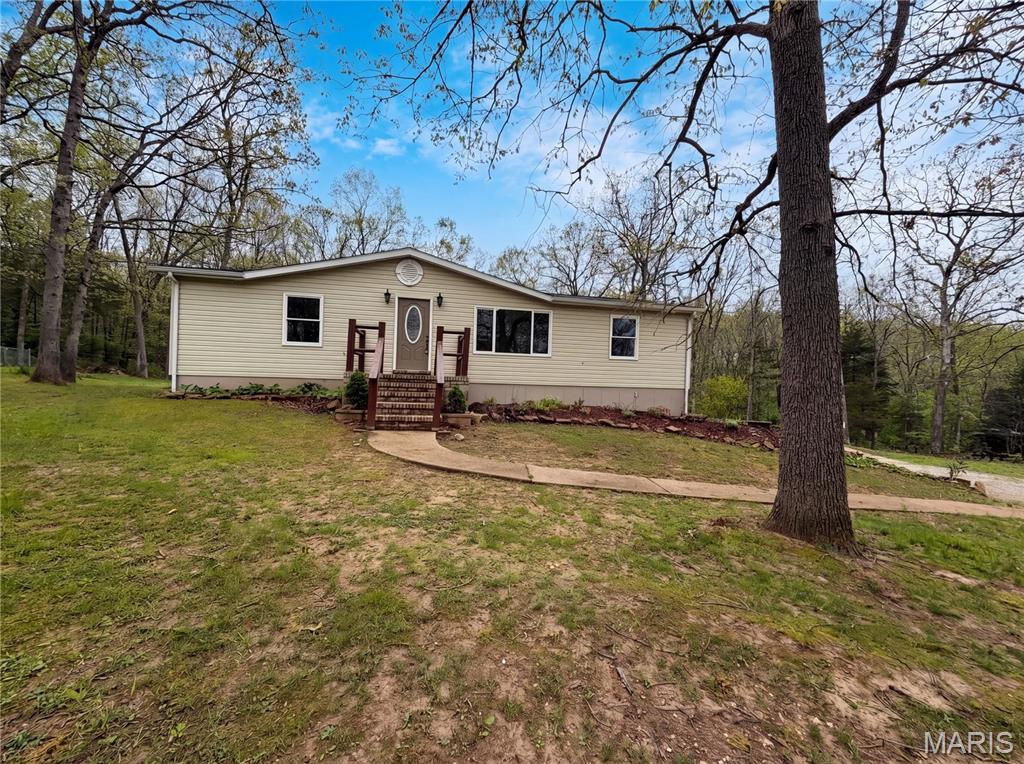
Discover 14326 Spring Dr, a residence arranged for everyday practicality and ease of use. The kitchen is fully equipped with stainless steel appliances, providing a streamlined experience for daily tasks. Exterior living space includes a deck, and a detached storage shed provides additional utility for property maintenance. A must-see for functional updates and practical outdoor features. Included 100-Day Home Warranty with buyer activation
#26027861

De Soto

14326 Spring Drive

3 Beds

2 Baths

1,248 Sq.Ft.

$219,000

MLS#: 26027861
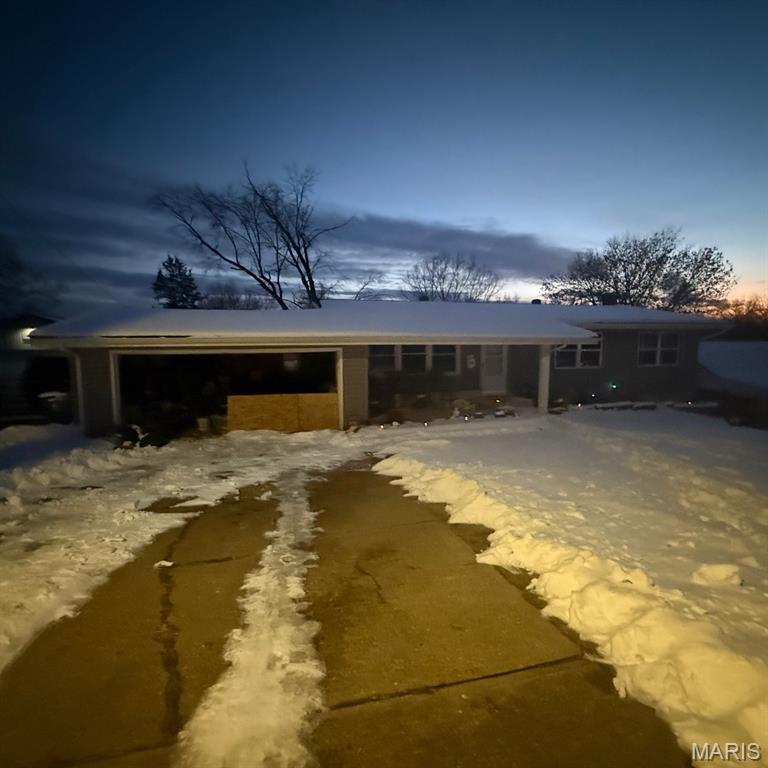
Home can not be shown. DO NOT disturb occupants
#26022088

De Soto

605 Stone Street

3 Beds

2 Baths

1,884 Sq.Ft.

$210,000

MLS#: 26022088

 - property

Send a message

Message successfully sent.

Your message

What is 3 + 4 ?

Reason for contacting?

I agree to receive email communication and understand I can unsubscribe at any time.

I agree to be contacted by Colleen Brown via call, email, and text for real estate services. To opt out, you can reply 'stop' at any time or reply 'help' for assistance. You can also click the unsubscribe link in the emails. Message and data rates may apply. Message frequency may vary. Privacy Policy

Sign Out

Virtual Assistant

Would you like to take the next step with this property? We can help you schedule a showing or virtual tour, or send you more details.

Yes, I would like more information.

Thank You for Your Reply, One of Our Agents will contact you as soon as possible

No, maybe later.

Thank you, you can always contact me via email, phone number or through the contact form.

Realhub AI

Lucy - Your AI-Powered Realtor

Update Your Temporary Password

Personalize your search

Enter your email and we'll notify you immediately when new listings match what you're looking for.

or enter email address

Already have an account ? Login here

Continue your home search

I agree to receive communications and understand I can unsubscribe at any time.

I agree to be contacted by Colleen Brown via call, email, and text for real estate services. To opt out, you can reply 'stop' at any time or reply 'help' for assistance. You can also click the unsubscribe link in the emails. Message and data rates may apply. Message frequency may vary. Privacy Policy

Already have an account ? Login here

We use cookies

We use cookies primarily for analytics to enhance your experience. By accepting, you agree to our use of these cookies. You can manage your preferences or learn more about our cookies policy.