Features & Amenities

Interior

  • Other Interior Features

    Ceiling Fan(s), Eat-in Kitchen, Entrance Foyer, Storage, Vaulted Ceiling(s), Walk-In Closet(s), Wet Bar

  • Total Bedrooms

    3

  • Bathrooms

    3

  • Above Grade Finished Area

    1410.0

  • Basement YN

    YES

  • Cooling YN

    YES

  • Cooling

    Ceiling Fan(s), Central Air

  • Fireplace YN

    YES

  • Heating YN

    YES

  • Heating

    Forced Air

  • Main Level Bedrooms

    2

  • Pet friendly

    N/A

Exterior

  • Garage

    Yes

  • Garage spaces

    2

  • Construction Materials

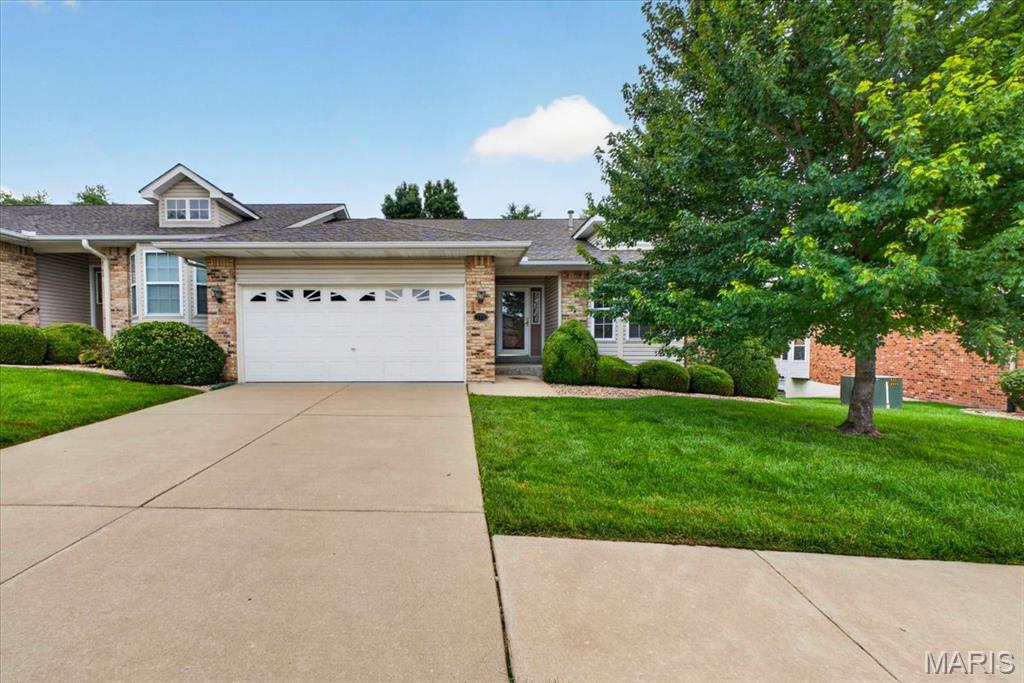
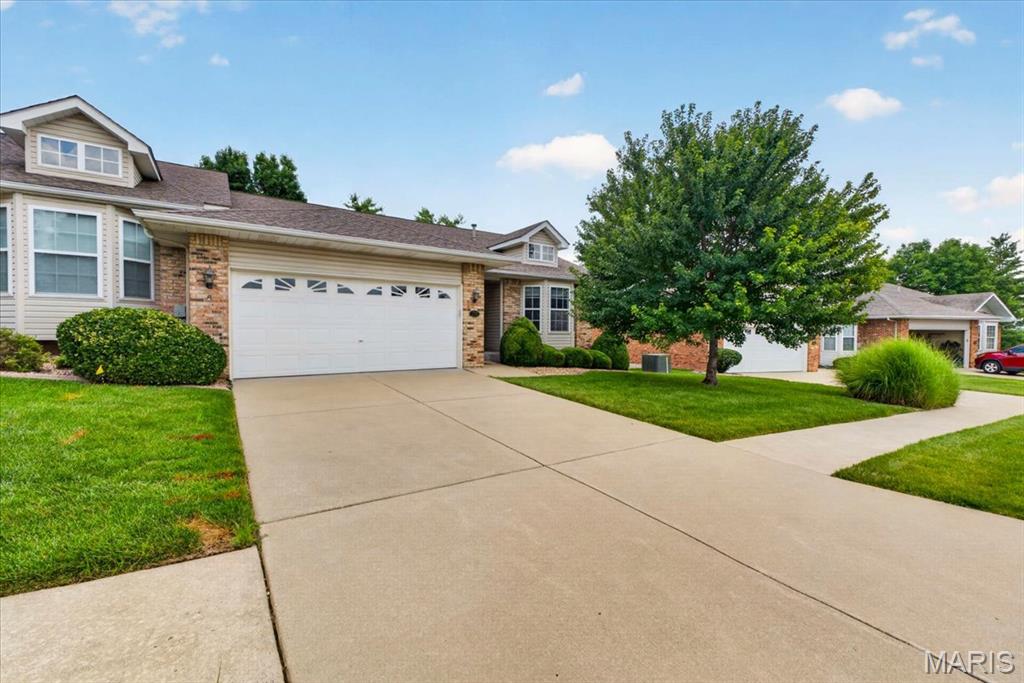
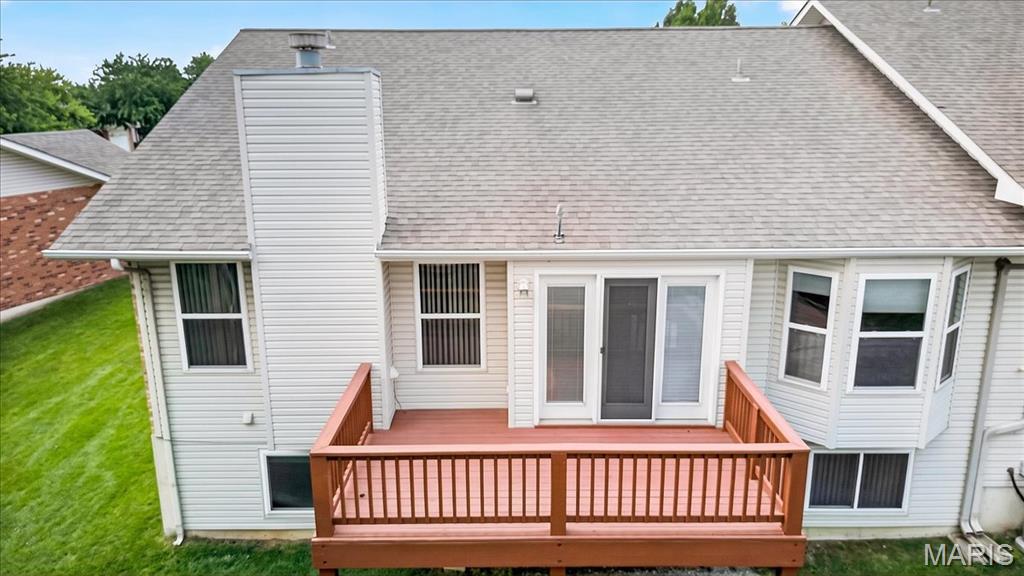
    Brick, Vinyl Siding

  • Other Exterior Features

    Private Entrance

  • Parking

    Driveway, Garage

  • Patio and Porch Features

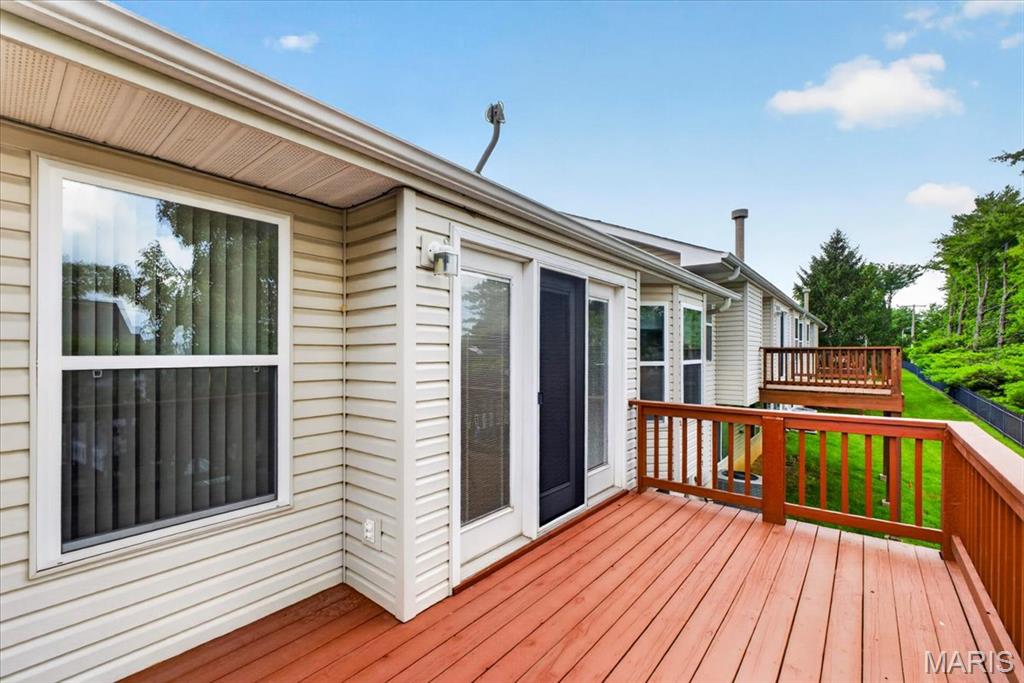
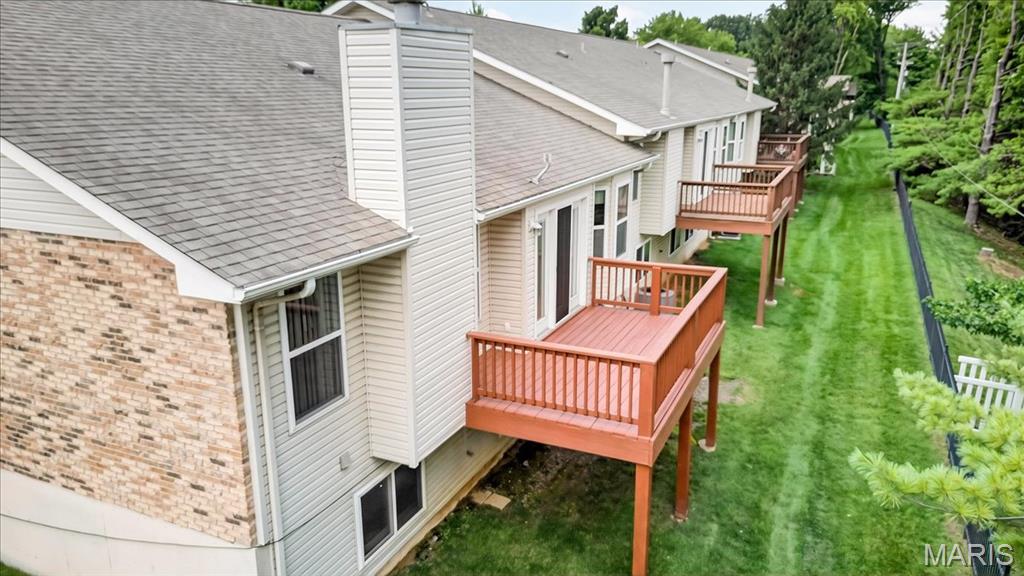
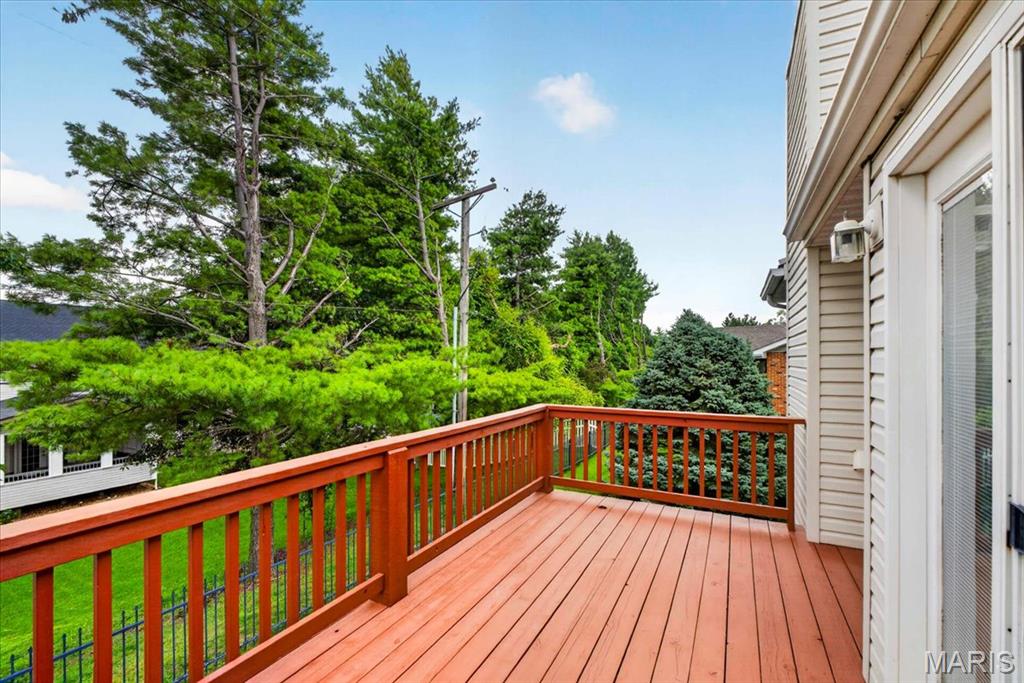
    Deck

  • Pool

    No

Area & Lot

  • Lot Features

    Irregular Lot

  • Lot Size(acres)

    0.0706

  • Lot Size(square feet)

    3,075

  • Property Type

    Residential

  • Property Sub Type

    Single Family Residence

  • Architectural Style

    Ranch

Price

  • Sales Price

    $315,000
  • Tax Amount

    $3,852

  • Financing Options

    Conventional

  • Sq. Footage

    2,550

  • Price/SqFt

    $123

HOA

  • Association

    YES

  • Association Fee

    $190

  • Association Fee Frequency

    Monthly

  • Association Fee Includes

    N/A

School District

  • Elementary School

    Harris Elem.

  • Middle School

    Jefferson / Hardin

  • High School

    St. Charles West High

Property Features

  • New Construction

    NO

  • Association Amenities

    None

  • Sewer

    Public Sewer

  • Water Source

    Public

Schedule a Showing

Showing scheduled successfully.

<
>
IN PERSON
VIA CHAT

What is 3 + 4 ?


Change time

Mortgage calculator

Estimate your monthly mortgage payment, including the principal and interest, property taxes, and HOA. Adjust the values to generate a more accurate rate.

Your payment

Principal and Interest:

$

Property taxes:

$

HOA fees:

$

Total loan payment:

$

Total interest amount:

$

Location

County

St. Charles

Elementary School

Harris Elem.

Middle School

Jefferson / Hardin

High School

St. Charles West High

Listing Courtesy of Holly Sofka , Berkshire Hathaway HomeServices Select Properties

RealHub Information is provided exclusively for consumers' personal, non-commercial use, and it may not be used for any purpose other than to identify prospective properties consumers may be interested in purchasing. All information deemed reliable but not guaranteed and should be independently verified. All properties are subject to prior sale, change or withdrawal. RealHub website owner shall not be responsible for any typographical errors, misinformation, misprints and shall be held totally harmless.

Agent Erin Svoboda

AGENT

Erin Svoboda

Call Erin today to schedule a private showing.


* Listings on this website come from the FMLS IDX Compilation and may be held by brokerage firms other than the owner of this website. The listing brokerage is identified in any listing details. Information is deemed reliable but is not guaranteed. If you believe any FMLS listing contains material that infringes your copyrighted work please click here to review our DMCA policy and learn how to submit a takedown request.© 2024 FMLS.
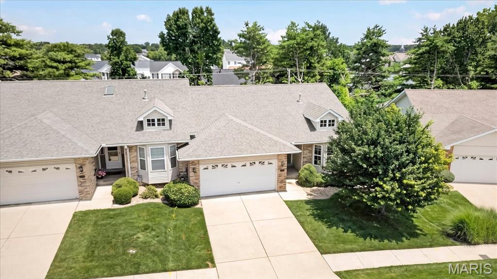
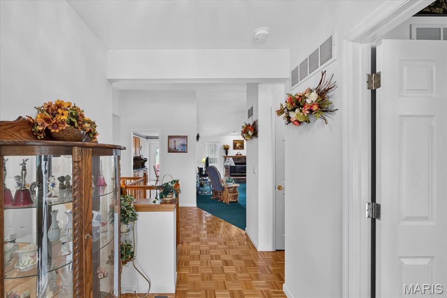
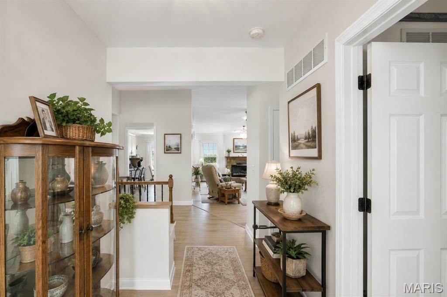
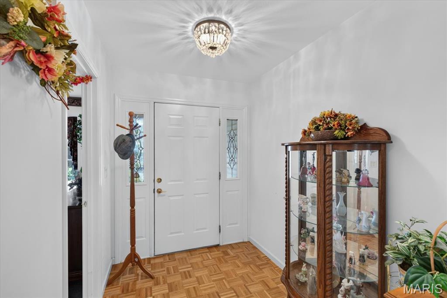
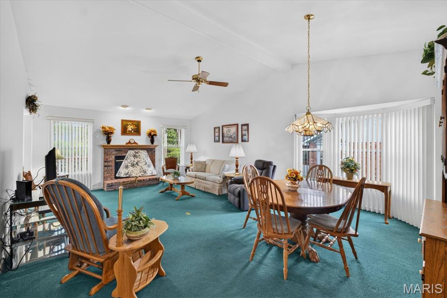
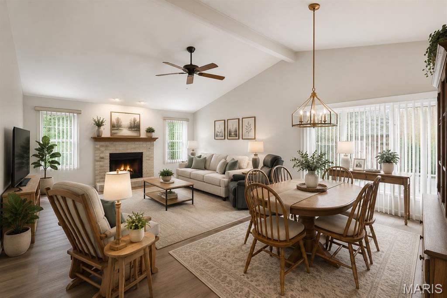
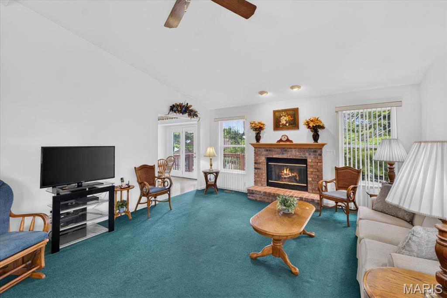
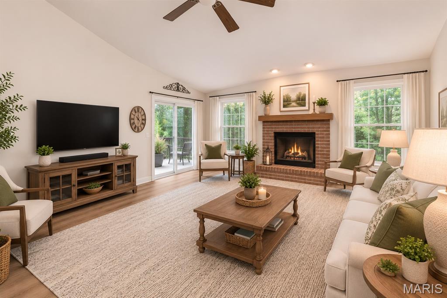
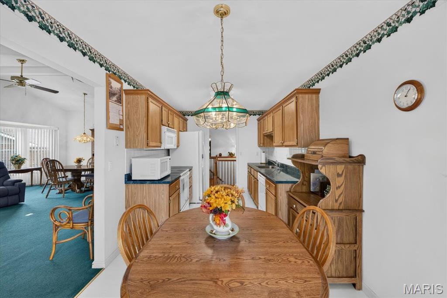
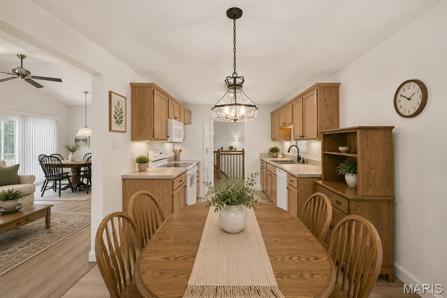
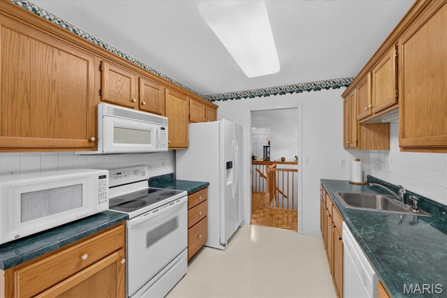
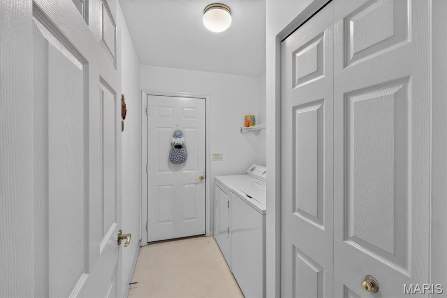
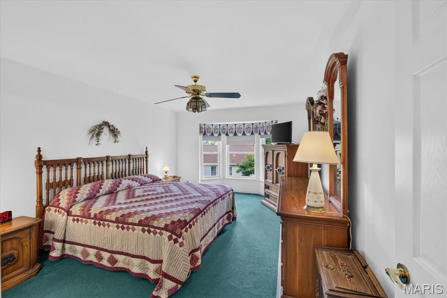
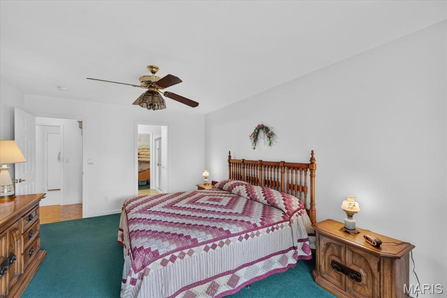
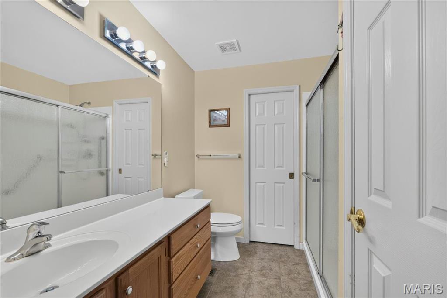
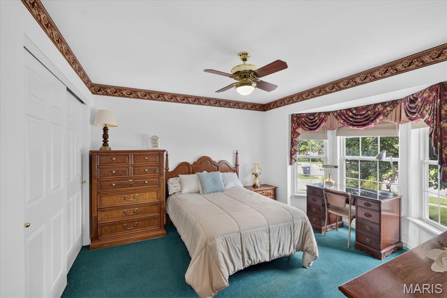
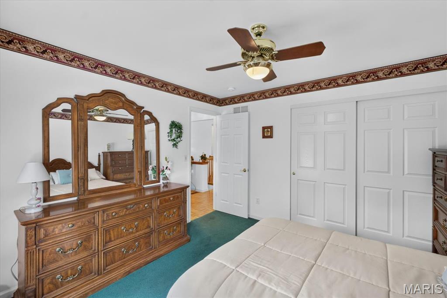
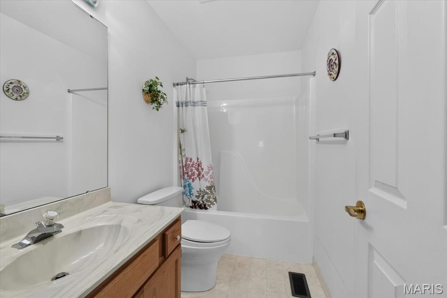
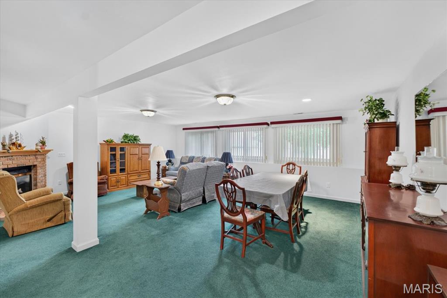
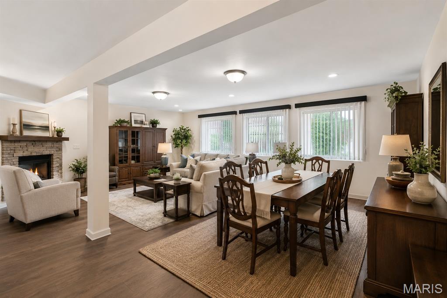
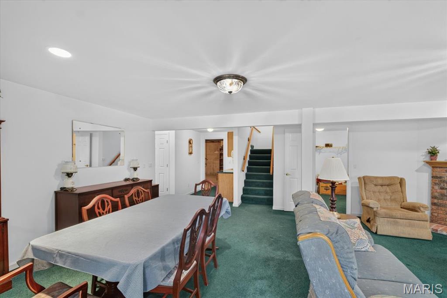
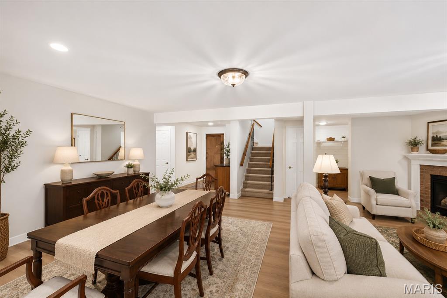
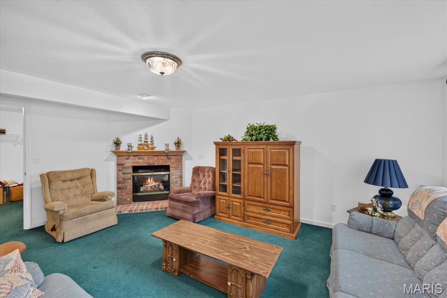
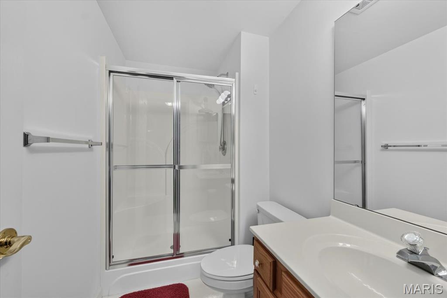
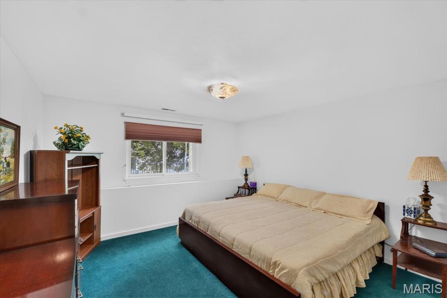
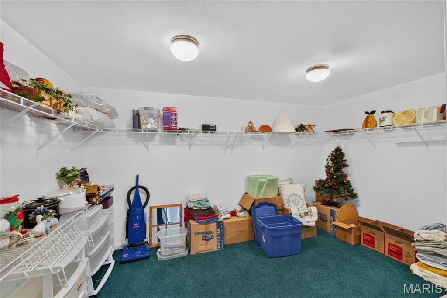
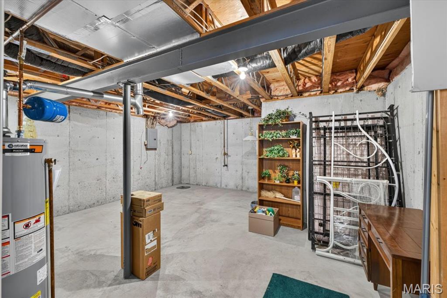
Back on the market at no fault of the sellers giving another buyer the opportunity they have been waiting for!  This spacious 3-bedroom, 3-bath attached villa offers the ease of low-maintenance living in desirable St. Charles.  The open floor plan features vaulted ceilings, gas fireplace and spacious family room. The main floor includes a primary bedroom with en-suite bath and an additional bedroom with bay window. The finished lower level displays a large family room, gas fireplace, wet-bar, third bedroom, full bath, and plenty of storage—ideal for guests or additional living space. While ready for your personal updates, this home offers exceptional potential to build equity and make it your own.  Amenities include snow removal and lawncare for added convenience, allowing you more time to enjoy your home and community. Conveniently located near shopping, dining, parks, and major highways.  Seller's are offering a 1-year Guard Home Warranty covering major systems and appliances.  Furniture that is in the home available to be included in the sale.

129 Braewood Circle 5C

Message successfully sent.

What would you like to know?

What is 3 + 4 ?

I agree to receive email communication and understand I can unsubscribe at any time.

I agree to be contacted by Rock Island Realty via call, email, and text for real estate services. To opt out, you can reply 'stop' at any time or reply 'help' for assistance. You can also click the unsubscribe link in the emails. Message and data rates may apply. Message frequency may vary. Privacy Policy

Related Properties

New on site 3 days ago
Stunning 2 BD, 3.5 BA interior unit townhome ideally situated on a beautiful cul-de-sac lot backing to mature trees in the desirable St. Andrews neighborhood! With the finished lower level, this home offers 2,484 SF of finished living space in a peaceful, tree-lined setting. The main level features wood flooring, 9' ceilings, a dramatic 2-story Great Room with a wall of Anderson windows overlooking the wooded yard for plenty of natural light! The kitchen shines with raised-panel cabinetry with crown molding, island with breakfast bar, quartz countertops and stainless steel appliances. A main-floor laundry is great for convenience. Above, a spacious Primary Suite boasts a coffered ceiling, raised-height vanities, Separate soaker tub and shower, and a walk-in closet. A second bedroom, hall bath, and a spectacular loft with wood flooring complete the upper level. The finished lower level includes a Family/Rec Room, flexible-use area and full bath, plus walkout access to the patio. Elegant exterior with brick and stone detailing, address stone and low-maintenance composite deck. Monthly association fee includes lawn care, landscaping, irrigation, snow removal, select exterior maintenance and some insurance per the Indentures. Enjoy nearby walking trails and convenient access to Hwys 70, 370 and 364.
#26041500

St Charles

257 Letham Court

2 Beds

3 Baths

2,484 Sq.Ft.

$349,000

MLS#: 26041500

New on site 2 days ago
Welcome to this adorable story-and-a-half home perfectly situated in the heart of New Town – St. Charles! Completely updated and filled with character, this home offers the perfect blend of style, comfort, and functionality. Step inside to find freshly refinished hardwood floors spanning the main level and connecting the spacious family room and beautifully updated kitchen. The family room features a gorgeous gas fireplace, creating a warm and inviting space to relax or entertain. The kitchen is truly a showstopper, featuring solid-surface countertops, beautiful backsplash, custom cabinetry, and plenty of style and function. The main-floor owner's suite is a must-see, complete with a stunning spa-like private bathroom that feels like your own personal retreat. A convenient main-floor laundry and powder room round out the first floor. Upstairs, you'll find two generously sized bedrooms, a charming loft area, and another beautifully updated full bathroom, providing plenty of space for family, guests, an office, or whatever your lifestyle requires. Step outside to enjoy the good-sized backyard and patio, perfect for relaxing or entertaining, with convenient access to the detached two-car garage. And there's even more potential downstairs! The basement is ready for your finishing touches and already includes a rough-in for a future bathroom, giving you the opportunity to create additional living, entertaining, or recreation space. All of this in the heart of New Town, surrounded by the charm, amenities, walkability, and lifestyle that make this one of St. Charles' most desirable communities. This one is truly move-in ready and ready to welcome its next owner!
#26055010

St Charles

3321 Canal Street

3 Beds

2 Baths

1,415 Sq.Ft.

$365,000

MLS#: 26055010

New on site 4 days ago
Step inside this beautifully refreshed 3-bedroom, 2-bath ranch offering a bright, open layout and plenty of room to enjoy! The spacious living room flows into the updated kitchen and family room, complete with a cozy fireplace and luxury vinyl plank flooring. The kitchen features white cabinetry, granite countertops, newer stainless steel appliances, and pantry.
The gorgeous dining room makes a statement with elegant wainscoting and beautiful hardwood floor. Down the hall you’ll find three nice sized bedrooms featuring fresh trim, updated window casings, and closet organizers. The primary suite includes a private bath with ceramic tile flooring and a spacious walk-in shower with a rainfall showerhead. A second full bath offers another walk-in shower and ceramic tile flooring. Main-floor laundry adds everyday convenience.  Additional features include beautiful hardwood flooring throughout much of the home, including the bedrooms; a two-car attached garage; extra parking and a sidewalk providing easy access to the backyard. The HVAC system, heat pump, and water heater were replaced in 2023. Relax on the patio overlooking the large, level, fenced backyard—an ideal setting for entertaining.
#26054670

St Charles

120 S Duchesne Drive

3 Beds

2 Baths

1,565 Sq.Ft.

$335,000

MLS#: 26054670

Move right into this ADORABLE 3 bedroom 2 bath ranch home just two years old!  Conveniently located in the heart of New Town within walking distance to parks, restaurants & more! Light filled entry foyer with 2 transom style windows. Beautifully upgraded kitchen featuring 42” cabinetry with newer hardware & under cabinet lighting.  SS appliance package to include electric range, built-in microwave, DW + French door Refrigerator to stay! STUNNING QUARTZ countertops, breakfast bar & backsplash + Blanco undermount sink installed by The Stone Company in 2025. Open concept floor plan between kitchen and living room featuring lots of recessed lighting & durable Luxury Vinyl Plank flooring! 52” ceiling fan with 6 speed remote added 2025. 2 additional ceiling fans added to 2ndary bedrooms 2024.You’ll love the spacious primary suite offering custom closet organizers installed by St Louis Closet Company 2026. Primary bath has newer marble vanity top, faucet & framed mirror. 2nd bedroom converted to an ensuite by The Stone Company in 2025 by adding access to the hall bath through Barn Doors! Clever! Both baths have newer adult height commodes (2024) & taller vanities (2026). Main floor laundry & pantry also offer custom organizers from St Louis Closet Company. Full size stackable washer & dryer can stay. Plantation shutters from Blind Ambition installed 2024. Upgraded carpet installed in all 3 bedrooms 2025. Other improvements made after purchase include garage door opener & keypad + storage shelf, 2 storm doors with retractable screens & Aprilaire humidifier all added 2025.Come enjoy the perfect yard to relax in with 6’ CEDAR FENCE installed by Dragonfly in 2024 complete with patio & added Pergola (2025). Perfect for entertaining friend and family! Nothing left to do but move right in! Professional pictures to be uploaded Tuesday, August 25 with showings to begin Friday, August 28, 2026. Welcome Home!
#26054050

St Charles

3404 Reed Crossing Street

3 Beds

2 Baths

1,179 Sq.Ft.

$339,900

MLS#: 26054050

Curb appeal, modern updates, and a prime St. Charles address! Nestled on a quiet, tree-lined street, this immaculate ranch welcomes you with a wide covered porch and classic brick facade. Inside, the vaulted great room features gleaming hardwood floors, a floor-to-ceiling masonry fireplace, and picture-window views overlooking the large, level, fully fenced backyard—offering plenty of space for kids, pets, entertaining, or simply relaxing outdoors. The sun-filled eat-in kitchen features refreshed cabinetry, stainless steel appliances, and solid-surface countertops. An oversized laundry/mudroom keeps life organized and opens to the two-car garage with additional storage bump-out. Down the hall, you'll find two generous bedrooms, an updated hall bath, and a private primary suite with a renovated bath and custom walk-in closet. The spotless lower level offers a blank canvas for a potential future finish. Peace-of-mind updates include a newer roof (2020), new HVAC and water heater (2024), newer bedroom carpet (2020), water softener, reverse osmosis system, and new gates on both sides of the fenced yard—including a convenient double gate. Lovingly maintained, thoughtfully updated, and truly move-in ready—don't miss this one!
#26053708

St Charles

2713 Sundowner Drive

3 Beds

2 Baths

1,531 Sq.Ft.

$365,000

MLS#: 26053708

New on site 1 day ago
**OPEN HOUSE 08/28/26 FRIDAY 4-6PM** Maintenance Villa living with a neighborhood POOL, tons of space and an HOA that takes care of so much! You may find that friends and family suddenly want to visit a little more often when summer rolls around. The community pool and clubhouse are just part of what makes this Forest Hills villa such an easy place to call home. The current owners have loved it here, but after only a year, they're moving to be closer to family—their loss is the next owner's gain!

The $385/month HOA covers ALOT—including the community pool and clubhouse, water, sewer, trash, roof, lawn/grounds and common-area maintenance, snow removal, and parking/road maintenance. The home is all electric, and the sellers' homeowners insurance has been approximately $600/year, overall very low cost of ownership!! Major updates include a 2023 furnace and A/C, newer water heater and newer roof.

Inside, the main level is designed for easy living with a primary suite, second bedroom, two full bathrooms and main-floor laundry. The spacious living room feels bright and open with vaulted ceilings, skylights, crown molding, LVP flooring and fireplace. Step outside to your private patio and enjoy the serene backyard.  There's an attached 2-car garage as well.

The kitchen features abundant custom cabinetry with roll-outs, stainless steel appliances and plenty of storage. Downstairs, the amount of additional space may surprise you. The huge family room is approximately 30' x 16', plus there's a third full bathroom, a bonus room/office ready to be used however you choose, and a separate utility room/workshop.

Location is another huge advantage. You're tucked into an established neighborhood while still being just minutes from Walmart, Zumbehl Road and I-70, with shopping, restaurants and everyday conveniences close by. Main-level living, a neighborhood pool, private patio, huge finished family room, bonus space, workshop/storage and an HOA that handles much of the exterior upkeep —there's a lot to love here.
#26044430

St Charles

1637 Rosewall Drive B

2 Beds

3 Baths

1,764 Sq.Ft.

$265,000

MLS#: 26044430

Welcome to a beautifully refreshed 2-story home in the one-of-a-kind community of New Town, where charming architecture, walkable streets, lakes, parks, pool, beach, dining and year-round community events create a lifestyle unlike anywhere else in the area. The freshly stained front porch welcomes you into a home filled with hardwood floors throughout the main level and fresh, modern paint colors. The kitchen features rich 42" wood cabinetry, granite countertops, custom backsplash, stainless steel appliances, pantry and an included refrigerator. The adjacent breakfast room offers sliding glass doors leading to a private patio and quaint grassy backyard space—perfect for morning coffee or evening entertaining. A main-floor laundry room and convenient half bath add to the home's functionality. Upstairs, two generously sized bedrooms each feature a walk-in closet, while the primary suite offers a fun private balcony and direct access to the full bath with a new shower. Brand-new carpet throughout the second floor adds a fresh finishing touch. The unfinished lower level offers excellent future potential with a large egress window, while the attached one-car garage provides everyday convenience. Newer roof ('20), and AC ('21?). Did you know there's a new Dierbergs 4 min away?! And then there's New Town: enjoy resident pools, beautiful lakes and canals for fishing, kayaking and beach days, parks and playgrounds, walking and biking paths, an open-air amphitheater, restaurants, shops, community events and more—all woven into a thoughtfully designed, walkable neighborhood. It's more than a place to live; it's a lifestyle. Checkout the New Town site for info about the community and many fun events https://www.ntga.net/
#26034194

St Charles

3193 Canal Street

2 Beds

1 Baths

1,364 Sq.Ft.

$290,000

MLS#: 26034194

New on site today
Welcome to this charming 2 bedroom, 1 bathroom home in Saint Charles! Just minutes from Historic Main Street and Katy Trail.  Inside you'll find hardwood floors, a cozy and inviting living room with 9 ft ceilings, and a great sized dining room. The kitchen offers plenty of counter space, a dishwasher, refrigerator, stove/range, microwave, and great natural light thanks to the window looking out into the backyard. The primary bedroom is conveniently located on the main level, while the second bedroom is upstairs with additional space that could be used as a home office, game room, or whatever fits your needs! Outside, enjoy the fenced in backyard and patio, perfect for relaxing or entertaining. This home also features a 2-car detached garage! Don't miss out on this one!
#26055055

St Charles

1029 Jackson Street

2 Beds

1 Baths

1,019 Sq.Ft.

$275,000

MLS#: 26055055

New on site 3 days ago
Welcome to 2215 Graystone Drive! This spacious 4-bedroom, 3-full-bath tri-level combines a versatile floor plan with stylish updates and plenty of room to spread out. This home IS NOT a split-foyer. 
Kitchen and living room are on the main level.  Primary suite and 2 additional large bedrooms are on the upper level, along with 2 full baths.
Family room (with fireplace) a 4th bedroom and full bath complete the lower level.  
Step down one additional level to find approx 500 sq ft of additional unfinished basement storage!

Step inside this home to find luxury vinyl plank flooring updated in 2023 throughout the main living areas and a beautifully refreshed kitchen featuring quartz countertops, gray cabinetry, tile backsplash, stainless steel appliances and recessed lighting. A large window over the sink fills the kitchen with natural light and overlooks the backyard, while the adjoining dining area offers convenient access to the rear deck.

The spacious living room and family room provides comfortable gathering areas highlighted by abundant natural light and plenty of room for entertaining. With four bedrooms spread throughout the home's multi-level layout, there's flexibility for family, guests, a home office or hobby space.

All three full bathrooms were updated in 2025, featuring solid-surface countertops, ceramic tile flooring, updated vanities, contemporary fixtures, mirrors and lighting.

Outside, enjoy a large rear deck overlooking the expansive backyard. The .28-acre lot offers plenty of usable lawn with mature trees providing a natural backdrop.

Storage and workspace are another standout. The oversized 25' x 19' garage offers extra room beyond typical two-car parking and features a convenient rear walkout. Additional unfinished lower-level space provides even more possibilities for storage, a workshop or hobby area.

Major updates add even more value, including an architectural-shingle roof approximately 9 years old and HVAC approximately 8 years old.
Easy access to HWYs 70, 94 and 364!  Very close to shopping, dining, entertainment, gyms and personal services! SHOWINGS BEGIN 8/28
#26045954

St Charles

2215 Graystone Drive

4 Beds

3 Baths

1,900 Sq.Ft.

$365,000

MLS#: 26045954

New on site 4 days ago
Welcome home to this charming ranch in St. Charles, Missouri! This 3-bedroom, 1.5-bath home offers comfortable living with hardwood floors throughout the living room and bedrooms. The spacious kitchen opens to a sunny breakfast room, overlooking a large covered deck.  Enjoy the expansive fenced backyard that backs to peaceful green space, offering privacy and room to relax or play. The finished lower level provides additional living space, along with a dedicated laundry room for added convenience.  A 2-car garage provides plenty of parking and storage.

Recent updates include a newer roof, gutters, newer electric panel and water heater for added peace of mind. Conveniently located near the Streets of St. Charles, you'll enjoy easy access to popular restaurants, shopping, entertainment, and major highways. This move-in ready home combines comfort, updates, and an unbeatable location!

Greenhouse and playset in back yard to remain
#26053675

St Charles

1133 Fordyce Lane

3 Beds

1 Baths

1,670 Sq.Ft.

$309,000

MLS#: 26053675

 - property

Send a message

Message successfully sent.

Your message

What is 3 + 4 ?

Reason for contacting?

I agree to receive email communication and understand I can unsubscribe at any time.

I agree to be contacted by Rock Island Realty via call, email, and text for real estate services. To opt out, you can reply 'stop' at any time or reply 'help' for assistance. You can also click the unsubscribe link in the emails. Message and data rates may apply. Message frequency may vary. Privacy Policy

Sign Out

Virtual Assistant

Would you like to take the next step with this property? We can help you schedule a showing or virtual tour, or send you more details.

Yes, I would like more information.

Thank You for Your Reply, One of Our Agents will contact you as soon as possible

No, maybe later.

Thank you, you can always contact me via email, phone number or through the contact form.

Realhub AI

Lucy - Your AI-Powered Realtor

Update Your Temporary Password

Personalize your search

Enter your email and we'll notify you immediately when new listings match what you're looking for.

or enter email address

Already have an account ? Login here

Continue your home search

I agree to receive communications and understand I can unsubscribe at any time.

I agree to be contacted by Rock Island Realty via call, email, and text for real estate services. To opt out, you can reply 'stop' at any time or reply 'help' for assistance. You can also click the unsubscribe link in the emails. Message and data rates may apply. Message frequency may vary. Privacy Policy

Already have an account ? Login here

We use cookies

We use cookies primarily for analytics to enhance your experience. By accepting, you agree to our use of these cookies. You can manage your preferences or learn more about our cookies policy.