
Property
Beds
2
Full Baths
1
1/2 Baths
None
Year Built
1966
Sq.Footage
997
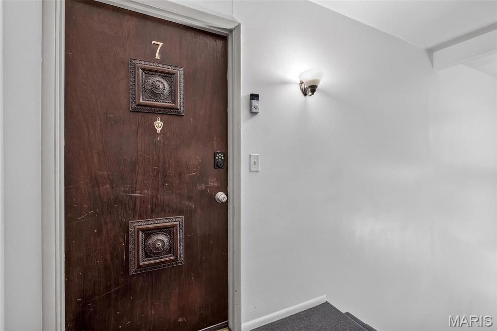
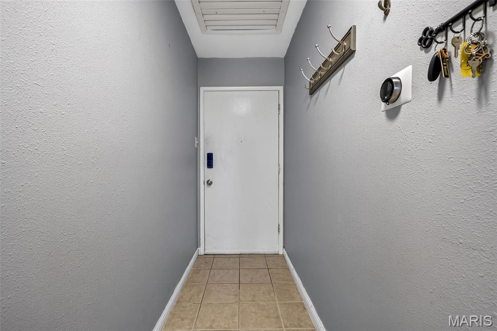
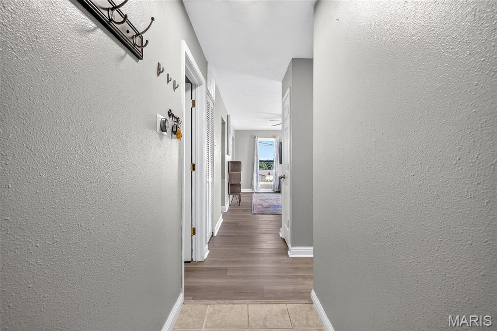
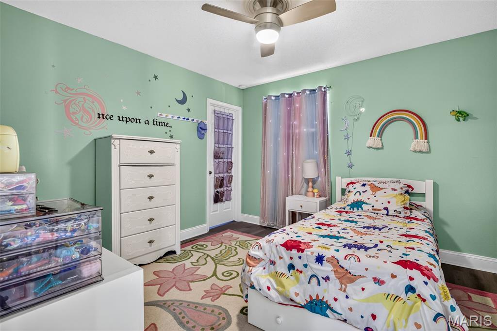
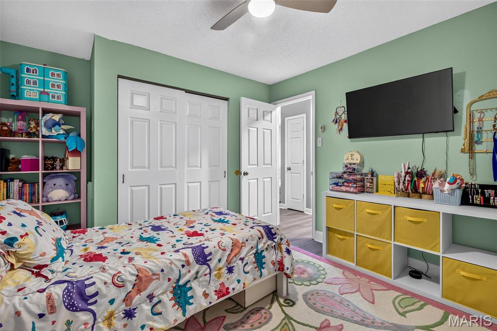
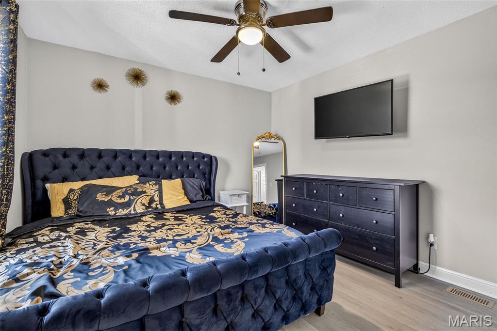
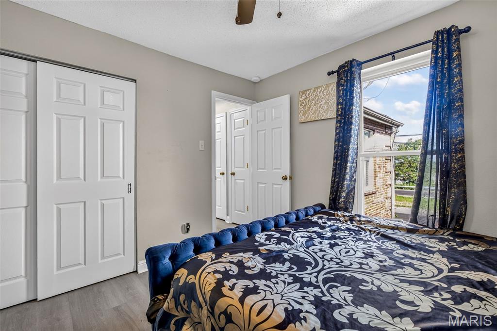
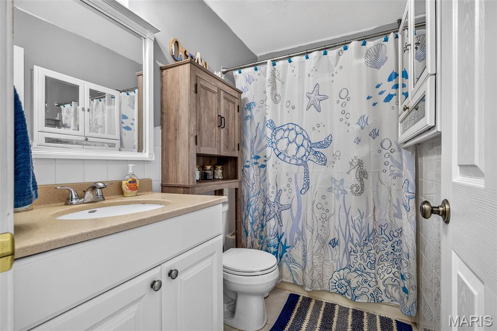
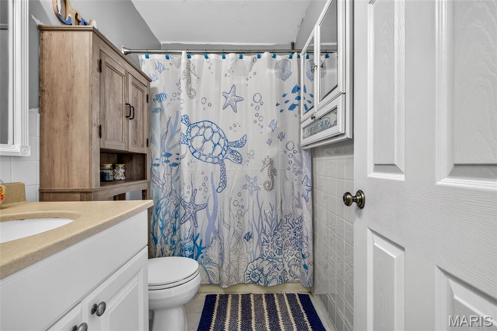
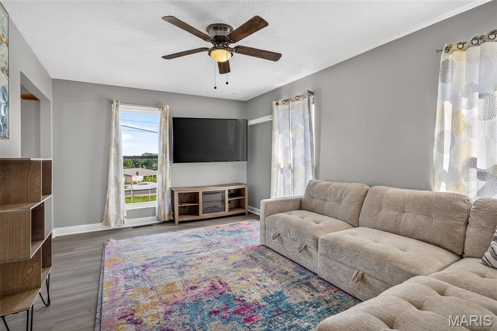
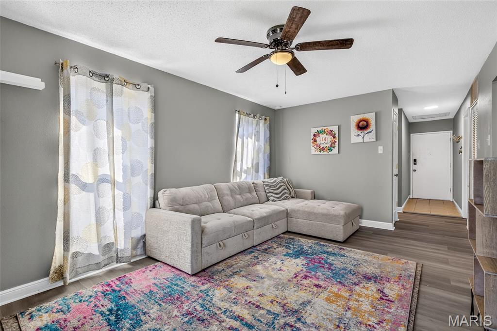
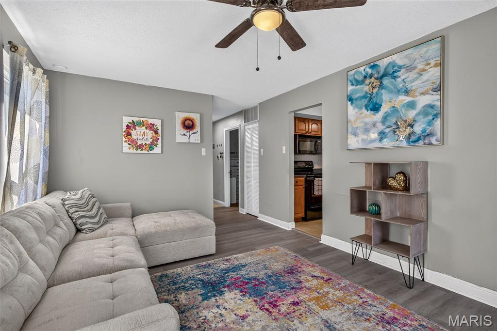
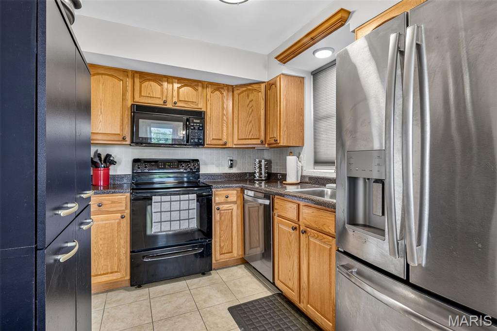
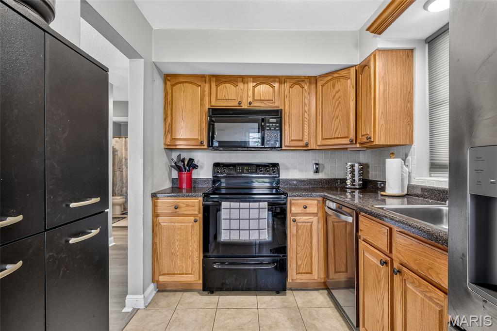
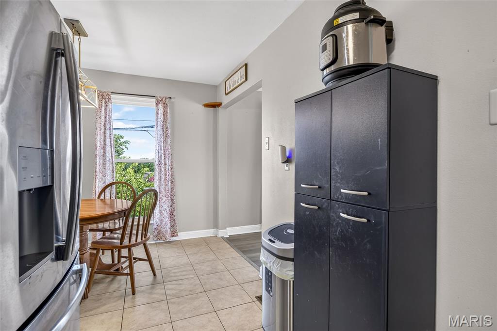
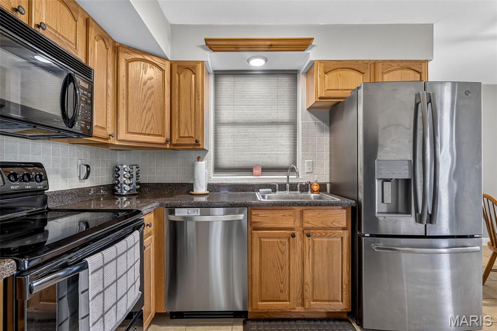
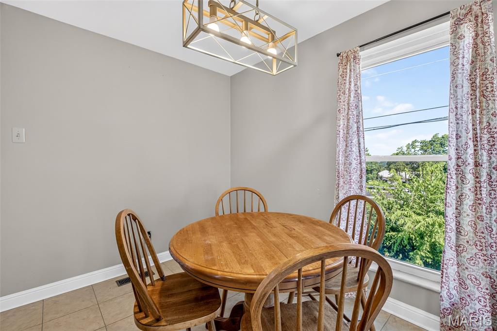
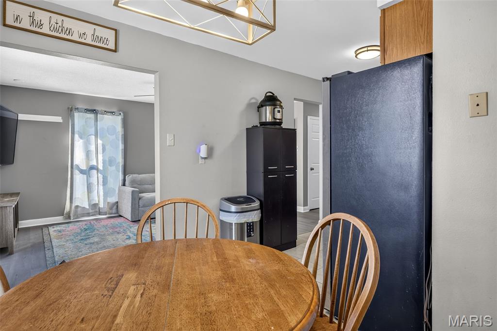
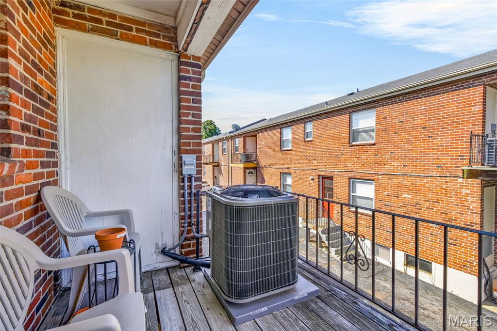
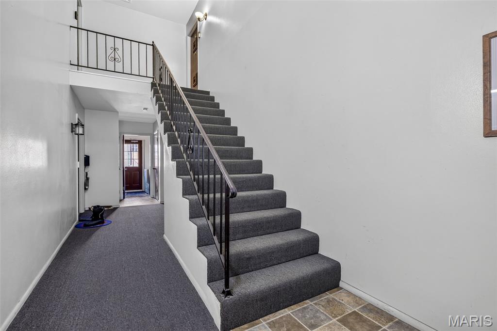
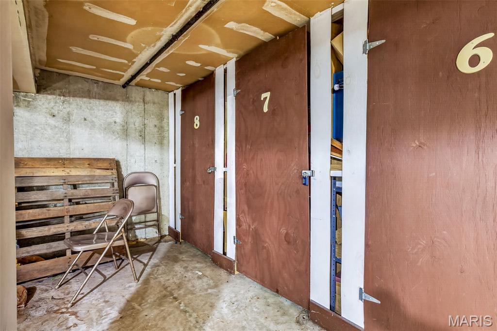
Location, lifestyle, and one-of-a-kind features — this rarely available upper-level end unit checks every box, and then some! Tucked just off Gravois in the highly desirable Lindbergh School District, this 2-bedroom, 1-bath condo offers just under 1000 square feet of bright, comfortable living space that has been thoughtfully updated and meticulously cared for by its current owner. And here's something you won't find anywhere else in the complex: this is the ONLY unit with an attic fan — a rare bonus that keeps things cool and comfortable all summer long while keeping those utility bills in check. New HVAC with air scrubber and New Roof! Your private entry foyer, complete with a solid, secure front door, leads you upstairs to a wonderfully open floor plan. The spacious living room flows effortlessly into the kitchen and dining area, where you'll find sleek black appliances, easy-care ceramic tile flooring, and a sunny breakfast nook. From there, step through the atrium door onto your covered balcony — the perfect spot for your morning coffee, an evening glass of wine, or simply watching the seasons change from your corner-unit perch. Both bedrooms are generously sized. Storage? This condo has it in spades. Between the walk-in closet, his-and-hers closets, and closets seemingly around every corner, you'll never wonder where to put things. And it doesn't stop there — a separate common building houses the shared laundry facility along with a spacious additional storage area dedicated to this unit. There is also a laundry facility in the building that is shared with a wonderful neighbor. New doors throughout give the home a fresh, polished feel, and the pride of ownership here is evident in every detail. With quick access to shopping, dining, and major routes, plus the award-winning Lindbergh schools, this is the kind of opportunity that doesn't come around often. Homes in this complex are rarely available for ownership — and one this well-loved, with features no other unit can claim? Don't wait. Schedule your private showing today and come see why this one feels like home!
Features & Amenities
Interior
-
Other Interior Features
Eat-in Kitchen, Walk-In Closet(s)
-
Total Bedrooms
2
-
Bathrooms
1
-
Above Grade Finished Area
997.0
-
Basement YN
NO
-
Cooling YN
YES
-
Cooling
Attic Fan, Ceiling Fan(s), Electric
-
Fireplace YN
NO
-
Heating YN
YES
-
Heating
Electric, Forced Air
-
Main Level Bedrooms
2
-
Pet friendly
N/A
Exterior
-
Garage
No
-
Construction Materials
Brick
-
Other Exterior Features
Balcony, Lighting
-
Pool
No
Area & Lot
-
Lot Features
Paved
-
Lot Size(acres)
0.045
-
Lot Size(square feet)
1,960
-
Property Type
Residential
-
Property Sub Type
Condominium
-
Architectural Style
Traditional
Price
-
Sales Price
$125,000
-
Tax Amount
$1,488
-
Sq. Footage
997
-
Price/SqFt
$125
HOA
-
Association
YES
-
Association Fee
$220
-
Association Fee Frequency
Monthly
-
Association Fee Includes
N/A
School District
-
Elementary School
Sappington Elem.
-
Middle School
Robert H. Sperreng Middle
-
High School
Lindbergh Sr. High
Property Features
-
New Construction
NO
-
Association Amenities
Laundry, Parking, Storage
-
Sewer
Public Sewer
-
Water Source
Public
Schedule a Showing
Showing scheduled successfully.
Mortgage calculator
Estimate your monthly mortgage payment, including the principal and interest, property taxes, and HOA. Adjust the values to generate a more accurate rate.
Your payment
Principal and Interest:
$
Property taxes:
$
HOA fees:
$
Total loan payment:
$
Total interest amount:
$
Location
County
St. Louis
Elementary School
Sappington Elem.
Middle School
Robert H. Sperreng Middle
High School
Lindbergh Sr. High
Listing Courtesy of Lauren Carver , EXP Realty, LLC
RealHub Information is provided exclusively for consumers' personal, non-commercial use, and it may not be used for any purpose other than to identify prospective properties consumers may be interested in purchasing. All information deemed reliable but not guaranteed and should be independently verified. All properties are subject to prior sale, change or withdrawal. RealHub website owner shall not be responsible for any typographical errors, misinformation, misprints and shall be held totally harmless.

AGENT
Erin Svoboda
Call Erin today to schedule a private showing.

* Listings on this website come from the FMLS IDX Compilation and may be held by brokerage firms other than the owner of this website. The listing brokerage is identified in any listing details. Information is deemed reliable but is not guaranteed. If you believe any FMLS listing contains material that infringes your copyrighted work please click here to review our DMCA policy and learn how to submit a takedown request.© 2024 FMLS.
Related Properties
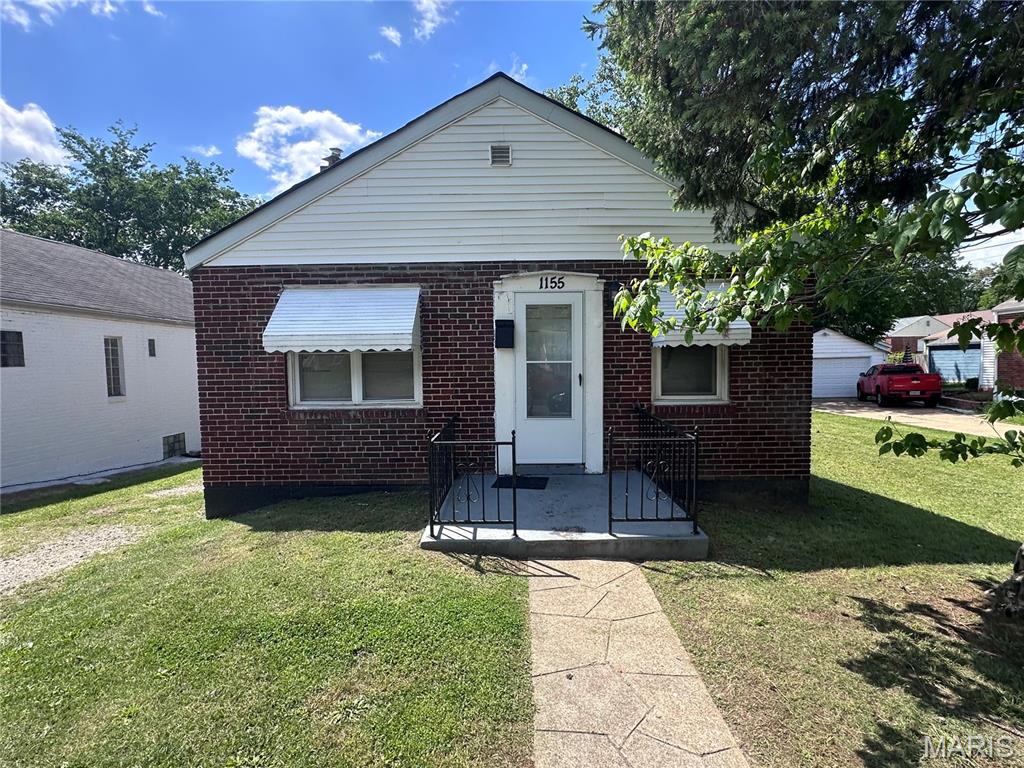
St Louis
1155 Watts Avenue
2 Beds
1 Baths
912 Sq.Ft.
$125,000
MLS#: 26035658
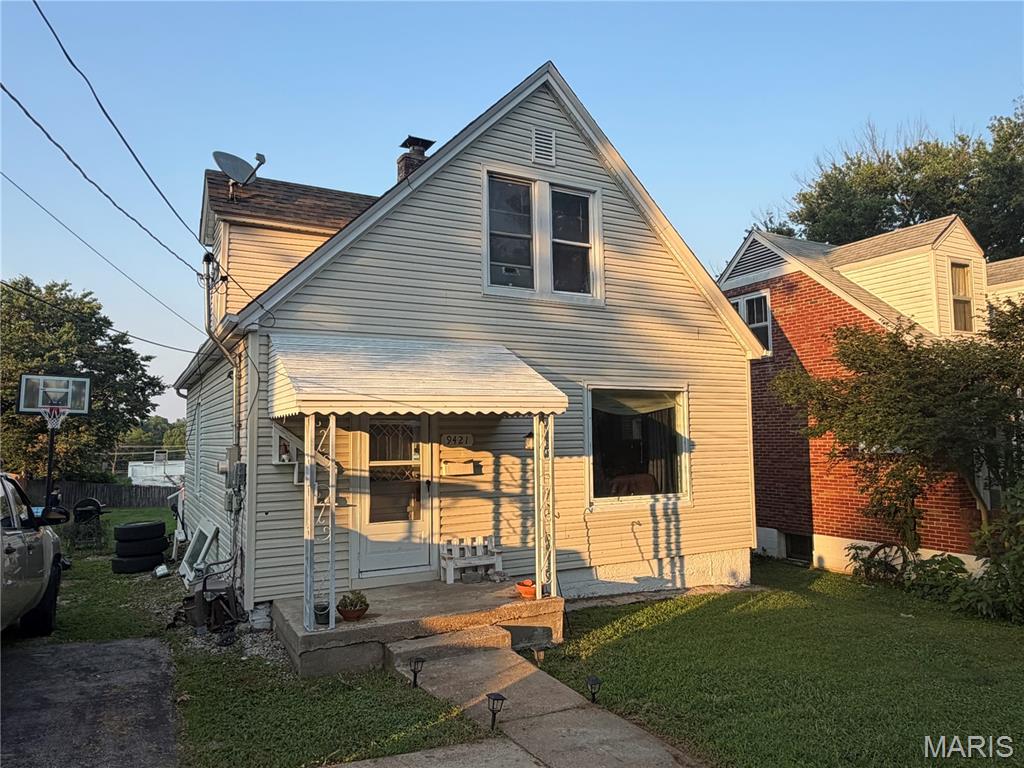
St Louis
9421 Holtwood Road
3 Beds
1 Baths
1,008 Sq.Ft.
$140,000
MLS#: 26035644
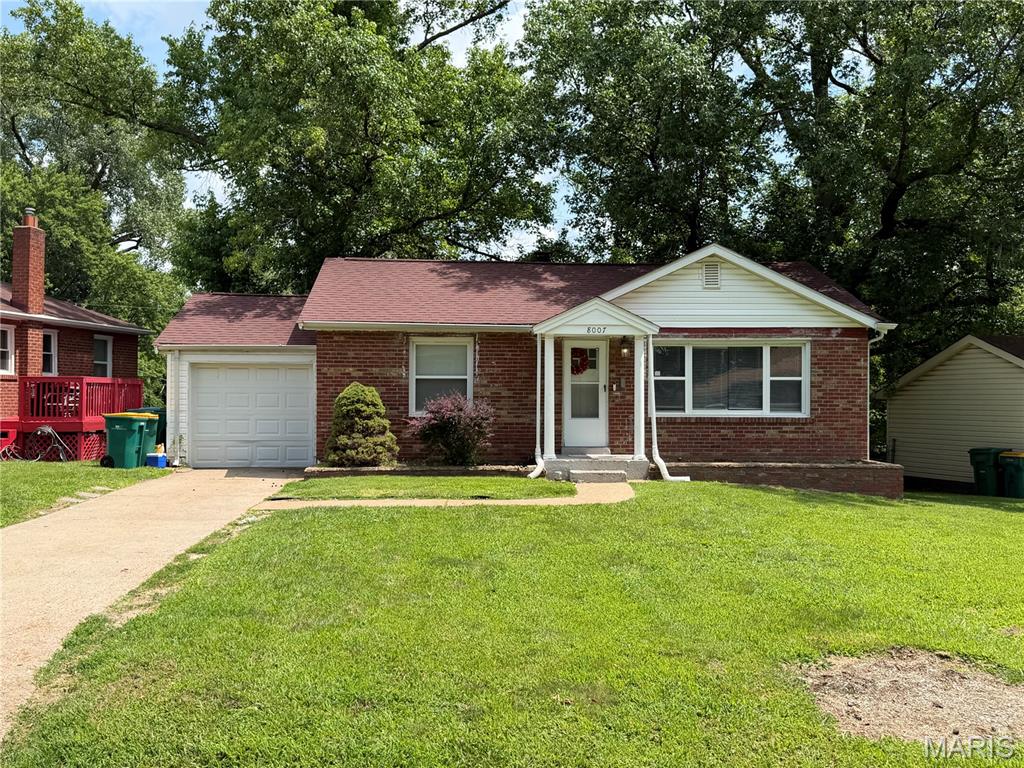
St Louis
8007 Titus Road
3 Beds
2 Baths
1,071 Sq.Ft.
$140,000
MLS#: 26035663
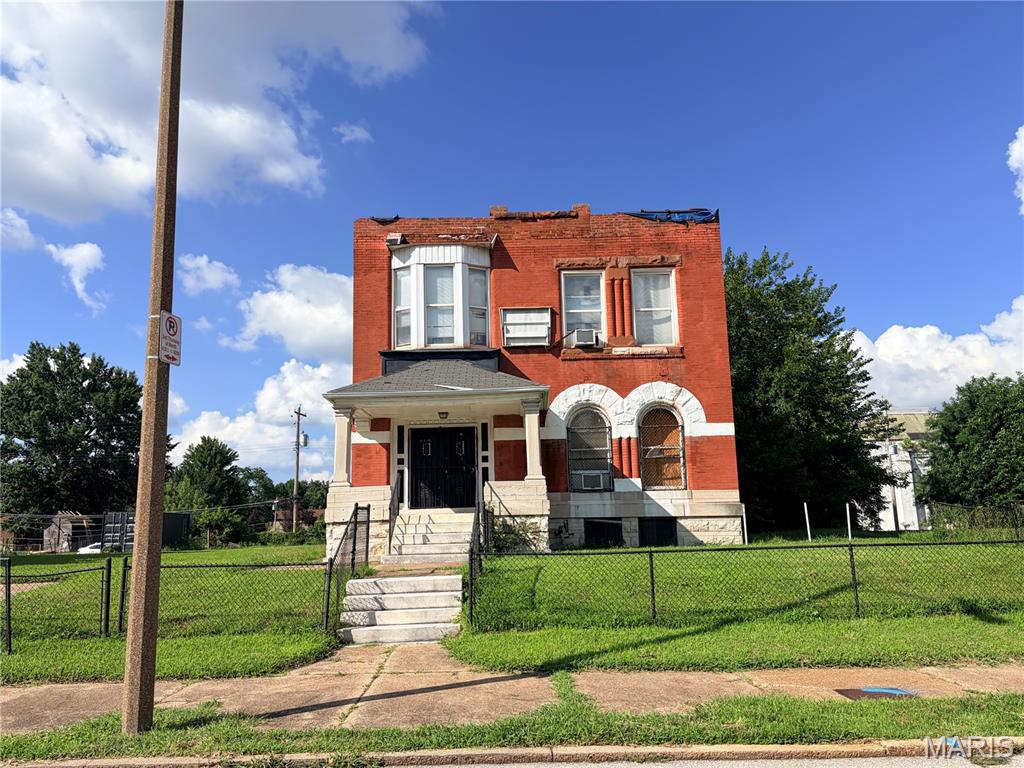
St Louis
4415 Washington Boulevard
3 Beds
2 Baths
2,874 Sq.Ft.
$150,000
MLS#: 26045703
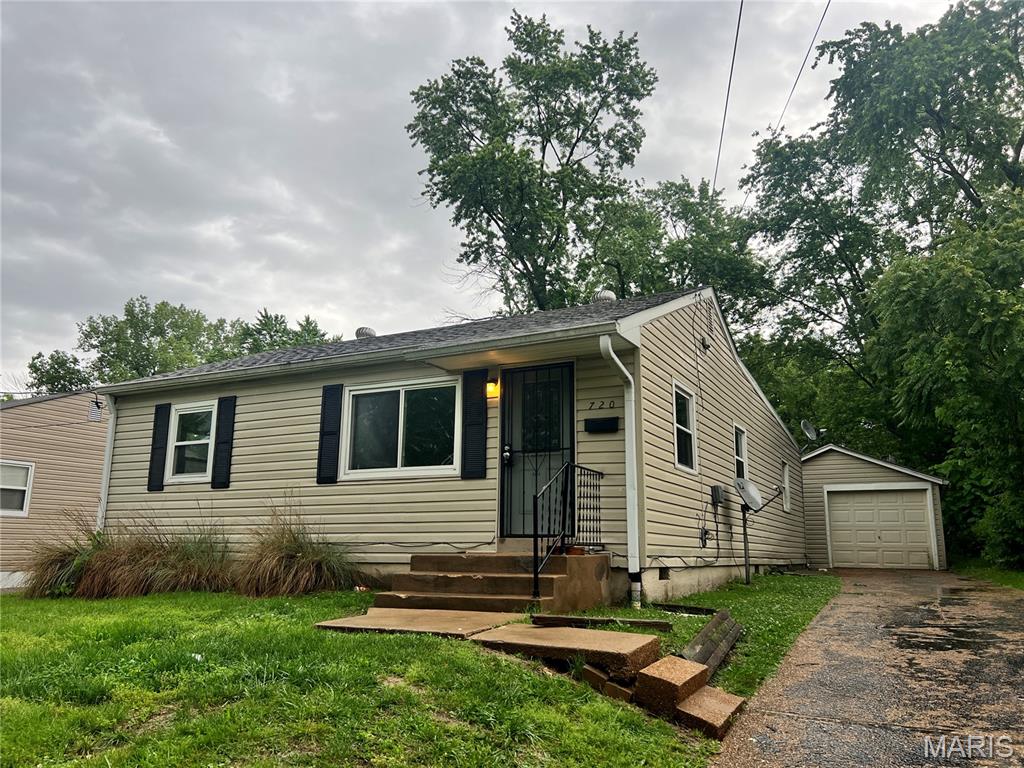
St Louis
720 Beardsley Court
3 Beds
2 Baths
1,260 Sq.Ft.
$139,900
MLS#: 26042901
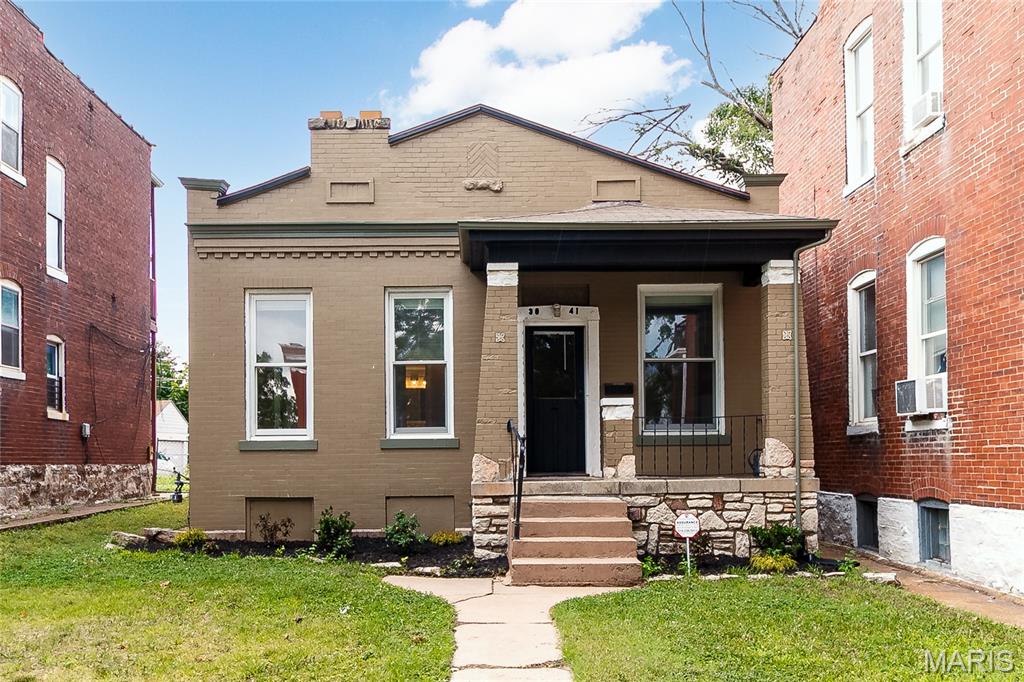
St Louis
3841 Michigan Avenue
2 Beds
1 Baths
1,098 Sq.Ft.
$139,900
MLS#: 26045500
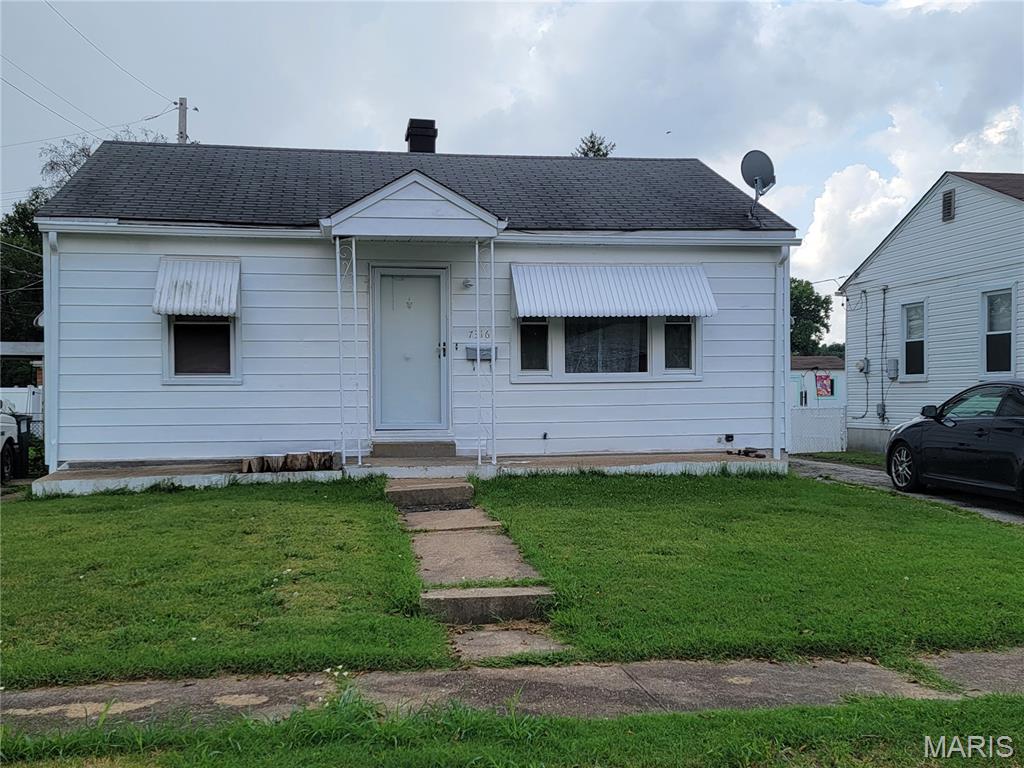
St Louis
7316 Stolle Street
2 Beds
1 Baths
1,780 Sq.Ft.
$129,900
MLS#: 26043496
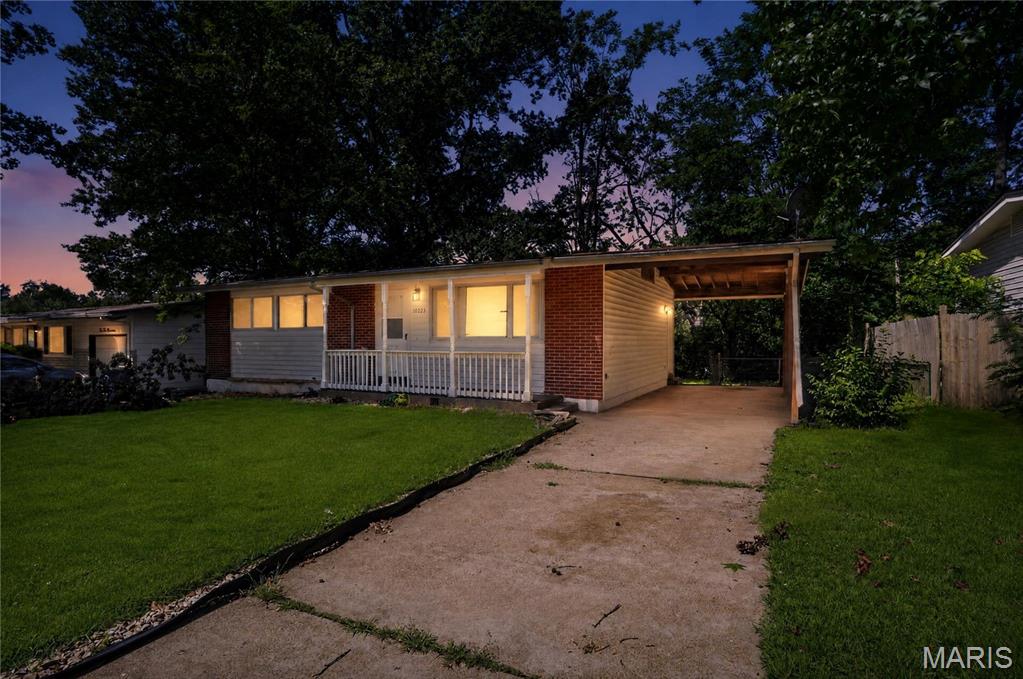
St Louis
10223 Reba Drive
3 Beds
1 Baths
1,014 Sq.Ft.
$109,900
MLS#: 26045595
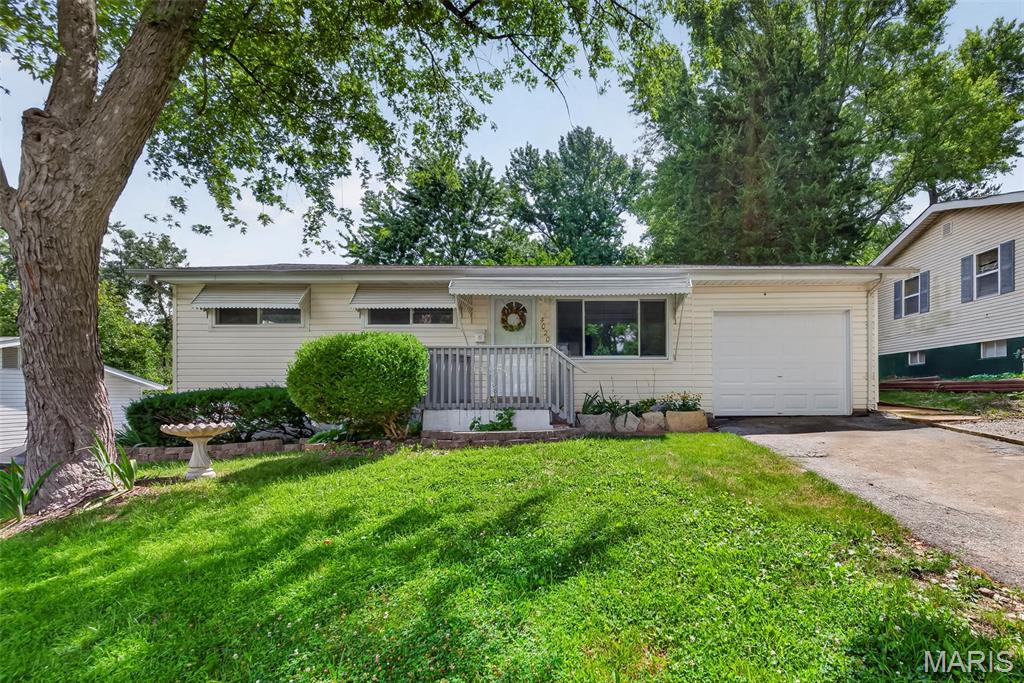
St Louis
4020 Shirley Avenue
2 Beds
1 Baths
1,425 Sq.Ft.
$119,000
MLS#: 26045602
